
6311 FALLING BROOK DRIVE
BURKE, VA 22015
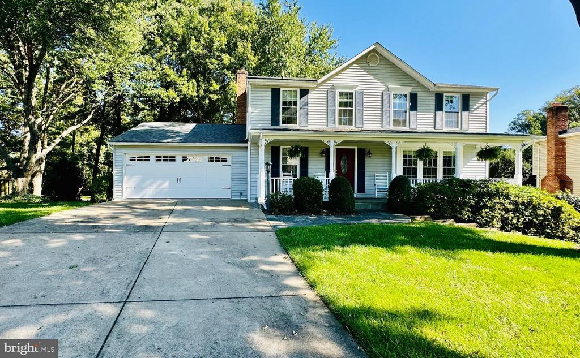
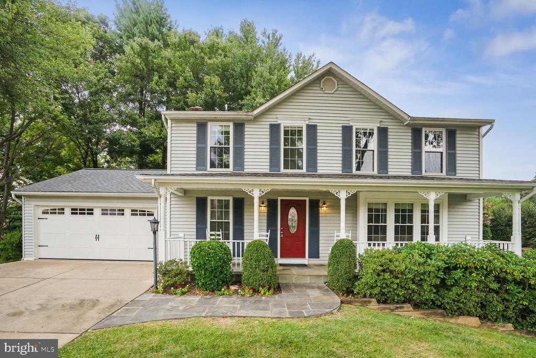
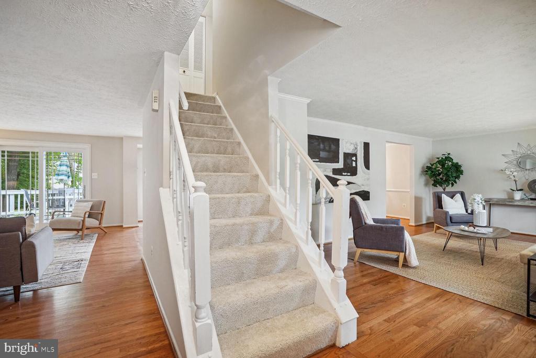
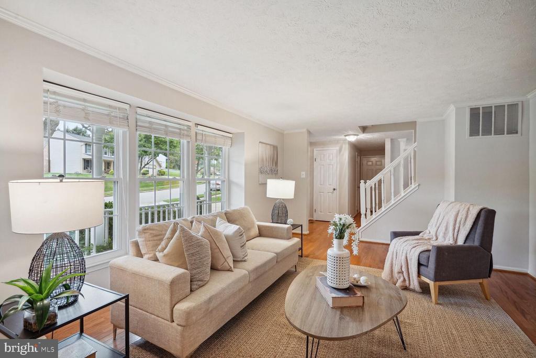
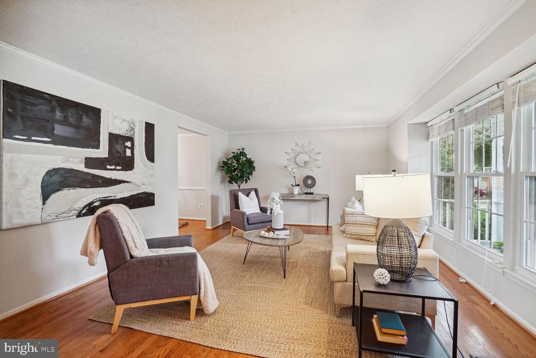
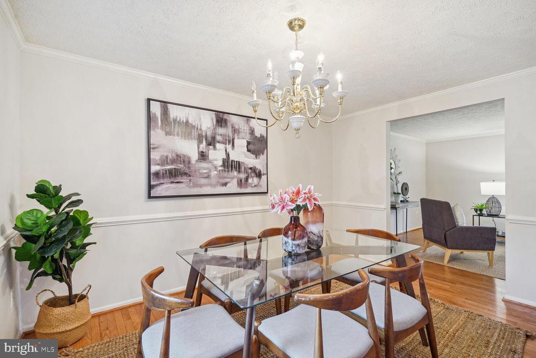
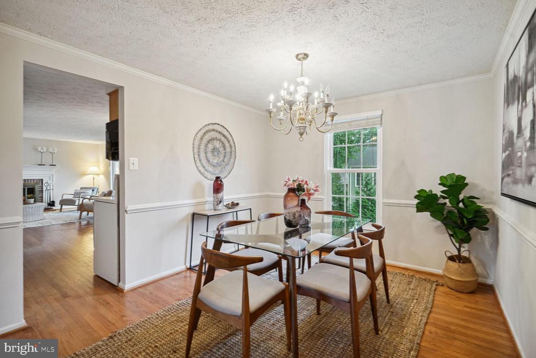
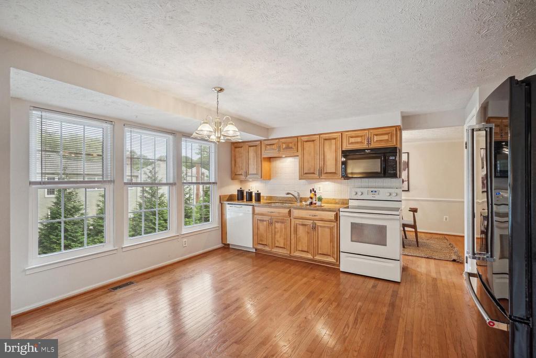
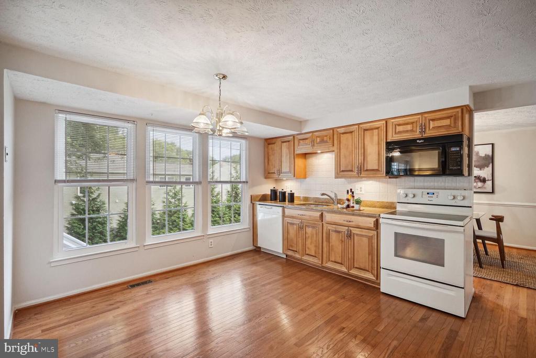
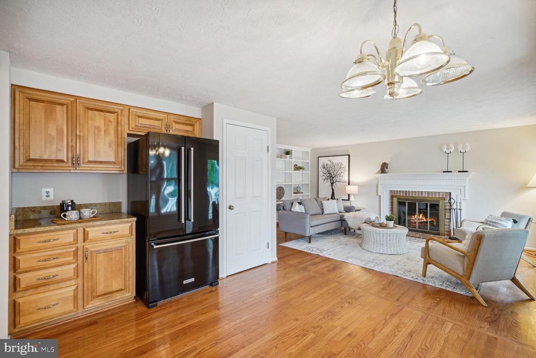
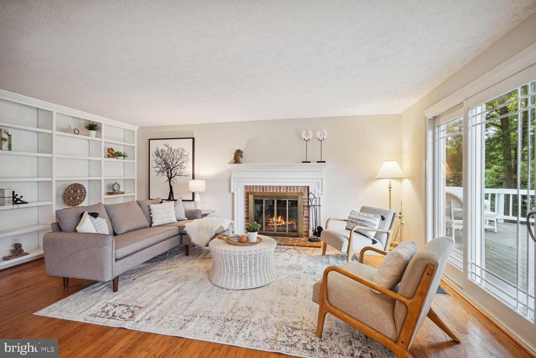
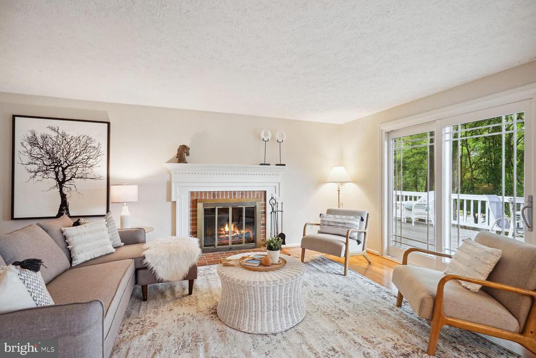
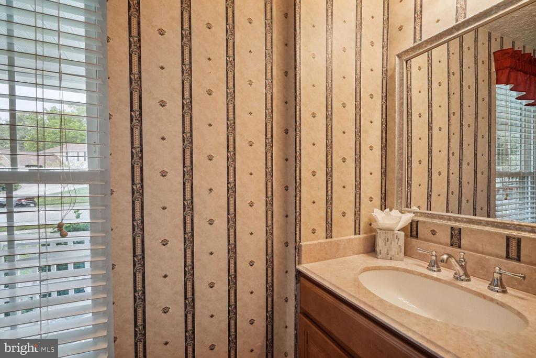
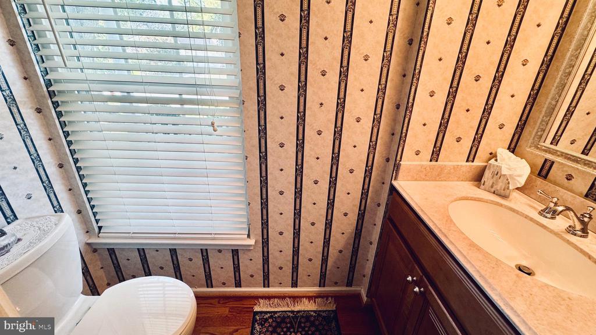
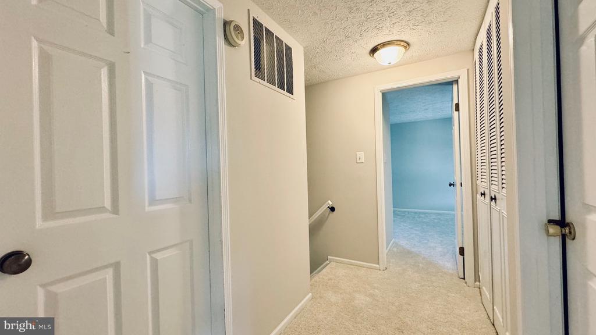
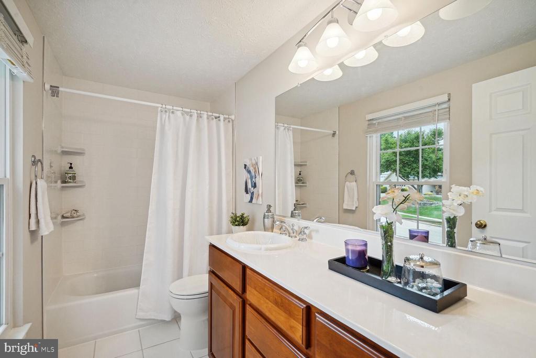
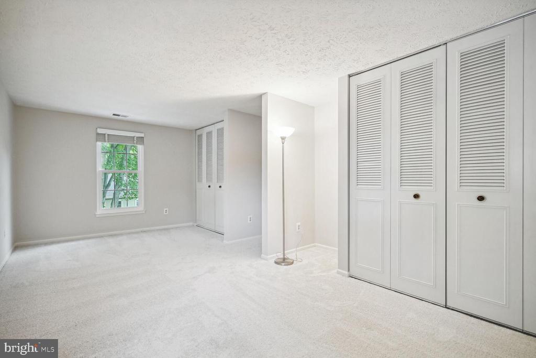
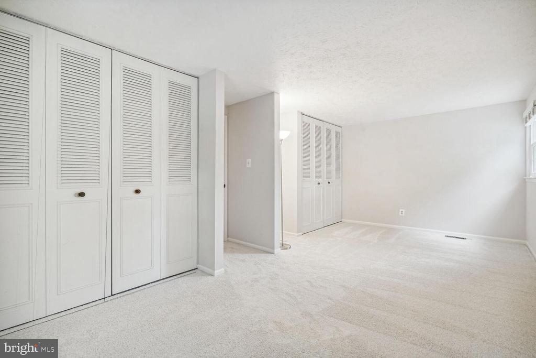
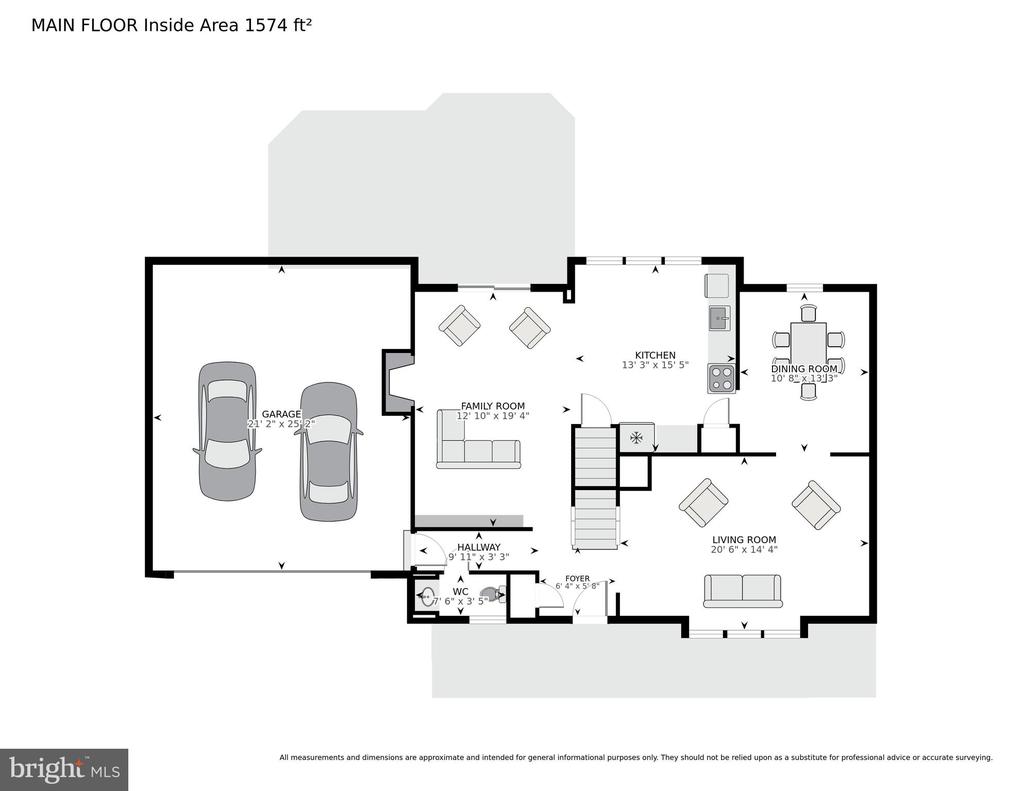
This gem won't last long! Fully updated from top to bottom, featuring beautiful hardwood floors and brand new carpet. An abundance of natural light fills this inviting space. The open floor plan seamlessly connects the kitchen and family room, complete with a cozy fireplace that creates warmth and ambiance during winter months.
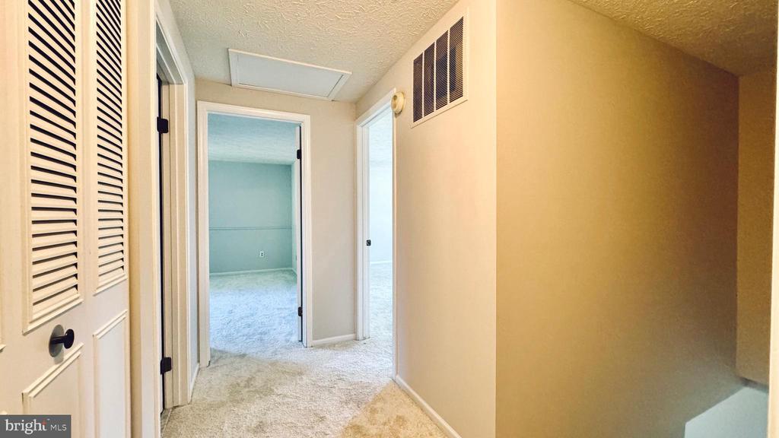
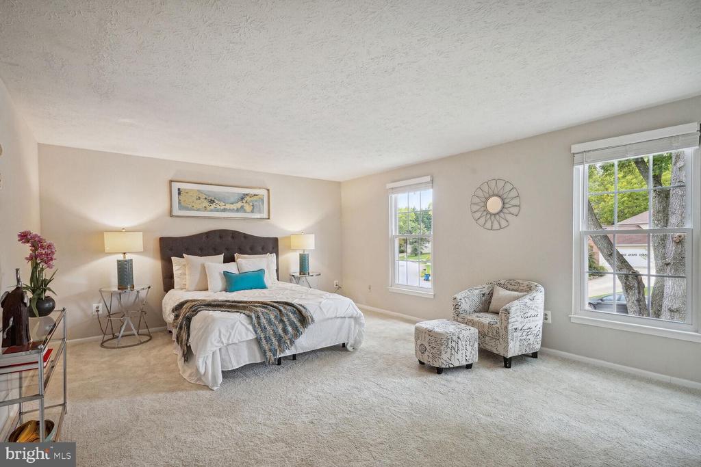
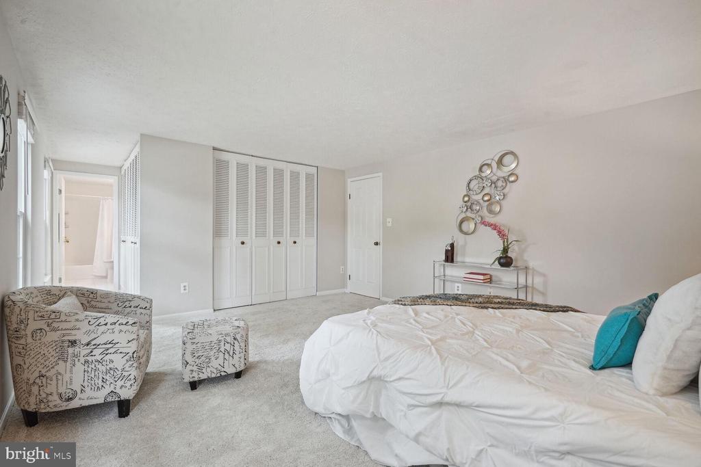
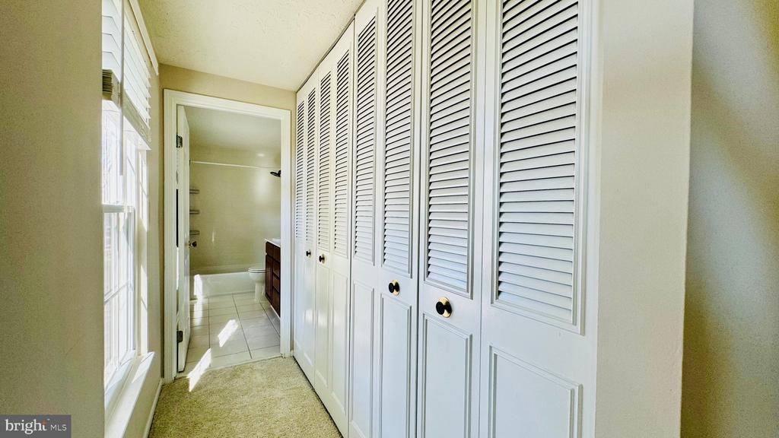
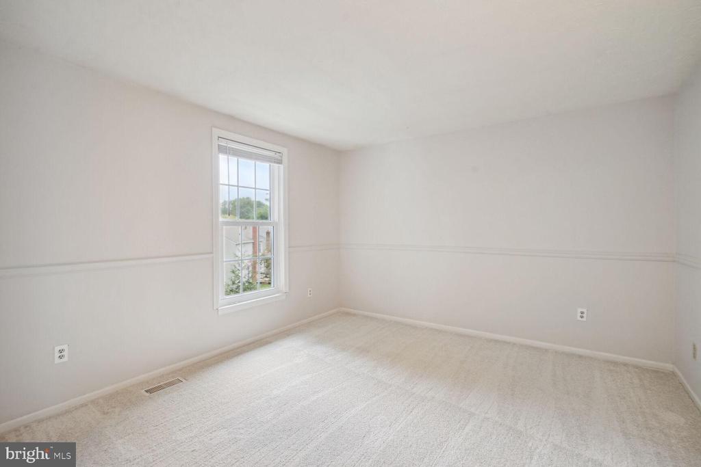
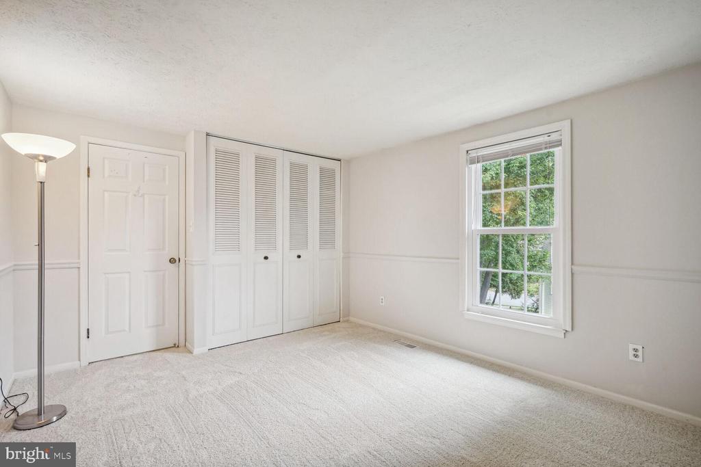
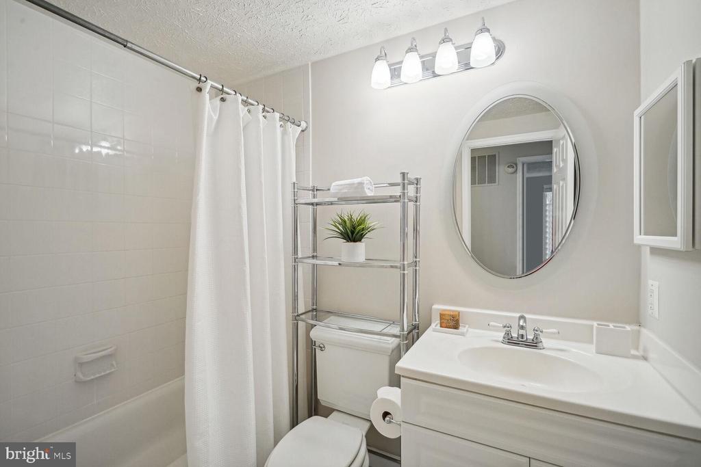
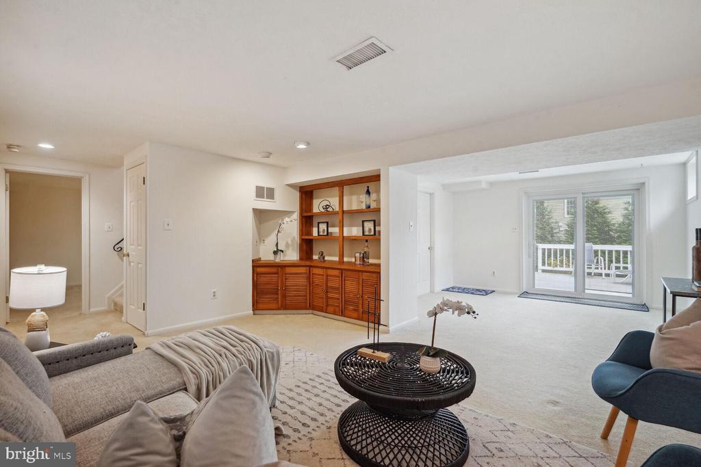
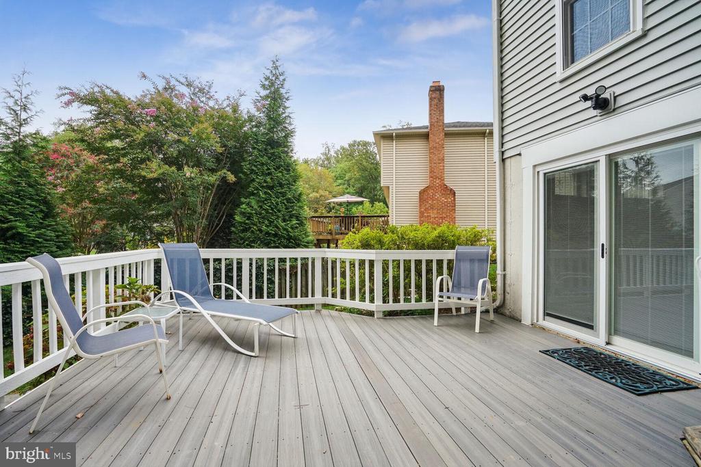
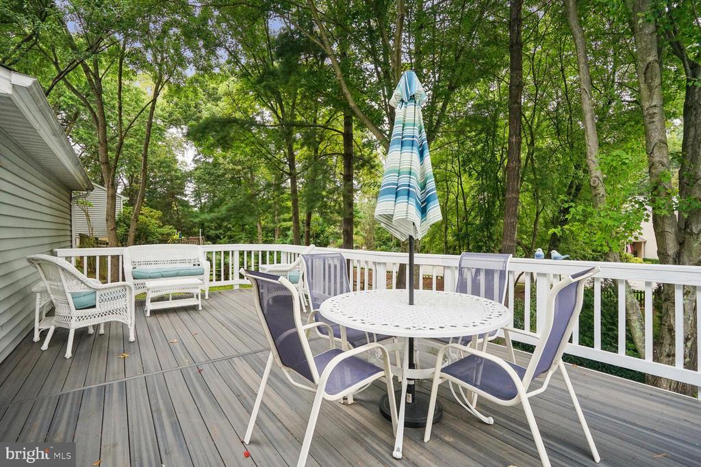
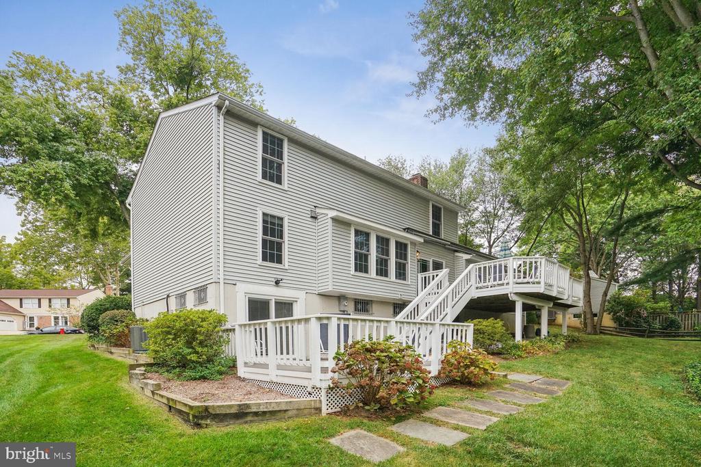
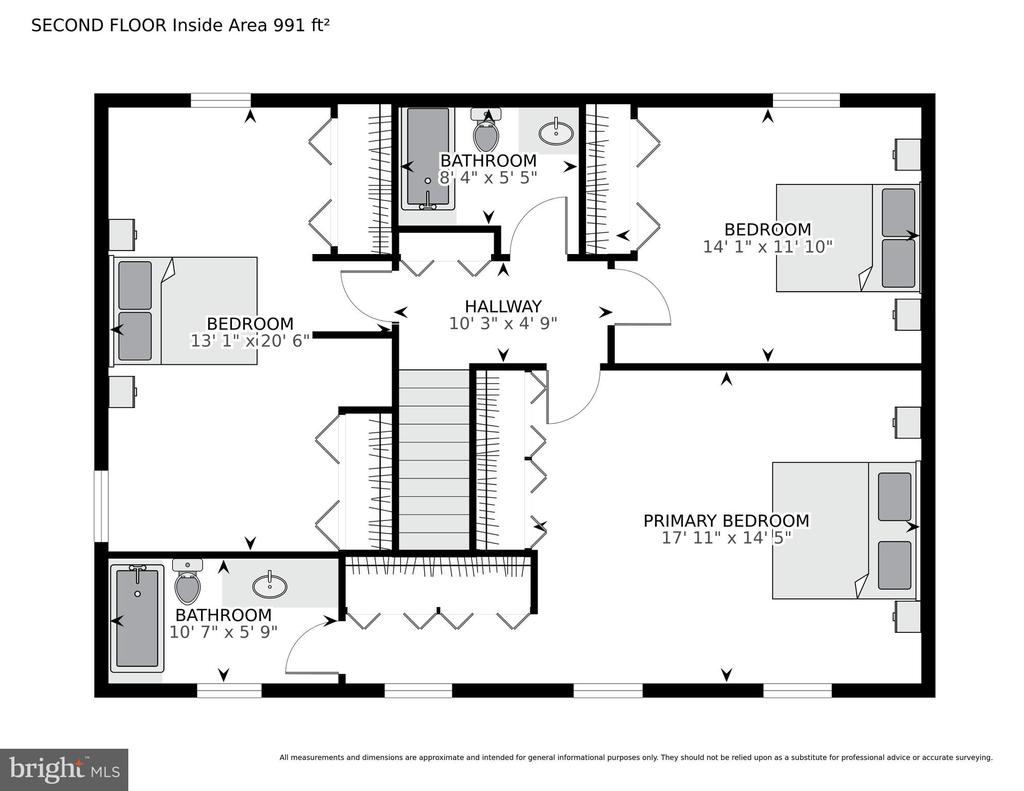
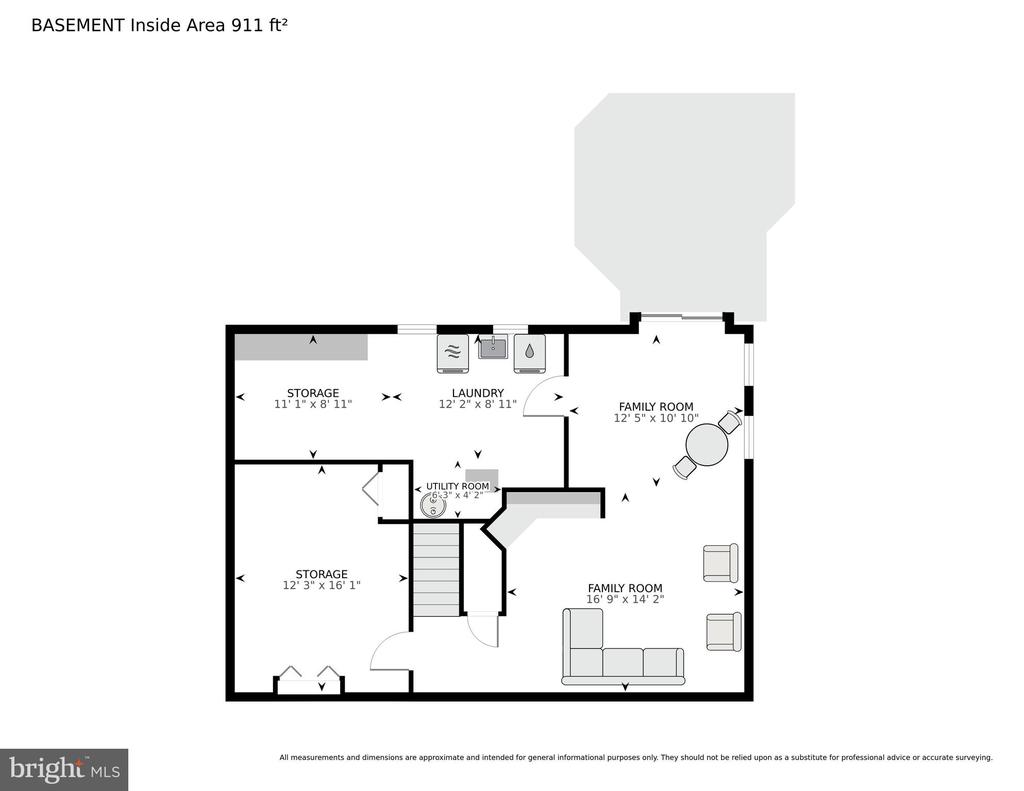
Step outside to a large two-tier composite deck, perfect for entertaining or relaxing, with easy access from both the family room and the rec room, which includes a built-in awning. Spacious bedrooms offer excellent closet space, and the primary suite features a sitting area, double closets, and a beautifully updated bathroom.
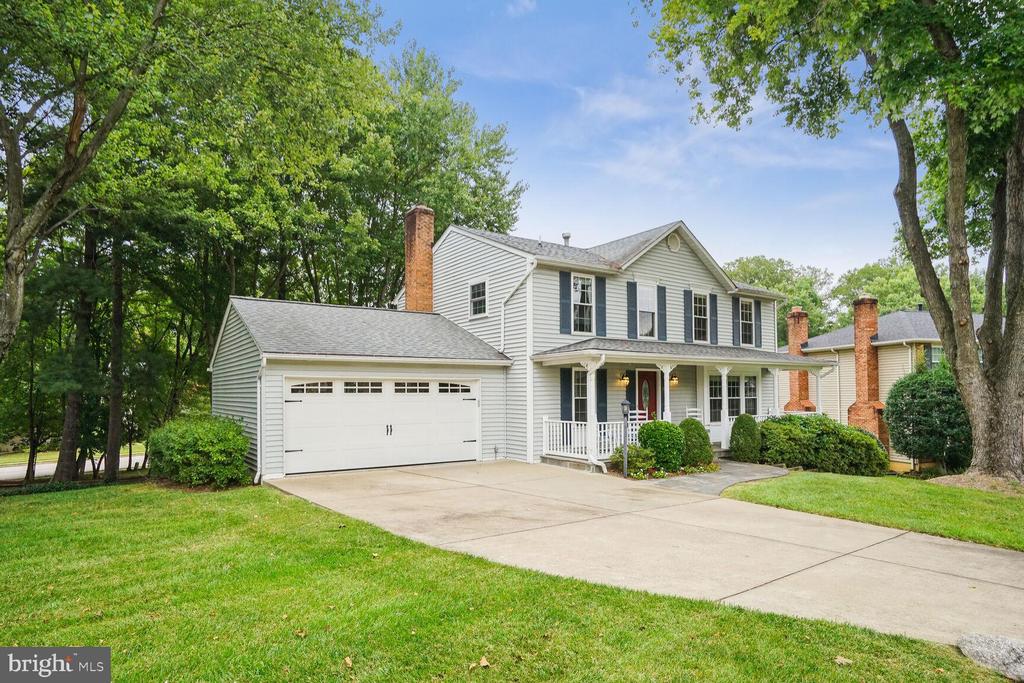
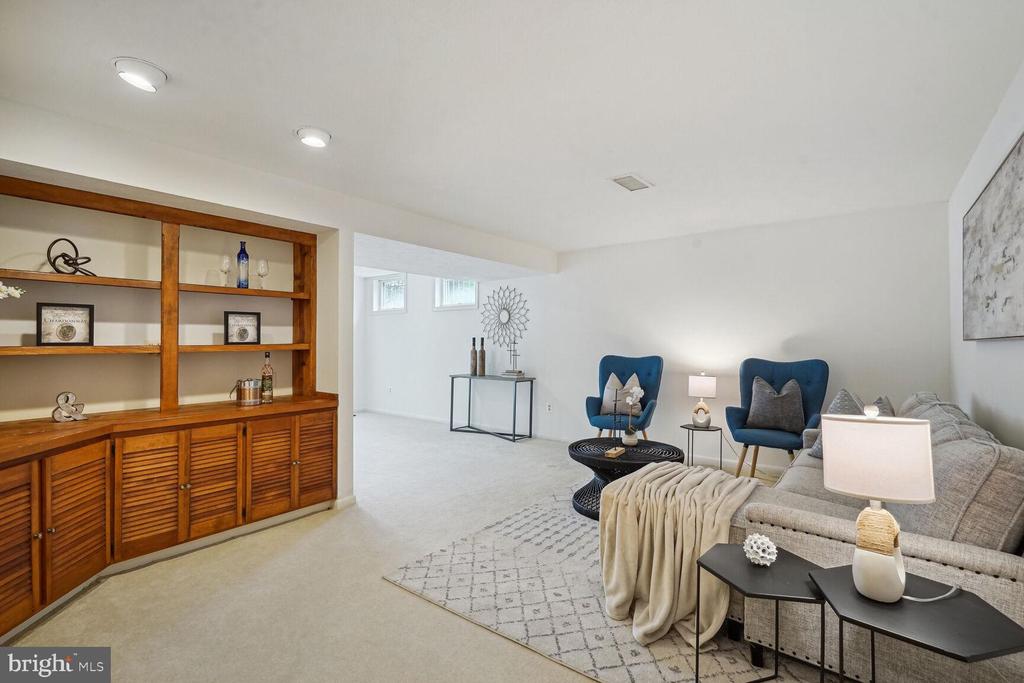
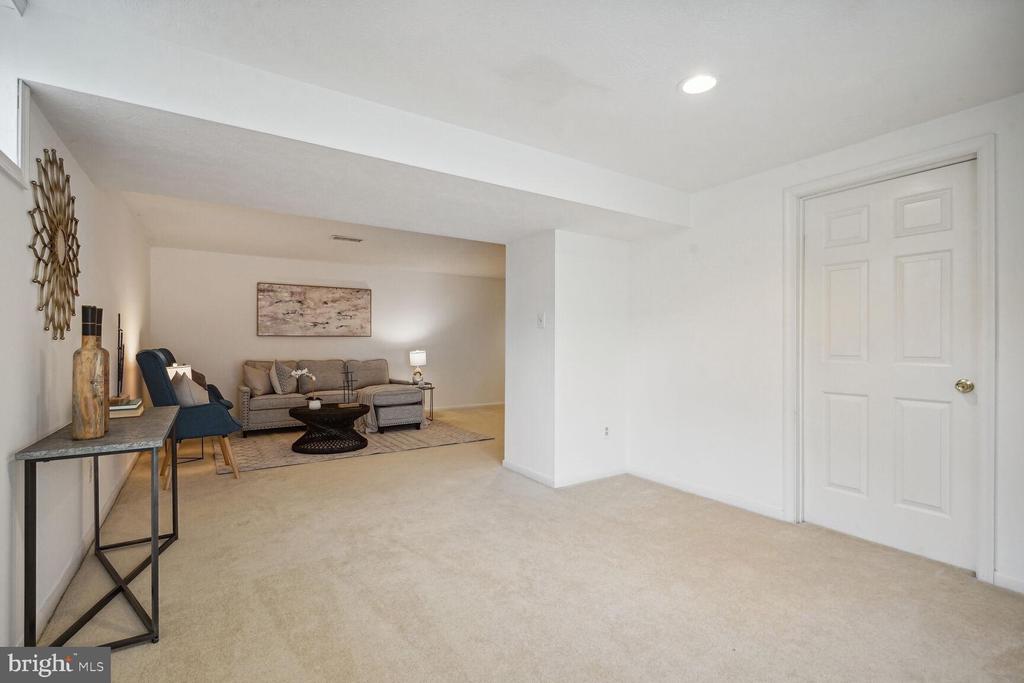
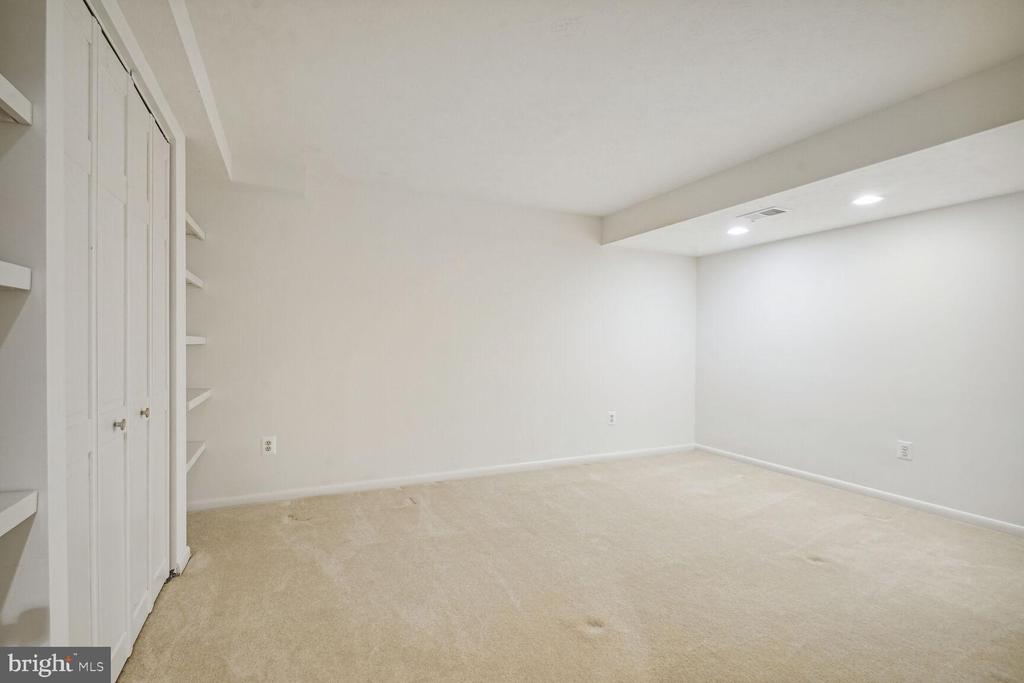
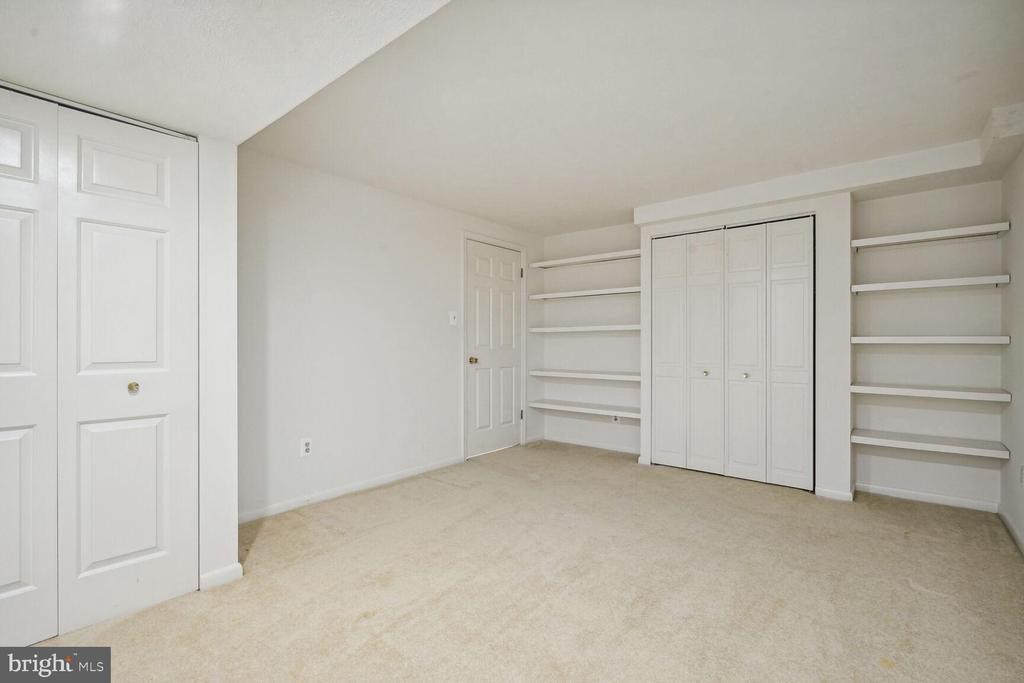
Enjoy a large finished basement that includes a den/office and a bright rec room filled with natural light. The two-car garage provides added convenience, and the absence of an HOA adds to the appeal!
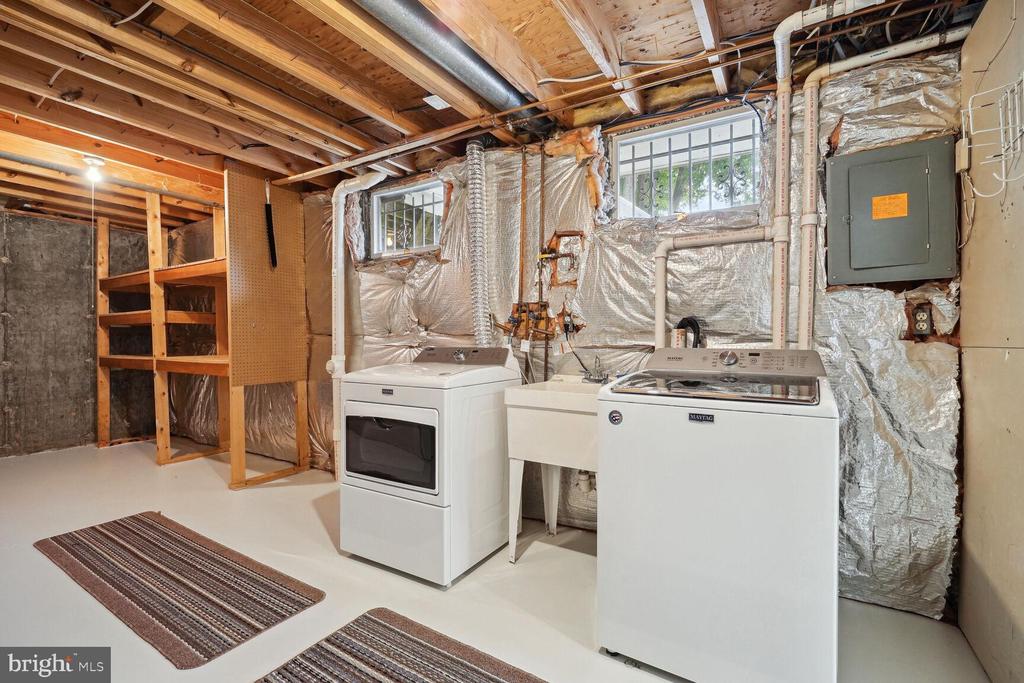
This home is packed with updates in recent years: carpet, HVAC system, windows and doors, washer and dryer, decking, roof, and more! Just move in and enjoy!
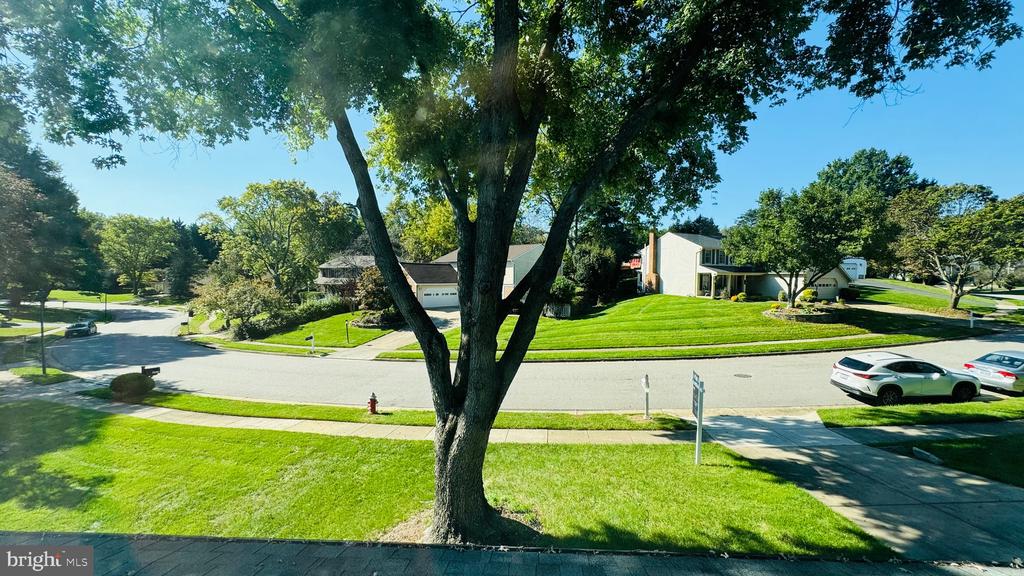
Relax in this quiet neighborhood near bike and nature trails at Lake Braddock and Burke Lake. Easy access to commuter lots, VRE, Metro, bus stops, Fairfax Co Parkway, and major roads like Braddock Rd, Ox Rd (123), I-495, and I-95.
View additional property information below.
Take the first step toward your goals with a team dedicated to guiding you every step of the way.
CONTACT US

