
6330 KLEINEIDAM WAY
SPOTSYLVANIA, VA 22551
Back on Market, No Fault to Seller! Motivated Seller & Secluded Country Living with Modern Comforts! Listed under recent appraised value!
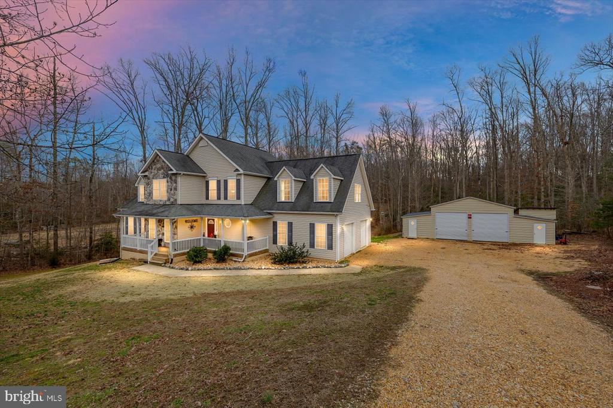
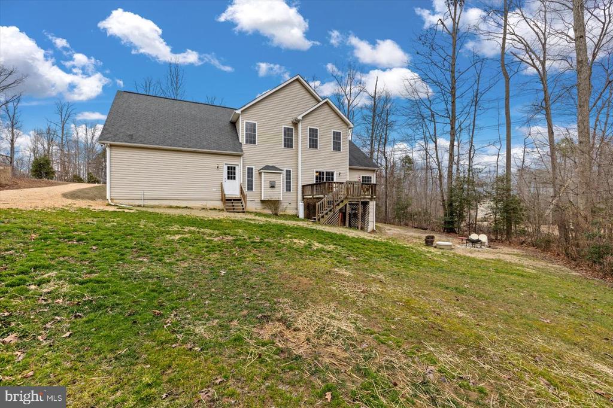
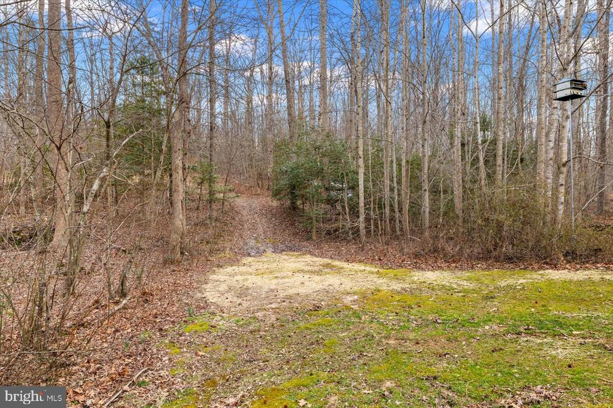
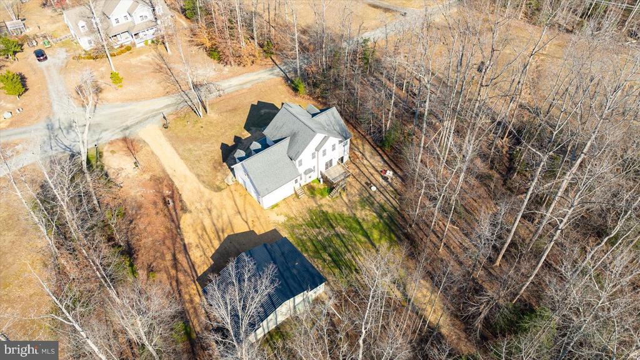
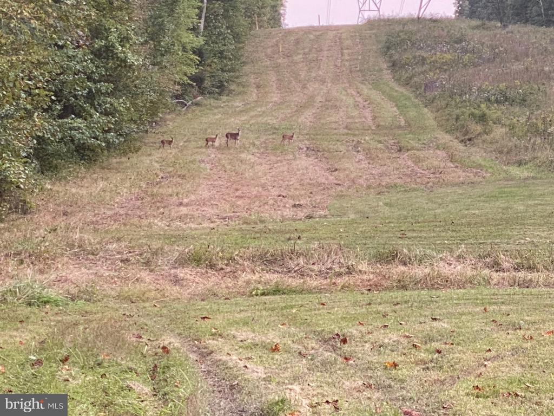
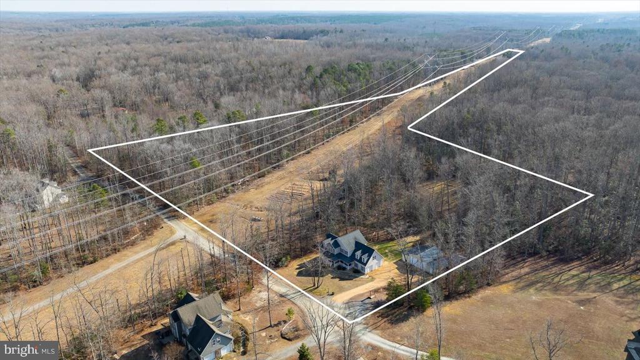
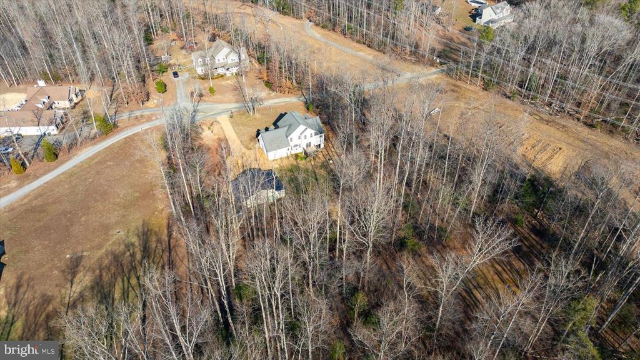
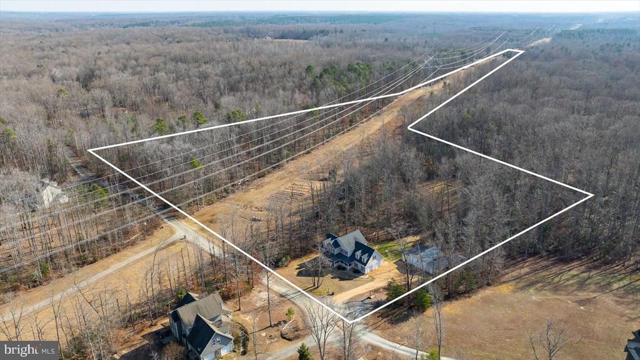
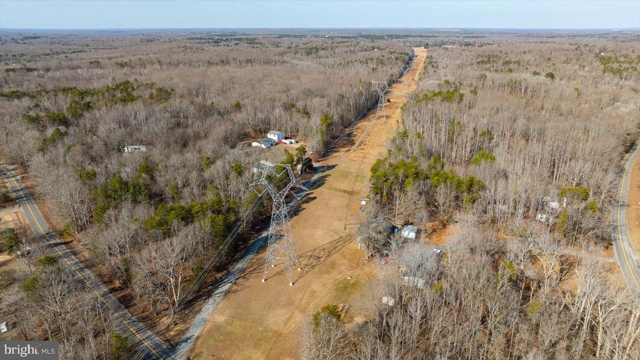
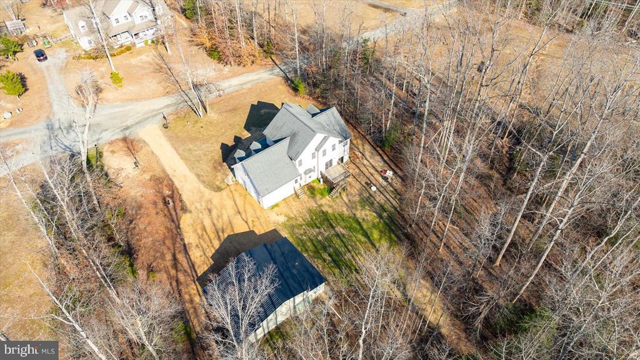
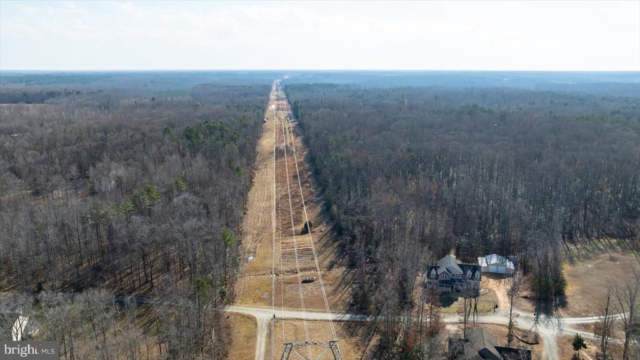
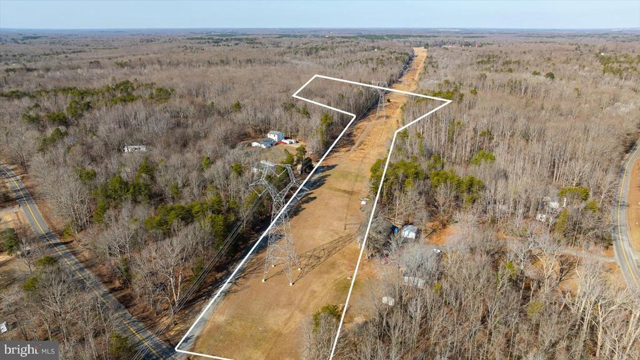
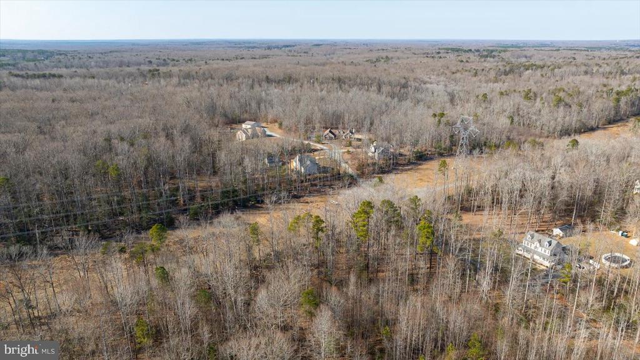
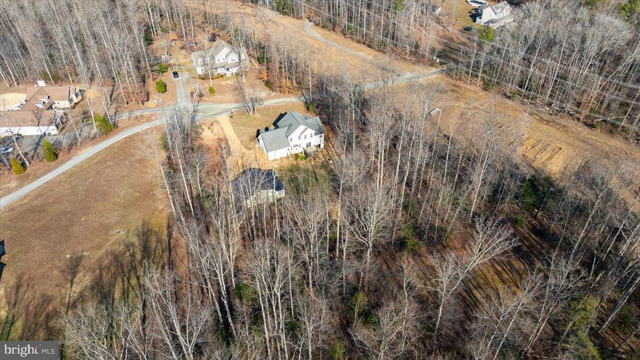
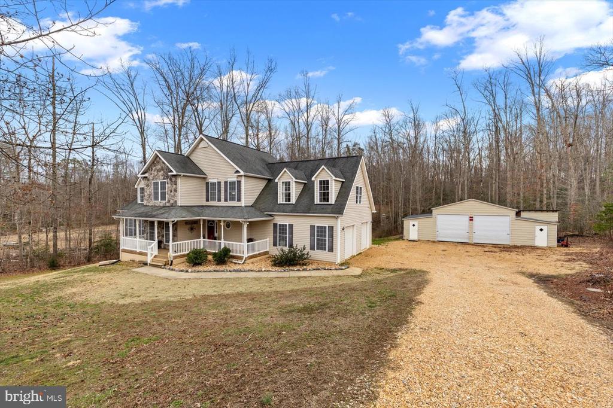
Welcome to this stunning single-family home, set on 11.012 acres in a peaceful, no-HOA subdivision just two and a half miles from I-95. Built in 2006 and meticulously maintained by the original owners, this 3-level home offers privacy and convenience, located 40 minutes from Quantico and 40 minutes to Richmond Airport.
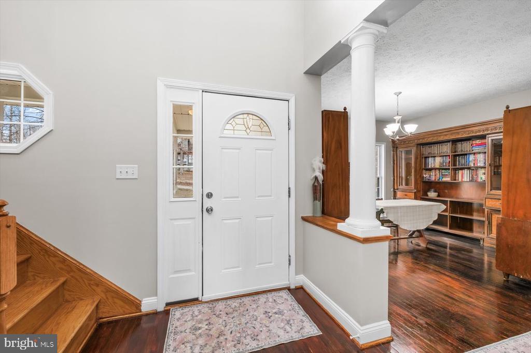
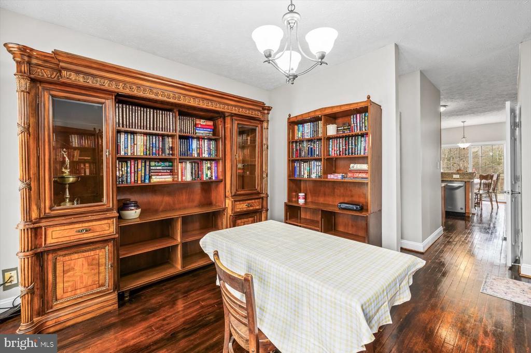
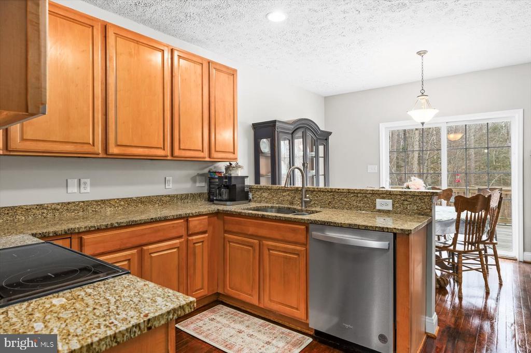
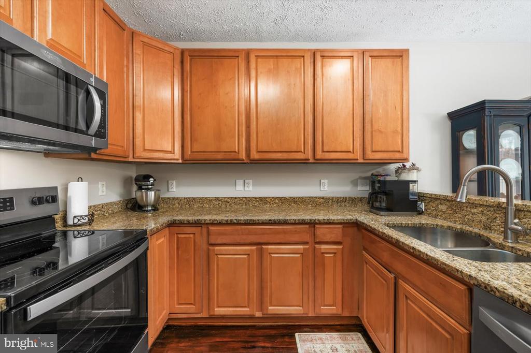
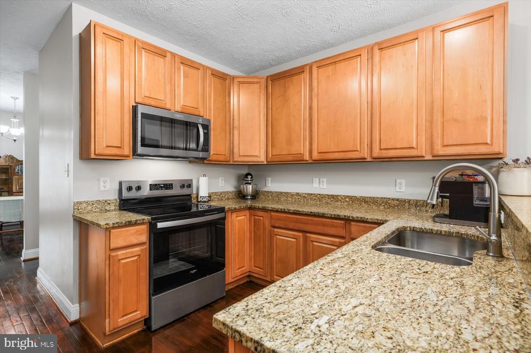
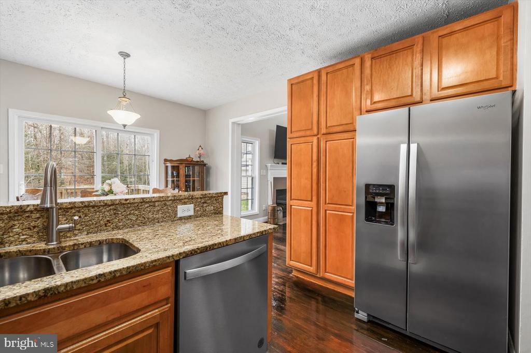
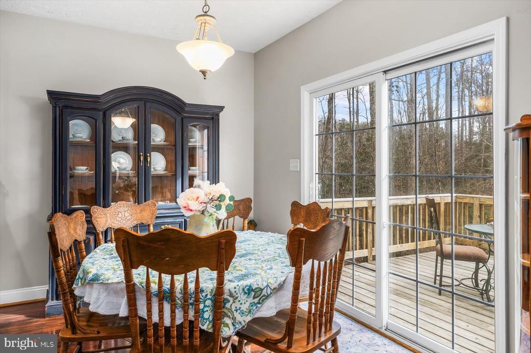
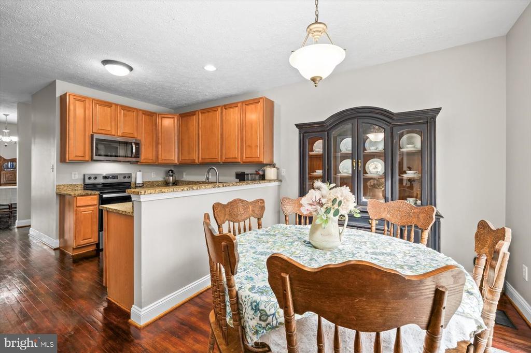
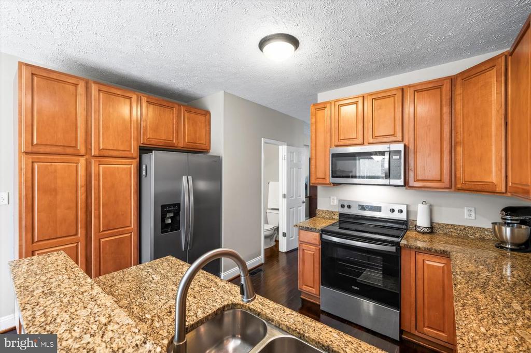
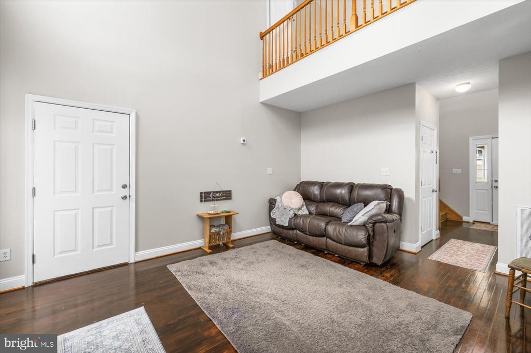
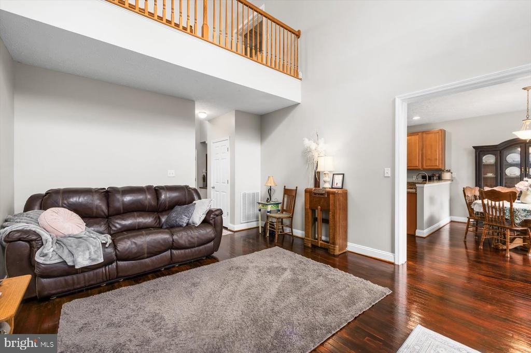
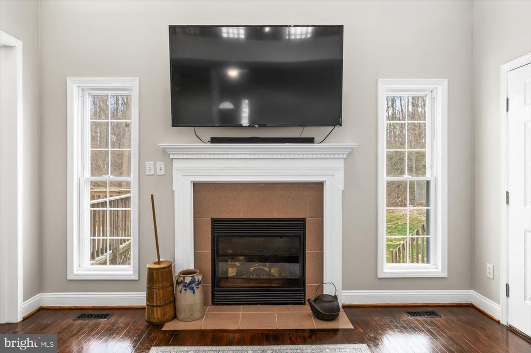
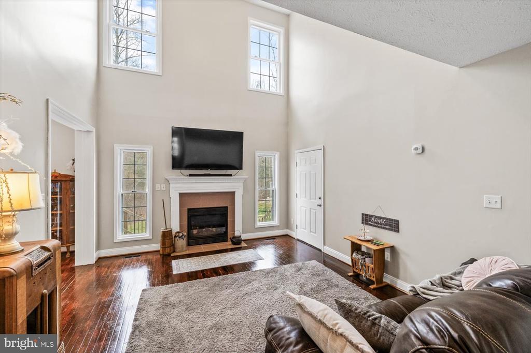
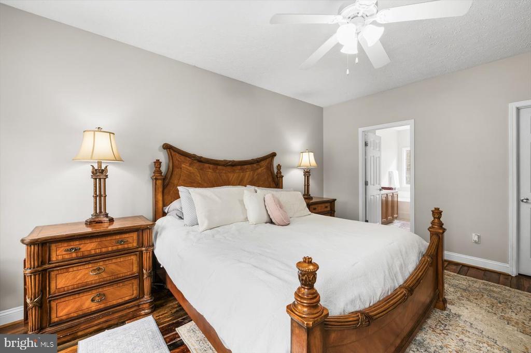
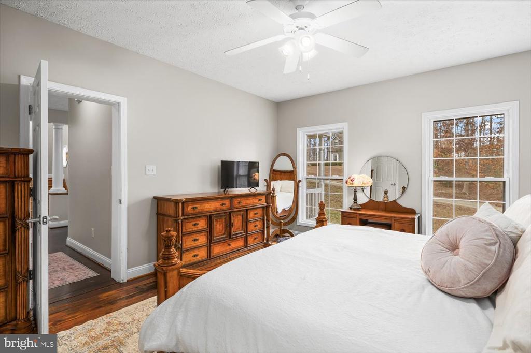
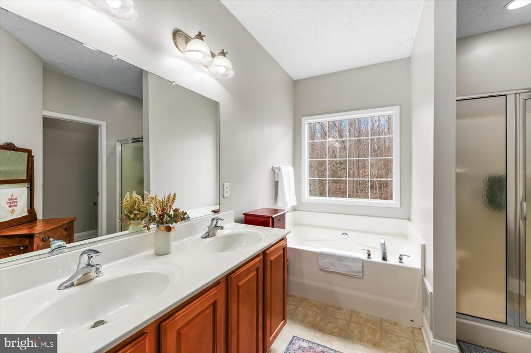
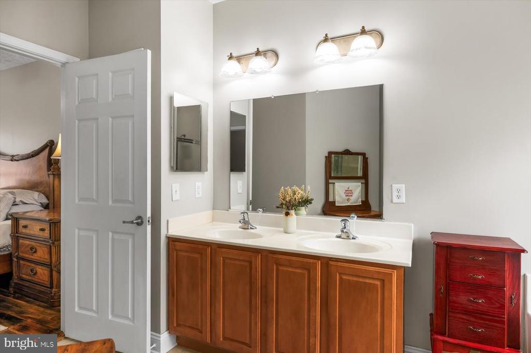
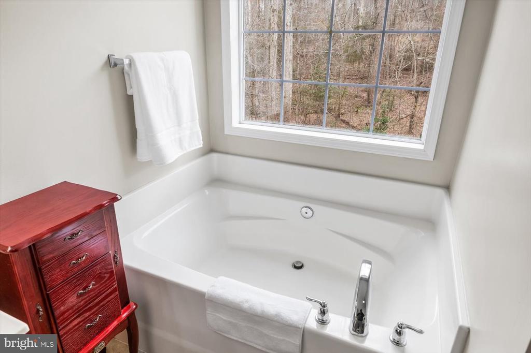
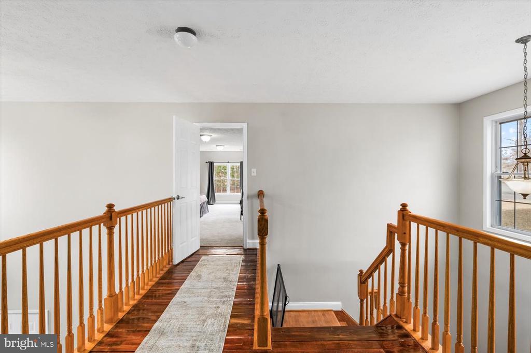
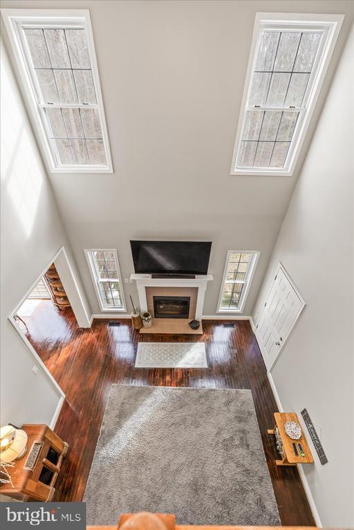
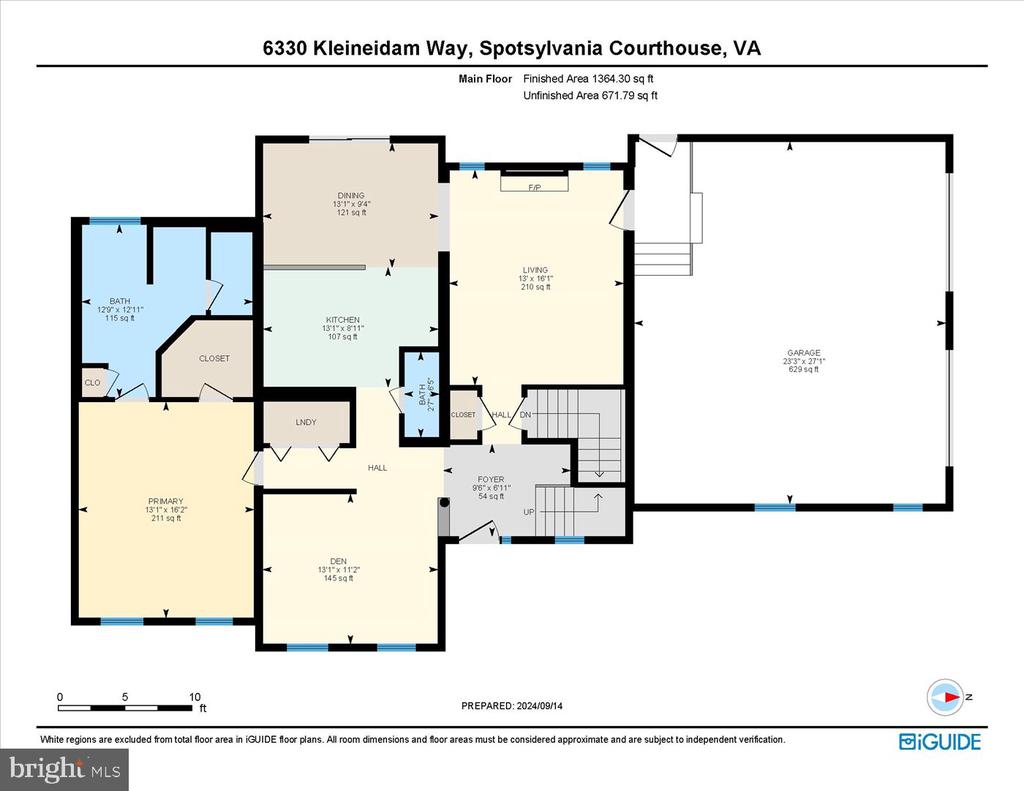
Step into the impressive foyer with its soaring 20-foot ceiling, leading to a spacious living room with a gas fireplace and matching 20-foot ceiling. The main level also features beautiful wood floors throughout, except in the primary master suite bath, which offers an en-suite bathroom and walk-in closet. A formal dining room, eat-in breakfast area, and a well-appointed kitchen with new SS appliances round out this level. The laundry area is conveniently located on the main floor with like new washer and dryer.
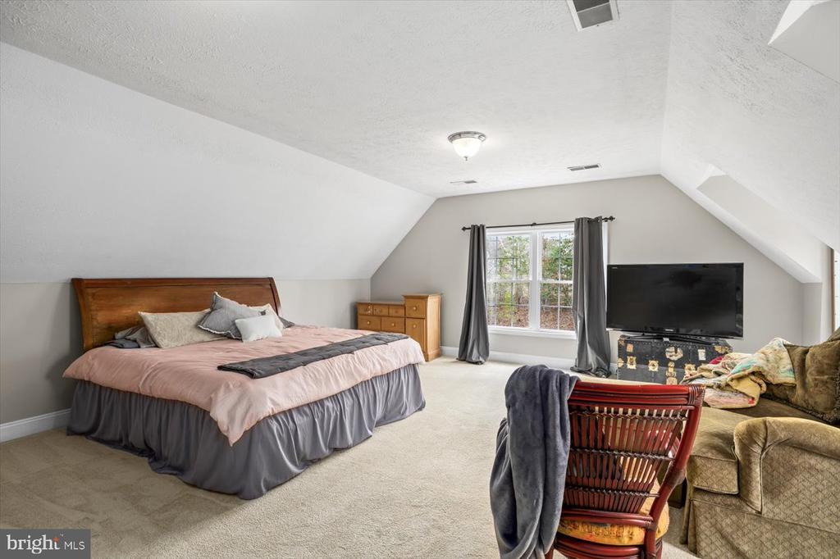
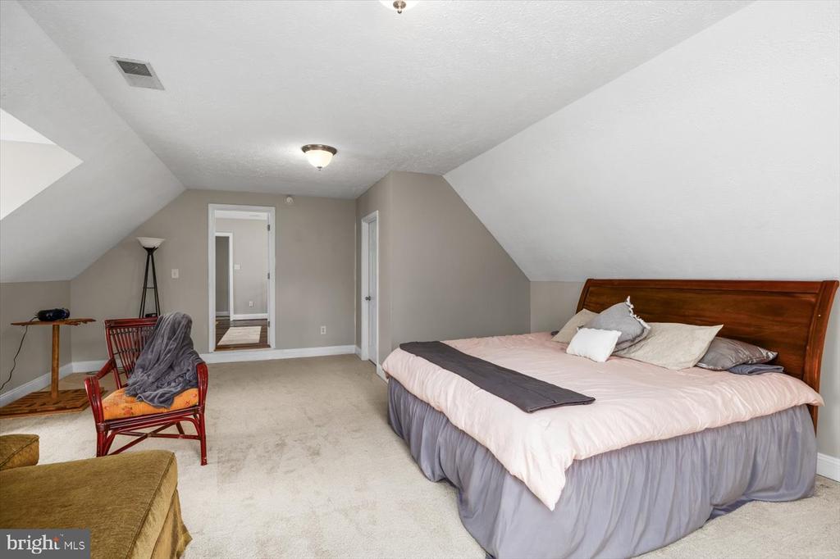
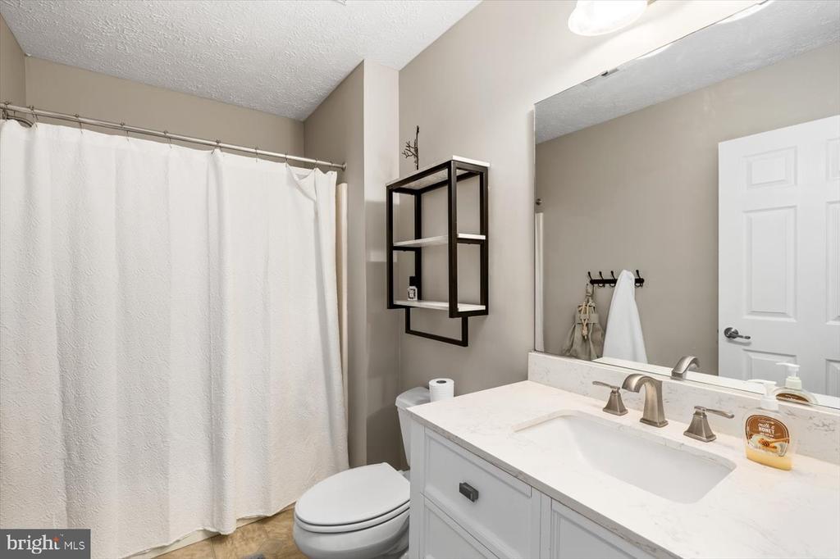
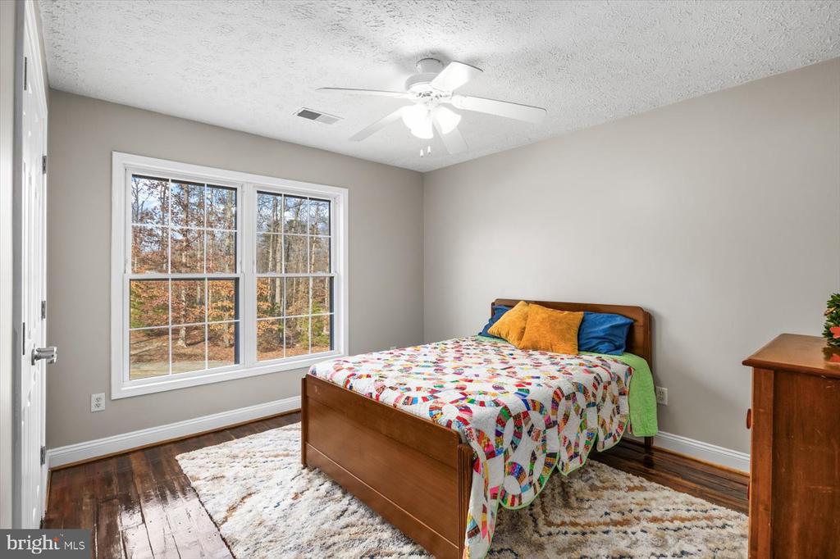
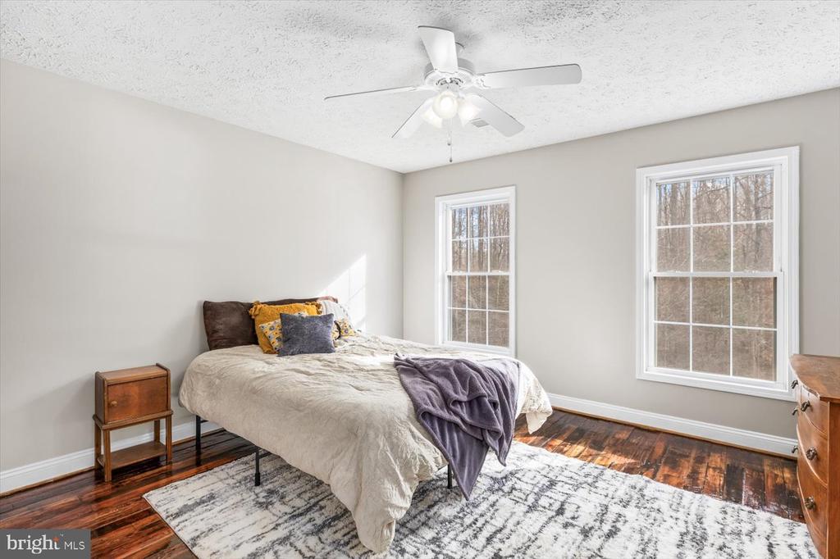
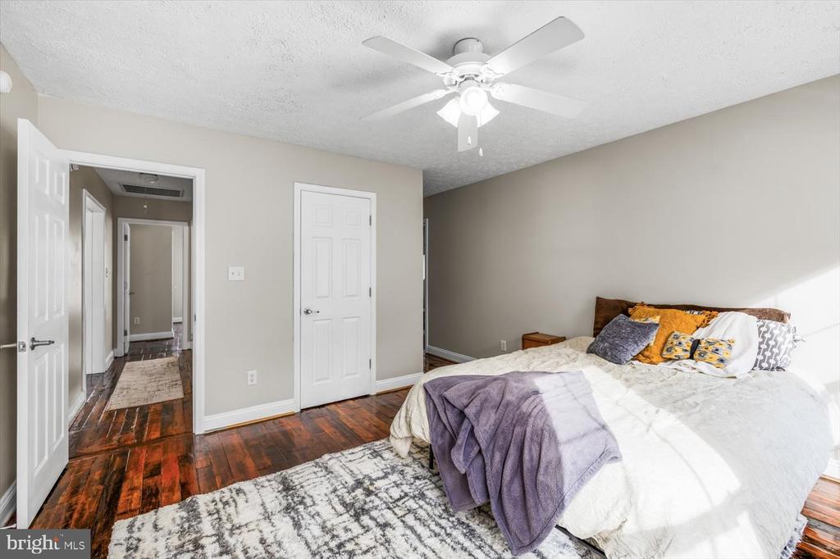
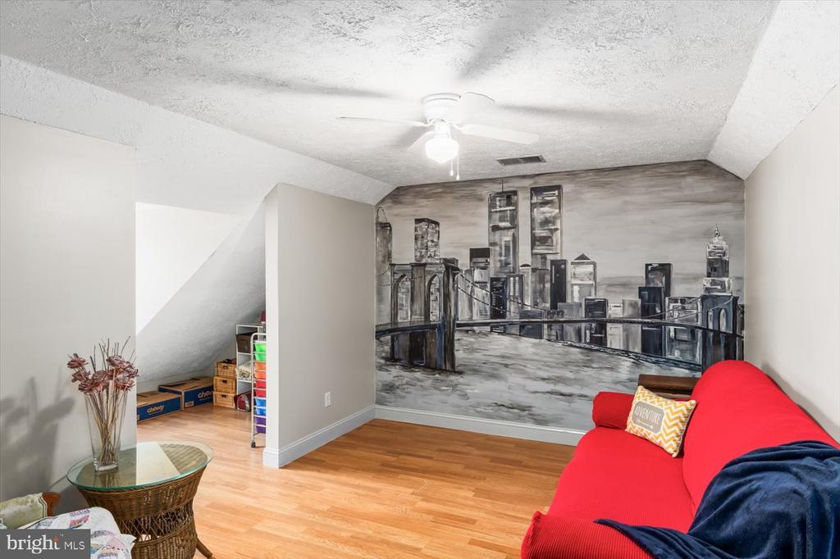
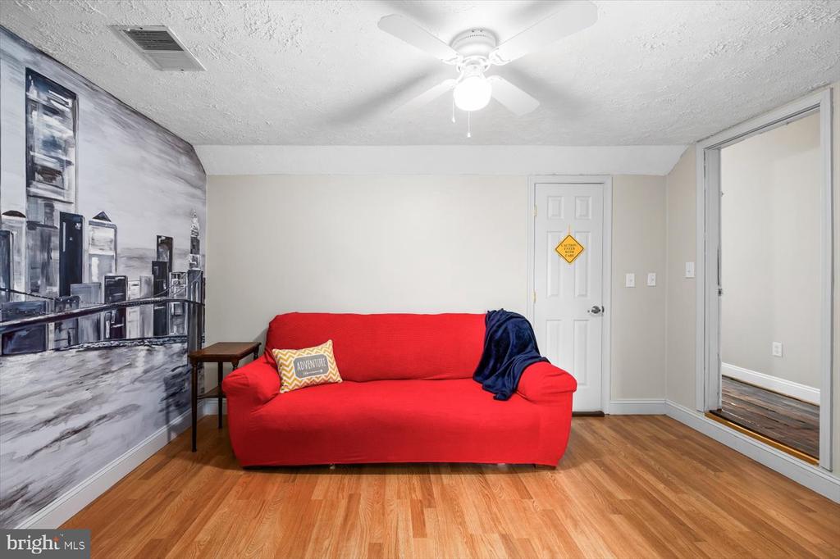
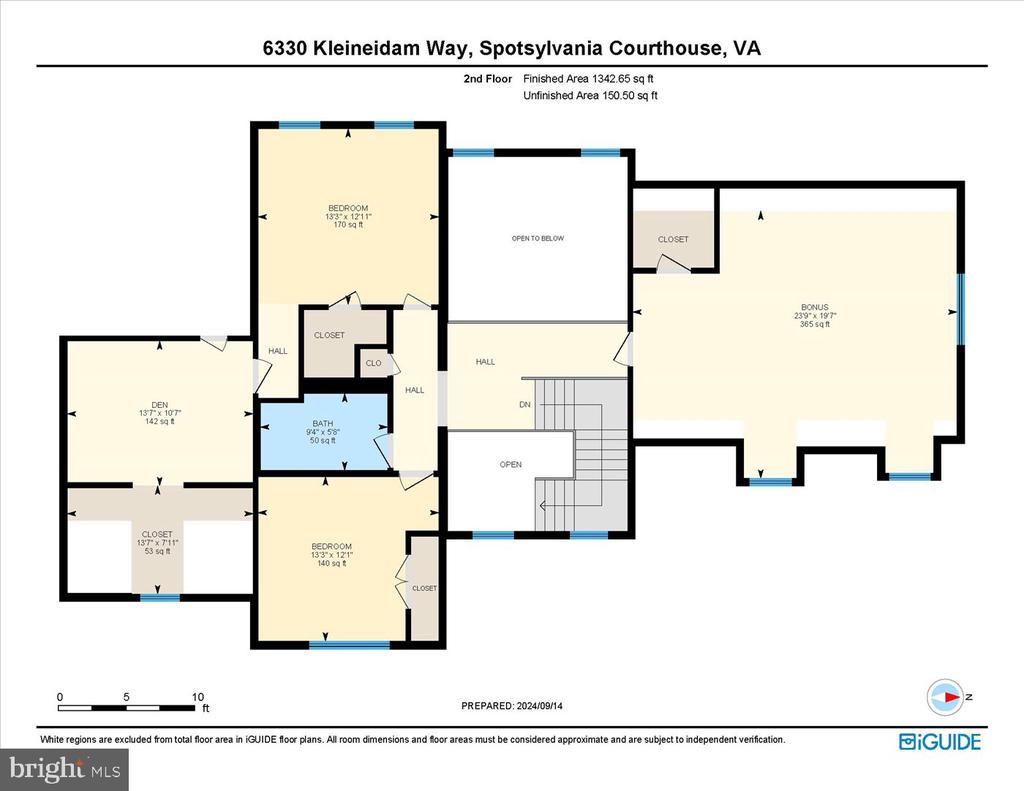
Upstairs, you'll find three additional bedrooms, including a very large bedroom with new carpet (2024) and another with a bonus room, perfect for added living space or storage. A full bathroom and easy attic access complete the second floor.
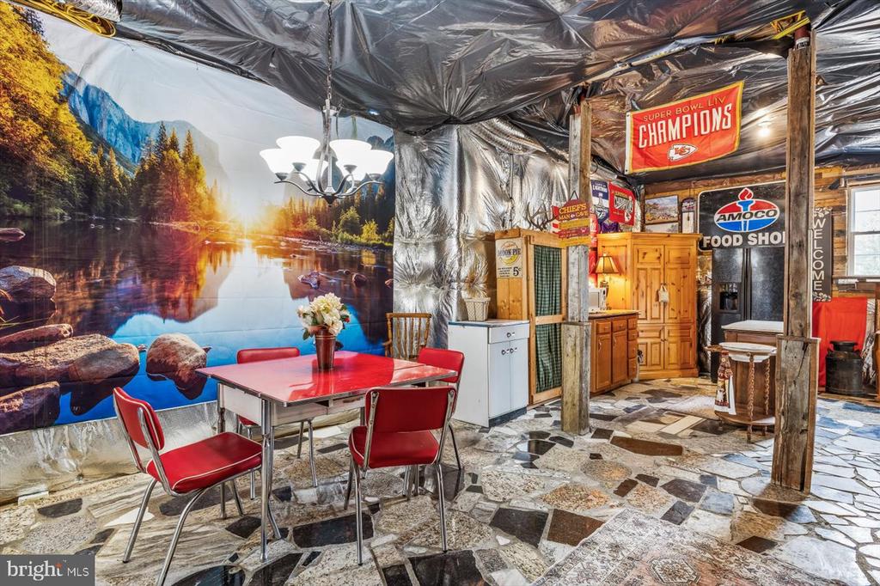
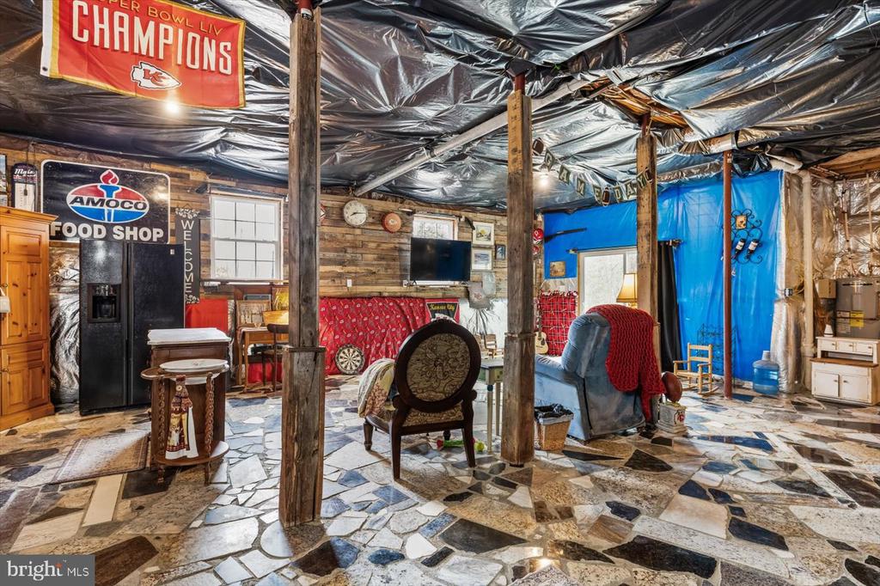
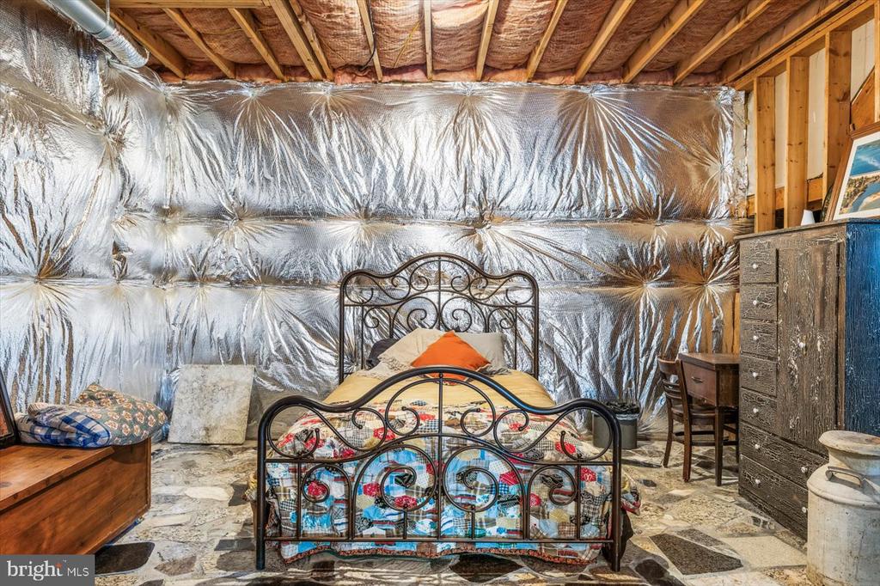
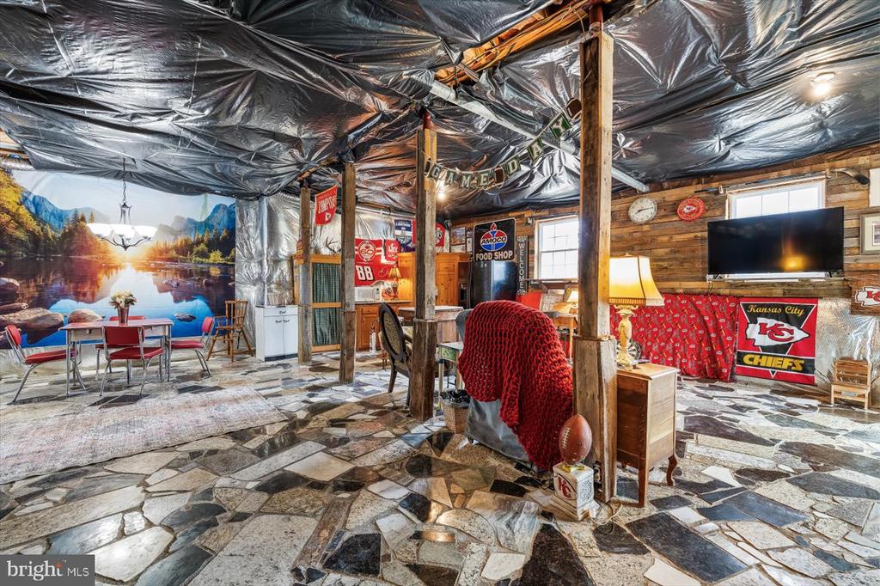
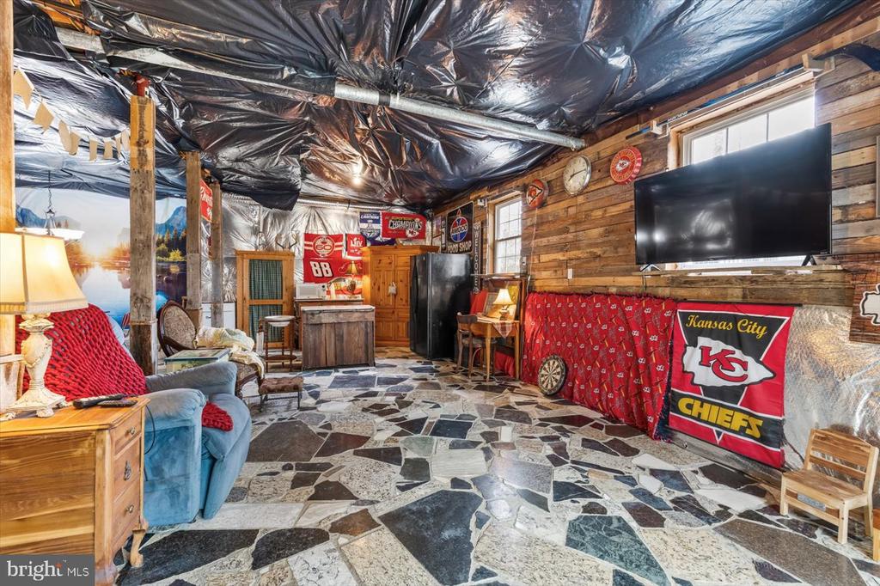
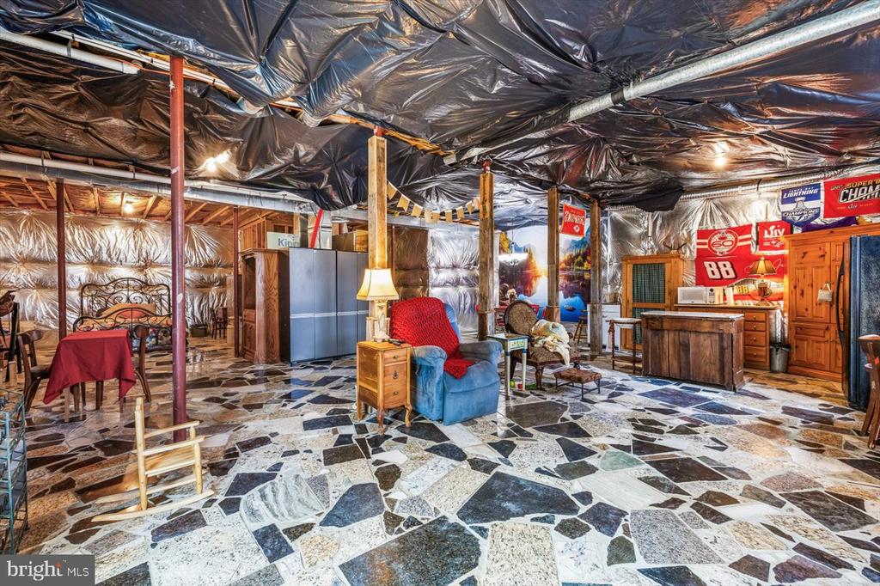
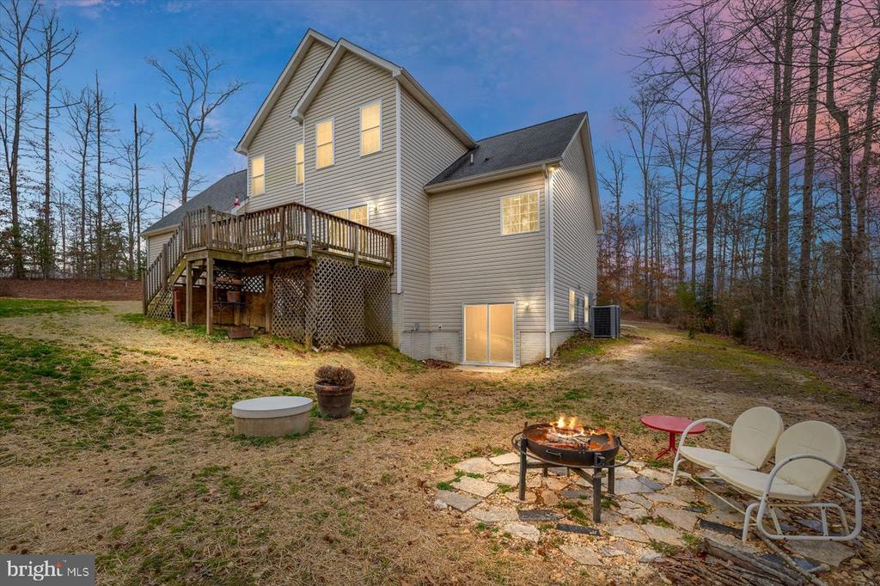
The unfinished basement spans approximately 1,500 sq. ft., with a rough-in for future bathroom, 10-foot ceiling, marble/granite flooring, offering plenty of potential for customization, man cave or teen hang out area. A new sliding glass door allows walk out level to the backyard.
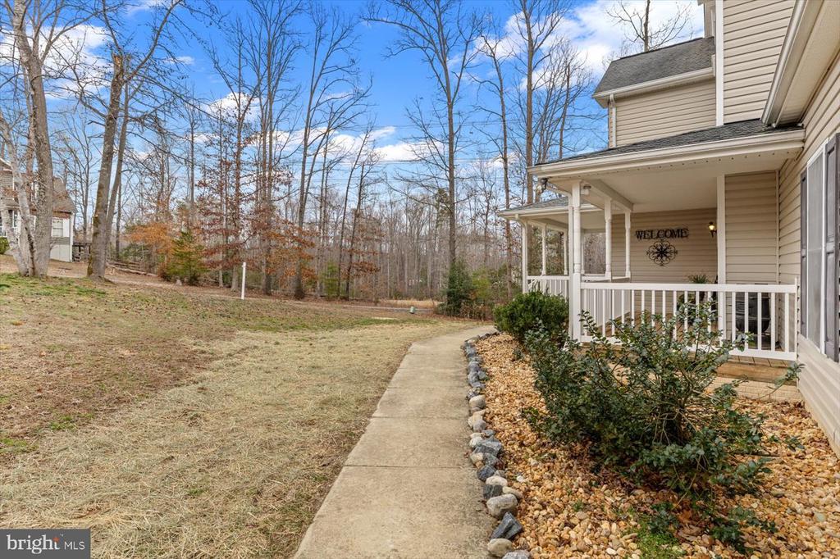
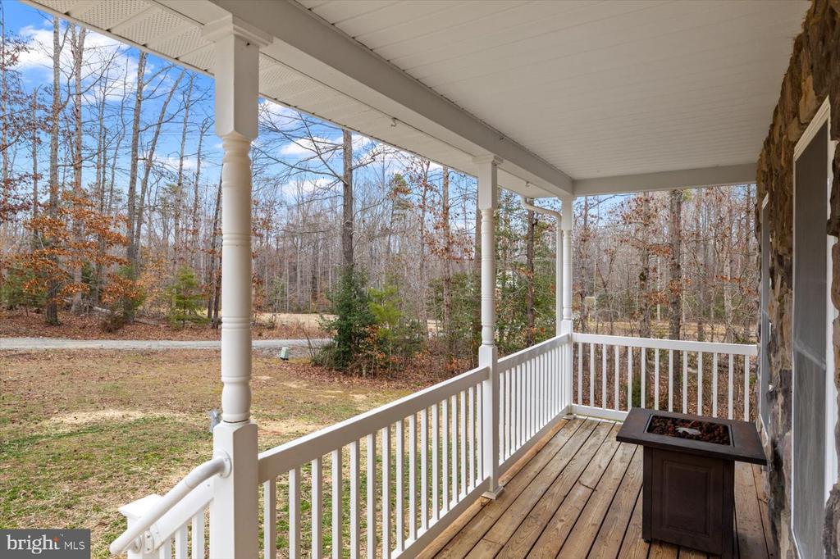
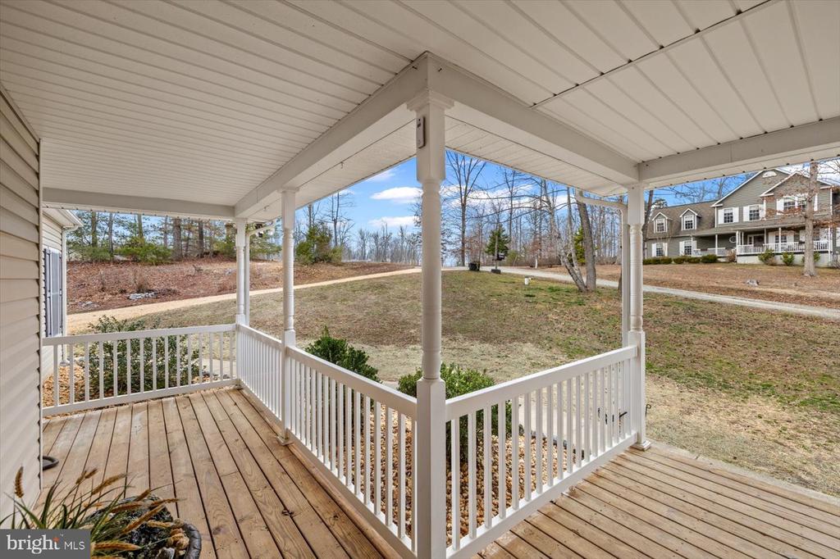
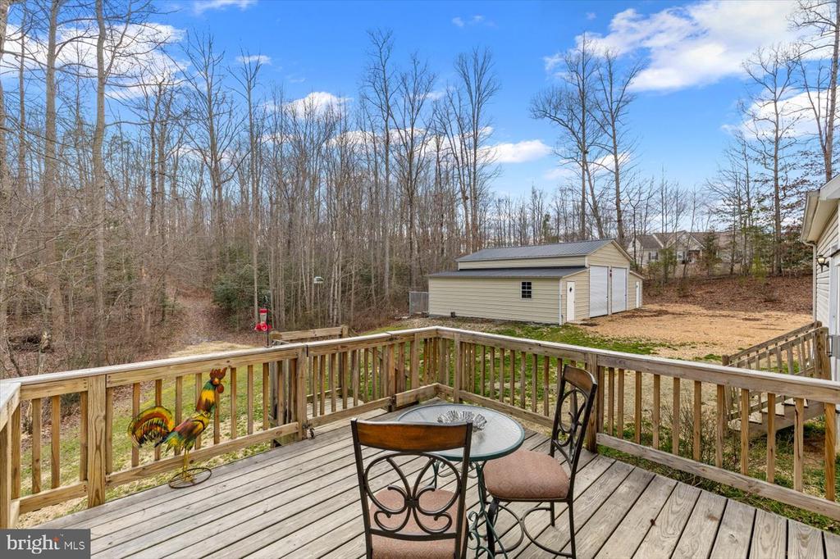
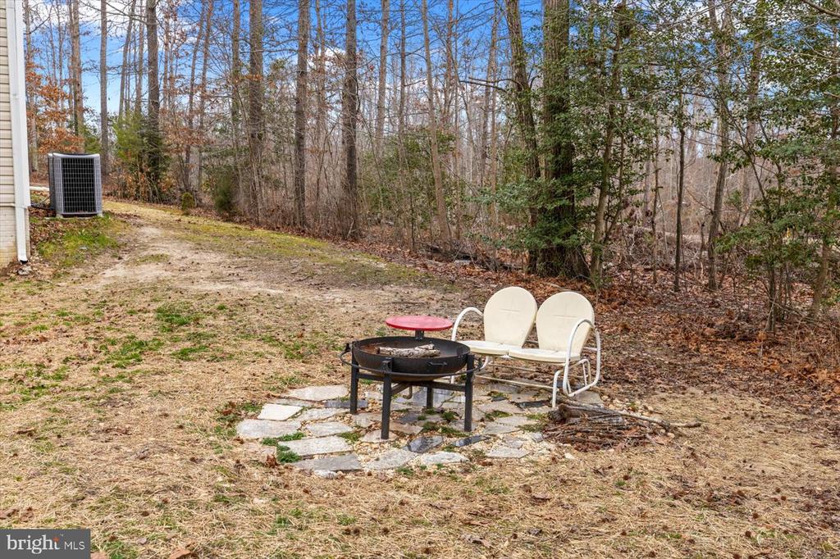
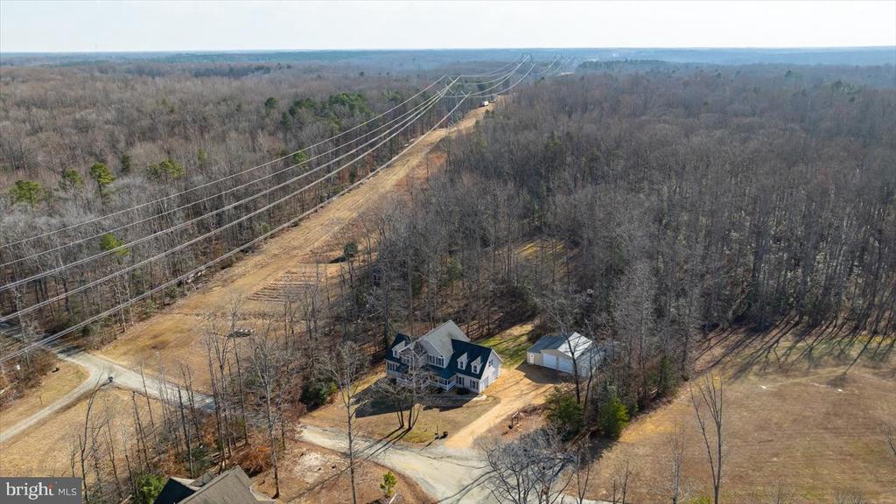
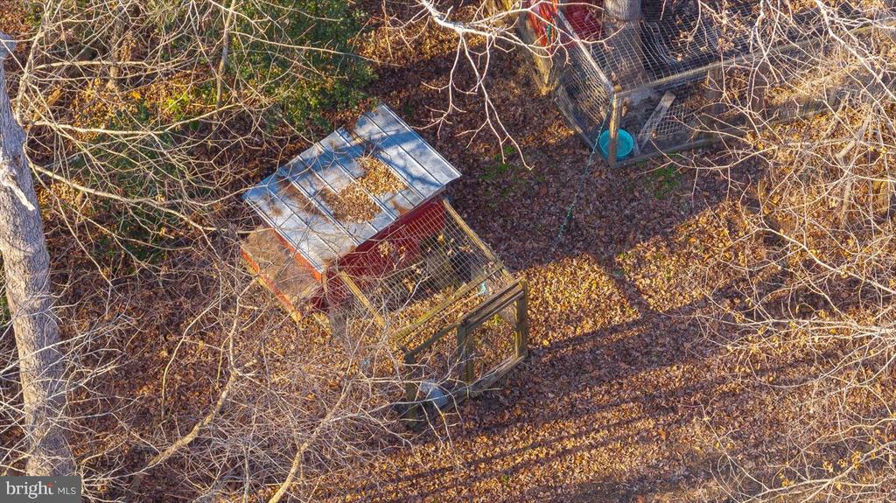
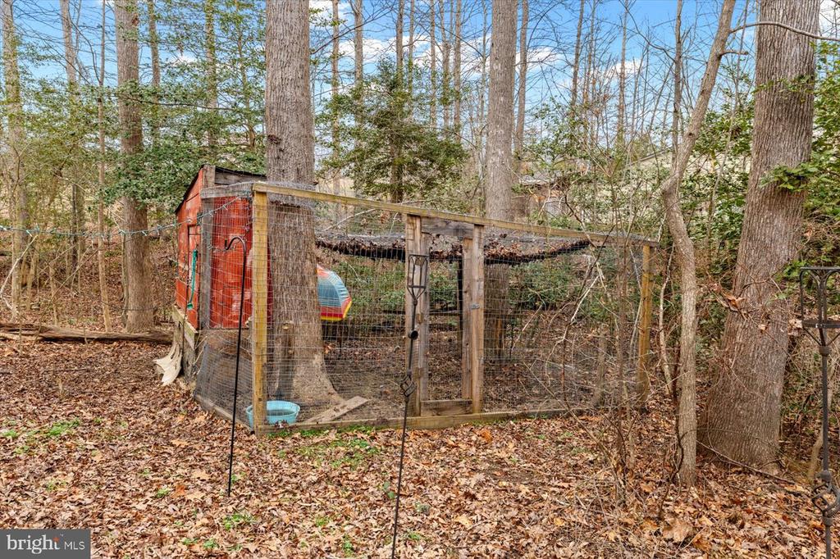
This home includes a 2.5-car attached garage, shed, chicken coop, a charming front porch, and a 12x12 rear deck, ideal for outdoor relaxation. Recent updates include a new water heater and well pressure tank (2022) and a new basement sliding door (2024). Fresh Paint throughout in 2024.
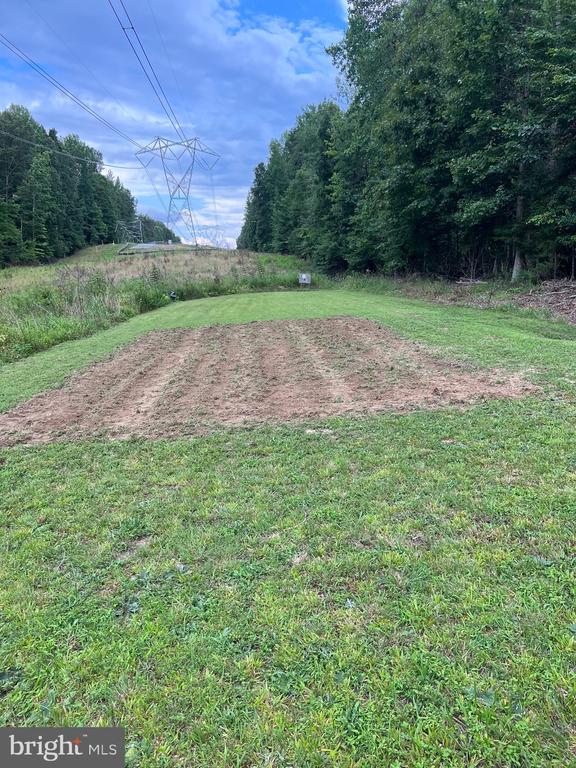
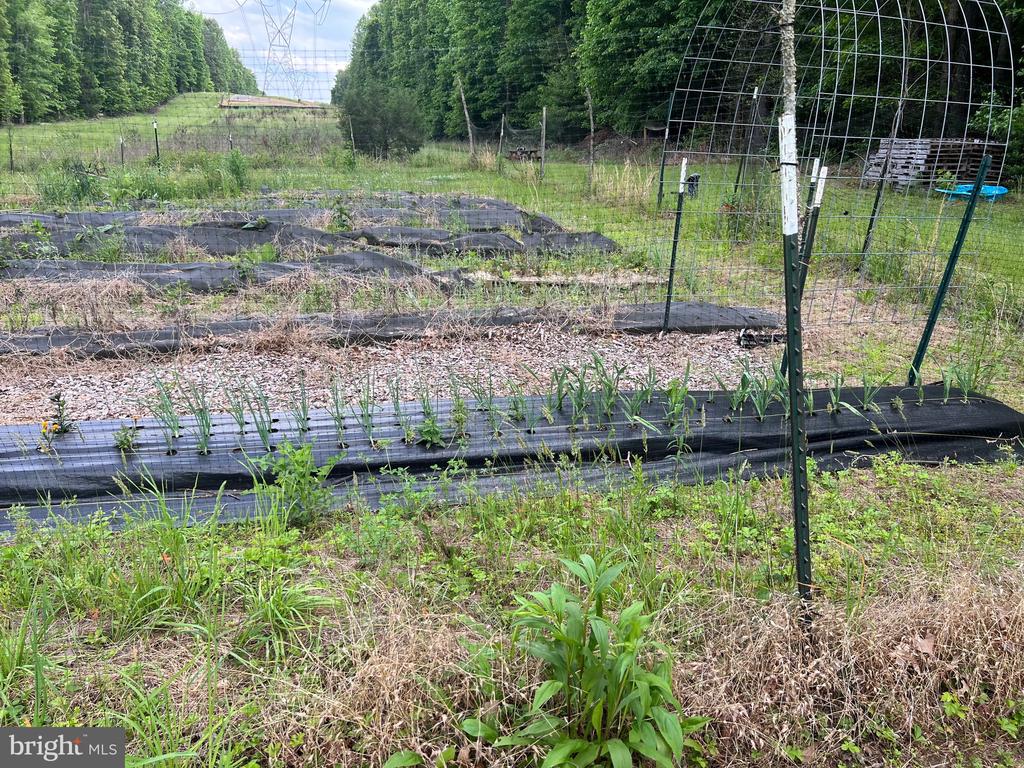
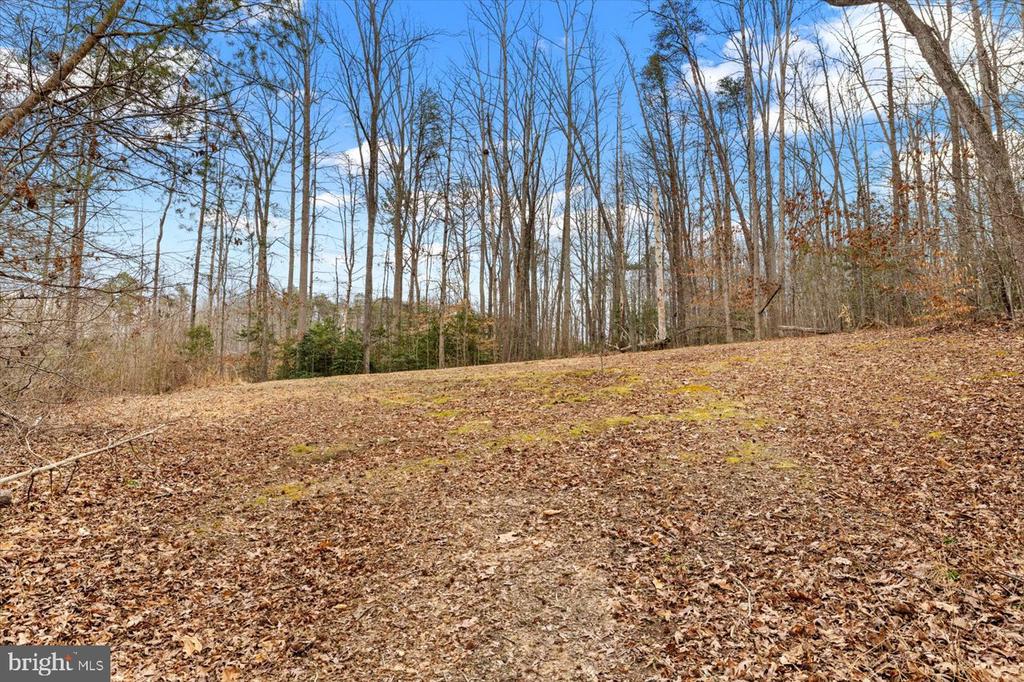
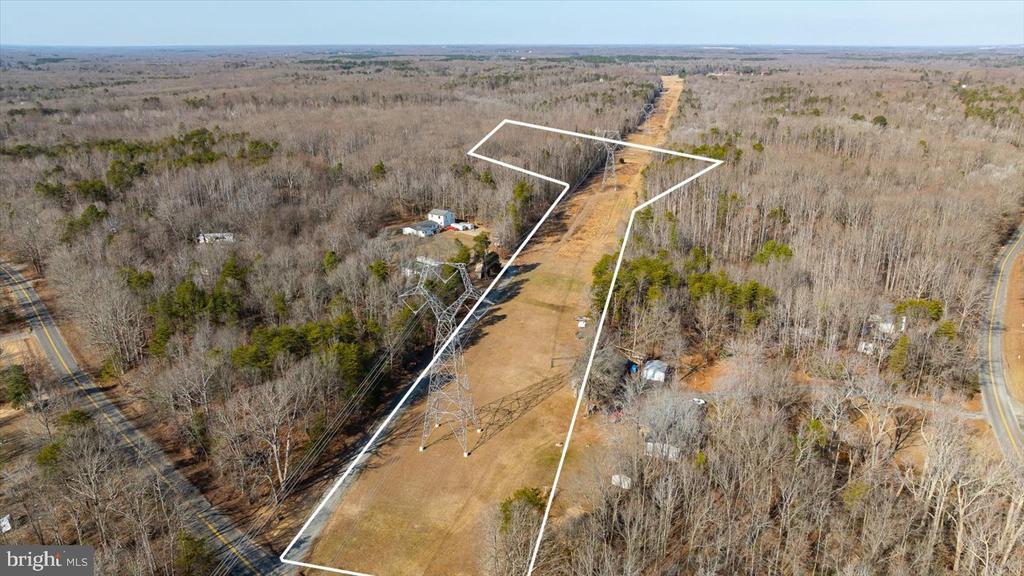
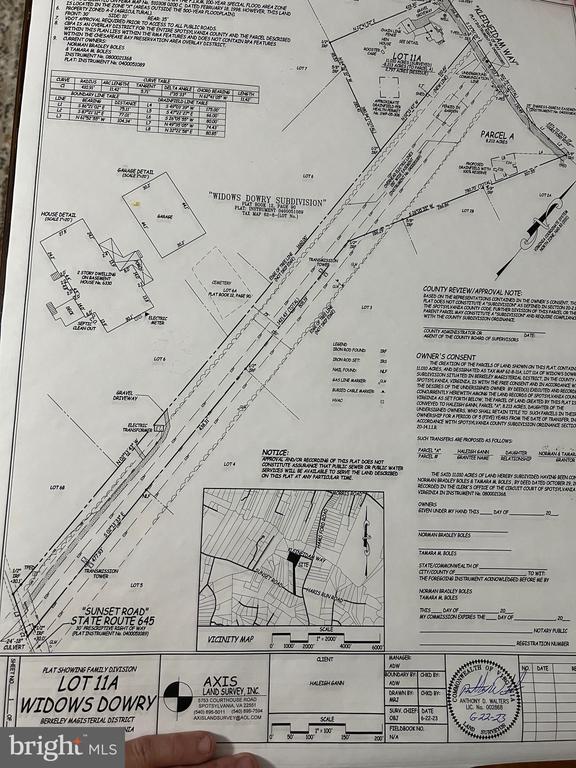
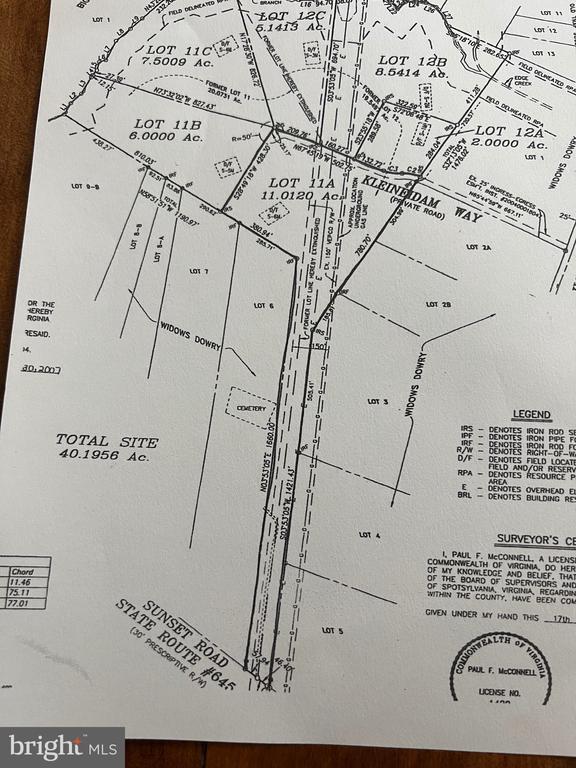
The property also boasts a 30x44 steel building (barn) constructed in 2022, featuring a 10x30 left lean-to with a concrete floor and 6-inch drain. Two individual chicken coops with runs and a large garden with raised beds make this home perfect for those seeking a rural lifestyle with modern amenities. The property was surveyed in 2024 to establish a second lot, and new plats show perked areas.
Internet is Xfinity by Comcast. , Heat Pumps are zoned=one for upper level the other for main and lower level. Fireplace cleaned and serviced in August 2024. Electric is Rappahannock Electric Cooperative. Trash pick up available. Home Warranty available ! Road Maintenance agreement available. Extra lot was surveyed and approved for 4 BR 2 BA home but not split at the County, back up septic on main house approved.
Don't miss the opportunity to own this peaceful retreat while still being close enough to major amenities and highways.
View additional property information below.
Take the first step toward your goals with a team dedicated to guiding you every step of the way.
CONTACT US

