

6360 POINTER LANE
KING GEORGE, VA 22485
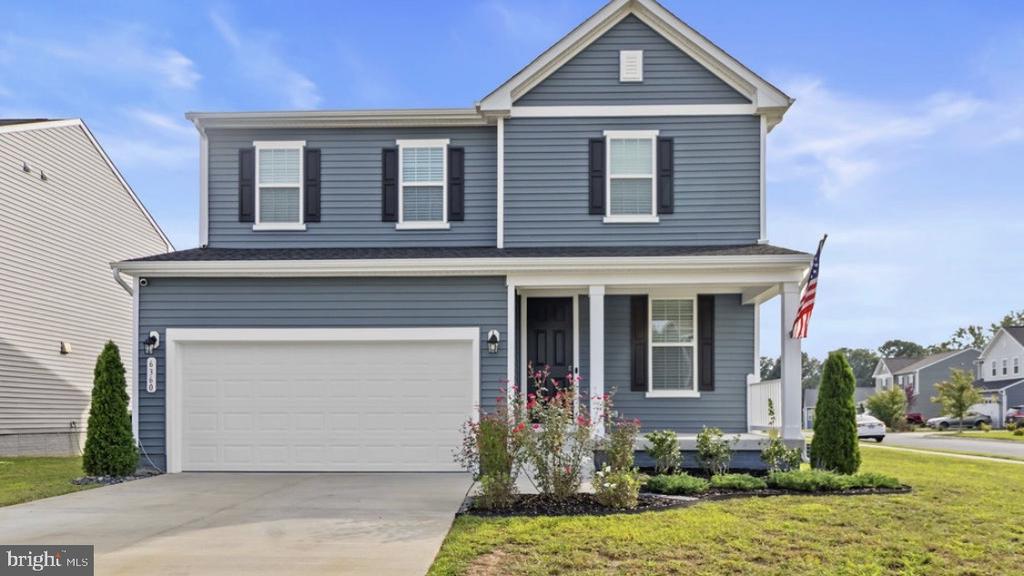
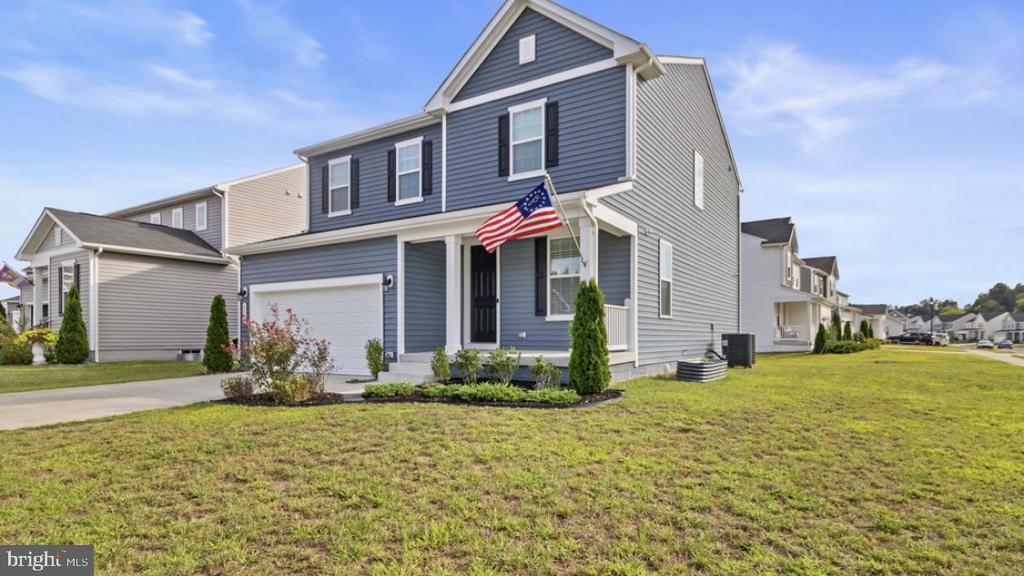
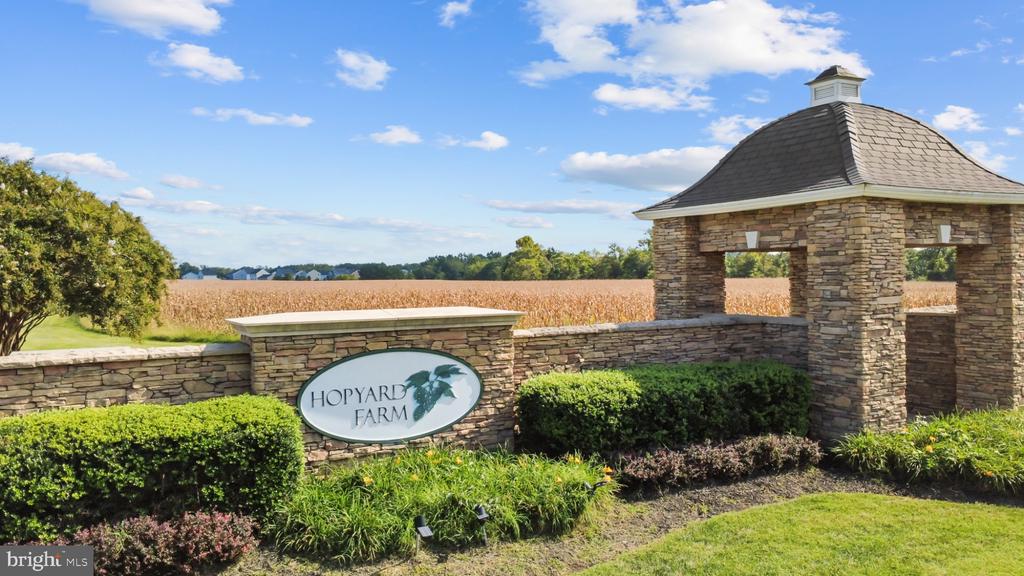
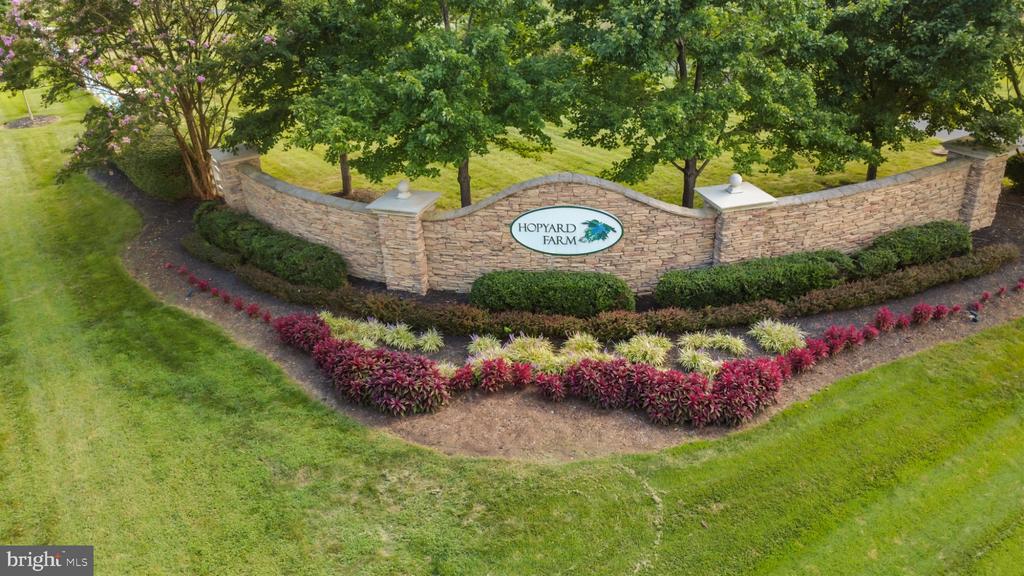
Welcome to your dream home in the beautiful Hopyard Farm community! Built by Richmond American Homes, this stunning, like-new Lapis floor plan offers 2,240 square feet of beautifully designed living space. Combining modern comfort with unbeatable convenience, this home is ideally located for easy commuting to both Fredericksburg and the NSWC Dahlgren military base.
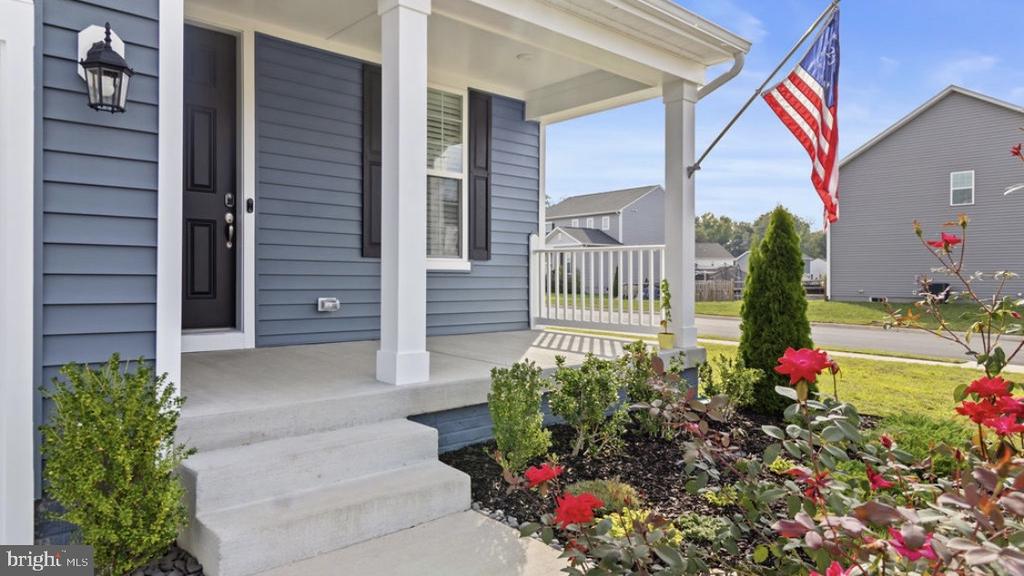
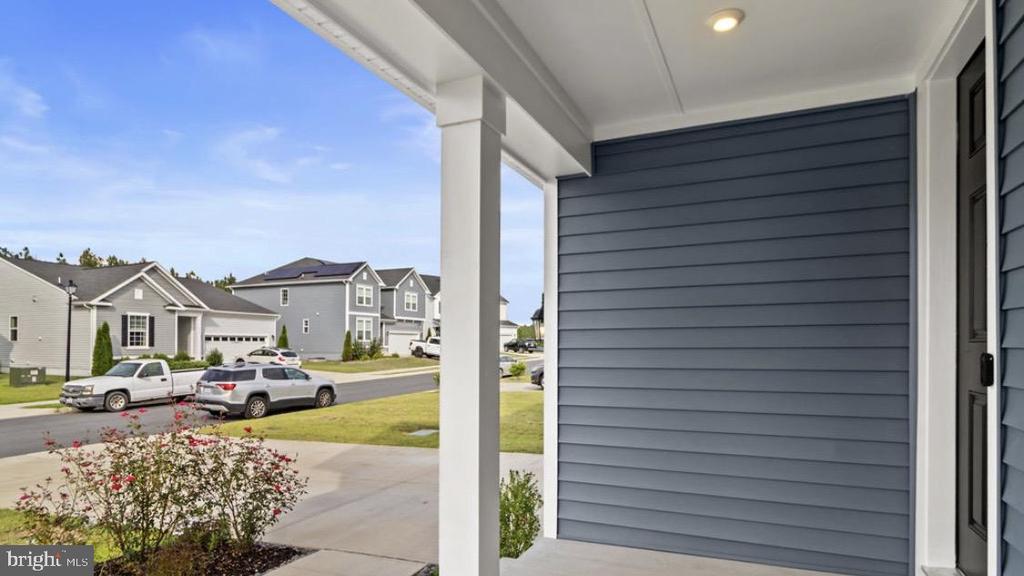
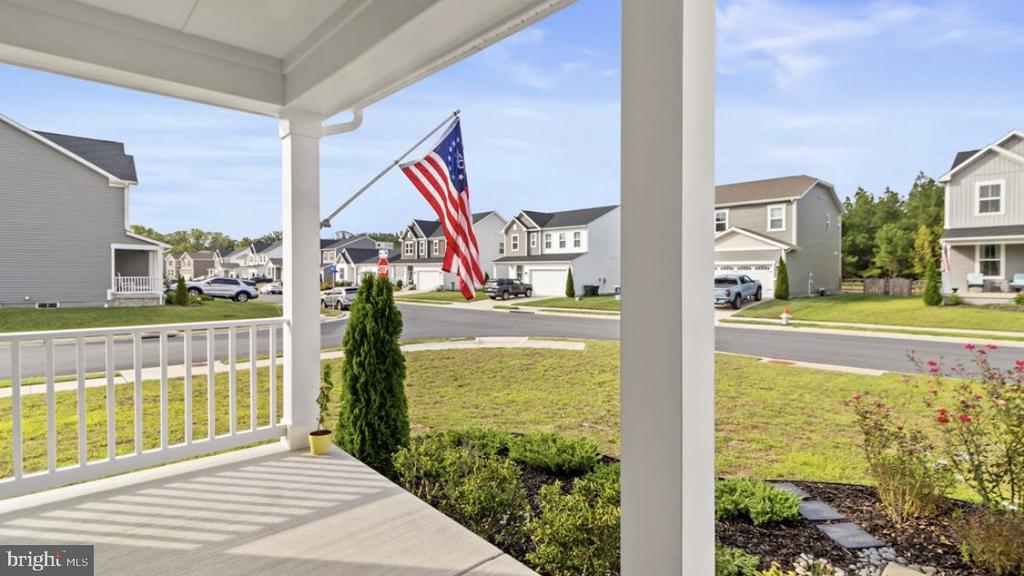
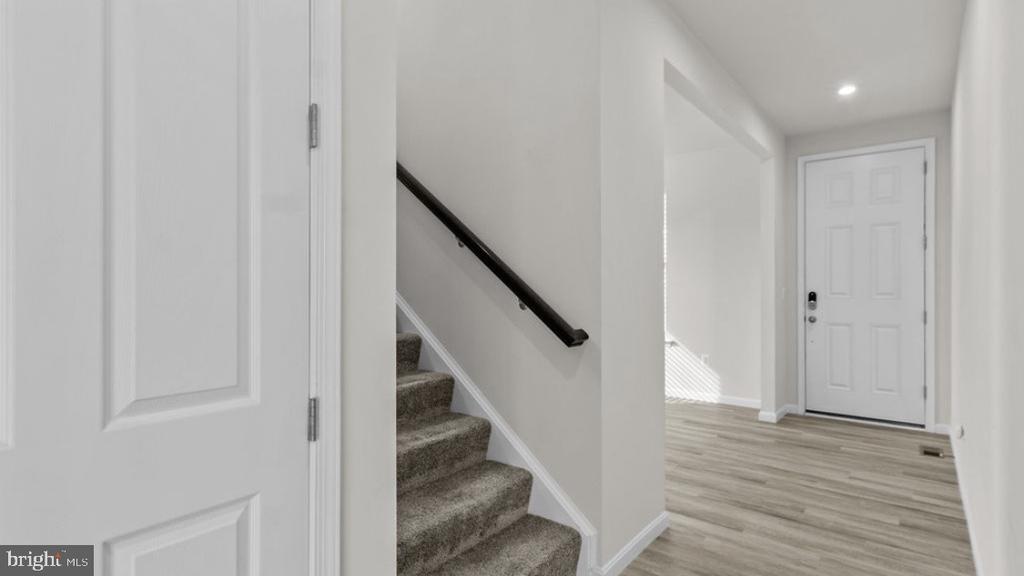
The exterior is exceptionally well-appointed, featuring an oversized concrete driveway and a welcoming front porch--the perfect spot to admire the beautiful flower beds and raised garden boxes. For year-round ambiance, the home is upgraded with Govee permanent outdoor eave lighting, creating a warm, festive atmosphere. Smart home security features offer peace of mind, including Nest security cameras, a Nest doorbell, and an electronic keyless entry system.
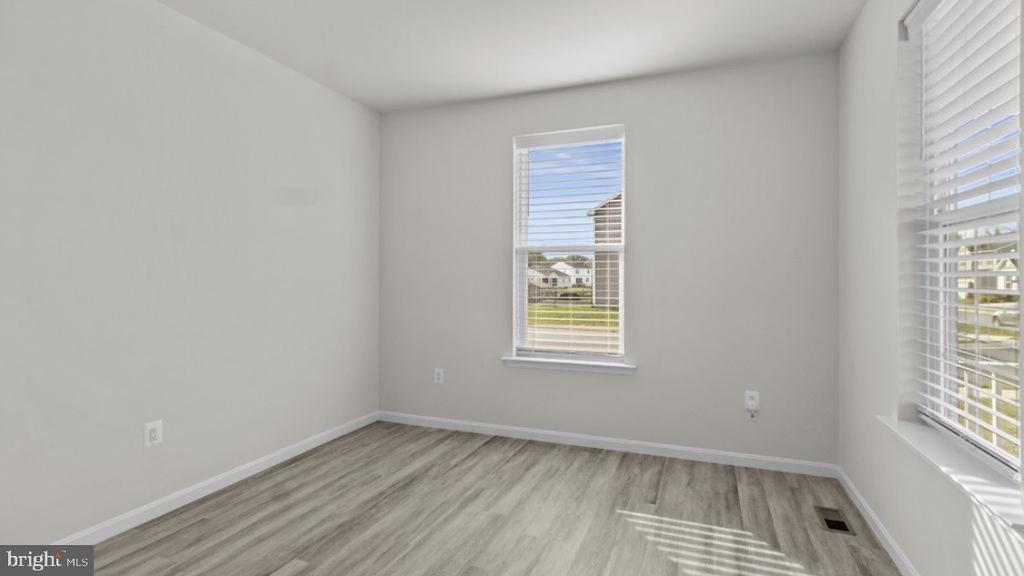
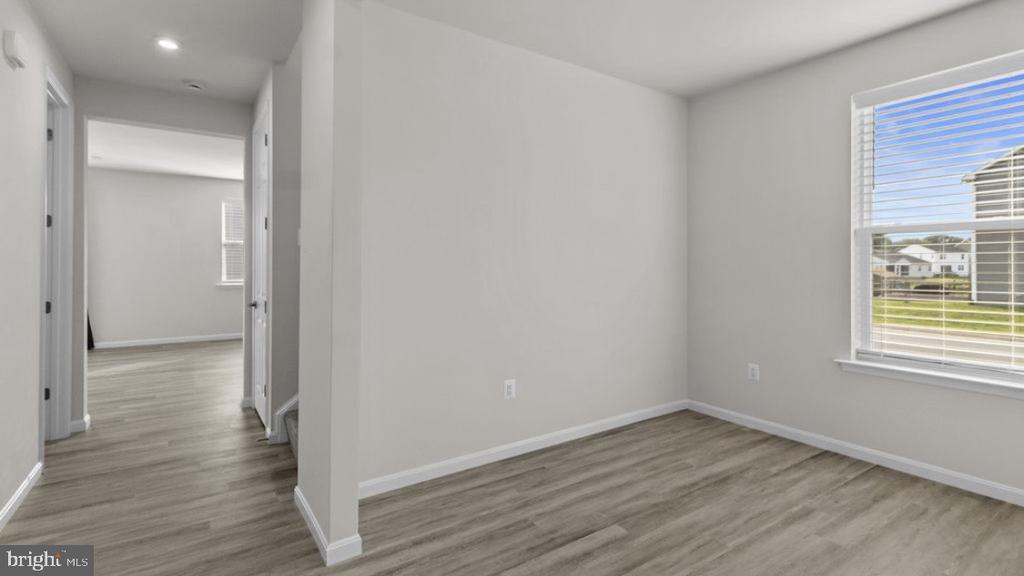
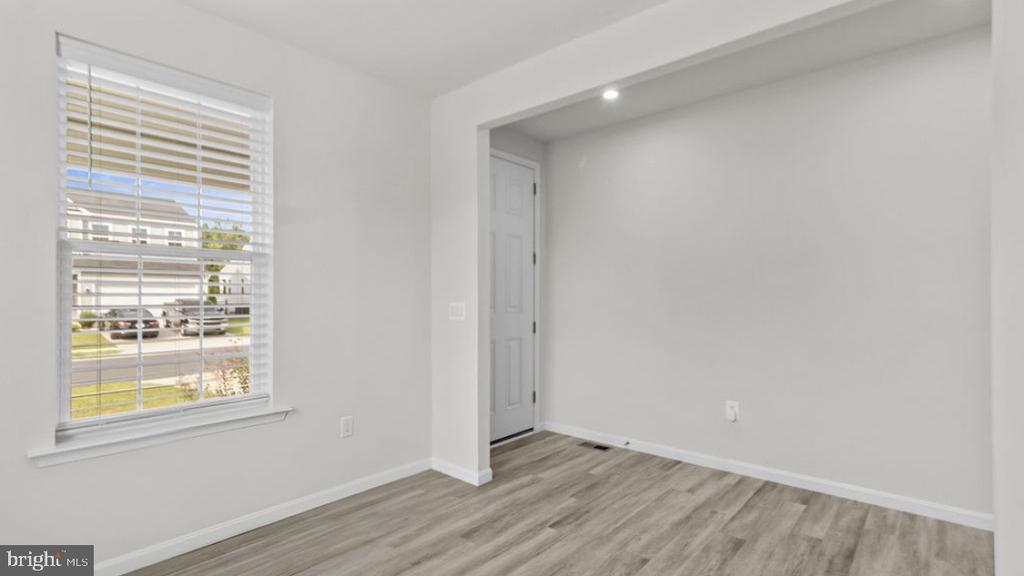
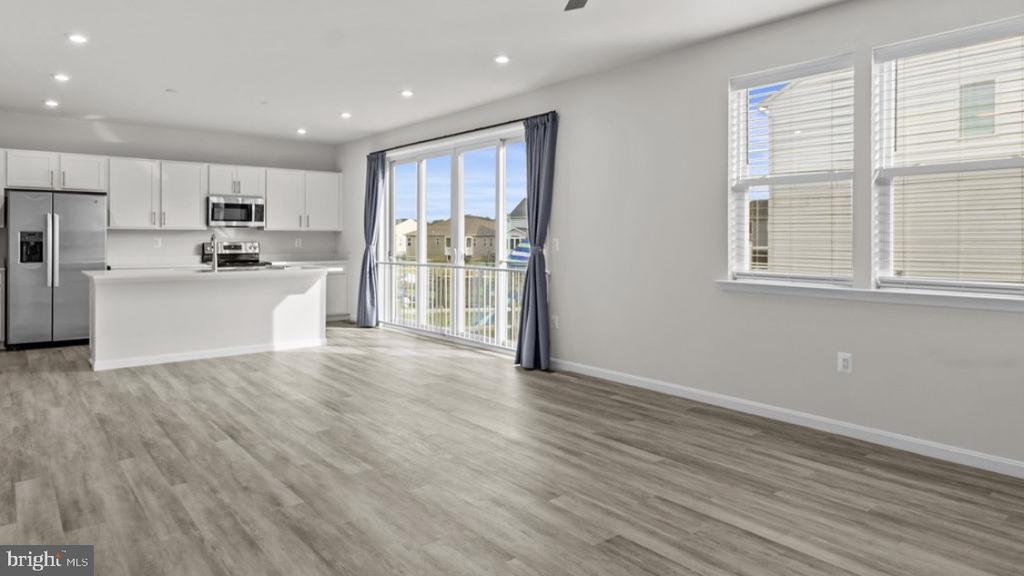
Step inside to a bright, immaculate interior boasting fresh paint and gorgeous luxury vinyl plank (LVP) flooring. Off the entryway, a versatile flex space receives an abundance of natural light, making it ideal for a remote office, a cozy sitting area, a homeschool classroom, or a haven for plant lovers.
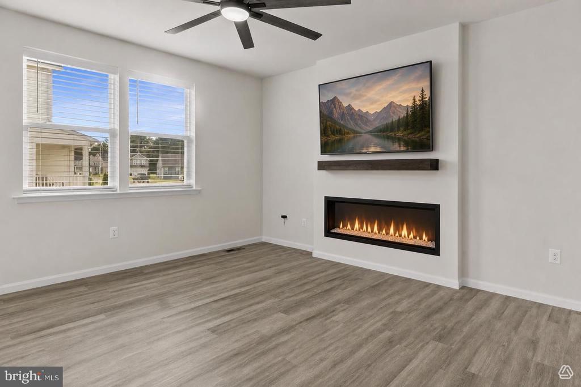
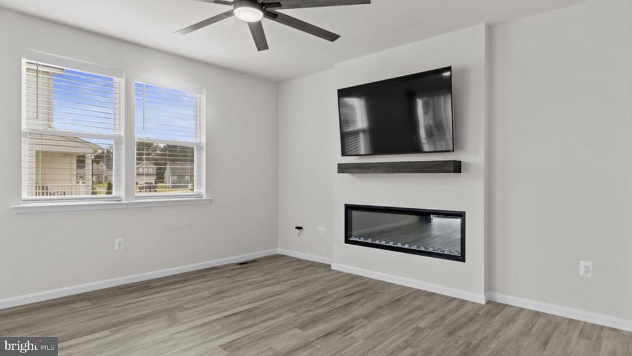
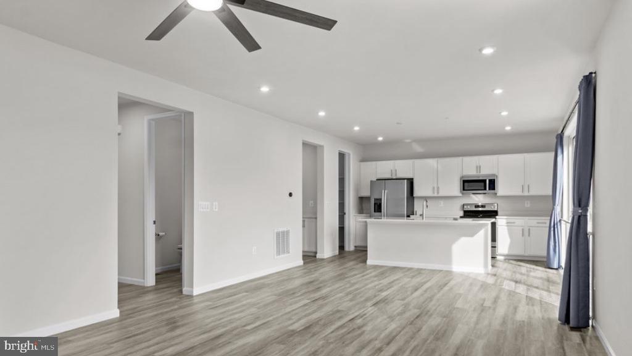
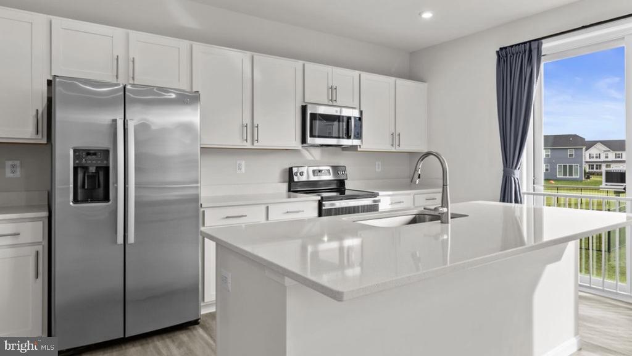
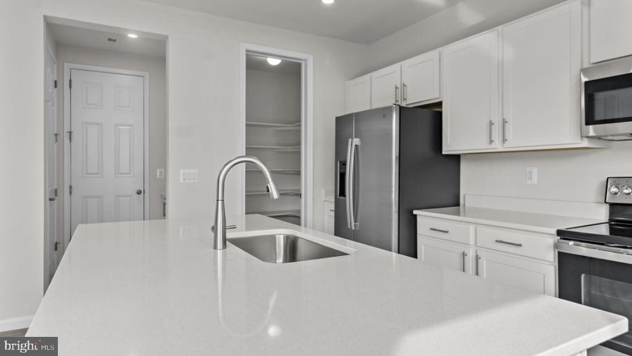
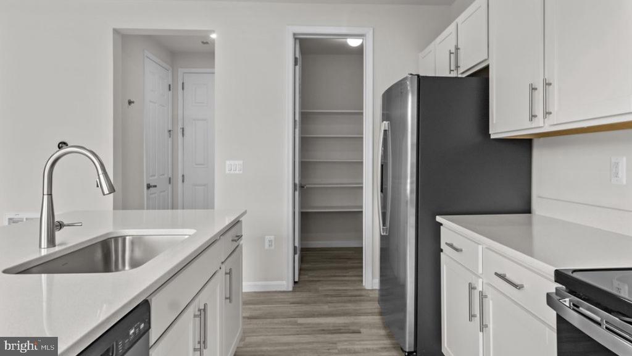
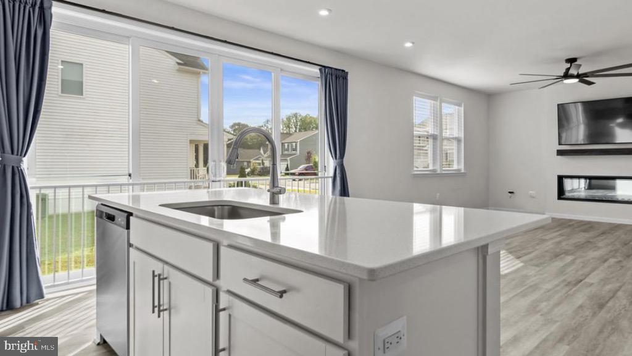
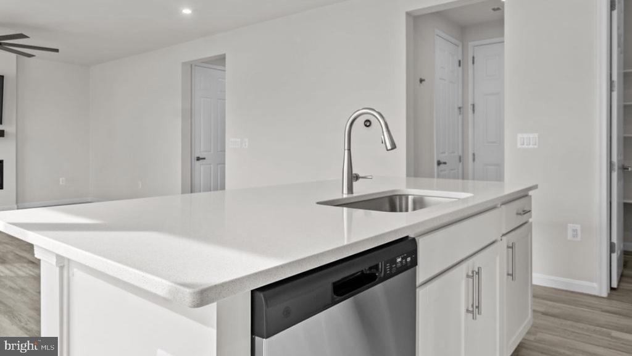
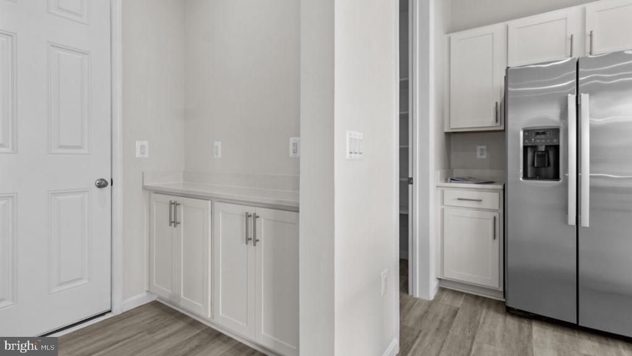
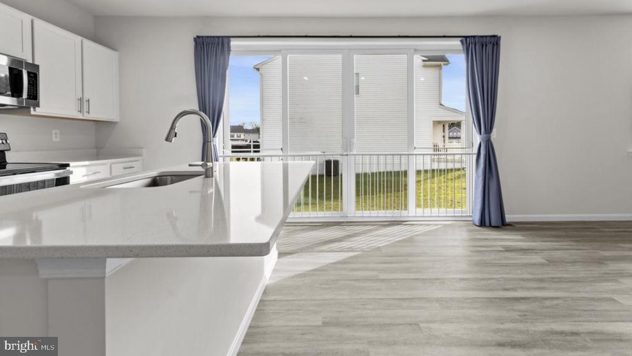
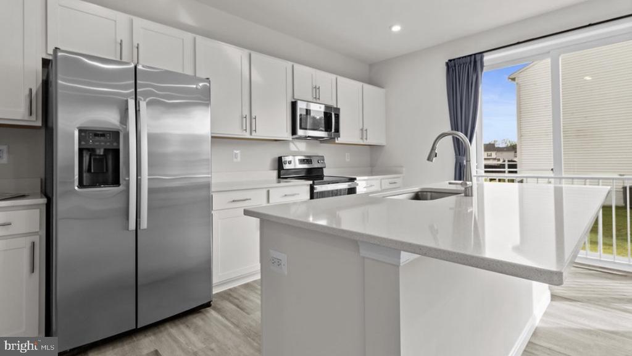
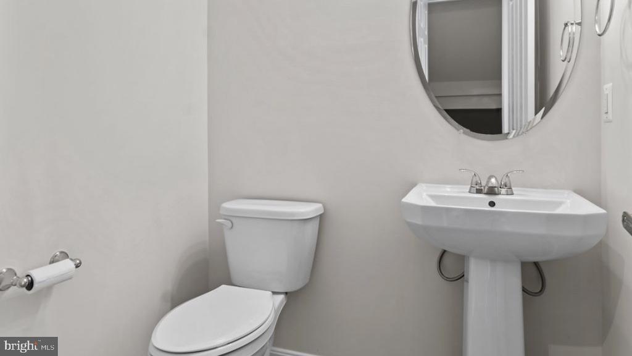
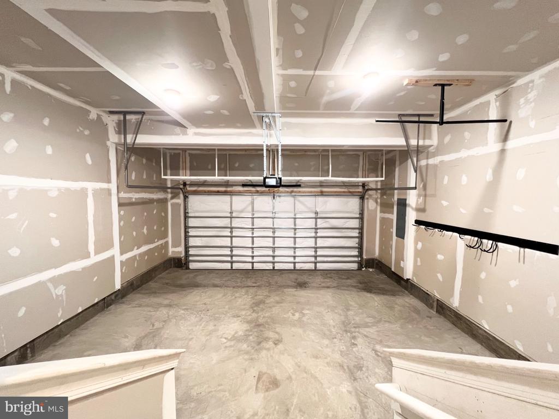
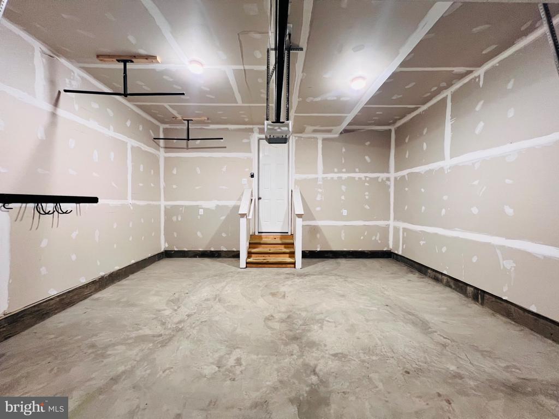
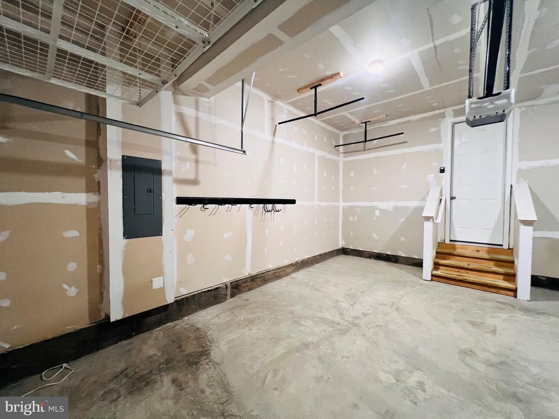
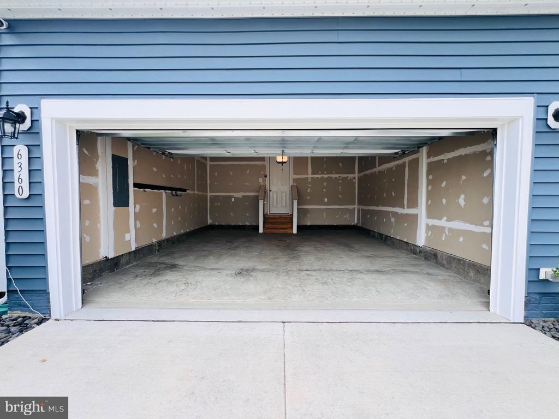
The heart of the home features a seamless open-concept layout. The spacious great room comes complete with a 65" TV and a sleek electric fireplace that serves as a beautiful focal point. The adjacent dining area flows into an open kitchen, fully equipped with a center island, stainless steel appliances, ample cabinetry, and a generous walk-in pantry. A convenient powder room completes the main floor, along with a functional mudroom-style drop zone off the two-car garage--perfect for organizing backpacks, keys, and shopping bags. The garage itself includes extra room for oversized storage and integrated kayak racks.
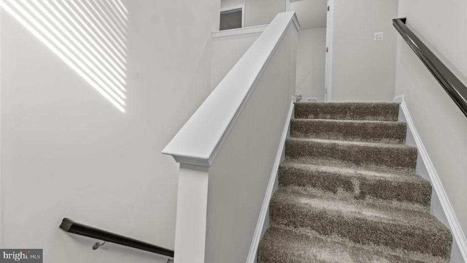
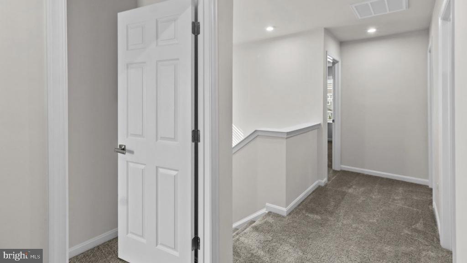
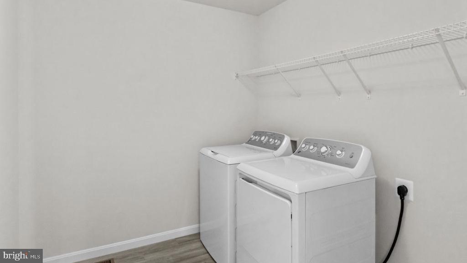
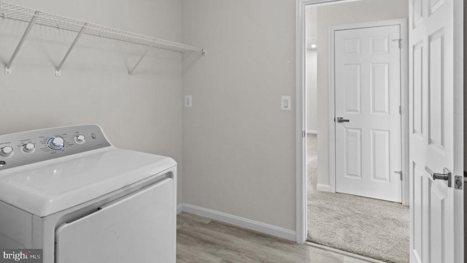
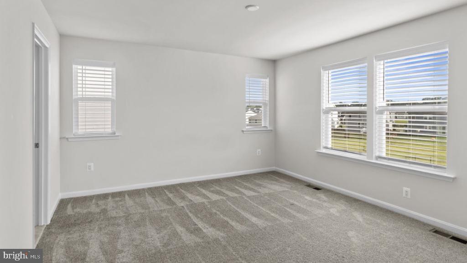
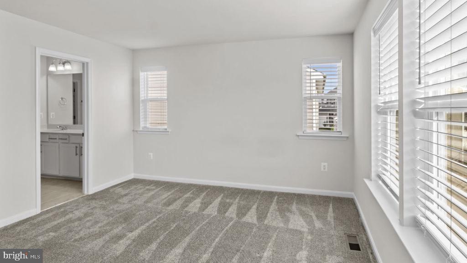
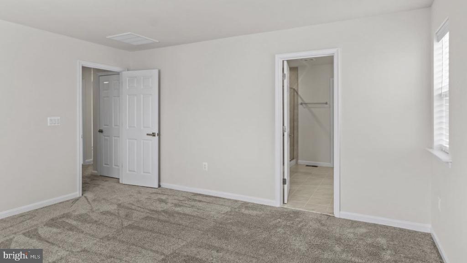
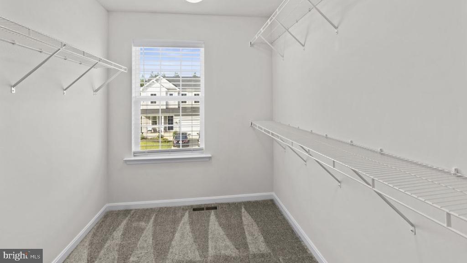
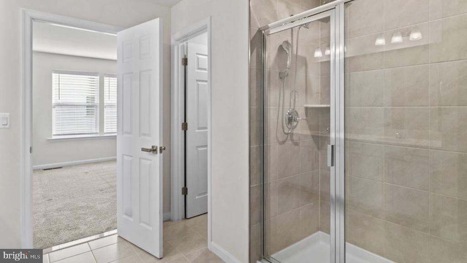
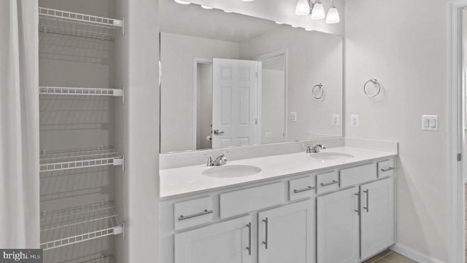
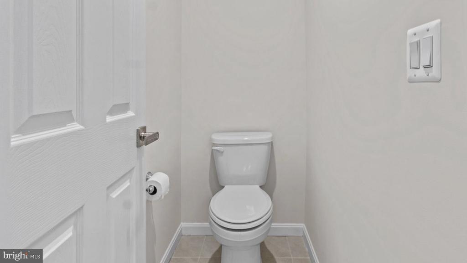
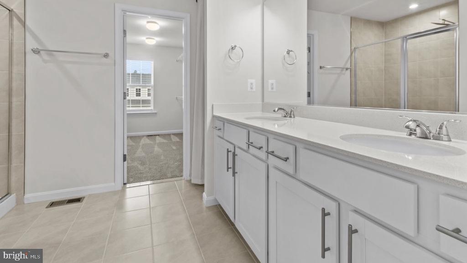
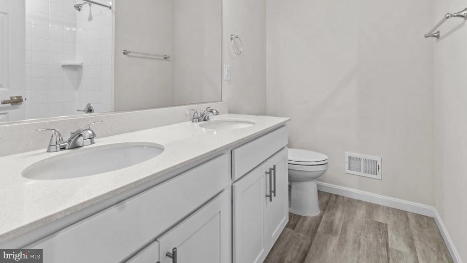
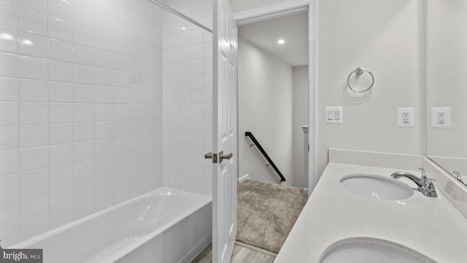
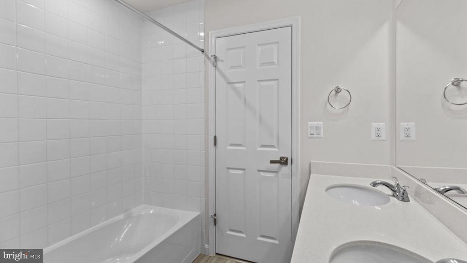
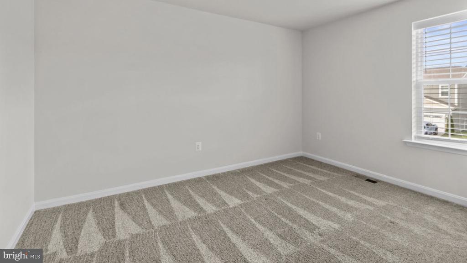
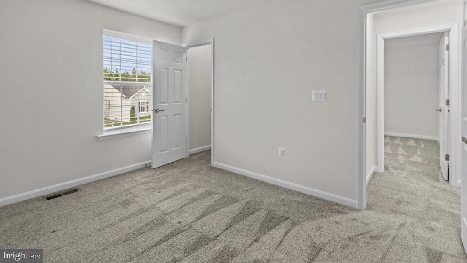
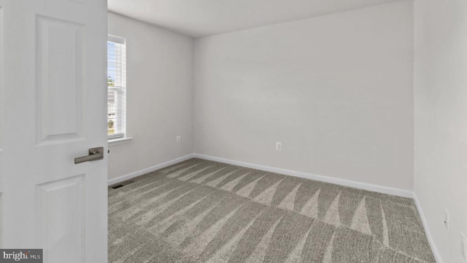
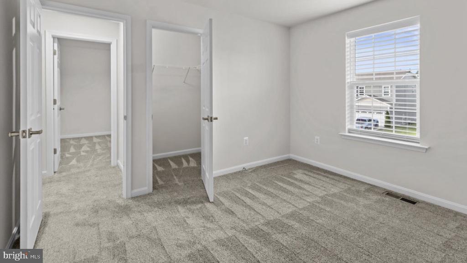
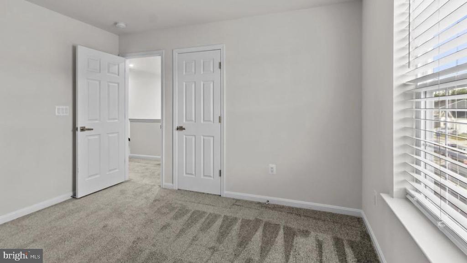
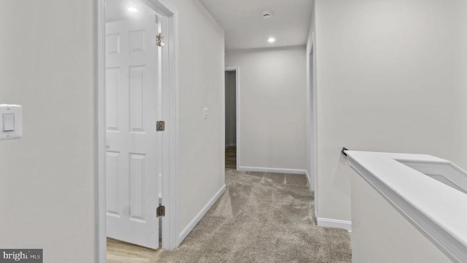
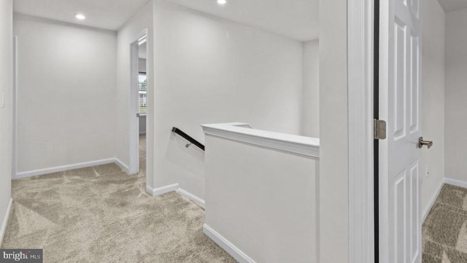
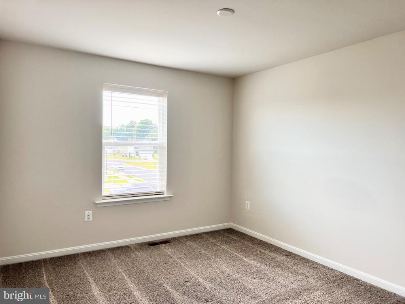
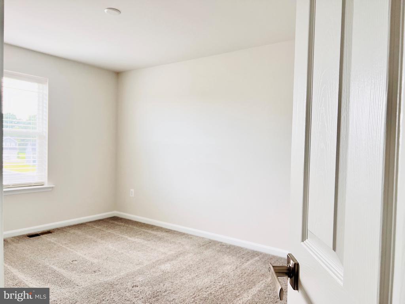
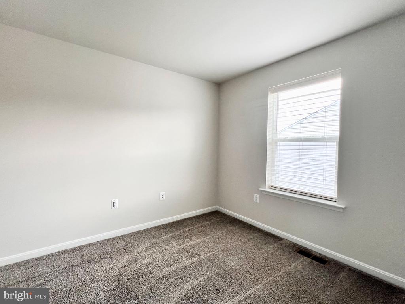
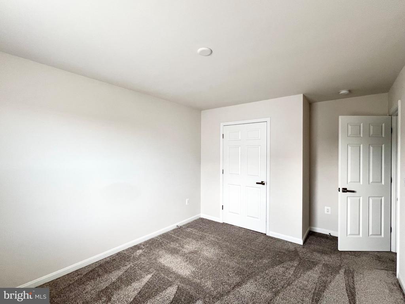
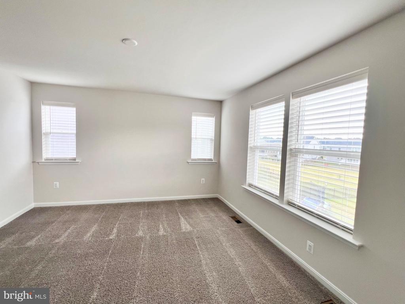
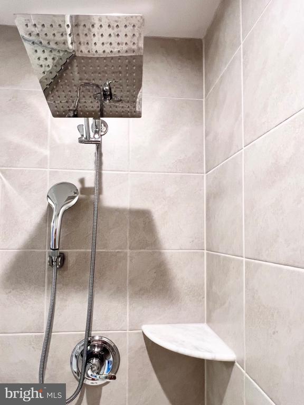
Upstairs, the second level is beautifully carpeted and hosts four spacious bedrooms. The luxurious primary suite is a private retreat featuring an expansive closet and an upscale en suite bath with a walk-in tile shower, double vanity, upgraded countertops, a separate water closet, and tile flooring. A second full bathroom serves the remaining bedrooms with stylish tile accents and durable LVP flooring. Best of all, the oversized laundry room is conveniently located on this level, making chore day a breeze.
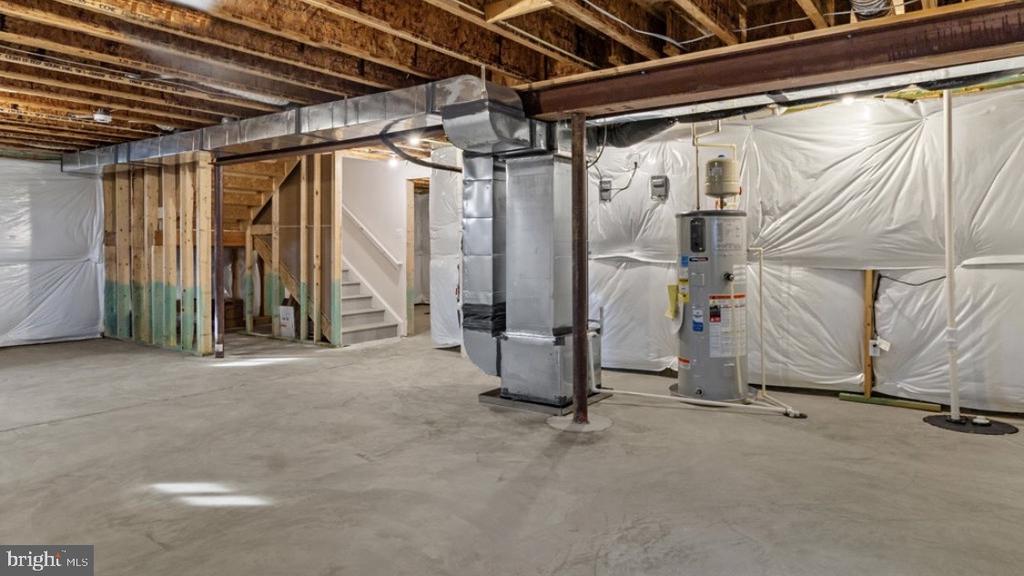
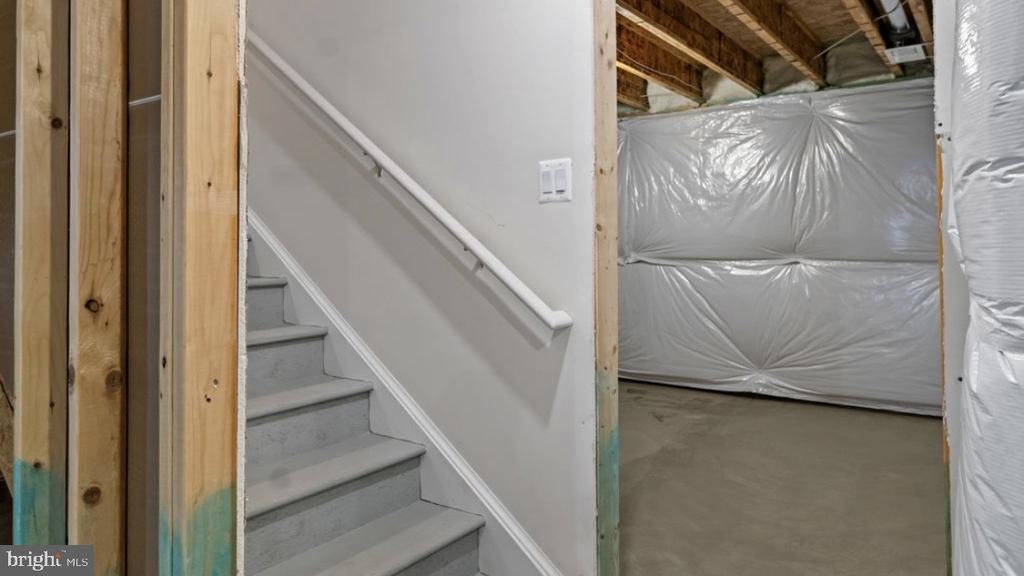
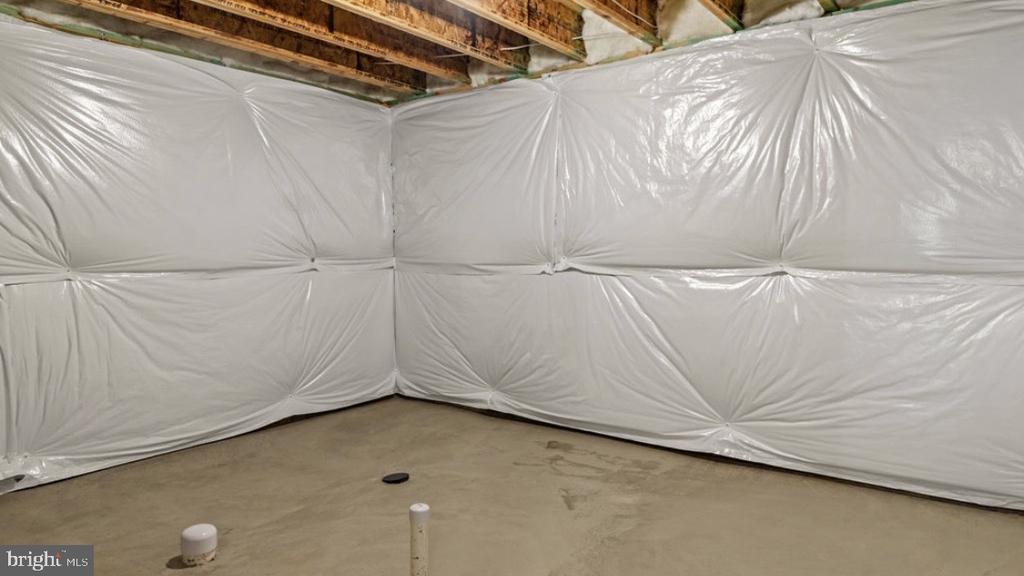
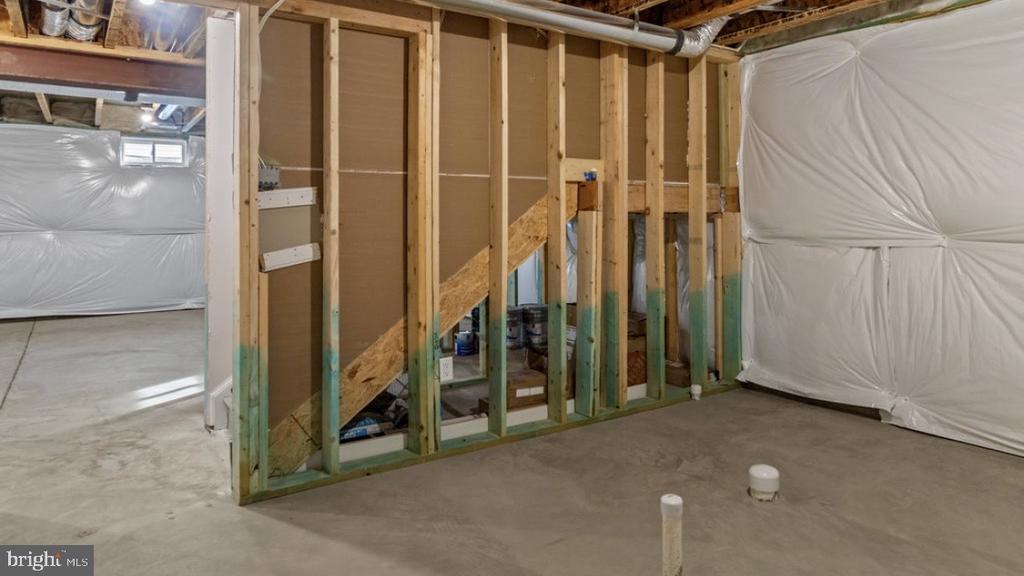
The unfinished basement offers a blank canvas for your personal touch. It is already partially framed and plumbed, ready to be transformed into your dream recreation room, home gym, or simply used for massive additional storage.
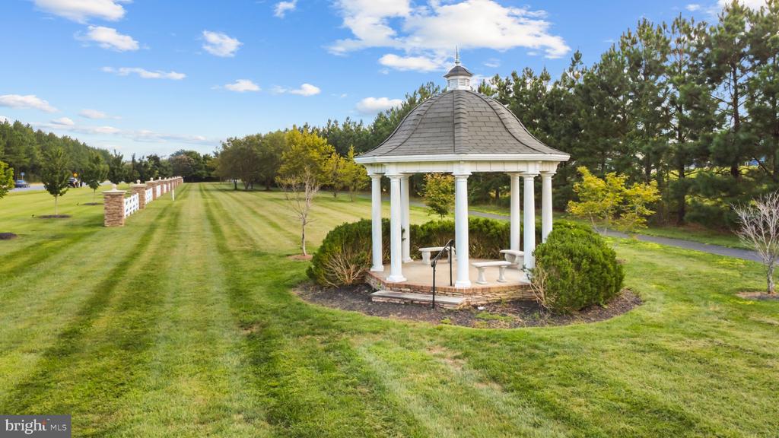
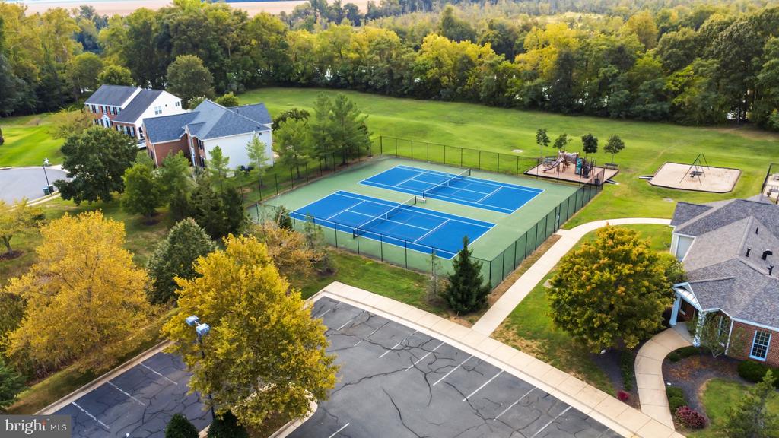
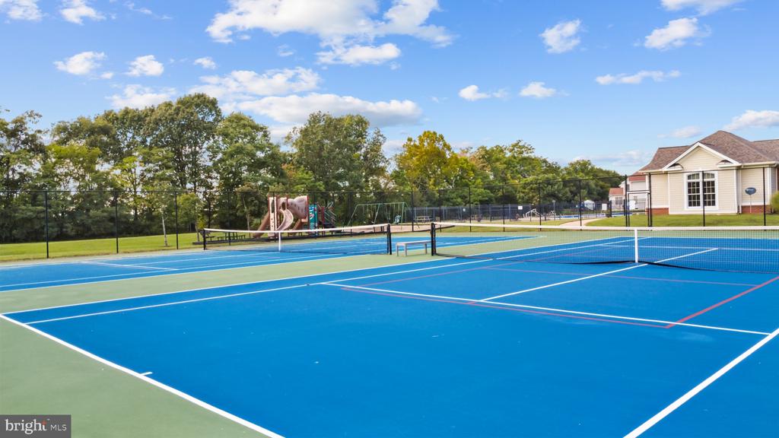
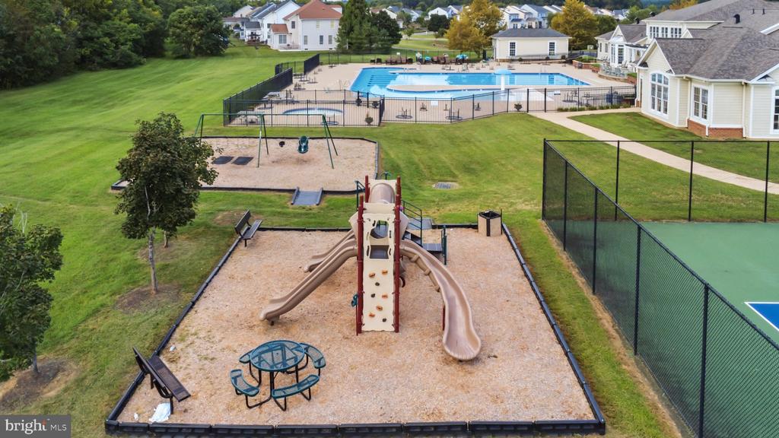
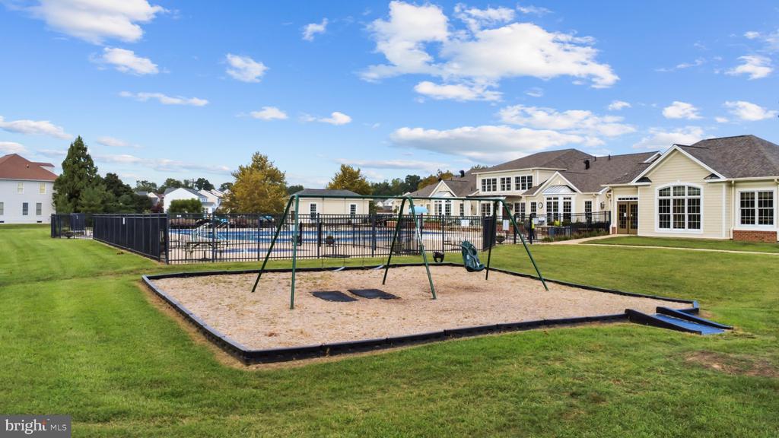
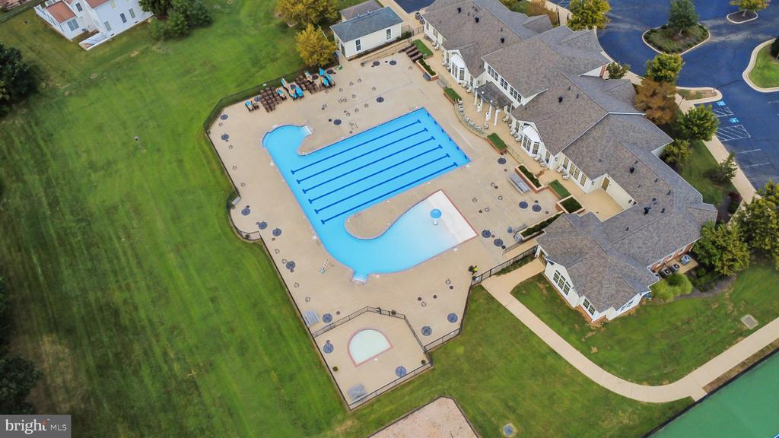
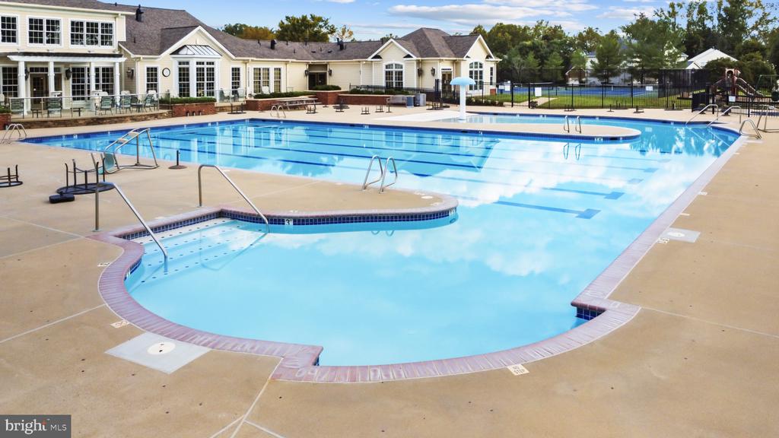
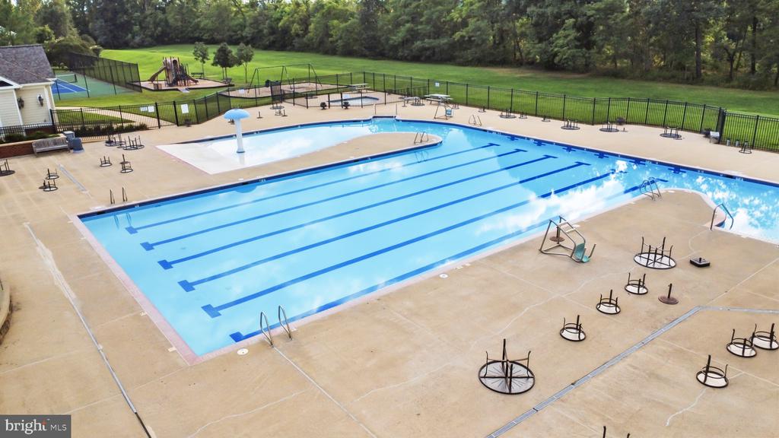
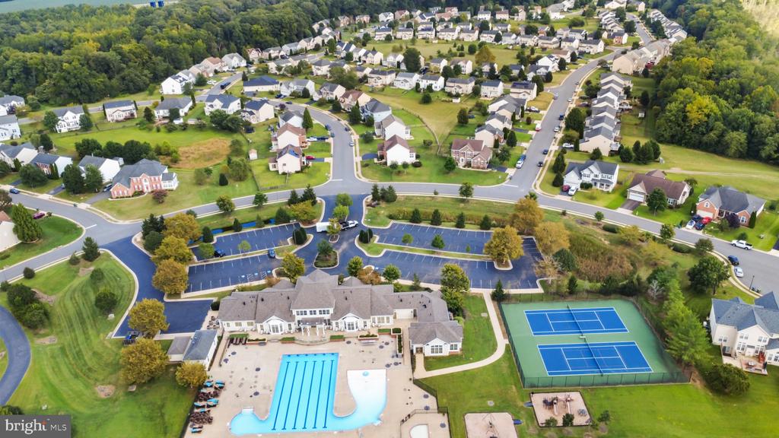
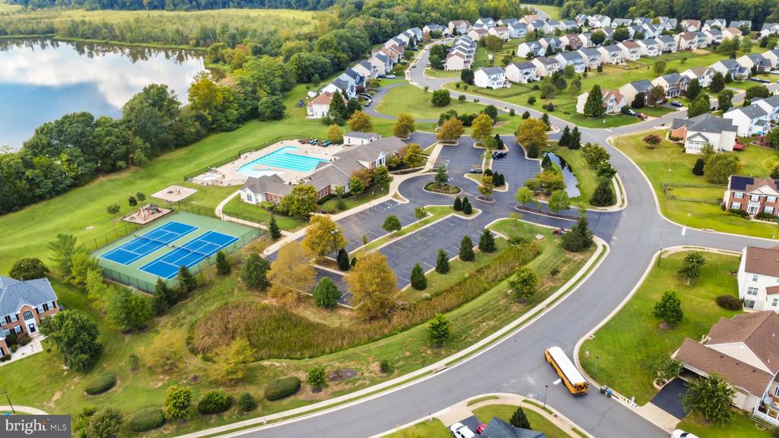
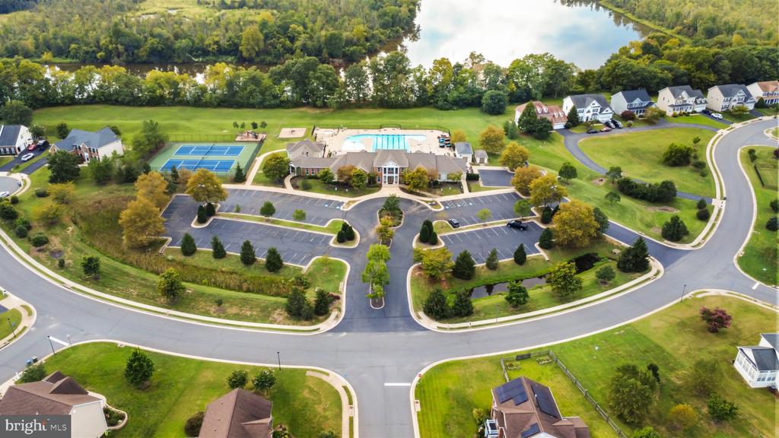
Living in Hopyard Farm means enjoying a resort-style lifestyle with access to top-tier neighborhood amenities:
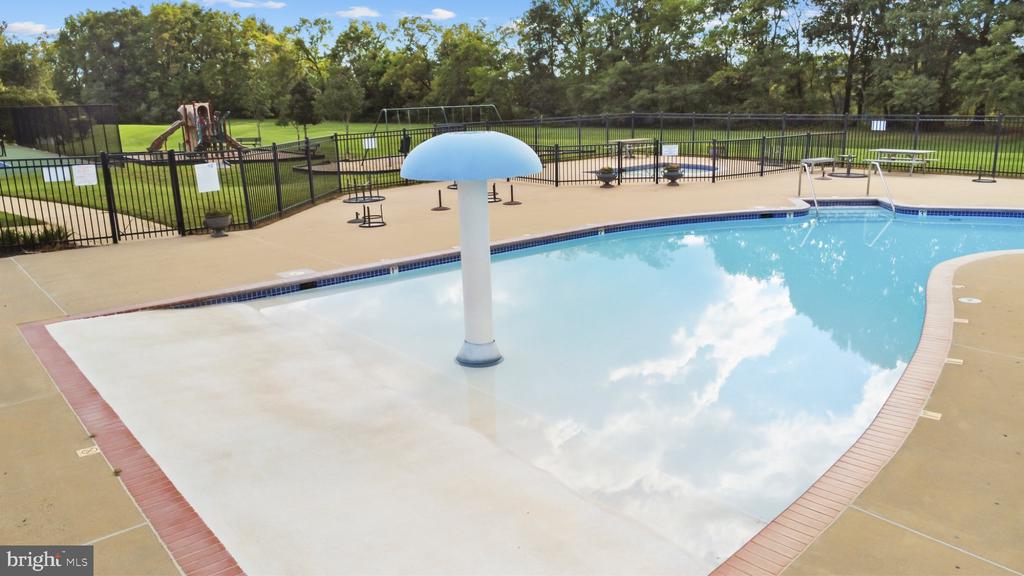
Recreational Facilities: Enjoy a sparkling swimming pool, a fully equipped fitness center, tennis courts, and game rooms.
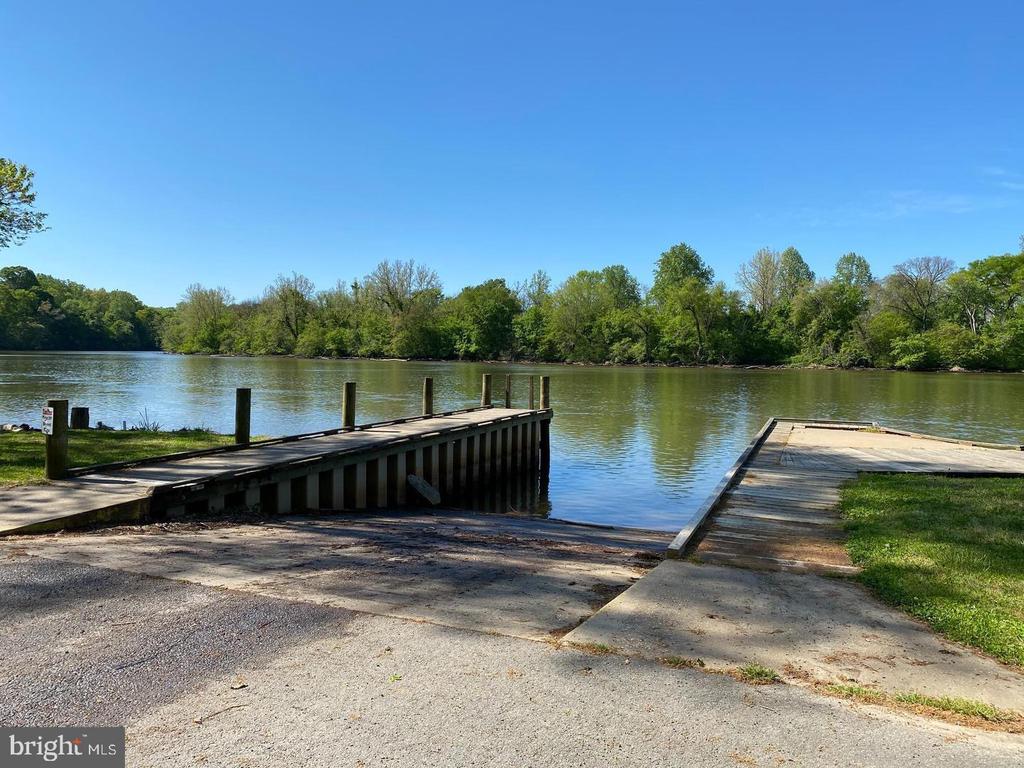
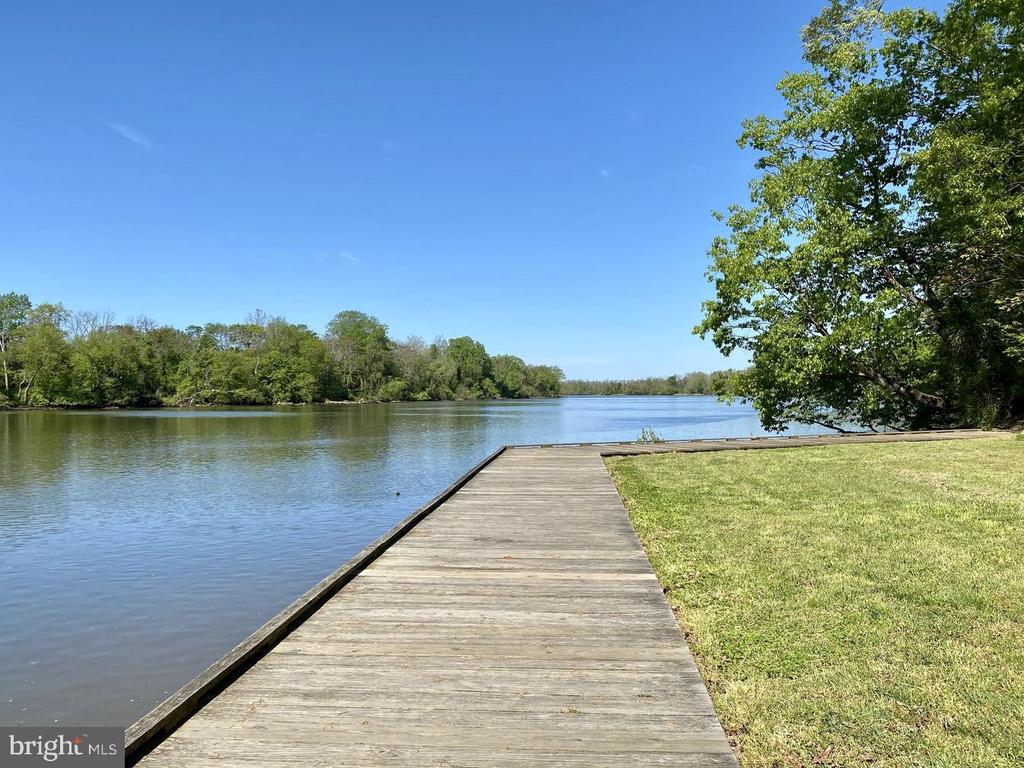
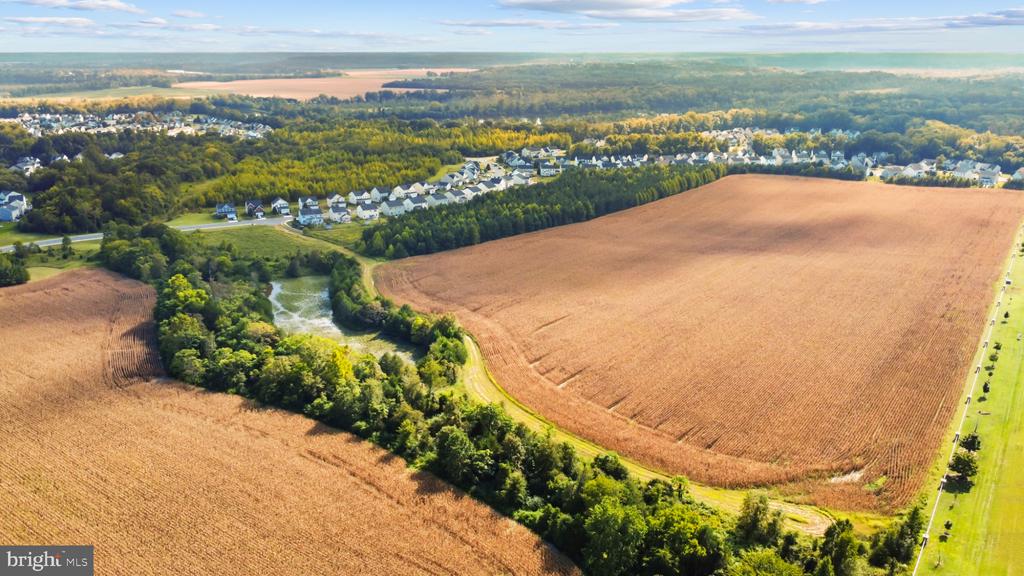
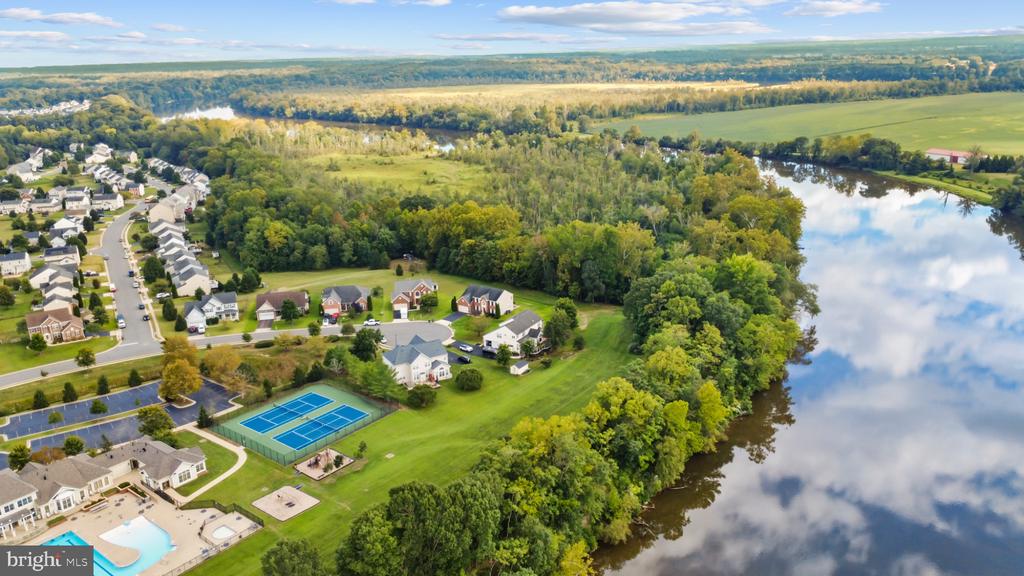
Natural Beauty: Nestled near the picturesque Rappahannock River, this community is ideal for outdoor enthusiasts who love hiking, fishing, or relaxing by the water.
Unbeatable Location: Situated just off Route 3 with quick access to I-95 and Route 301, commuting to Washington D.C., Richmond, and Fredericksburg is effortless.
Perfect for families, military personnel, and anyone seeking a vibrant community lifestyle paired with suburban tranquility, this modern property is a rare find.
Don't miss your opportunity to call this beautiful house your home. Schedule a showing today and experience everything Hopyard Farm has to offer!
View additional property information below.
Take the first step toward your goals with a team dedicated to guiding you every step of the way.
CONTACT US

