
64 WILLOW BRANCH PLACE
FREDERICKSBURG, VA 22405
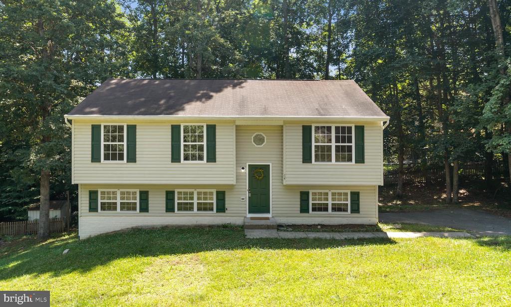
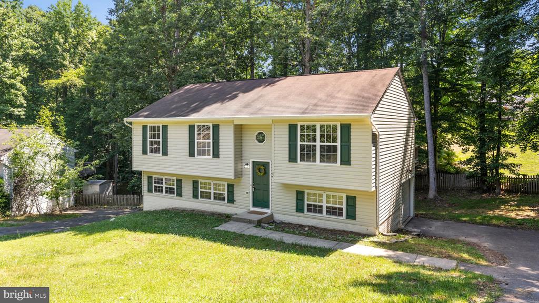
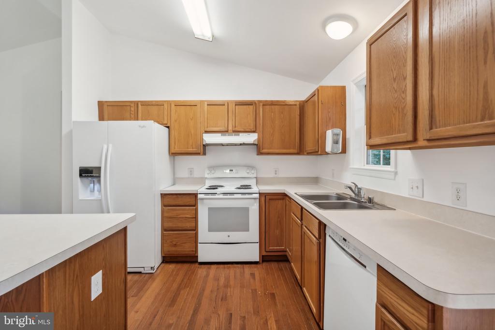
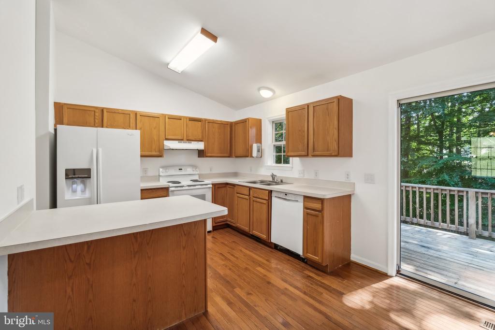
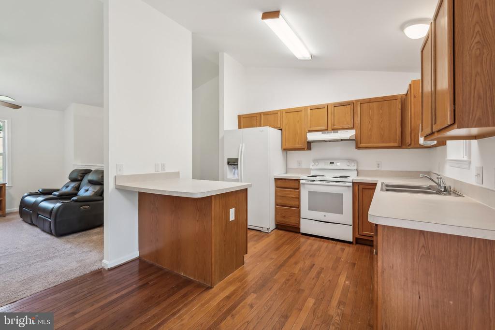
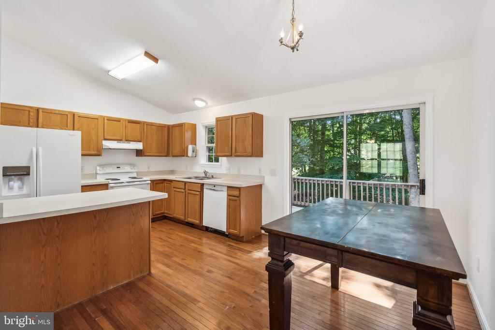
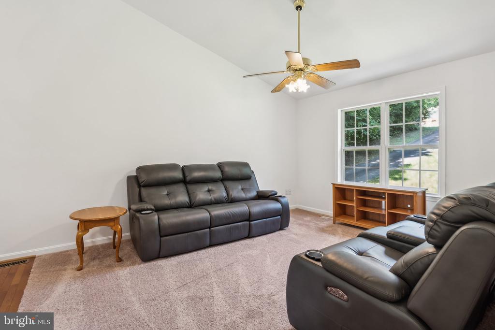
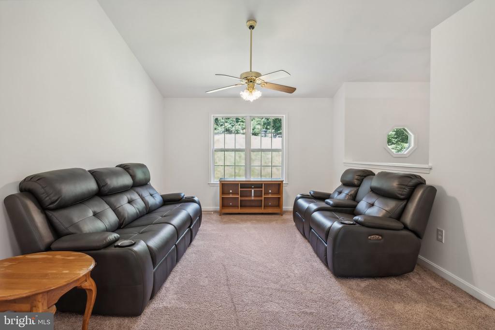
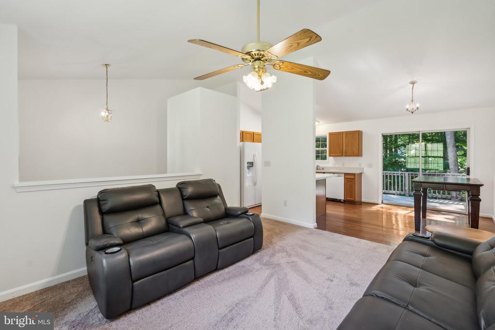
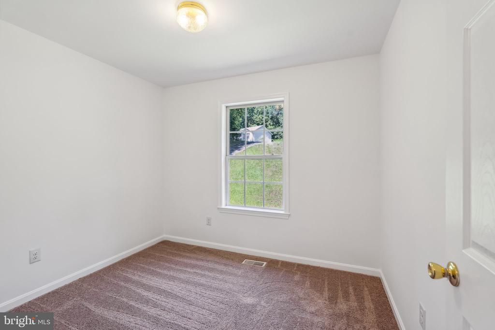
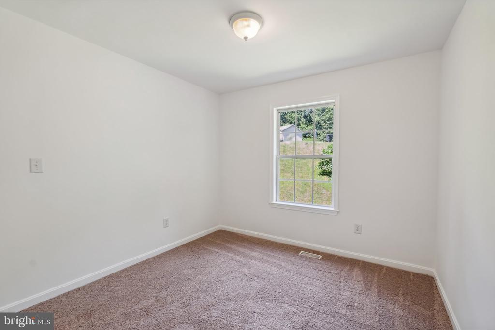
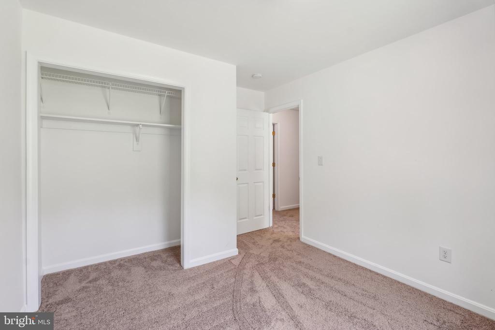
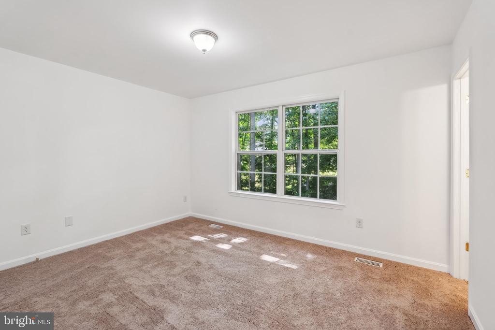
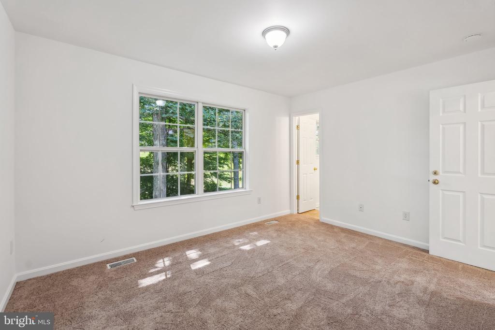
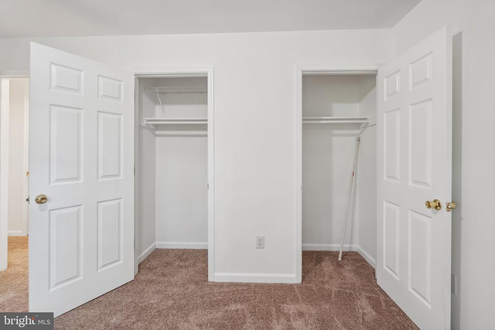
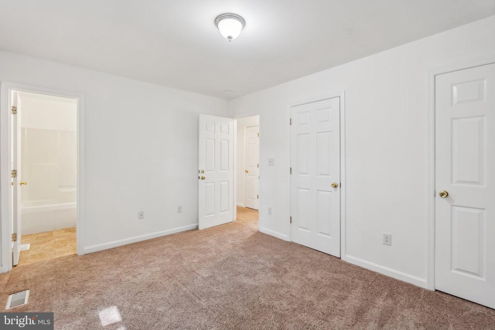
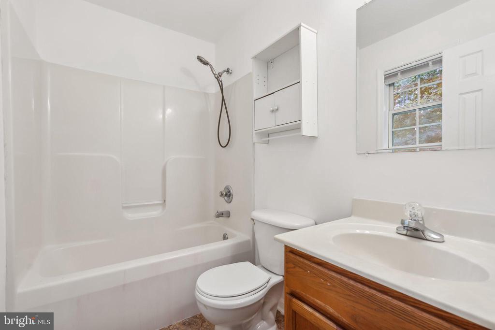
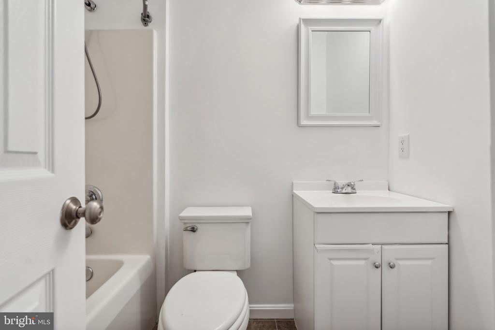
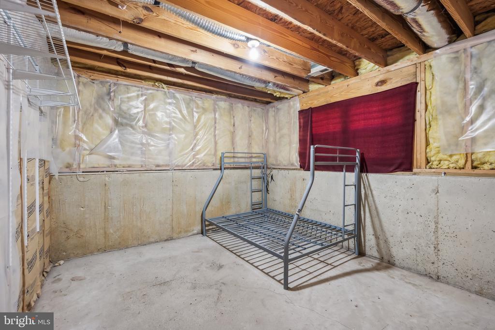
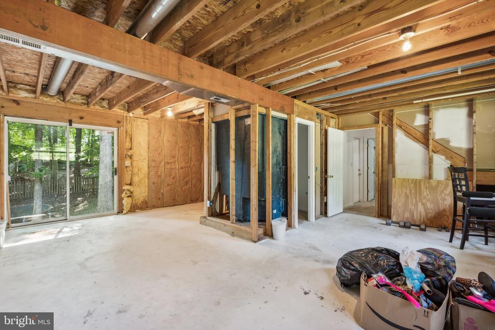
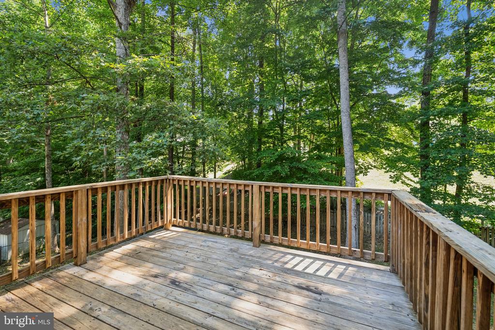
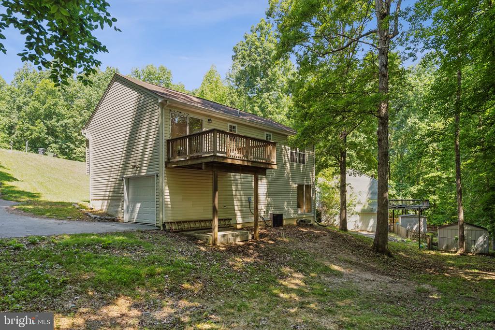
Welcome to this charming 3-bedroom 3-bath home! This well-maintained residence offers a perfect blend of comfort and convenience, situated in a serene cul-de-sac with no homeowners association. You will step into a home that feels newer with freshly painted walls and plush new carpeting. Spacious Deck Backing to Trees where you will enjoy peaceful mornings and relaxing evenings! Vaulted Ceilings let you experience a sense of openness! Plenty of space for family and guests, with three generously sized bedrooms and three full bathrooms. The Lower Level has Potential! It is partially finished, with existing electrical work, and a full bath, and offers room to add a bedroom and a family room area, allowing you to expand your living space. A spacious yard perfect for outdoor activities and gatherings. A bright and inviting kitchen with ample space for casual dining. A large Family Room: Ideal for entertaining or cozy family nights. 1 Car Side Load Entry Garage! Prime Location: Close to VRE, downtown Fredericksburg, and I-95, making commuting and access to amenities a breeze. Don't miss this opportunity!
View additional property information below.
Take the first step toward your goals with a team dedicated to guiding you every step of the way.
CONTACT US

