
6400 QUIET POND COURT
FREDERICKSBURG, VA 22407
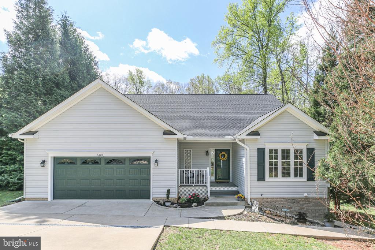
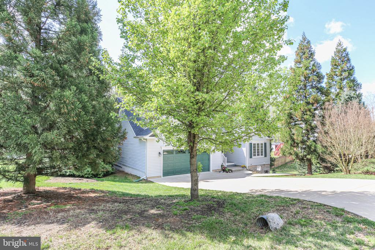
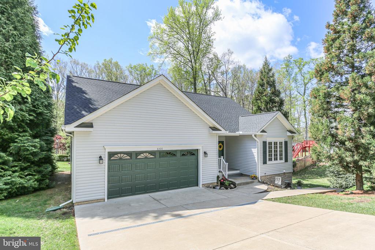
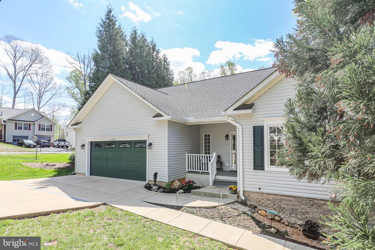
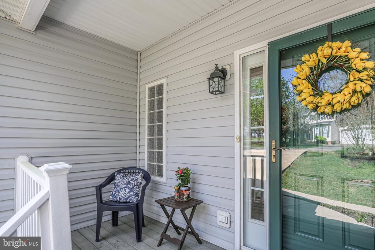
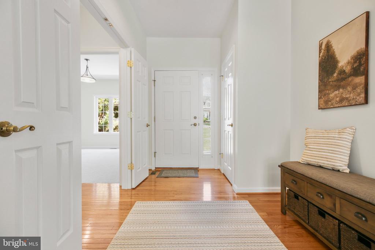
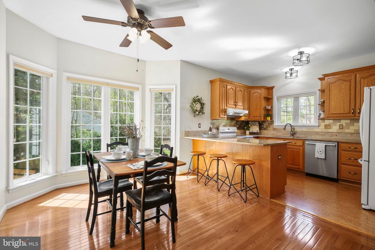
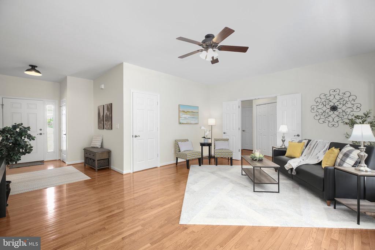
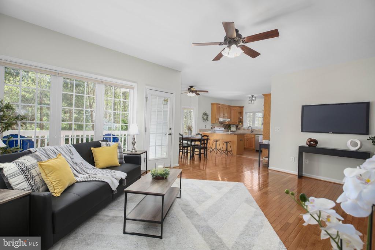
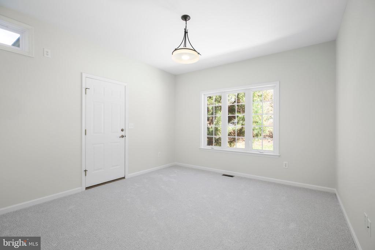
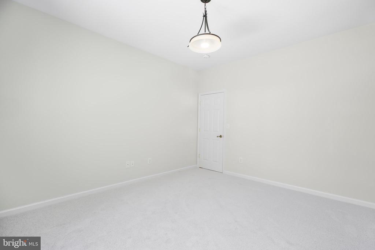
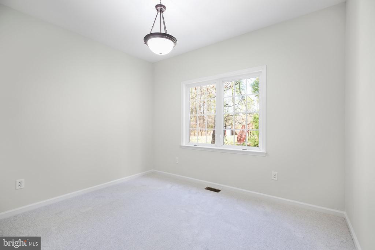
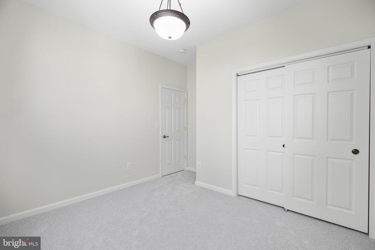
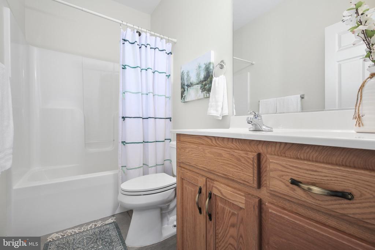
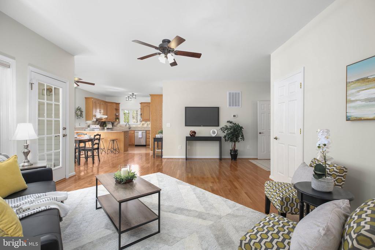
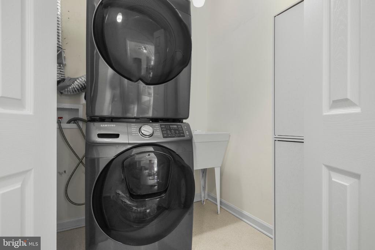
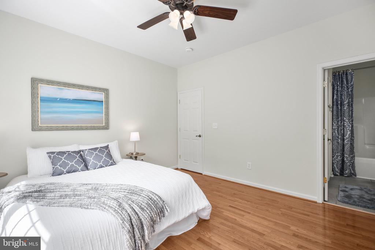
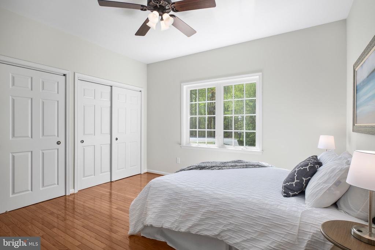
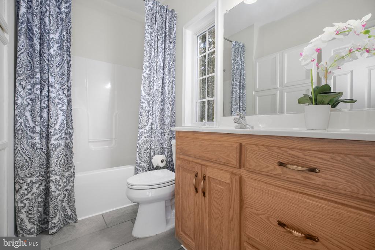
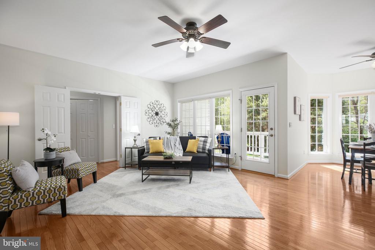
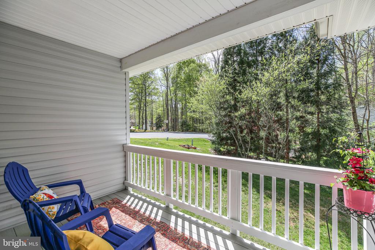
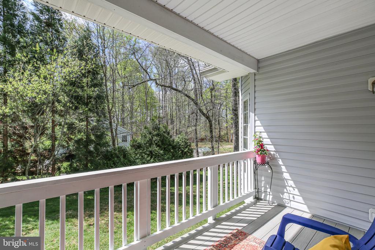
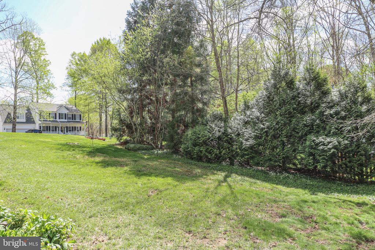
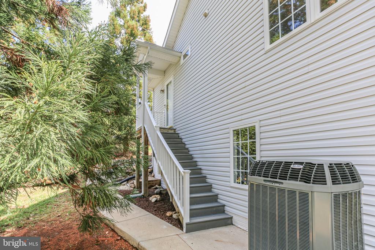
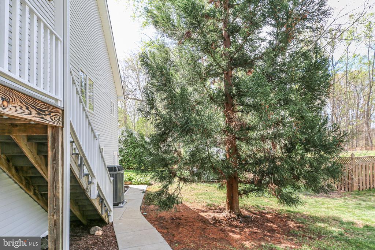
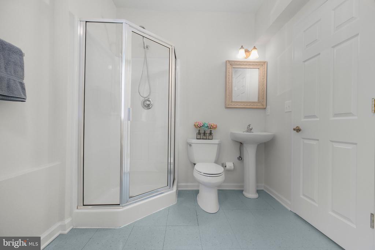
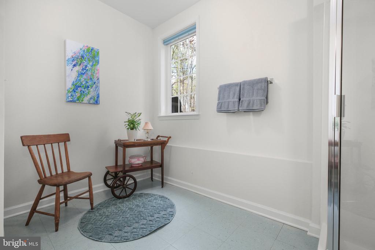
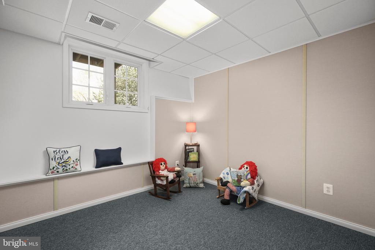
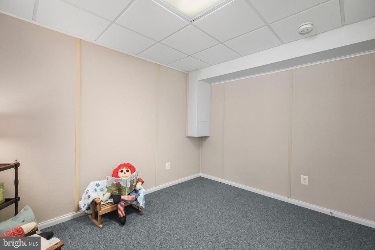
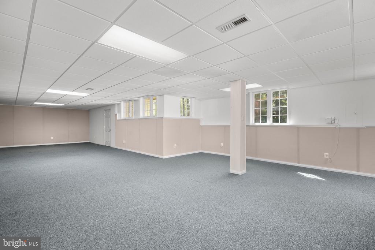
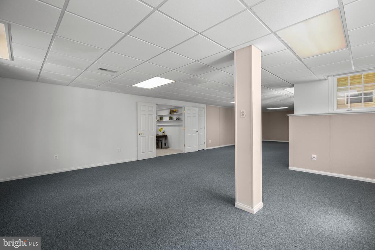
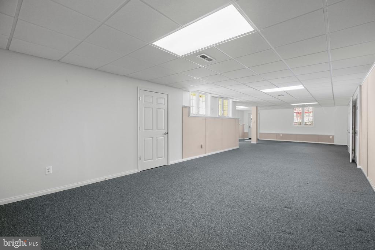
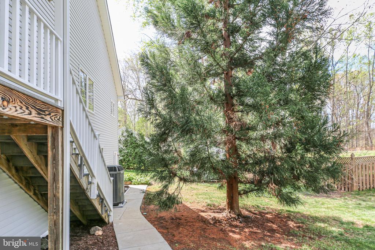
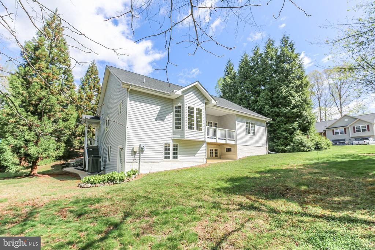
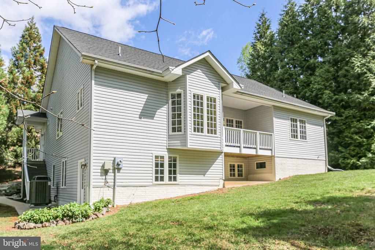
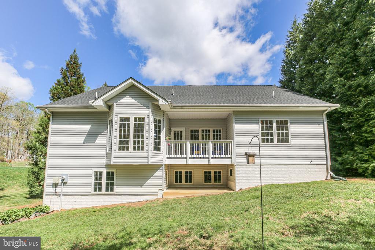
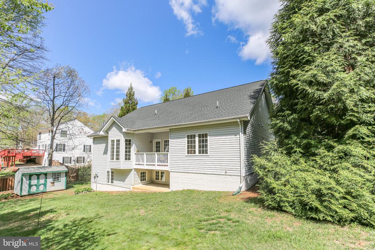
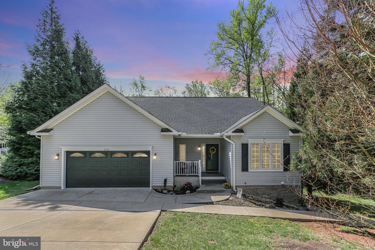
This charming, VERSATILE, 2700+ sq ft home on a 0.35 ac corner lot belongs on your MUST SEE list! Custom-designed with a split bedroom floorplan, this lovely home can work as 2 primary suites - primary bedroom with en suite bath; secondary bedroom, den (no closet), and hall bath, all enclosed behind French doors off the foyer - a 3-bedroom home, utilizing the den that also has separate outside access, or even a 4-bedroom home, utilizing the additional room and bath in the basement! SO MANY POSSIBILITIES! On approach to the property, situated at the front corner of a cul-de-sac, with large, mature evergreens for privacy, you'll appreciate the neat, clean, curb appeal, BRAND NEW ROOF, and welcoming Trex porch. The gleaming hardwood floors, high ceilings, freshly painted rooms, and cheerful, well-lit open space greet you, with French doors just off the foyer leading to a newly carpeted bedroom, full bath with new anti-slip Italian porcelain tile, and additional carpeted bedroom or den. An open floor plan features a bump-out for the dining area, kitchen with granite counters, bamboo flooring and breakfast island, and a spacious living room with a door leading to a BRAND NEW covered Trex balcony. Another set of French doors lead to your laundry area with full sized stacked washer & dryer, and the 1st of 2 laundry sinks. At the back of the house, facing large evergreens for privacy, is the primary bedroom with a full wall of closet space, an en suite bathroom featuring the same anti-slip Italian porcelain tile, and lots of extra cabinet space. Access to the oversized garage, with storage shelves & attic access, is gained from this side of the house. The basement stairs lead to an anteroom, also freshly painted and newly carpeted, offering shelving for books and collections, and even a "secret" door under the stairs for additional storage. (The Seller added a cat door for her feline friend to have her own private space!) A HUGE bathroom - where the Seller had room for a plug-in hot tub (removed for sale) is adjacent to a bonus room that was used as guest quarters and would make a nice 3rd or 4th bedroom (no closet), exercise or play room, or any number of other creative uses. But the magic is found when you step beyond the anteroom, through the French doors, into a MASSIVE open space, previously used as a crafter's HEAVEN! Naturally well-lit throughout, and complete with an Owens Corning Basement Wall Finishing System, this versatile space could become most anything you can dream up! Rec room, theatre room, extra bedroom ... what do YOU want? And if that's not enough, you'll still find a big storage room with steel shelves (most were disassembled for water panel access) to store all your Costco stash, a closet with sump pump, and a large utility room with easy access to the furnace/humidifier/air cleaner, hot water heater with new expansion tank and gauge, and the 2nd laundry/utility sink! ALL OF THIS, and this one-owner home is in a small, well-maintained, well-established neighborhood, near schools, shopping, parks, library, county convenience center, and with easy access to both Rts 1 & 3, and I-95. HAVE YOU MADE YOUR SHOWING APPOINTMENT YET? You're going to want to see this move-in ready home and make it your own! *** BEST & FINAL OFFERS DUE TO LA BY TUESDAY, 4/15 AT 7PM ***
View additional property information below.
Take the first step toward your goals with a team dedicated to guiding you every step of the way.
CONTACT US

