
6400 WILLOW POND DRIVE
FREDERICKSBURG, VA 22407
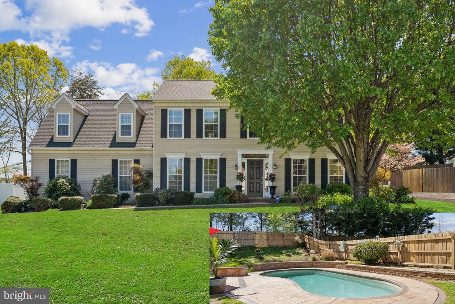
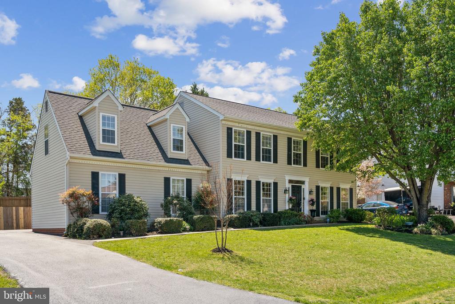
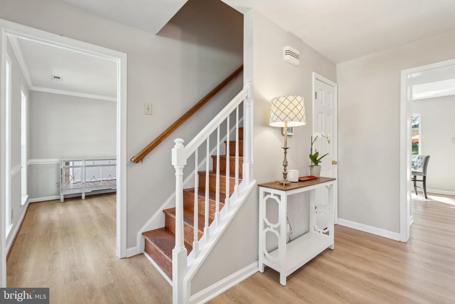
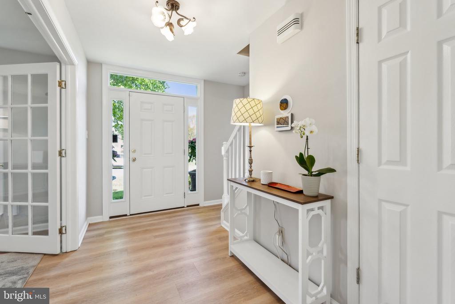
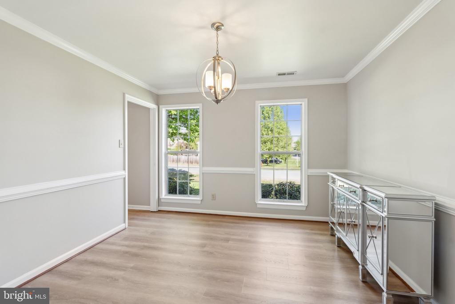
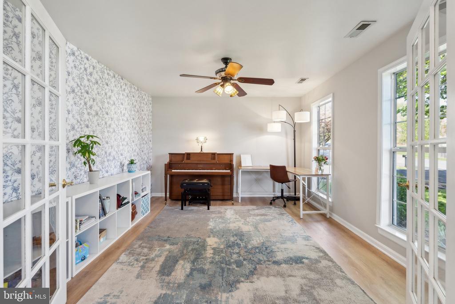
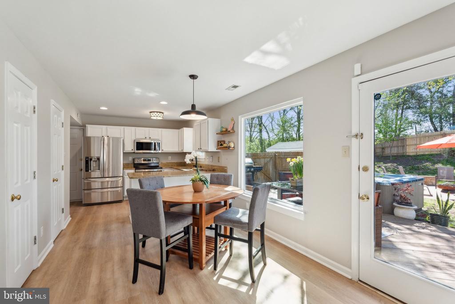
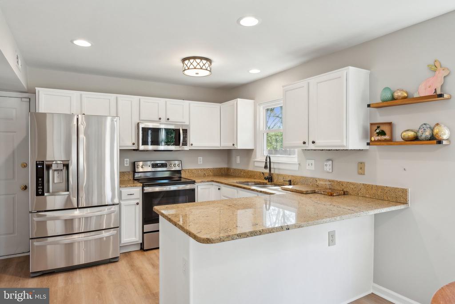
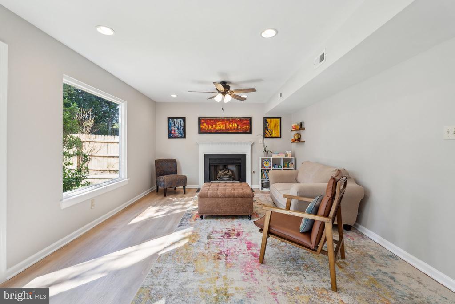
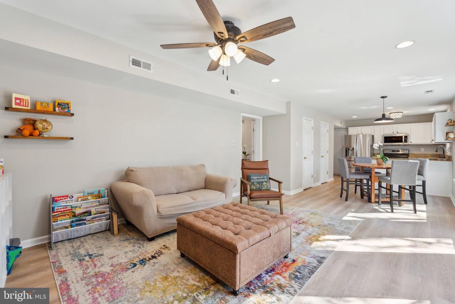
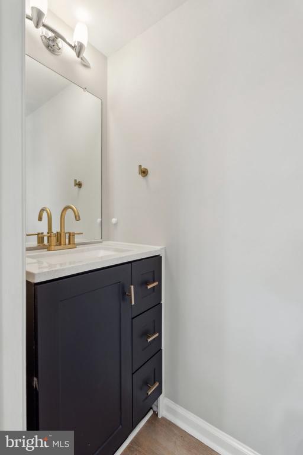
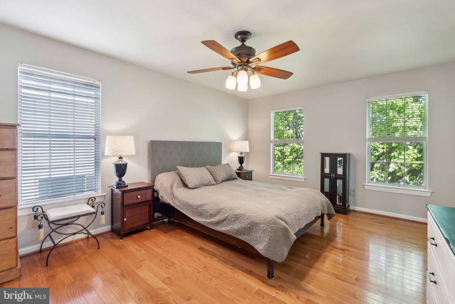
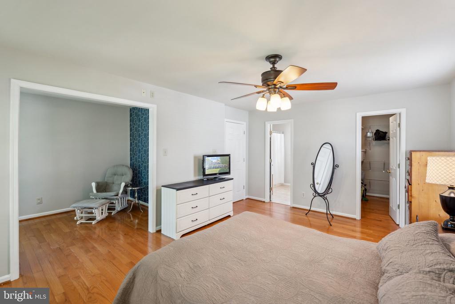
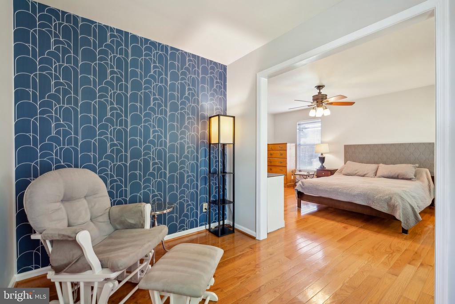
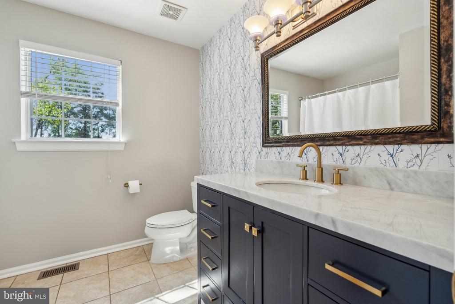
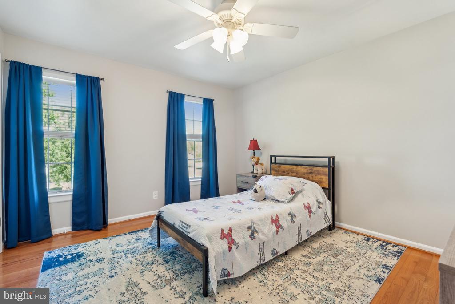
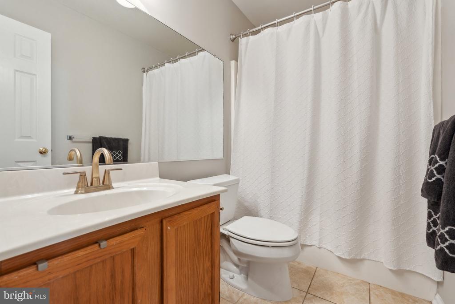
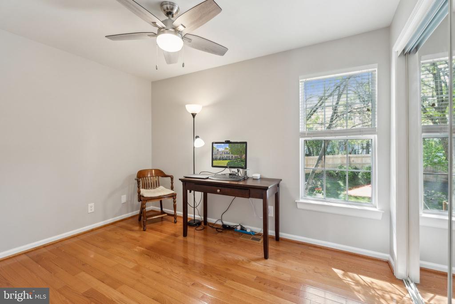
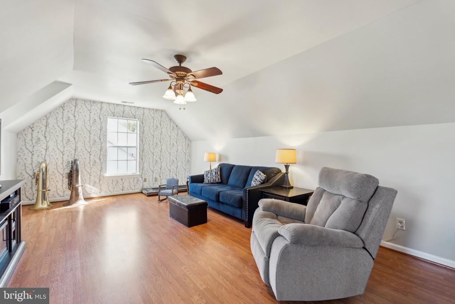
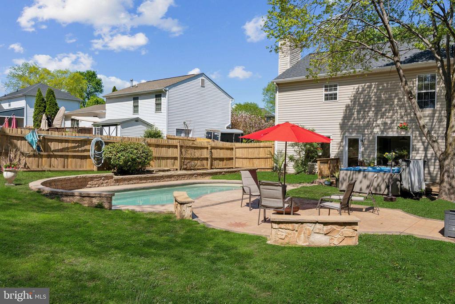
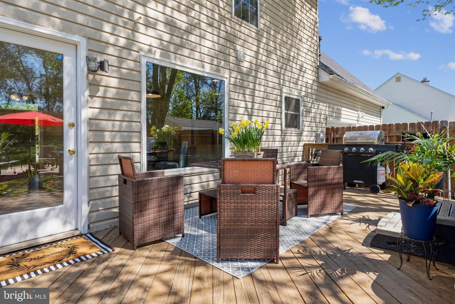
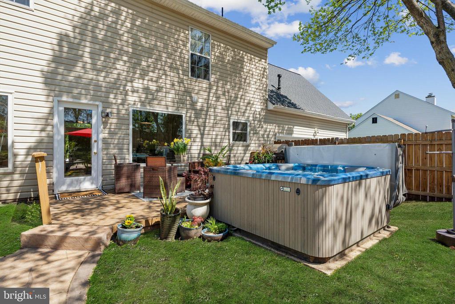
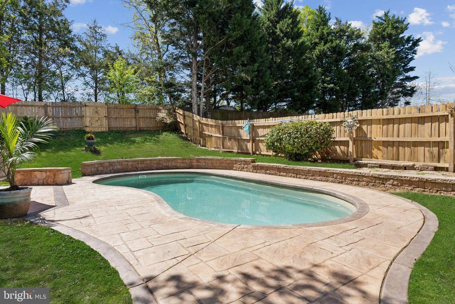
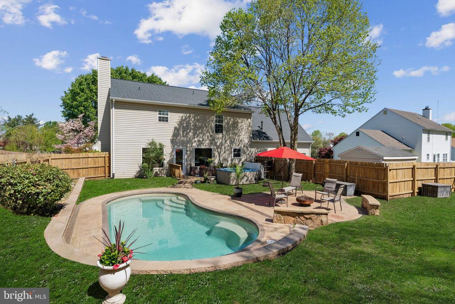
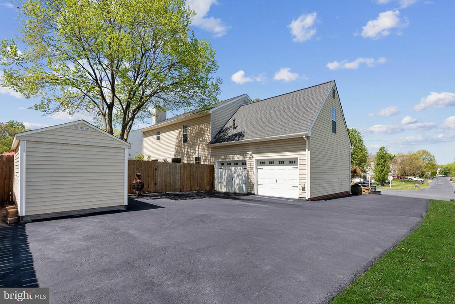
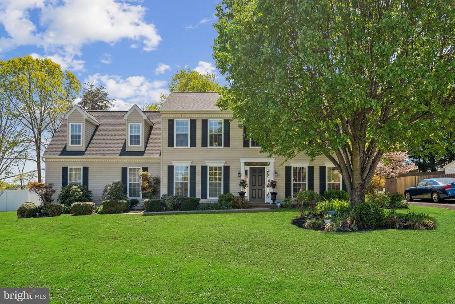
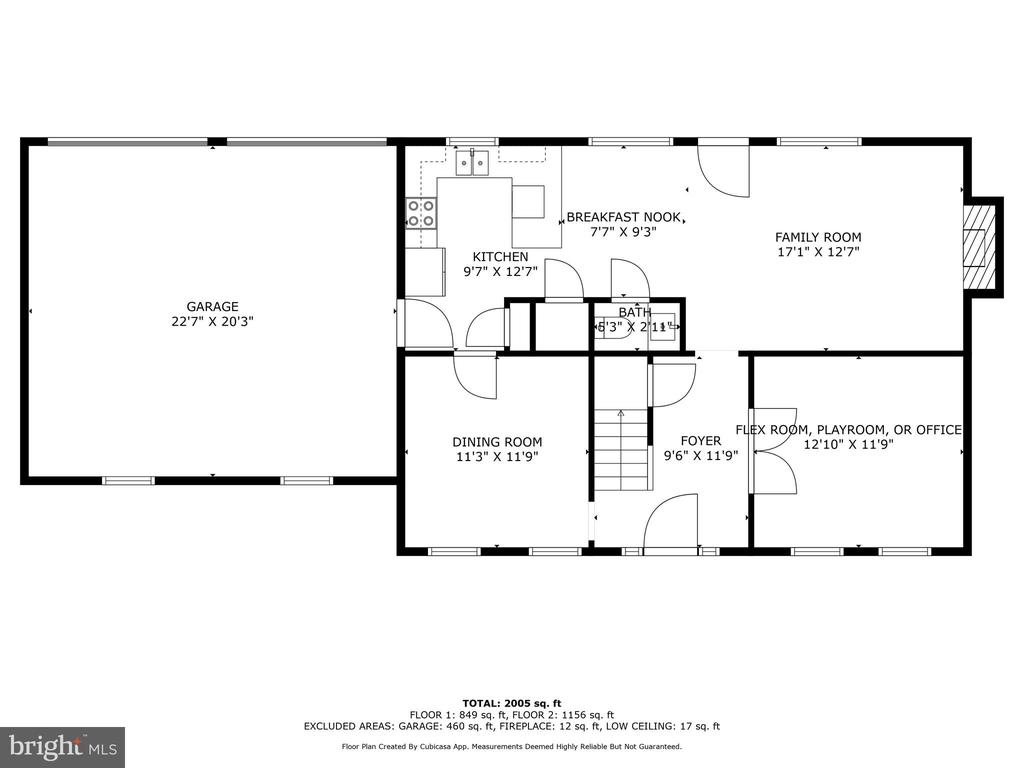
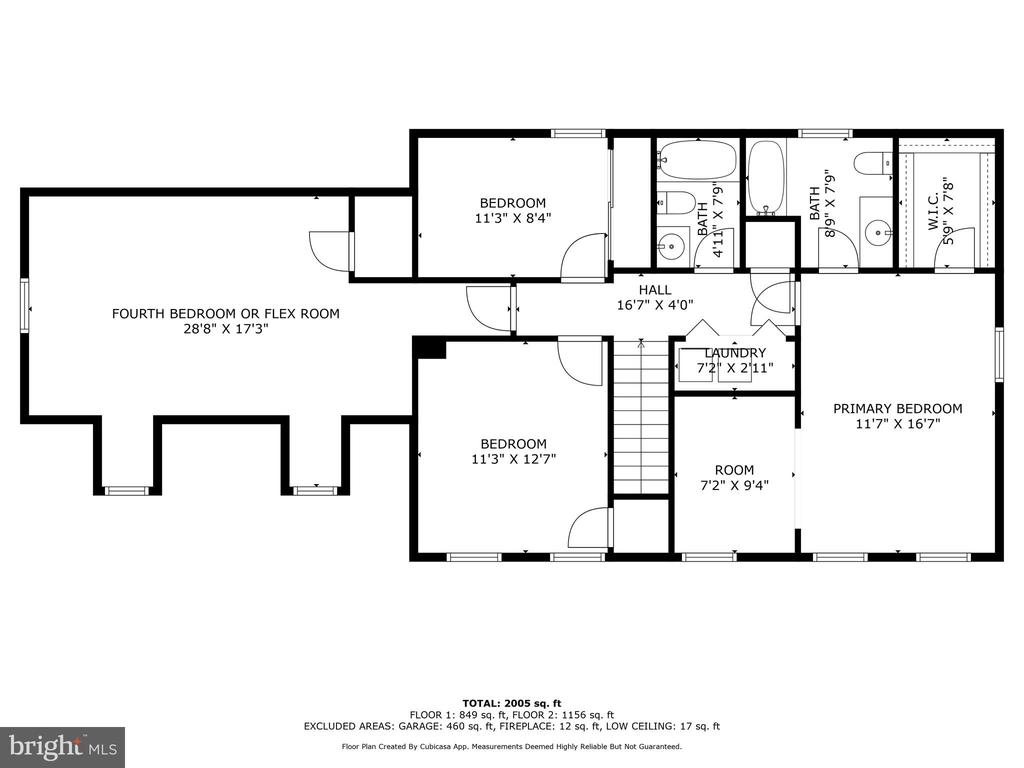
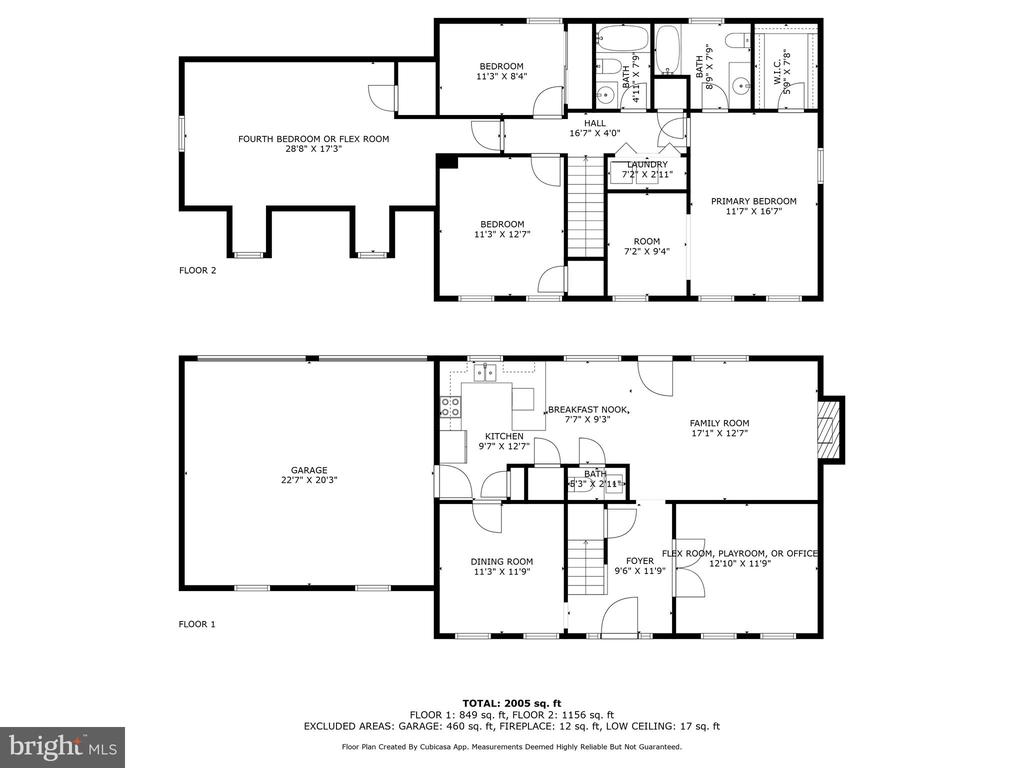
Welcome to this stately Colonial that offers comfort, space, and a lifestyle built for enjoyment--both indoors and out! Situated on a generous lot with no HOA, this home features a rear-load 22x24 garage, an extended driveway, and additional parking--ideal for recreational gear, extra vehicles, or hobbies that require a bit more space. Inside, you'll appreciate over $55,000 in thoughtful updates, including fresh paint, NEW HVAC and water heater (2024), NEW PEX piping (2024), low-maintenance LVP flooring on the main level (2024), and a newly paved driveway (2025). The kitchen and family room are filled with natural light and offer a welcoming, open layout that's great for everyday living or entertaining. The kitchen is equipped with granite counters, stainless steel appliances, space for a dining table, and a breakfast bar--perfect for casual meals, morning coffee, or catching up on your day. A formal dining room with crown and chair rail adds charm for holiday gatherings, while a flex room with French doors can serve as a playroom, home office, or study space. Upstairs, the spacious primary suite includes a cozy sitting area for reading or winding down, along with three additional bedrooms and a convenient upper-level laundry. The oversized fourth bedroom can easily flex as a rec space, media room, or shared kids' room. Step outside into your private oasis--fully fenced for peace of mind--with a sparkling inground pool, relaxing hot tub, and a stamped concrete patio perfect for hosting birthday parties, BBQs, or just soaking up the sunshine. Located just off Harrison Road with easy access to schools, parks, Central Park, Spotsylvania Town Center, I-95, and commuter routes--this home is ready for your next chapter! Don't miss the 3-D Matterport Video!
View additional property information below.
Take the first step toward your goals with a team dedicated to guiding you every step of the way.
CONTACT US

