
6434 SAINT PAULS ROAD
KING GEORGE, VA 22485
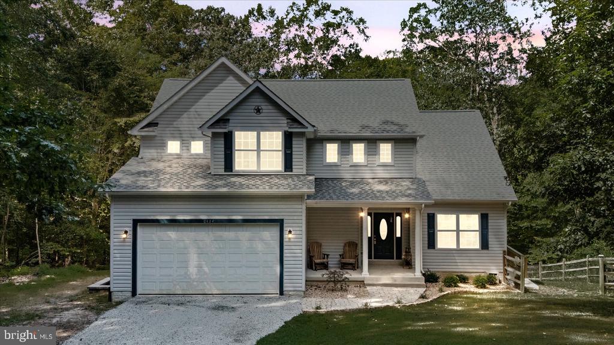
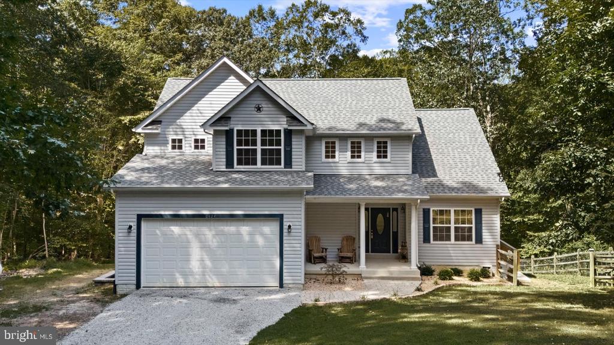
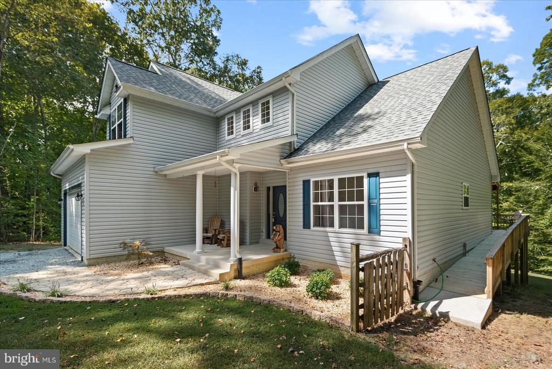
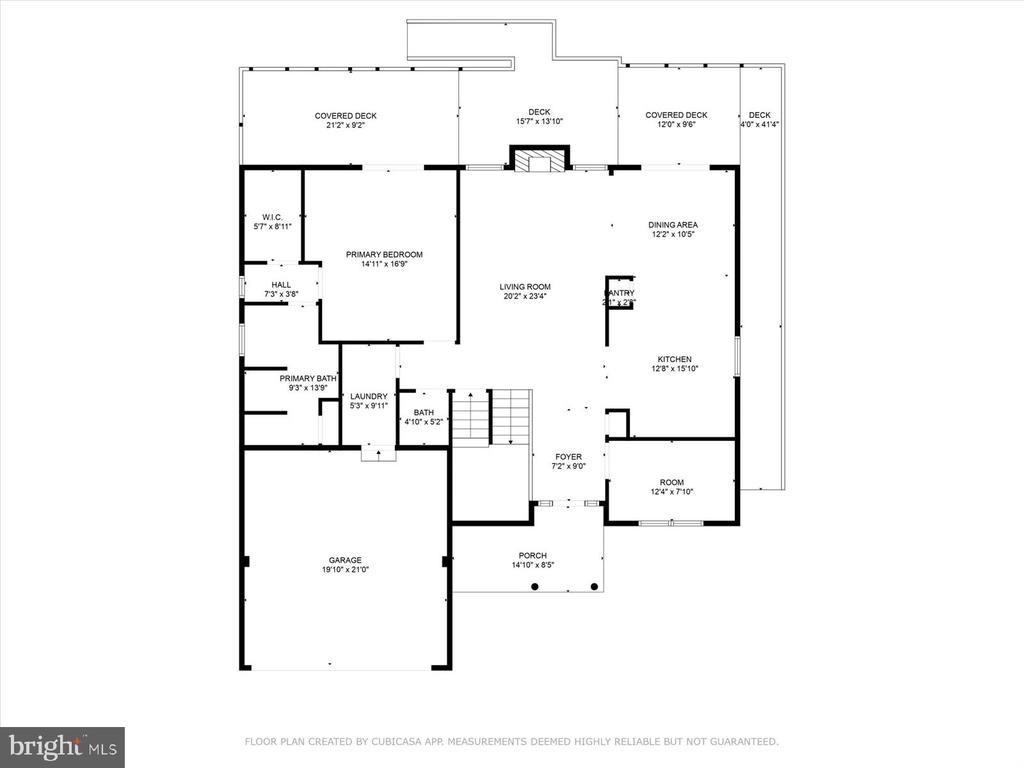
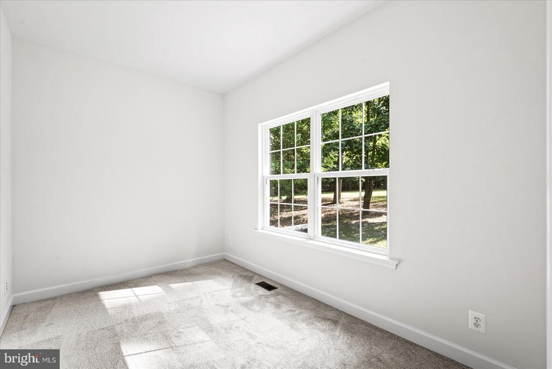
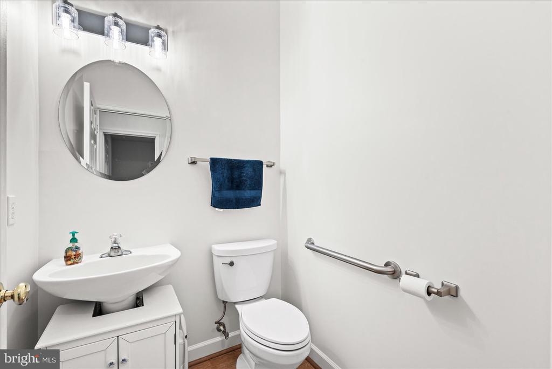
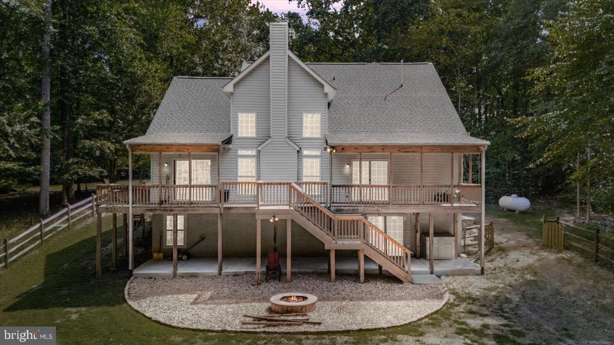
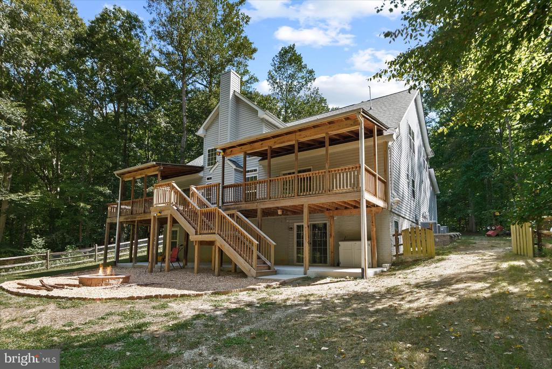
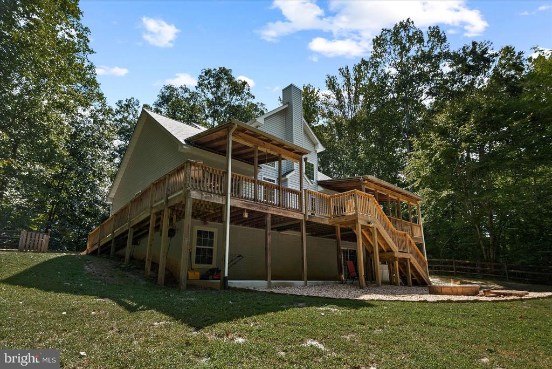
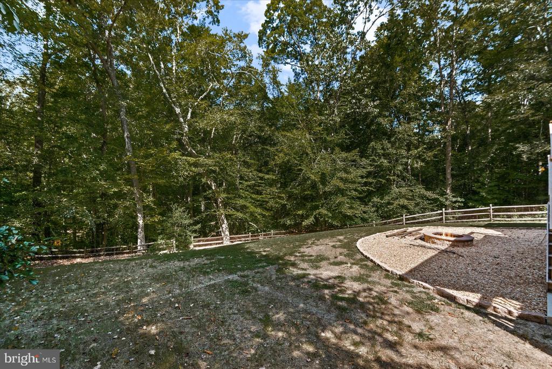
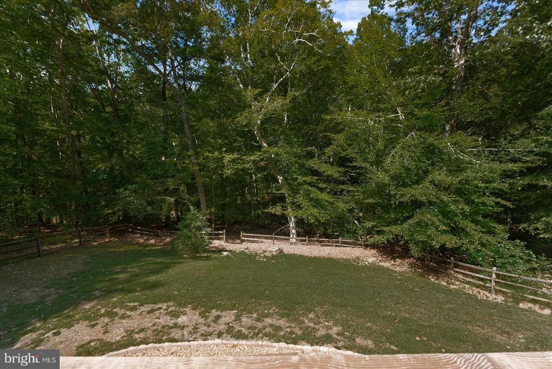
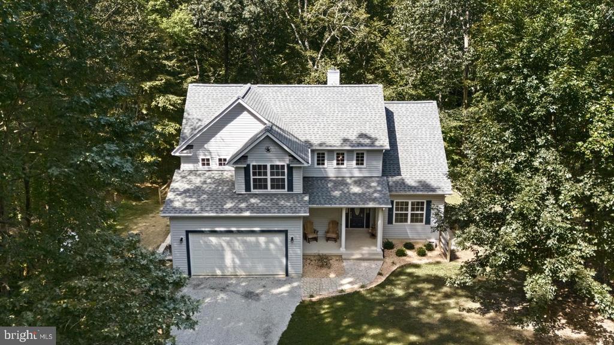
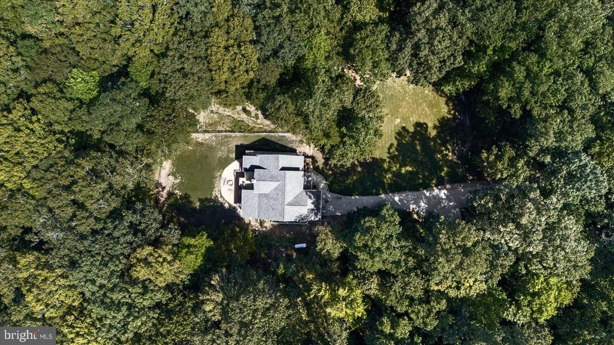
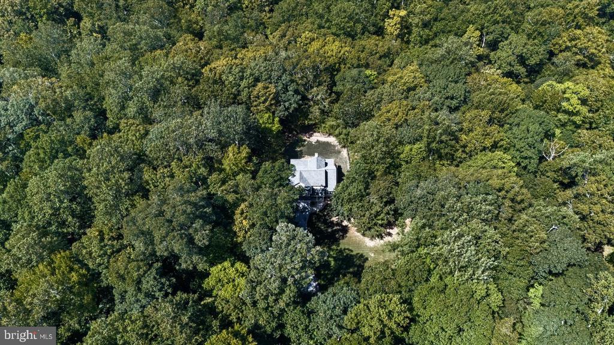
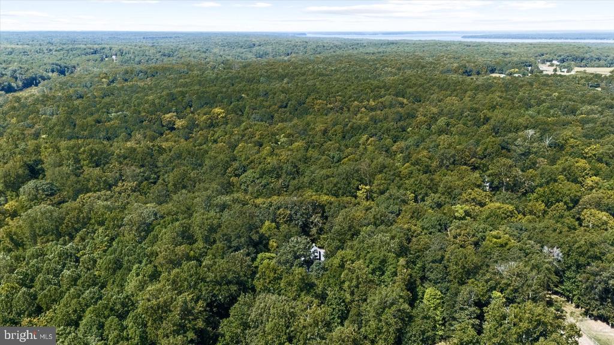
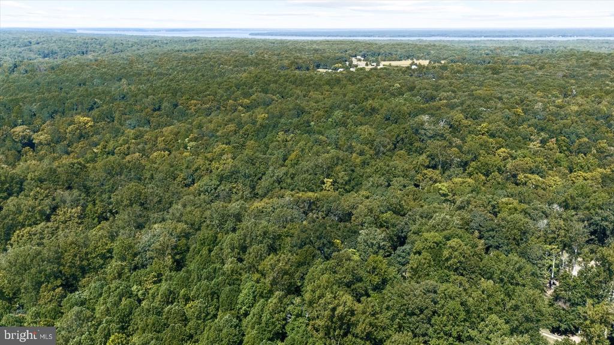
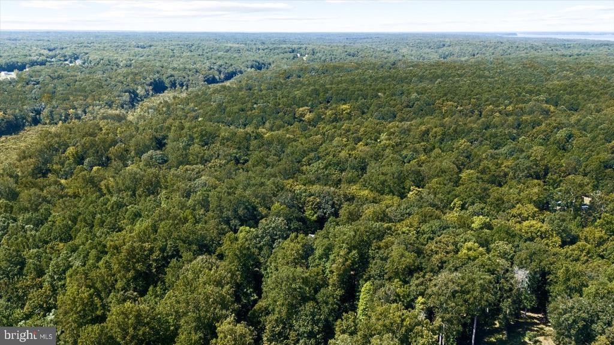
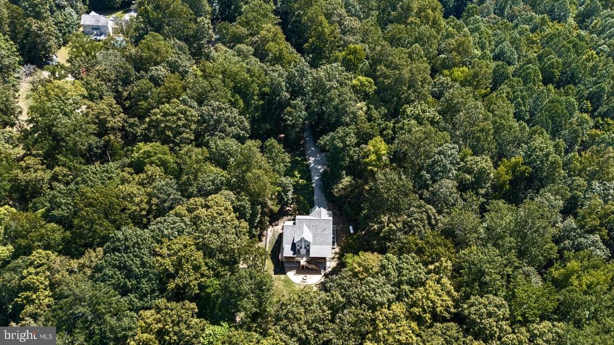
Welcome to this beautifully renovated 4-bedroom, 2 full and 2 half bath home set on 4 private acres, offering the perfect blend of space, comfort, and modern updates. From the inviting covered front porch to the expansive backyard and thoughtful interior design, this property is ideal for both everyday living and entertaining.
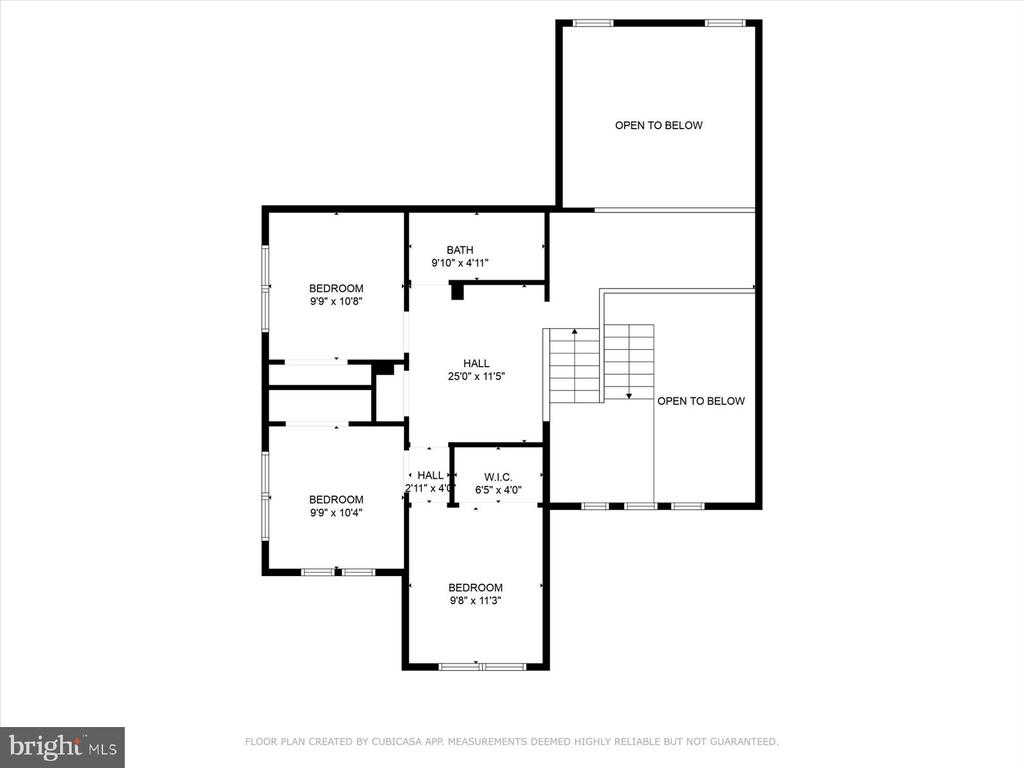
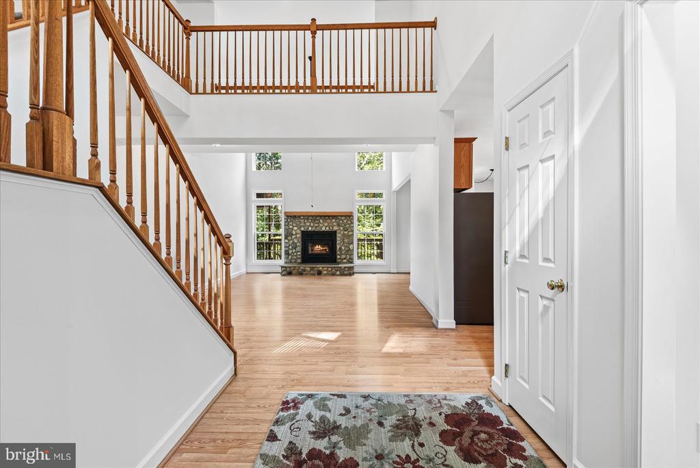
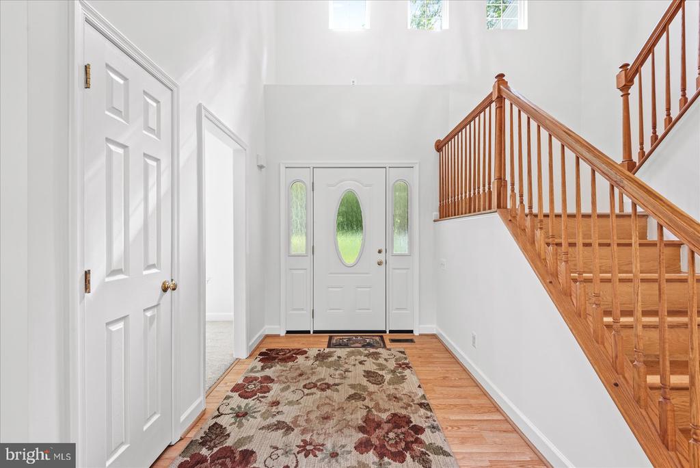
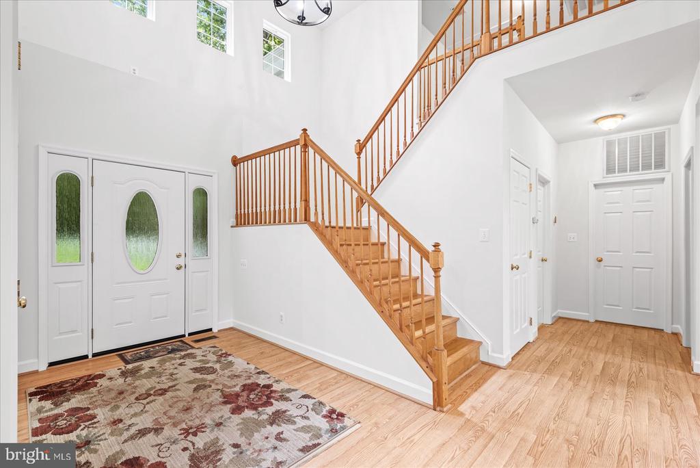
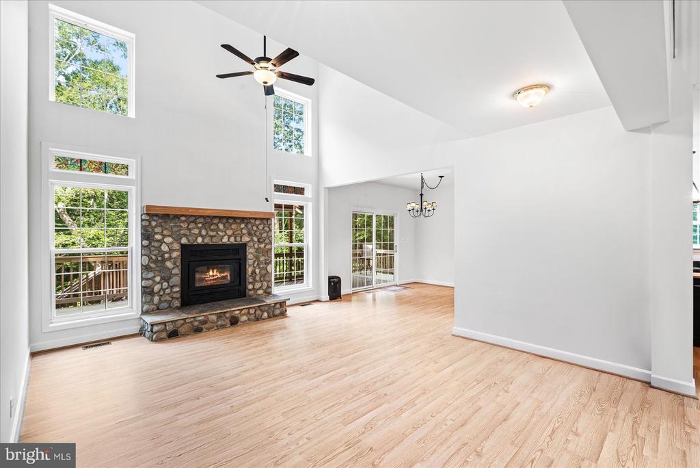
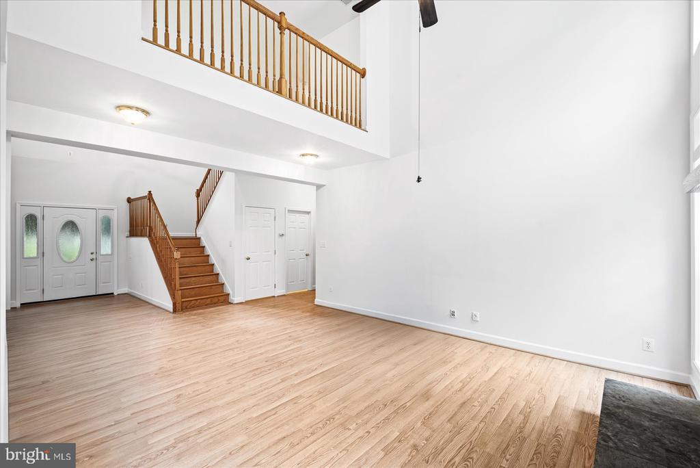
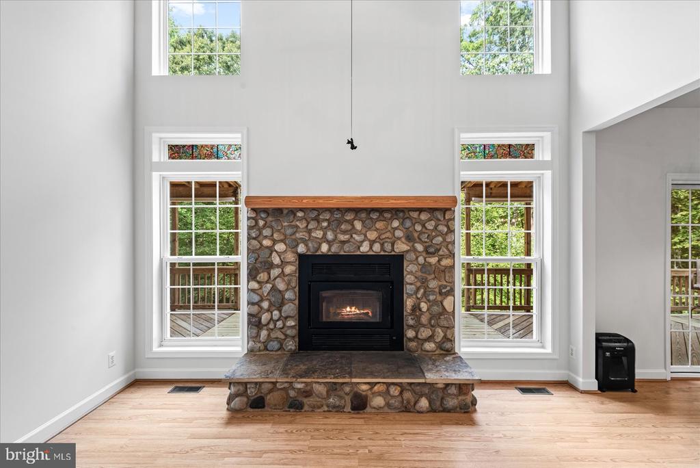
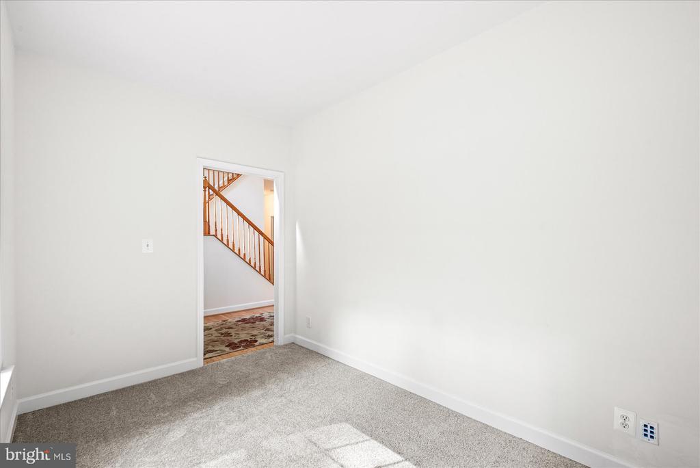
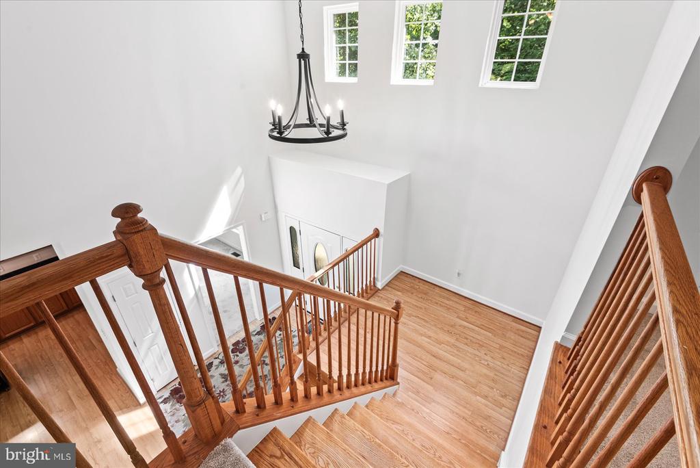
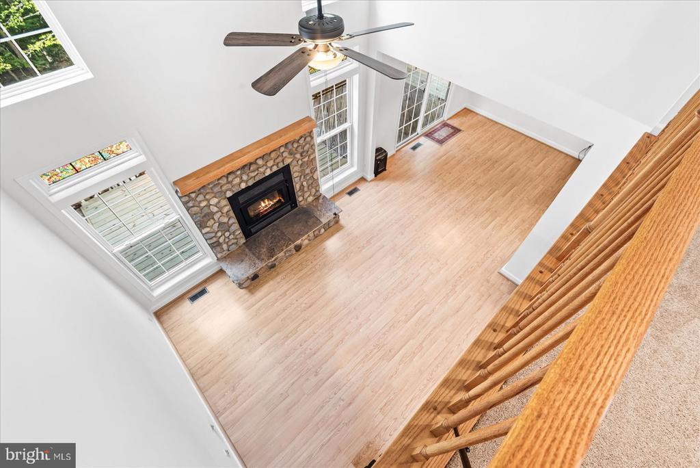
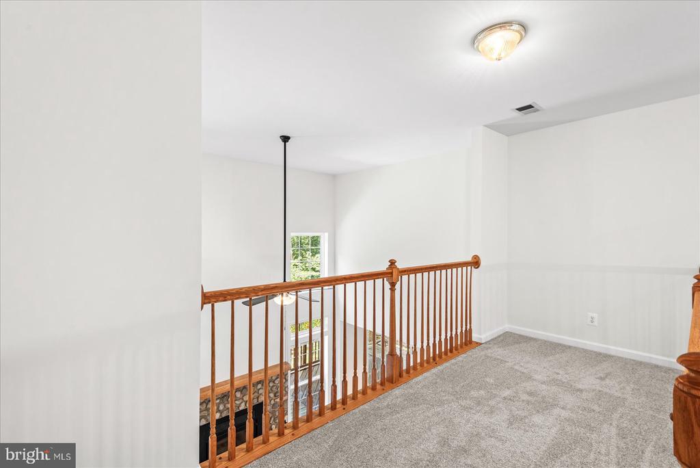
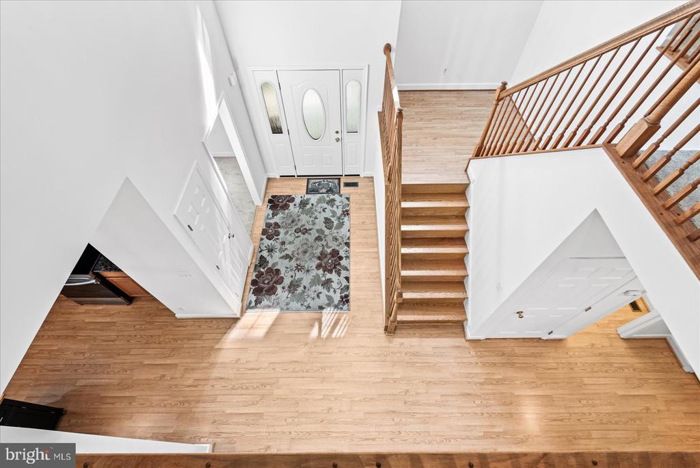
Step inside to a dramatic two-story foyer that flows into a bright and open floor plan. The two-story family room is the heart of the home, anchored by a stunning stone wood-burning fireplace and overlooked by a loft and upper seating area. A dedicated main-level office provides the perfect space for work or study.
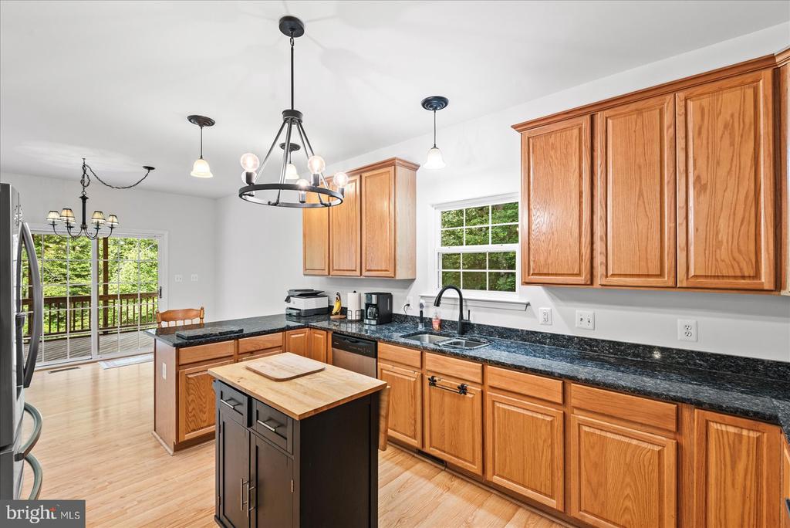
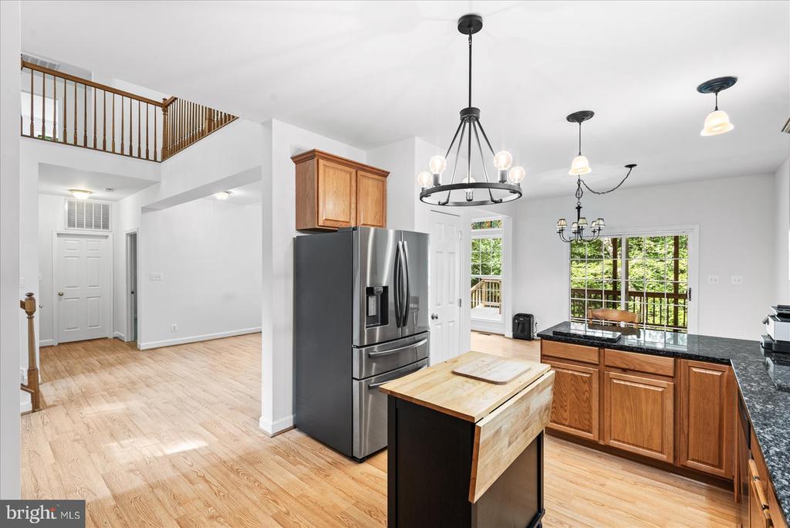
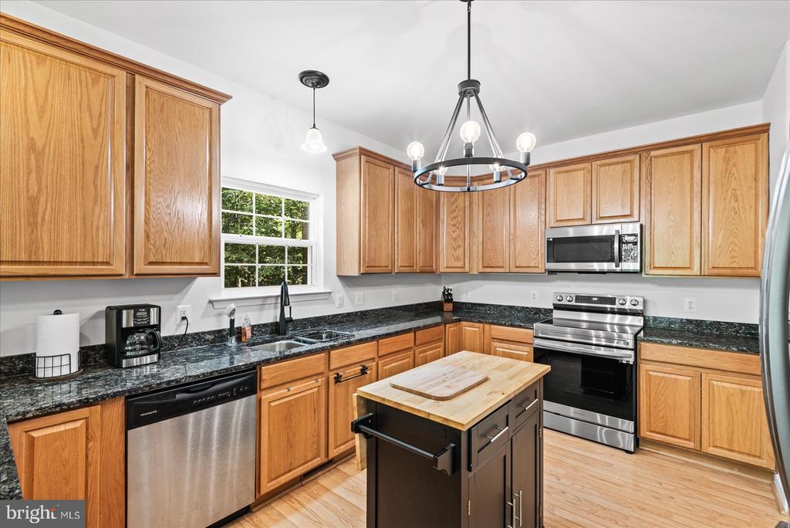
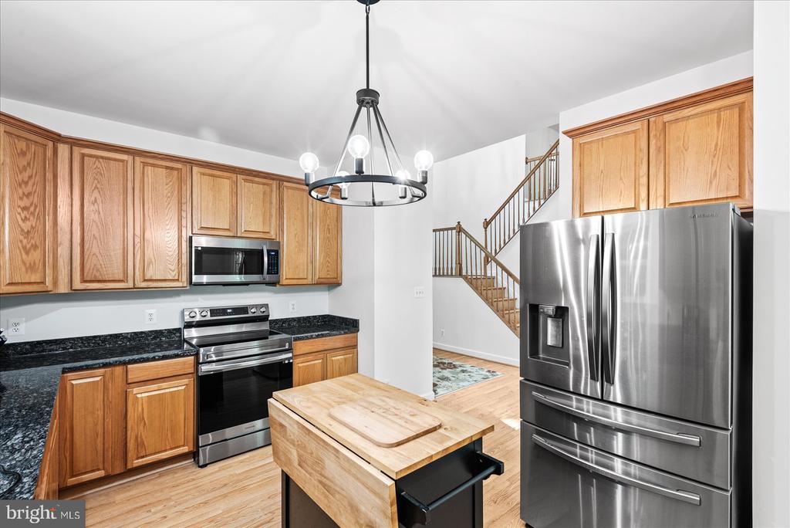
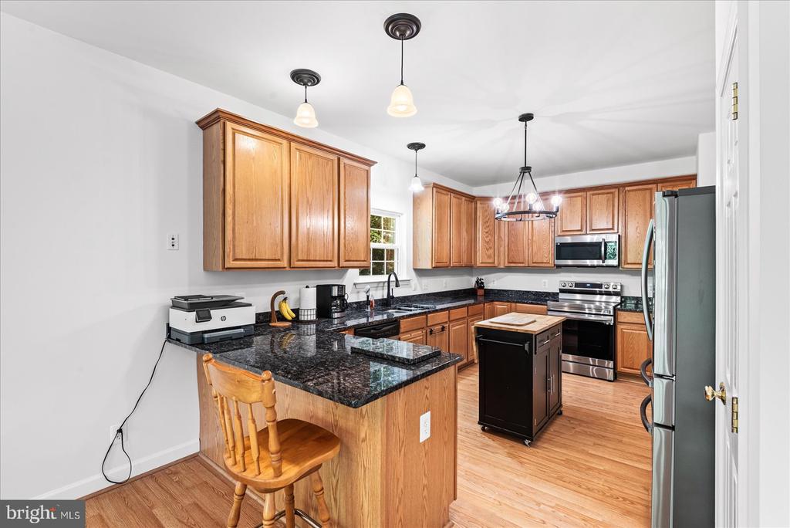
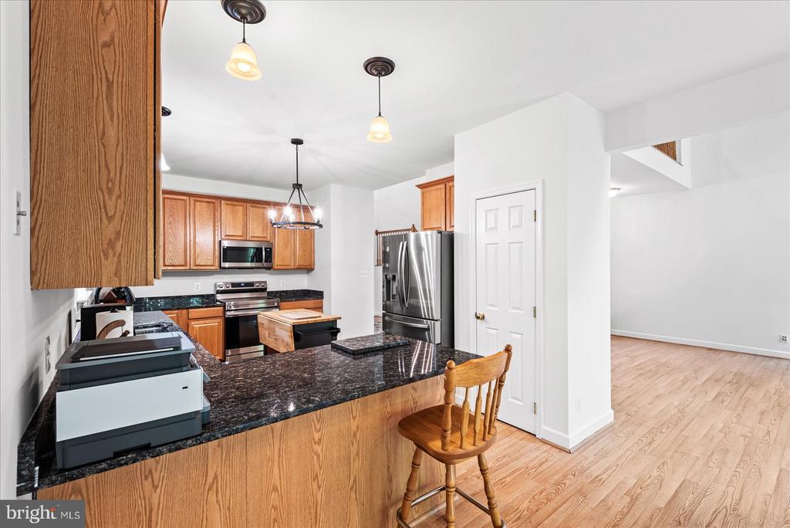
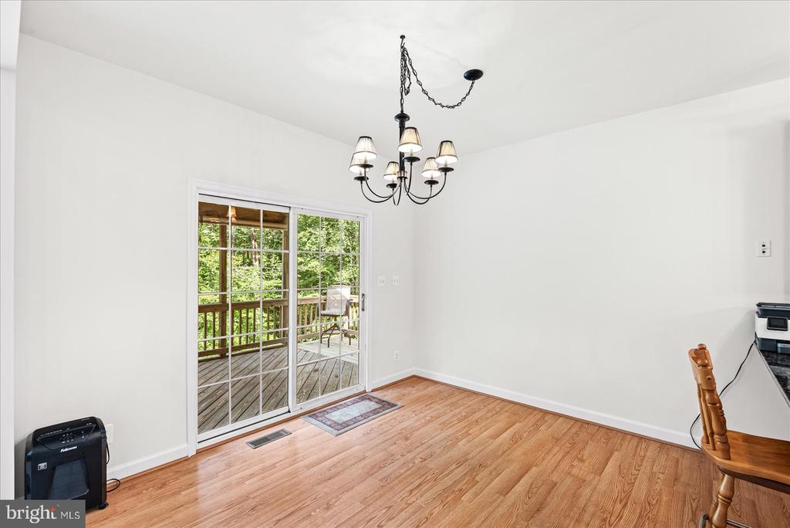
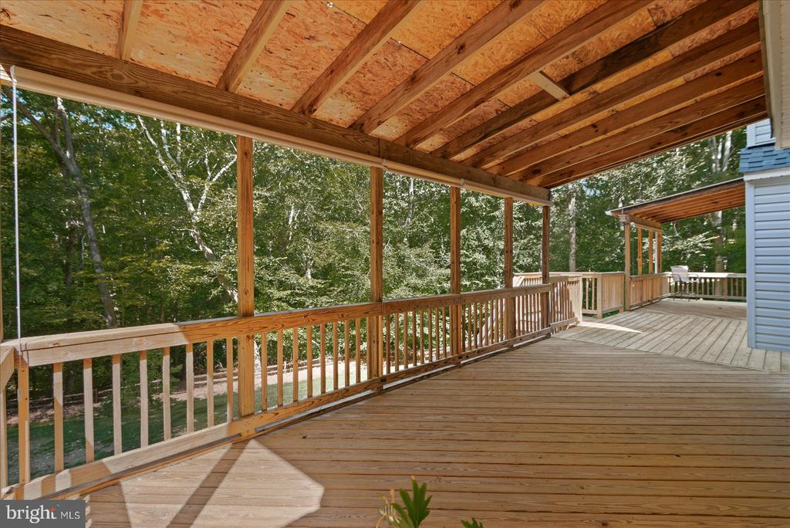
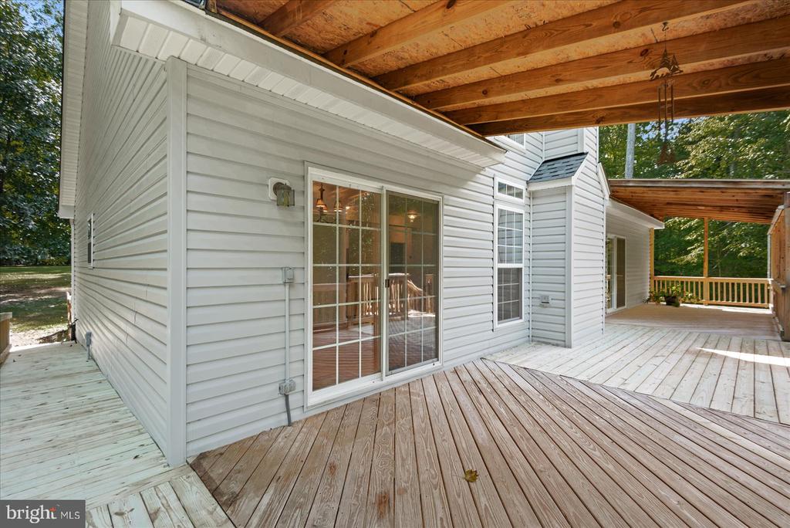
The kitchen is a delight, featuring all-new stainless steel appliances (2023), granite countertops, a breakfast bar, 58-inch cabinetry, pantry, and an adjacent dining room. Sliding glass doors lead to the covered back deck, creating a seamless indoor-outdoor living experience.
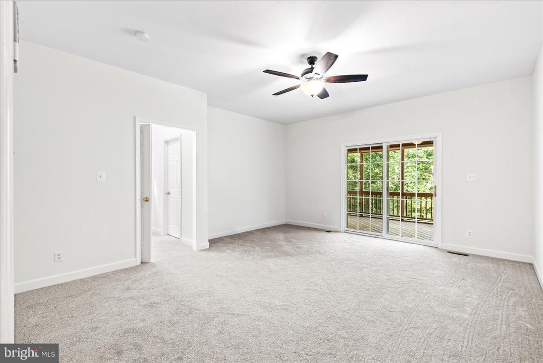
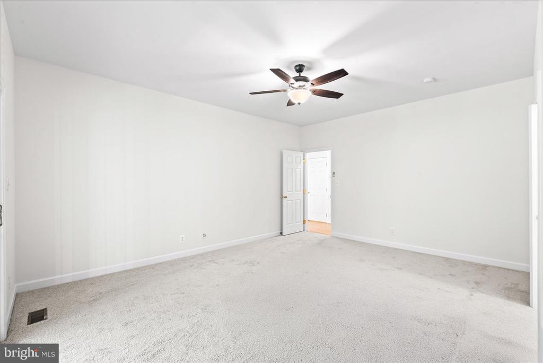
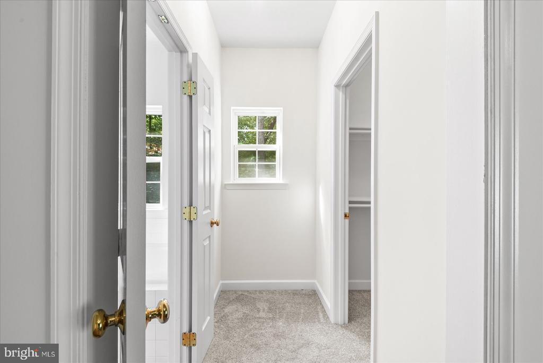
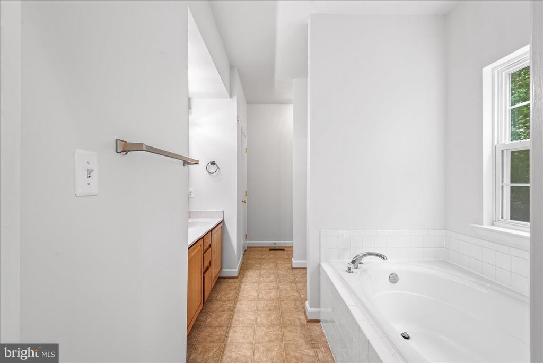
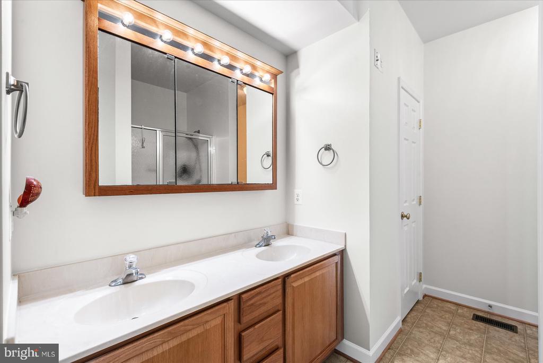
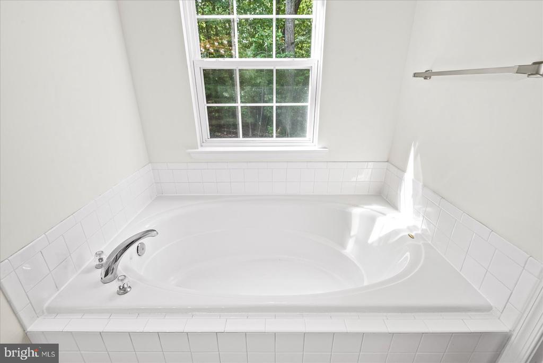
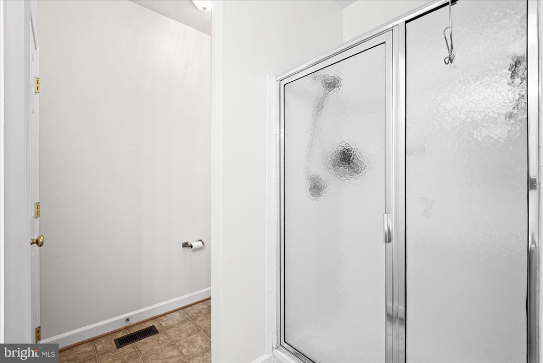
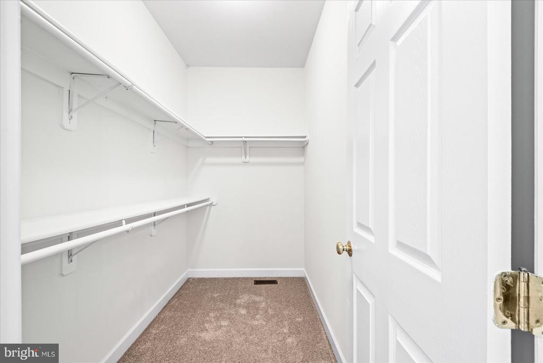
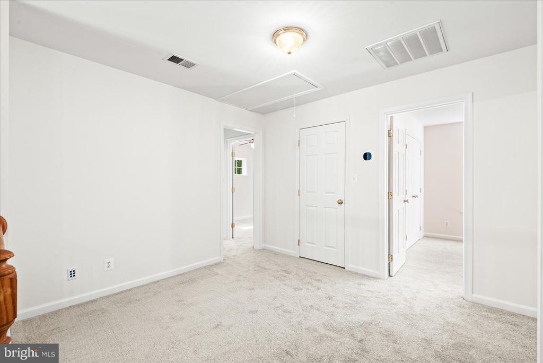
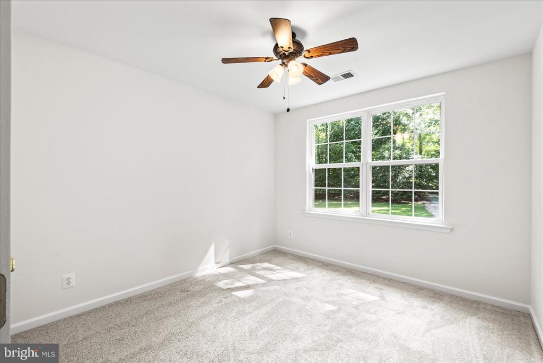
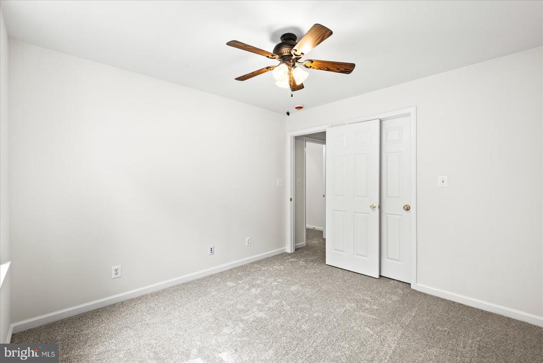
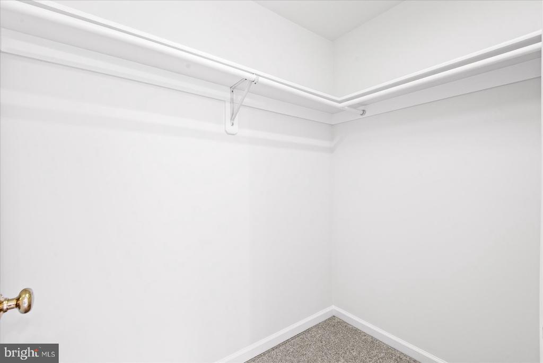
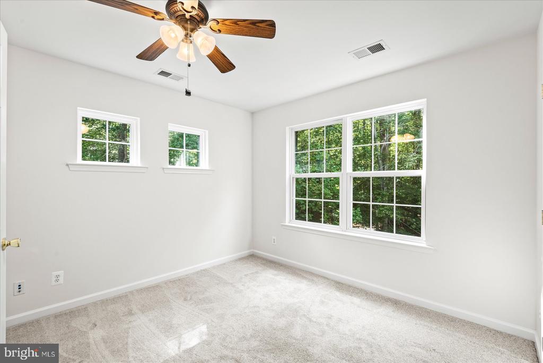
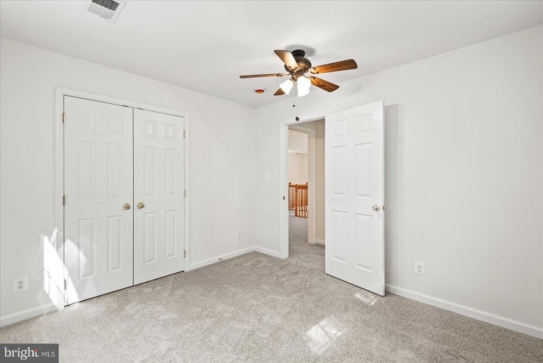
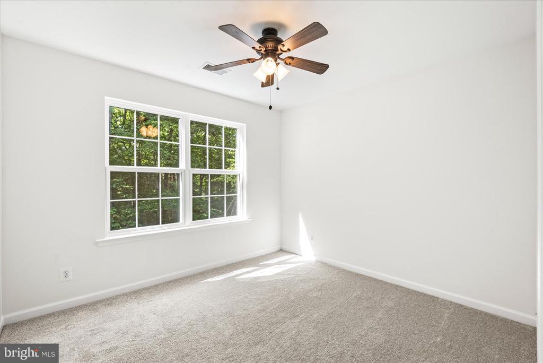
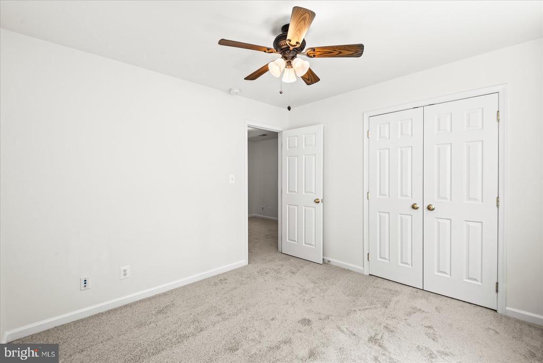
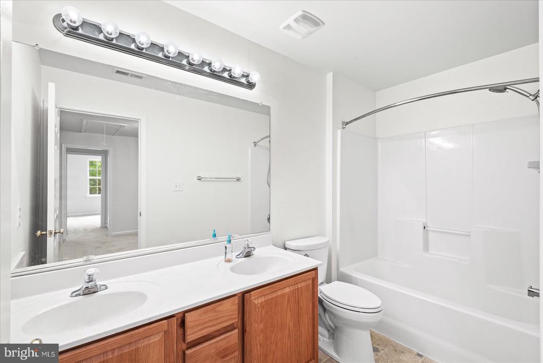
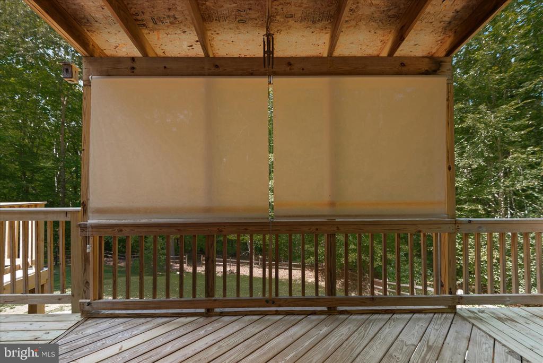
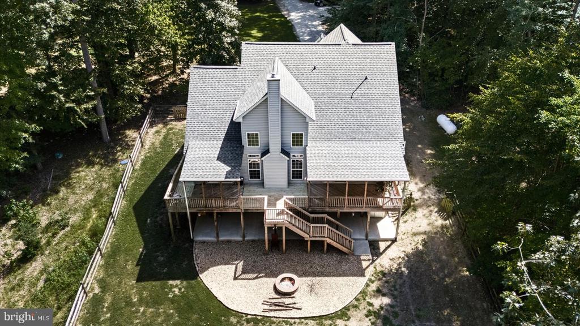
The main-level primary suite is a private retreat with a 5-piece en suite bath, walk-in closet, and direct access to the covered deck--perfect for morning coffee or evening relaxation. Upstairs, you'll find three additional bedrooms, a full bath, and versatile loft and seating areas overlooking the family room below.
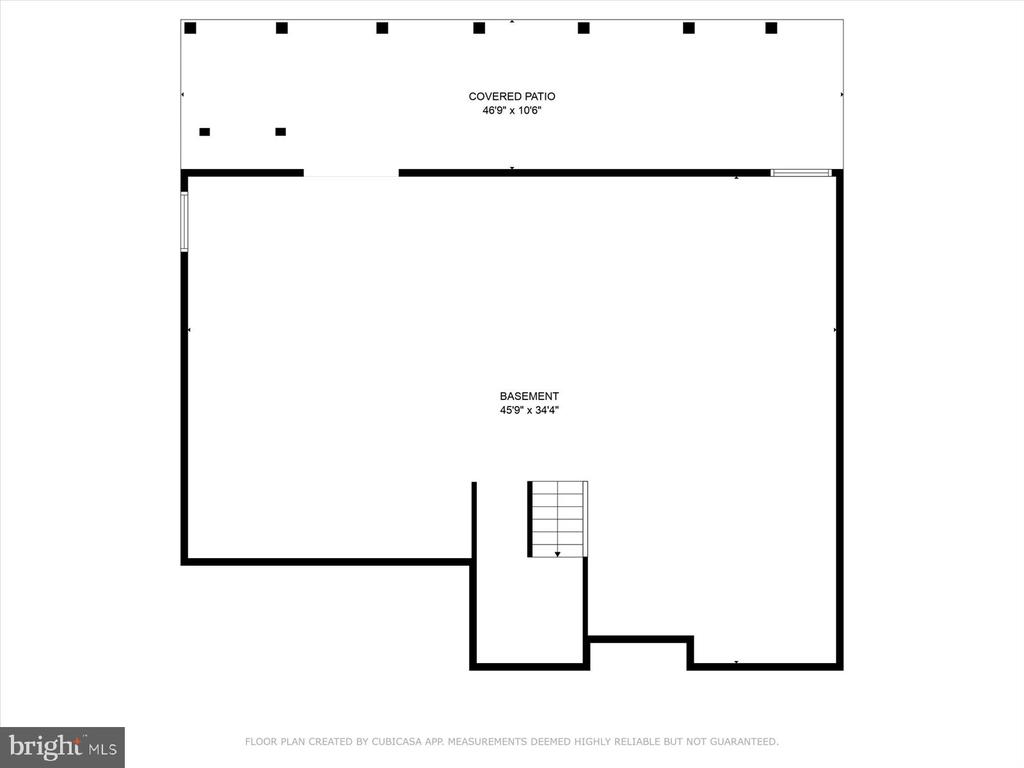
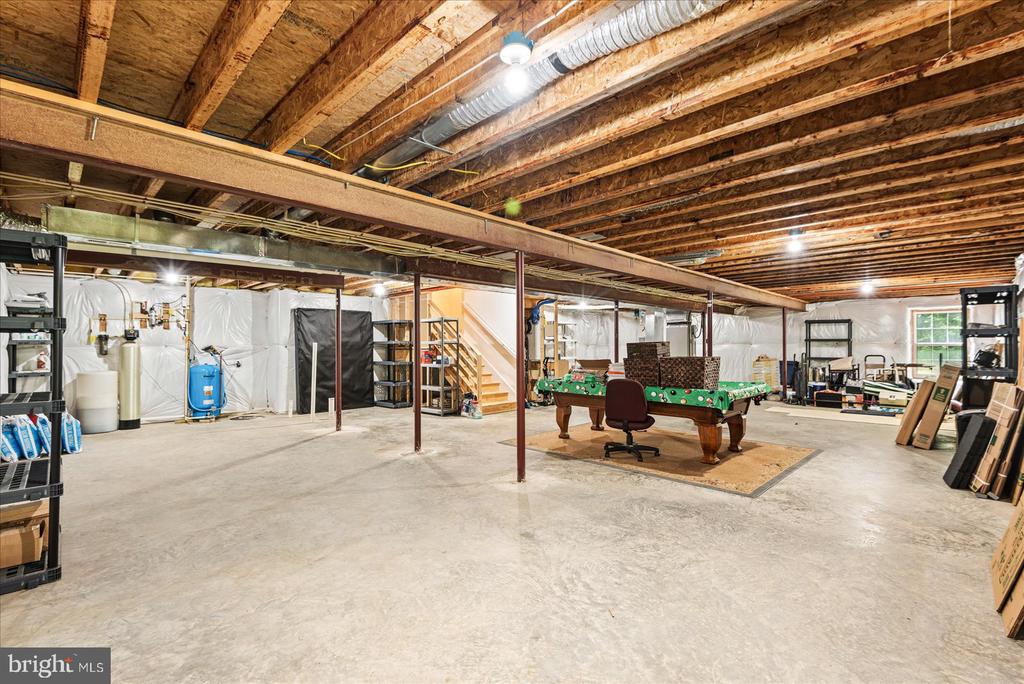
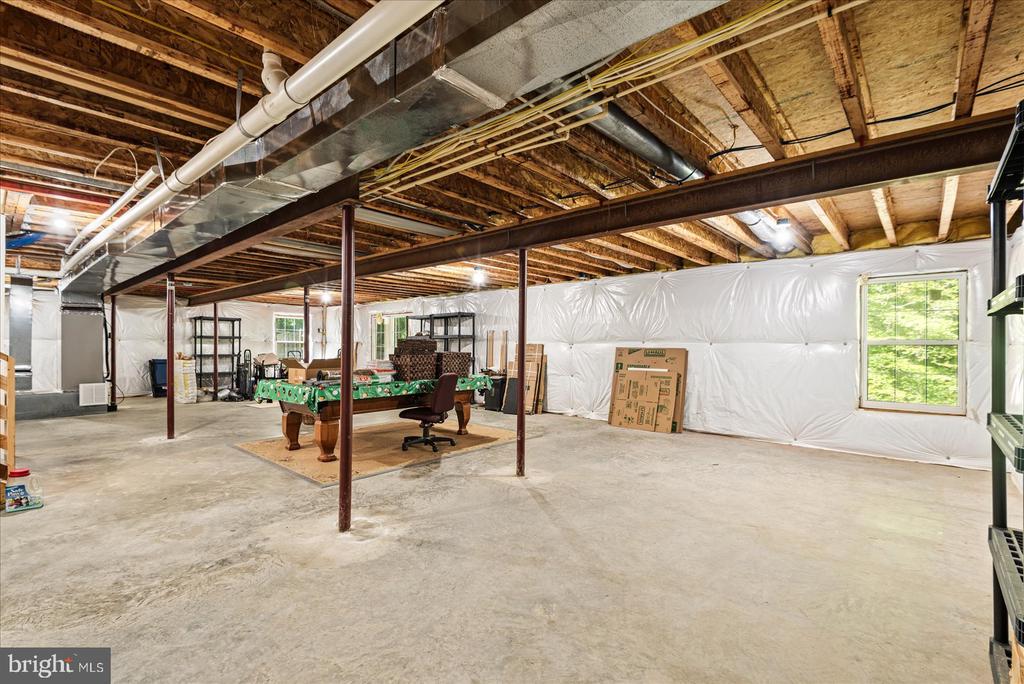
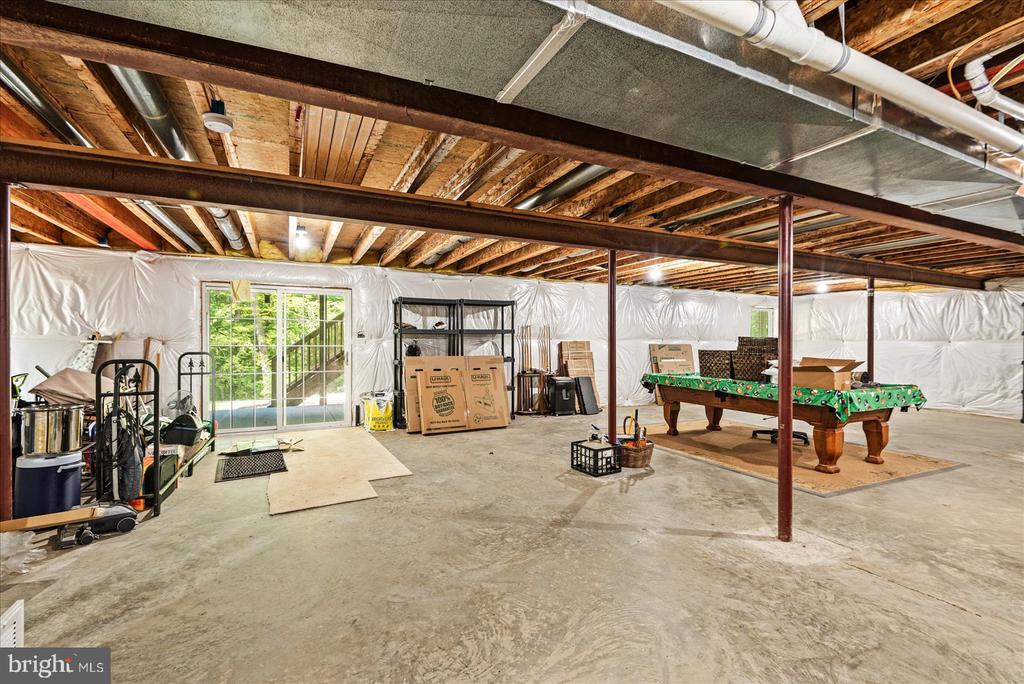
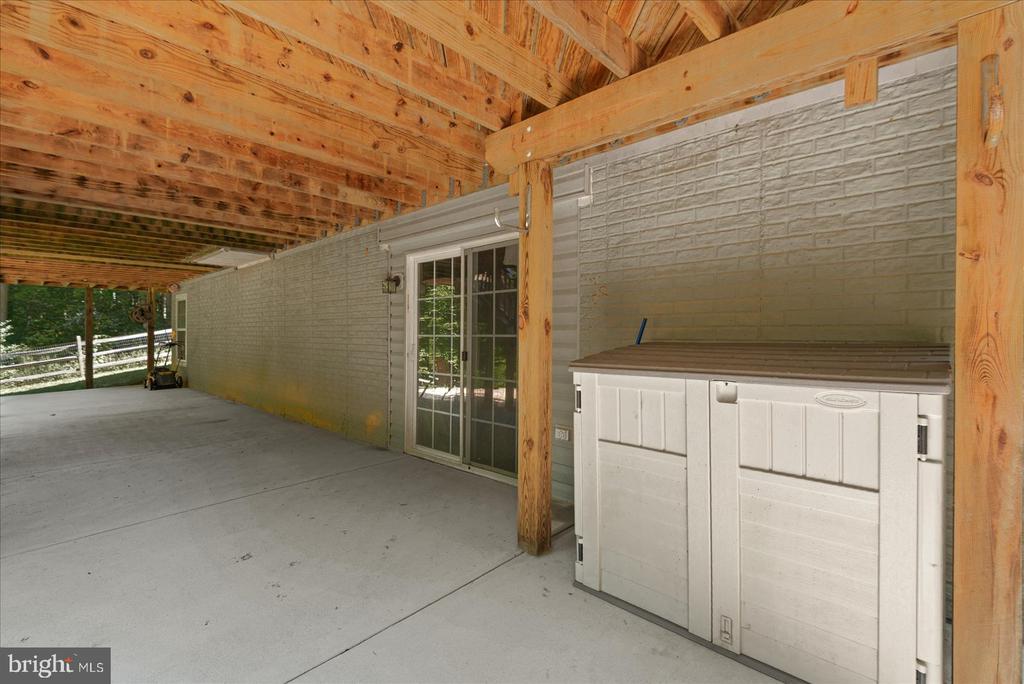
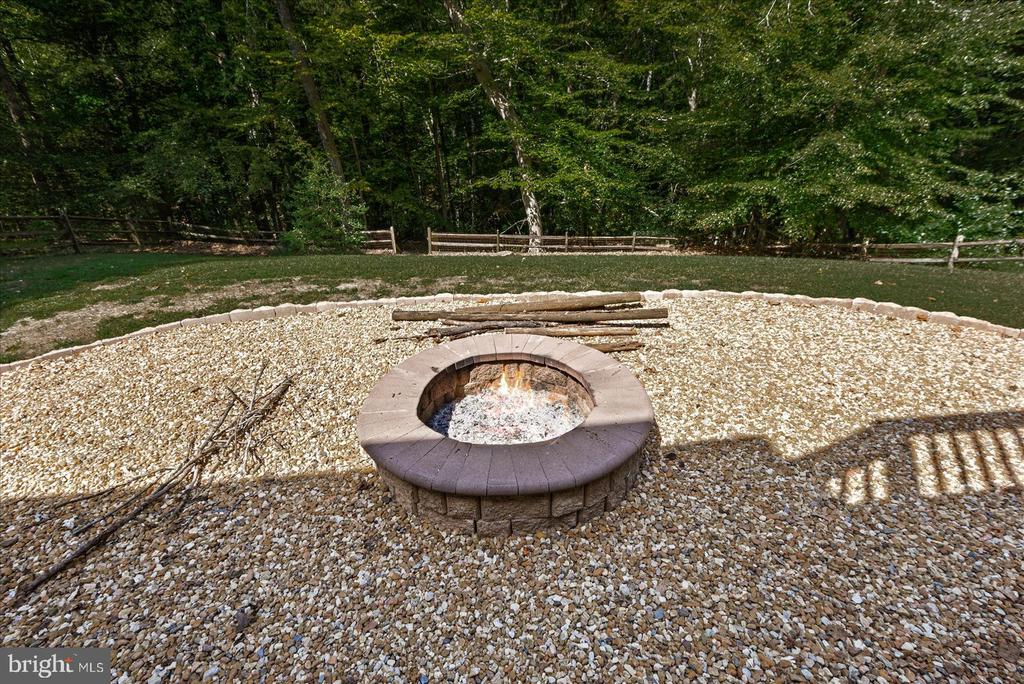
The full unfinished basement offers endless potential, with a rough-in for an additional bathroom and walk-out access to a covered patio and firepit area.
Renovation Highlights:
New roof
Two new HVAC units
Whole-house generator
Fresh paint & new carpet
New gravel driveway
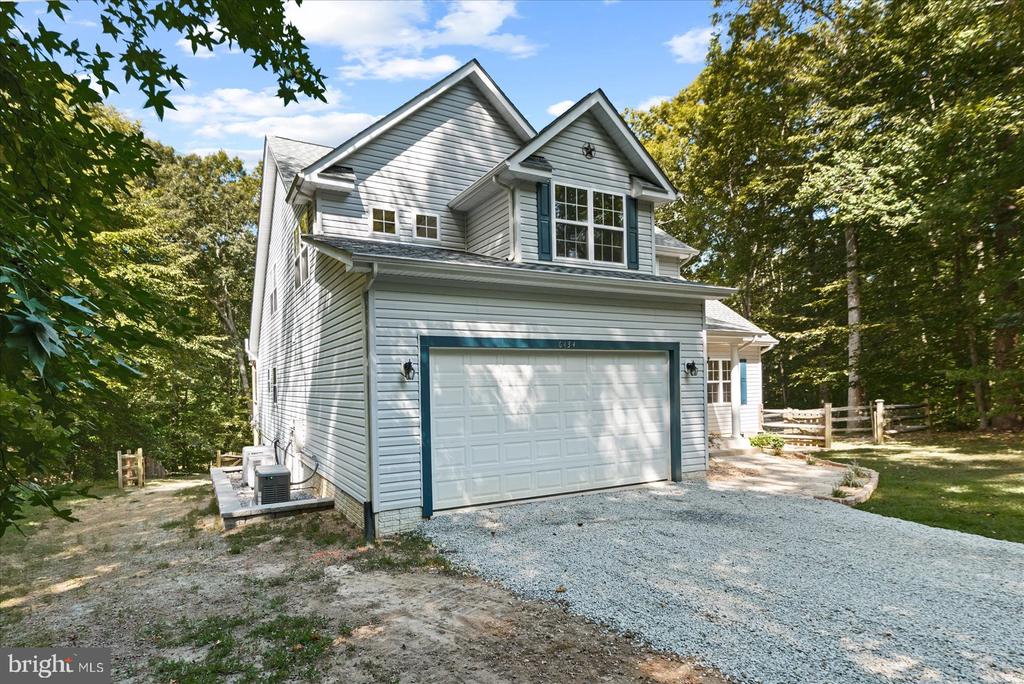
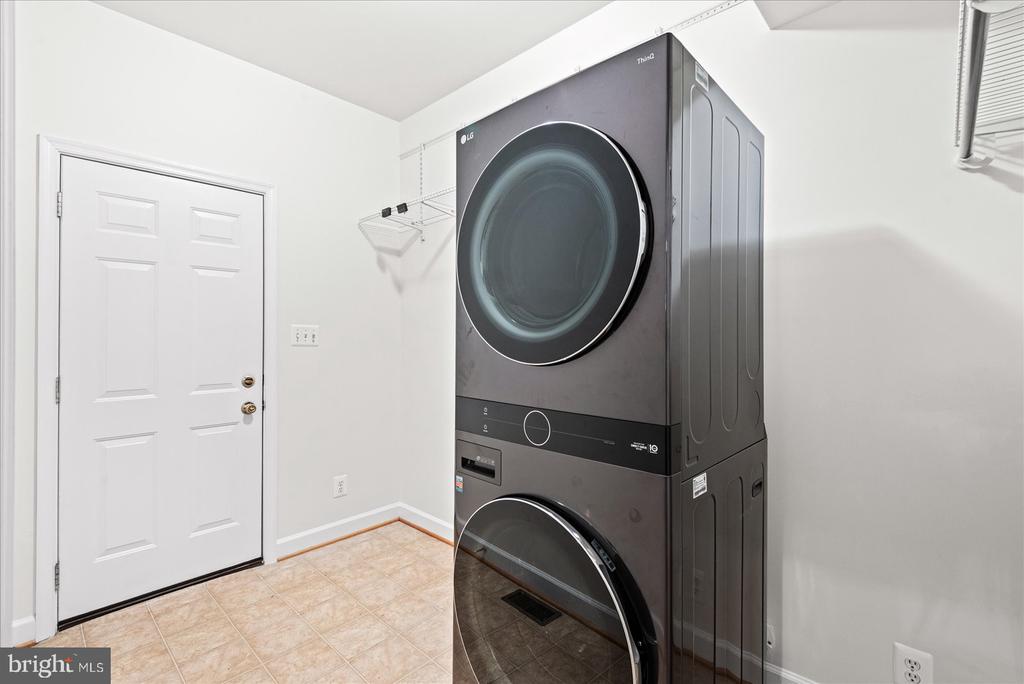
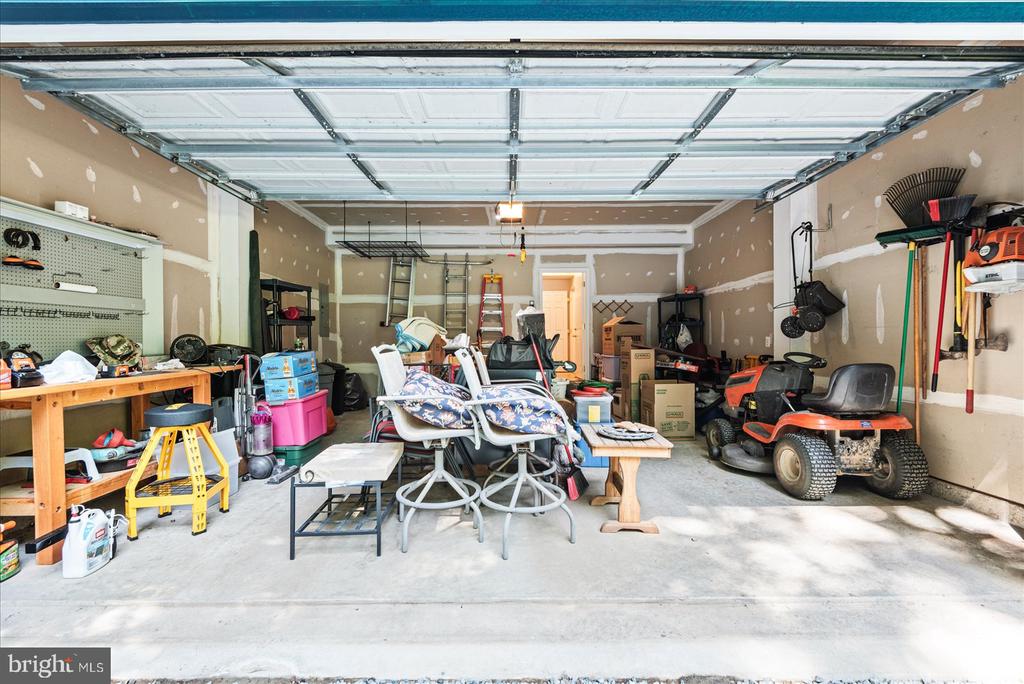
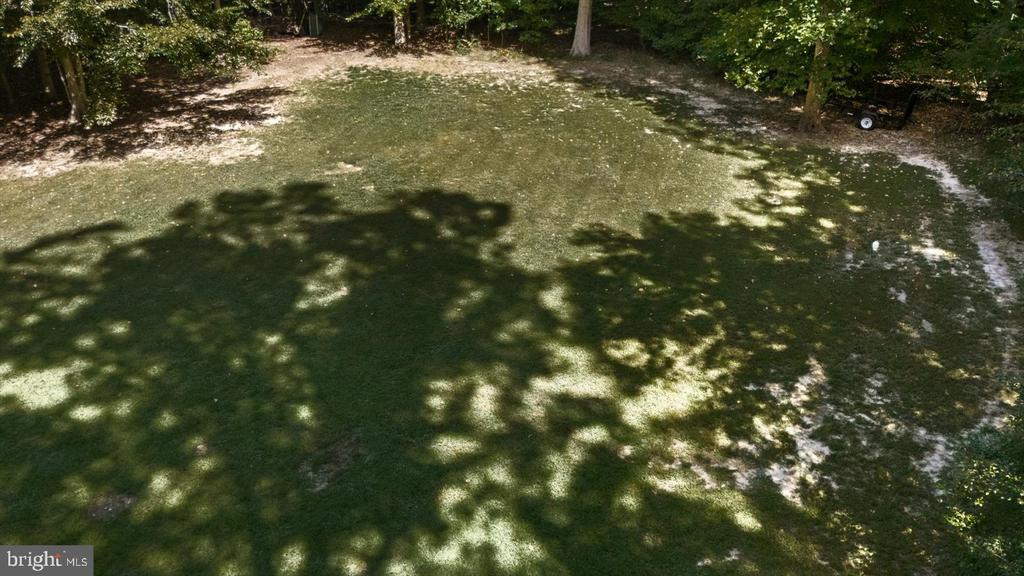
Additional features include a fenced-in backyard, 2-car attached garage, and plenty of outdoor space for recreation or gardening.
View additional property information below.
Take the first step toward your goals with a team dedicated to guiding you every step of the way.
CONTACT US

