
65 KINROSS DRIVE
STAFFORD, VA 22554
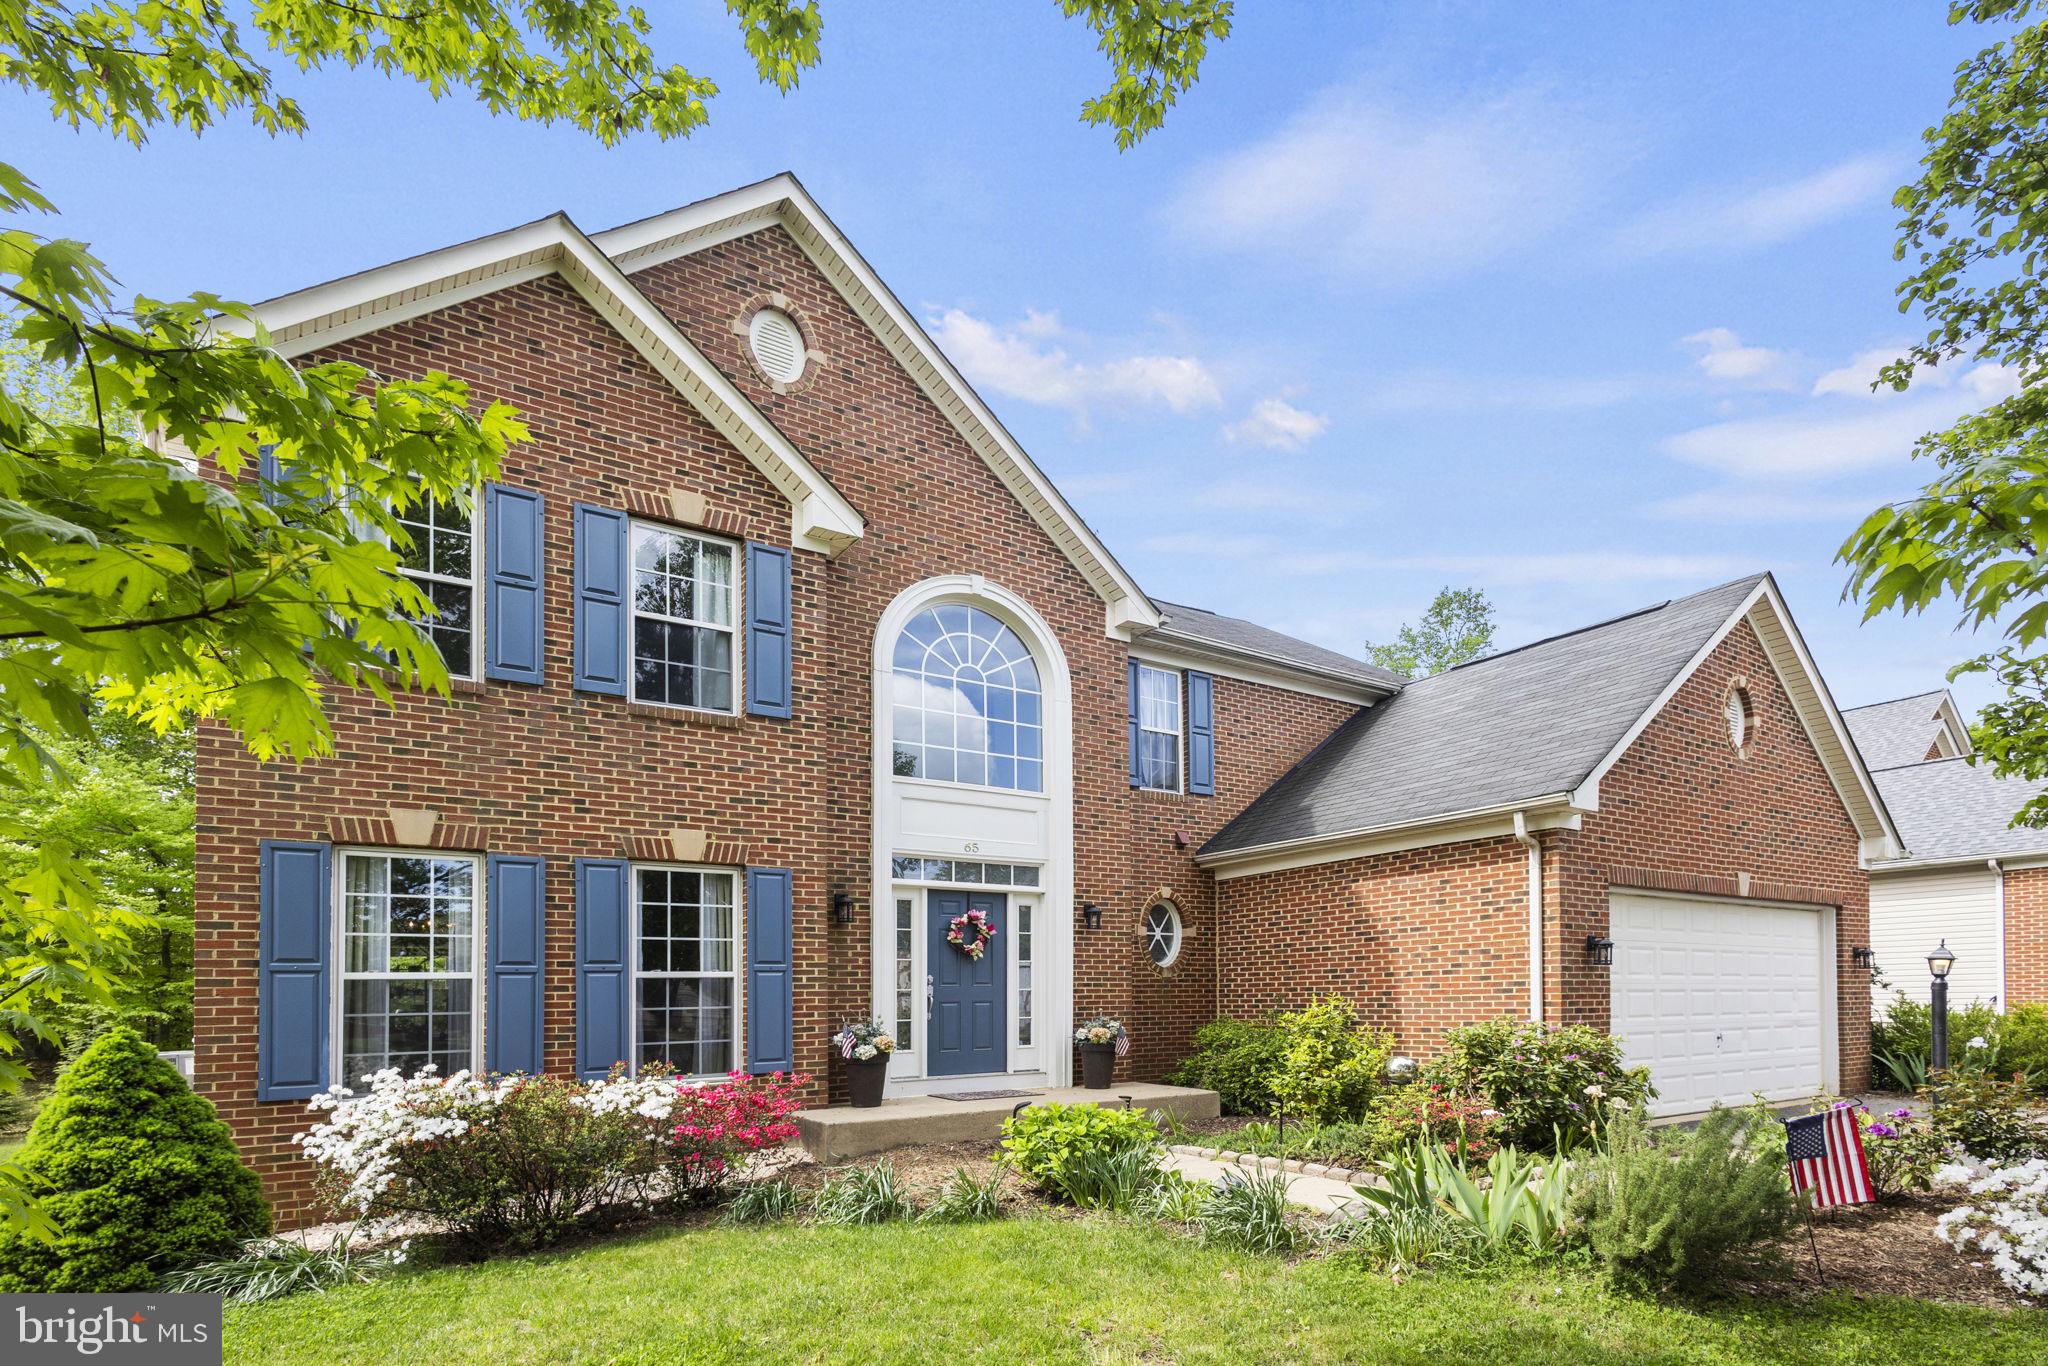
Stunning 4 Bedroom Home in Sought-After Stafford Neighborhood!
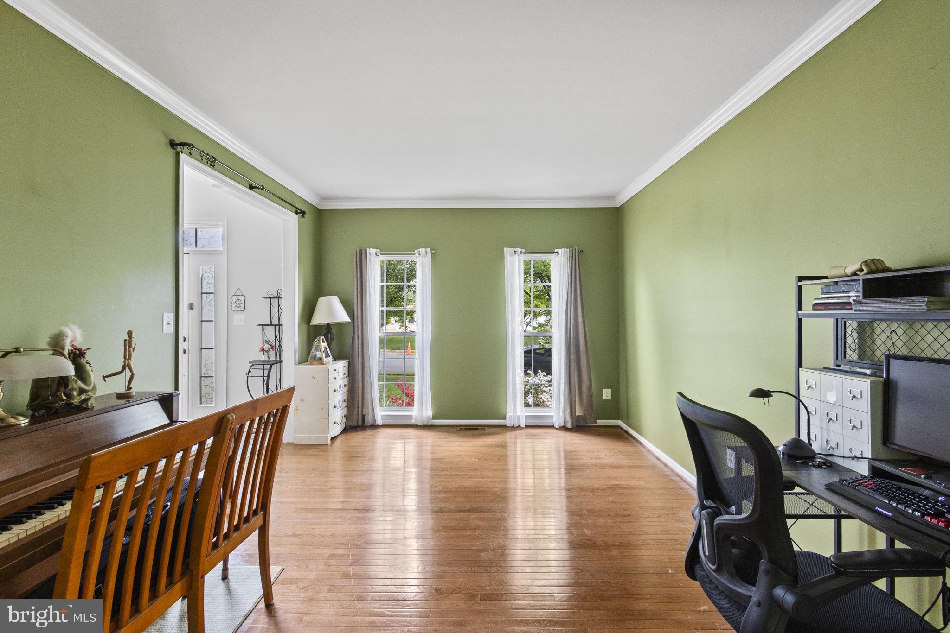
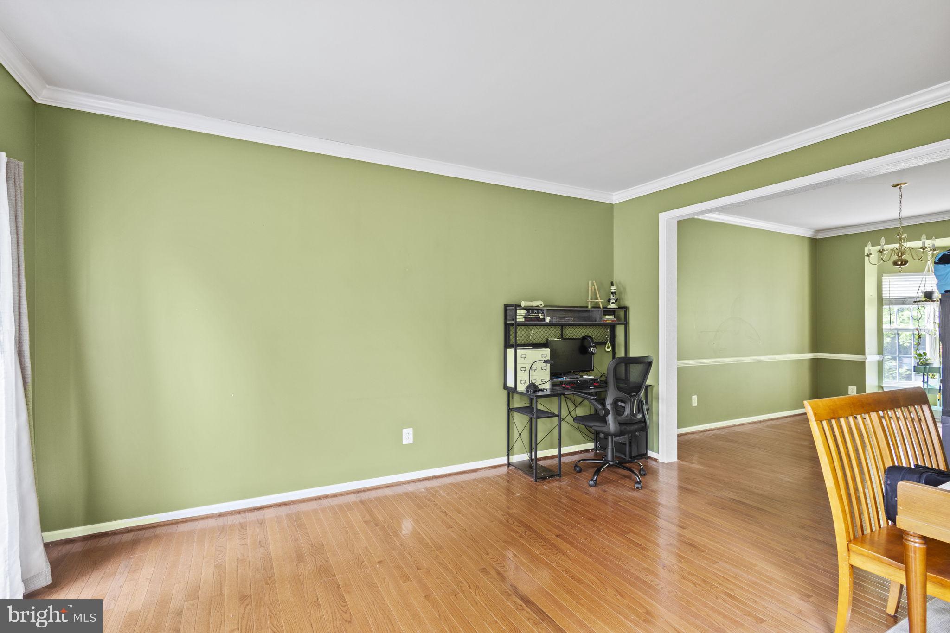
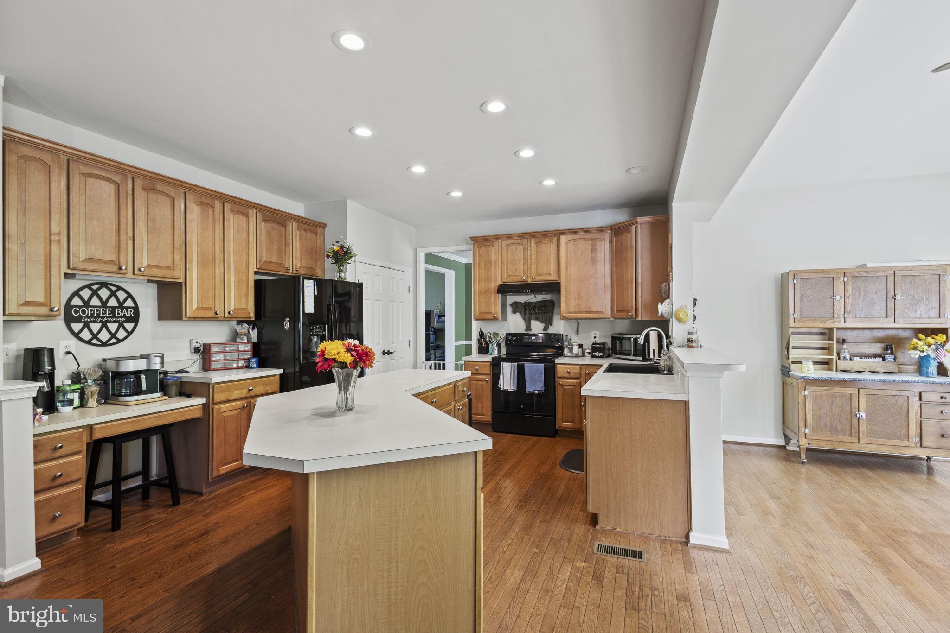
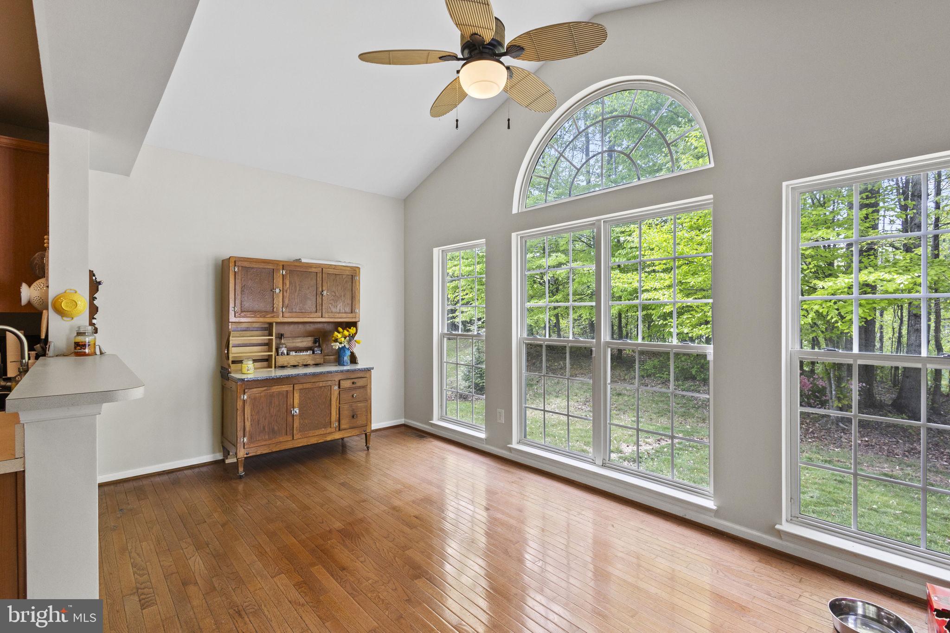
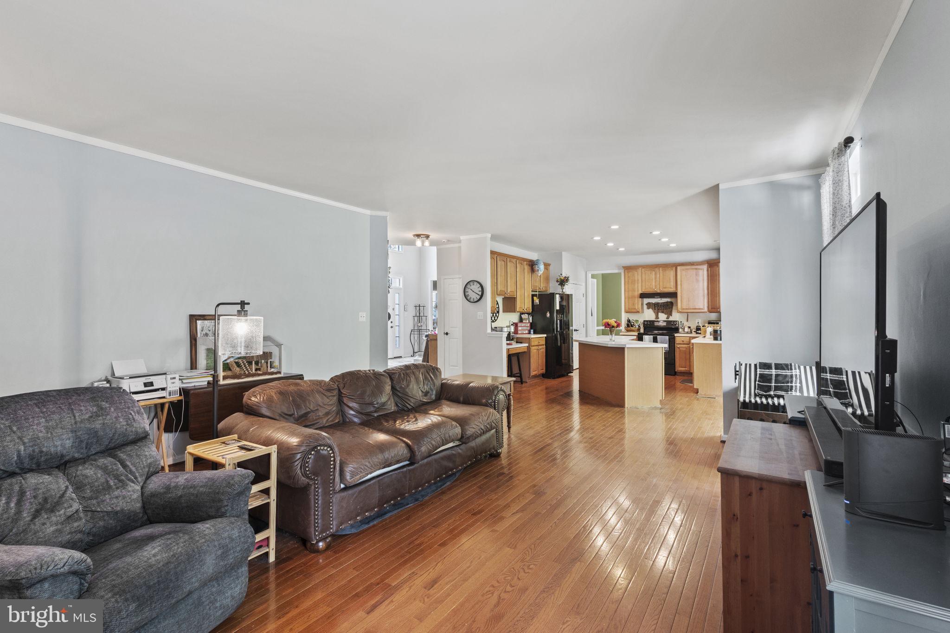
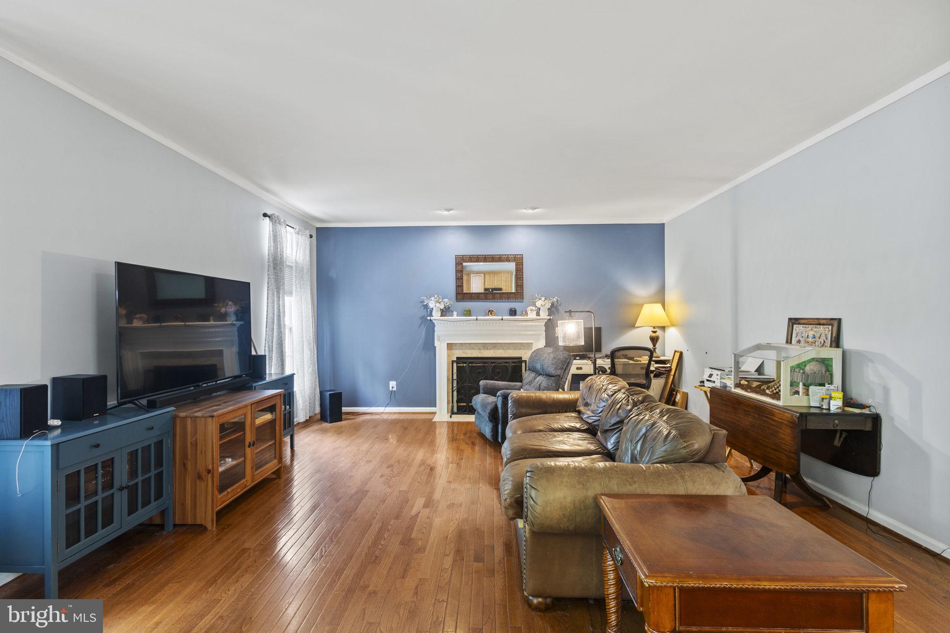
Welcome to your dream home in the highly desirable Stafford area! This beautiful property boasts a spacious open floor plan with a family room off the kitchen, perfect for entertaining and family gatherings. Enjoy the natural light streaming in through the sunroom, creating a warm and inviting atmosphere.
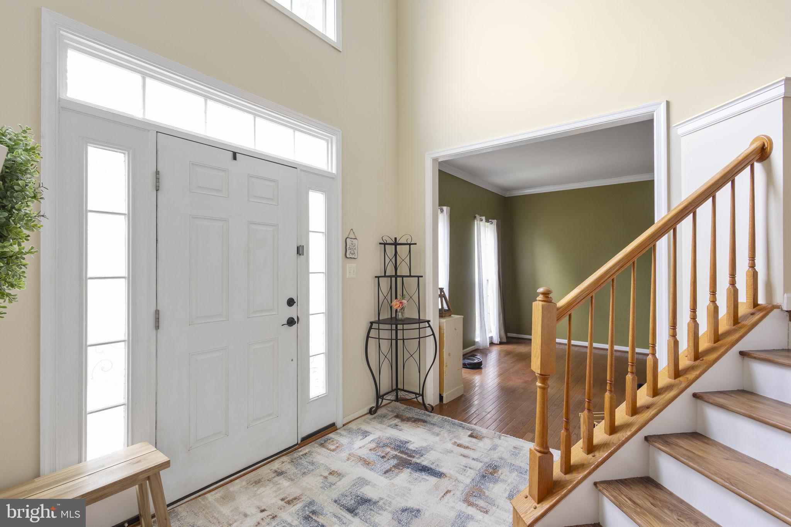
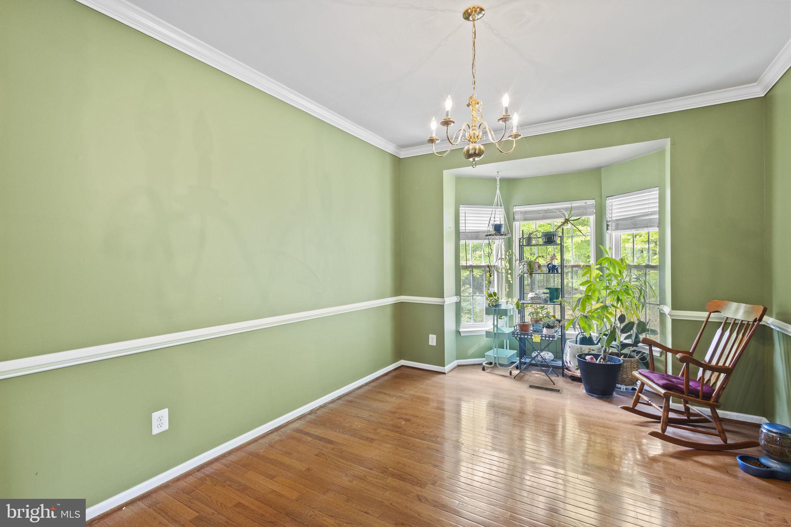
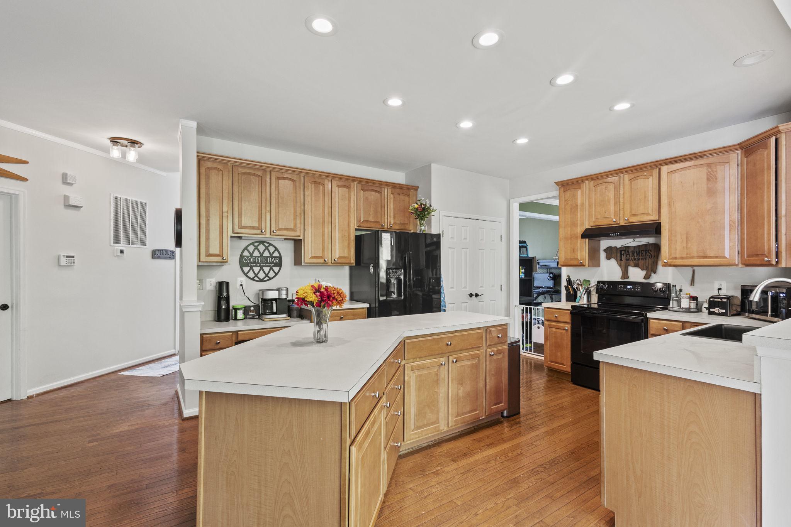
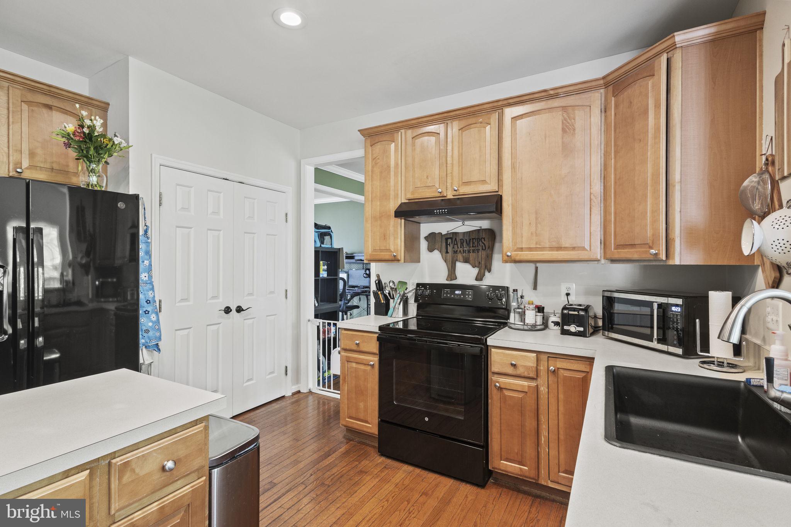
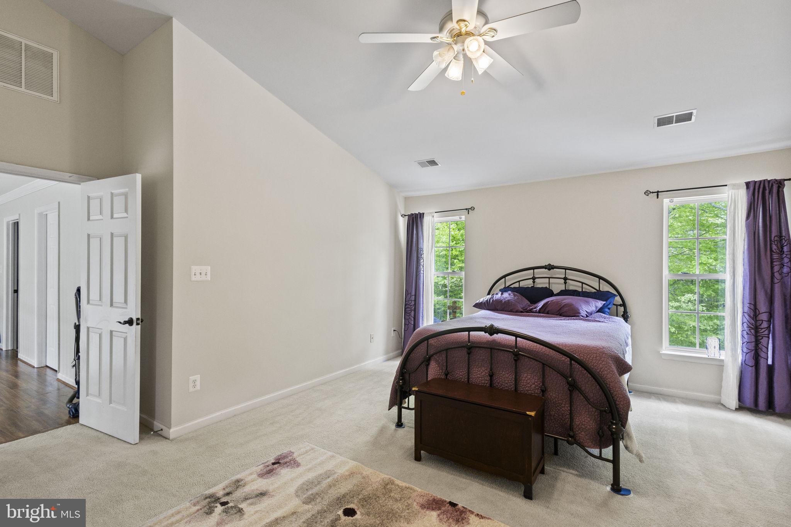
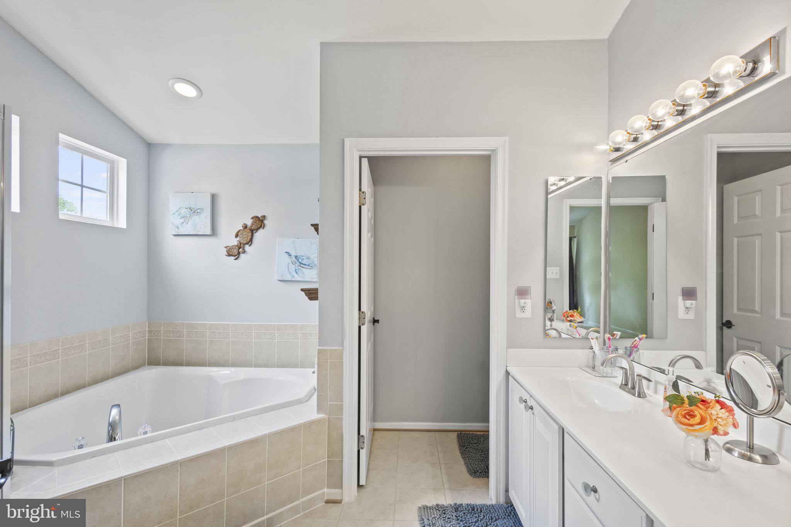
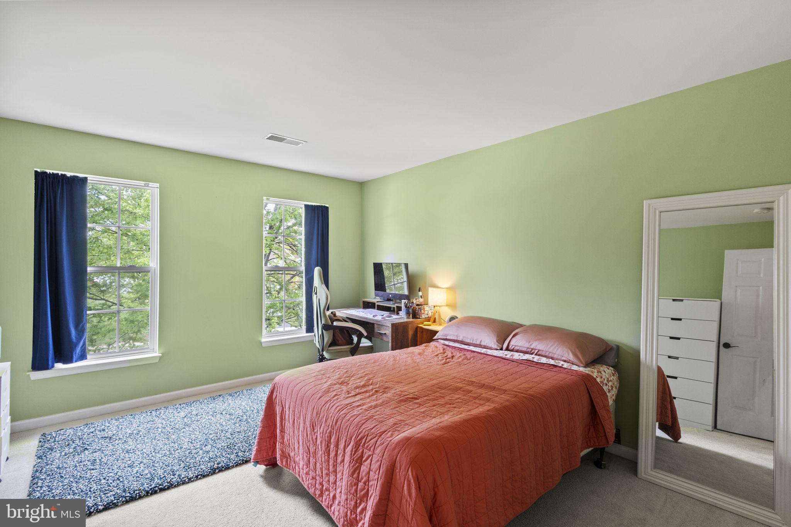
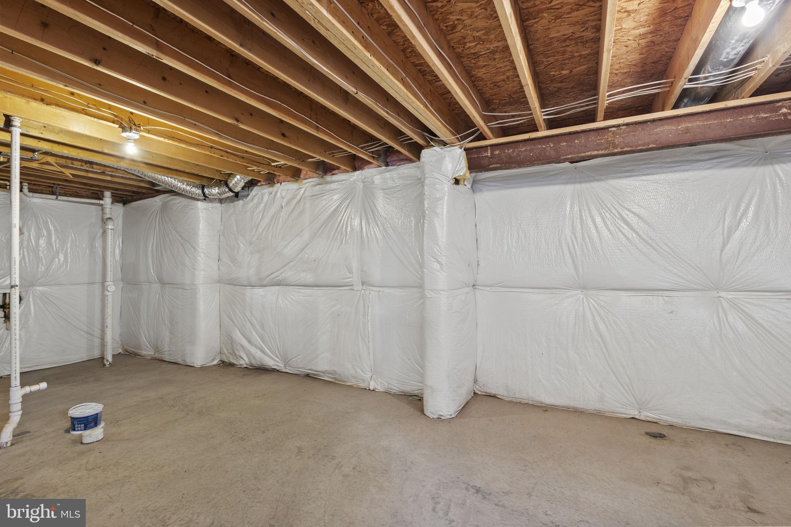
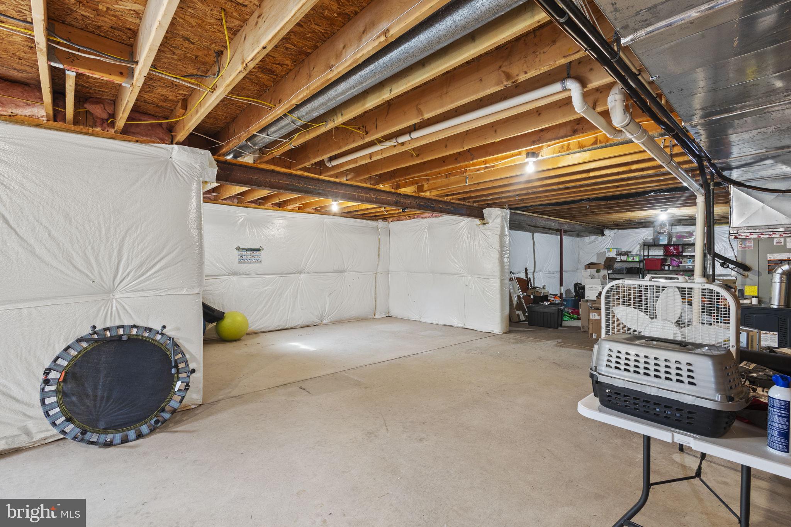
The kitchen is a chef's delight, featuring an island, new appliances, and a separate dining room for formal meals. Hardwood floors grace the main level, adding elegance and charm to the space. The 2-story entry makes a grand statement upon entering this lovely home. Step into luxury with this exquisite primary suite that will take your breath away. The vaulted ceiling adds a touch of grandeur to the already spacious and inviting room, creating a peaceful retreat at the end of a long day. Indulge in the primary bath, complete with a soaking tub perfect for relaxation, a separate shower for a spa-like experience, and a double vanity for added convenience. The tiled flooring adds a touch of elegance and sophistication to this already impressive space. Unfinished basement awaits your finishing touches. This home offers not just a place to live, but a sanctuary to escape to and unwind in style.
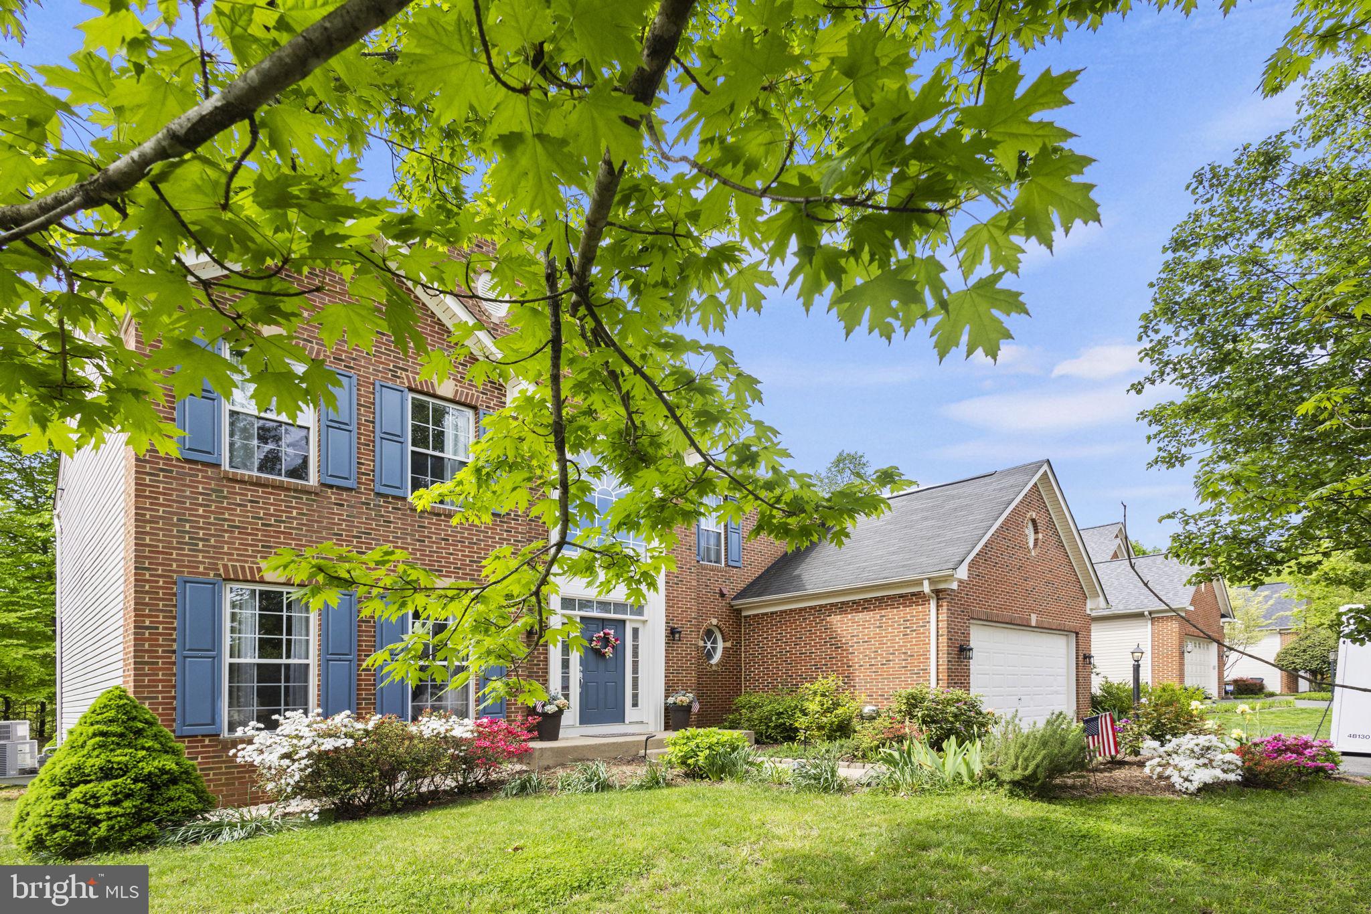
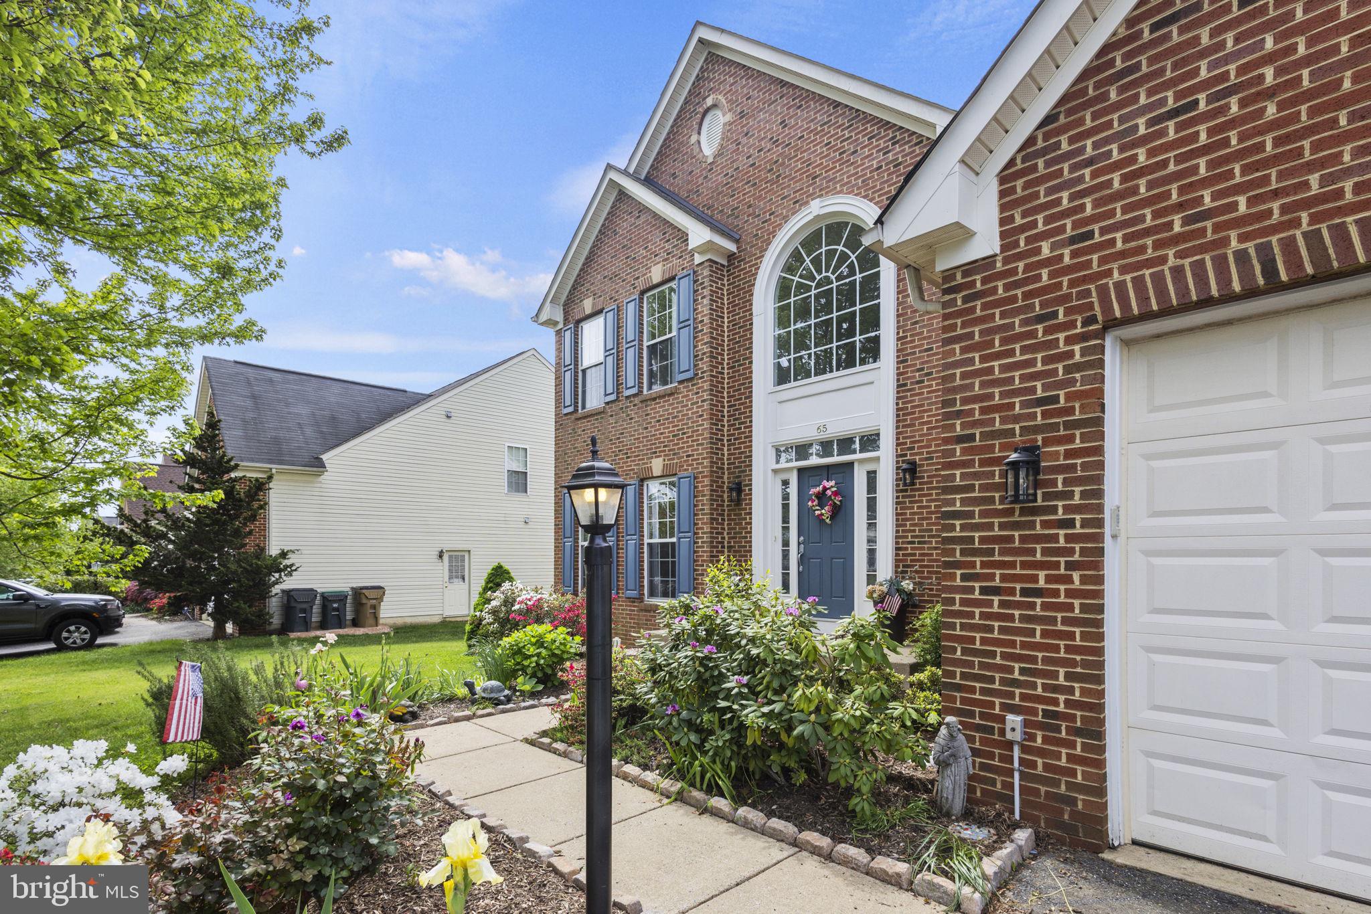
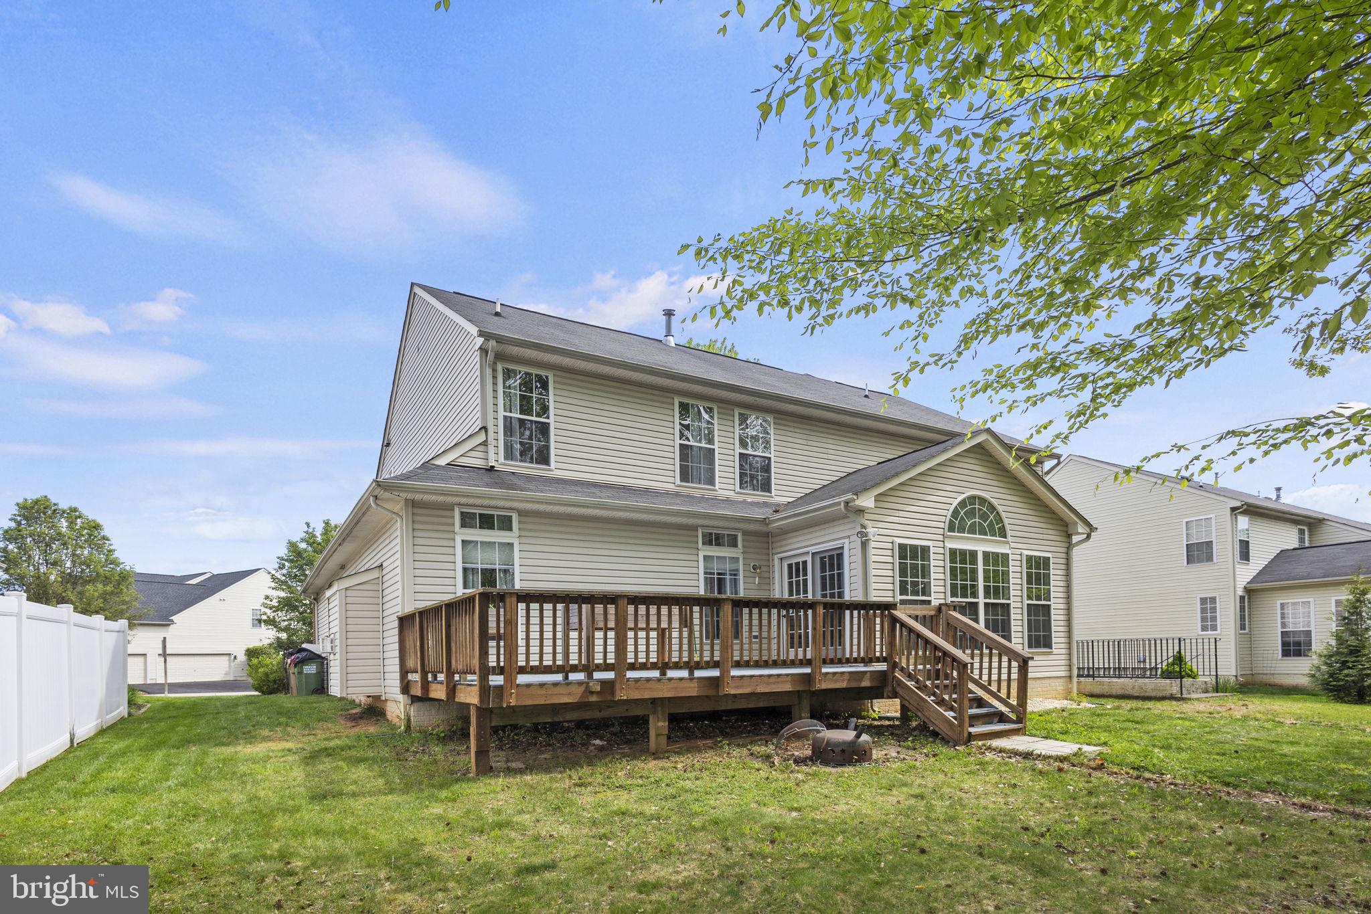
Outside, relax on the deck overlooking the peaceful wooded rear yard, providing a serene retreat from the hustle and bustle of everyday life. With a brick front adding to the curb appeal, this home is sure to impress both inside and out. Located in the highly sought-after Colonial Forge school district, this home is perfect for you. Enjoy the convenience of being close to schools, shopping, dining, and easy access to I-95 for commuting. Don't miss out on this incredible opportunity to own a piece of paradise in Stafford!
Schedule a showing today and make this house your new home sweet home!
View additional property information below.

Sales Associate
Phone: (540) 845-1674
Email: [email protected]
Take the first step toward your goals with a team dedicated to guiding you every step of the way.
CONTACT US

