

65 TANTERRA DRIVE
STAFFORD, VA 22556
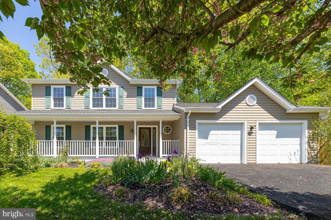
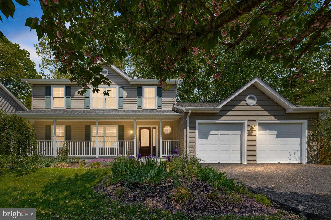
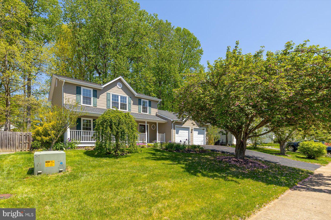
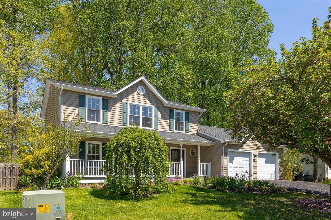
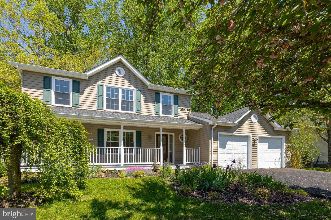
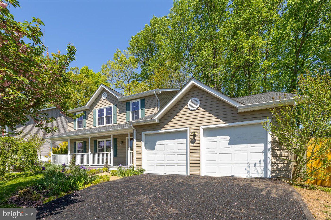
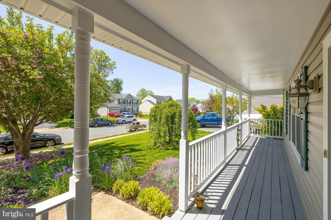
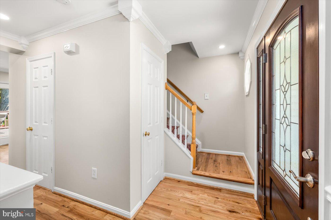
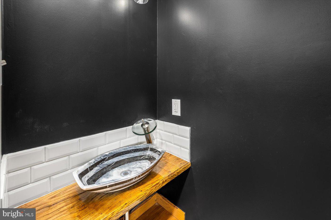
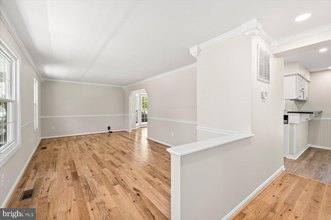
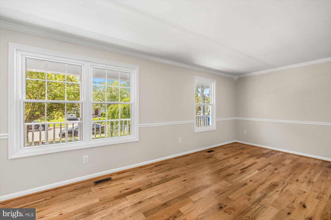
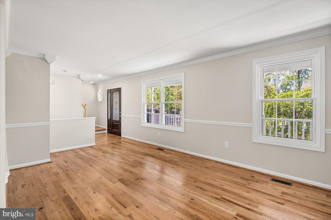
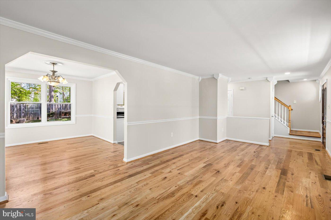
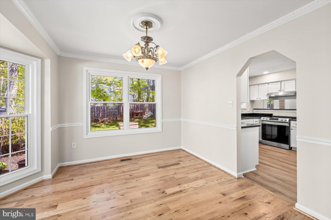
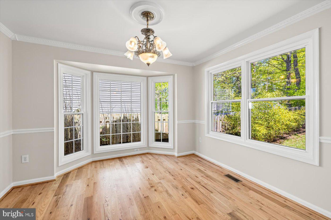
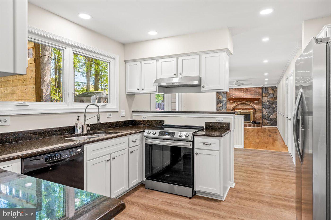
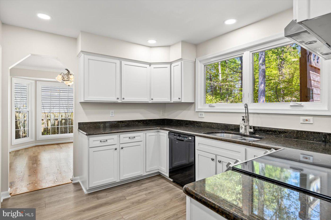
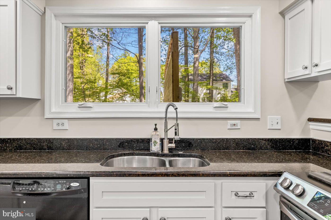
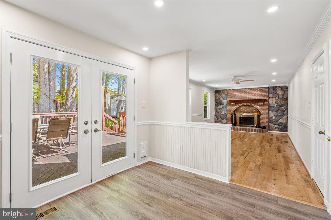
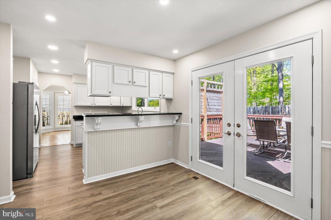
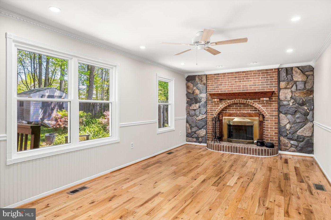
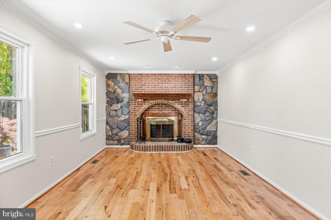
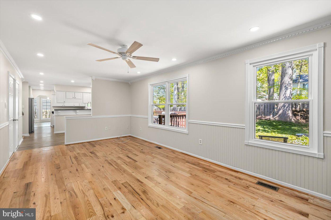
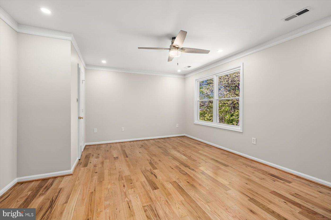
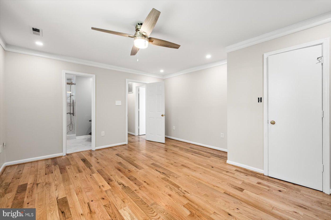
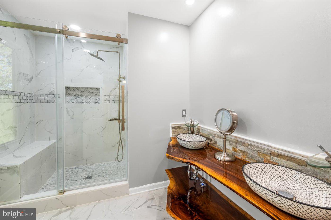
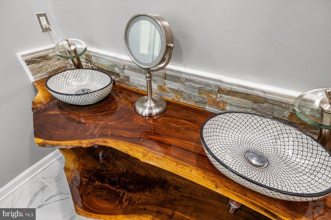
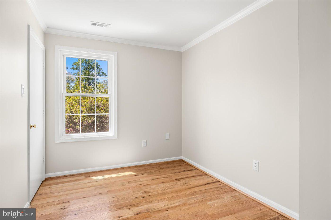
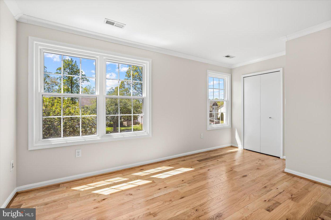
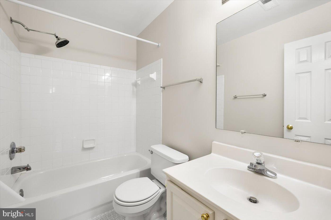
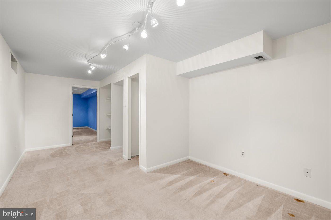
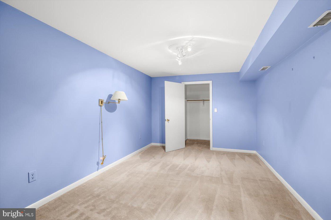
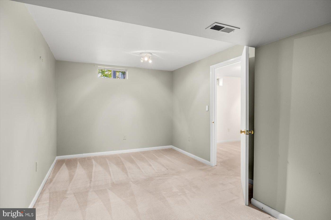
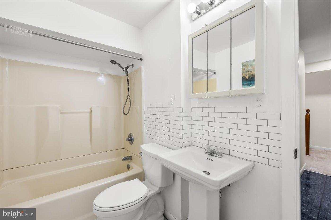
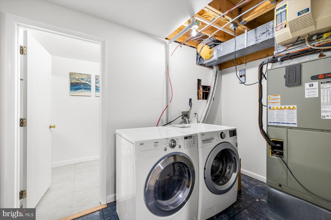
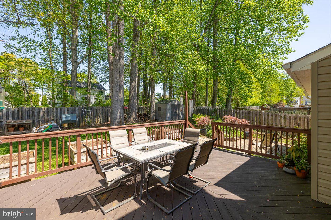
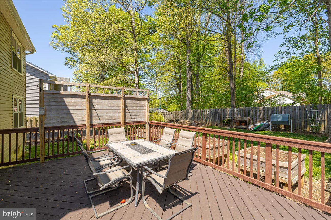
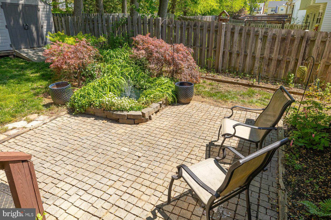
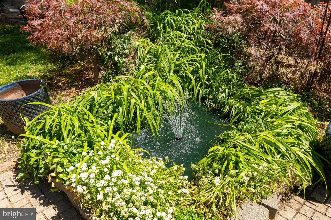
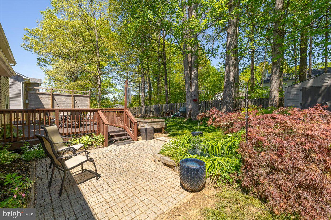
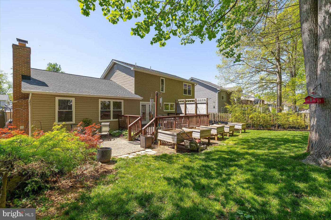
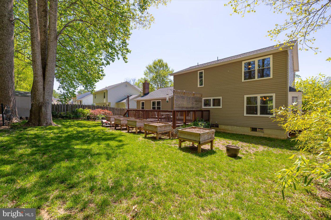
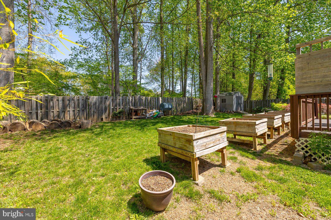
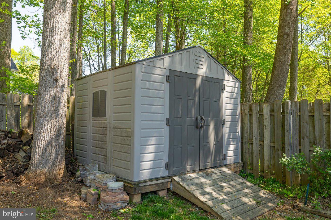
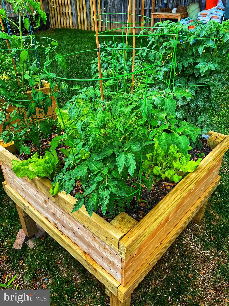
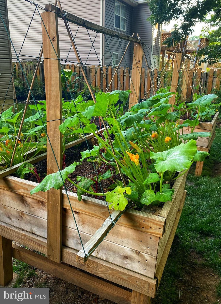
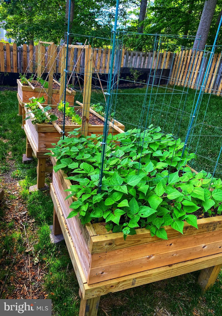
Step into this meticulously maintained 3-bedroom, 3.5-bathroom home nestled in the heart of Stafford, VA, where comfort and elegance meet in perfect harmony. As you approach, you'll be greeted by the inviting front porch, perfect for savoring morning coffee. Inside, the newer windows floor the home with, accentuating the warm hardwood floors that flow seamlessly throughout, enhancing the warmth and inviting ambiance. Whether you're entertaining guests or enjoying quiet moments of relaxation, the living room offers the perfect setting for conversation and connection. Adjacent to the living room, the formal dining room sets the stage for memorable meals with family and friends. The kitchen boasts updated appliances, ample cabinet space, and elegant marble countertops, creating a space where culinary dreams come to life. Just off the kitchen and breakfast area, the family room is perfect for evenings spent with family or relaxing after a long day. Gather around the cozy wood fireplace on chilly evenings and get lost in your favorite book. Upstairs, retreat to the master suite, boasting handmade custom countertops in the en-suite bathroom, adding a unique touch of rustic elegance to your daily routine. Also, upstairs, you will find two additional bedrooms and a full bath. Head downstairs to the finished basement that provides additional space for entertainment or relaxation, offering endless possibilities to suit your lifestyle. Back outside, escape to your private paradise with a serene coy pond and charming planter boxes in the fenced backyard, creating an idyllic setting for outdoor enjoyment and gardening enthusiasts alike. Boasting a myriad of updates completed over the last 7 years, this home offers the perfect blend of comfort, style, and peace of mind. Don't miss the opportunity to call this house your home! Call today!
View additional property information below.
Take the first step toward your goals with a team dedicated to guiding you every step of the way.
CONTACT US

