
66 ESTATE ROW
STAFFORD, VA 22554
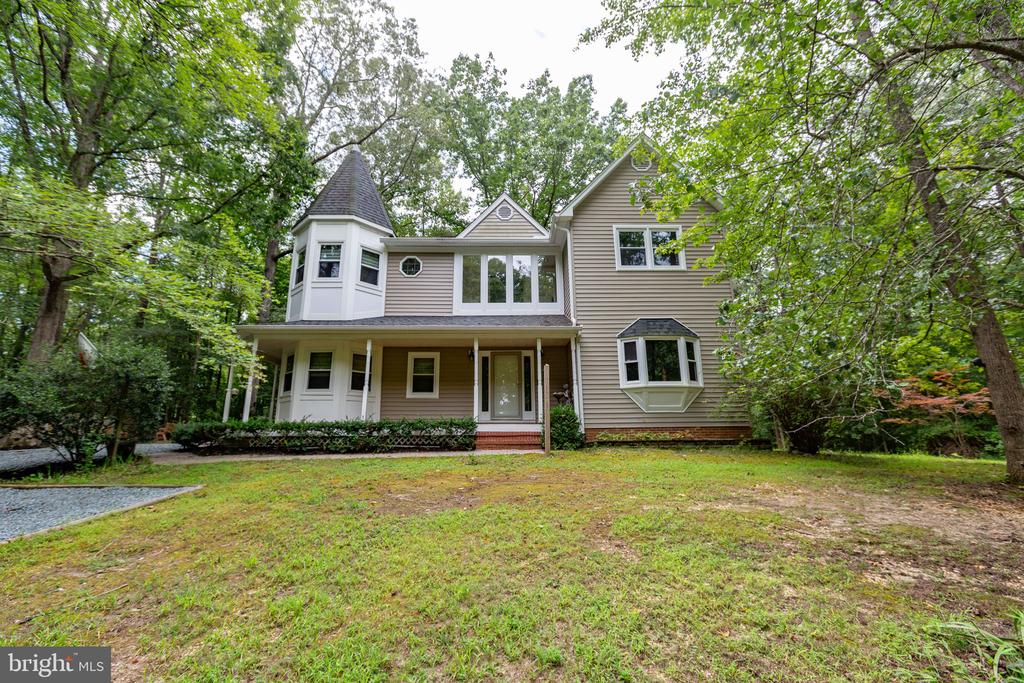
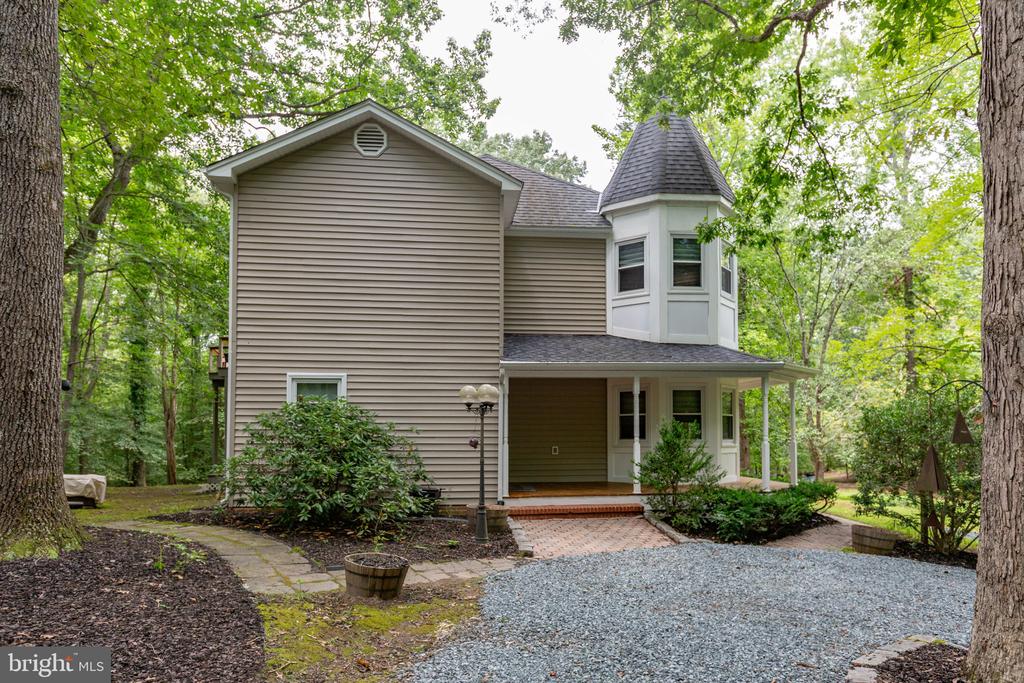
Secluded Retreat on 7.49 Acres with 4 Bedrooms, 3 Fireplaces & Resort-Style Outdoor Living
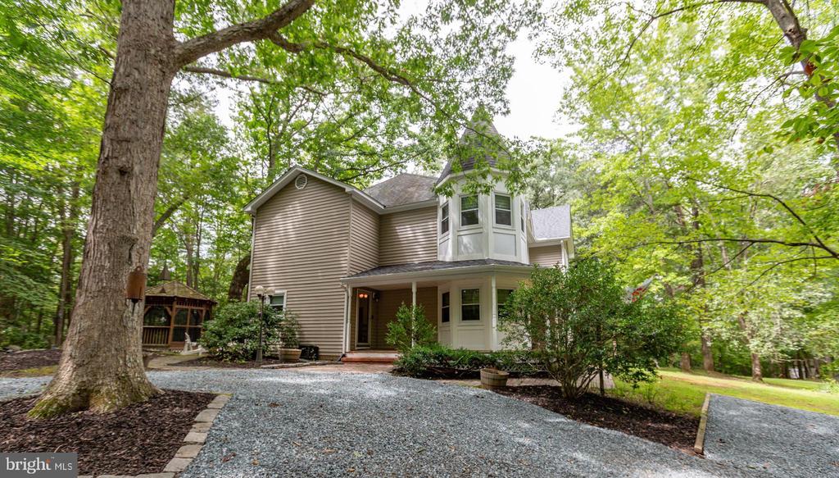
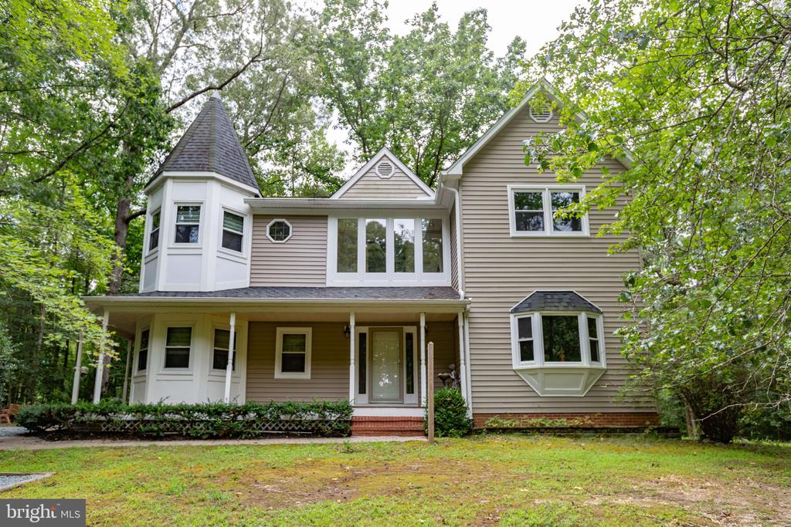
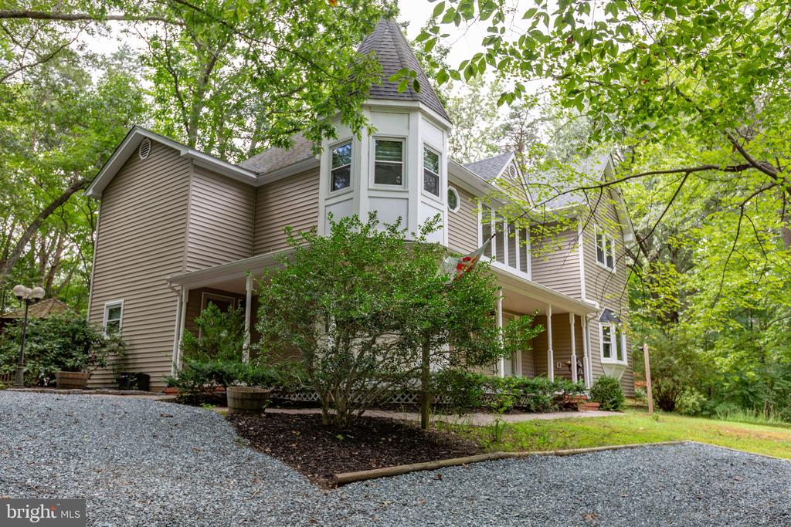
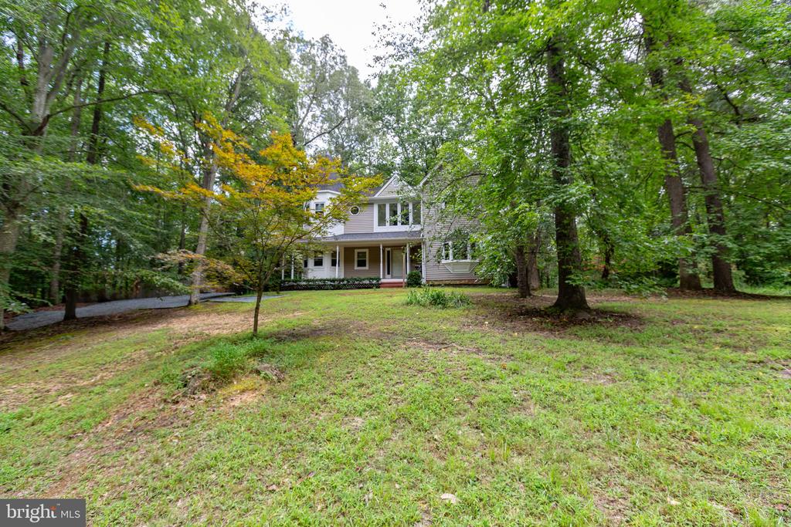
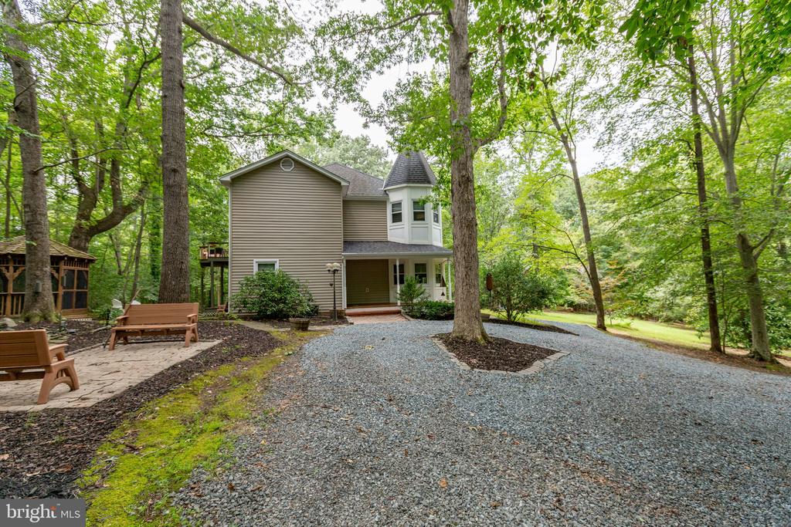
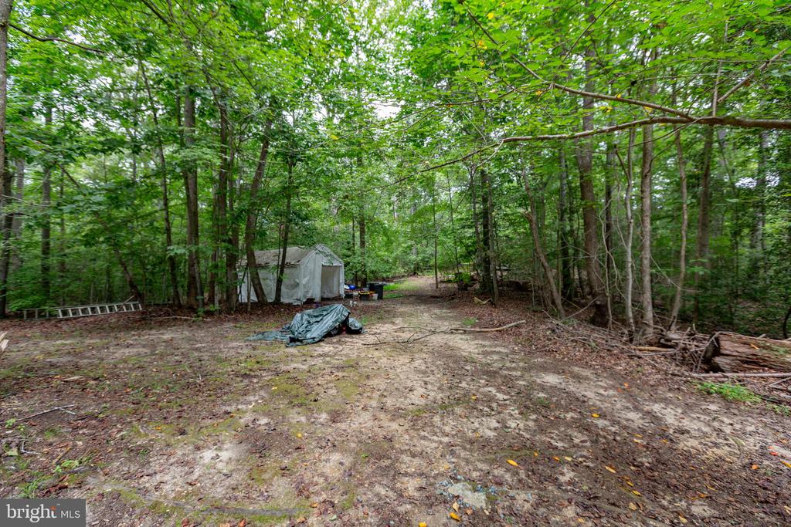
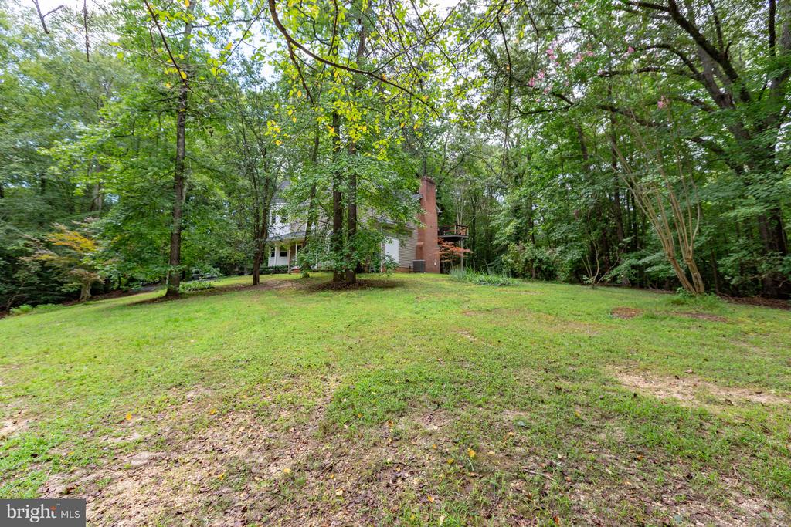
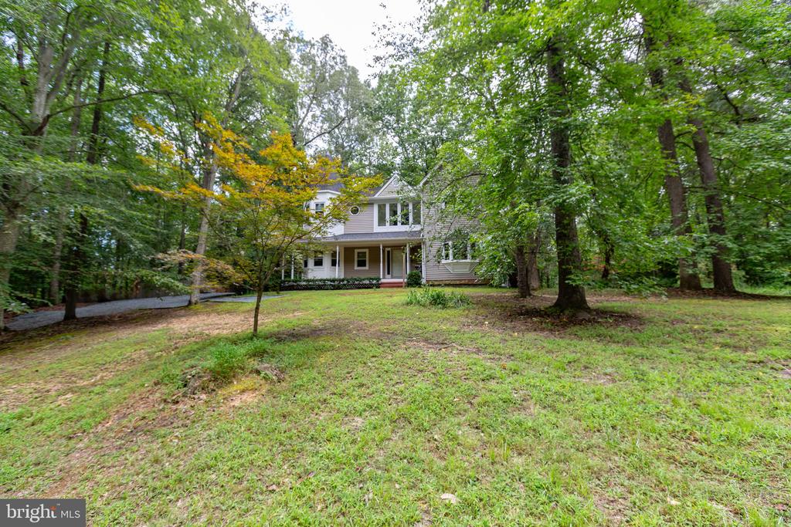
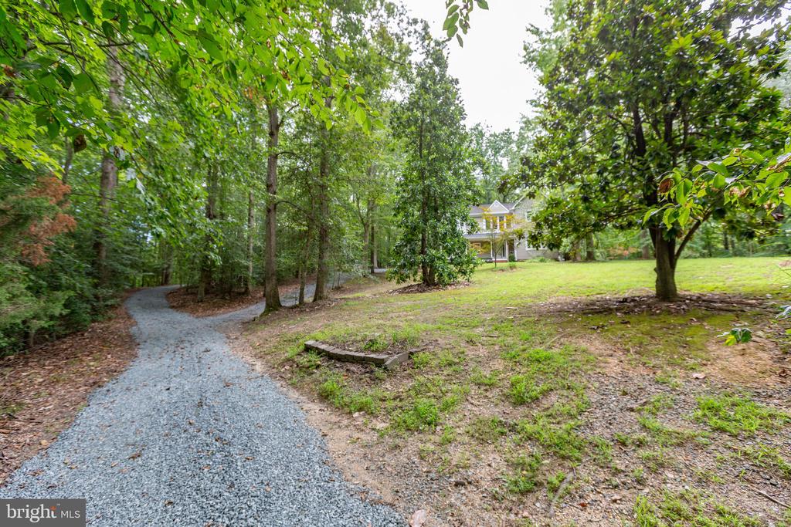
Location, location! Just minutes from shopping, medical facilities, and the VRE, this charming 4-bedroom home offers the best of both worlds -- convenience and tranquility. Nestled on 7.49 private acres, it feels like a world away from the everyday.
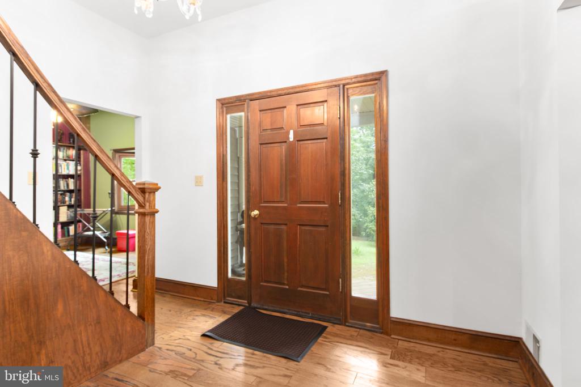
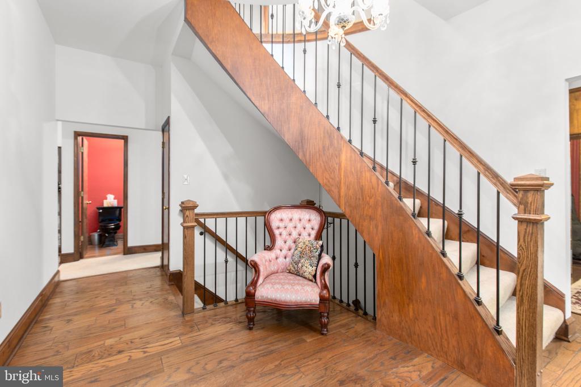
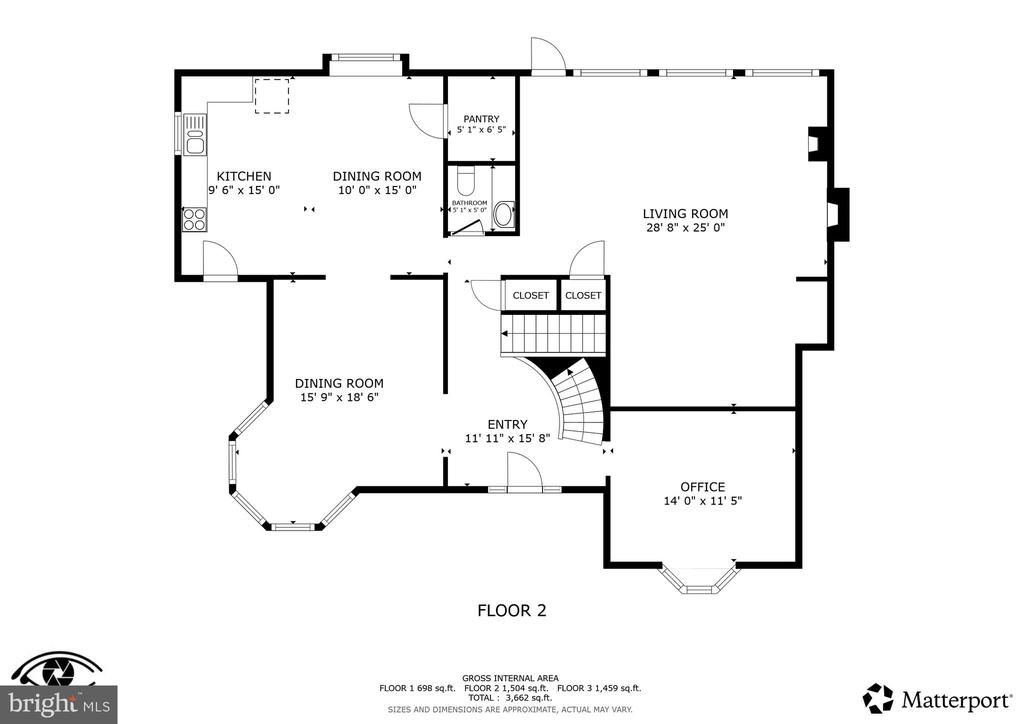
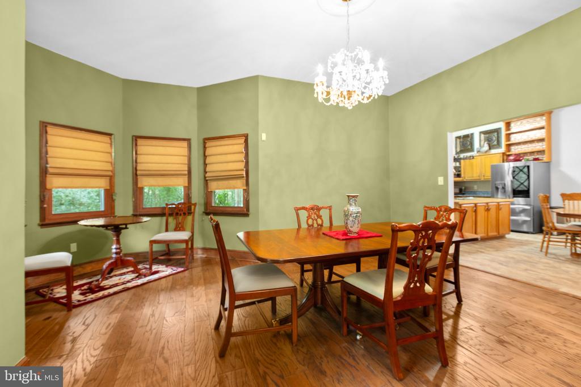
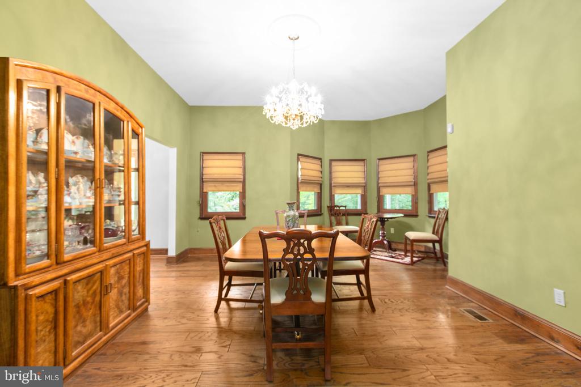
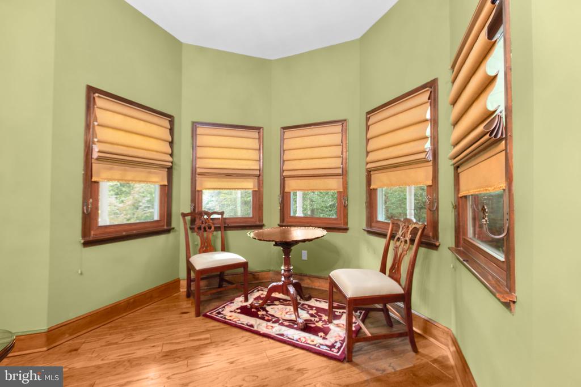
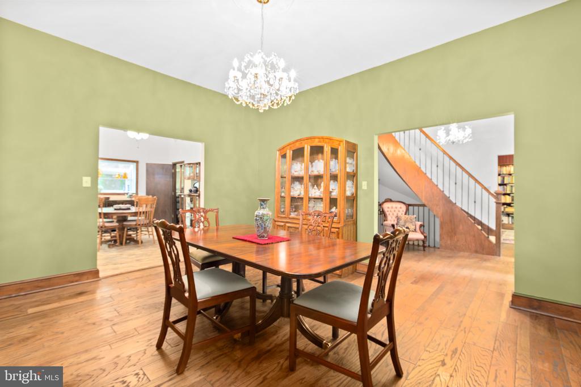
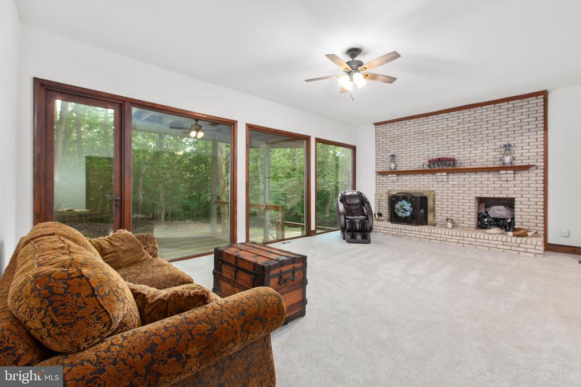
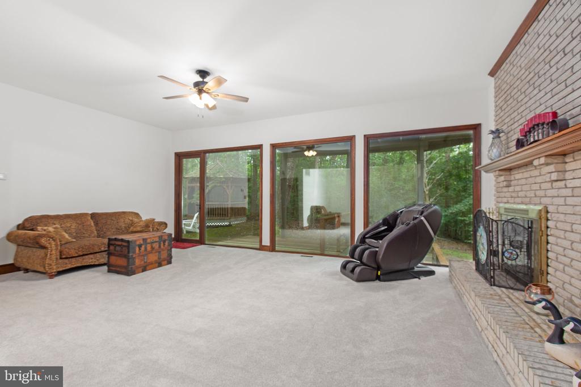
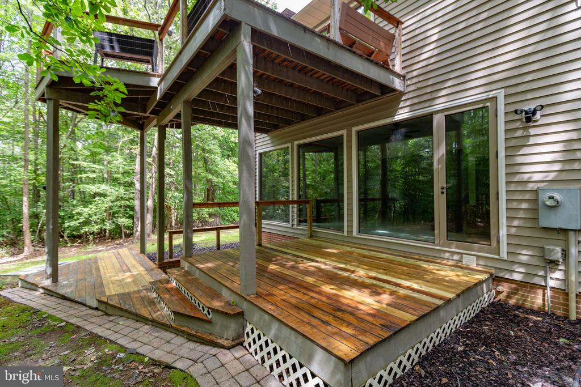
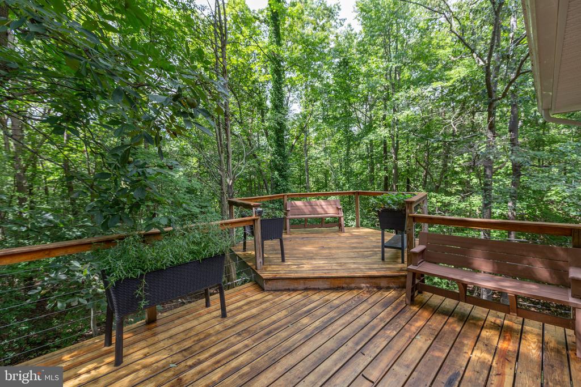
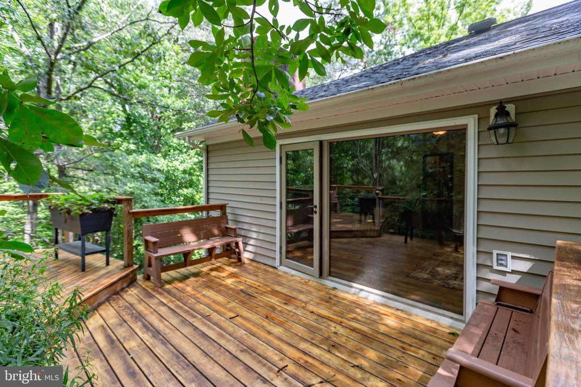
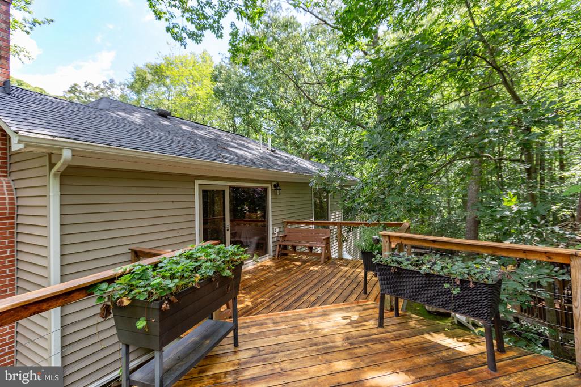
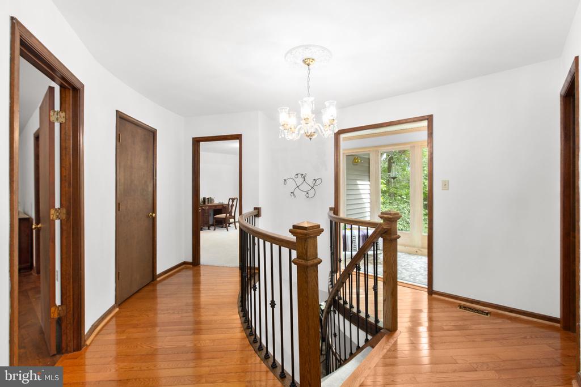
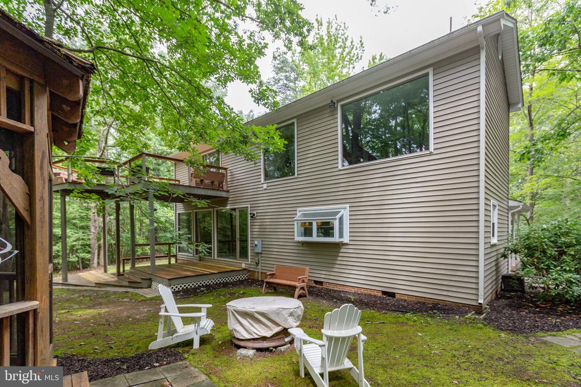
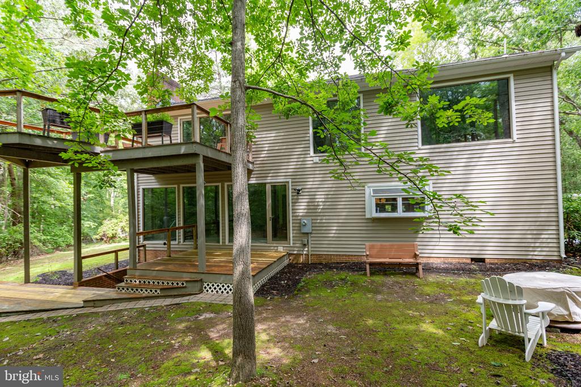
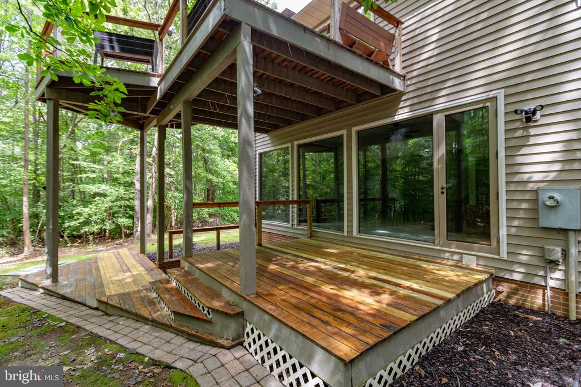
Step into the welcoming foyer, where a sweeping curved staircase makes a striking first impression. The formal dining room is ideal for gatherings, while the inviting family room features a cozy fireplace, wet bar, and oversized windows that flood the space with natural light and serene views. Step through to the deck and enjoy a seamless blend of indoor and outdoor living.
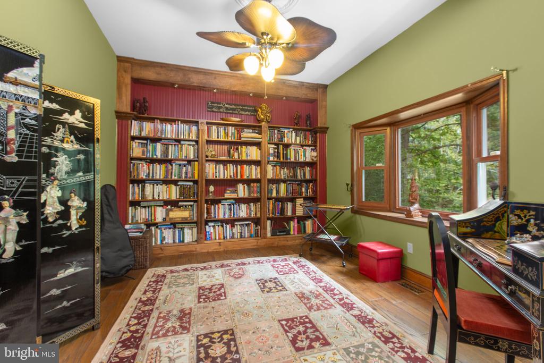
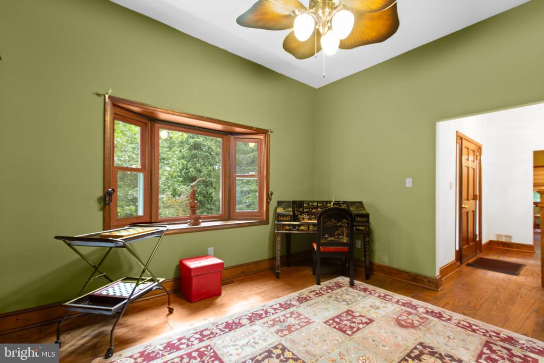
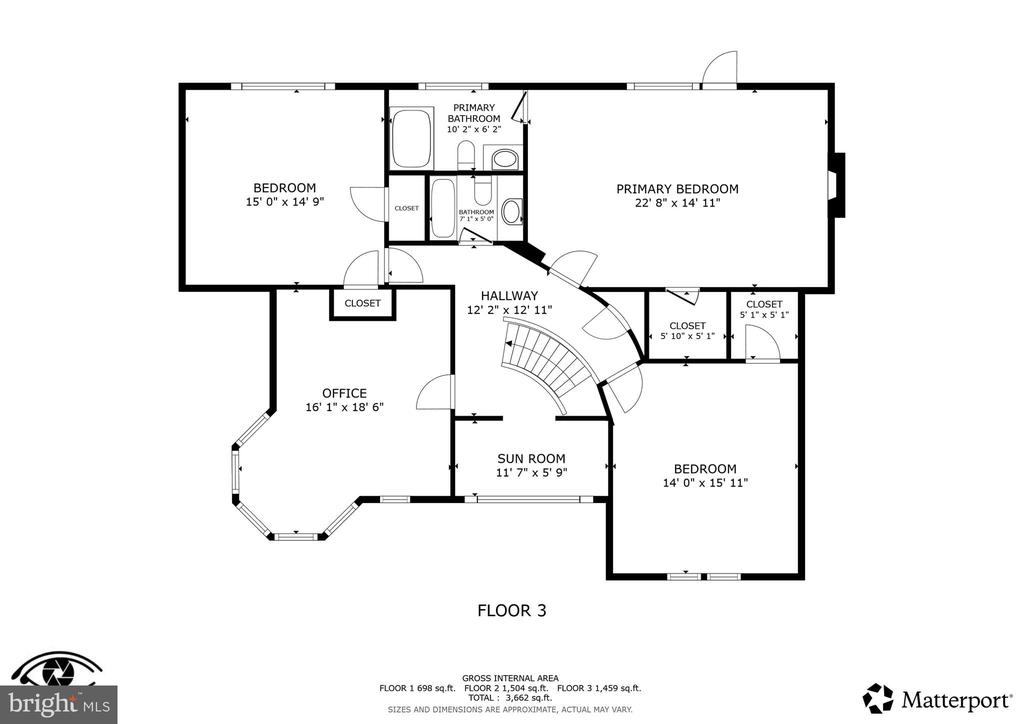
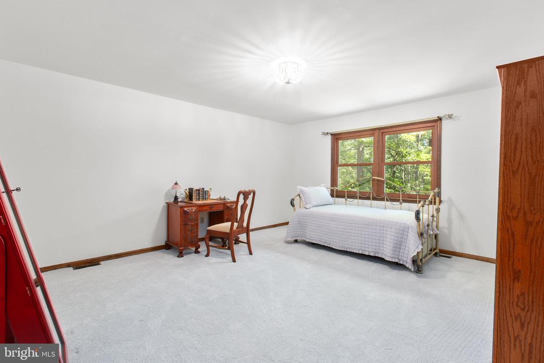
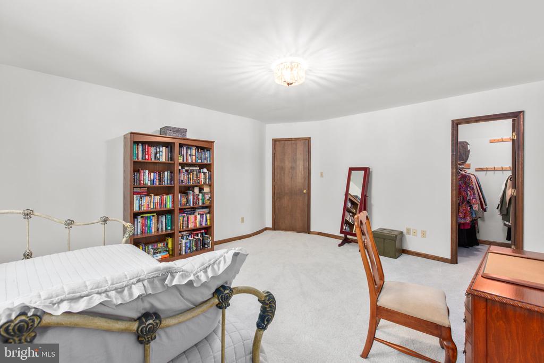
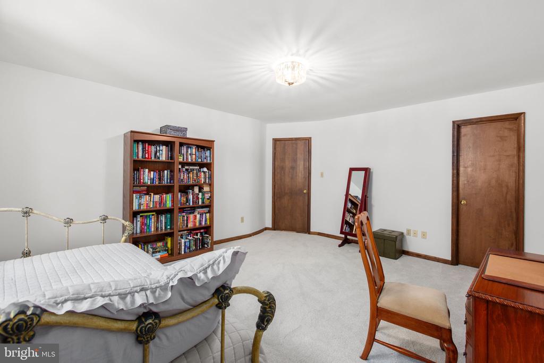
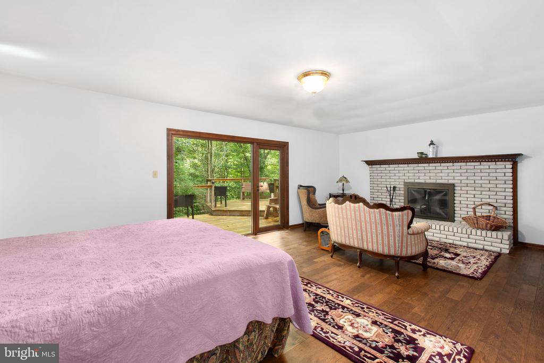
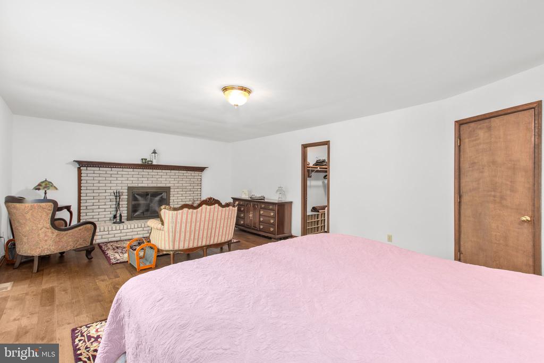
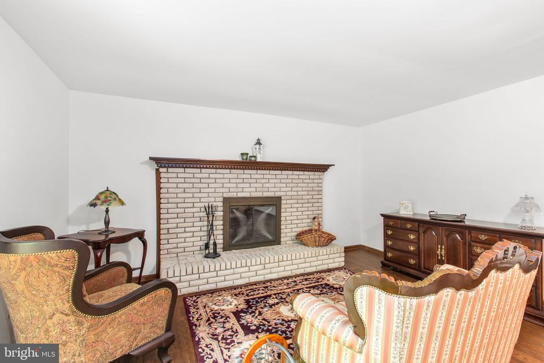
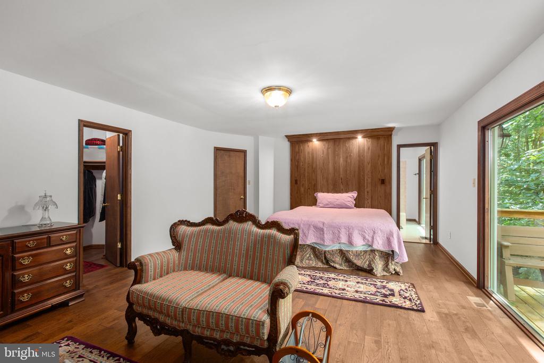
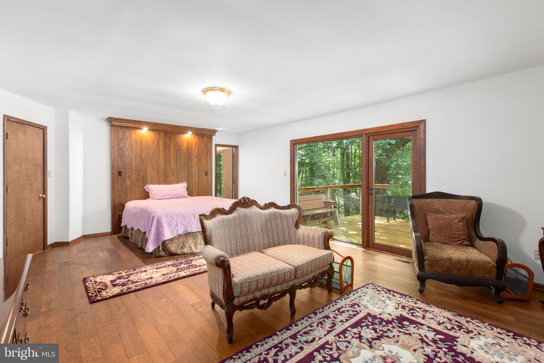
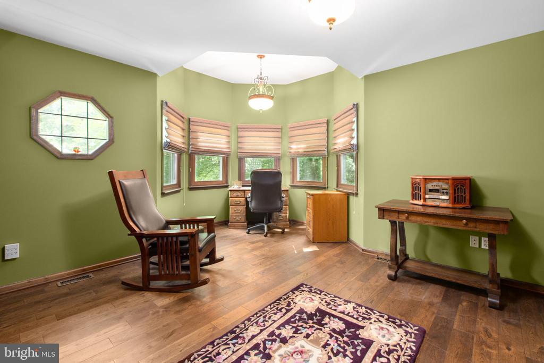
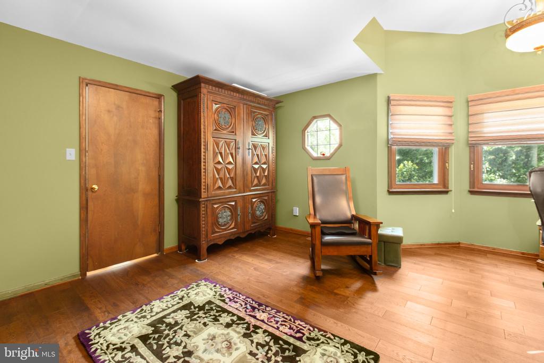
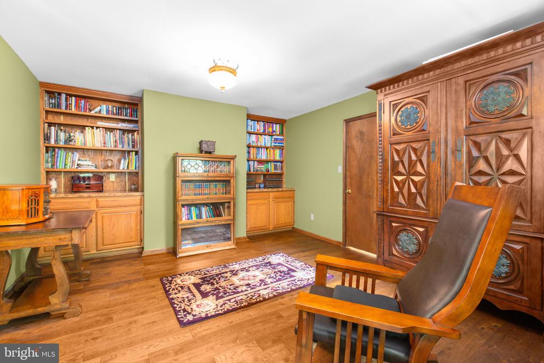
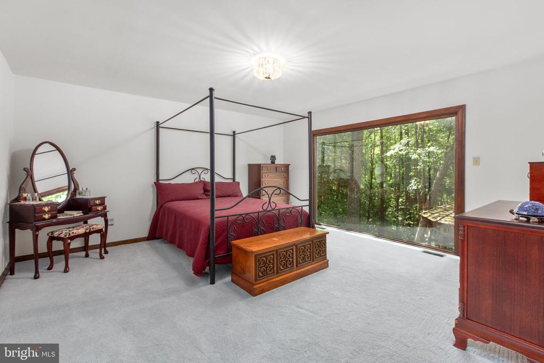
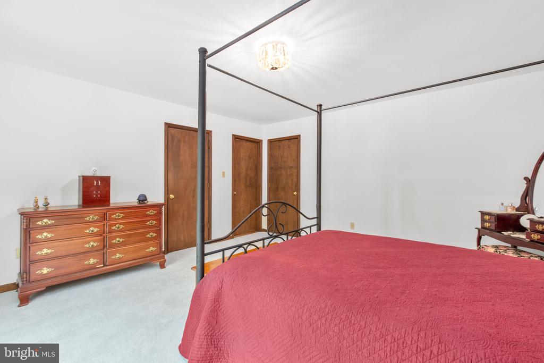
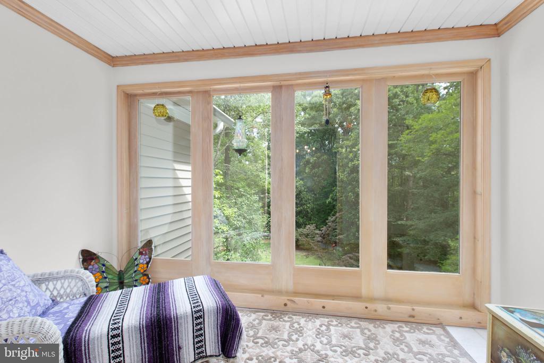
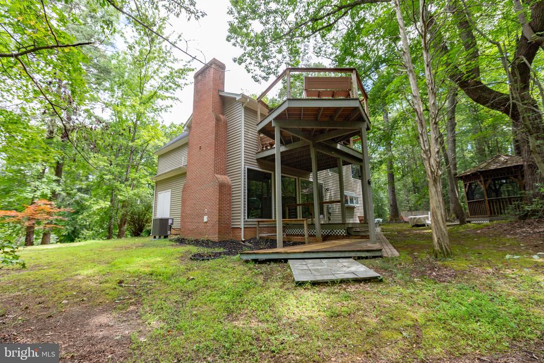
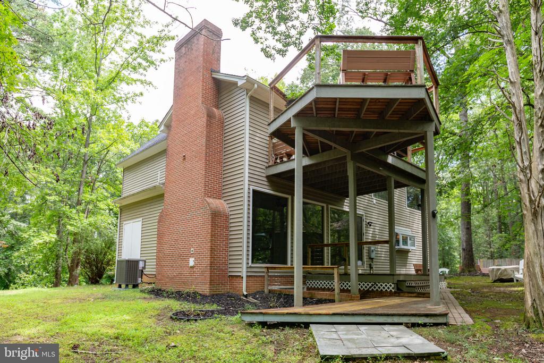
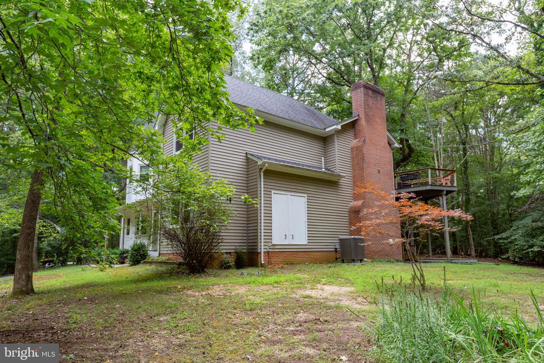
Upstairs, the primary suite is a true retreat -- complete with a sitting area, second fireplace, and private deck overlooking the grounds. Expansive windows bring the outdoors in, creating a peaceful escape. The additional bedrooms are generously sized, with the fourth currently used as a home office featuring custom built-ins. A bright sunroom nook offers the perfect place to relax or start your day with a cup of coffee.
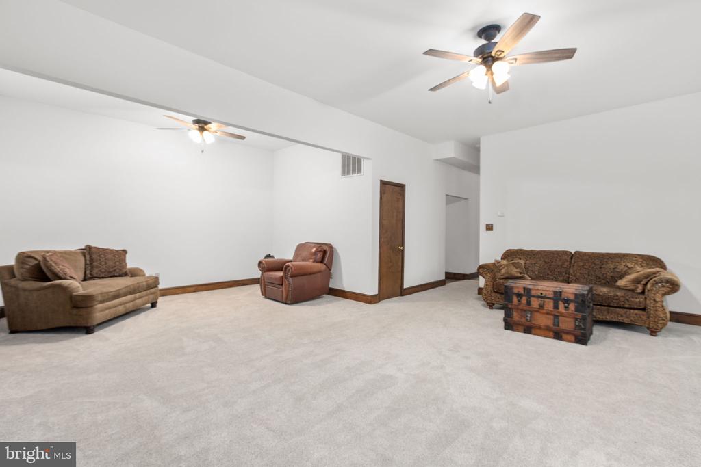
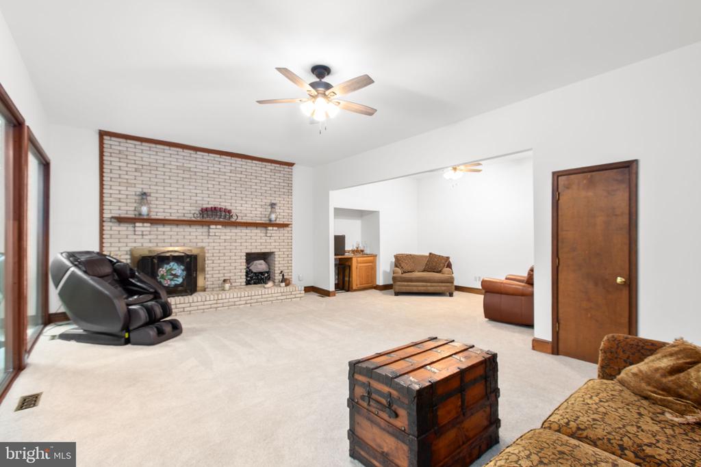
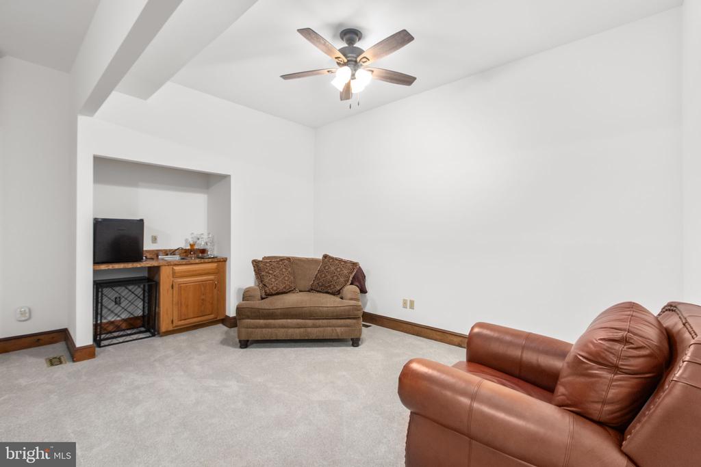
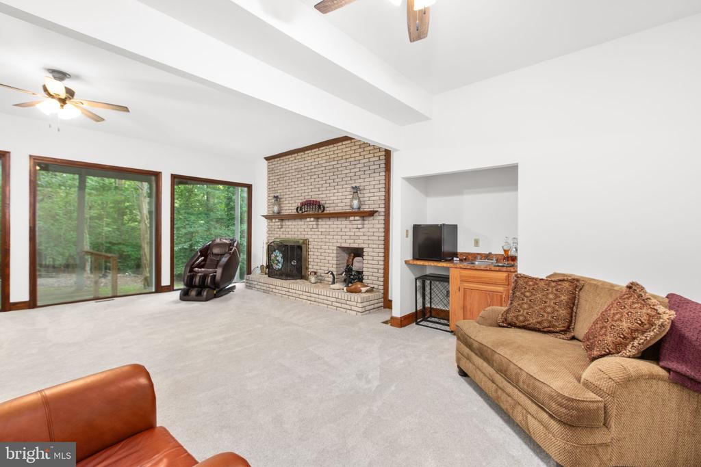
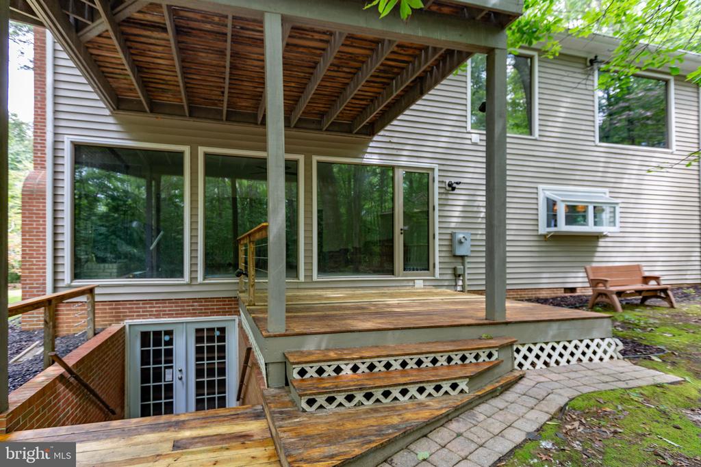
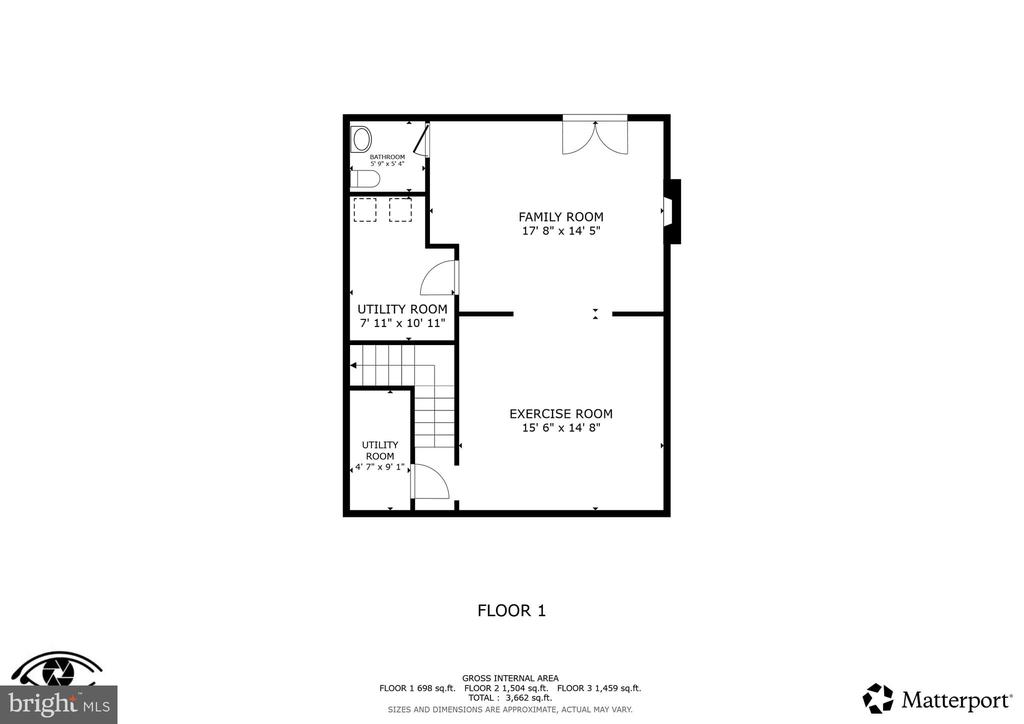
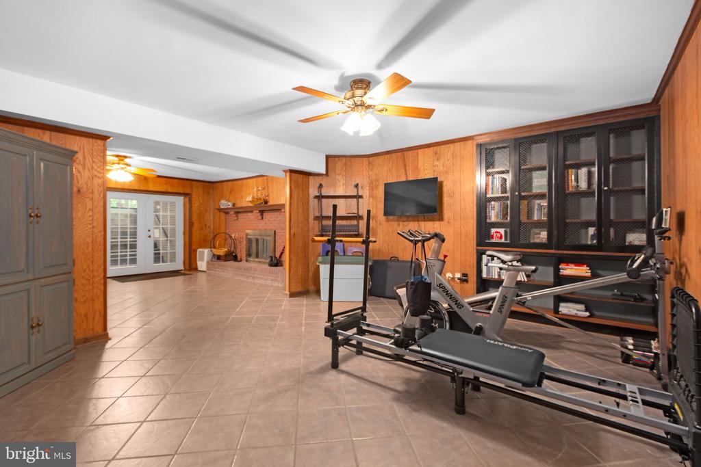
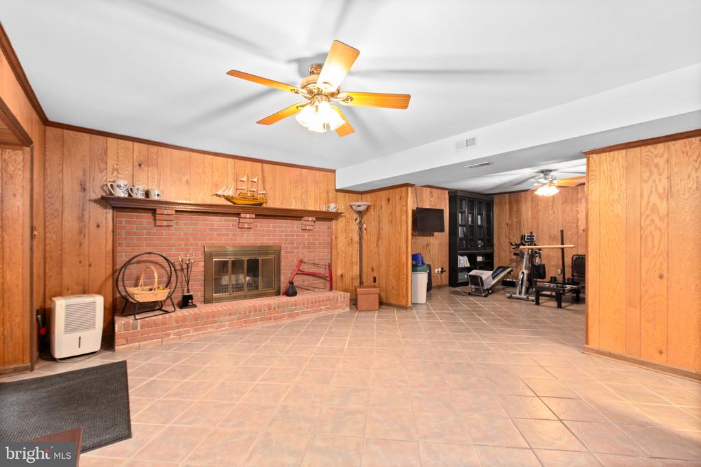
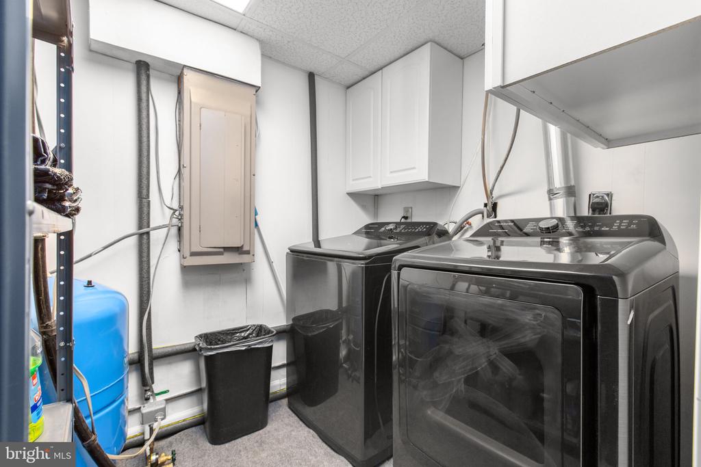
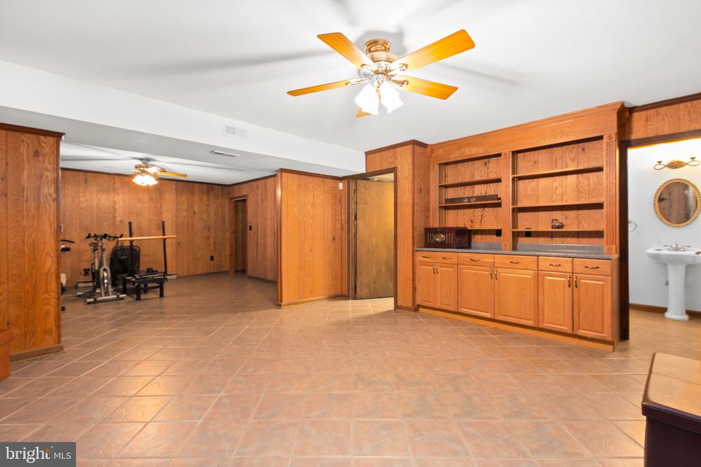
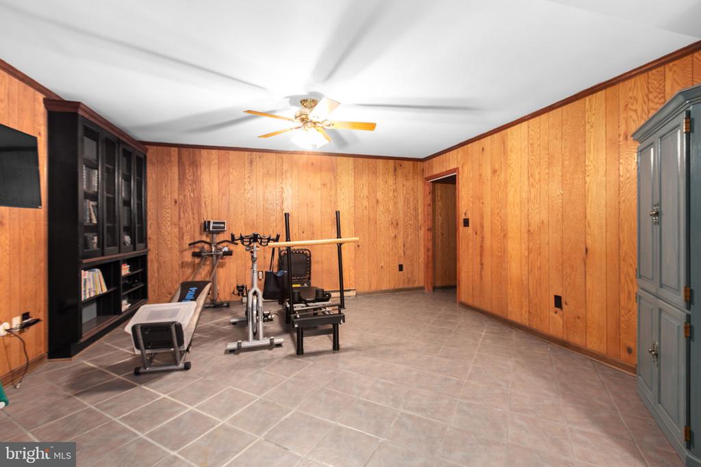
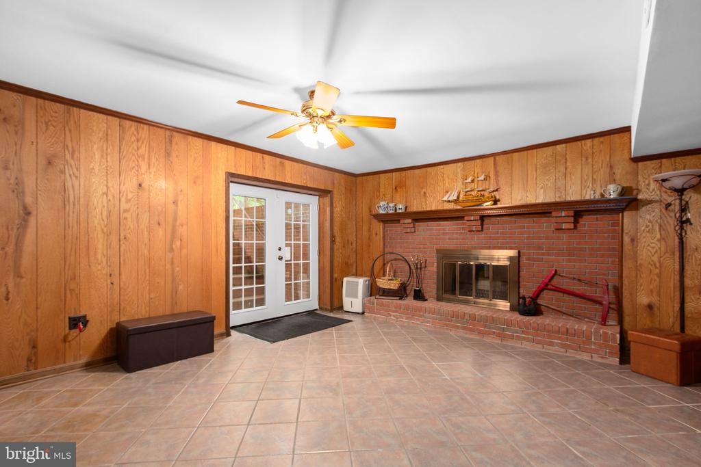
The finished lower level expands your living space even further, offering a recreation room with a third fireplace -- perfect for a gym, hobbies, or family fun.
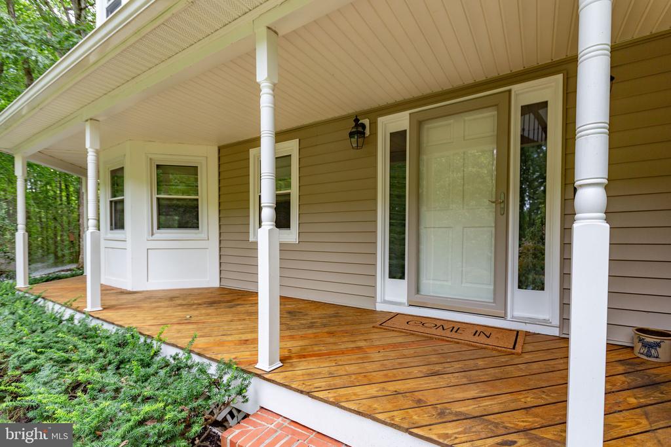
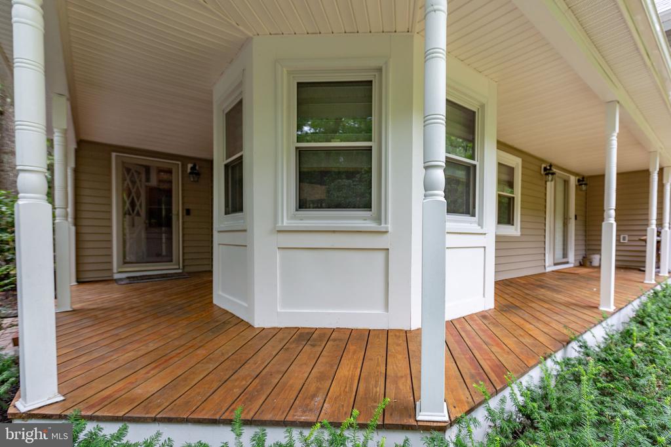
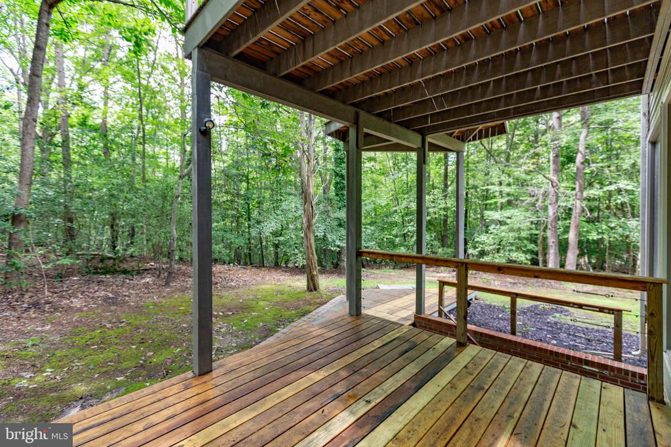
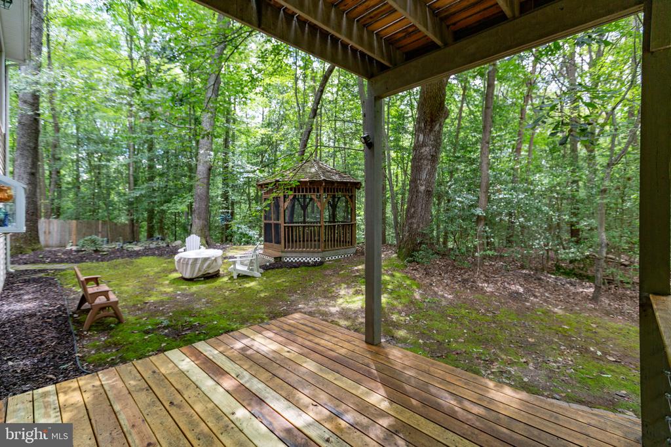
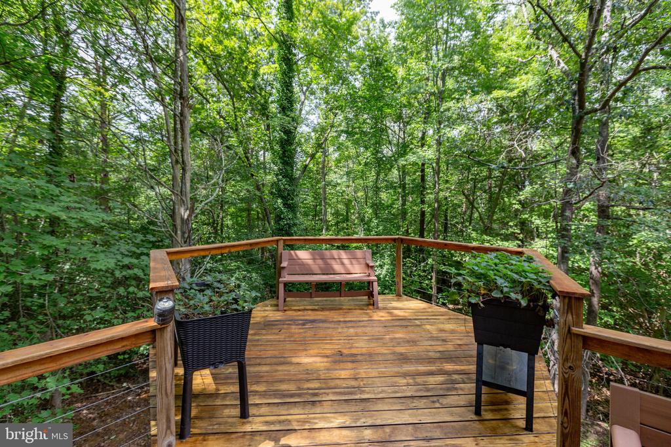
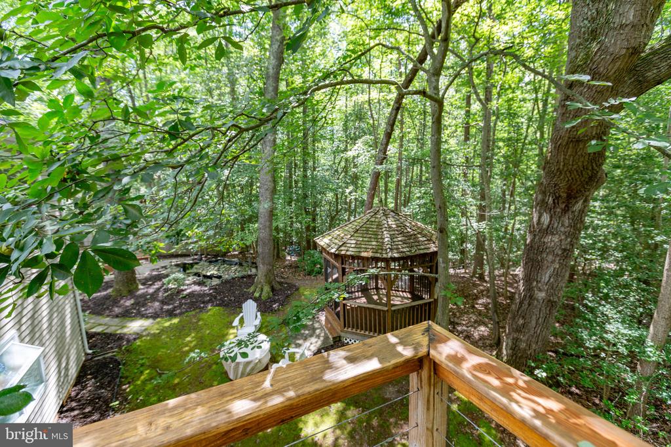
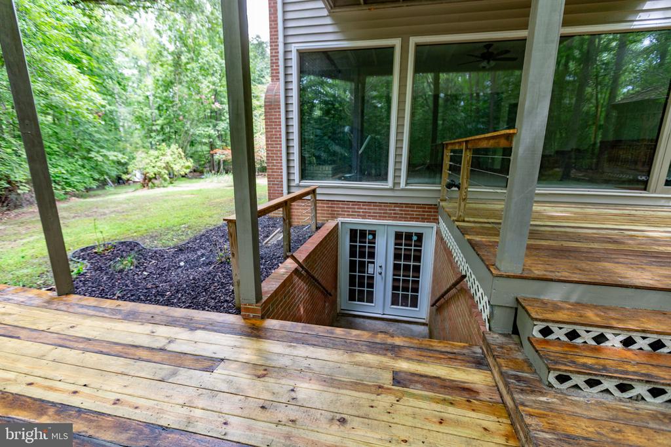
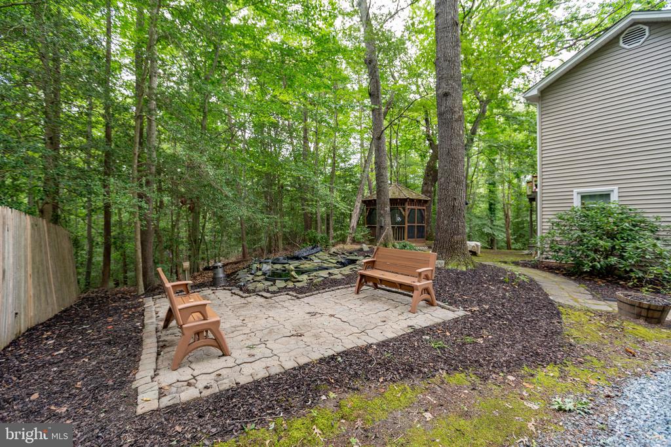
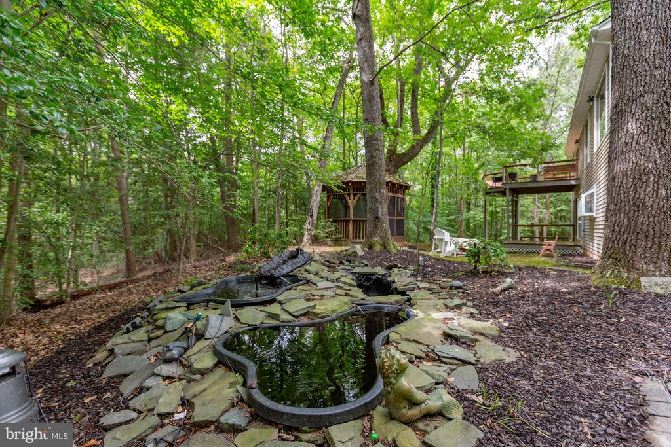
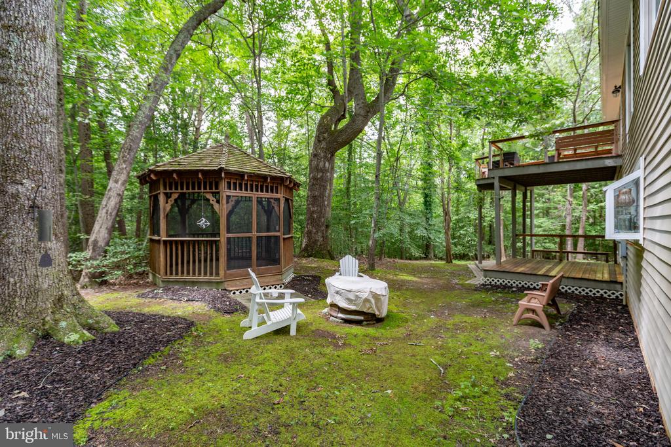
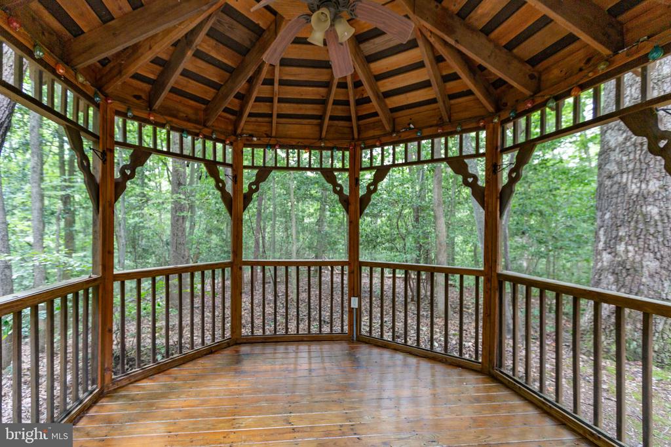
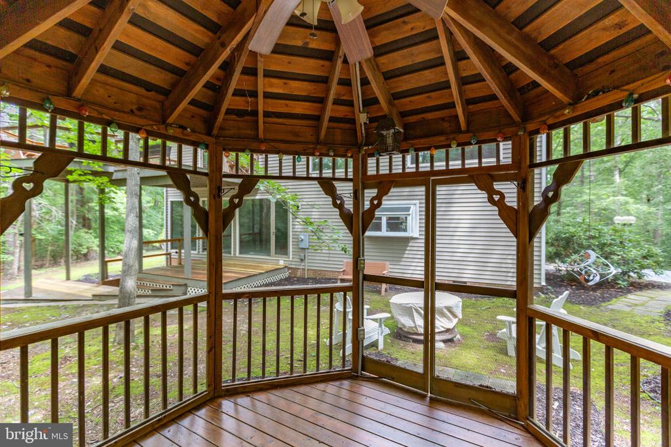
Outdoors, this property transforms into your own private resort. Enjoy multiple decks, a screened gazebo, waterfall ponds, a firepit area, and a welcoming porch -- all designed for relaxation and entertaining amidst nature.
This one-of-a-kind home must be experienced in person to truly appreciate its unique charm, natural beauty, and endless possibilities.
View additional property information below.
Take the first step toward your goals with a team dedicated to guiding you every step of the way.
CONTACT US

