
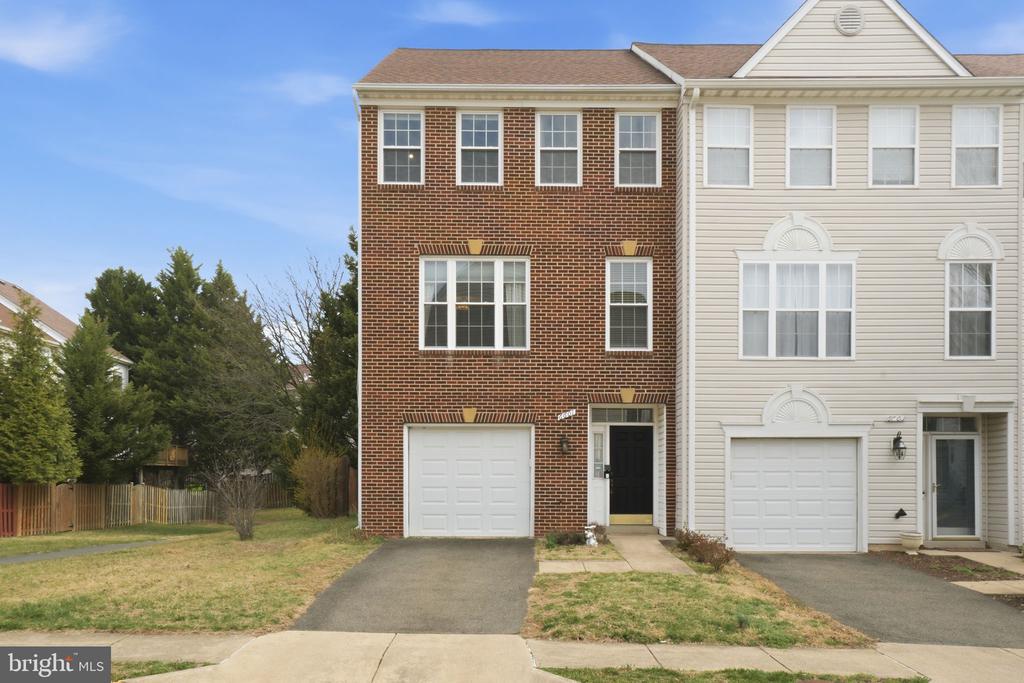
6601 LAVINUS LANE
ALEXANDRIA, VA 22315
Discover an incredible opportunity in the sought-after Island Creek community of Alexandria, Virginia! This 3-bedroom, 2.5-bath brick-front, end-unit townhome offers a perfect blend of comfort, space, and convenience. As a well-cared-for home, it has been thoughtfully updated with major improvements, making it a solid investment for its next owner.
Significant recent investments in the home's core systems provide lasting value and peace of mind, including:
ROOF (2015)
New WINDOWS (2019)
Kitchen Appliances (2015-2021)
Furnace 2013 / AC 2025
Hot Water Heater & Humidifier (2013)
The main level's open living and dining area is expansive, featuring neutral hardwood floors and matching wood staircase. The eat-in kitchen provides a fantastic hub for daily life, featuring granite countertops, stainless steel appliances, a center island, and direct walkout access to the deck.
The upper level hosts three bedrooms (all with matching LVP flooring), including a primary suite complete with vaulted ceilings, a walk-in closet, and a beautifully remodeled owner's bathroom.
Downstairs, the lower-level recreation room offers a cozy gathering space with its gas fireplace and provides a walkout to the fully fenced, private backyard--a great space for pets, play, or gardening. The lower level laundry has added shelving and is neatly tucked away!
Living in Island Creek means access to fantastic community amenities like miles of walking trails, a community pool, and a clubhouse. This prime Alexandria location is a commuter's dream, located just minutes from the Franconia-Springfield Metro Station, Fort Belvoir, Wegmans, and LA Fitness. With easy access to major commuting routes, shopping, and dining, this home is your gateway to everything Northern Virginia has to offer.
Come and see the potential to make this wonderful house your new home
View additional property information below.

Real Estate Salesperson
Phone: (540) 479-9394
Email: [email protected]
Take the first step toward your goals with a team dedicated to guiding you every step of the way.
CONTACT US

