
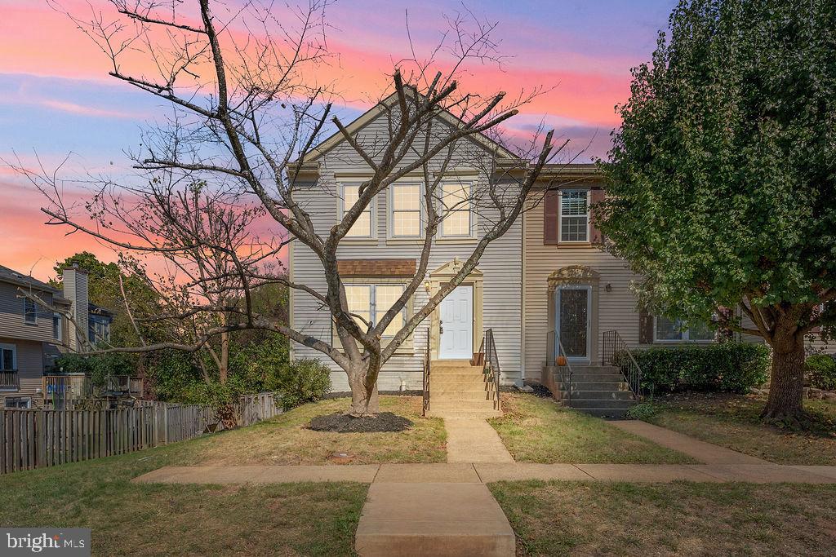
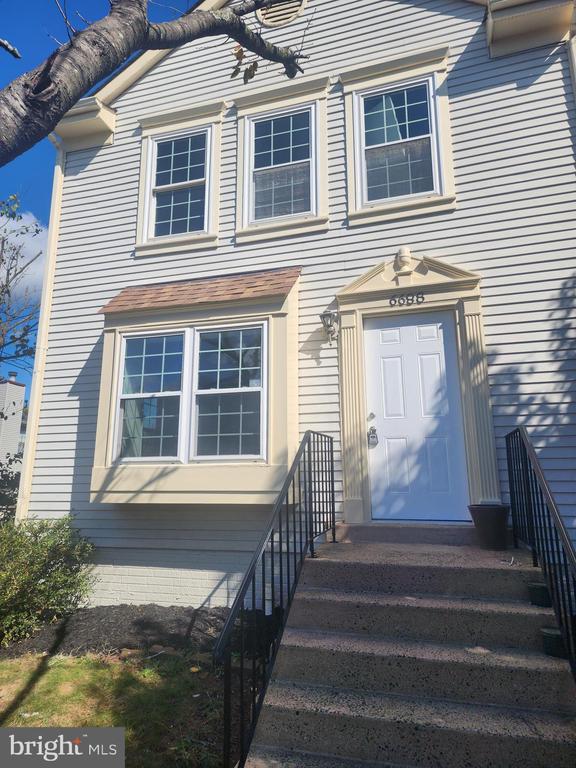
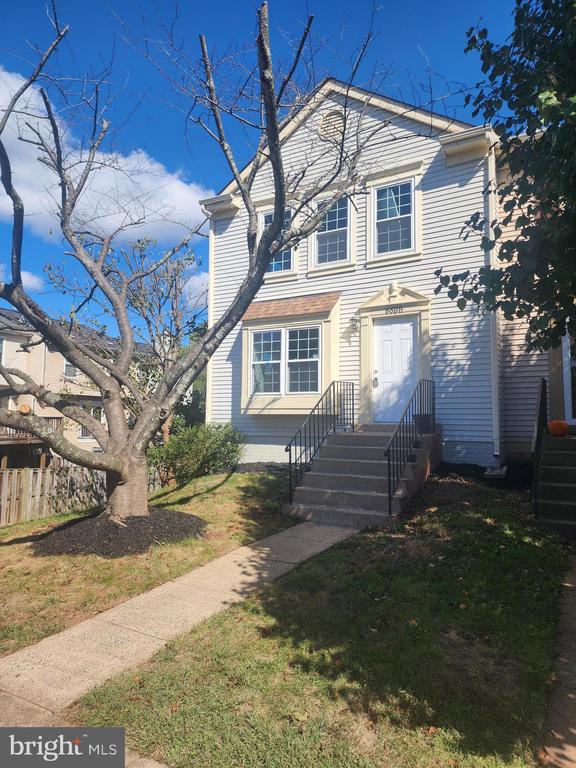
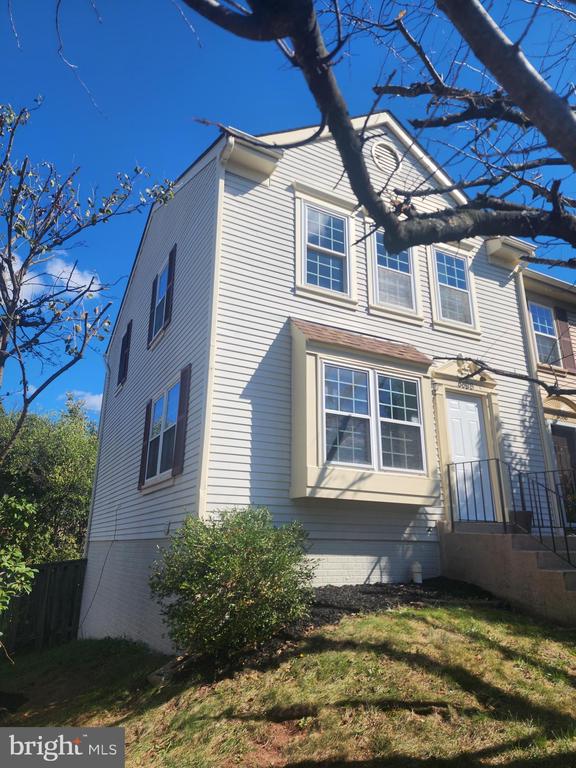
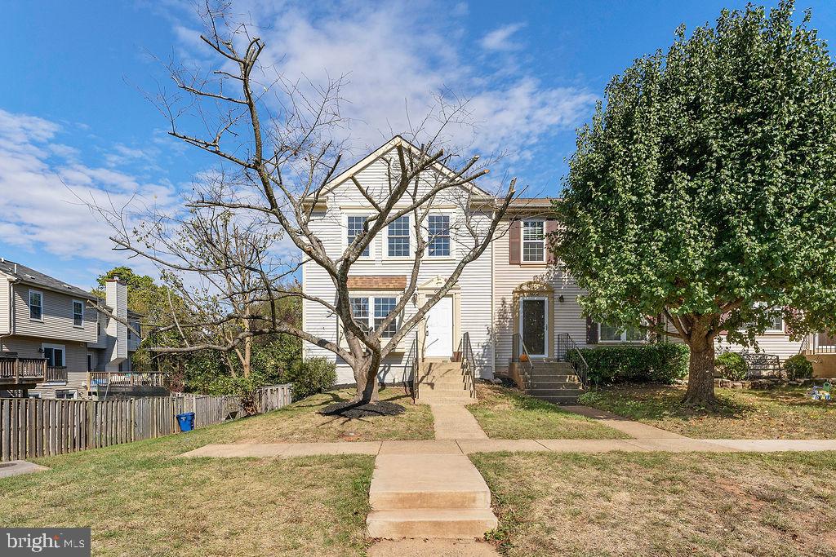
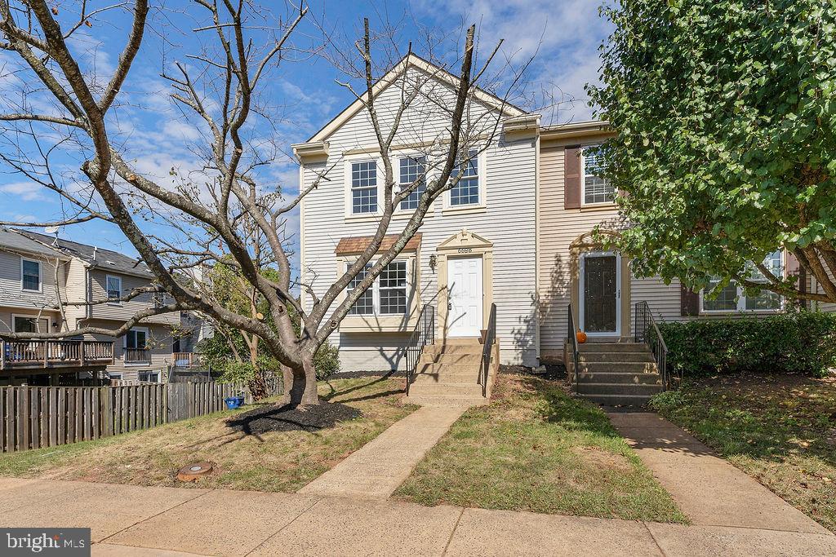
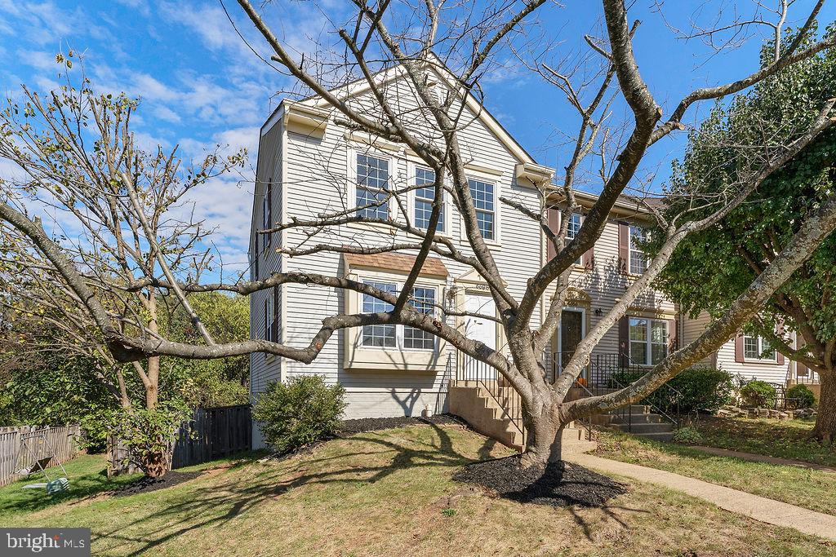
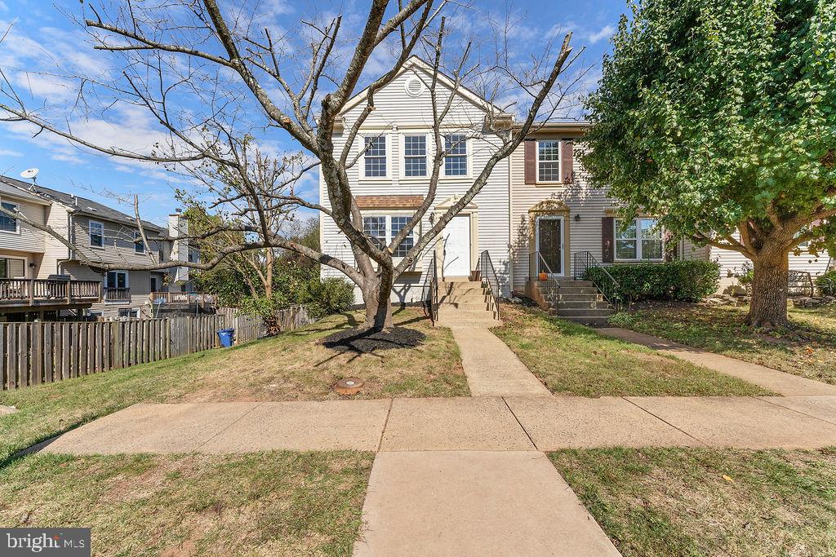
6688 COMANCHE COURT
HAYMARKET, VA 20169
Location, Location, Location!
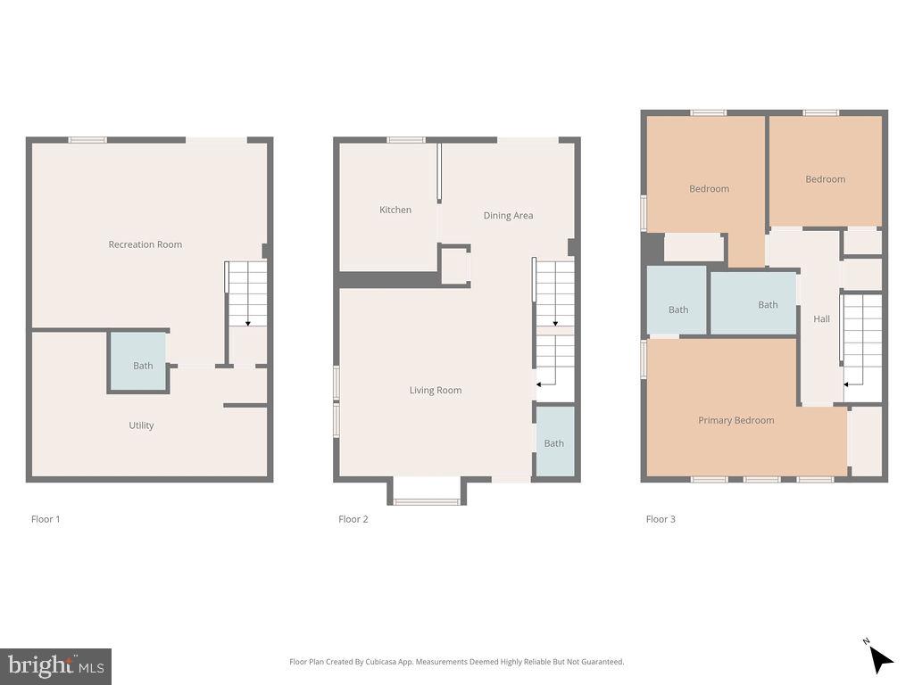
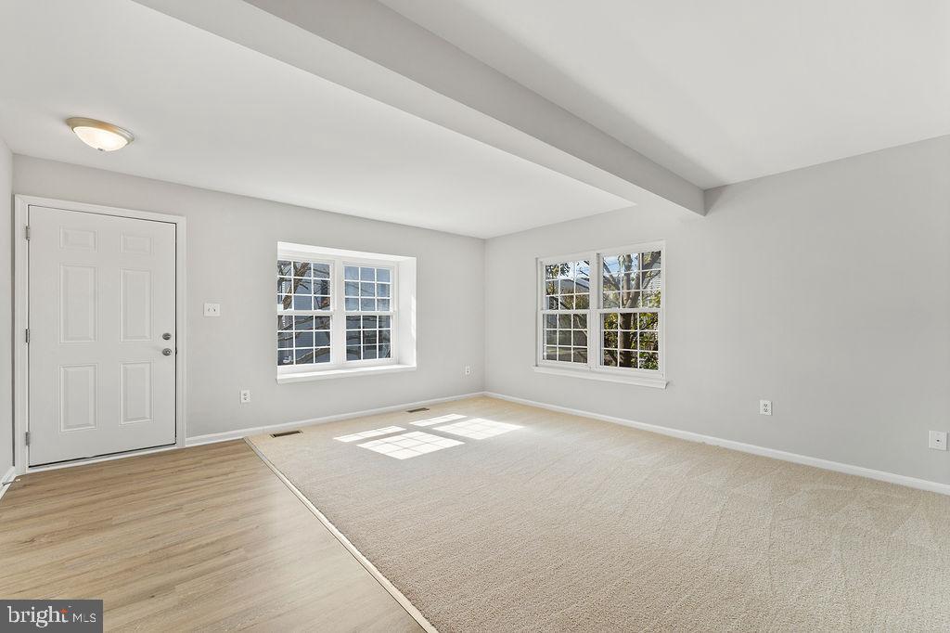
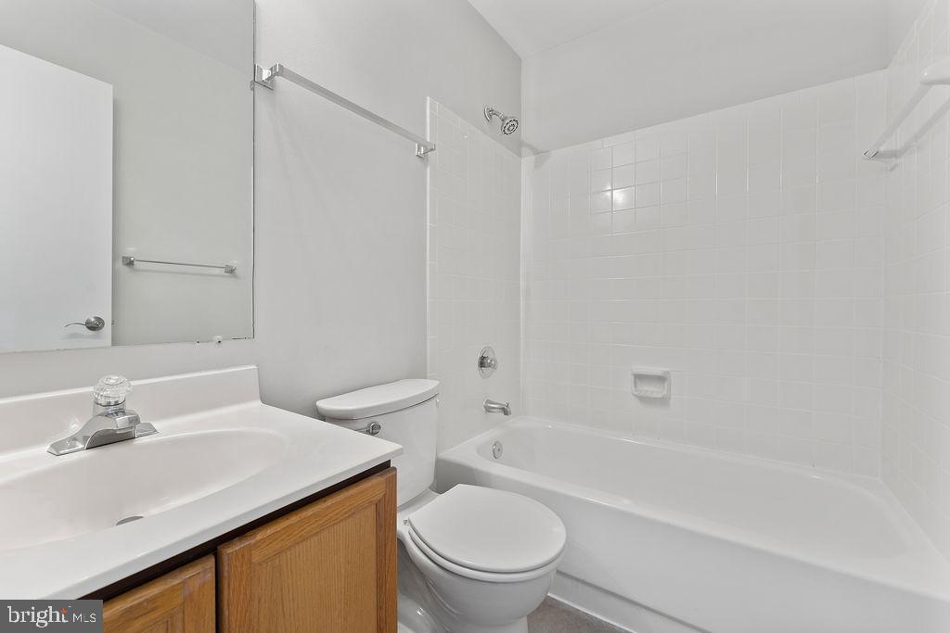
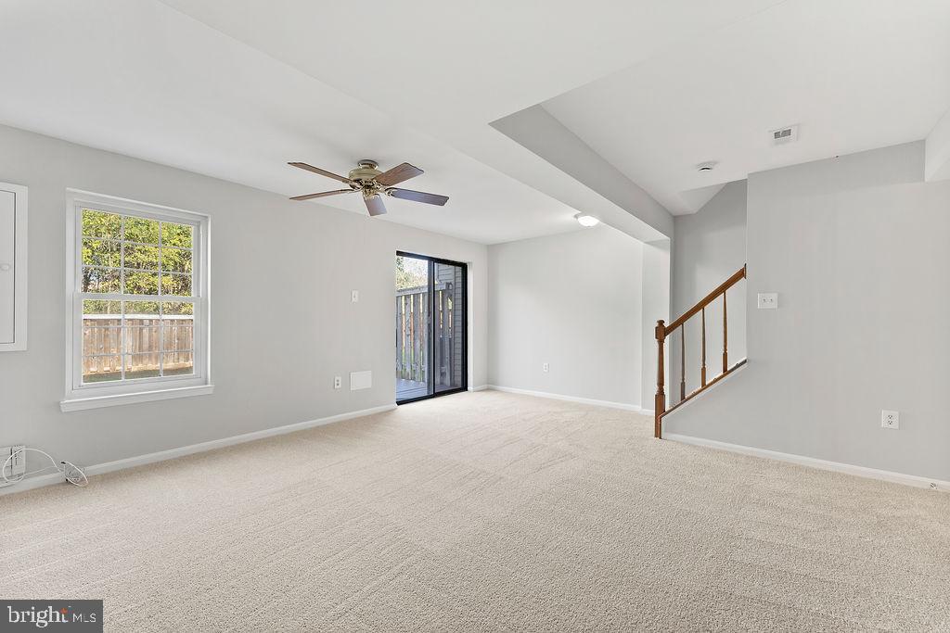
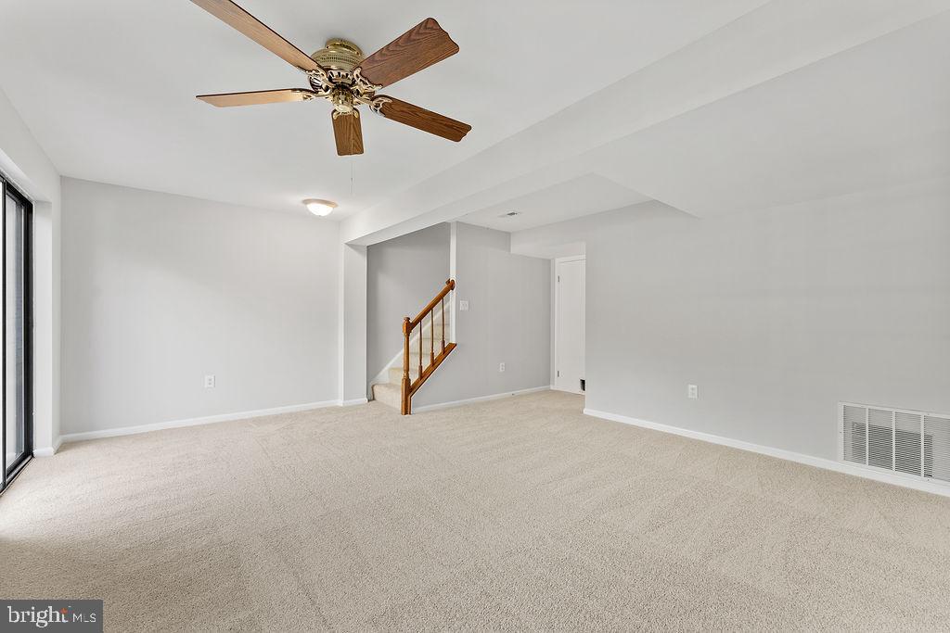
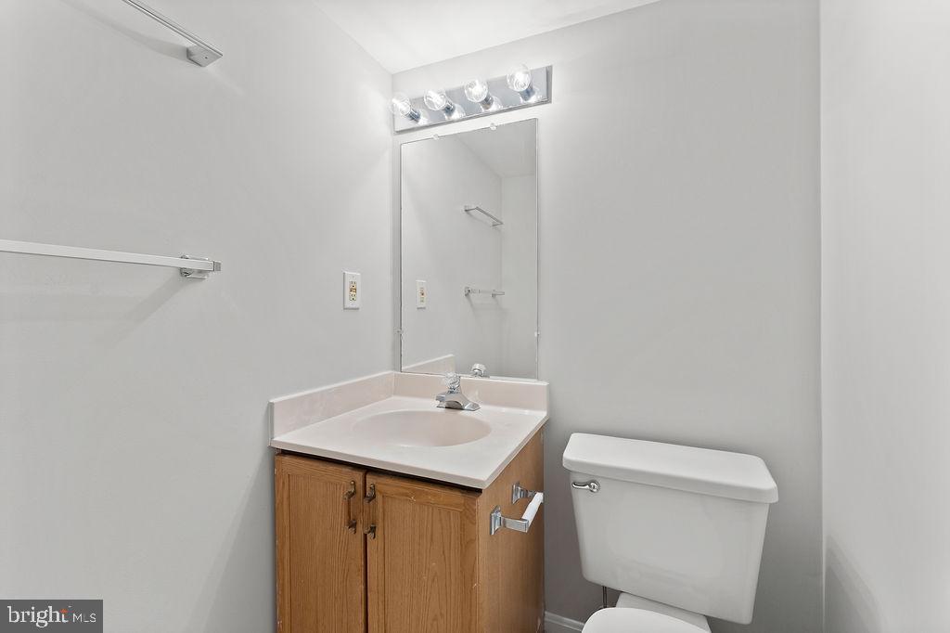
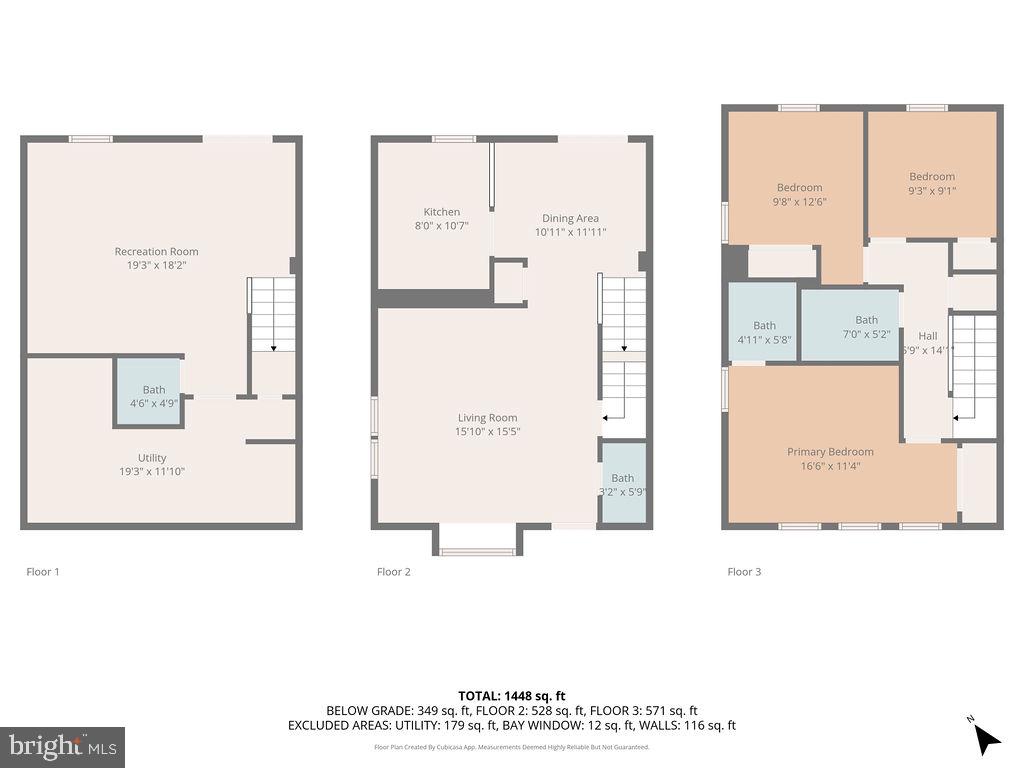
Welcome home to this beautifully updated and move-in ready townhouse, perfectly situated in the heart of Haymarket. Offering 3 bedrooms, 2 full baths, and 2 half baths across three fully finished levels, this home combines modern updates with everyday comfort and convenience.
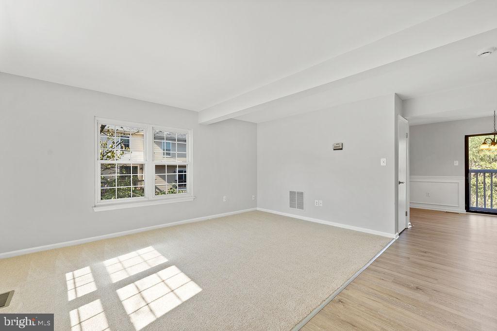
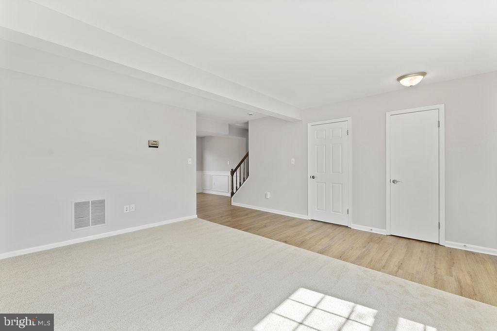
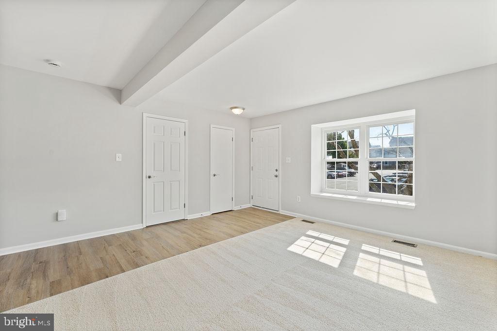
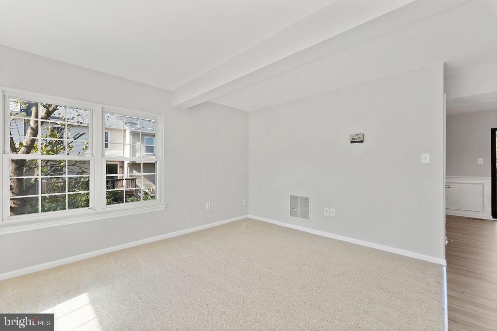
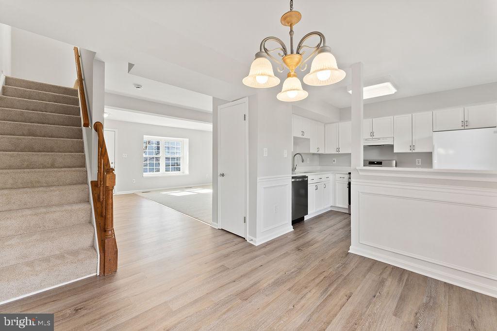
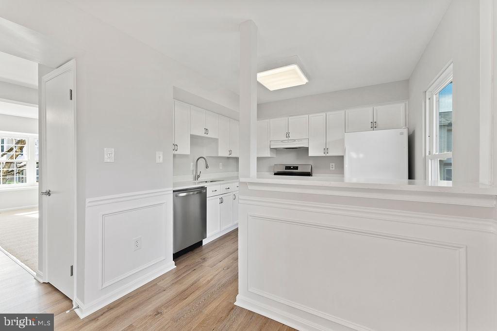
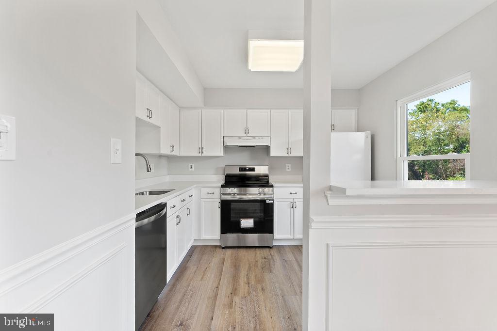
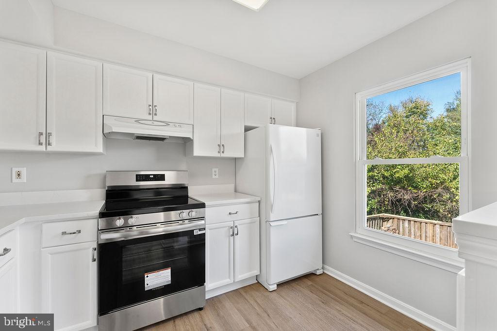
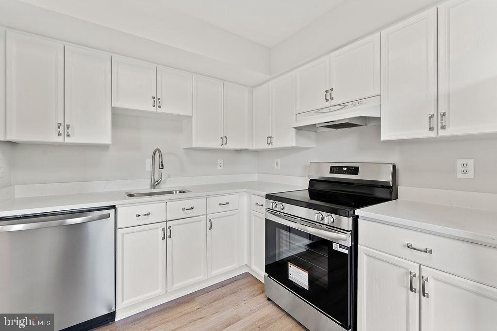
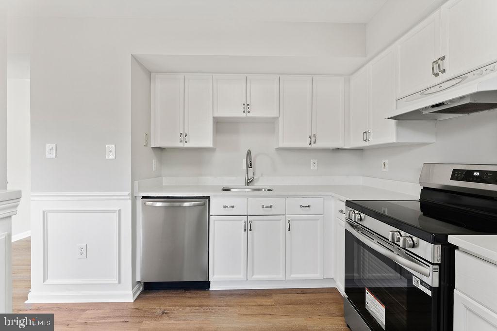
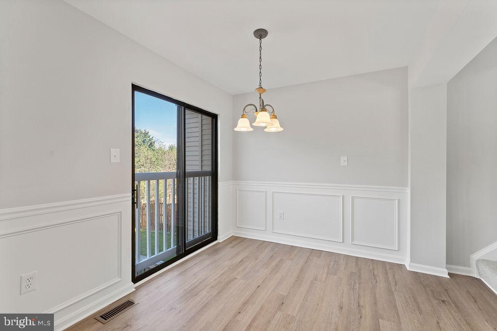
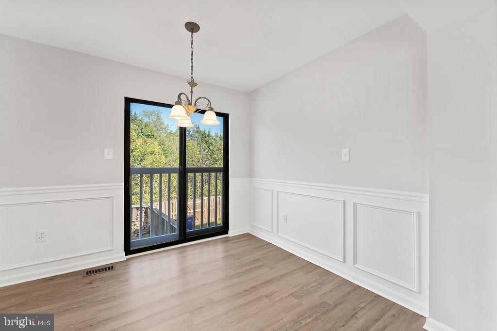
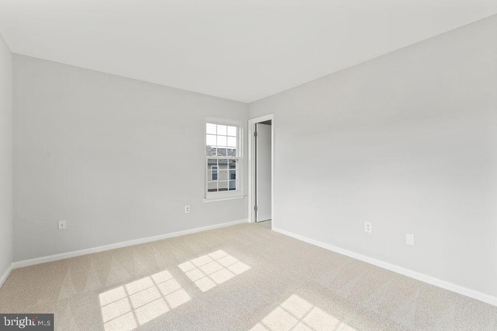
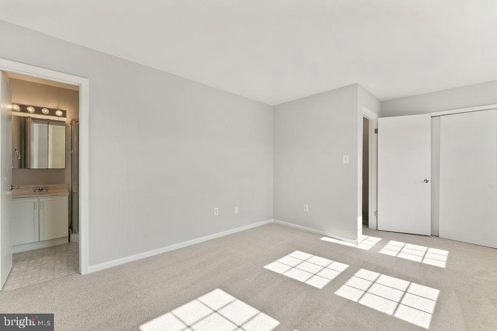
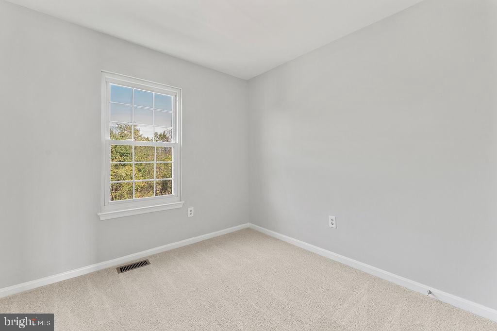
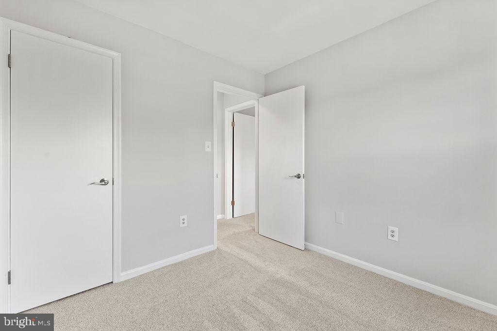
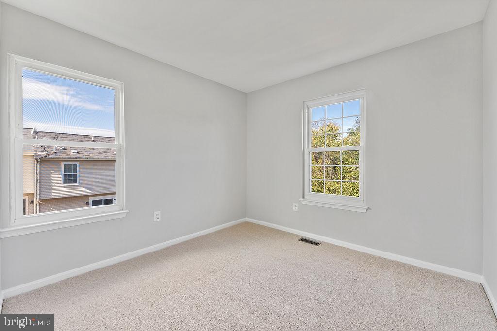
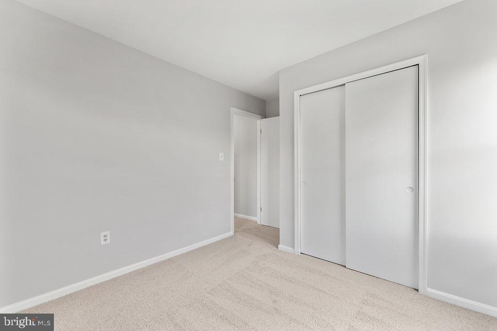
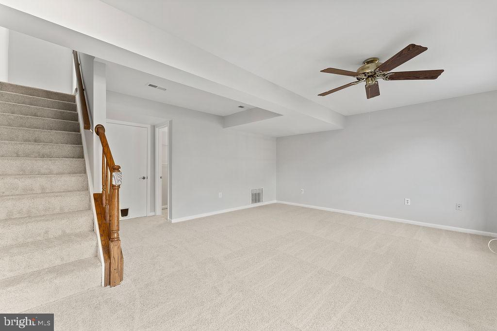
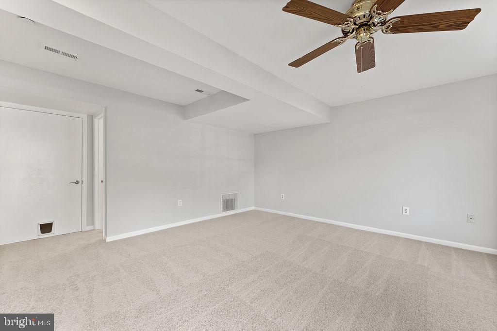
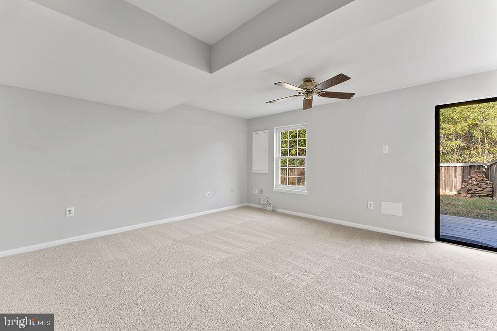
The interior has been freshly painted in a neutral palette, complemented by brand-new carpet and luxury vinyl plank flooring on the main and lower levels. The spacious kitchen is a standout feature, boasting freshly painted cabinets, quartz countertops, and new stainless steel appliances, including a dishwasher and stove--ready for all your cooking and entertaining needs.
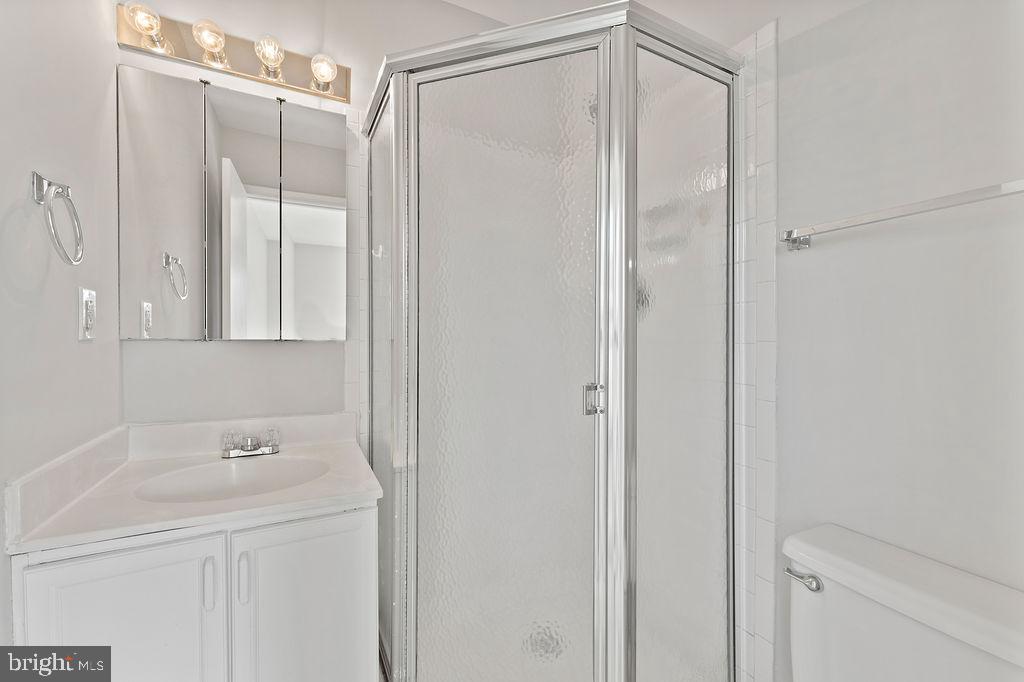
The bright and inviting living and dining areas offer plenty of space for gatherings, while windows fill the rooms with natural light. Upstairs, you'll find three comfortable bedrooms, including a primary suite with a private bath.
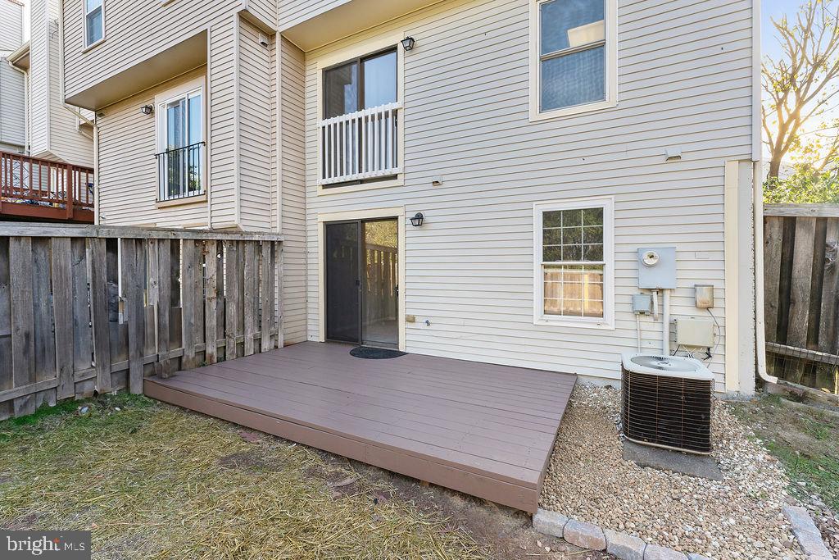
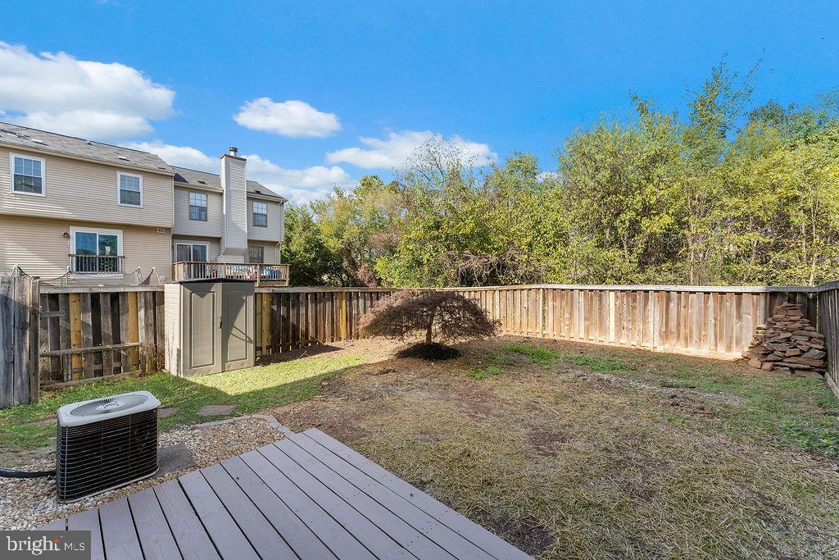
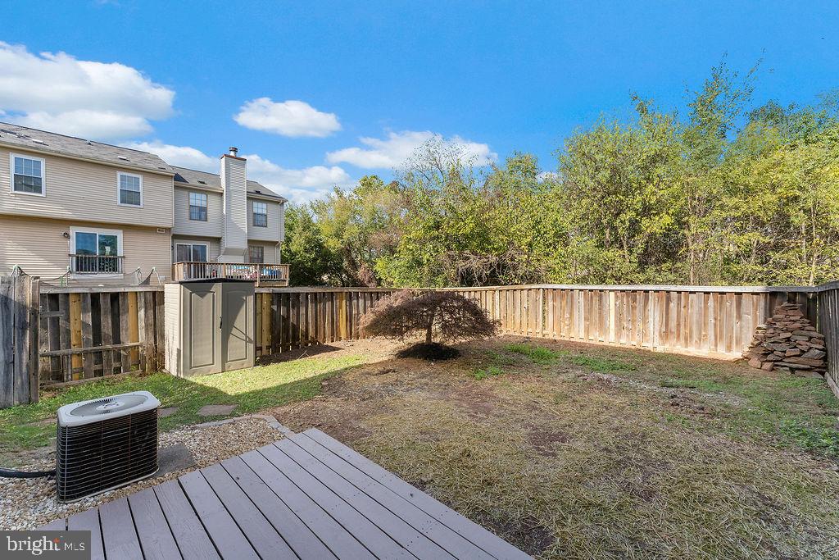
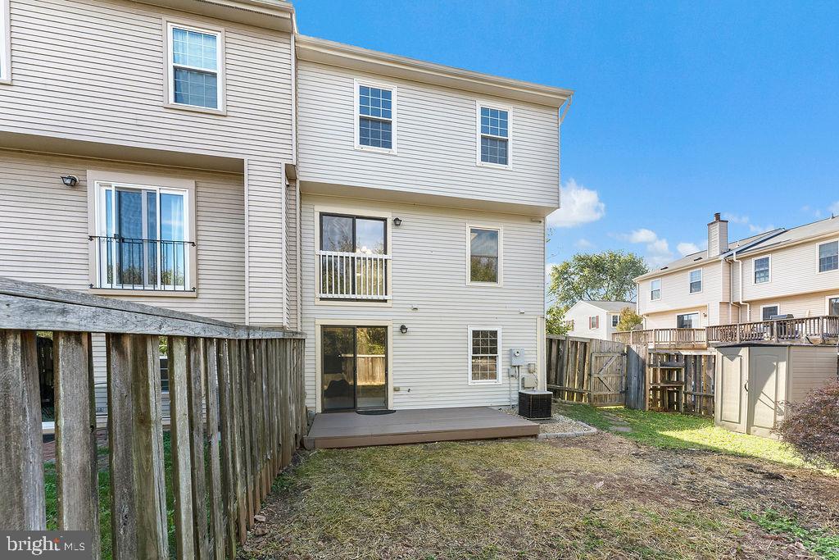
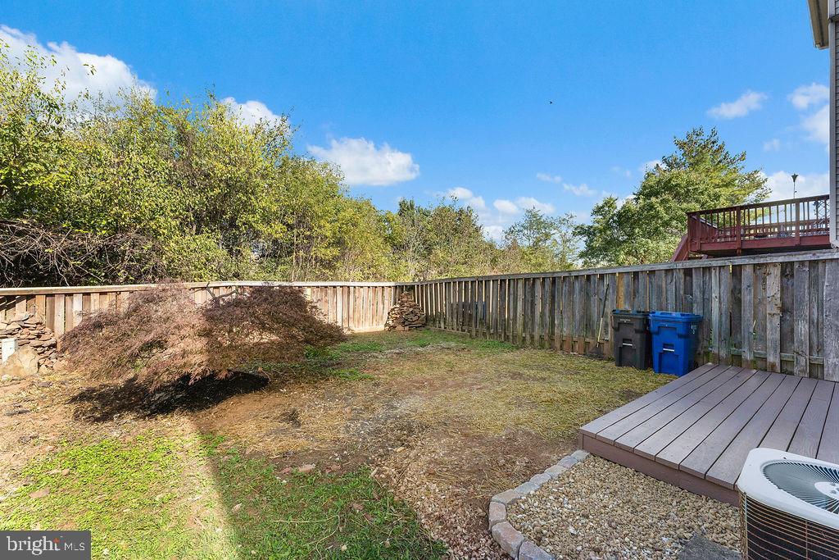
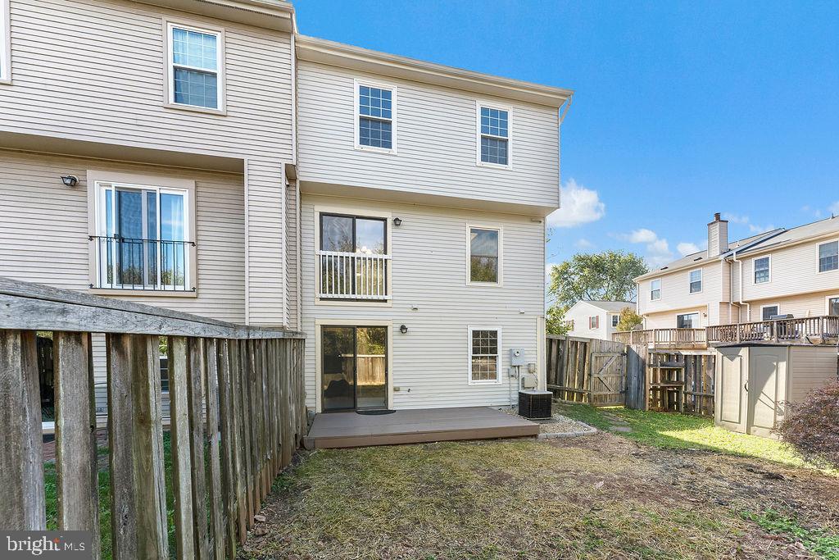
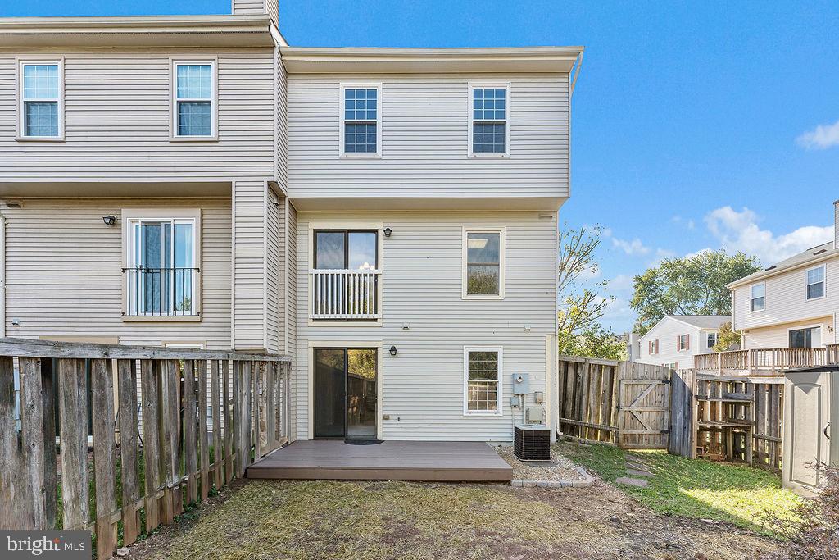
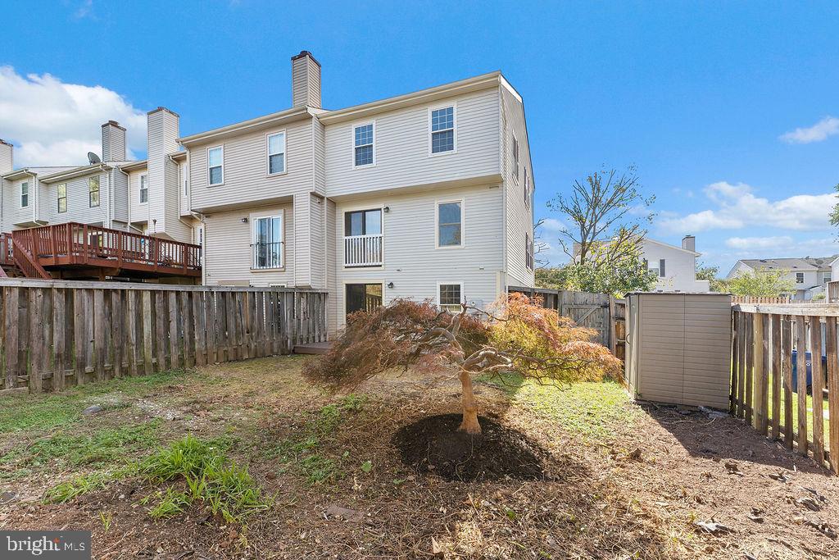
Step outside to enjoy the freshly painted deck overlooking a clean, open backyard--a blank canvas ready for your imagination. Whether you envision a garden, patio, or play area, this outdoor space is the perfect place to relax and unwind.
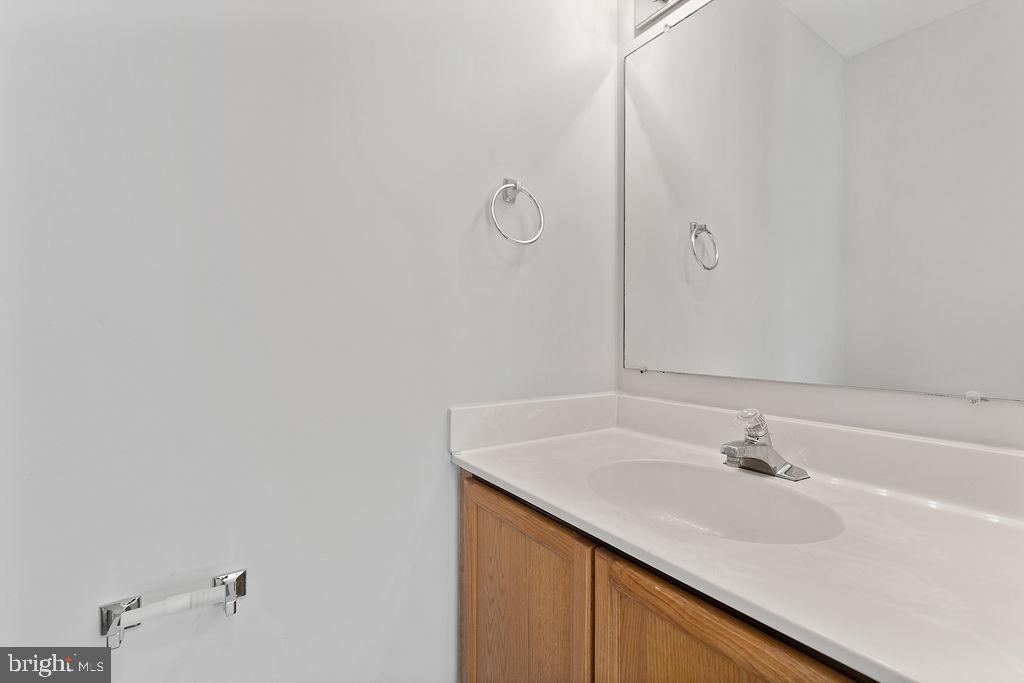
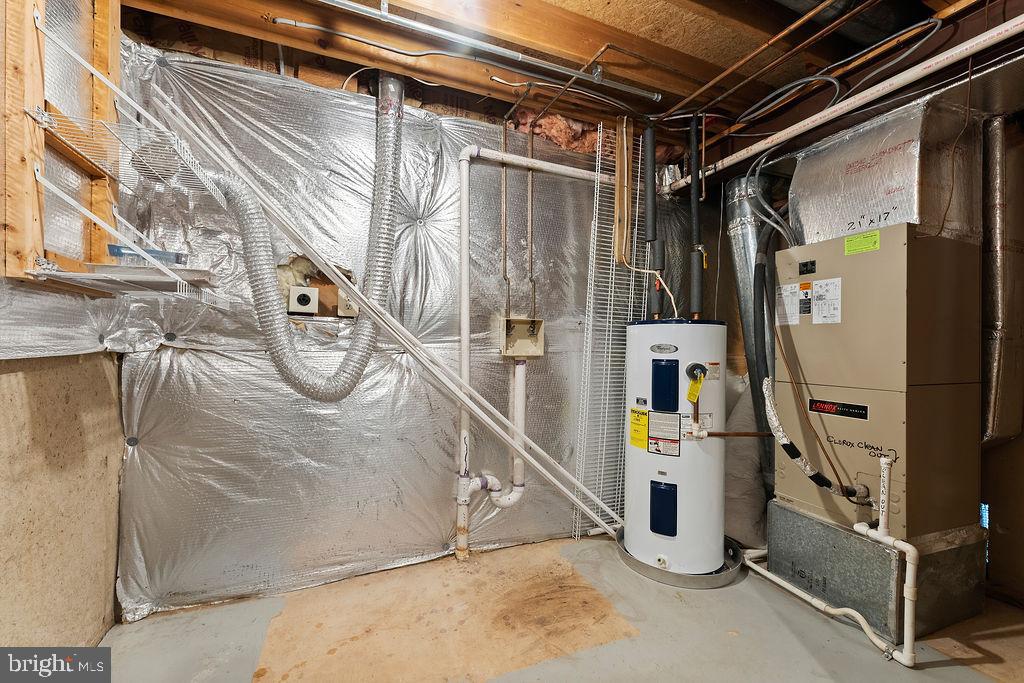
Additional highlights include two half baths for convenience, a finished lower level, and plenty of storage space.
All of this in an unbeatable location--just minutes from I-66, restaurants, shopping, and top-rated schools. This home truly offers the best of Haymarket living: modern comfort, easy maintenance, and exceptional convenience.
View additional property information below.
Take the first step toward your goals with a team dedicated to guiding you every step of the way.
CONTACT US

