
6733 AVERETT COURT
FREDERICKSBURG, VA 22407
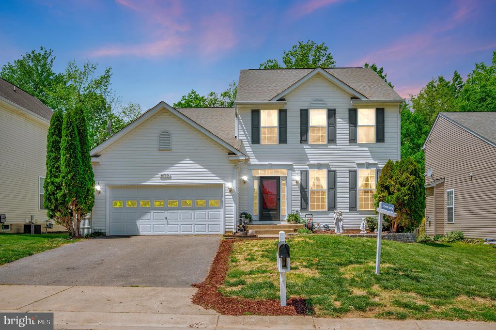
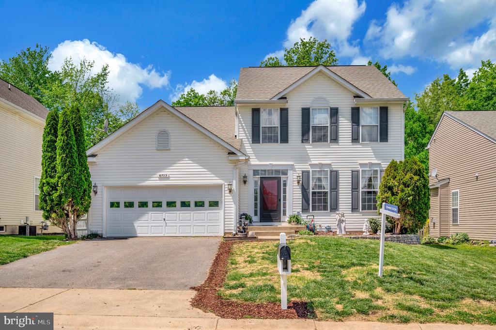
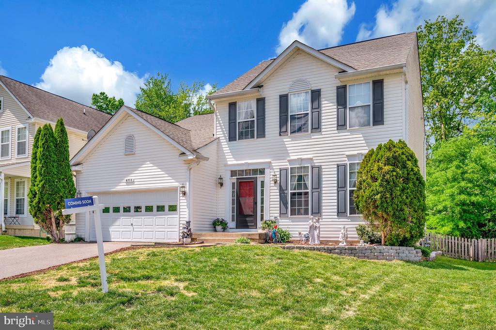
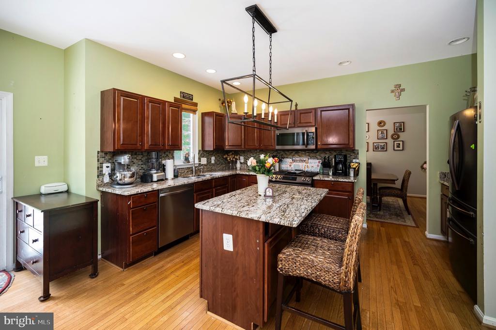
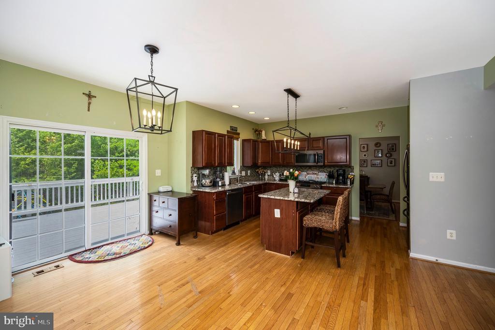
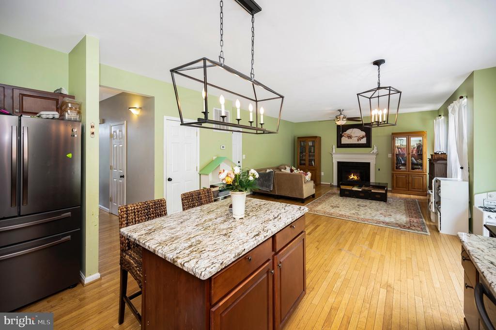
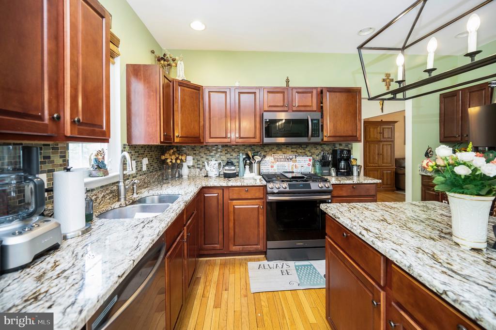
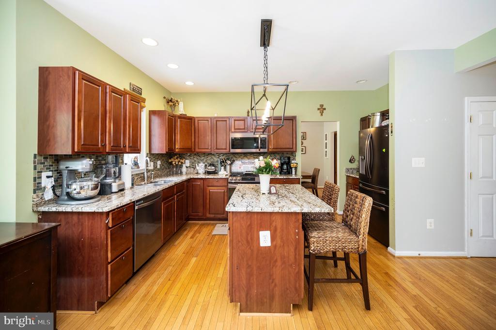
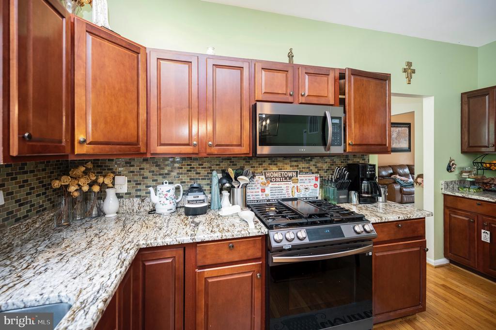
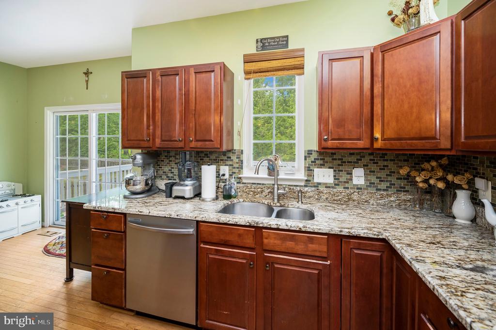
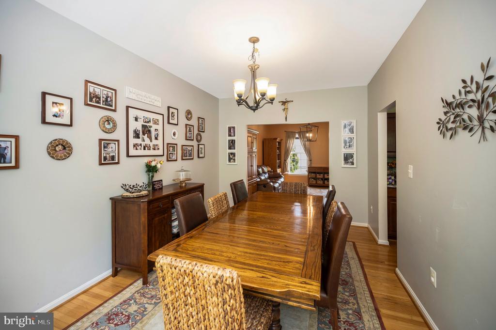
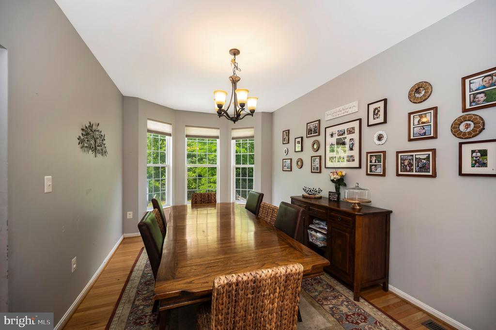
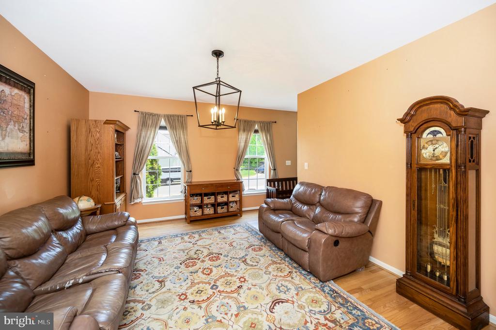
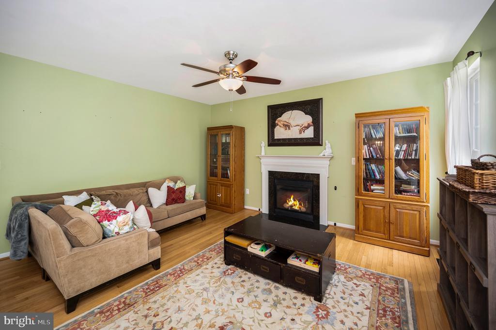
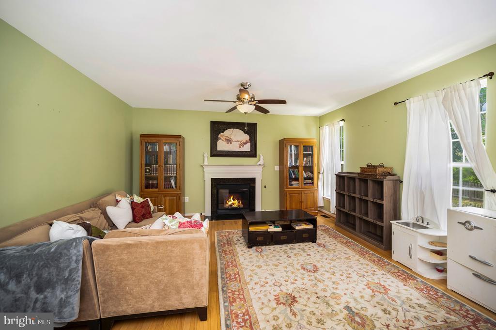
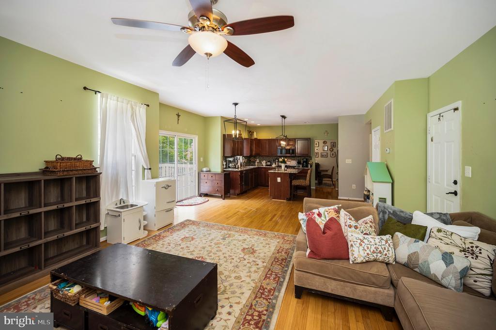
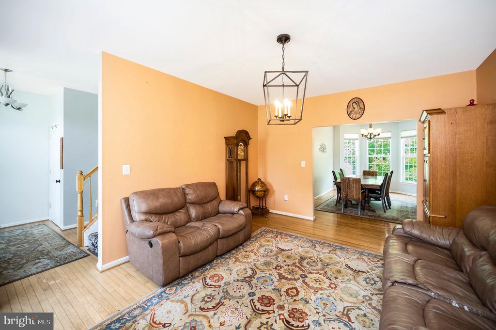
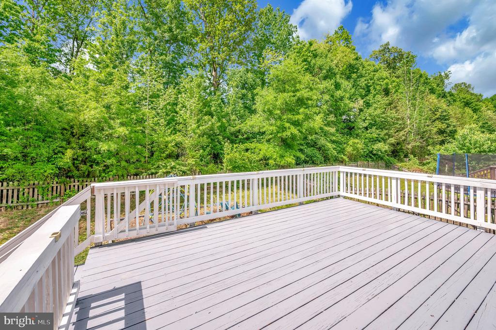
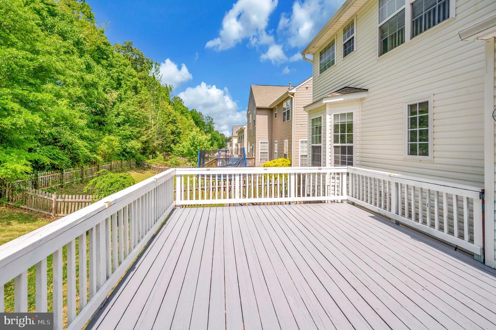
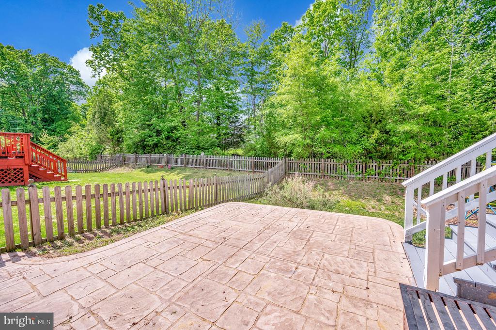
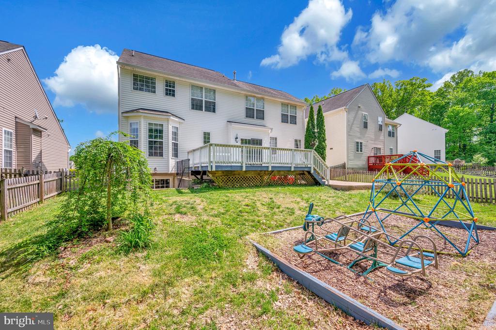
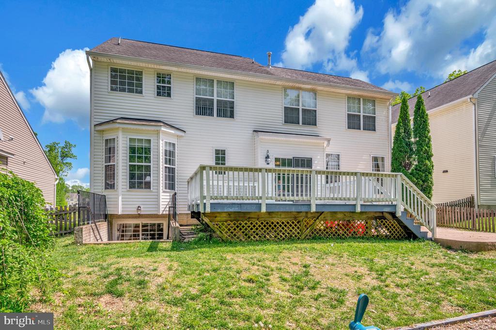
Motivated Sellers!! You want Perfect Location? You want Cul-de-sac? You want Square Footage? You Got It!! Welcome home. This beautiful colonial boasts 4 bedrooms and 3.5 bathrooms - AND a 5 basement bedroom NTC. The owners have taken such loving care of this house, just wait till you tour it. Professionally cleaned every 2 weeks, this house is great. Notice the STUNNING Kitchen! The granite is as spectacular as the backsplash and cabinets it accentuates. Island seating is always a must with this high standard property. The kitchen overlooks the Breakfast Table and Large Family Room with a Gas Fireplace. Need more seating? Expand your hosting with a separate Formal Dining Room with gorgeous bay windows. Make yourself comfortable in the perfectly sized Sitting Room as well. Be sure to take a few minutes and relax on the updated LARGE deck in the backyard which provides a fully fenced rear yard and backs to trees. You can also imagine what patio furniture you'll put on the newly installed concrete Patio as well.
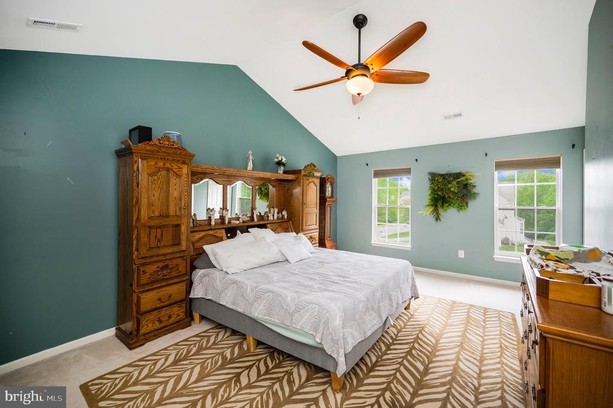
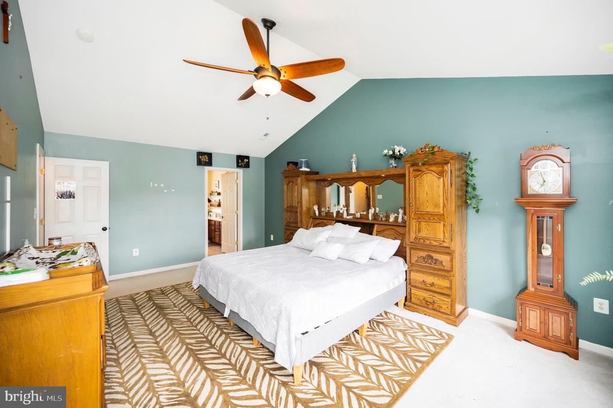
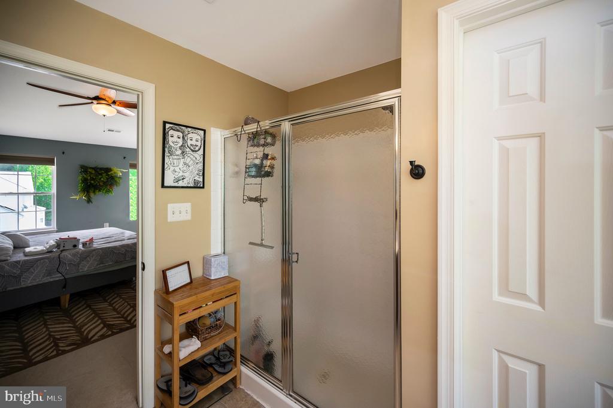
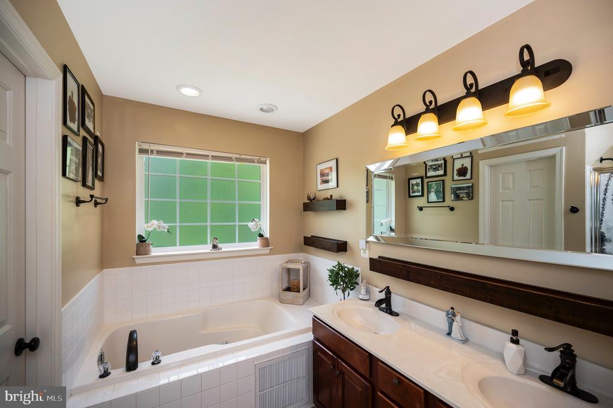
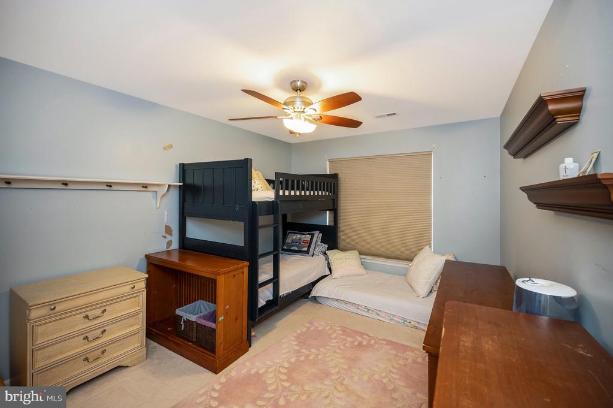
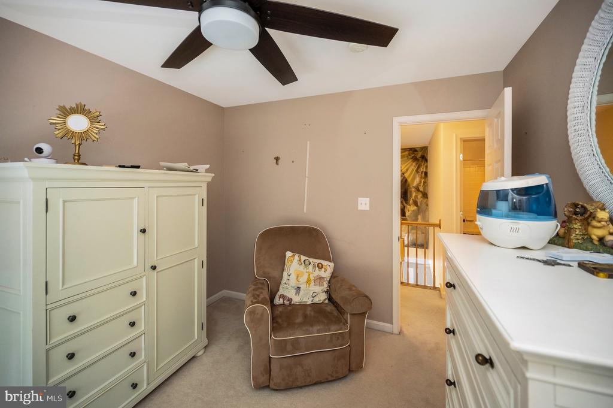
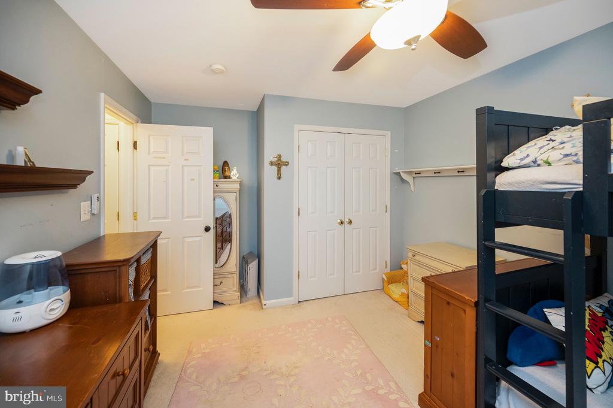
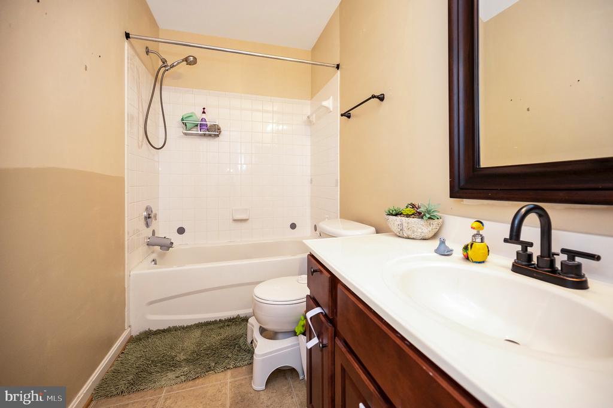
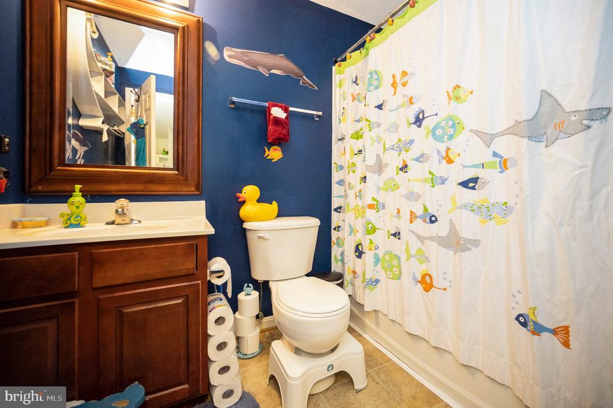
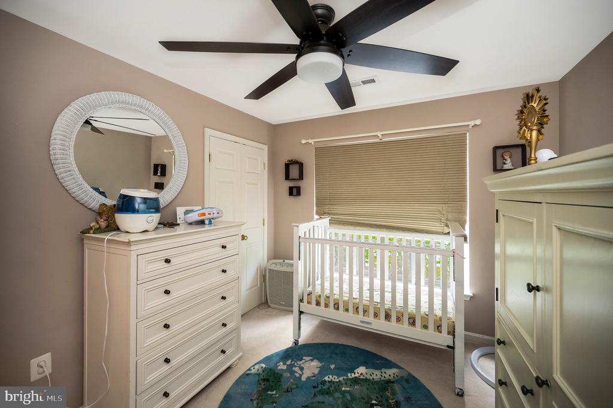
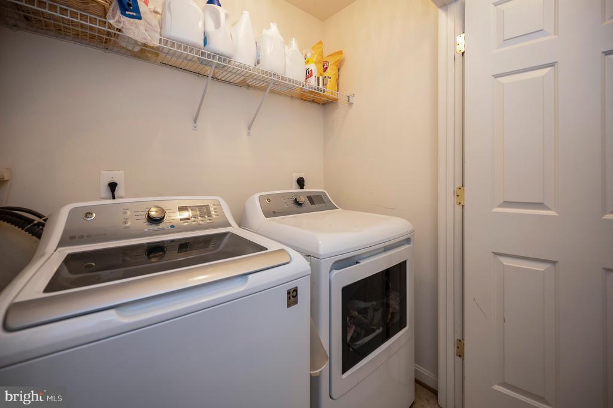
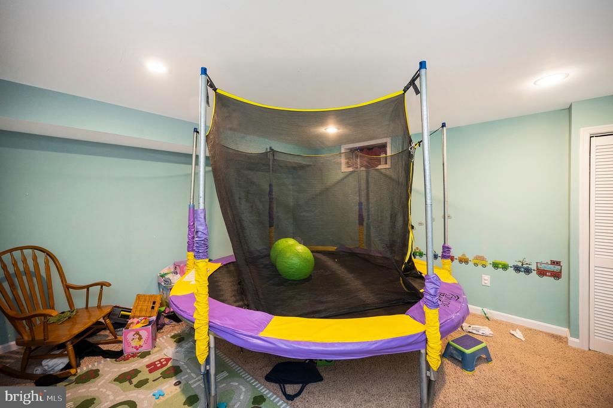
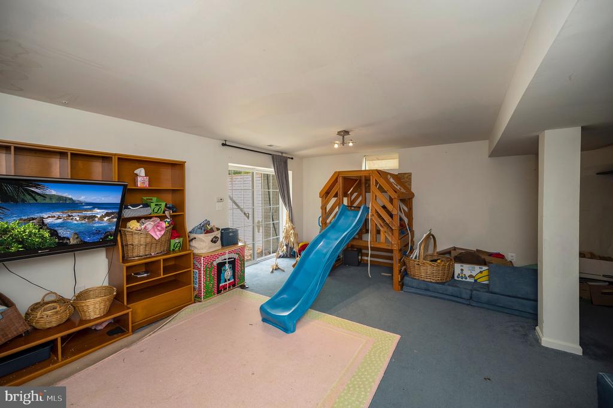
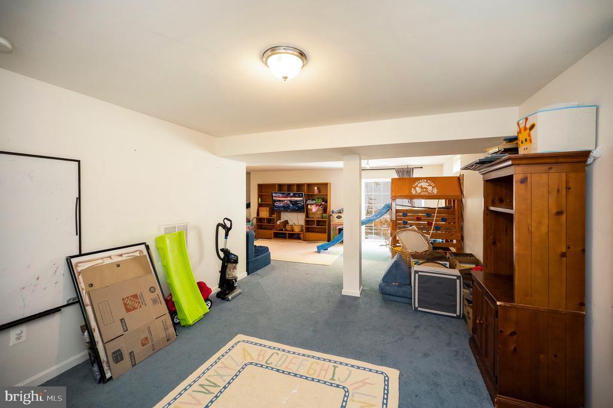
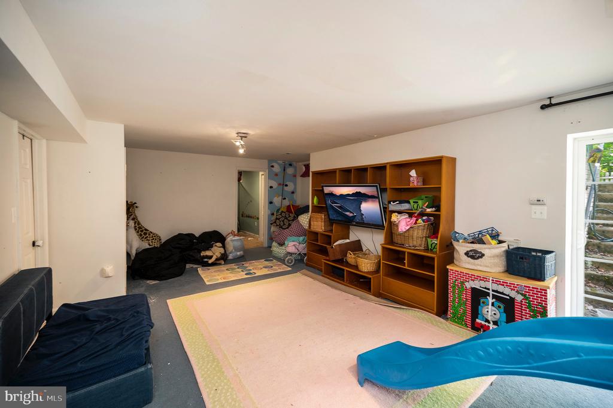
Back inside, travel upstairs and you will find the Absolutely HUGE vaulted ceiling Owner's Suite, Walk In Closet with Custom Shelving and recently updated en suite Bathroom (look at those faucets!) The upstairs also provides 3 additional generously sized guest bedrooms, guest bathroom and washer/dryer. (yes, they convey!!). But you're thinking, "I just need one more bedroom".... C'mon downstairs to the Fully Finished Basement!! This basement provides a 5th Bedroom (NTC) AND a Full Bath AND a separate family room. This is a walkout basement and the backyard provides excellent light inside.
With a 2 car garage, driveway and cul-de-sac location, parking is no problem for all your guests.
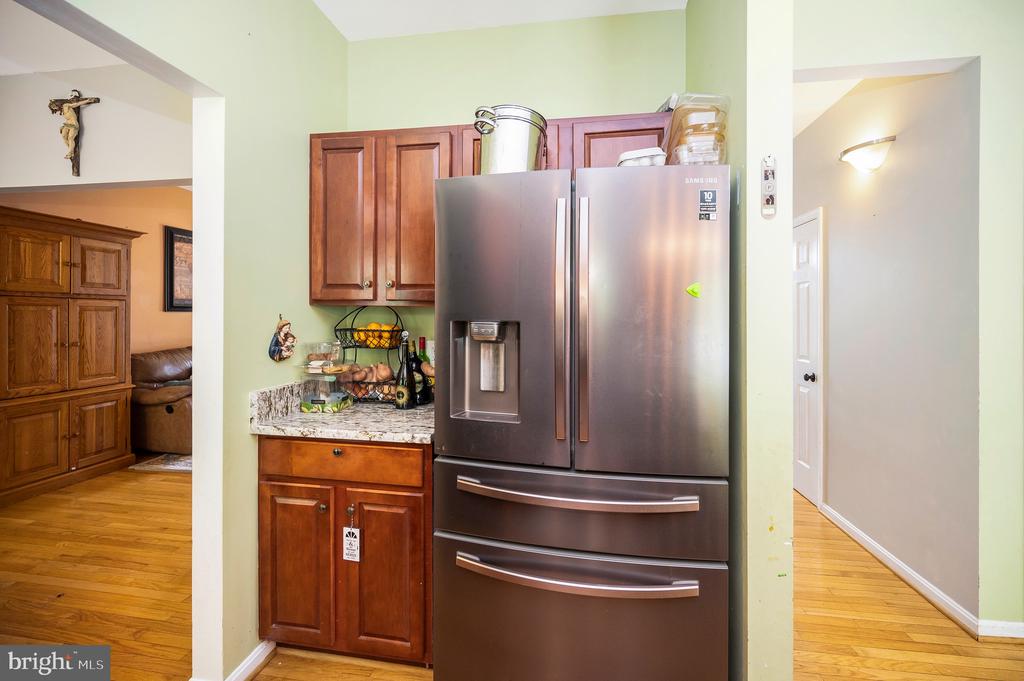
Now - for the extra special details: New Water Heater 2019, New Washer and Dryer 2019, New HVAC 2021, New deck 2021, New Refrigerator / Oven / Microwave 2022, New Dishwasher 2025. New outdoor lights fixtures around the whole house. Added garden retainer walls in the front and side of home. New faucets in every bathroom. New fans in every bedroom. New designer shades (Levlor) in bedrooms, new designer mirrors (Pottery Barn) in bathrooms. New Bamboo blinds in Kitchen and designer (Pottery Barn) light fixtures in kitchen and Family Room.
Yes - You Get All of This in Your New Home!!!!
The neighborhood HOA includes: Pool, Park, Walking Trails, Tennis and Basketball courts.
Absolutely Priced To Sell in one of the most Sought After Neighborhoods.
Offers will be reviewed as received.
View additional property information below.

Sales Associate
Phone: (703) 346-3340
Email: [email protected]
Take the first step toward your goals with a team dedicated to guiding you every step of the way.
CONTACT US

