
6814 TUPELO DRIVE
SPOTSYLVANIA, VA 22551
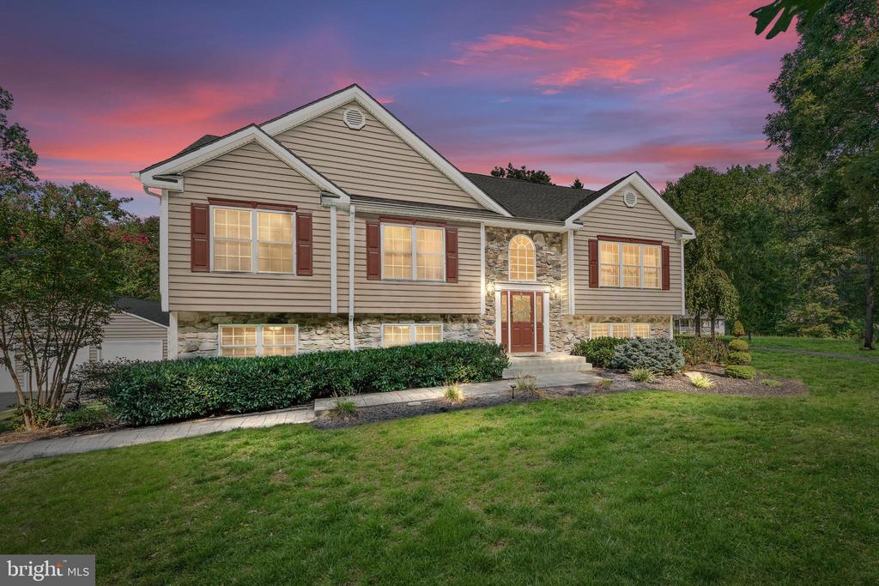
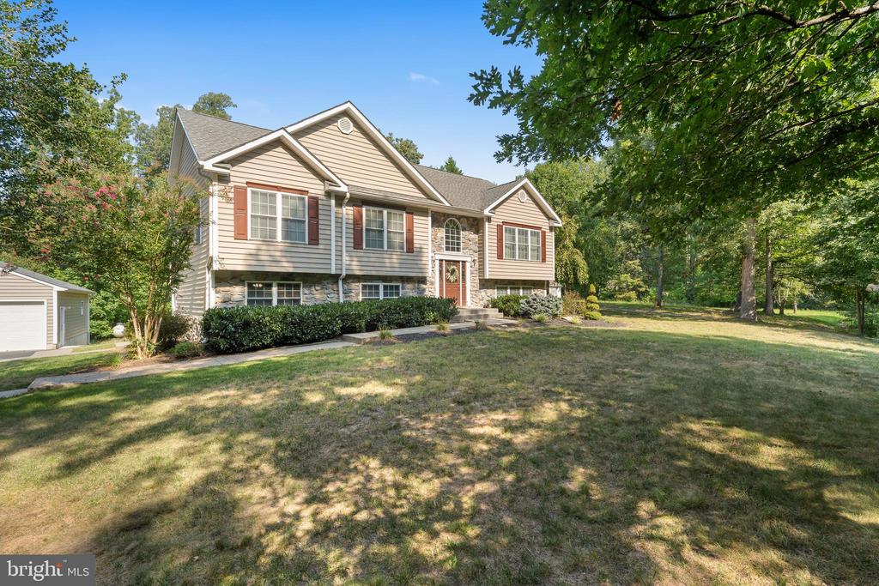
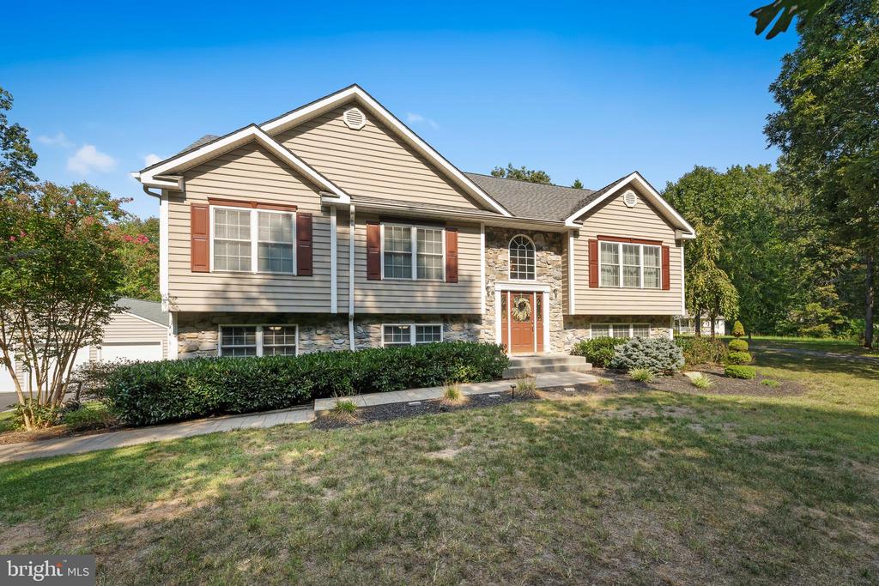
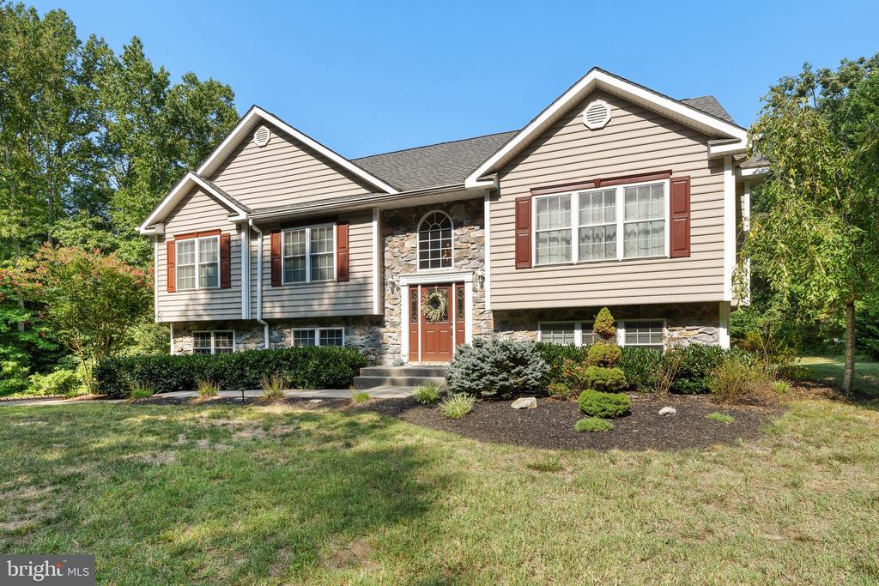
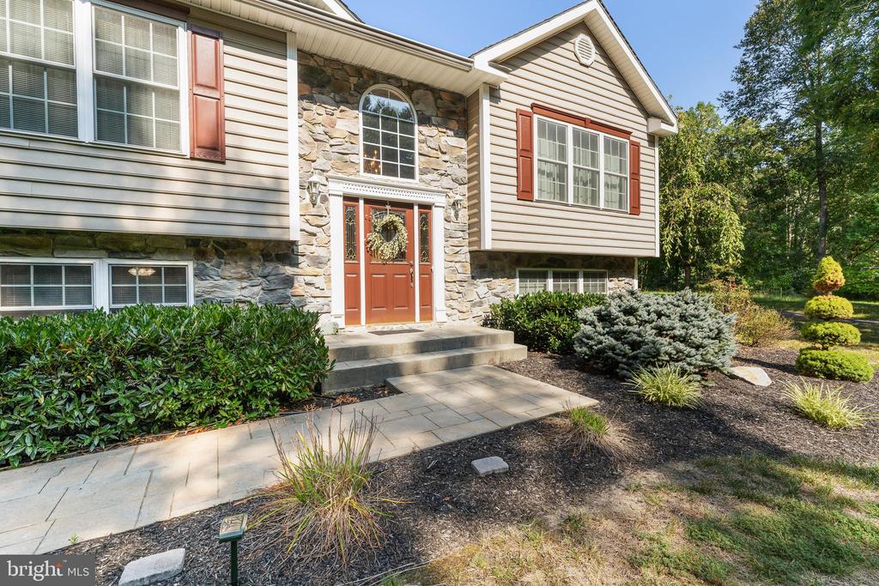
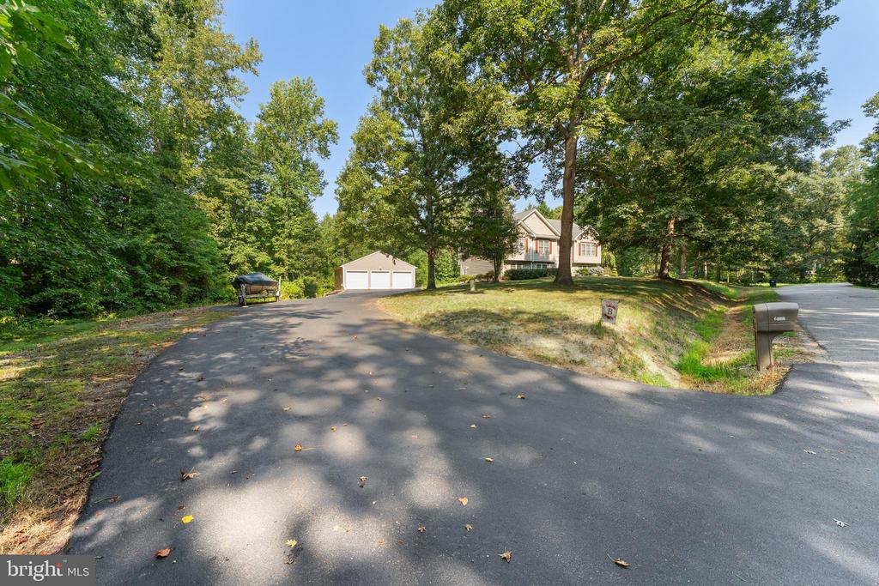
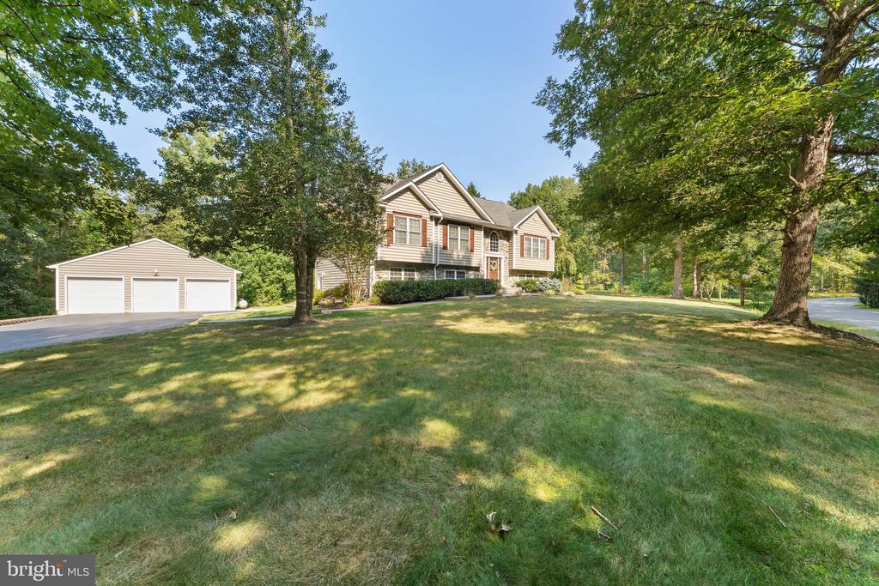
Are you in search of a home that combines meticulous maintenance with ultimate privacy, all while being close to major roadways and essential amenities? Your search ends here. This exceptional property, a testament to careful craftsmanship, is a custom-built one-owner home that has been lovingly maintained throughout the years.
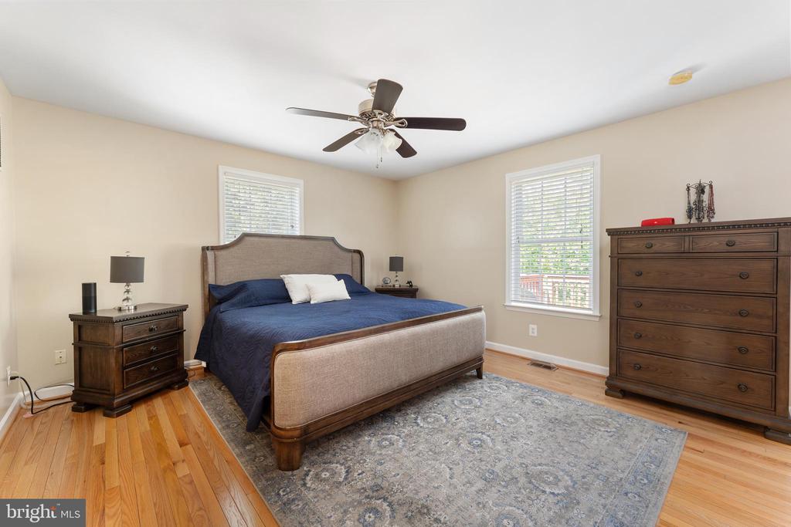
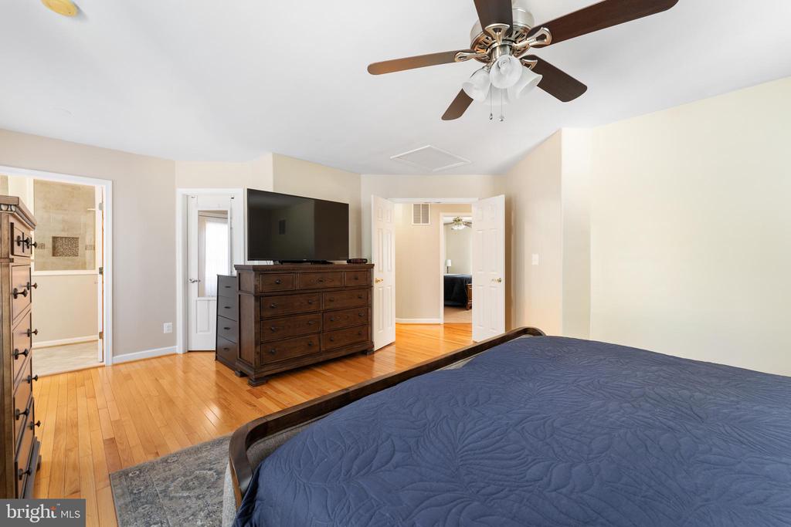
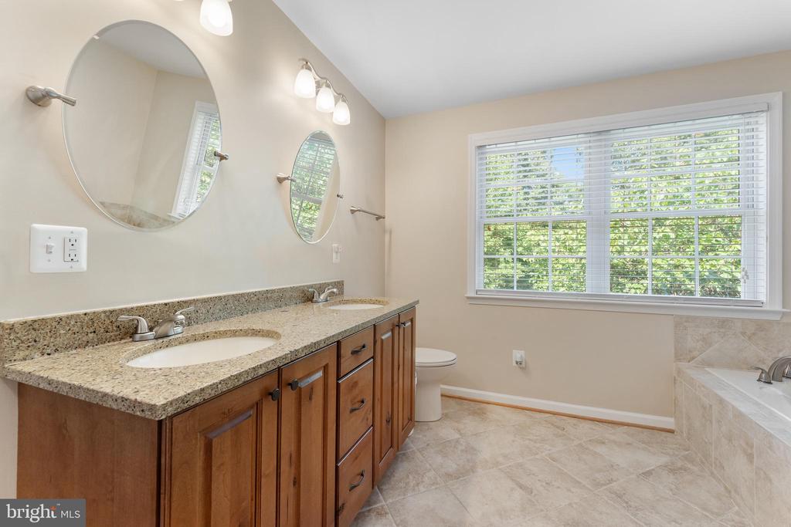
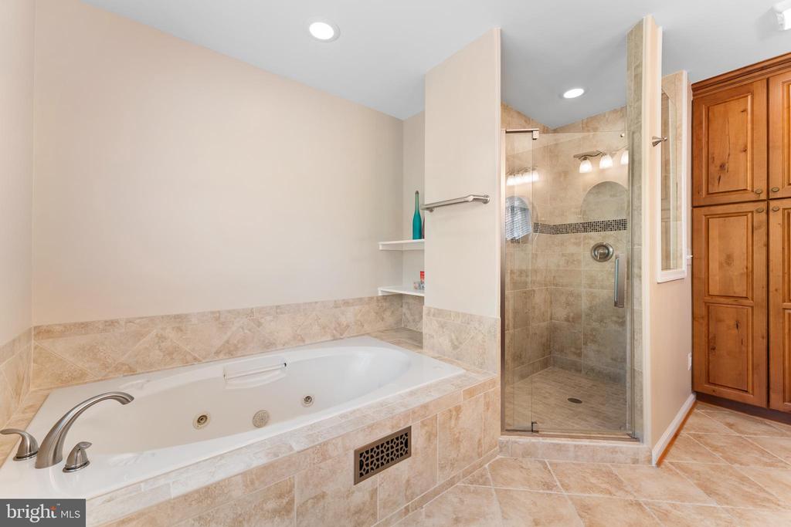
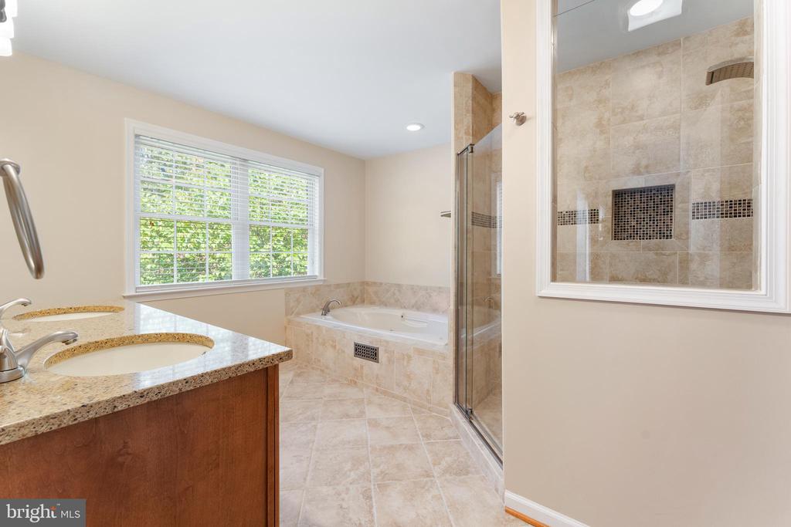
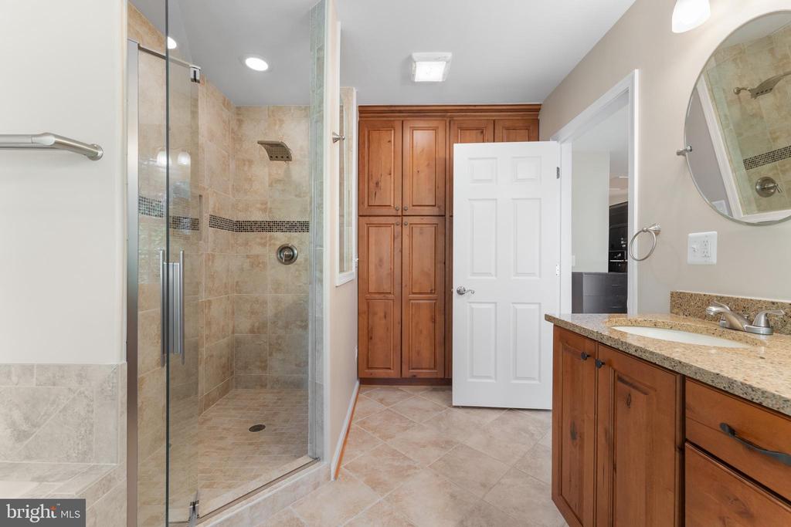
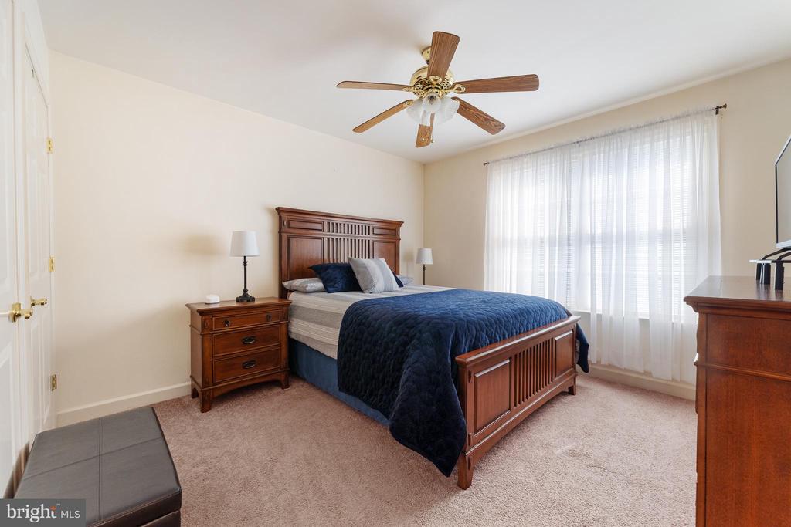
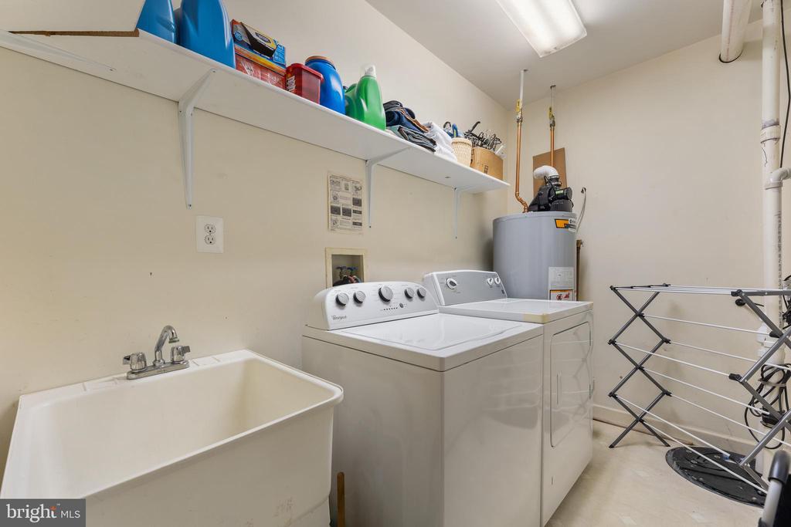
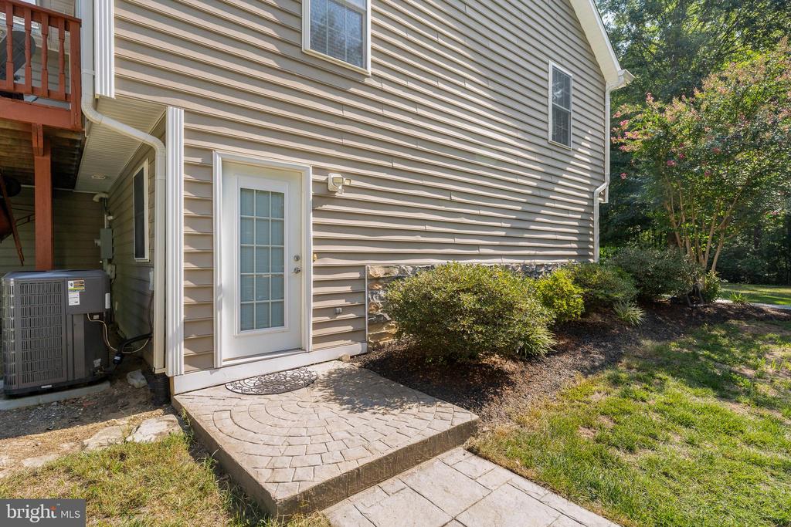
Brand new HVAC system and a new hot water heater, both installed just two years ago. 40 year shingle roof. Primary Bedroom and en-suite Bath were completely renovated in 2019 featuring a jacuzzi tub and gorgeous tile floors.
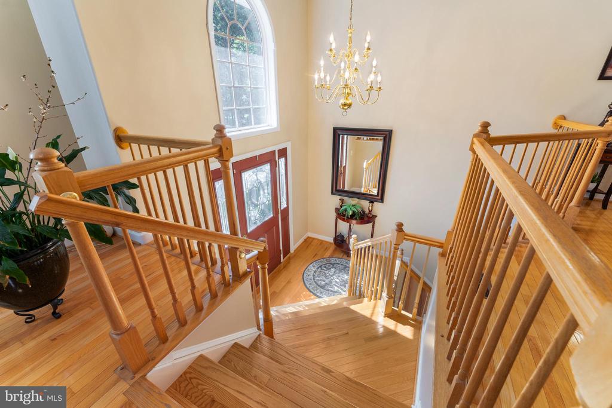
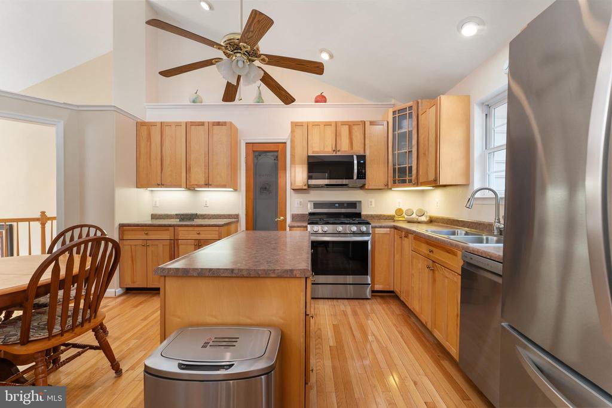
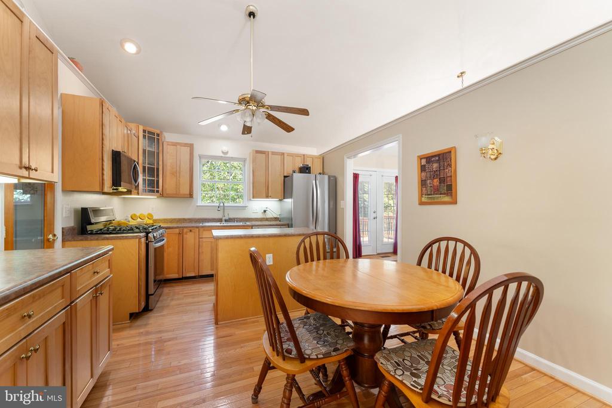
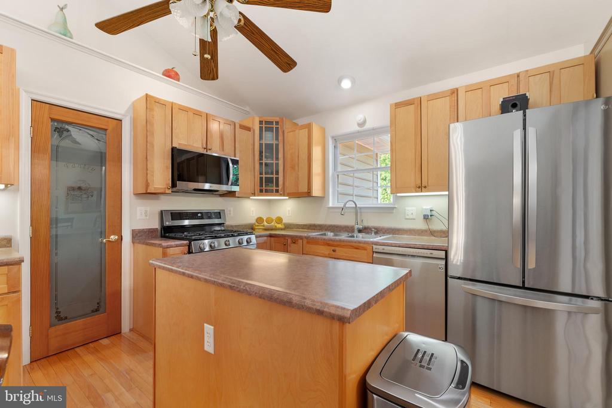
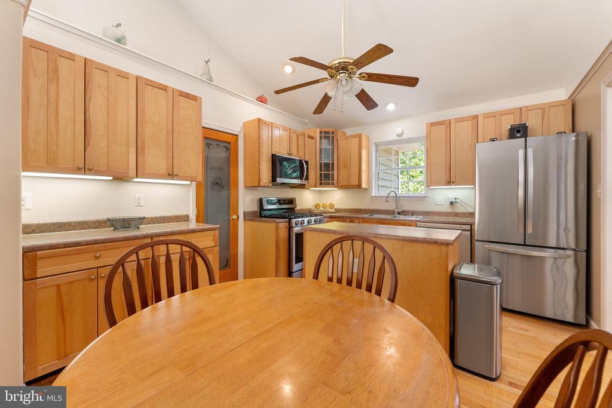
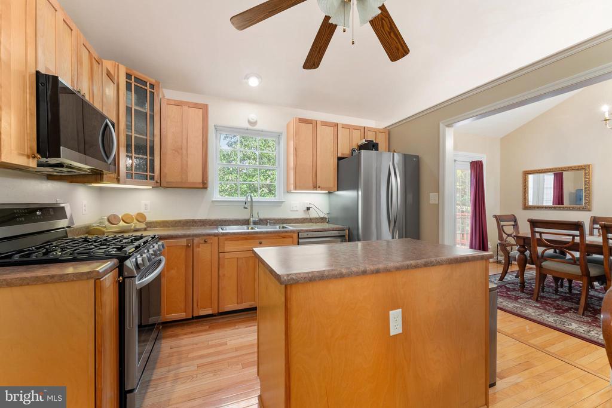
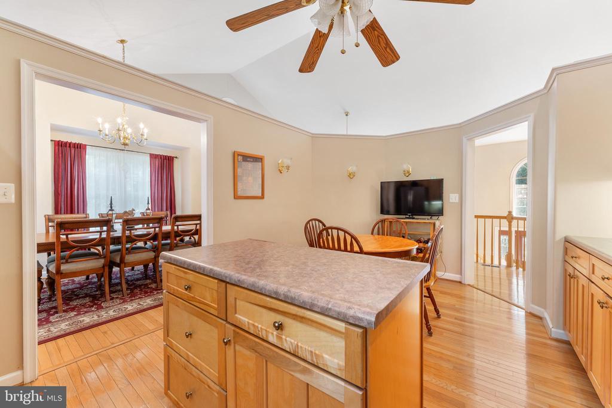
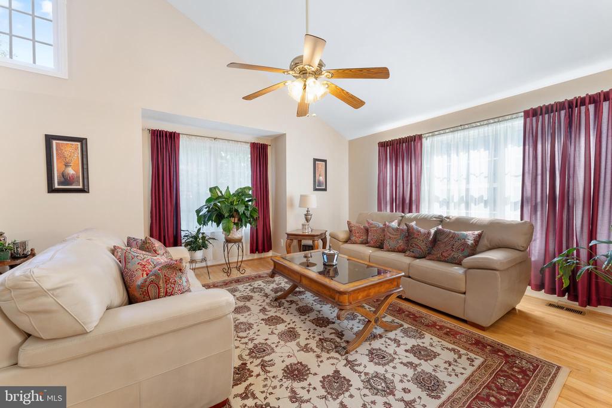
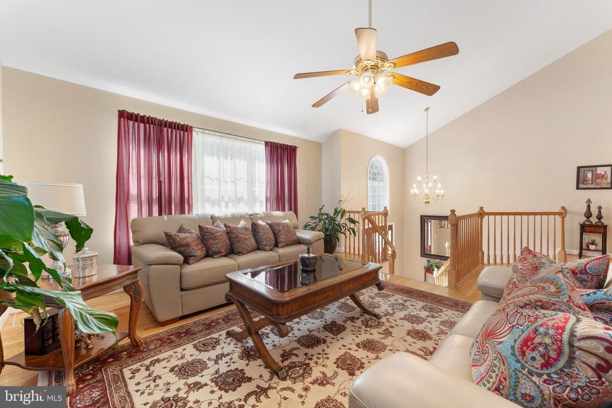
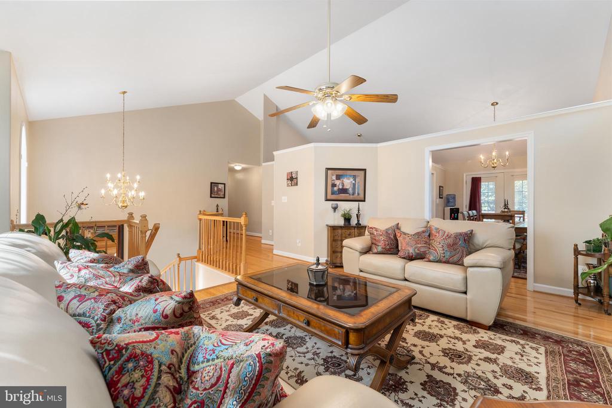
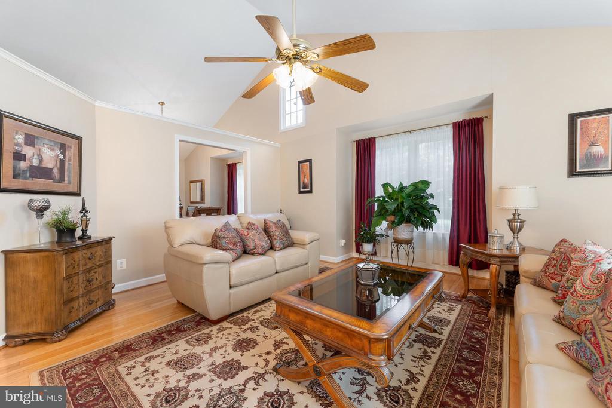
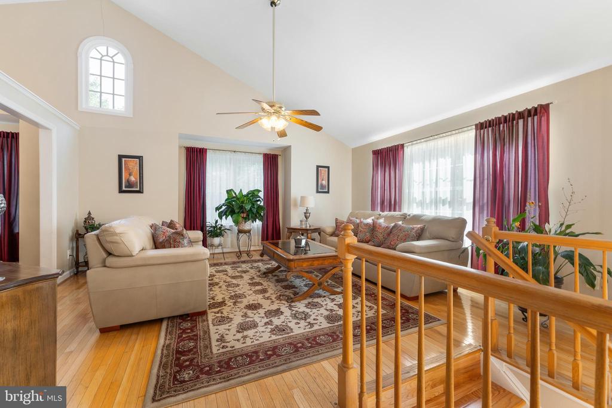
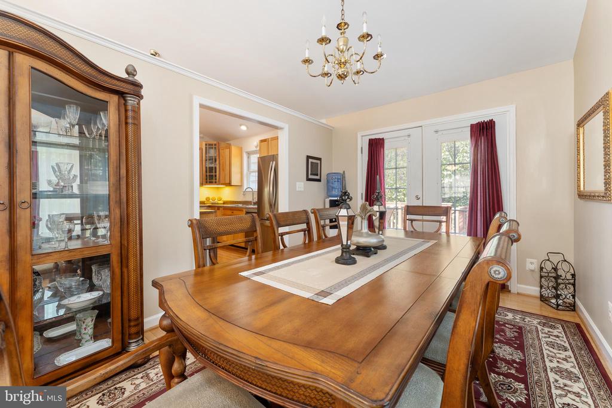
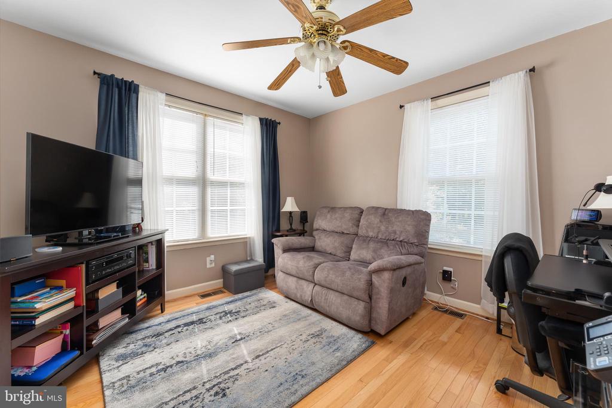
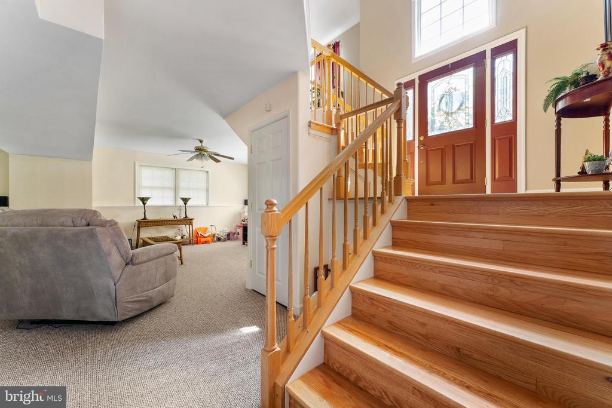
Real hardwood floors extend across most of the main level. The home's design is airy and inviting, characterized by graceful curving hallways and impressive tall ceilings that enhance its spacious feel.
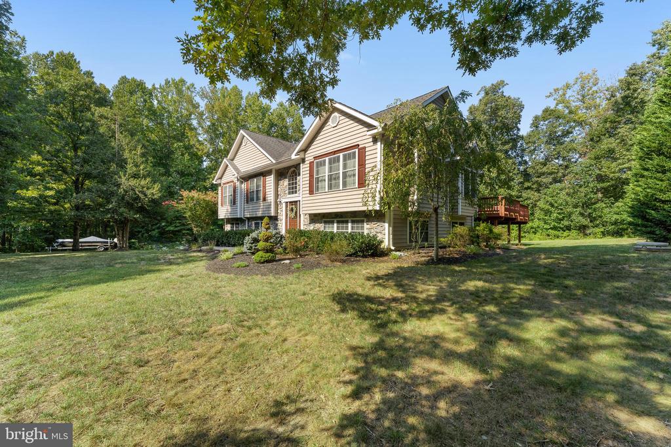
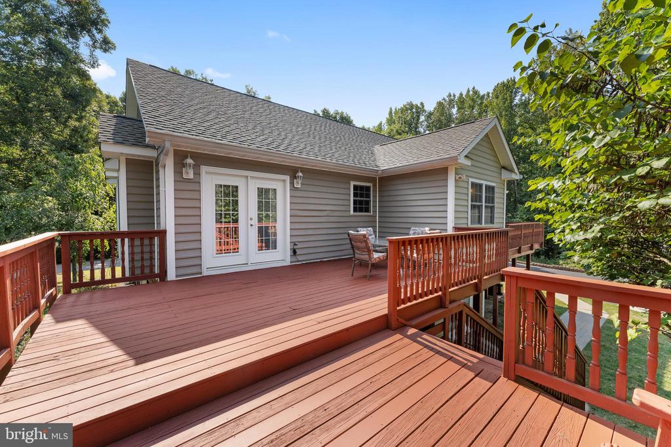
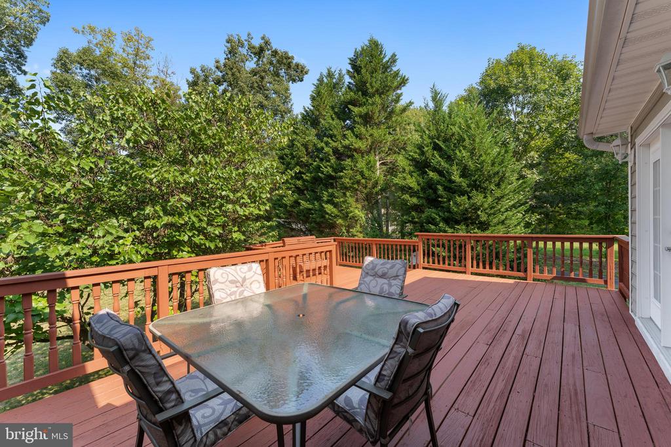
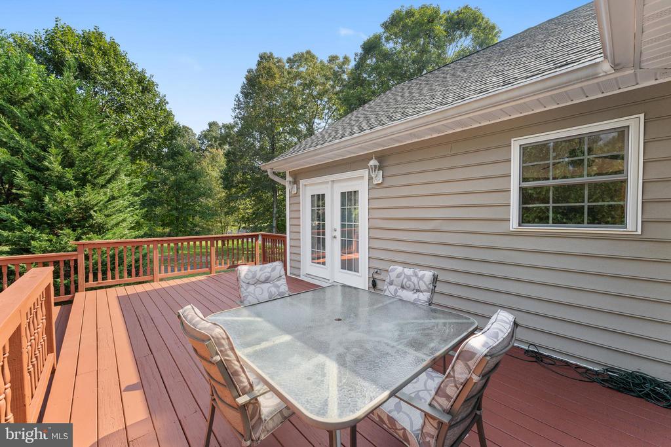
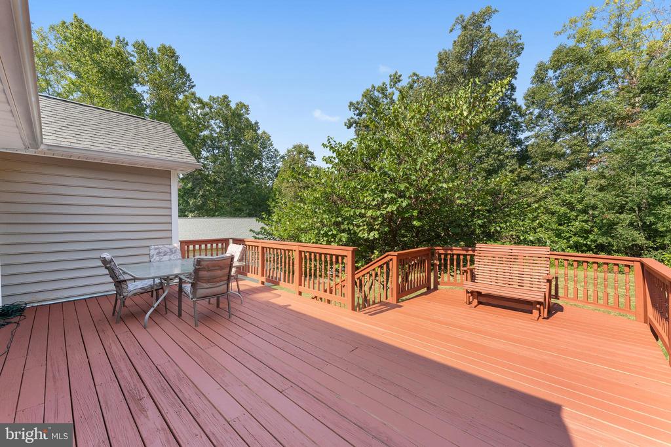
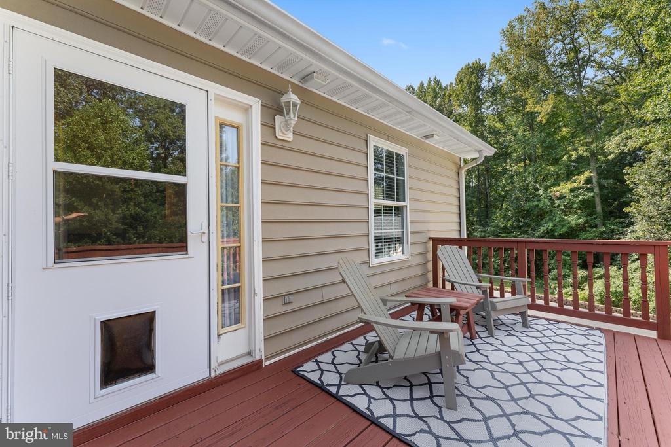
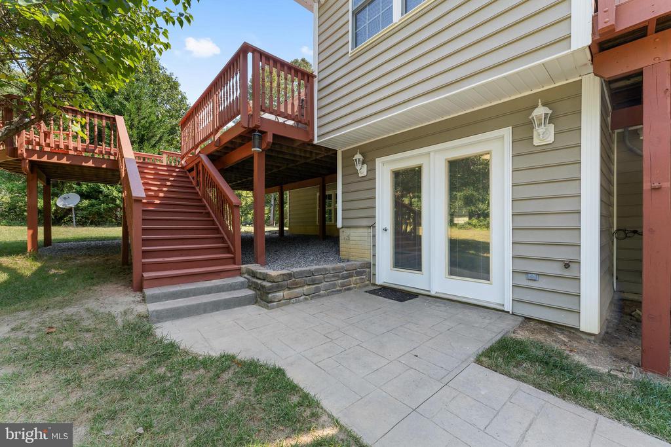
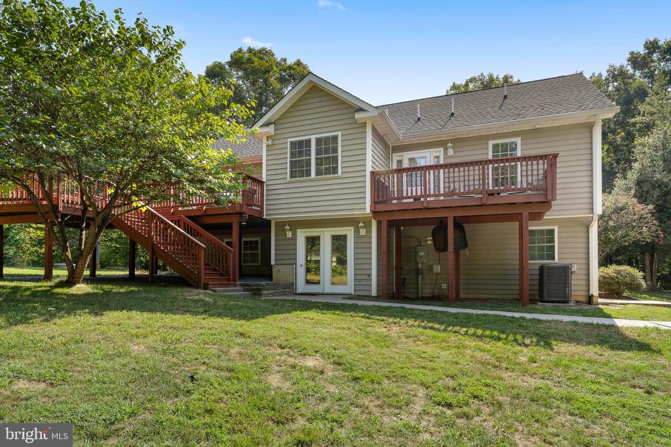
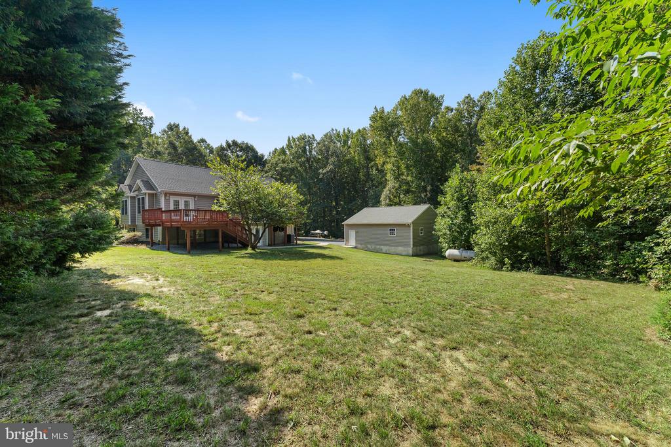
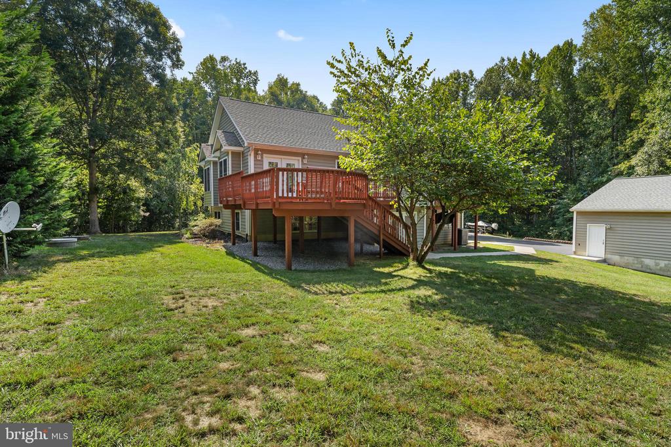
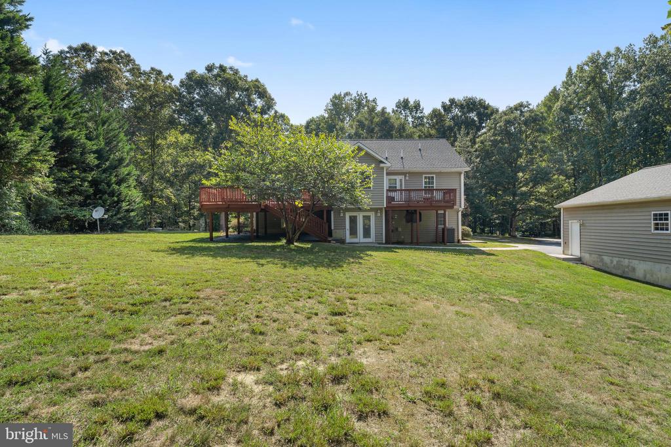
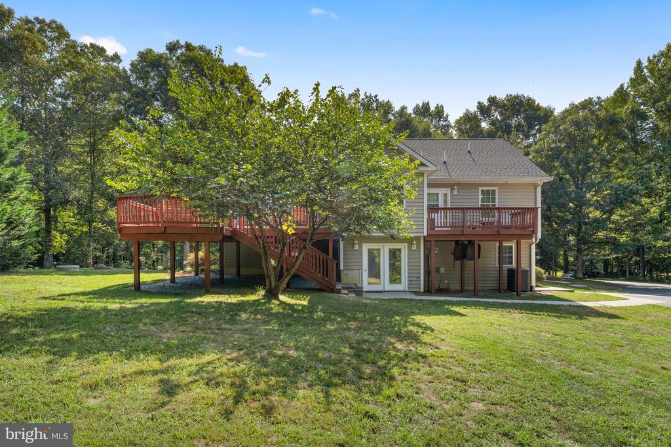
Relax or entertain on one of two decks--one accessible from the primary bedroom and another from the living and dining areas on the main level. Both decks offer serene views and a perfect space for outdoor gatherings.
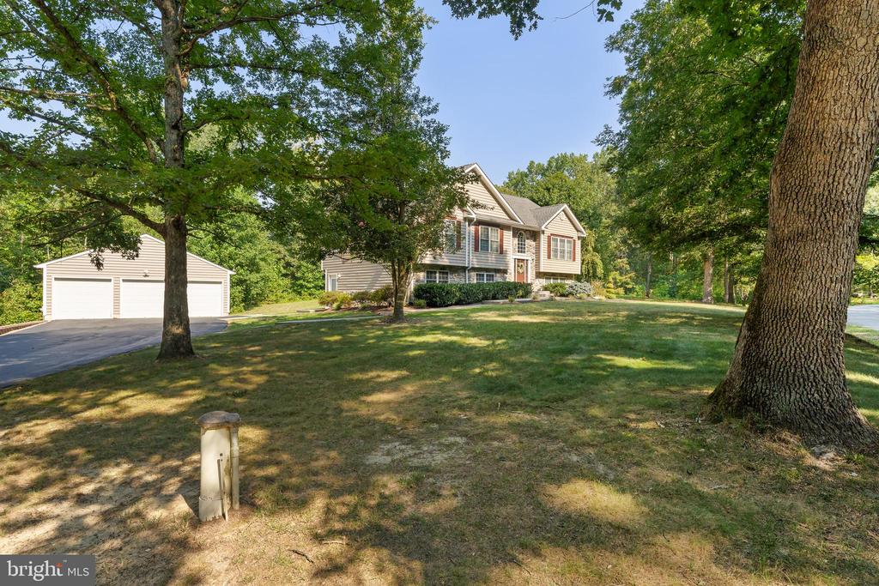
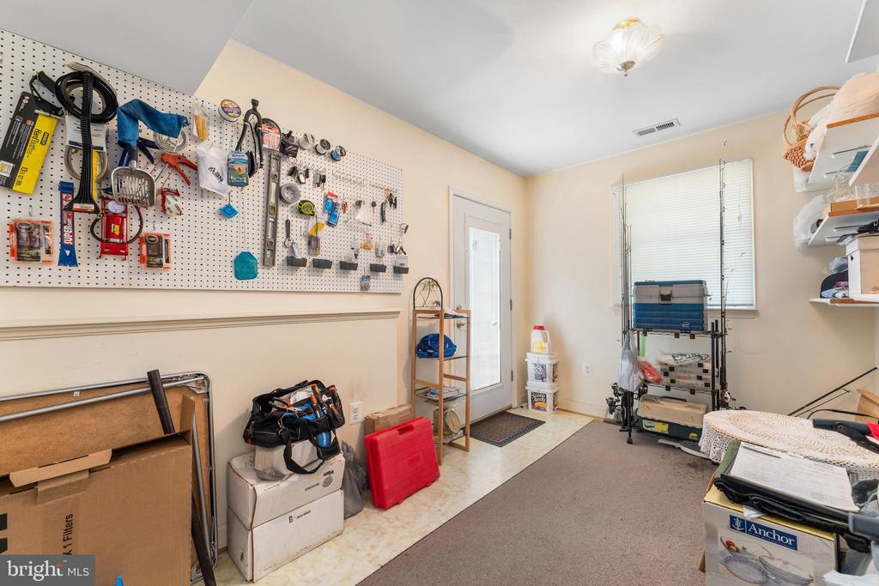
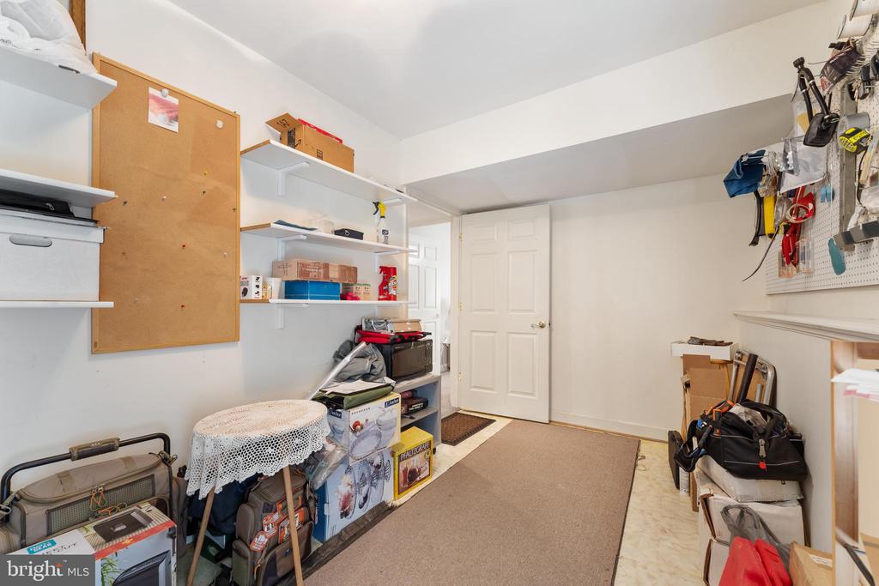
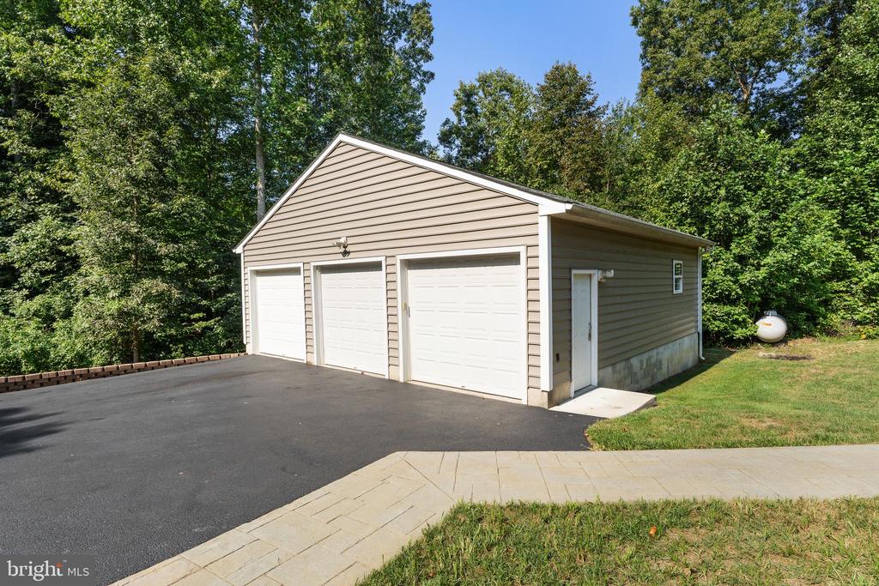
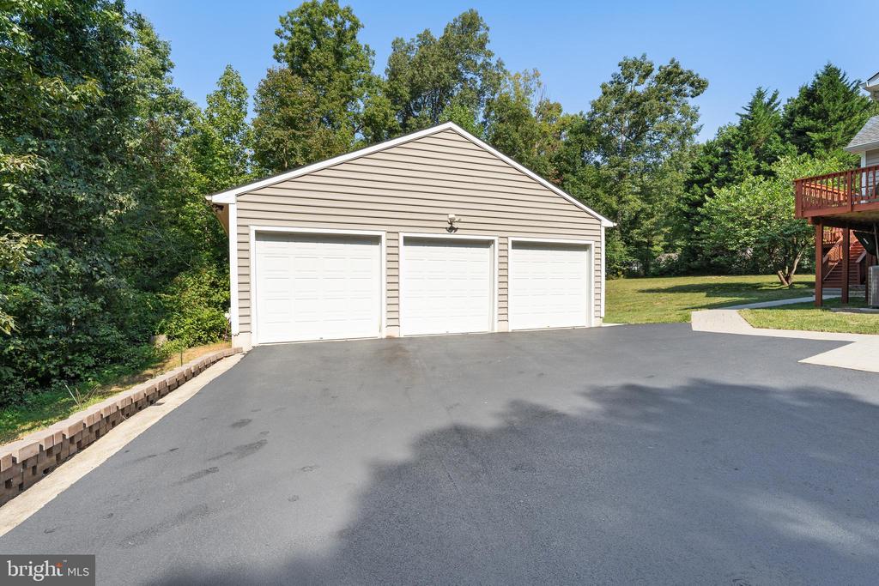
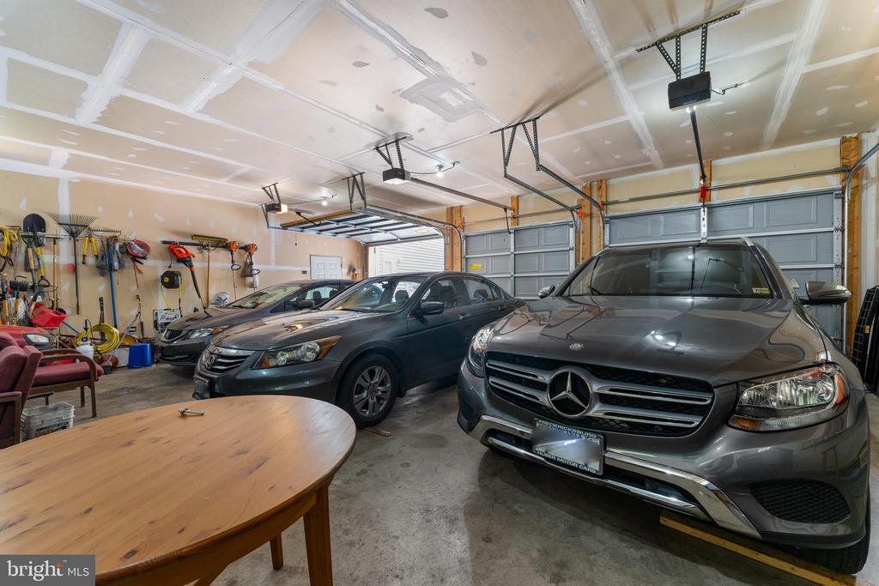
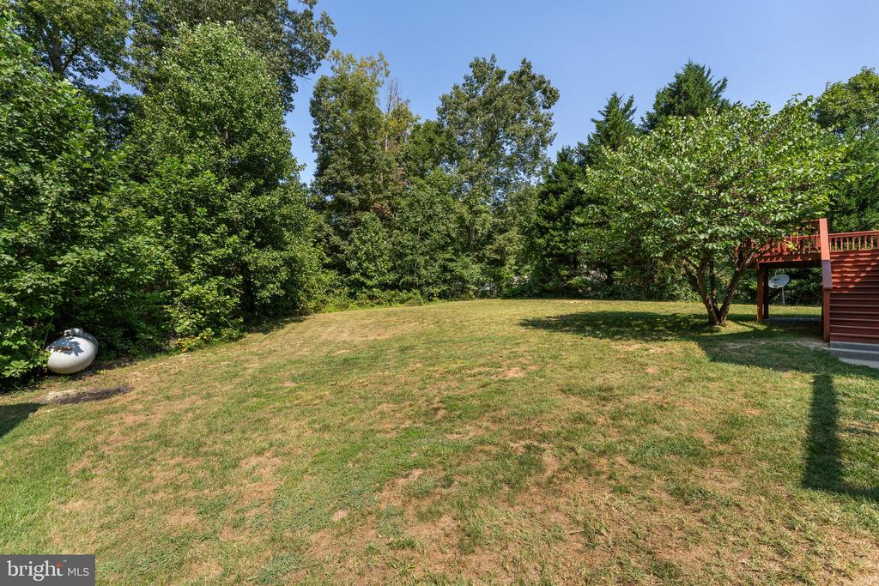
The property also includes a massive 32' x 32' detached garage, providing ample room for both storage and parking for up to three vehicles. 1 + Acre lot is enveloped by lush woods on all sides. Don't miss this rare opportunity to own a beautifully maintained home that offers both comfort and seclusion, yet still convenient to everything you need. With no HOA restrictions to worry about, you'll have the freedom to enjoy your property as you see fit.
View additional property information below.
Take the first step toward your goals with a team dedicated to guiding you every step of the way.
CONTACT US

