
SEE ALL PHOTOS

6904 CLOUDY WAY

PRICE: $599,900

6904 CLOUDY WAY
SPOTSYLVANIA, VA 22551

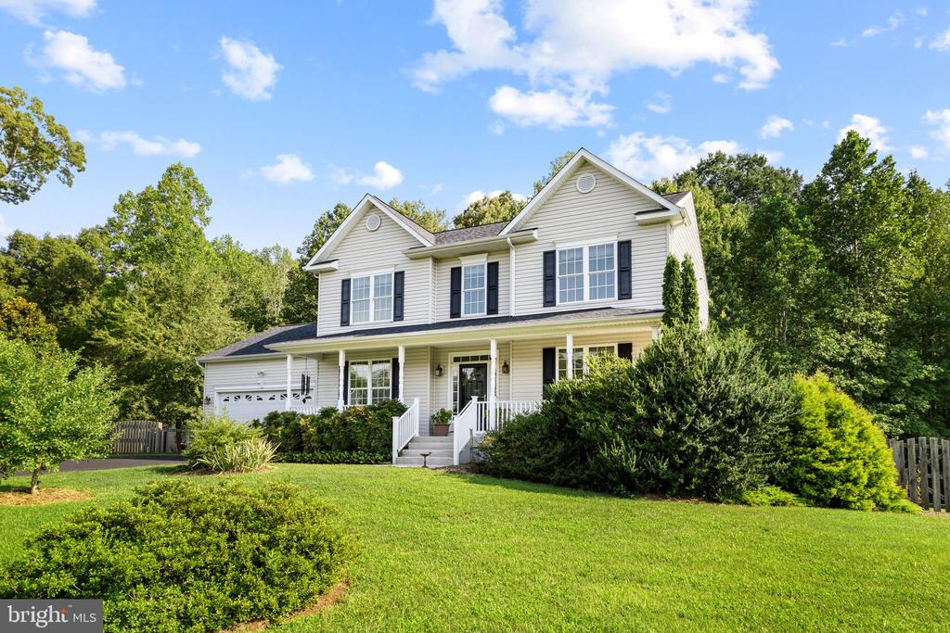
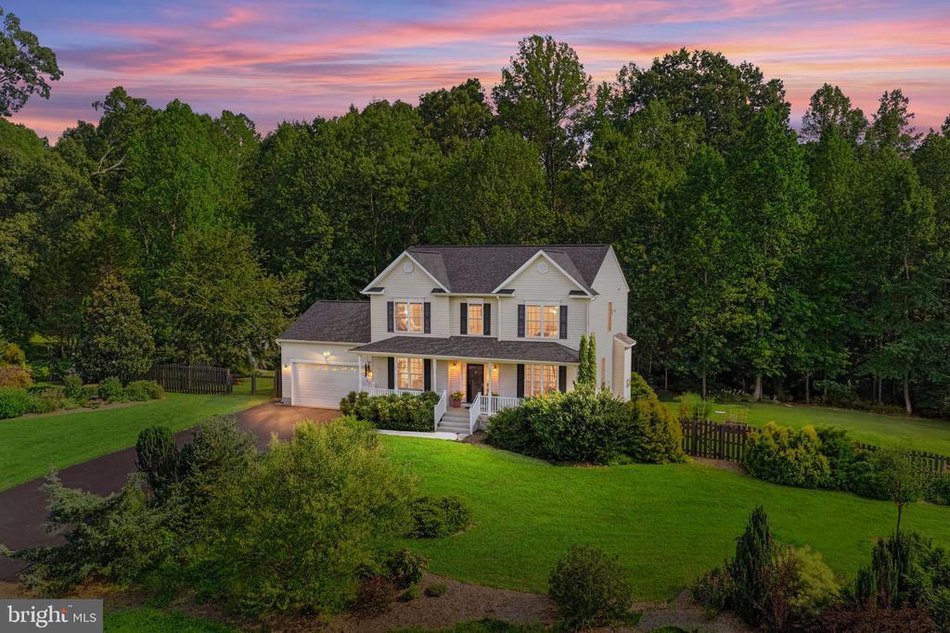
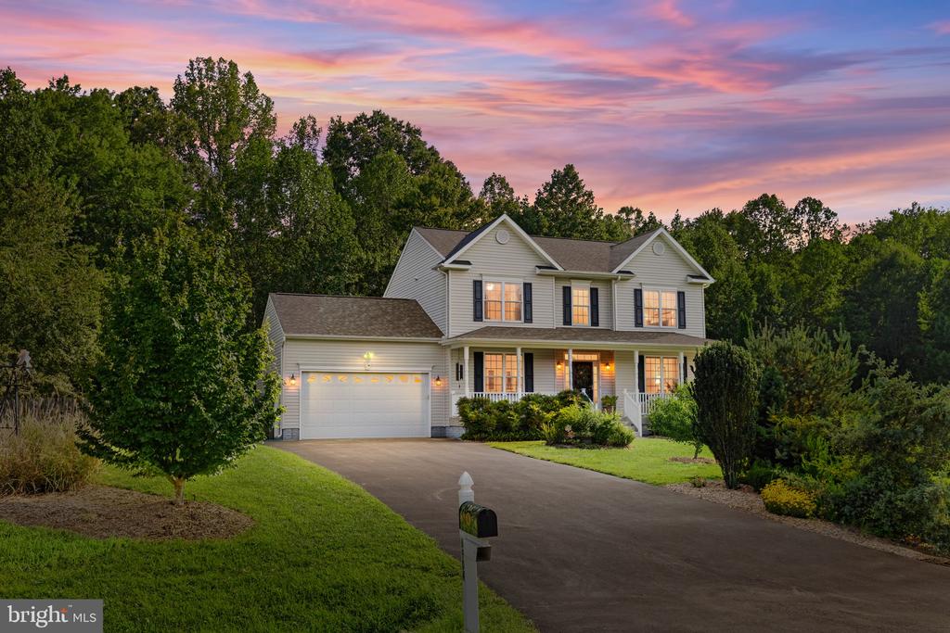
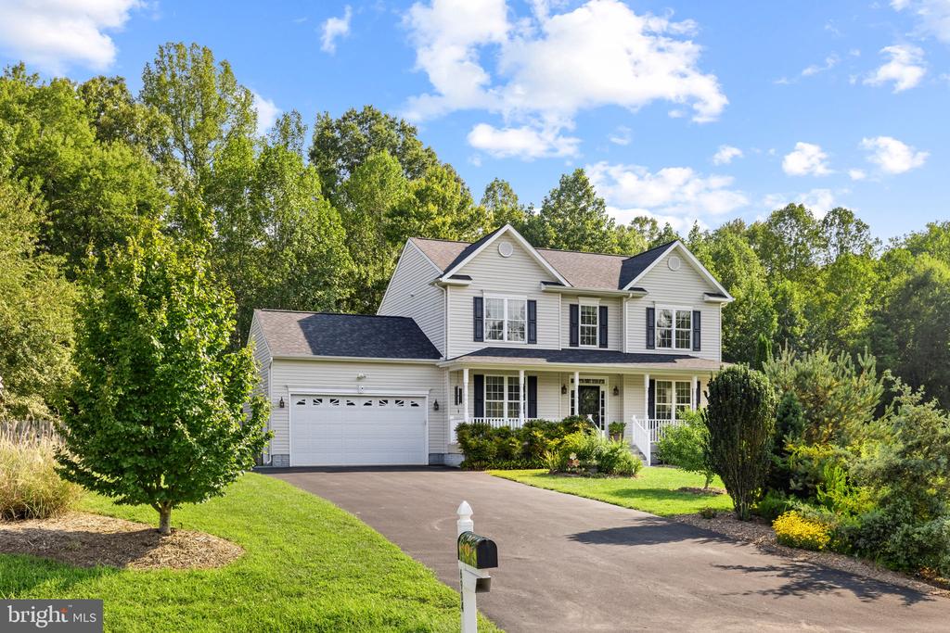
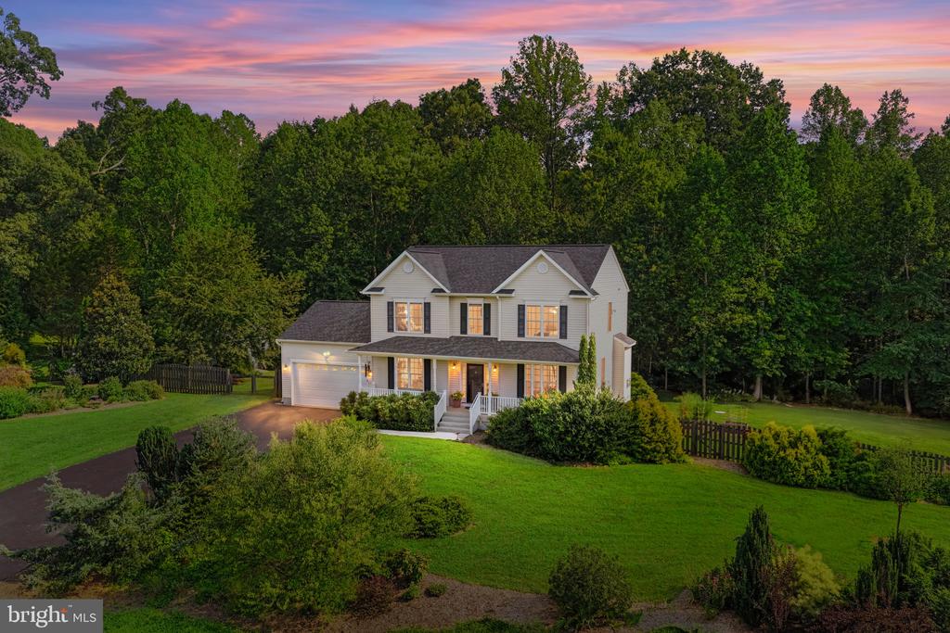
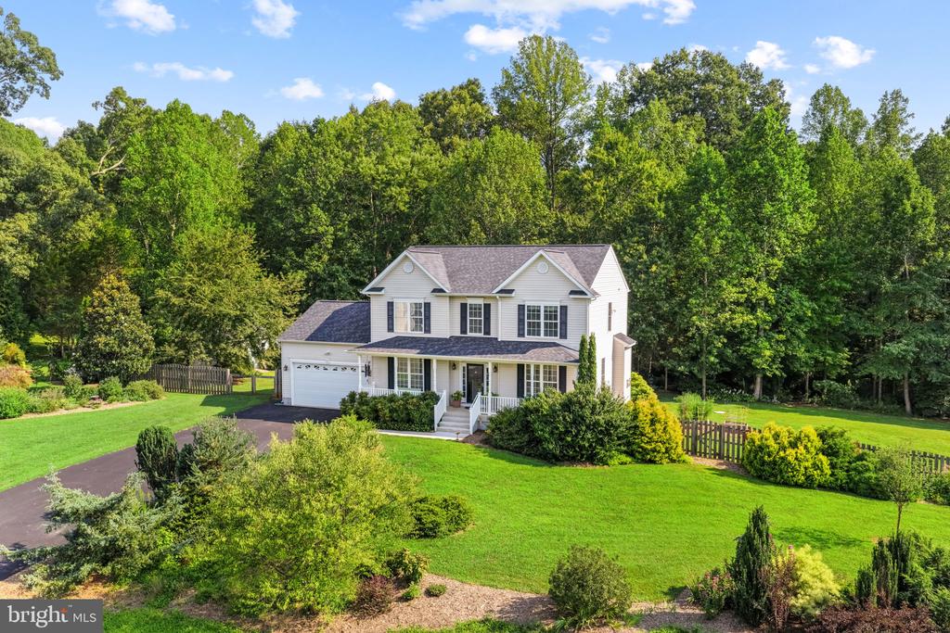
LOOKING FOR MORE THAN JUST A HOUSE? THIS IS THE LIFESTYLE YOU'VE BEEN WAITING FOR!

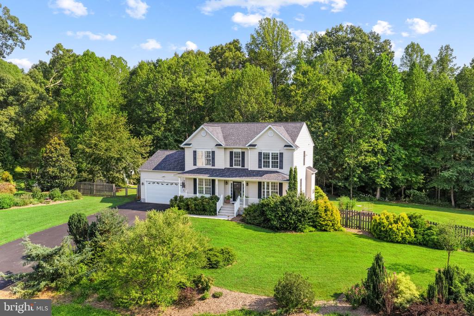
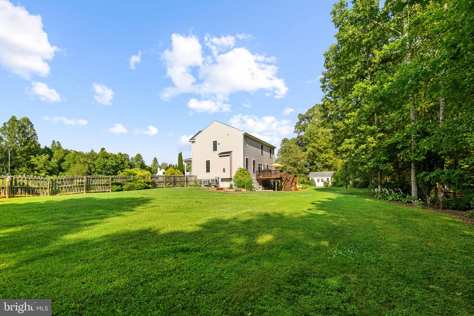
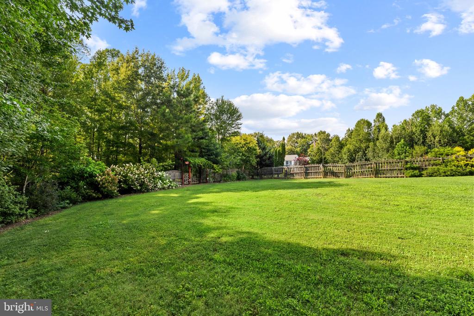
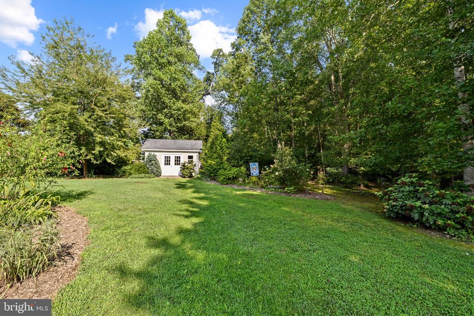
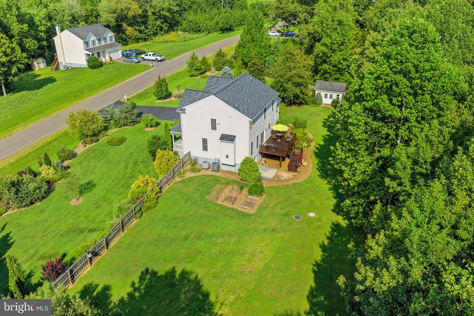
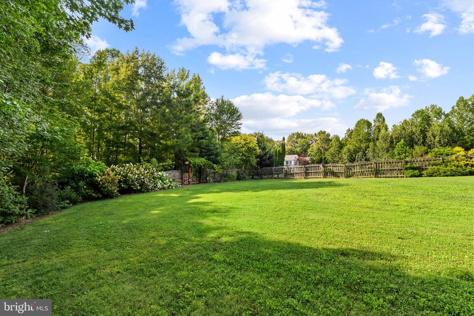
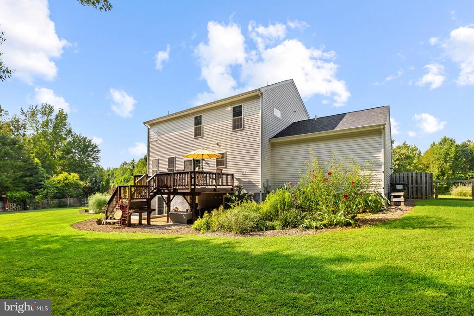
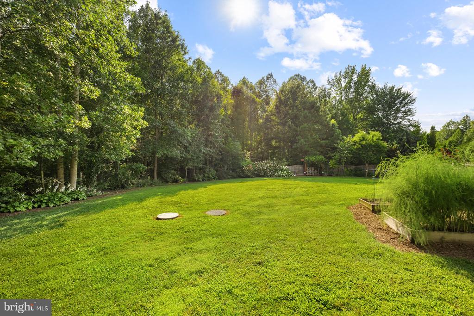
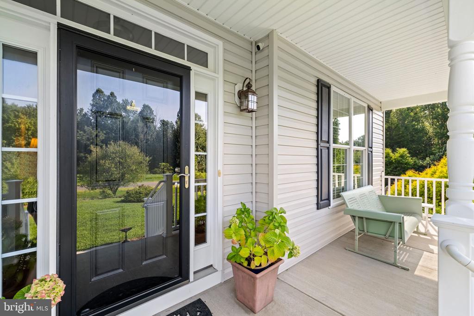
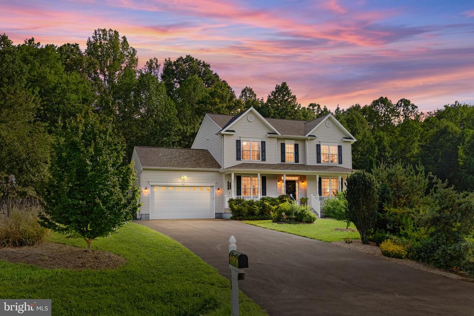
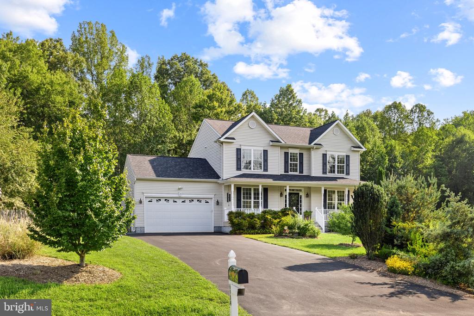
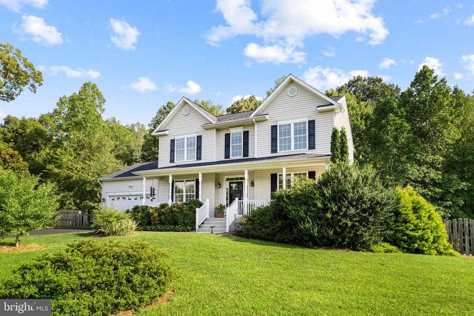
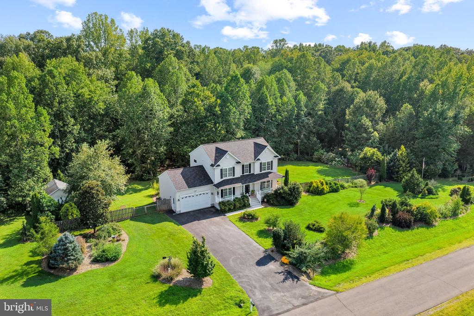
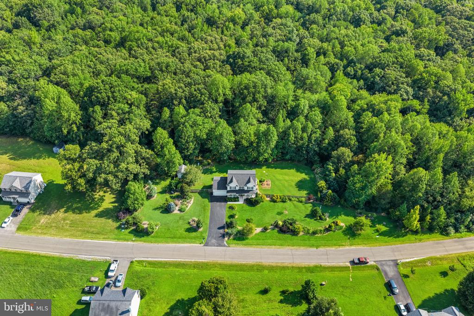
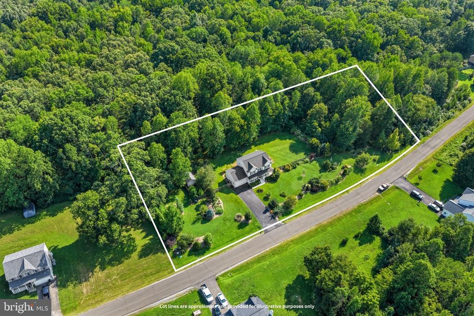
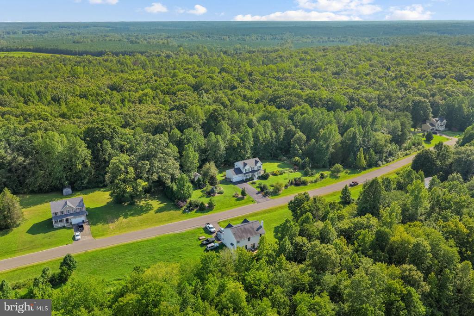
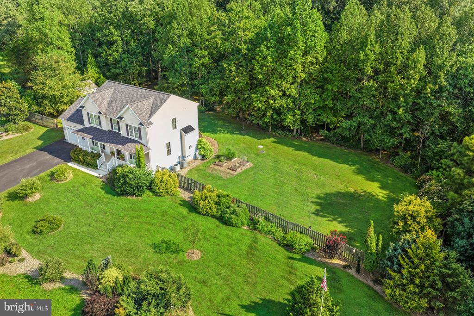
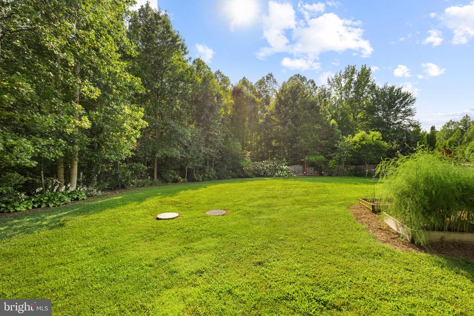
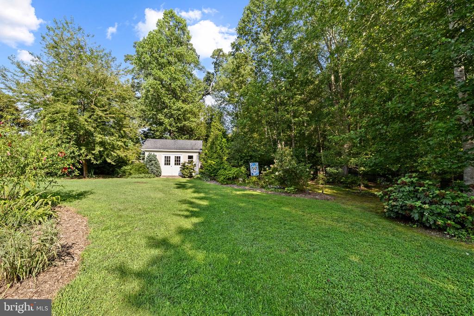
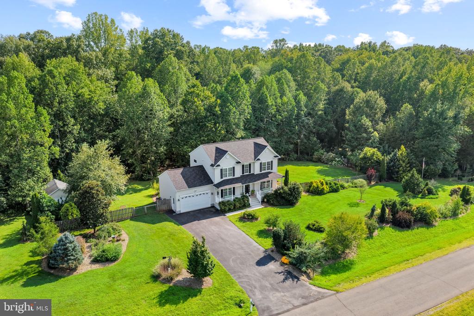
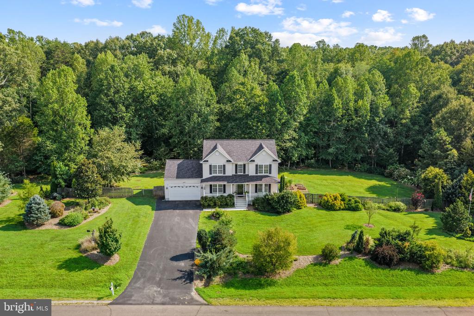
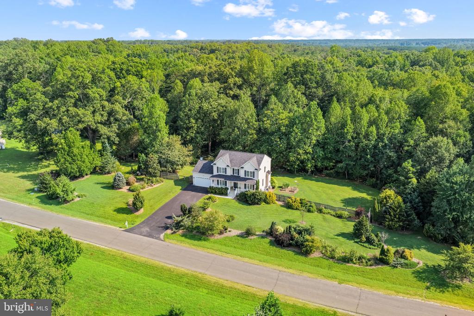
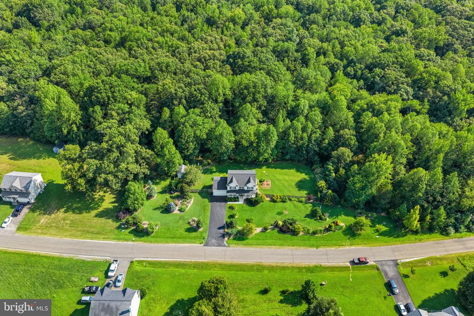
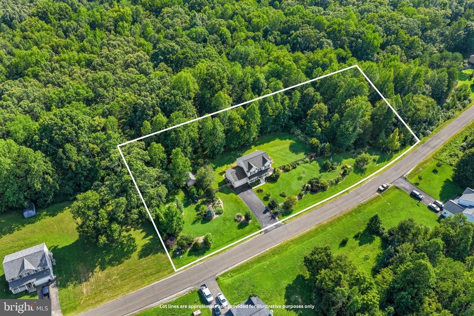
Tucked away on a quiet cul-de-sac, this beautifully maintained 4-bedroom home offers something increasingly hard to find--2 private acres, a wonderful fenced backyard and plenty of room to actually enjoy the outdoors, all without giving up convenient access to shopping, dining and I-95.

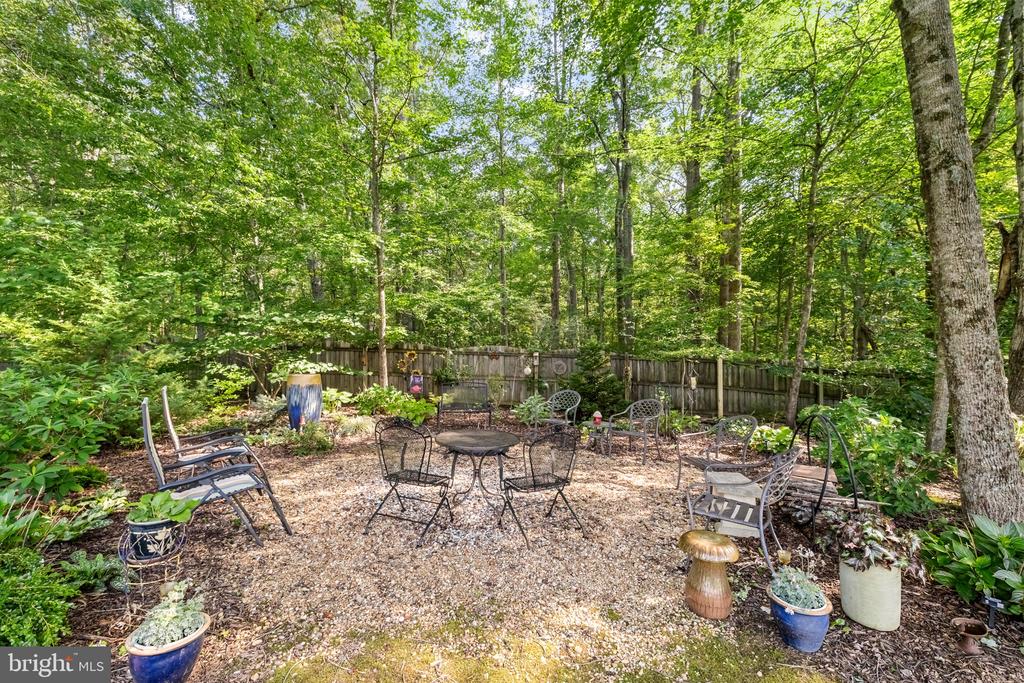
If you've been dreaming of room for the dogs to run, space to garden, evenings around the fire pit or simply a little more distance between you and your neighbors, this property deserves a closer look.

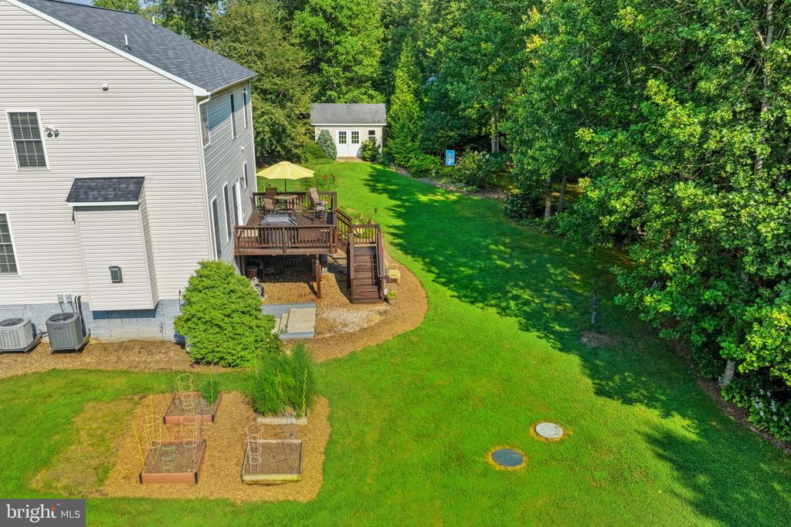
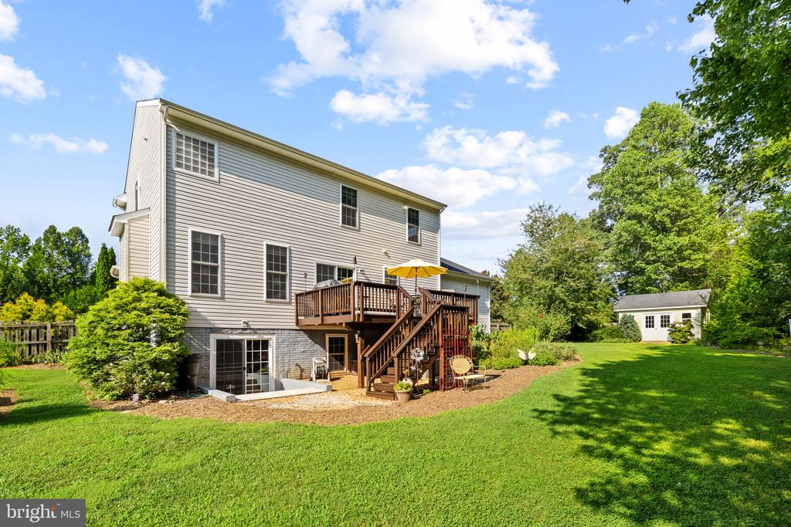
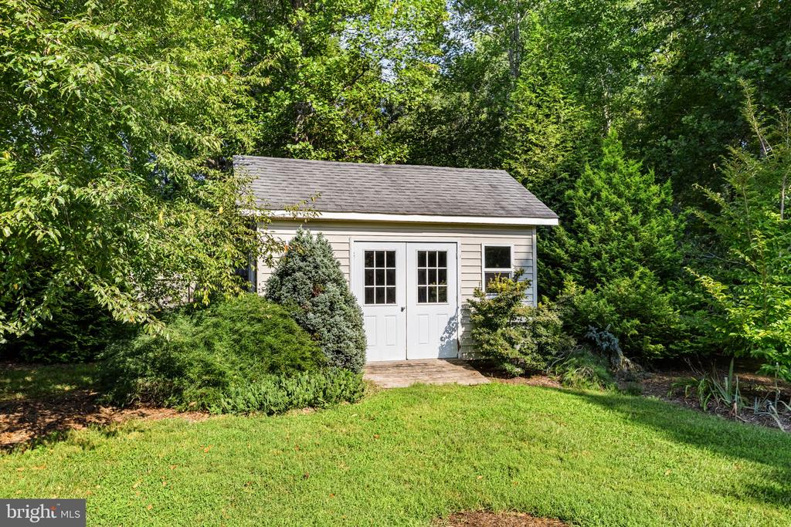
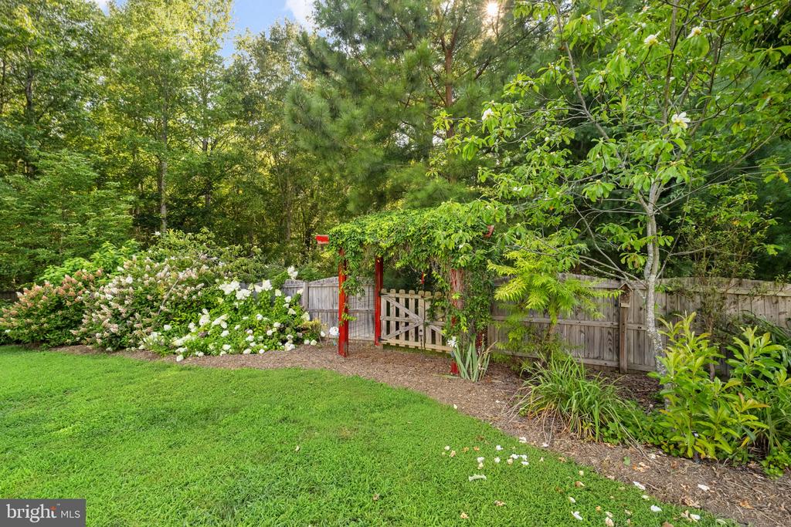
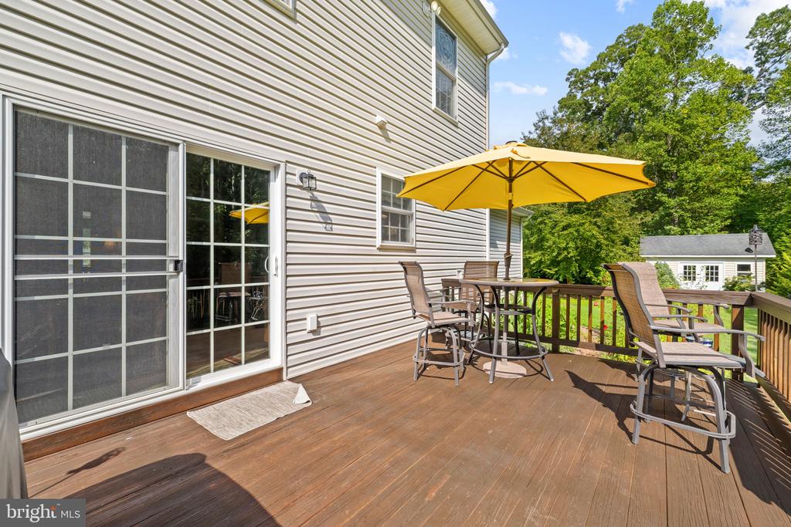
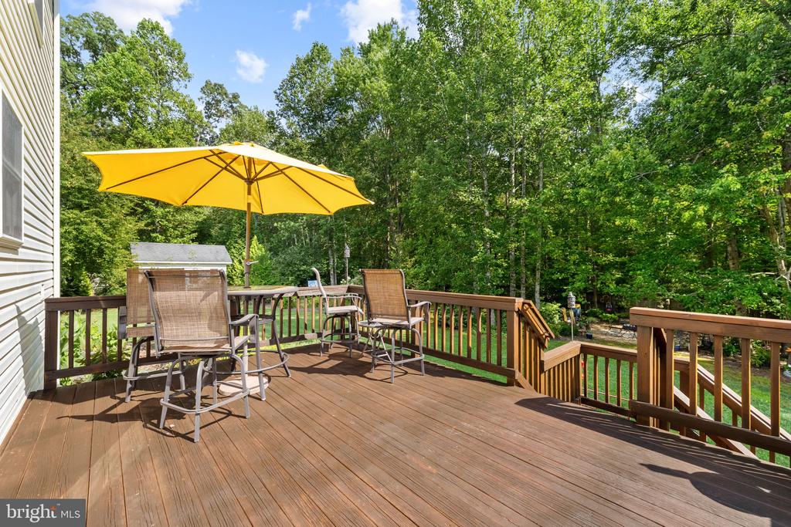
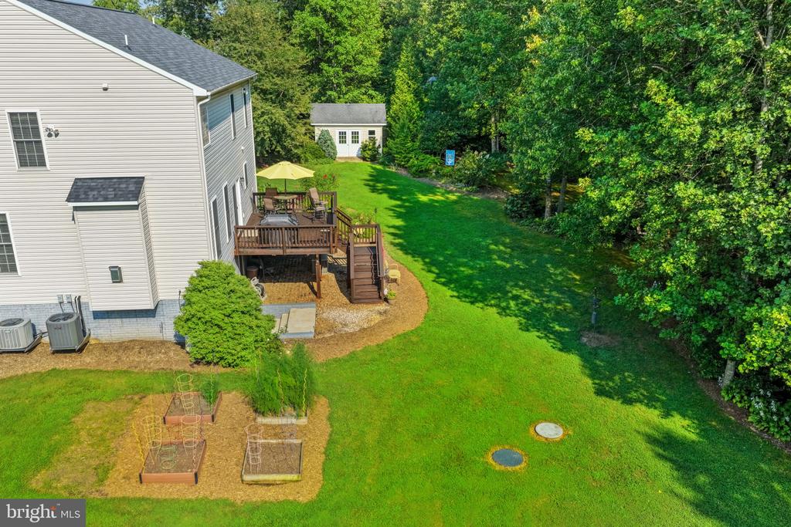
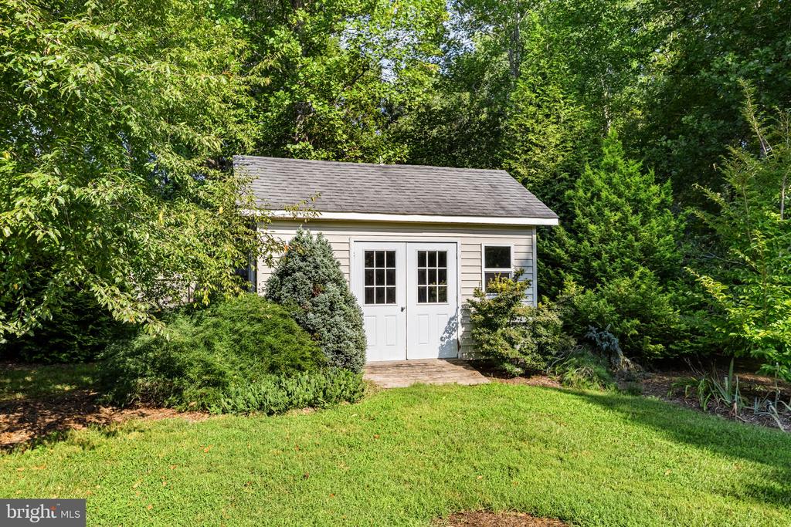
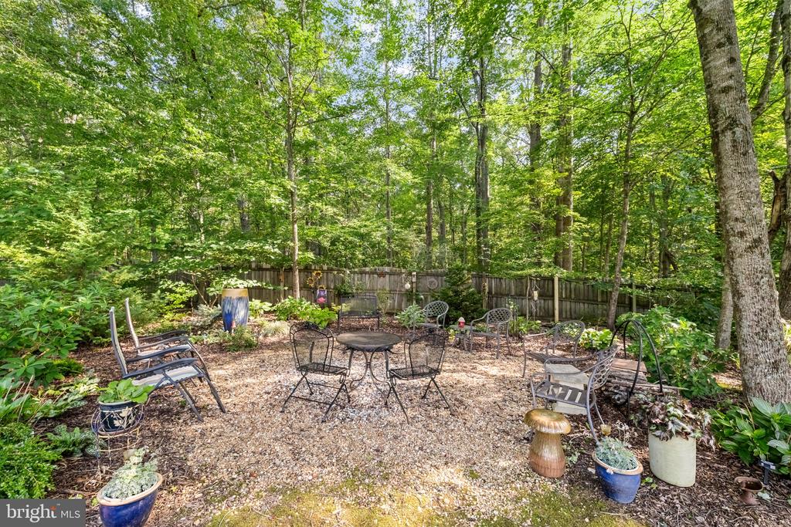
The backyard is truly special, with mature trees and landscaping, flowering plantings, naturalized areas, a water feature, spacious deck, stone patio and fire pit. It's a peaceful setting designed for relaxing, entertaining and enjoying every season.

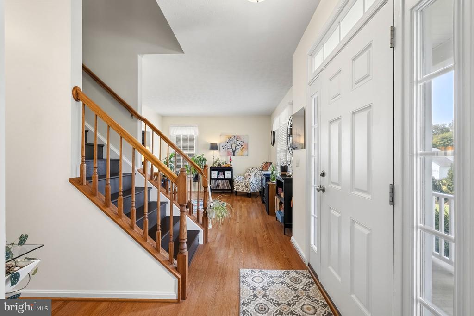
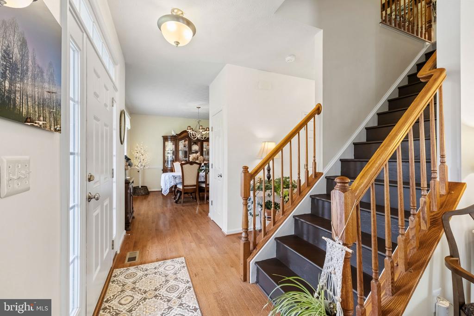
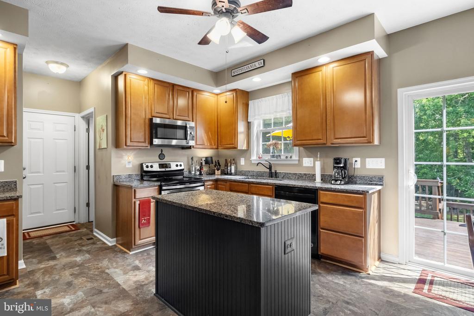
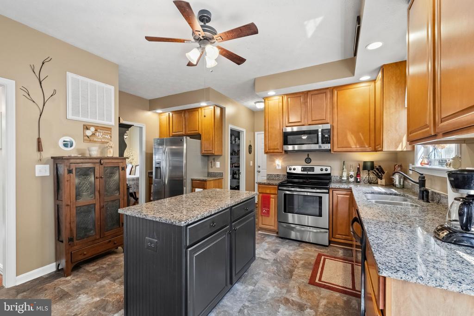
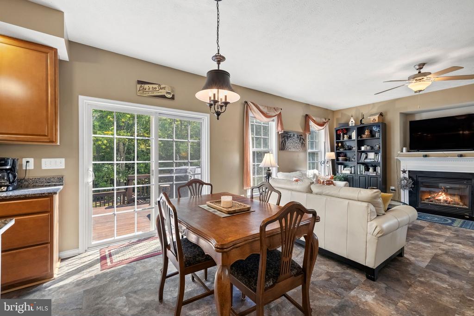
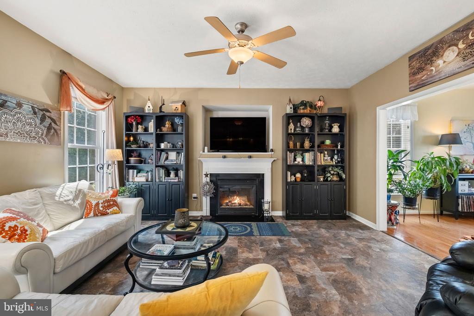
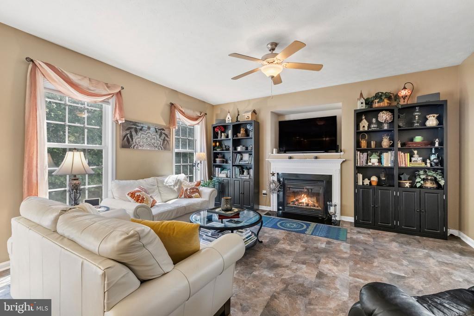
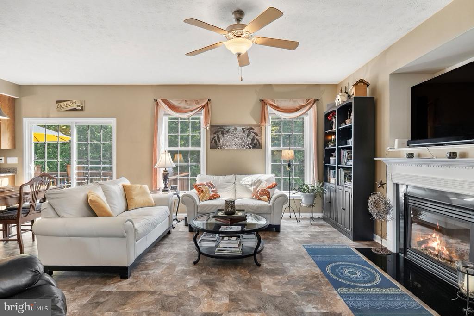
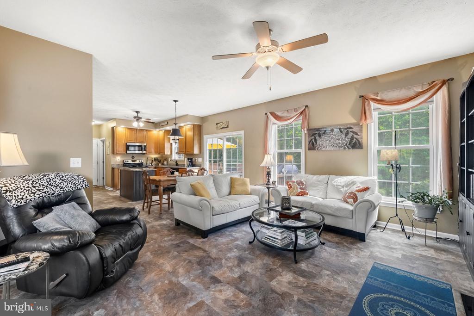
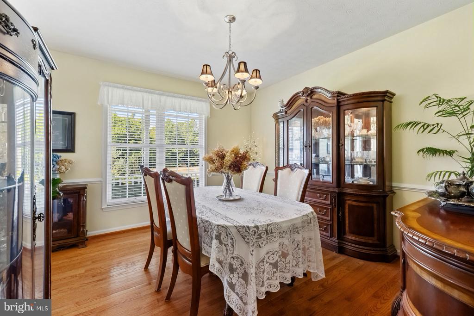
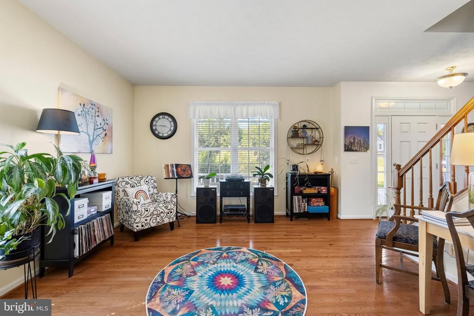
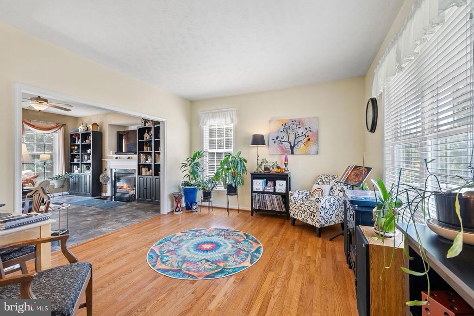
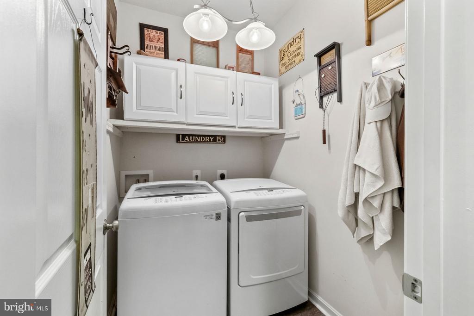
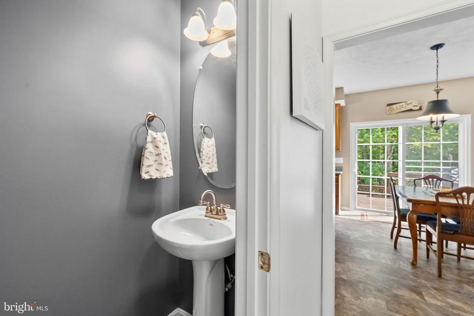
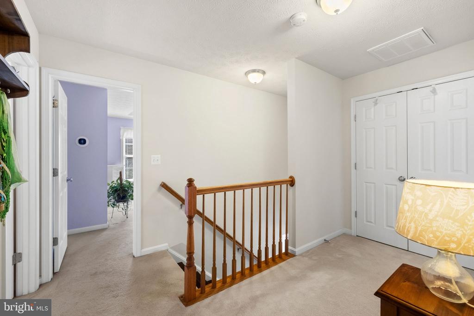
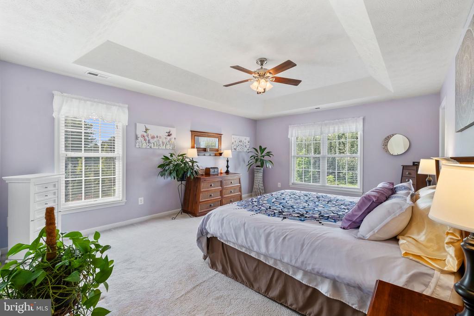
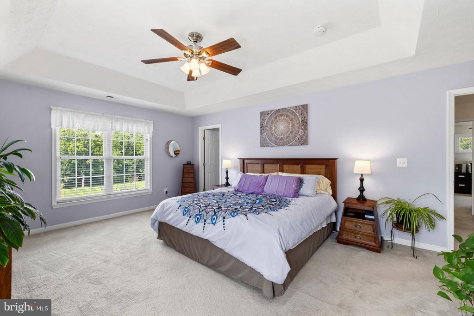
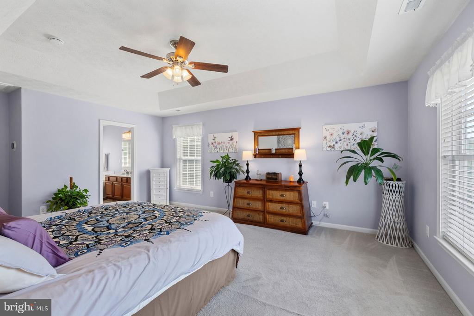
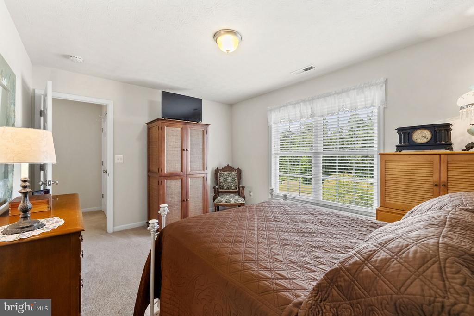
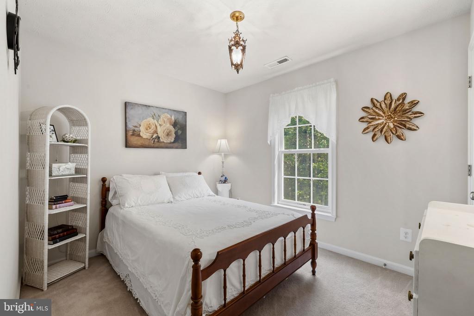
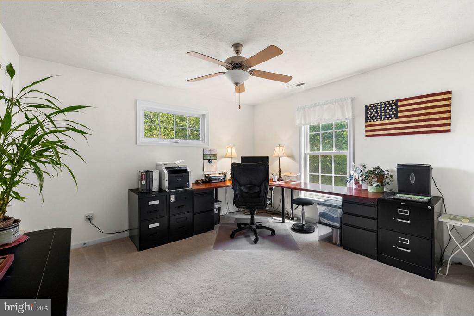
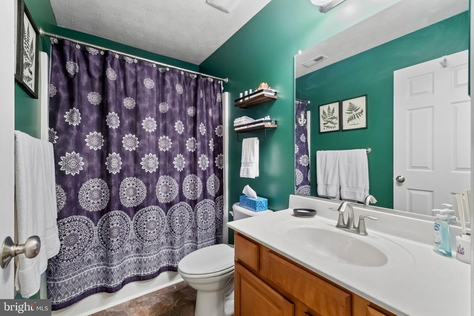
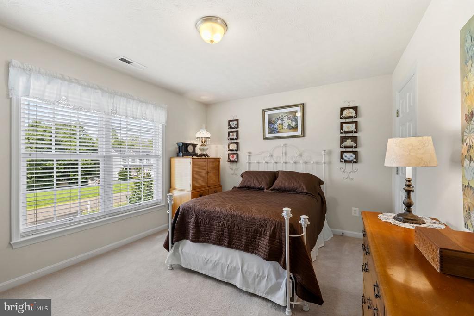
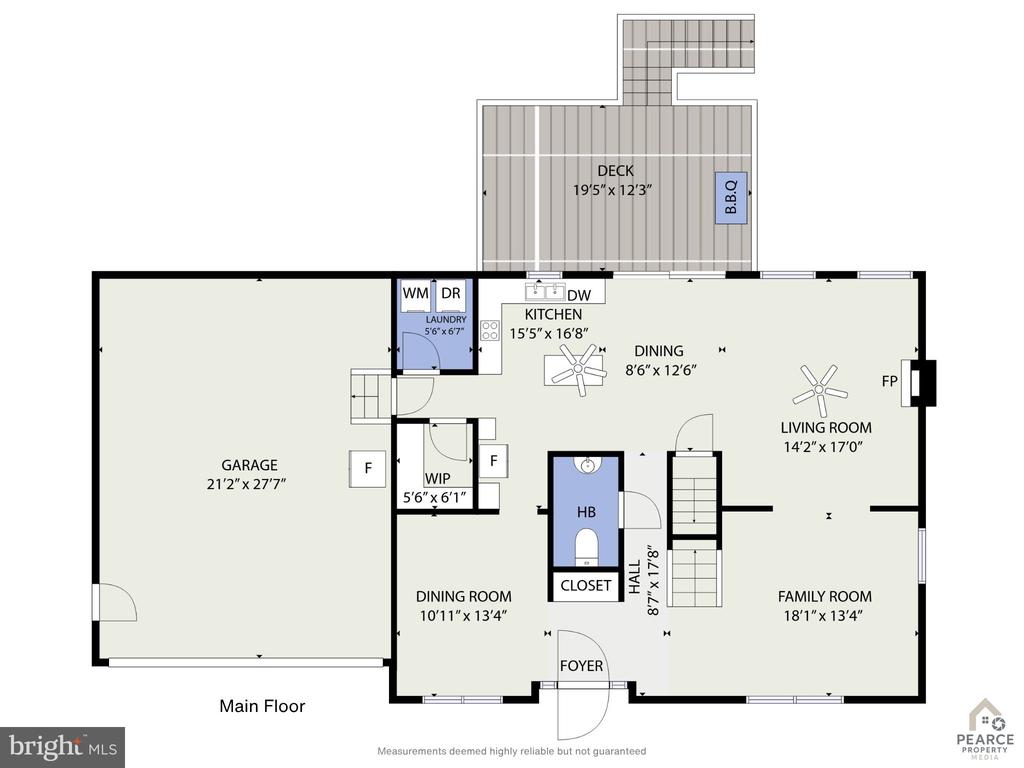
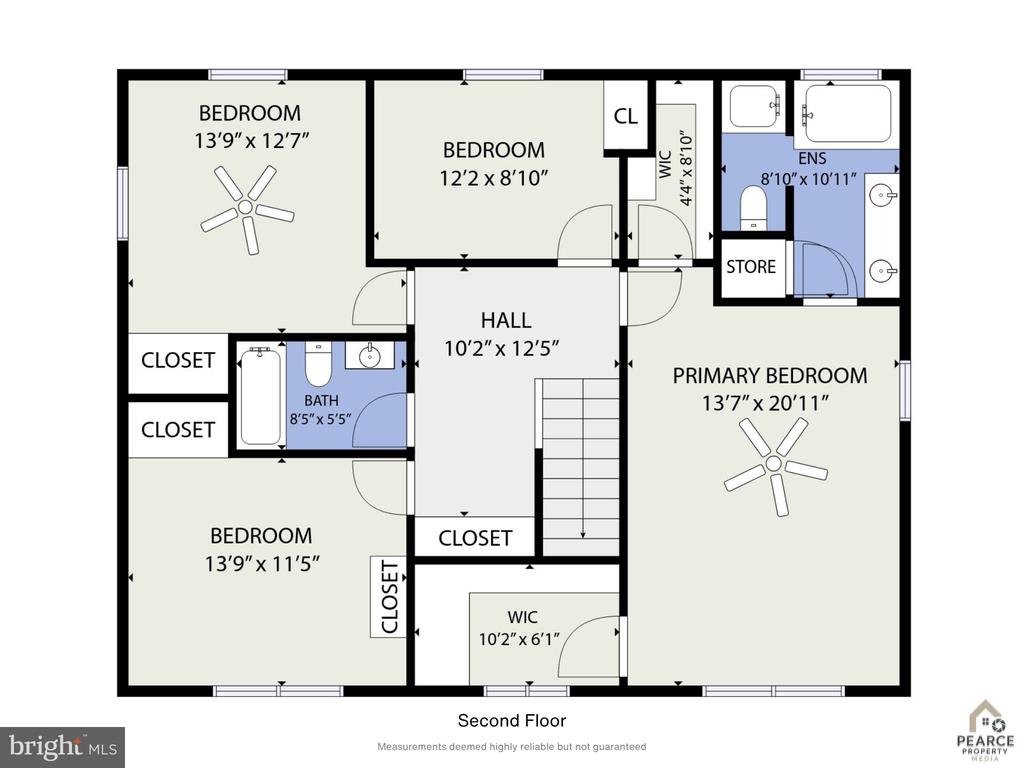
Inside, the home is spotless, comfortable and move-in ready. The open, easy-flowing floor plan is complemented by a separate dining room, four bedrooms, 2 1/2 baths and an attached two-car garage.

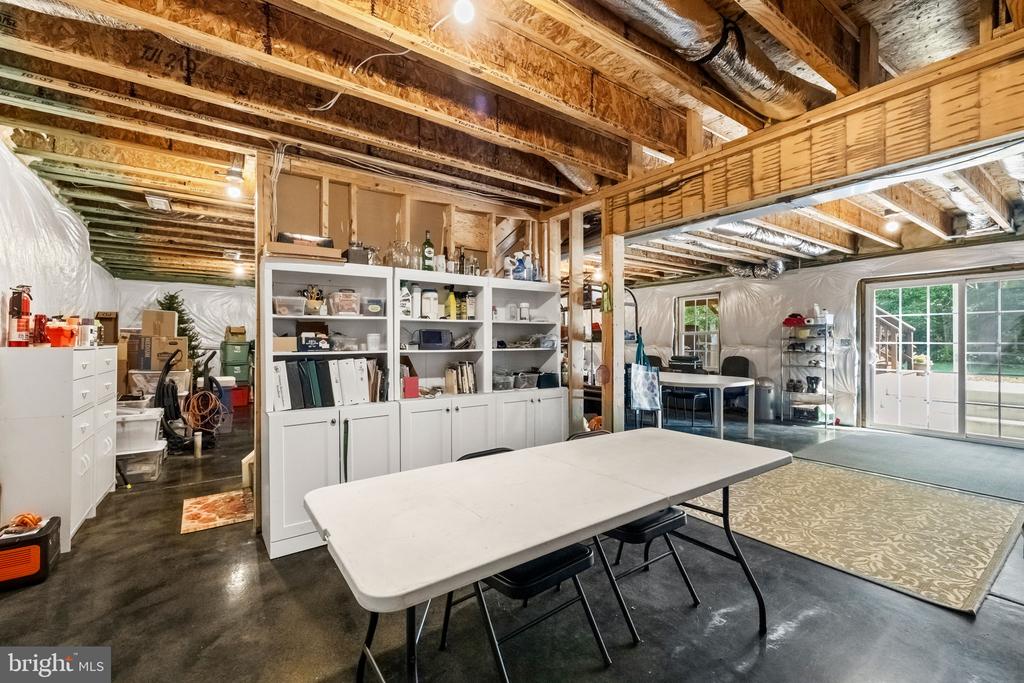
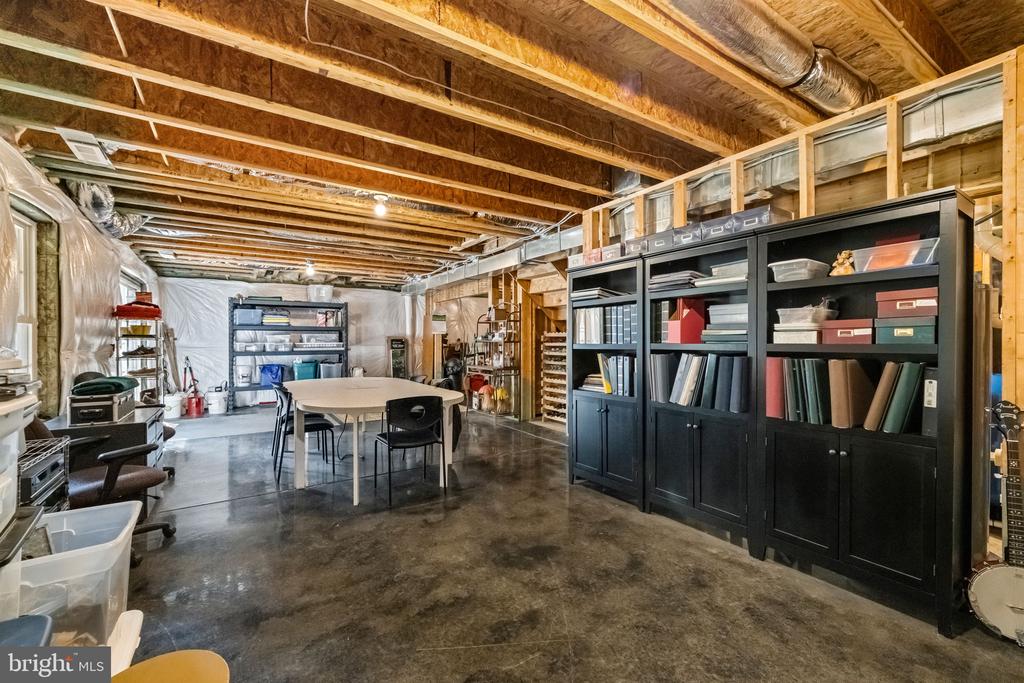
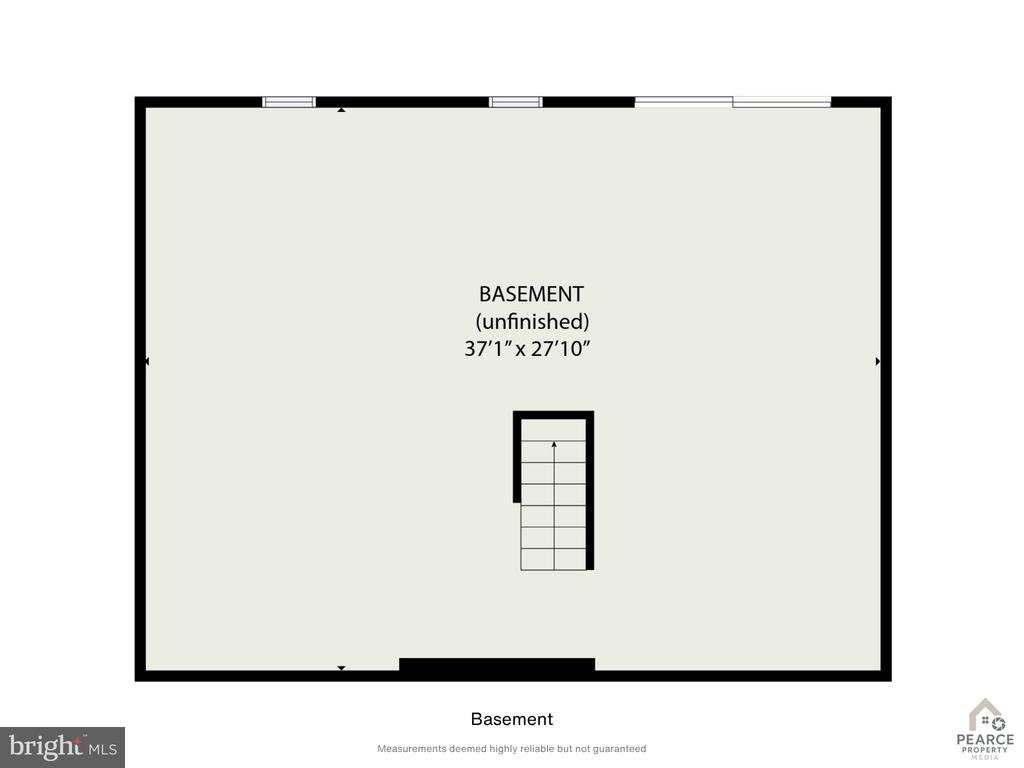
And there's more--the unfinished walk-up basement offers tremendous flexibility for the future. Keep it as abundant storage and hobby space or create the gym, workshop, recreation room or additional finished space you've always wanted.

Recent updates and improvements add even more value, while the property's combination of acreage, privacy, condition and convenience sets it apart from the typical subdivision home.

Come for the house. Stay for the privacy, the land and the lifestyle!

  • Beds 4
  • Baths 3
  • Total Area 2,264 Sq.Ft.
  • Living Area 2,264 Sq.Ft.
  • Status For Sale

Features & Amenities

View additional property information below.

Interior

Total Bedrooms: 4
Total Bathrooms: 3
Full Bathrooms: 2
Half Bathrooms: 1
Flooring: Carpet, Luxury Vinyl Plank
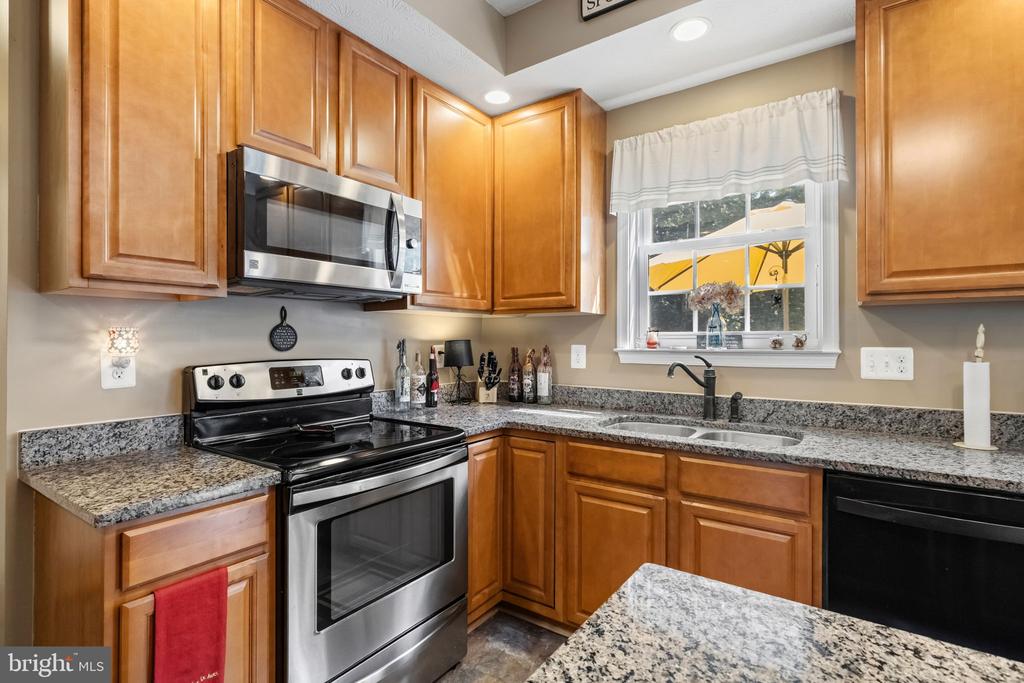
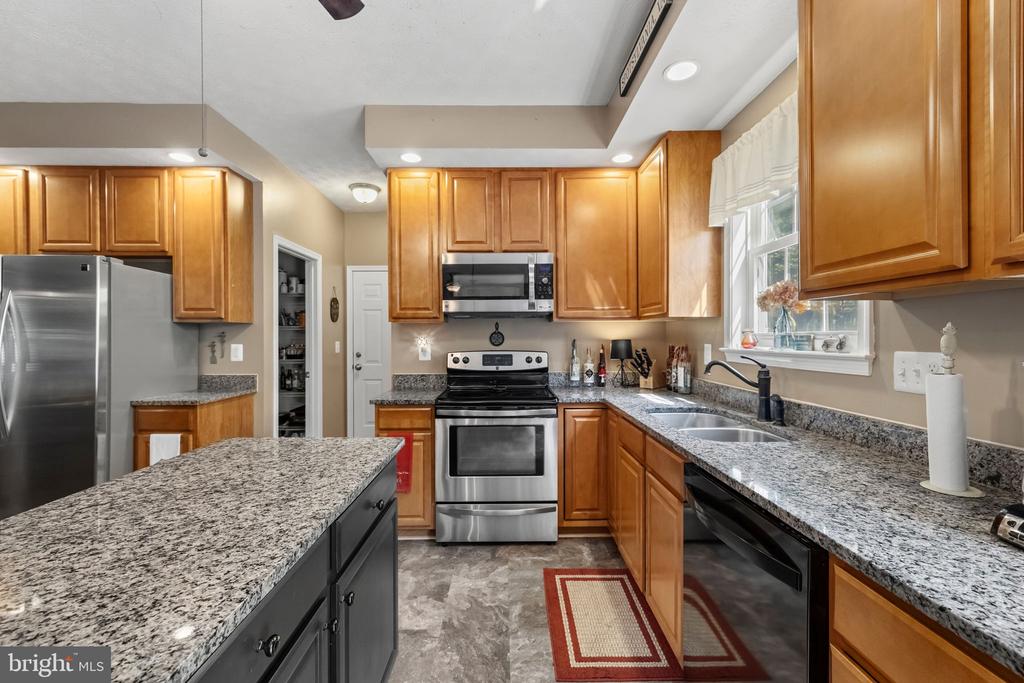
Appliances: Built-In Microwave, Dishwasher, Disposal, Dryer, Washer, Water Heater
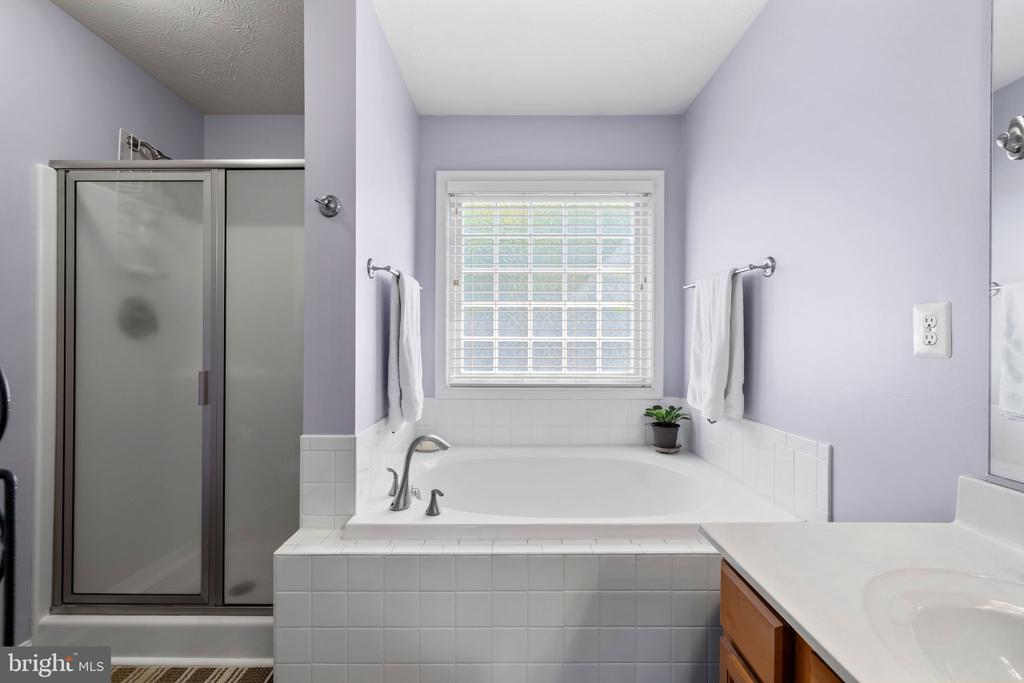
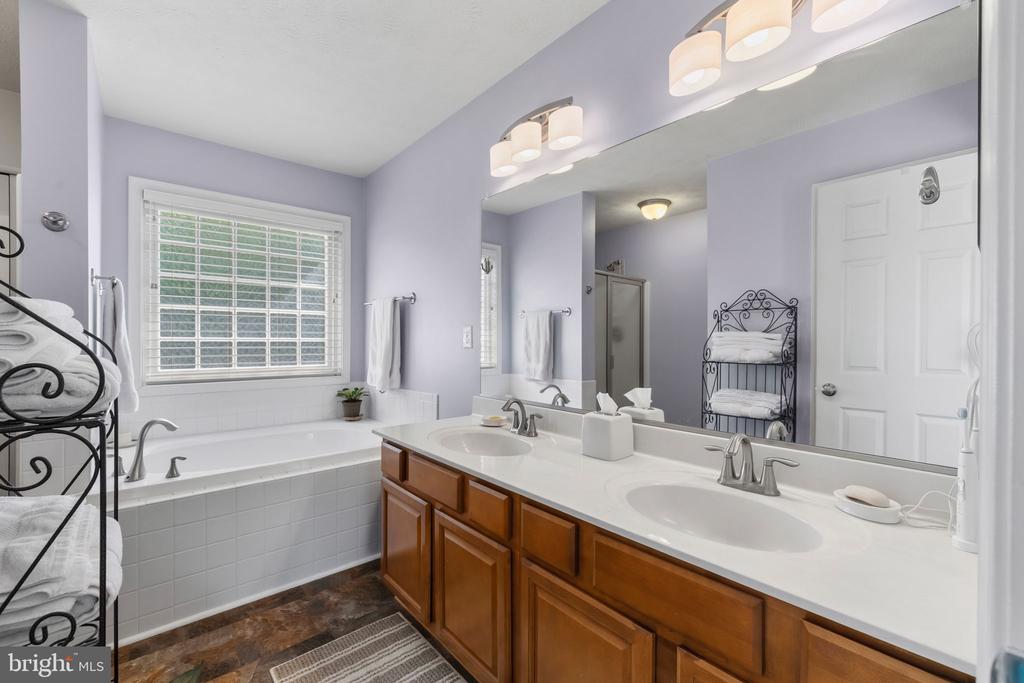
Other Interior Features: Bathroom - Soaking Tub, Bathroom - Stall Shower, Breakfast Area, Ceiling Fan(s), Family Room Off Kitchen, Floor Plan - Open, Formal/Separate Dining Room, Kitchen - Eat-In, Kitchen - Island, Pantry, Recessed Lighting, Upgraded Countertops, Walk-in Closet(s), Wood Floors, Window Treatments

Exterior

Stories: 3
Garage Space: 2.0
Water Source: Well
Pool: No Pool
Roof: Asphalt
Lot Features: Backs to Trees, Landscaping, Level, No Thru Street, Private, Rear Yard, Secluded, Trees/Wooded
Parking: Attached Garage, Driveway
Heat Type: Forced Air
AIR Conditioning: Ceiling Fan(s), Central A/C, Heat Pump(s), Multi Units
Sewer: Private Septic Tank
Substructure: Concrete Perimeter, Active Radon Mitigation
Disability Features: None
Other Exterior Features: Water Fountains

Area & Lot

Status: For Sale
Living Area: 2,264 Sq.Ft.
Total Area: 2,264 Sq.Ft.
Lot Area: 2 Acres
MLS® ID: VASP2045178
Type: Residential
Year Built: 2012
Neighborhood: Spotsylvania County
Architecture Styles: Colonial
View Description: Trees/Woods
School District: SPOTSYLVANIA COUNTY PUBLIC SCHOOLS

Financial

Sales Price: $599,900
Real Estate Taxes: $3,358/yr
Hoa Fees: $40/yr
Zoning: A2
View Virtual Tour
image

Schedule a Showing

We would love to show you our beautiful property. Please select your preferred date and time below. An agent will be in touch shortly to confirm your appointment.

Schedule a Showing

We would love to show you our beautiful property. Please select your preferred date and time below. An agent will be in touch shortly to confirm your appointment.
Thank you for your interest in 6904 CLOUDY WAY, SPOTSYLVANIA, VA 22551. We are reviewing your request and will be in touch shortly!

Mortgage Calculator

Estimate your monthly mortgage payment, including the principal and interest, property taxes, and HOA. Adjust the values to generate a more accurate rate.
All estimates are provided for informational purposes only. Actual amounts may vary.
$0,000 Your Payment 20 15 65
$0,000 Your Payment
Explore The

Neighborhood

Spotsylvania County

Work With Us

Take the first step toward your goals with a team dedicated to guiding you every step of the way.

CONTACT US


