
SEE ALL PHOTOS

7015 RADFORD DRIVE

PRICE: $405,000

7015 RADFORD DRIVE
FREDERICKSBURG, VA 22407

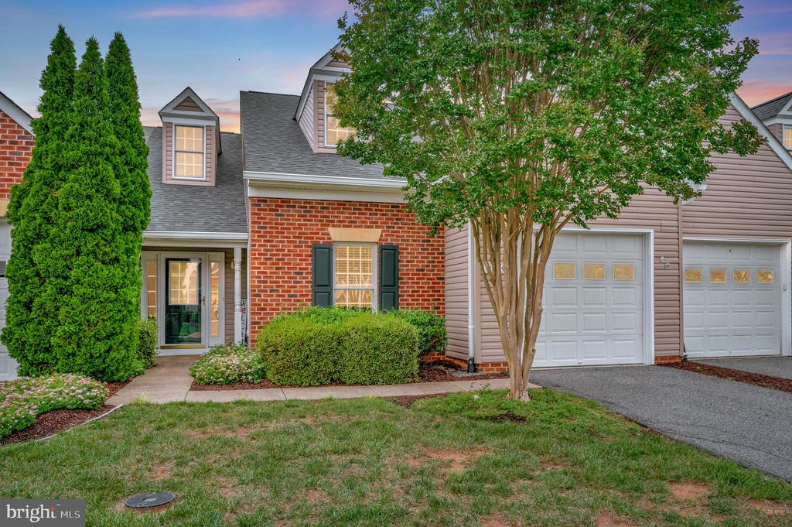
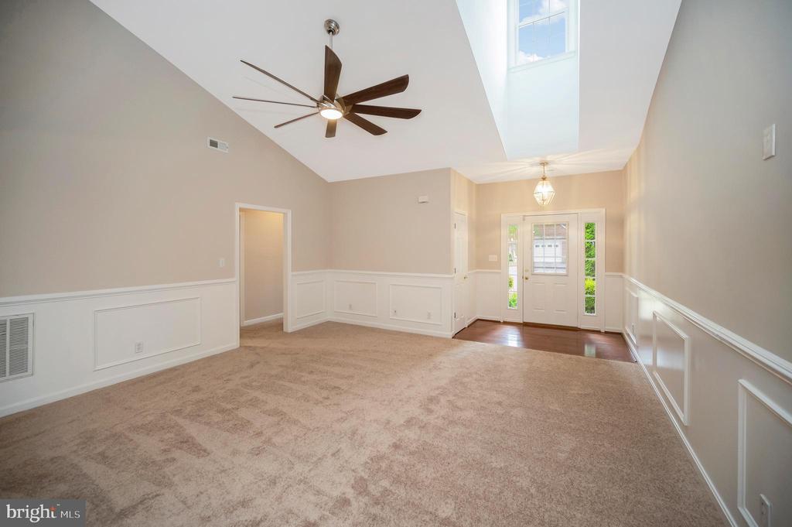
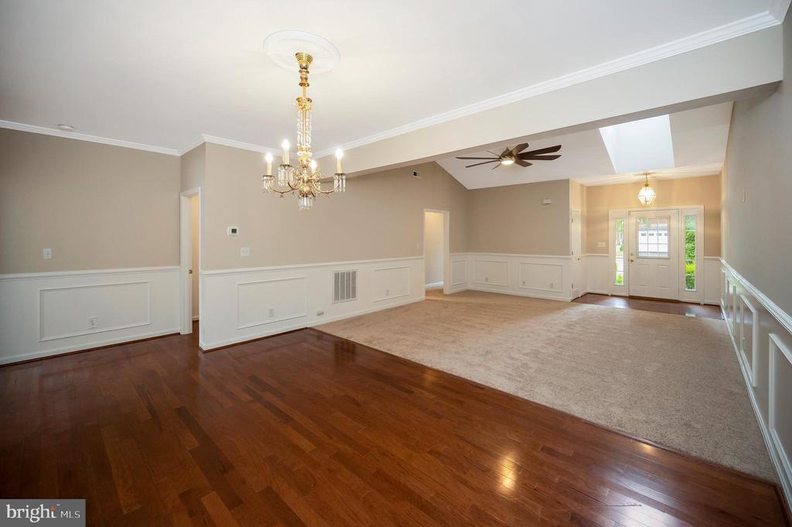
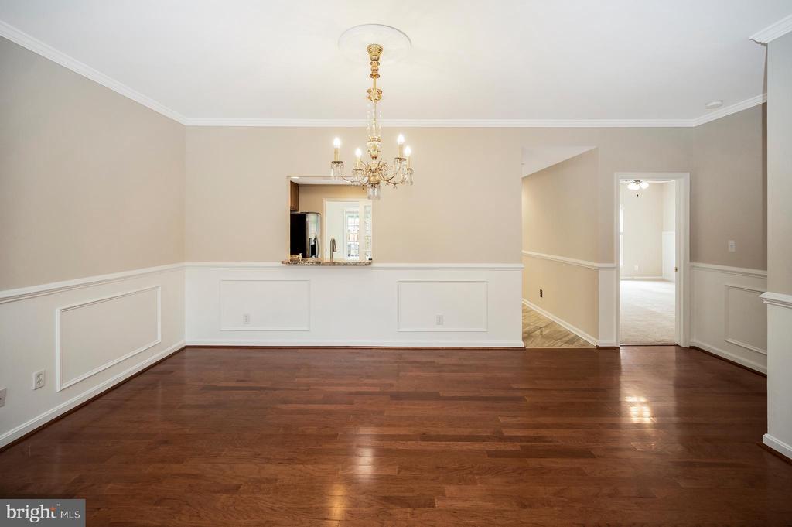
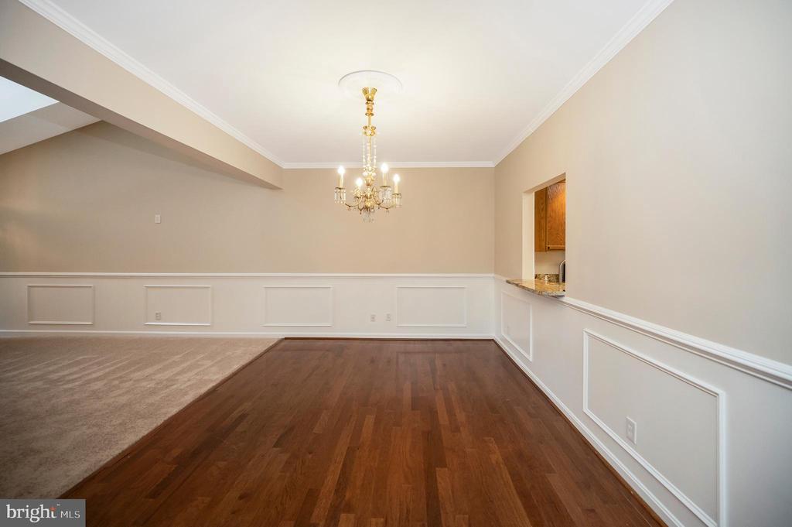
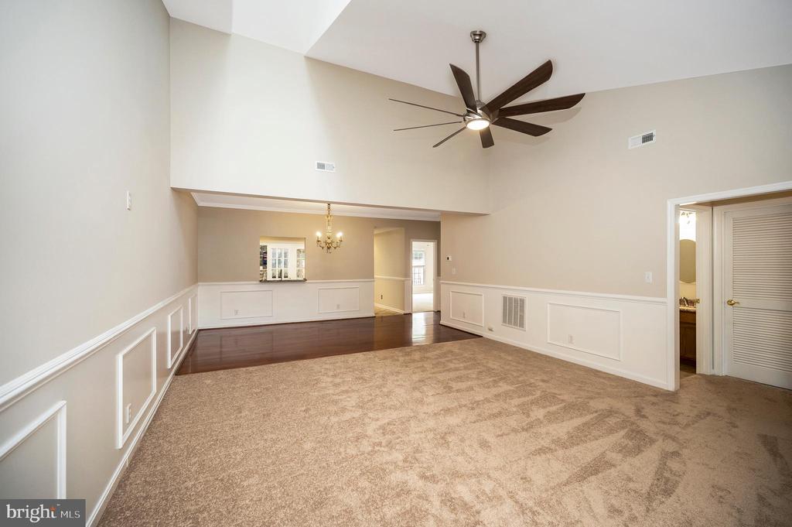
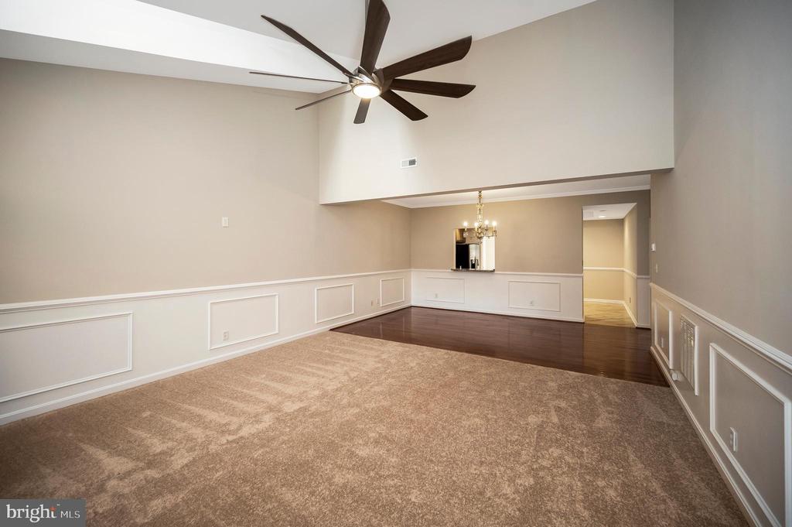
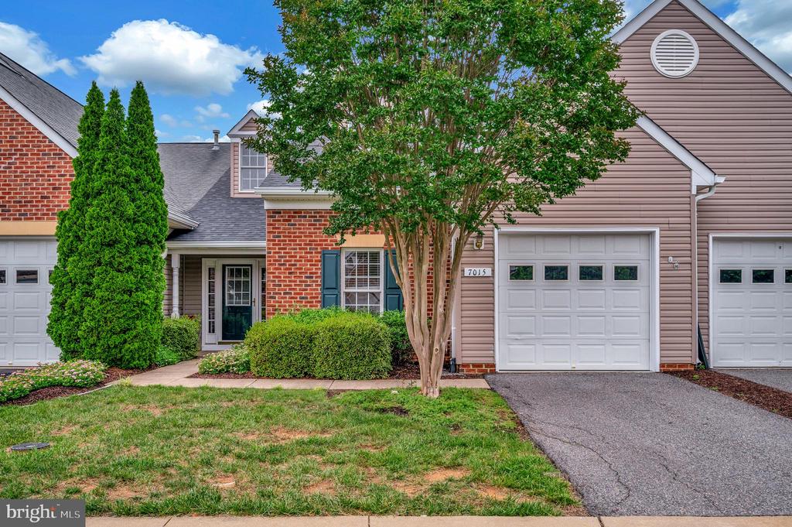
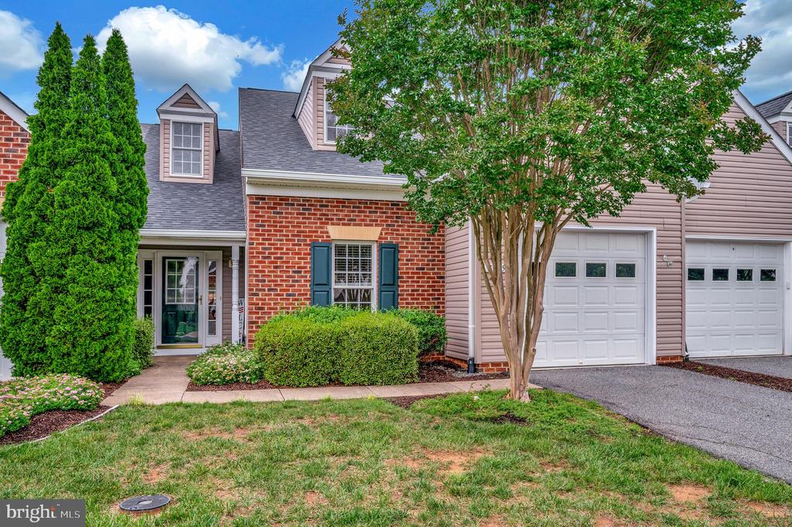
One-Level Living at Its Best! Updated & MOVE IN READY!
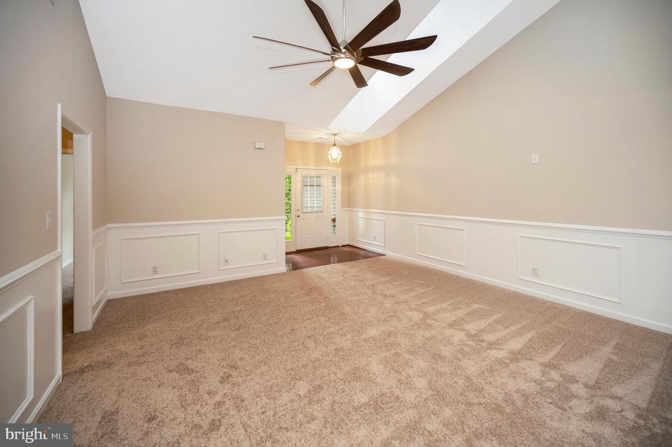
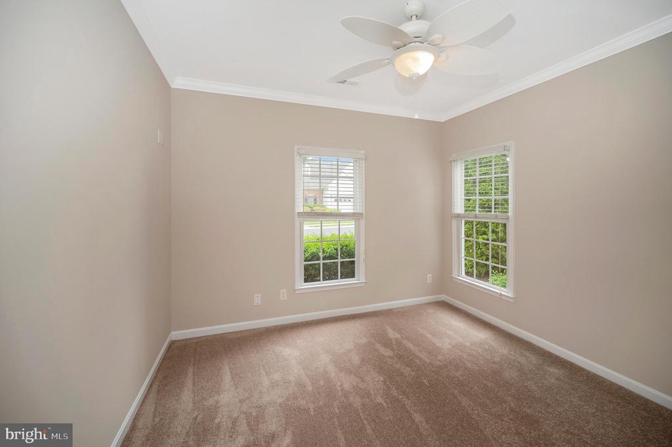
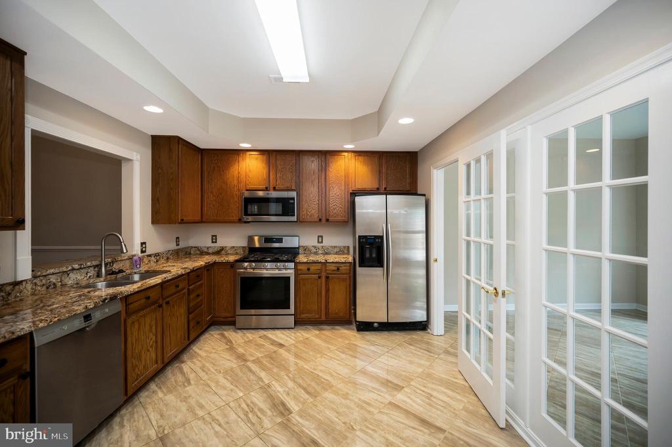
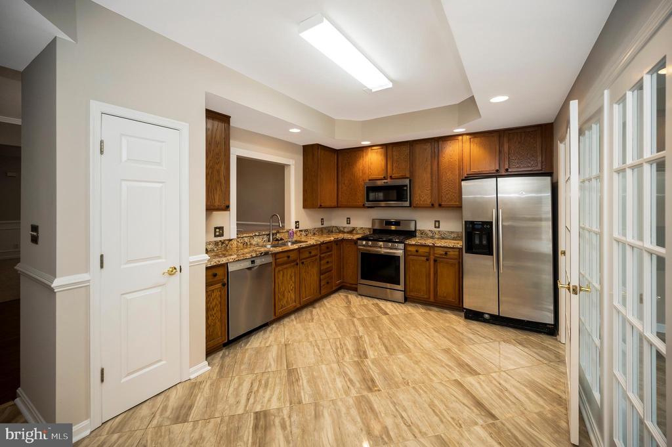
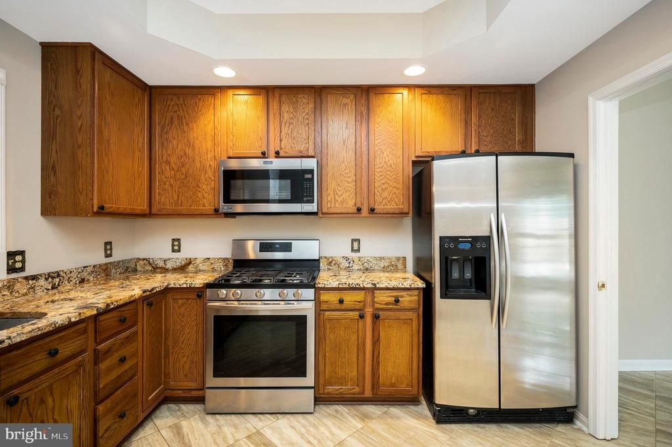
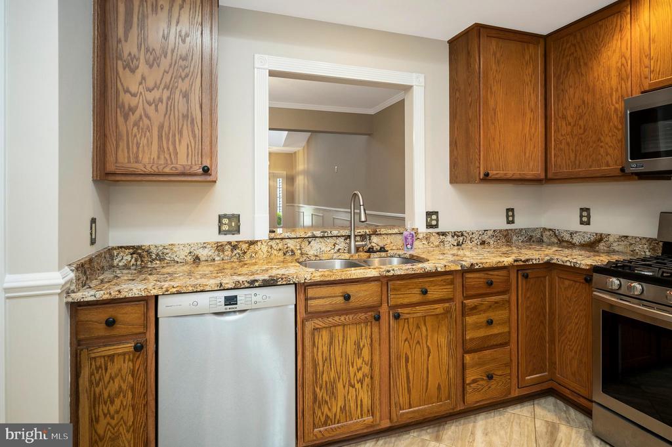
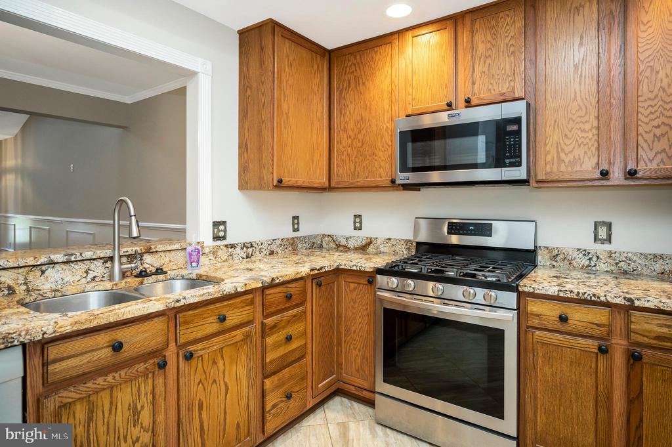
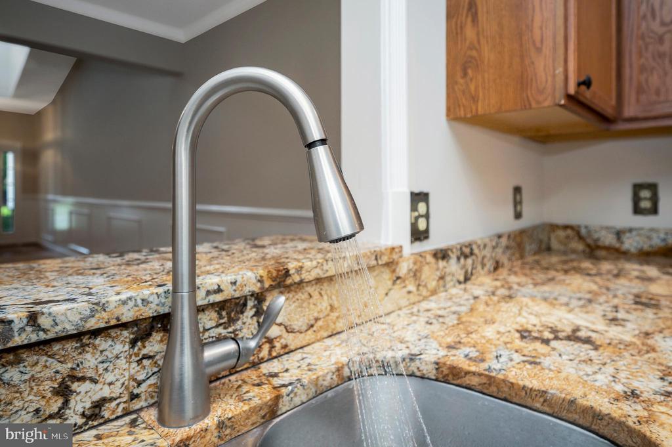
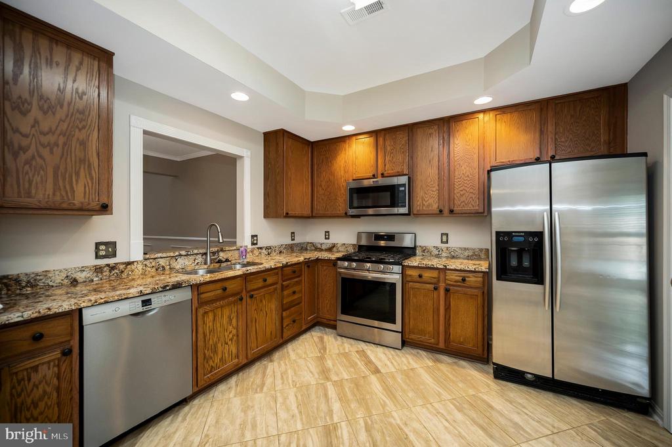
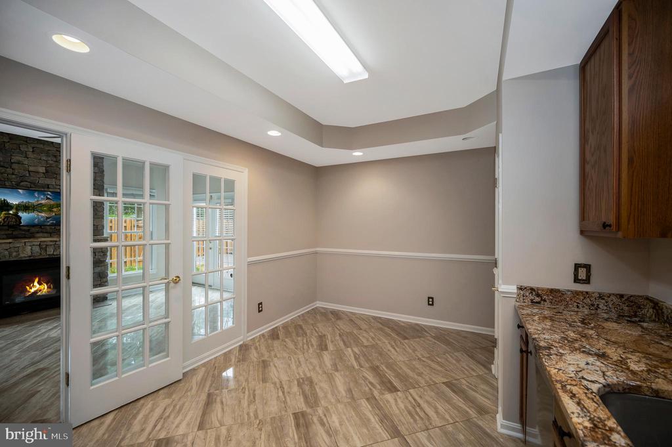
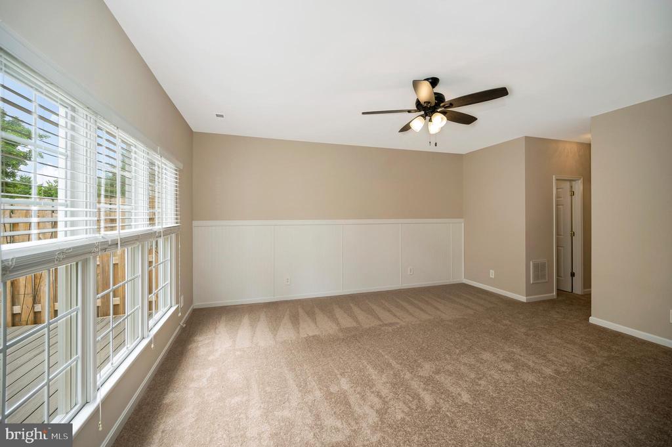
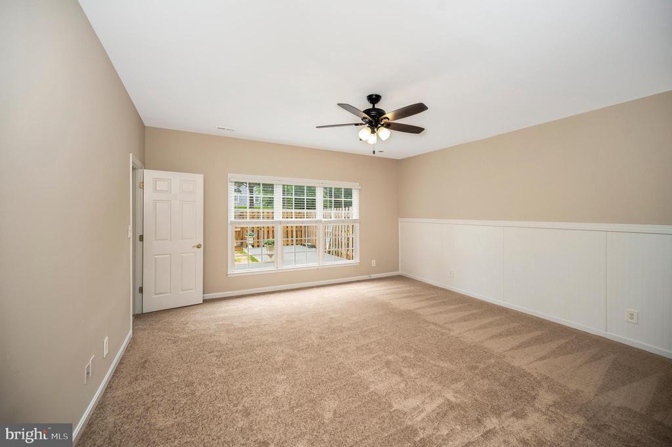
Step into this beautifully updated home featuring fresh paint, brand-new carpet, and a new roof all 2025. The spacious kitchen boasts stainless steel appliances, granite countertops, and elegant marble flooring--perfect for both everyday living and entertaining.
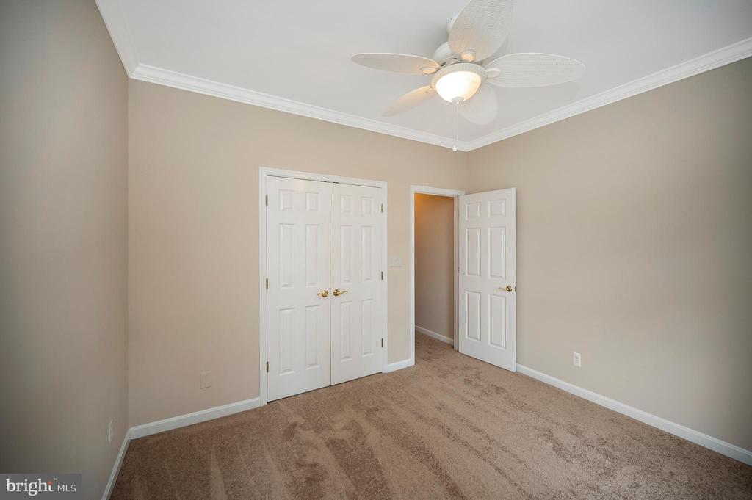
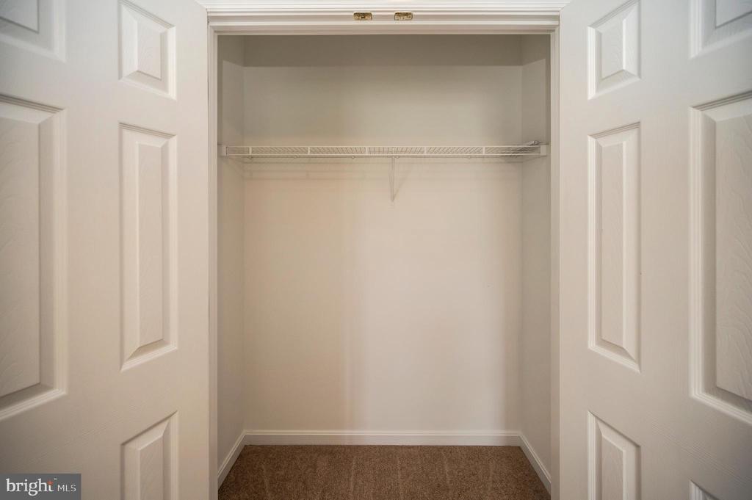
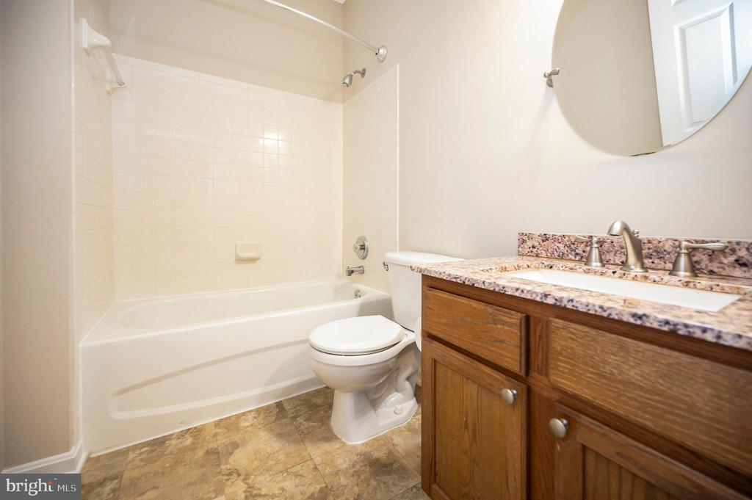
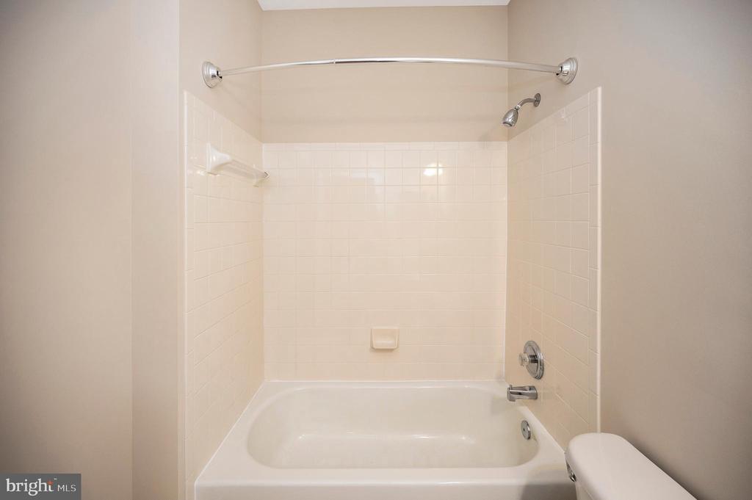
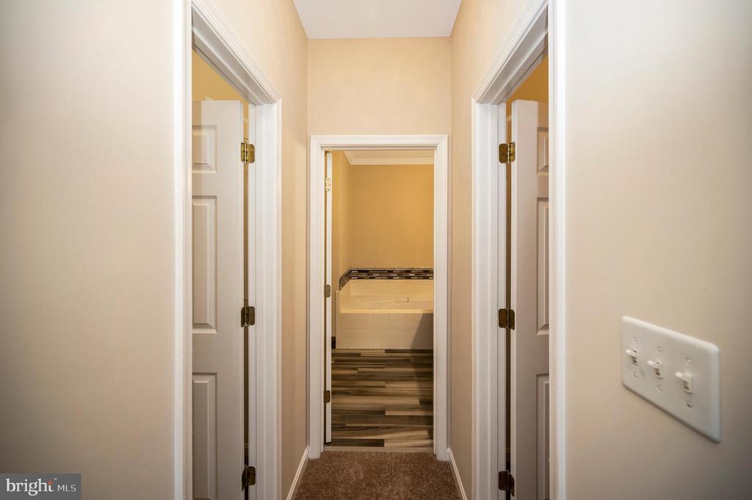
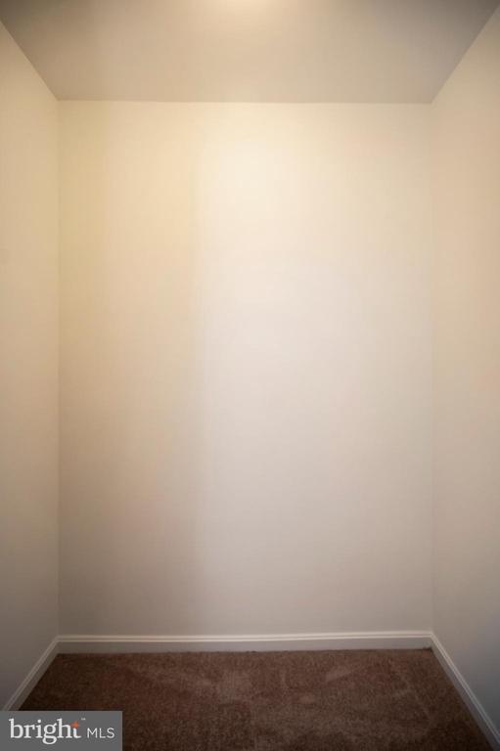
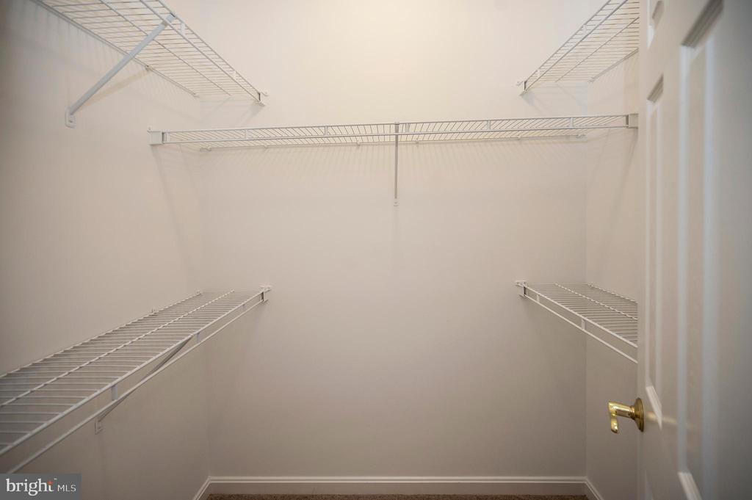
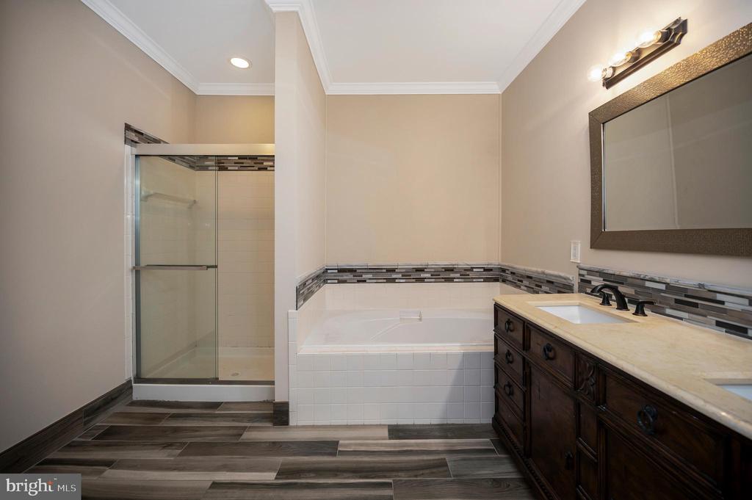
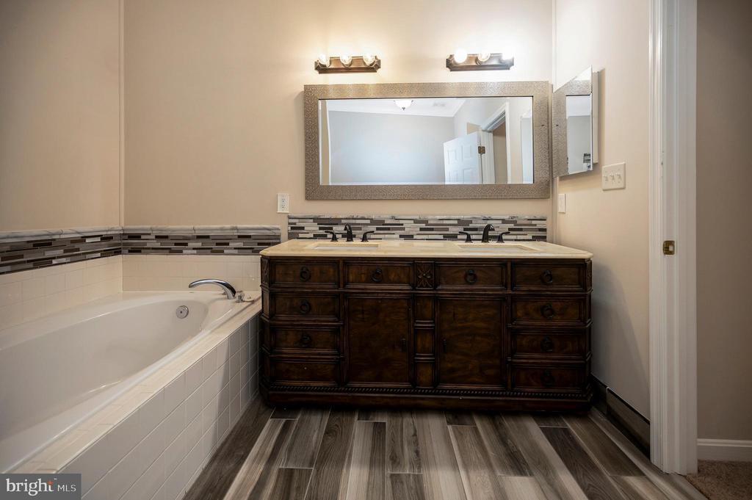
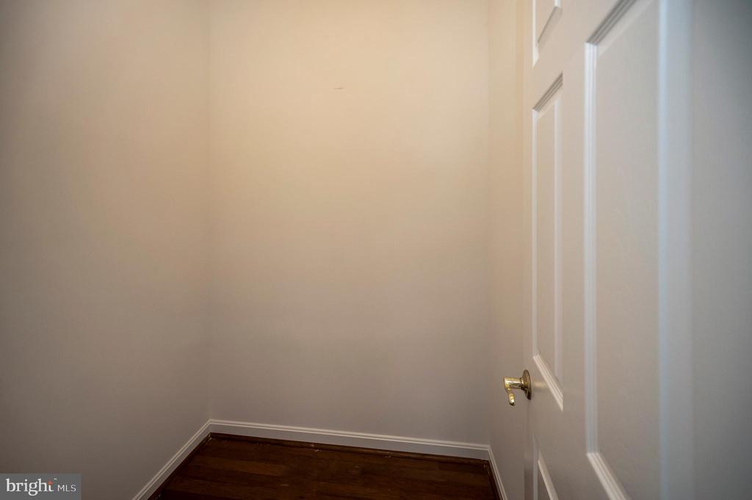
The primary suite is a true retreat, offering two generous closets and a luxurious en-suite bathroom. A second bedroom is thoughtfully located on the opposite side of the home, providing privacy and access to a separate full bath.
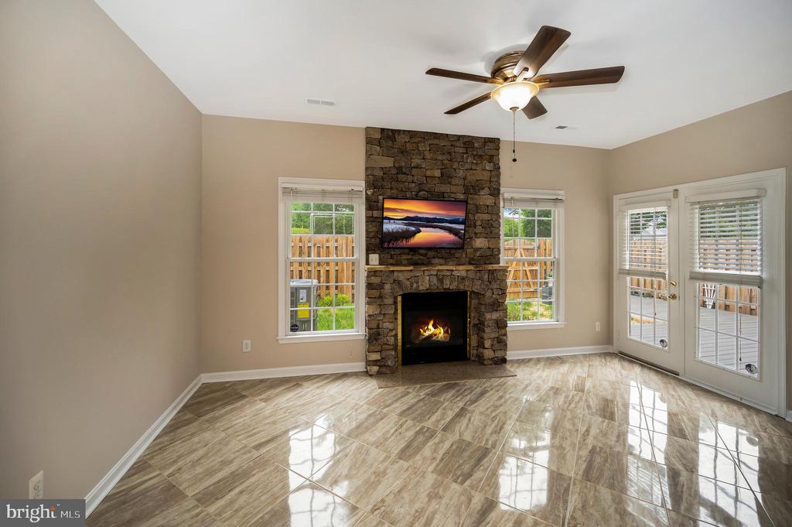
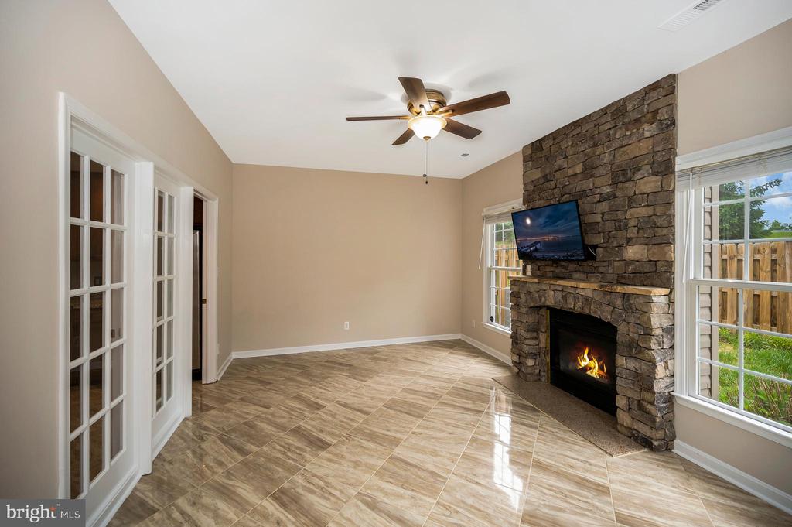
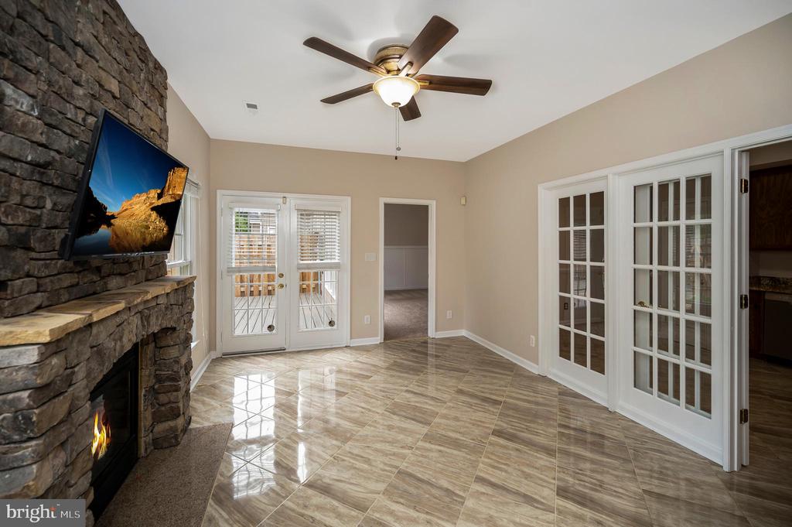
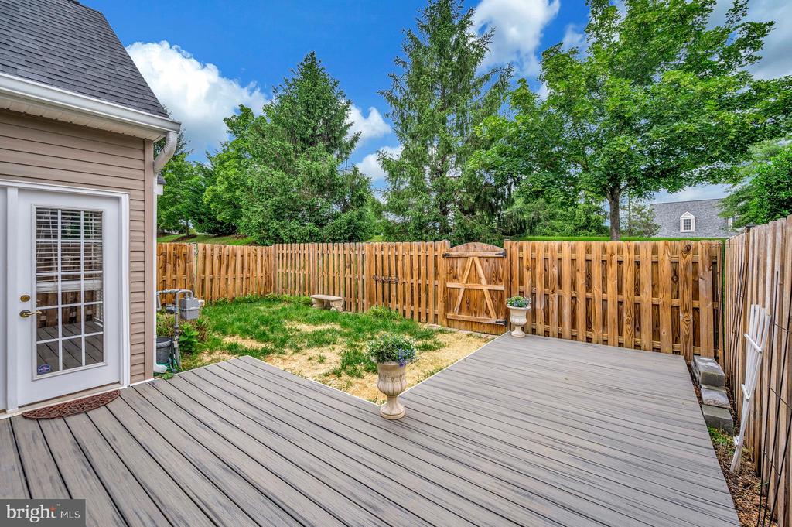
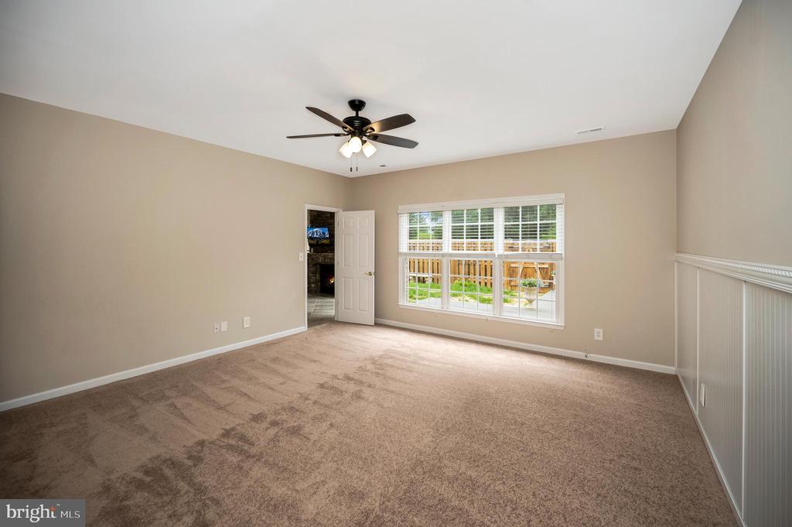
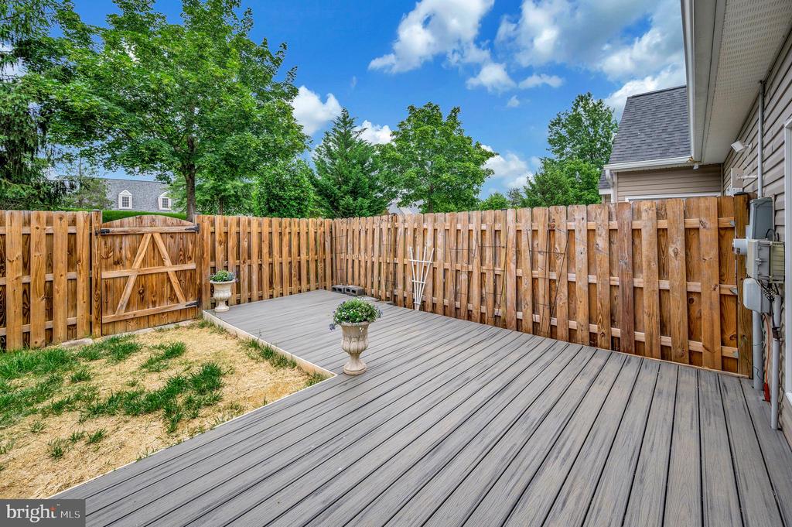
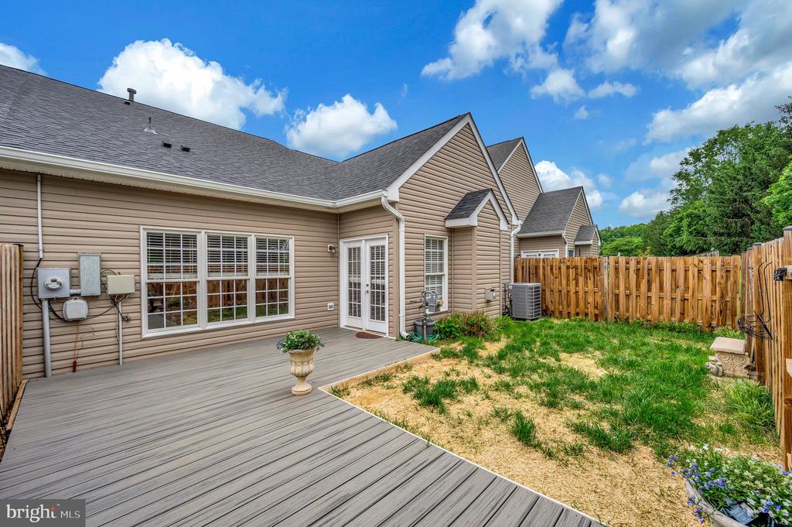
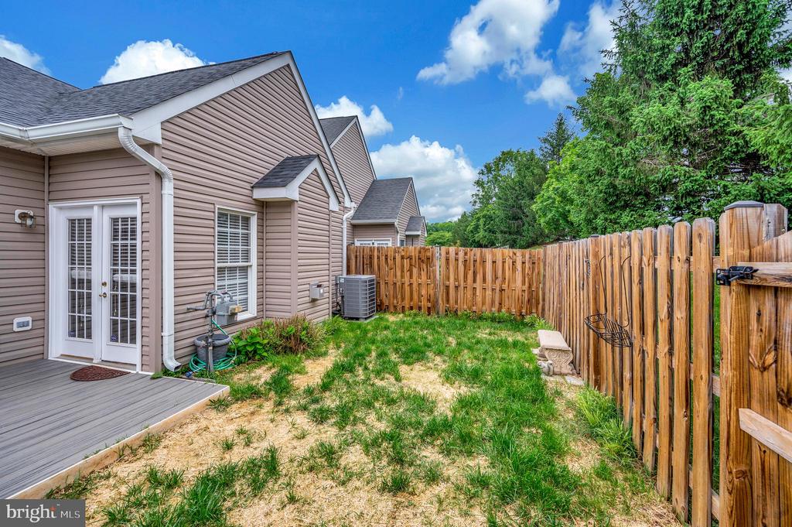
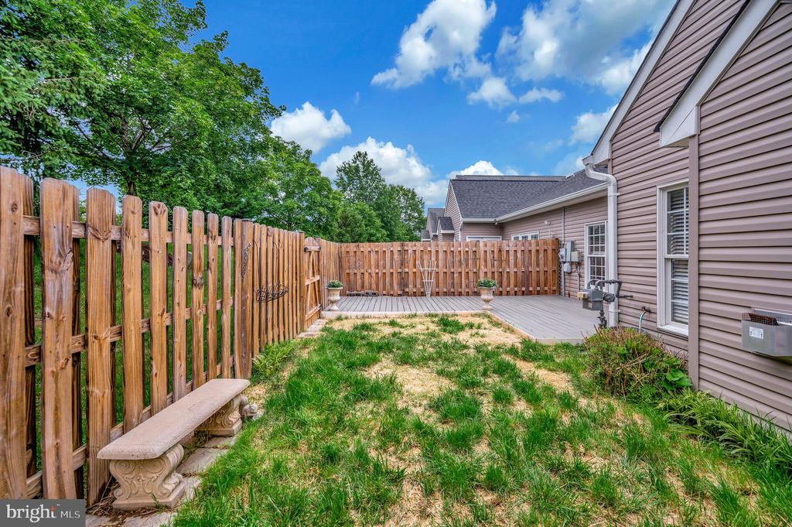
Enjoy cozy evenings in the Family Room with a gas fireplace and an abundance of natural light. Step outside to a backyard ready to be transformed into your personal oasis.
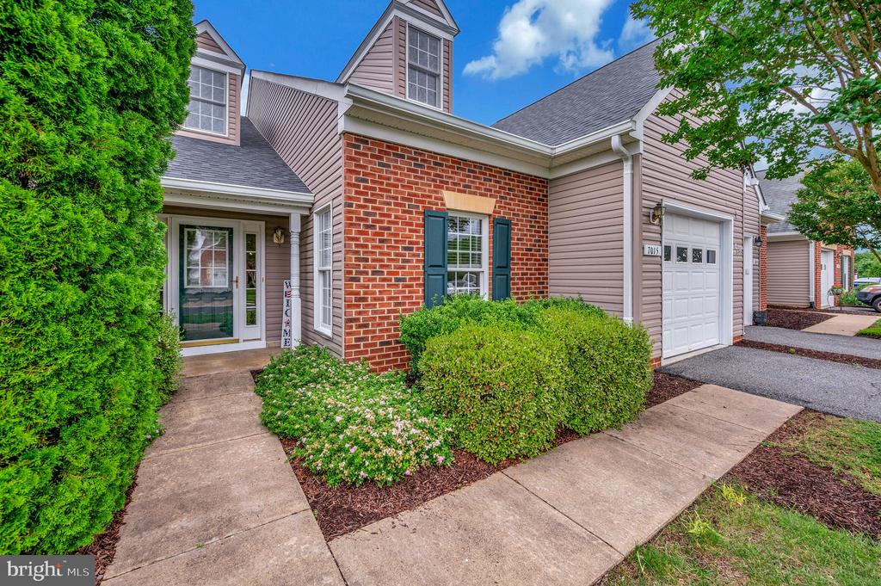
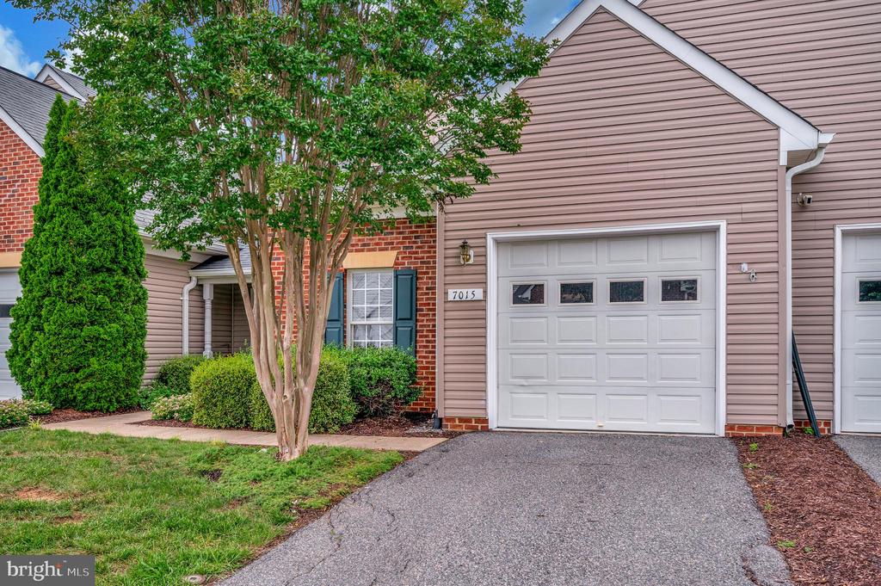
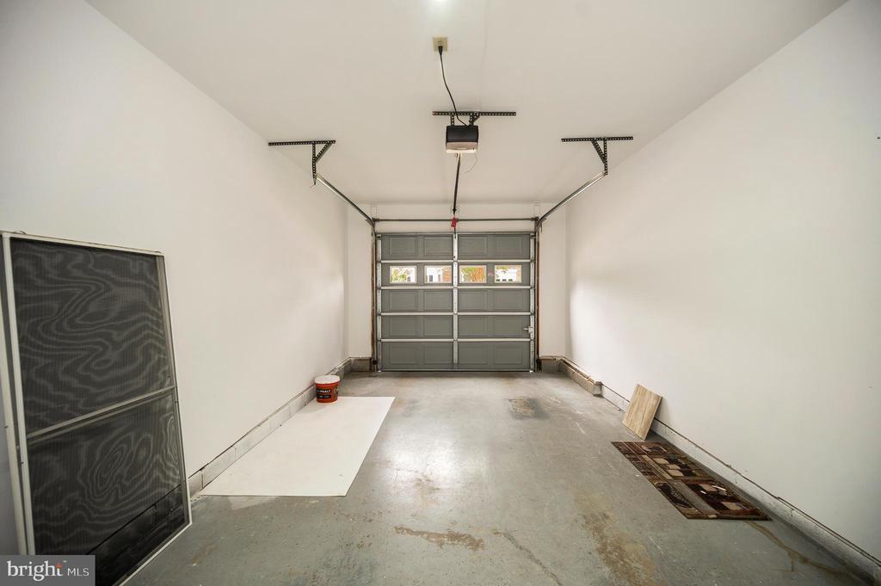
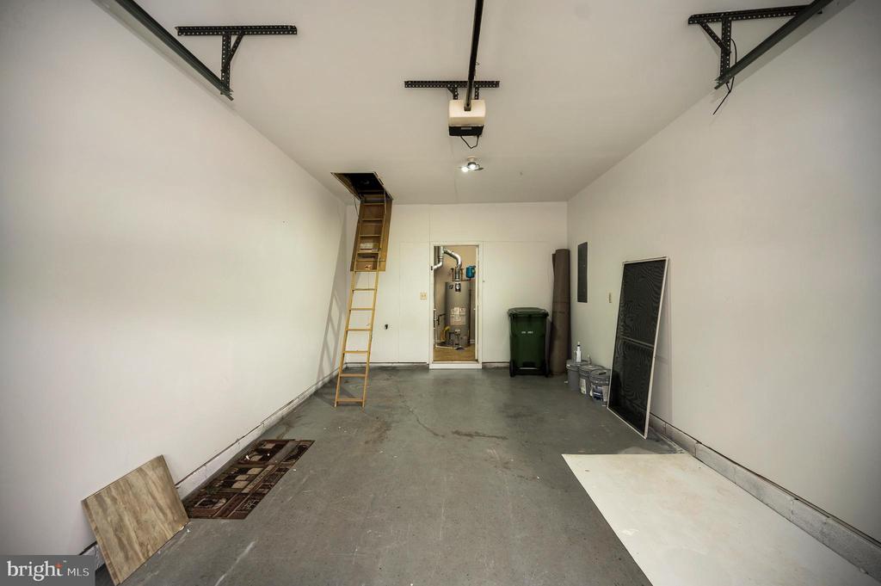
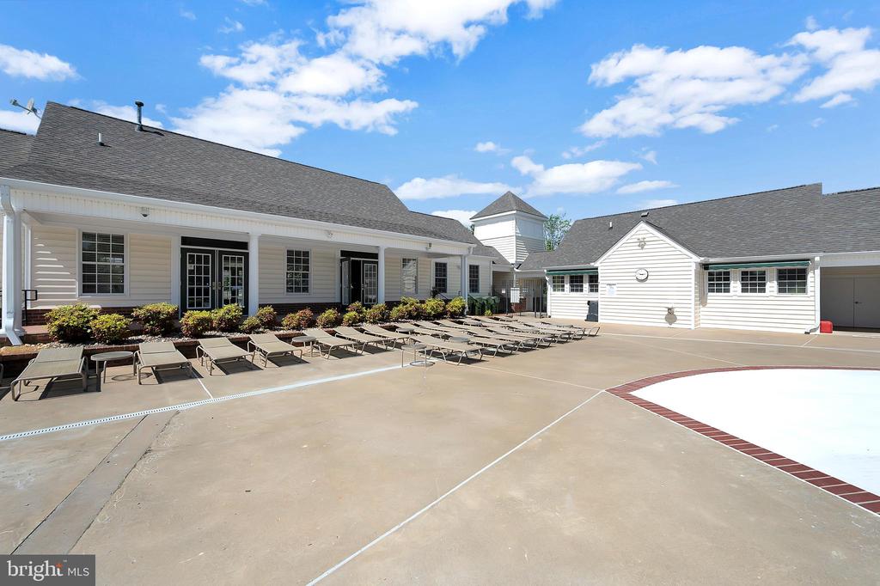
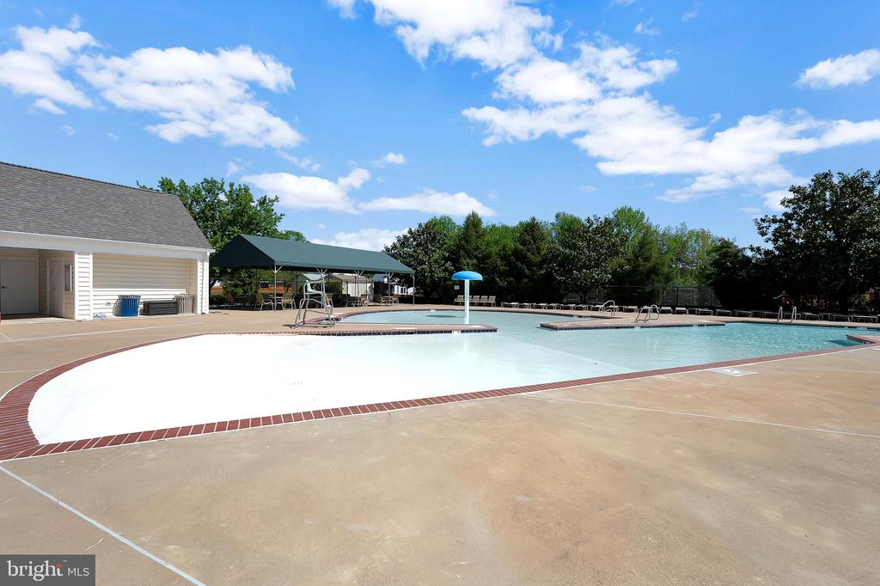
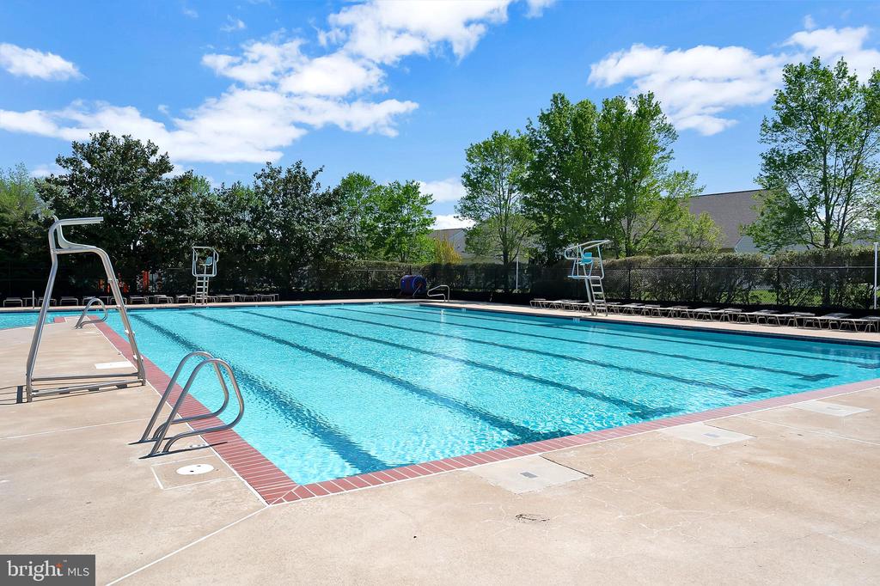
Additional highlights include garage parking and a paved driveway for added convenience. Lots of community Amenities to enjoy. Minutes from Shopping, Grocery, medical facilities & 95.
Don't miss the opportunity to make this move-in-ready gem your new home!

  • Beds 2
  • Baths 2
  • Total Area 1,827 Sq.Ft.
  • Living Area 1,827 Sq.Ft.
  • Status Sold

Features & Amenities

View additional property information below.

Interior

Total Bedrooms: 2
Total Bathrooms: 2
Full Bathrooms: 2
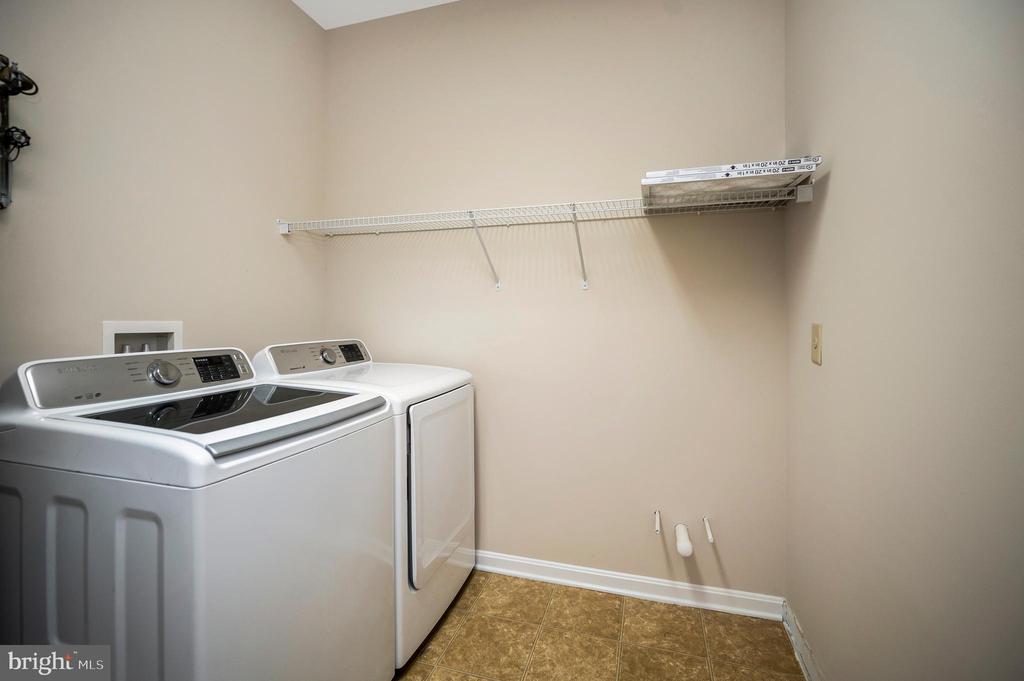
Laundry Room: Main Floor
Fireplace: Gas/Propane, Mantel(s)
Appliances: Dishwasher, Disposal, Exhaust Fan, Icemaker, Microwave, Refrigerator, Stove
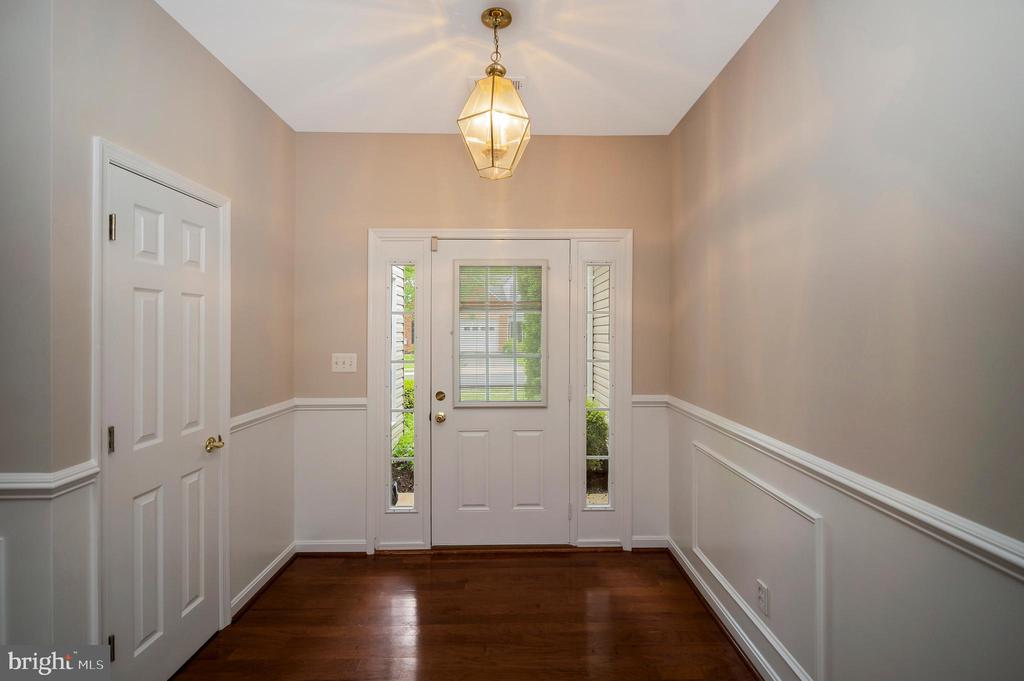
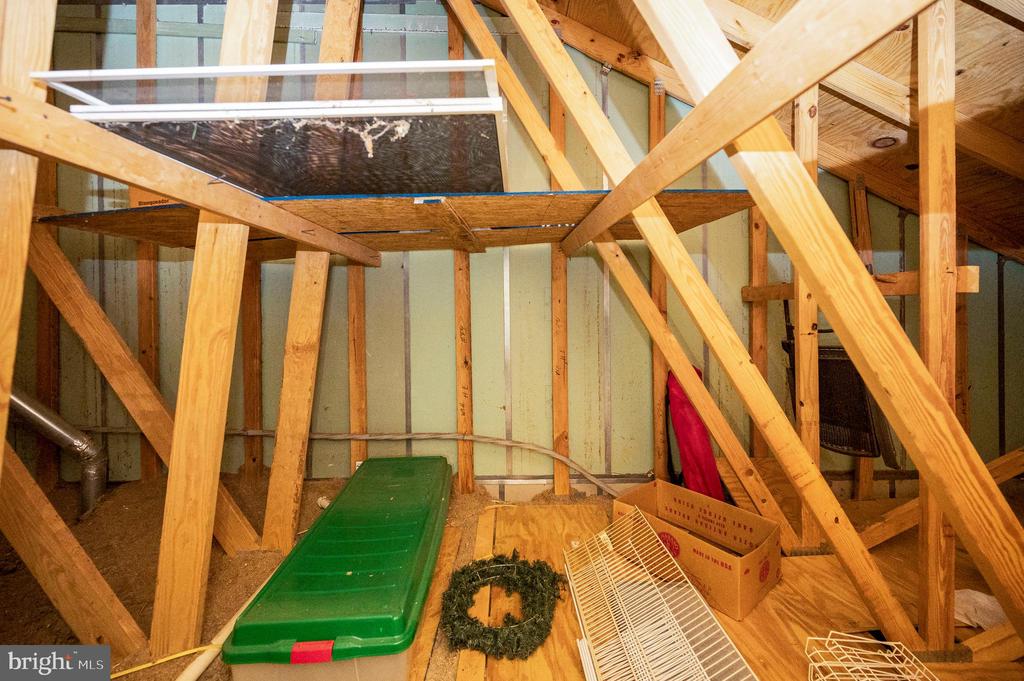
Other Interior Features: Attic, Family Room Off Kitchen, Breakfast Area, Kitchen - Table Space, Combination Dining/Living, Entry Level Bedroom, Primary Bath(s), Bathroom - Soaking Tub, Carpet, Ceiling Fan(s), Bathroom - Tub Shower, Chair Railings, Dining Area, Floor Plan - Open, Skylight(s), Upgraded Countertops, Walk-in Closet(s), Window Treatments, Wood Floors

Exterior

Stories: 1
Garage Space: 1.0
Water Source: Public
Pool: Yes - Community
Parking: Attached Garage, Driveway, Parking Lot
Heat Type: Forced Air
AIR Conditioning: Central A/C
Sewer: Public Sewer
Substructure: Slab
Disability Features: None
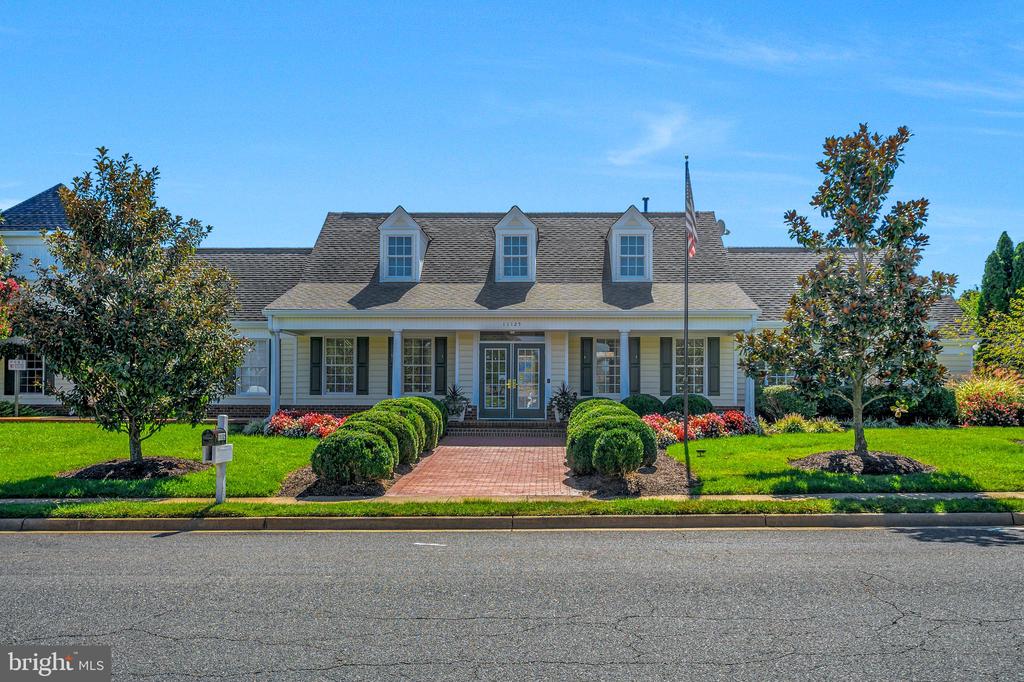
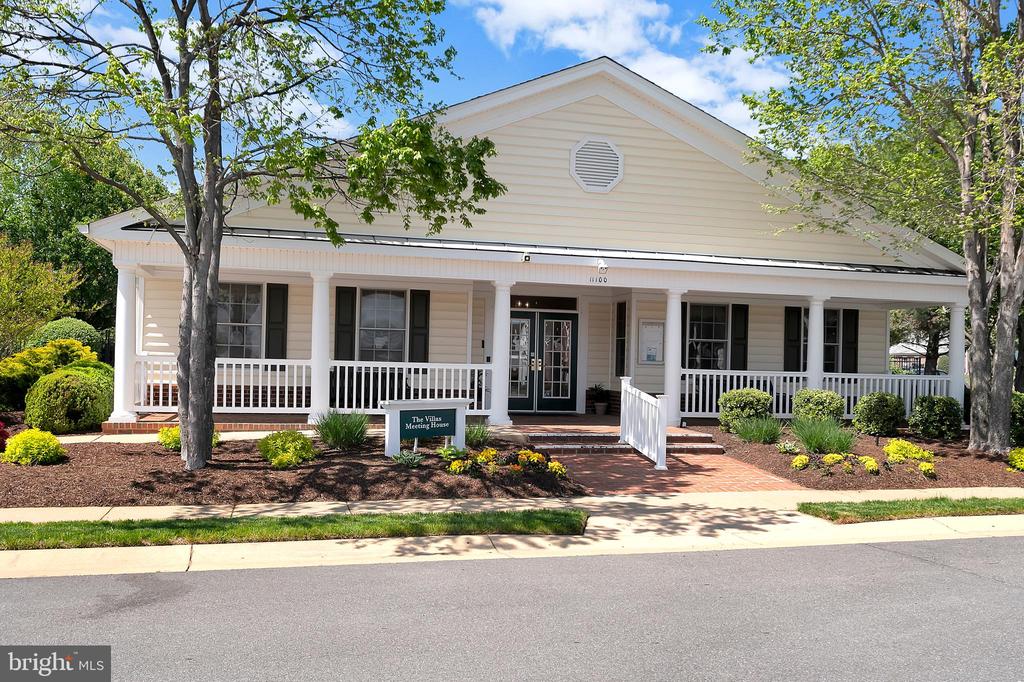
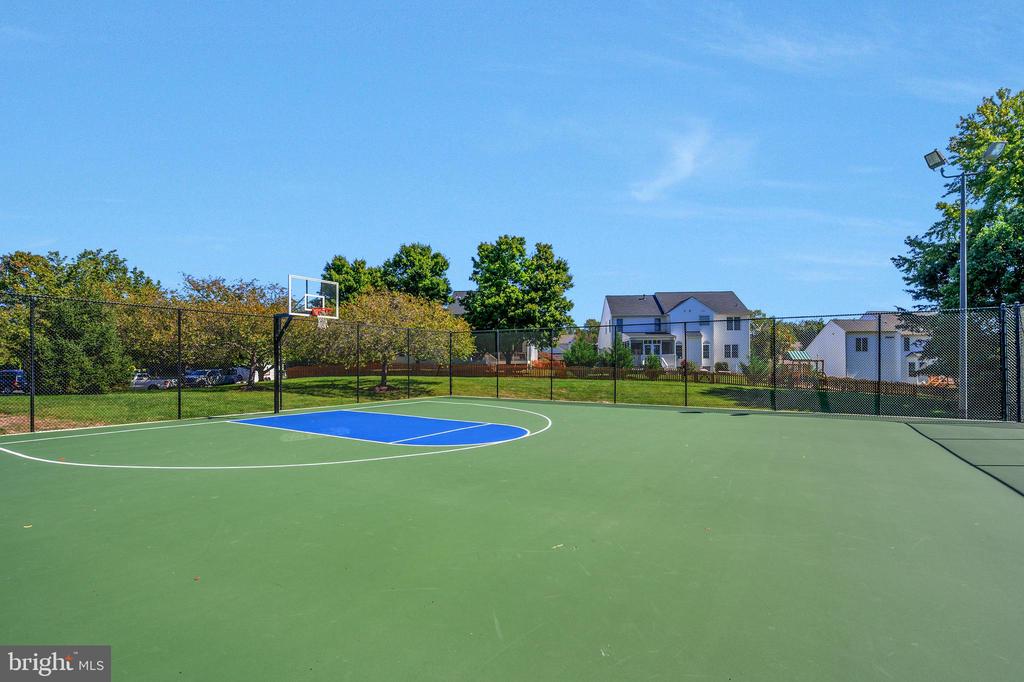
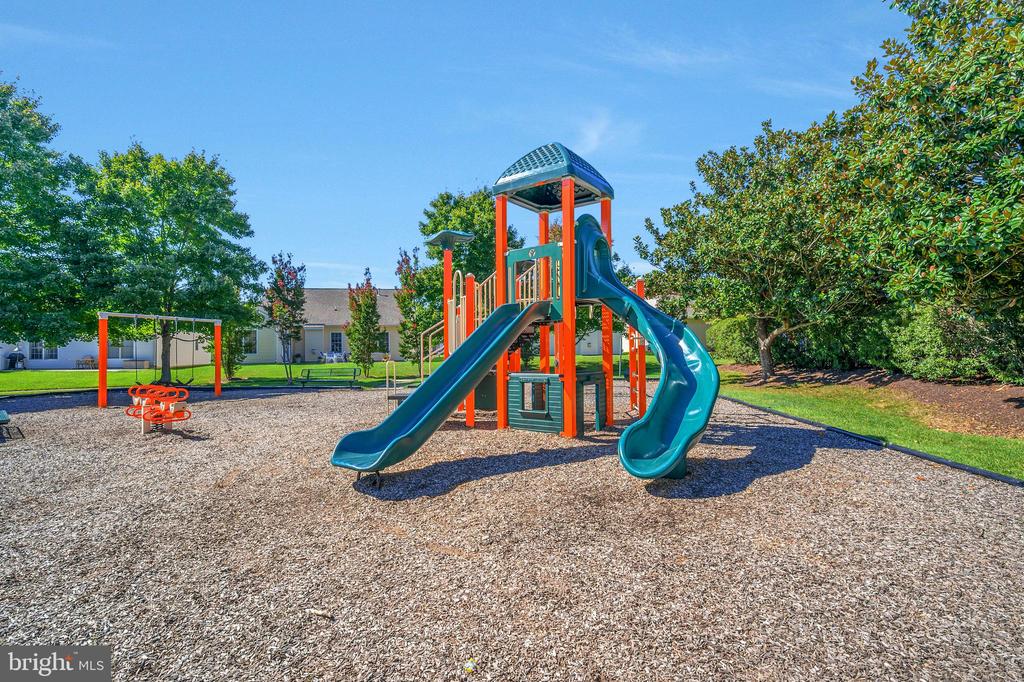
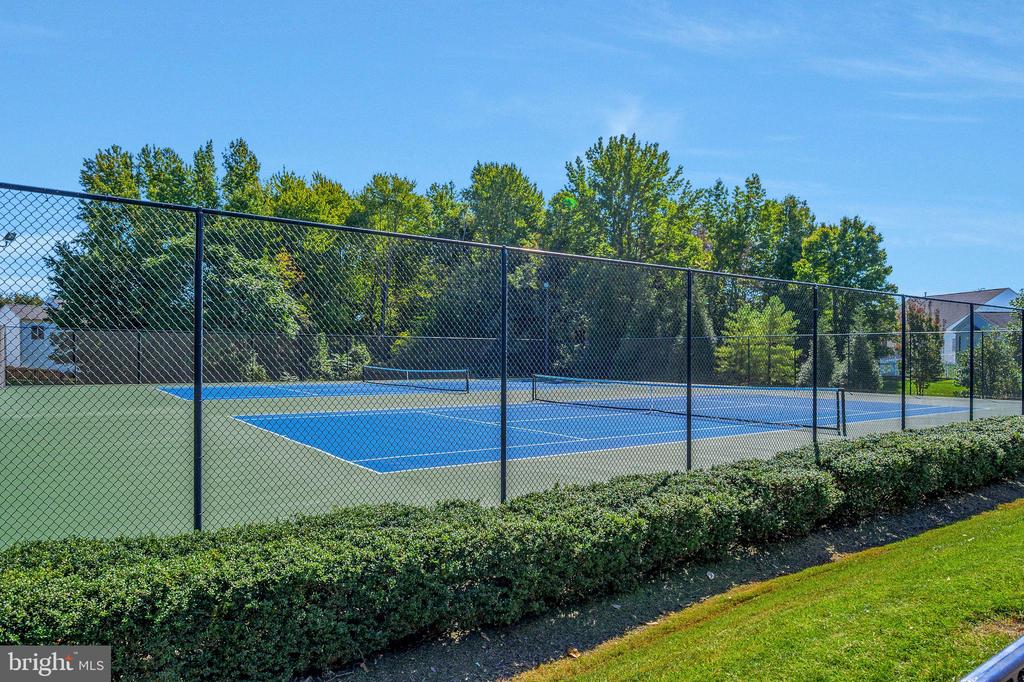
HOA Amenities: Common Grounds, Community Center, Pool - Outdoor, Basketball Courts, Club House, Tennis Courts, Tot Lots/Playground
Other Exterior Features: Sidewalks

Area & Lot

Status: Sold
Date Sold: July 9, 2025
Living Area: 1,827 Sq.Ft.
Total Area: 1,827 Sq.Ft.
Lot Area: 3,740 Sq.Ft.
MLS® ID: VASP2033422
Type: Residential
Year Built: 2005
Neighborhood: Spotsylvania County
Architecture Styles: Villa
Elementary School: SMITH STATION
Middle School: FREEDOM
High School: CHANCELLOR
School District: SPOTSYLVANIA COUNTY PUBLIC SCHOOLS

Financial

Sales Price: $405,000
Real Estate Taxes: $2,271/yr
Hoa Fees: $135/mo
Zoning: P3
Explore The

Neighborhood

Spotsylvania County

Work With Us

Take the first step toward your goals with a team dedicated to guiding you every step of the way.

CONTACT US


