
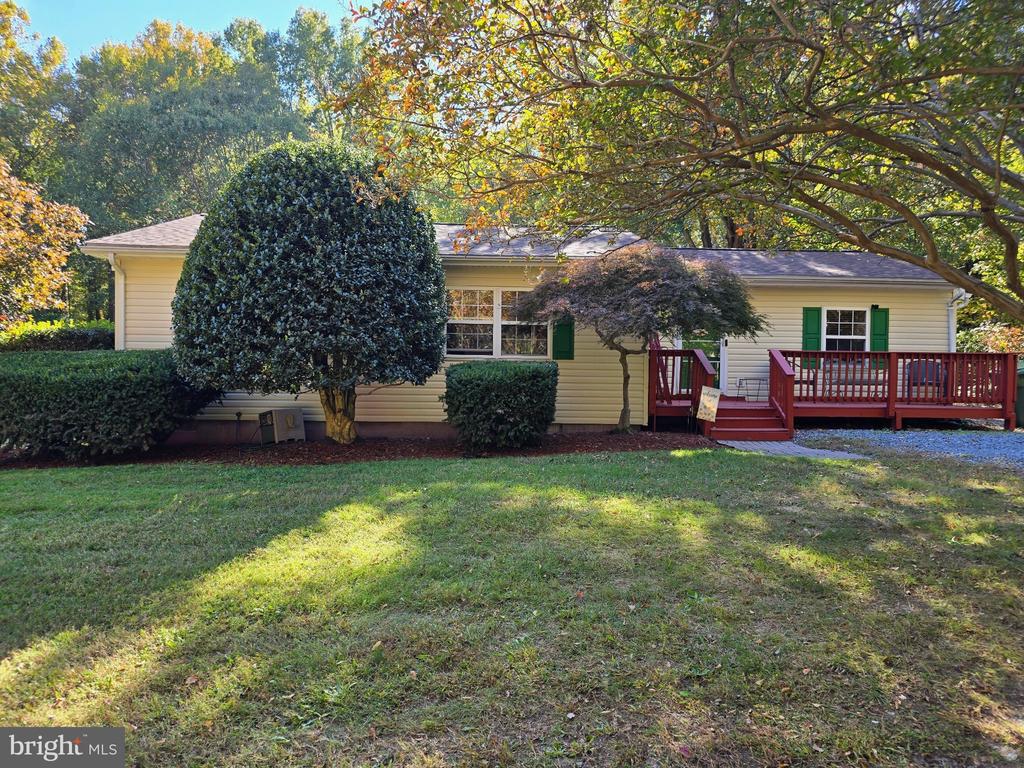
7032 OLD PLANK ROAD
FREDERICKSBURG, VA 22407
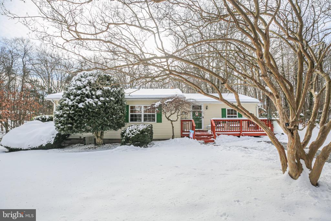
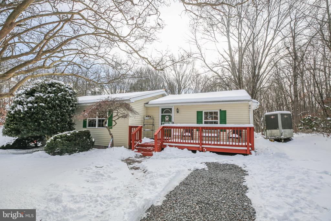
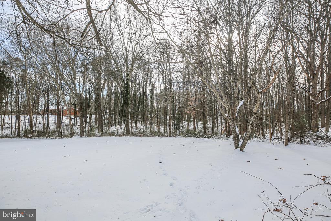
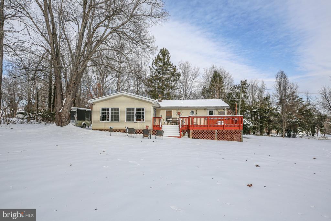
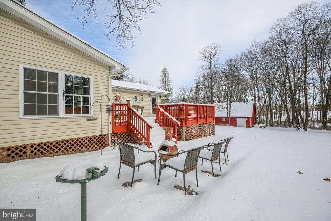
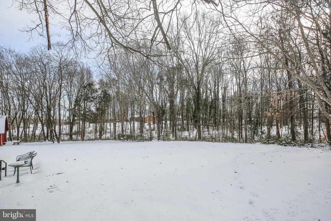
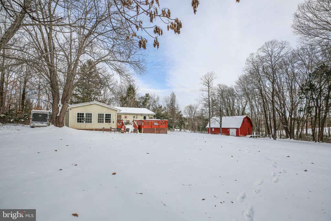
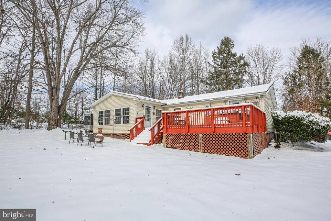
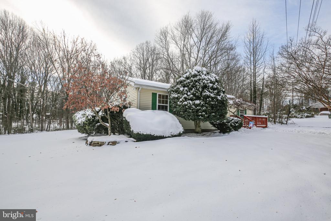
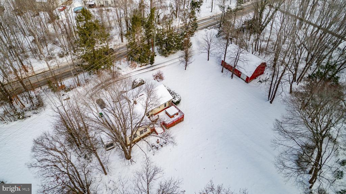
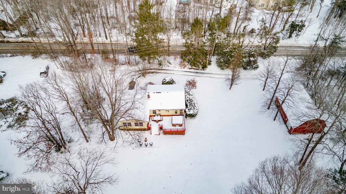
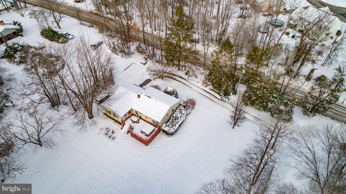
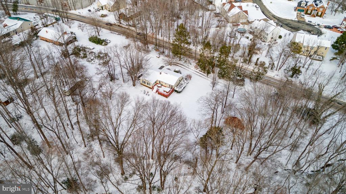
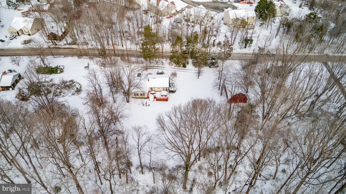
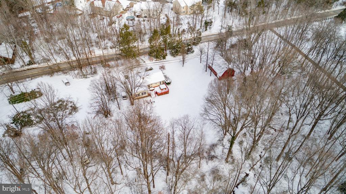
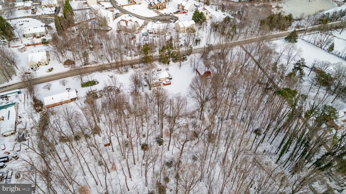
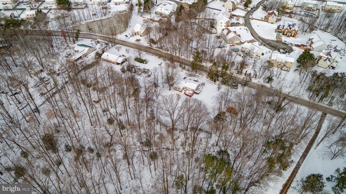
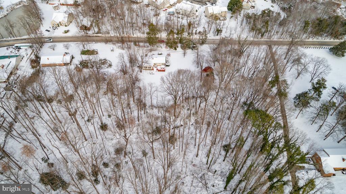
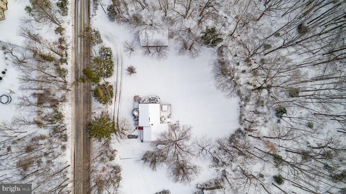
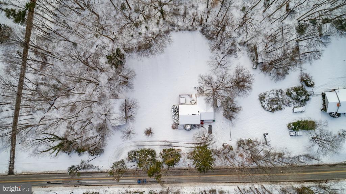
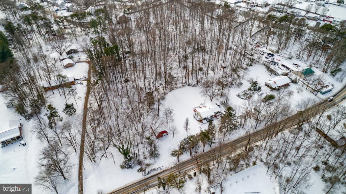
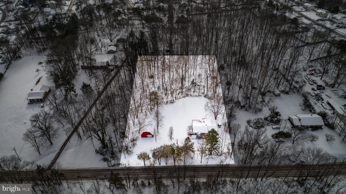
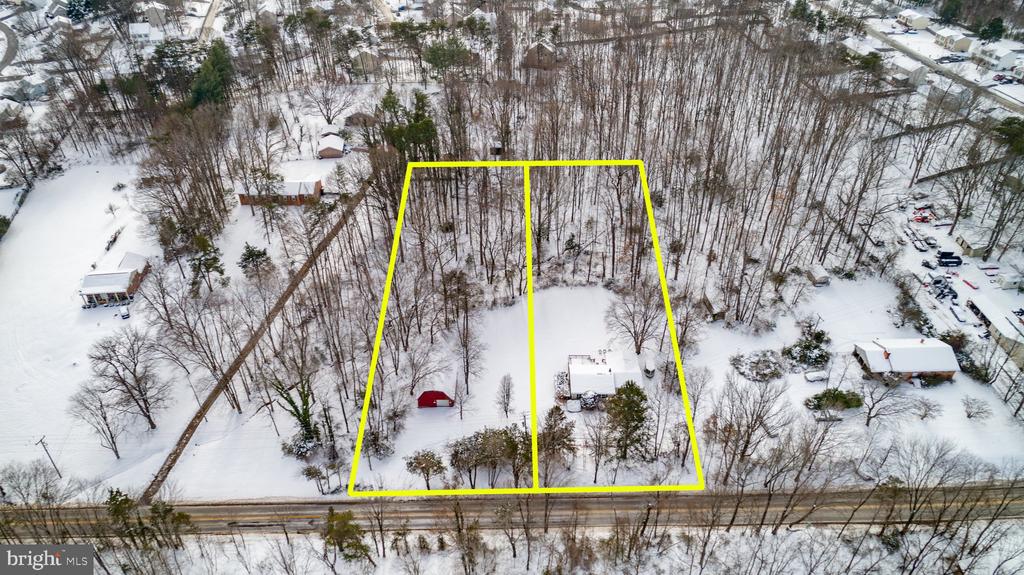
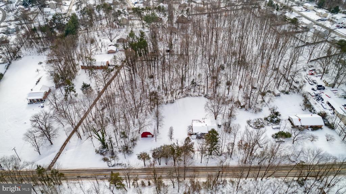
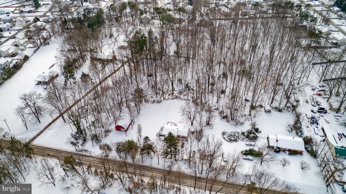
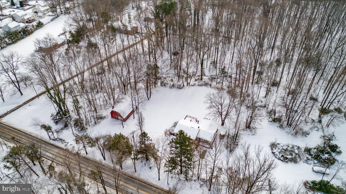
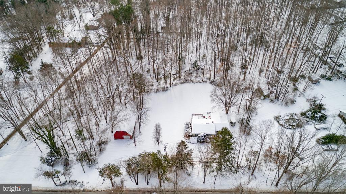
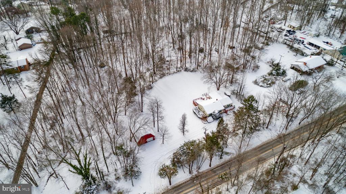
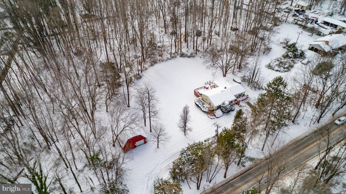
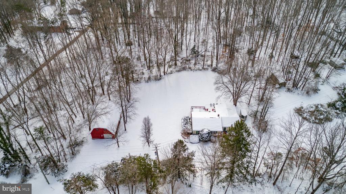
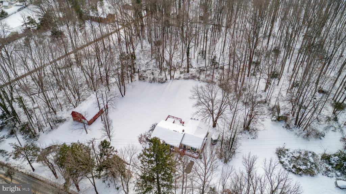
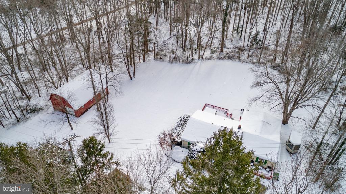
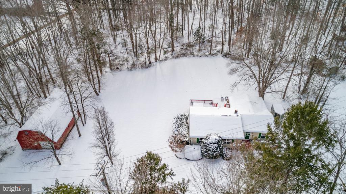
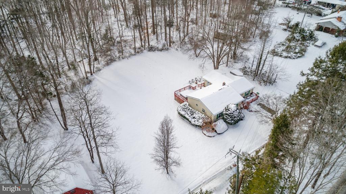
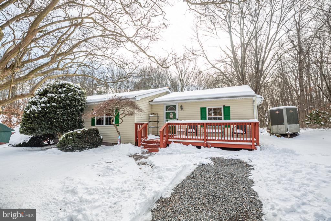
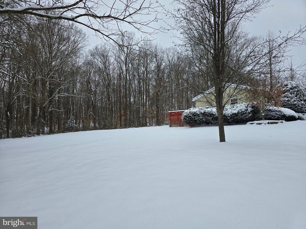
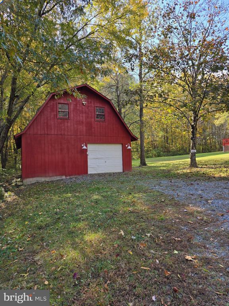
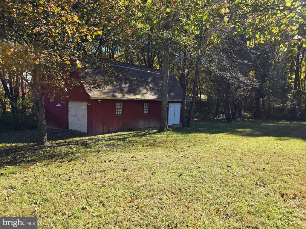
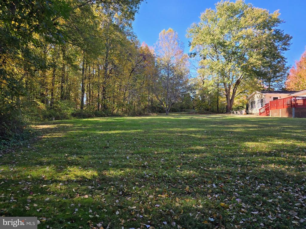
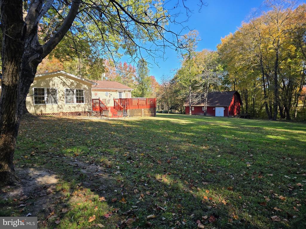
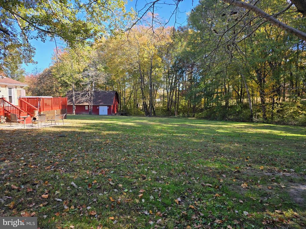
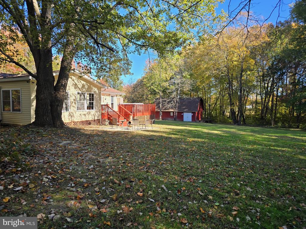
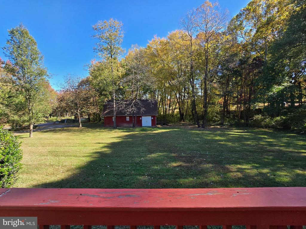
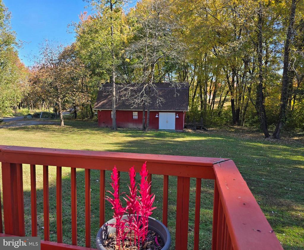
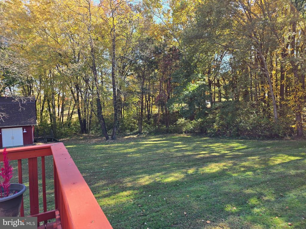
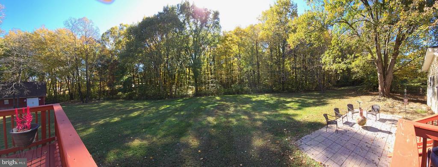
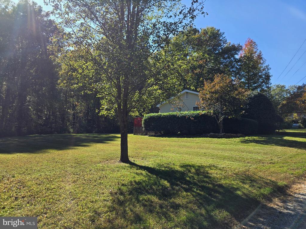
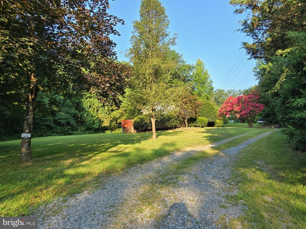
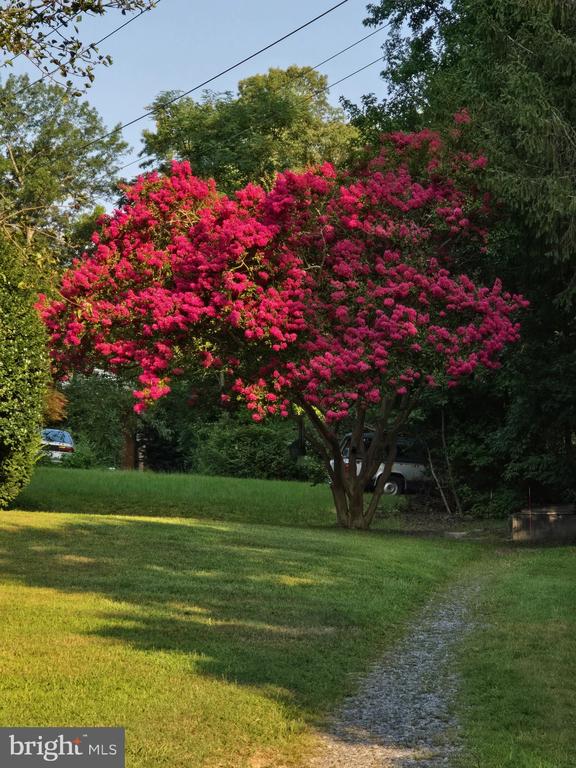
Welcome to 7032 and 7034 Old Plank Road! This unique property features two separate 1-acre lots, combining to offer a spacious 2-acre retreat in the heart of Spotsylvania (22-2-2 and 22-2-3). Included are a charming 3-bedroom, 1-bath rambler and a versatile barn with electricity and a second floor.
The Home
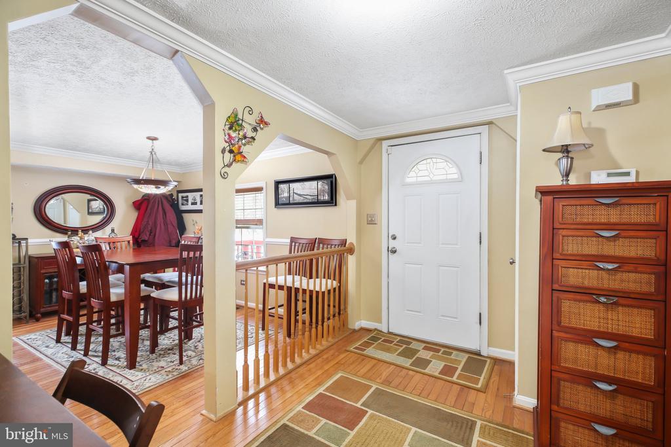
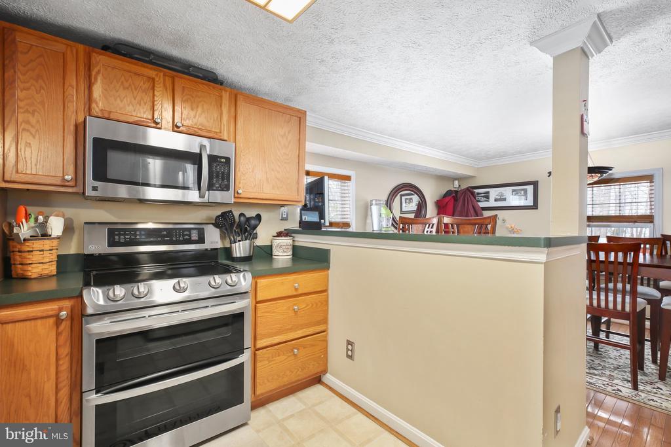
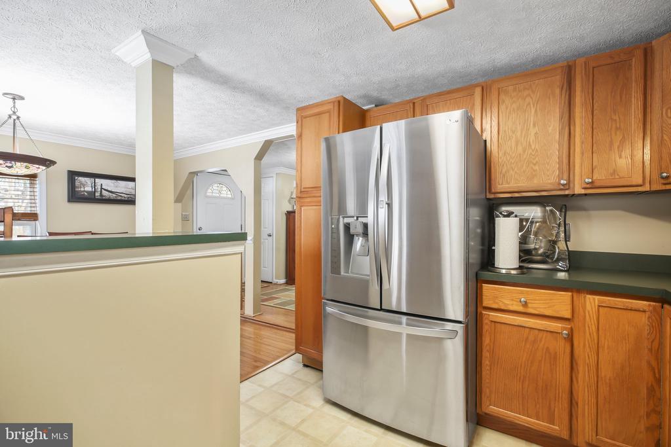
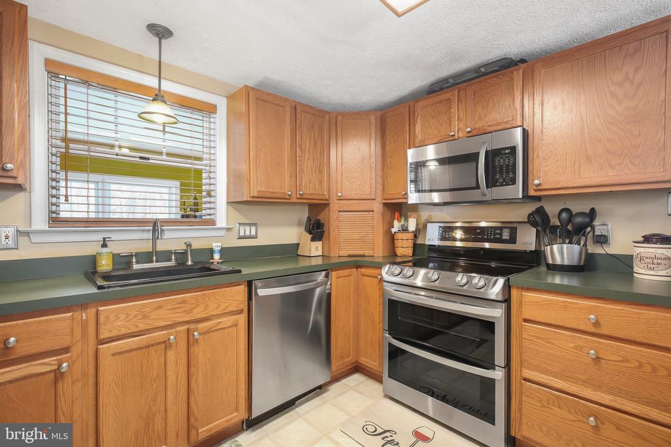
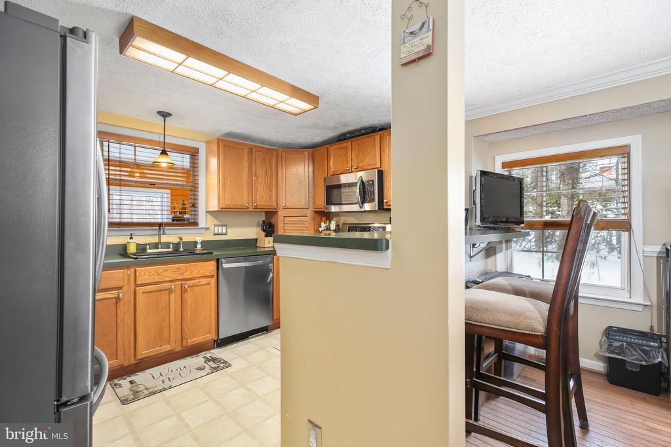
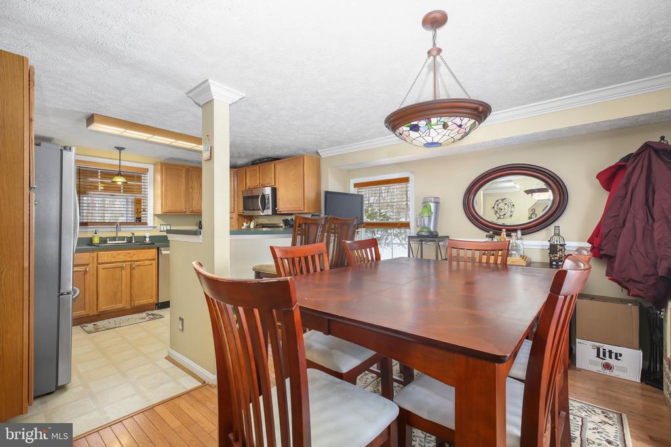
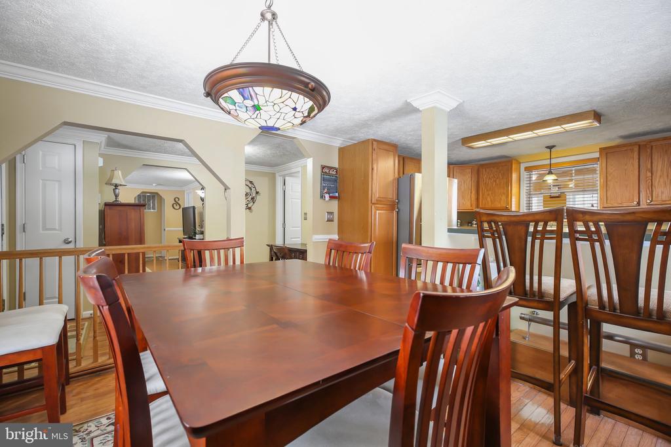
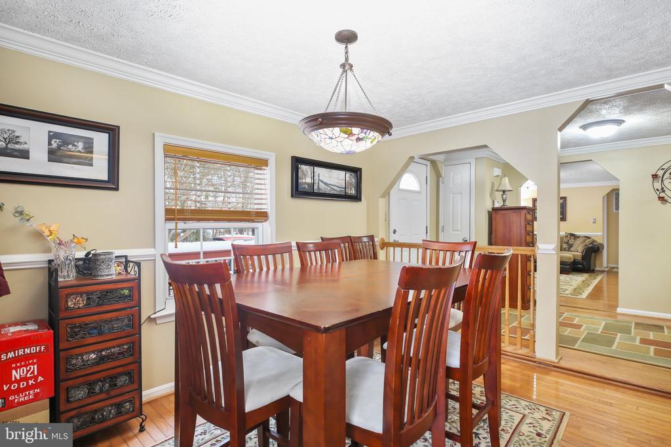
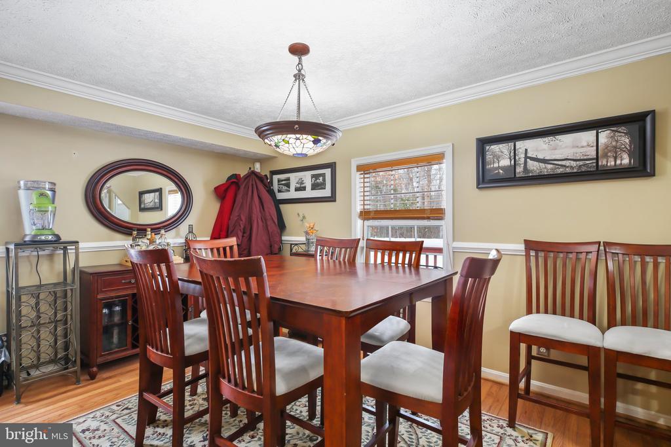
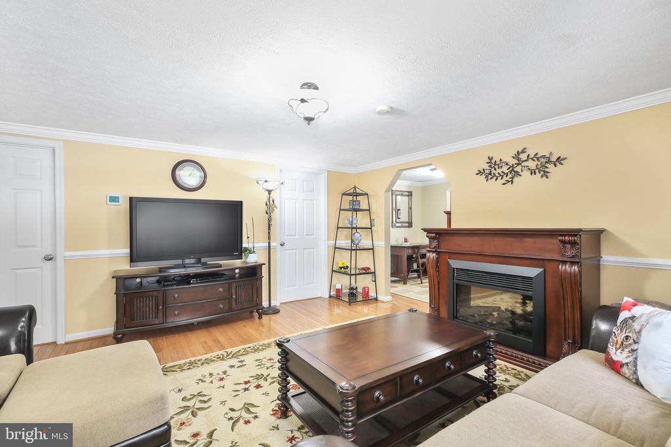
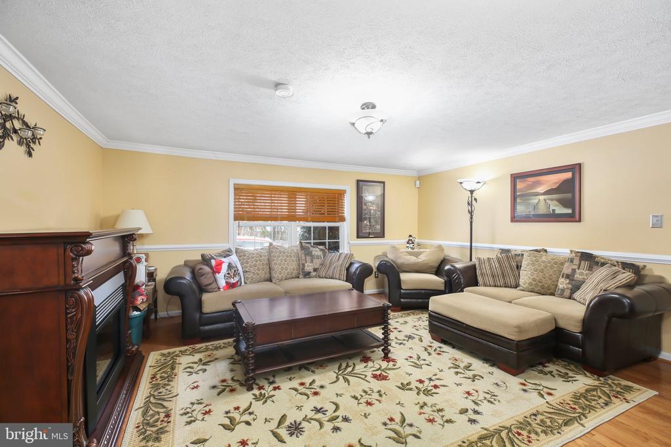
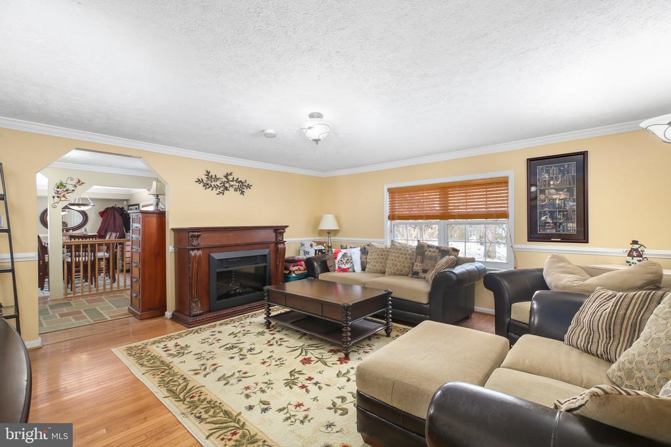
Remodeled in 2001, this lovely rambler welcomes you with a foyer showcasing gleaming hardwood floors. To the right, you'll find a bright dining area and a well-appointed kitchen, complete with a refrigerator with an ice maker, microwave, dishwasher, double-oven stove, and a breakfast bar perfect for additional seating. The living room, located to the left of the foyer, also boasts beautiful hardwood floors and provides a cozy gathering space.
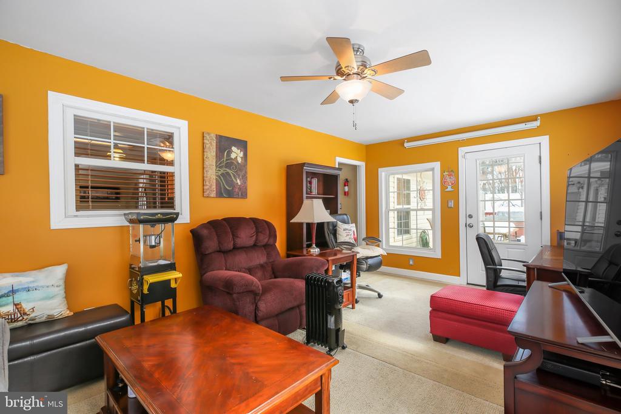
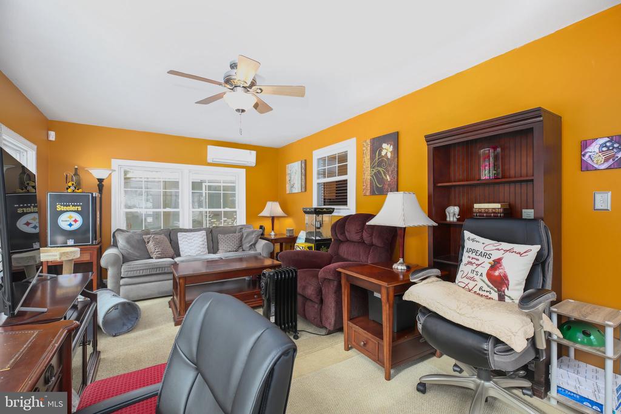
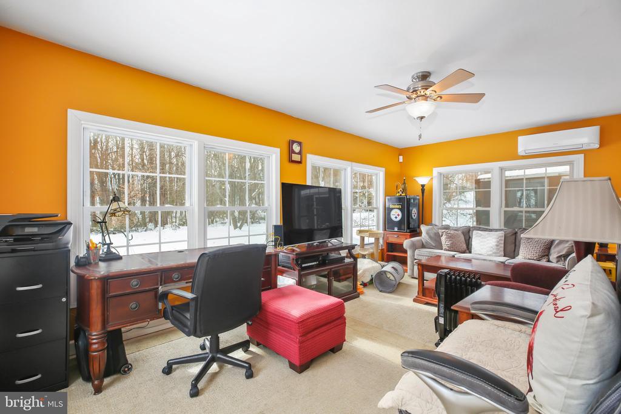
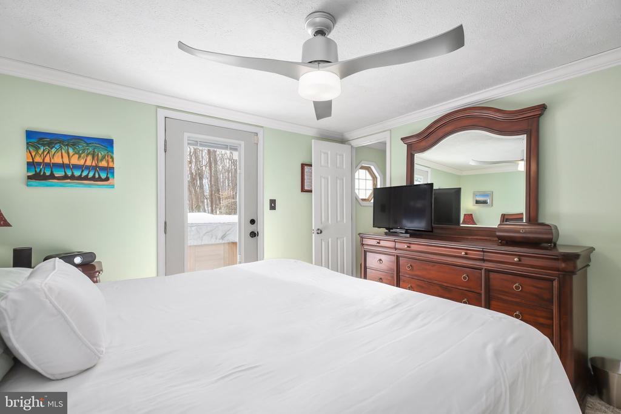
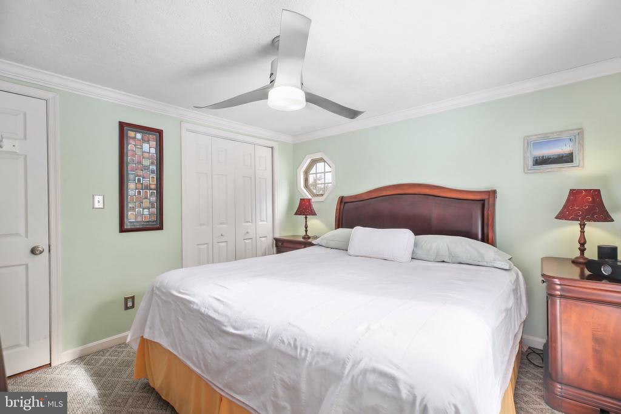
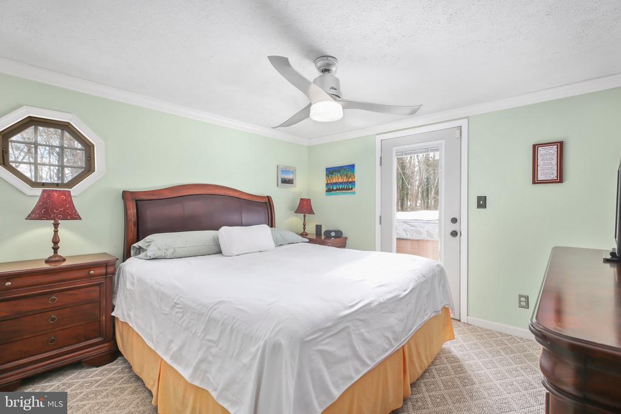
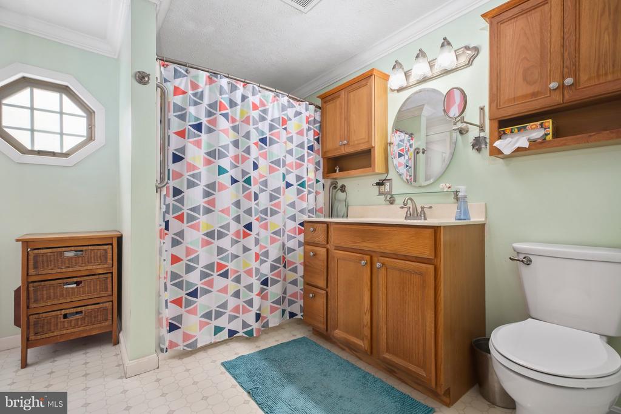
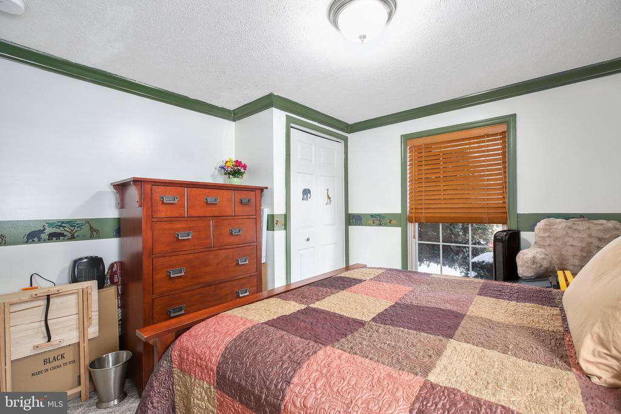
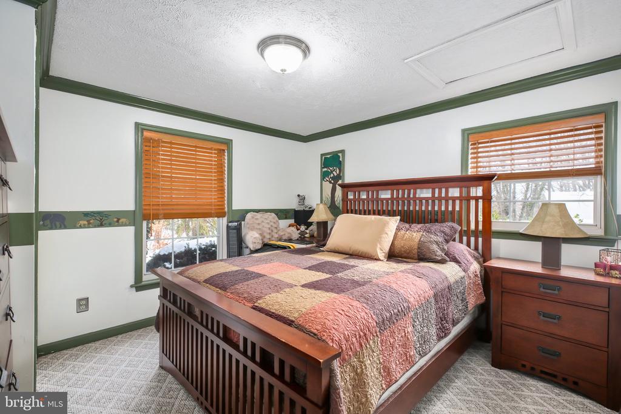
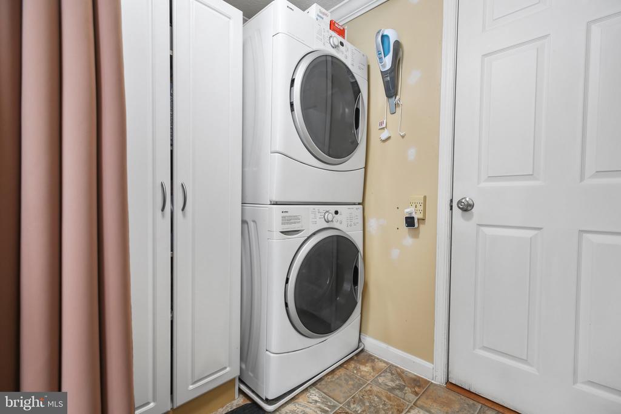
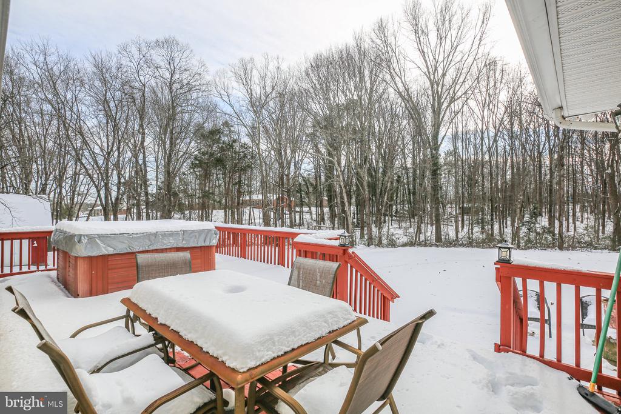
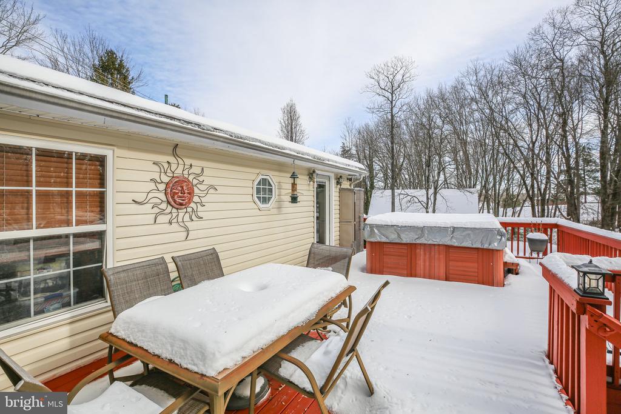
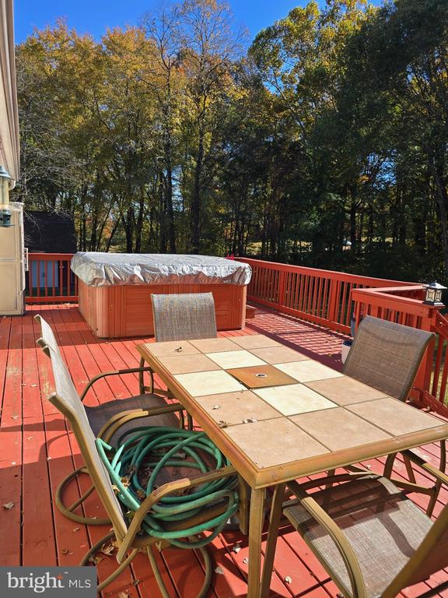
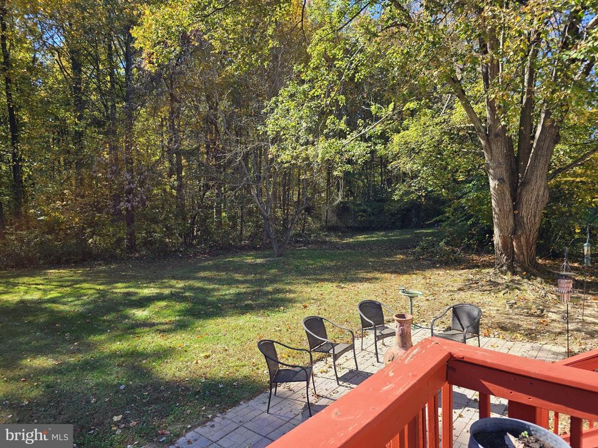
All three bedrooms are conveniently situated near the full bath. A separate laundry room off the foyer leads to the back sunroom, where you'll enjoy tranquil views of the backyard. A spacious deck is located off of the sunroom, complete with a hot tub (offered as-is)--a perfect spot for relaxing or entertaining.
The Barn
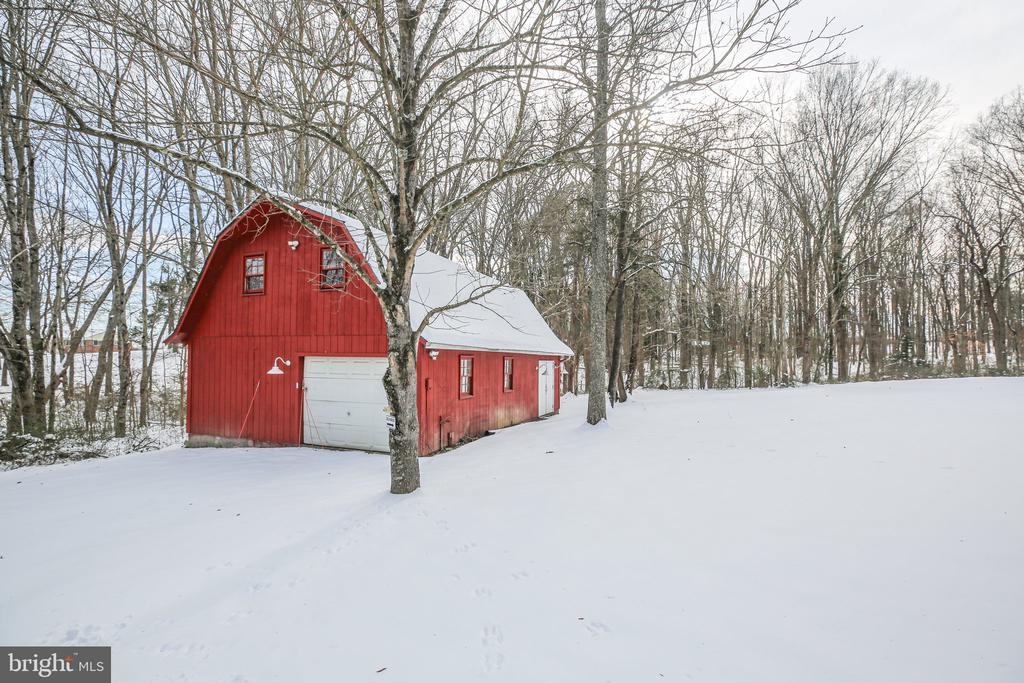
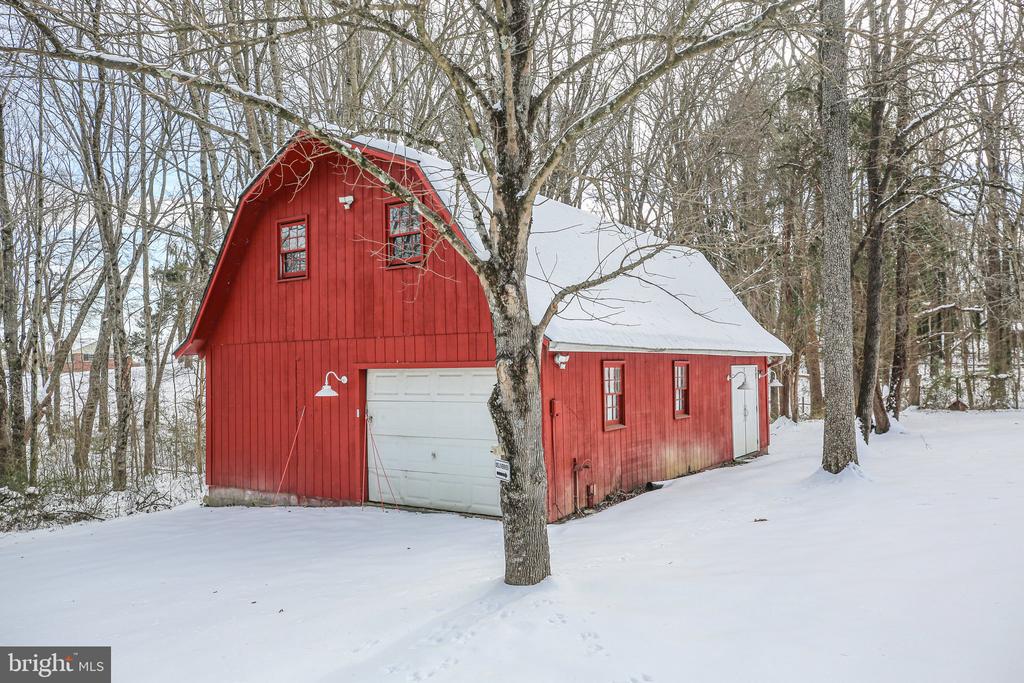
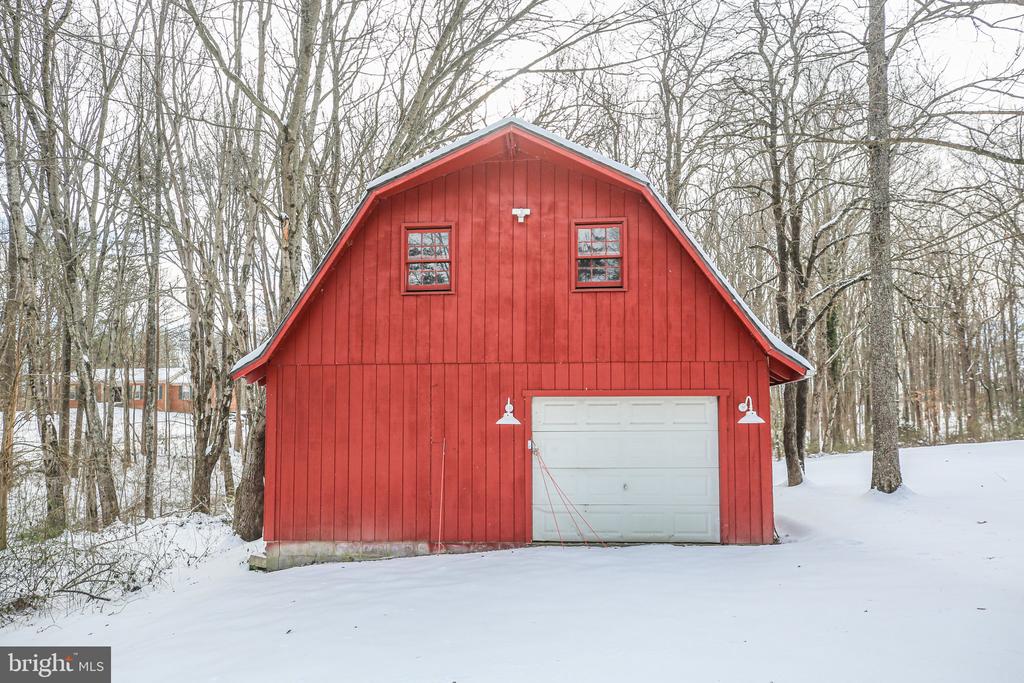
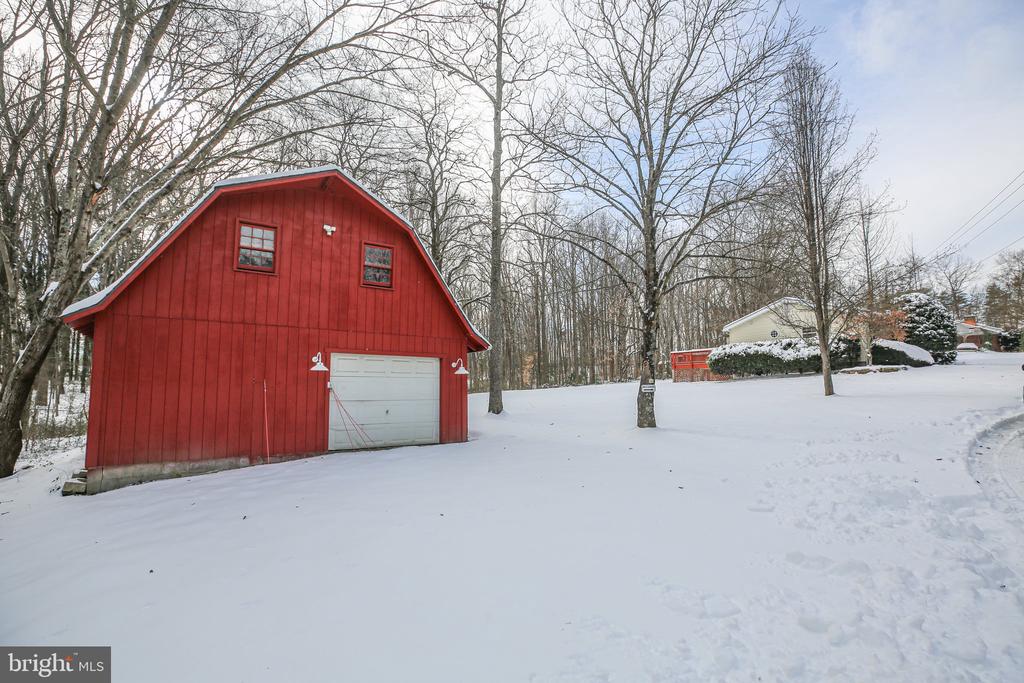
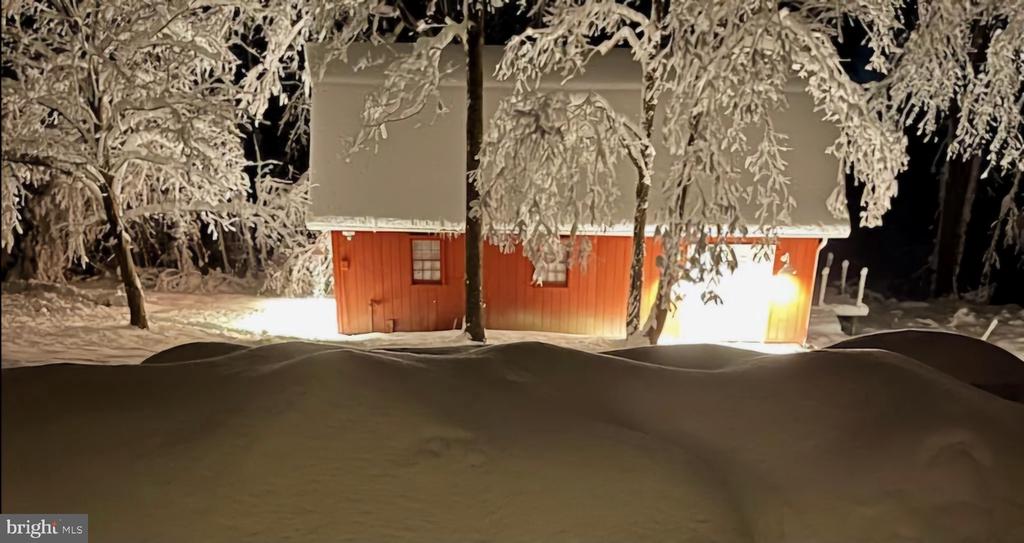
Adjacent to the home, the barn offers electricity, a spacious second floor, and endless possibilities. Whether you're looking for a workshop, additional storage, or a creative space, this barn delivers.
The Location
Conveniently situated just minutes from I-95, shopping, and downtown Fredericksburg, this property offers the perfect blend of rural charm and accessibility.
View additional property information below.

Sales Associate
Phone: (540) 735-2600
Email: [email protected]
Take the first step toward your goals with a team dedicated to guiding you every step of the way.
CONTACT US

