
706 PLEASANTS DRIVE

PRICE: $480,000

706 PLEASANTS DRIVE
FREDERICKSBURG, VA 22407

Verbal Acceptance, waiting RELO signatures.
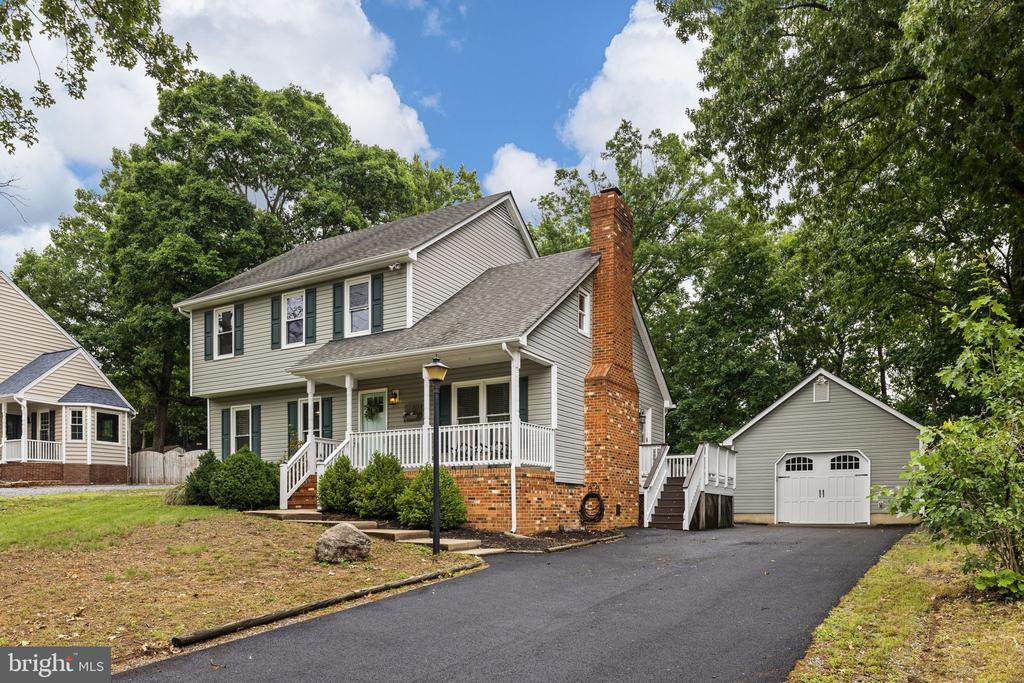
This charming colonial features a semi-open floor plan perfect for families and hosting friends! Crafted by Tom Sagun, this gem is tucked at the end of a quiet street near two cul-de-sacs. Outdoor space abounds with a freshly refinished deck and large screened in porch overlooking the backyard and trees. The main level boasts gleaming hardwoods, two tone cabinets, and custom details throughout. The secondary living space will dazzle you with its solid wood built-ins flanking a dreamy fireplace perfect for cozy nights in. Upstairs, you'll find three spacious bedrooms with ample closet space, as well as a fourth bonus room that is well suited as an office or guest room! The oversized garage easily fits a vehicle and has abundant room in addition to the included workbench and cabinets. It also has attic storage and a generous bonus room in the back.
This house is move-in ready with its fresh paint on main level and deck, encapsulated crawlspace, new HVAC units, recently sealed- paved driveway, new refrigerator, termite bond, and newly replaced attic insulation.

  • Beds 3
  • Baths 3
  • Total Area 2,043 Sq.Ft.
  • Living Area 2,043 Sq.Ft.
  • Status Sold

Features & Amenities

View additional property information below.

Interior

Total Bedrooms: 3
Total Bathrooms: 3
Full Bathrooms: 2
Half Bathrooms: 1
Laundry Room: Main Floor
Flooring: Hardwood, Other
Fireplace: Brick, Mantel(s), Wood, Other
Appliances: Built-In Microwave, Dishwasher, Disposal, Exhaust Fan, Refrigerator, Washer, Dryer, Oven/Range - Electric
Other Interior Features: Bathroom - Tub Shower, Breakfast Area, Carpet, Ceiling Fan(s), Combination Kitchen/Dining, Family Room Off Kitchen, Floor Plan - Traditional, Kitchen - Table Space, Walk-in Closet(s), Wood Floors, Other

Exterior

Stories: 2
Garage Space: 1.0
Water Source: Other
Utilities: Other
Pool: No Pool
Lot Features: Backs to Trees
Parking: Detached Garage, Driveway, Off Street
Heat Type: Heat Pump(s)
AIR Conditioning: Ceiling Fan(s), Central A/C
Sewer: Other
Substructure: Crawl Space, Concrete Perimeter
Disability Features: Other
Other Exterior Features: Play Equipment, Other

Area & Lot

Status: Sold
Date Sold: June 26, 2026
Living Area: 2,043 Sq.Ft.
Total Area: 2,043 Sq.Ft.
Lot Area: 0.26 Acres
MLS® ID: VASP2042318
Type: Residential
Year Built: 1986
Neighborhood: Spotsylvania County
Architecture Styles: Colonial
School District: SPOTSYLVANIA COUNTY PUBLIC SCHOOLS

Financial

Sales Price: $480,000
Real Estate Taxes: $3,011/yr
Zoning: RU
View Virtual Tour
Explore The

Neighborhood

Spotsylvania County

Work With Us

Take the first step toward your goals with a team dedicated to guiding you every step of the way.

CONTACT US


