
SEE ALL PHOTOS

7109 STATE WAY

PRICE: $510,000

7109 STATE WAY
RUTHER GLEN, VA 22546

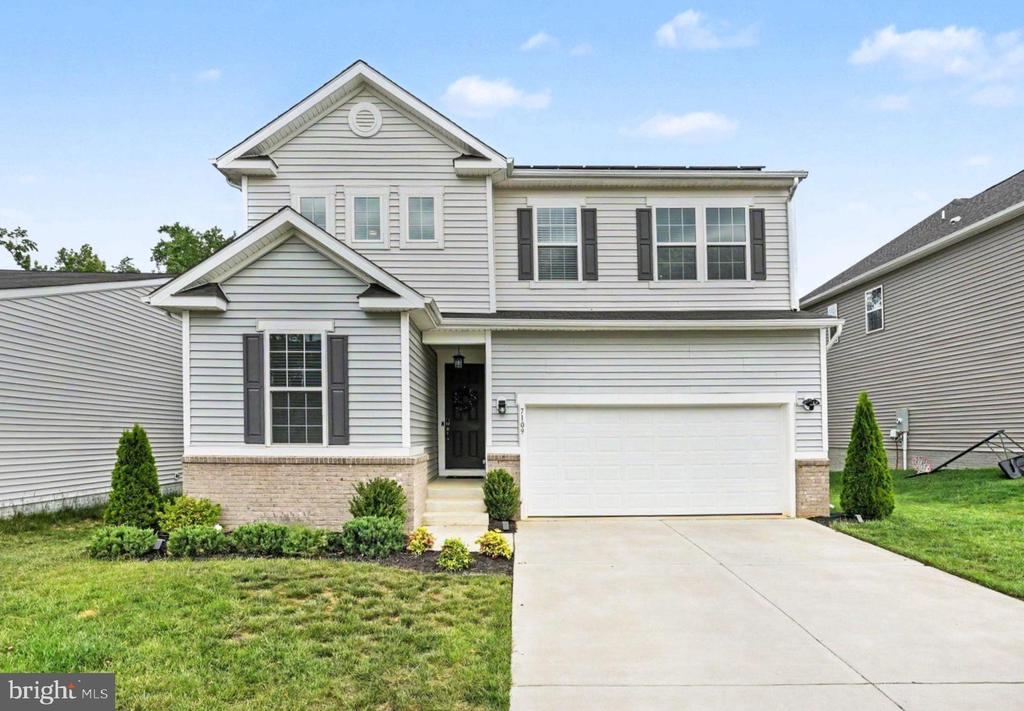
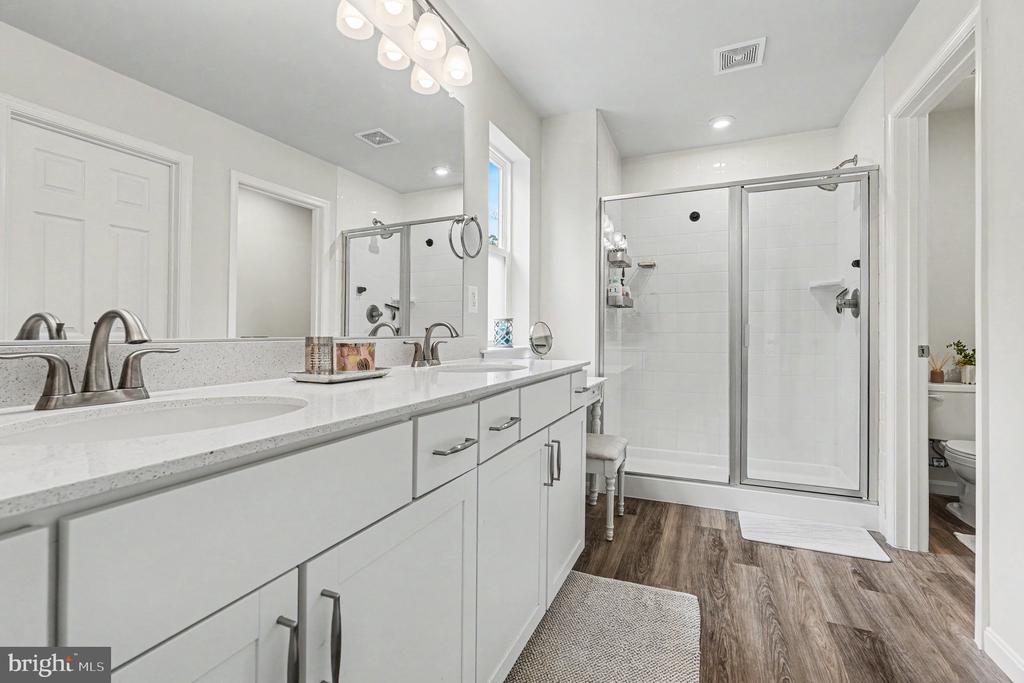
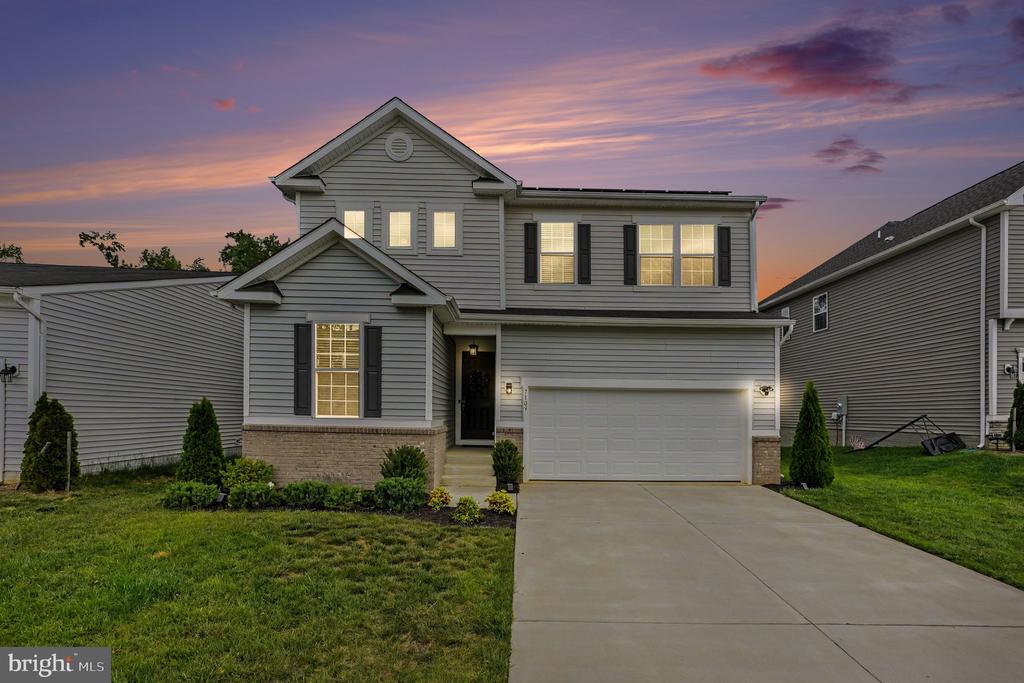
Welcome home to effortless living in this nearly new, 3-year-old Richmond American beauty--where modern design meets everyday comfort and convenience. Why wait to build when you can move right into a home that already has the upgrades, space, and premium lot you've been searching for?

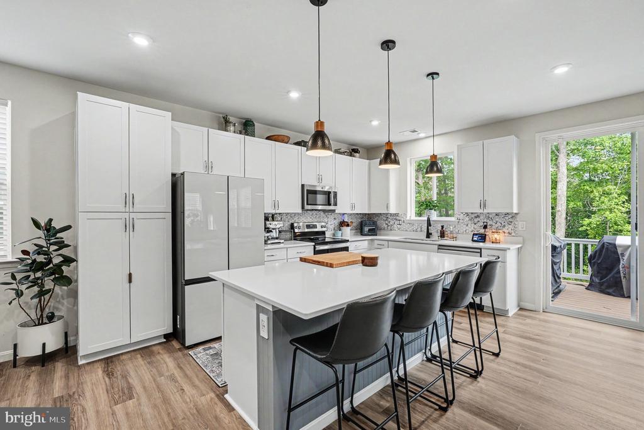
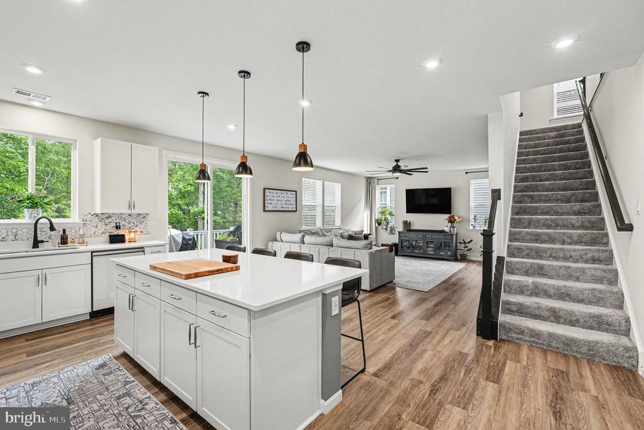
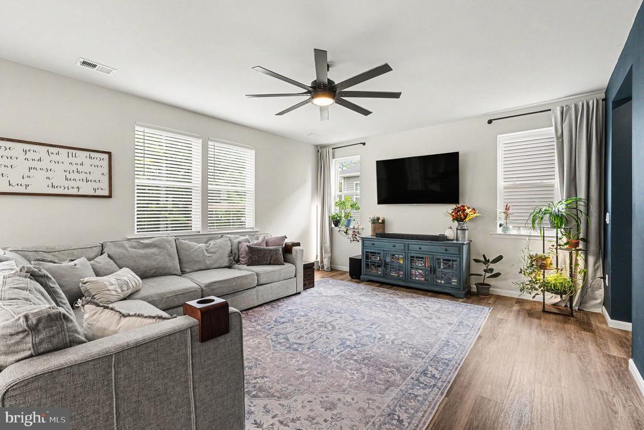
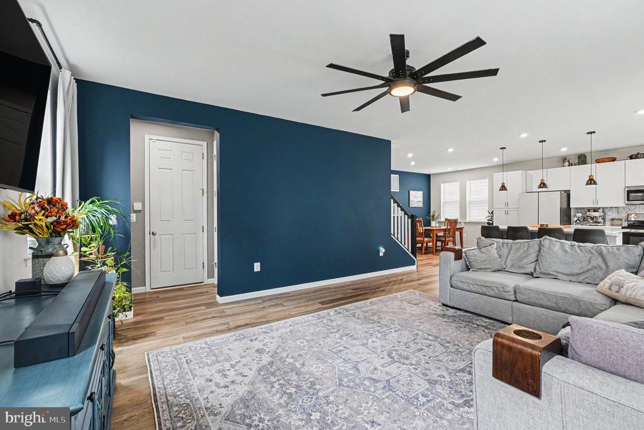
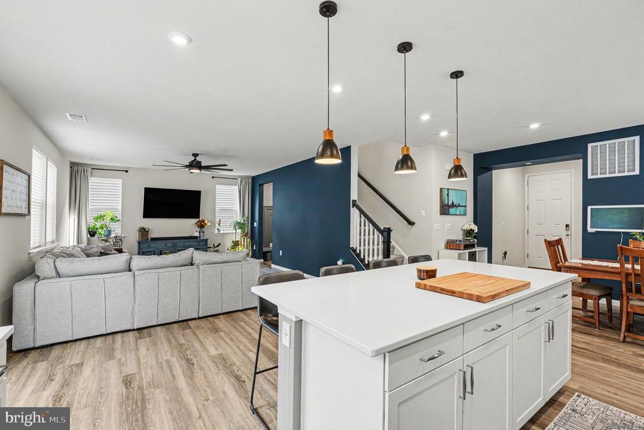
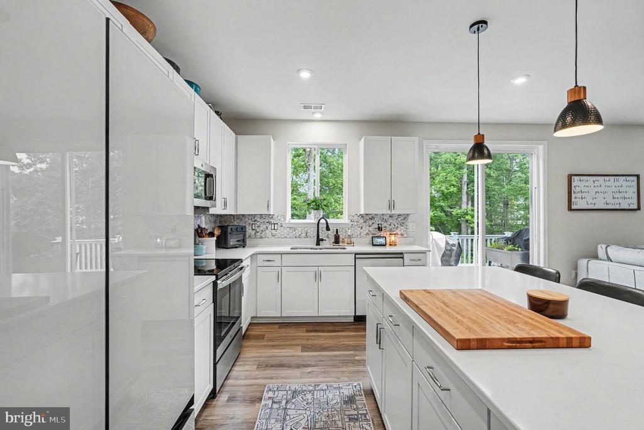
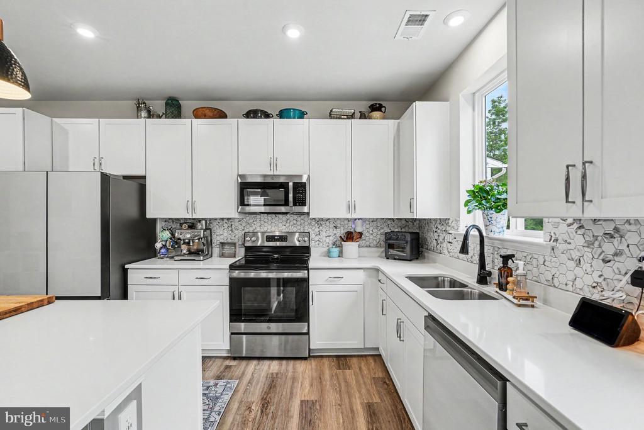
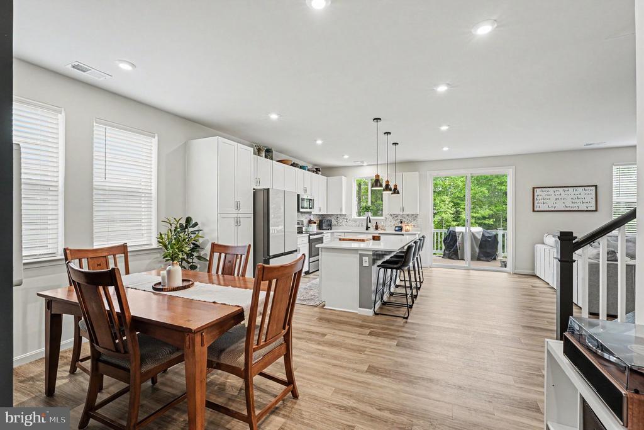
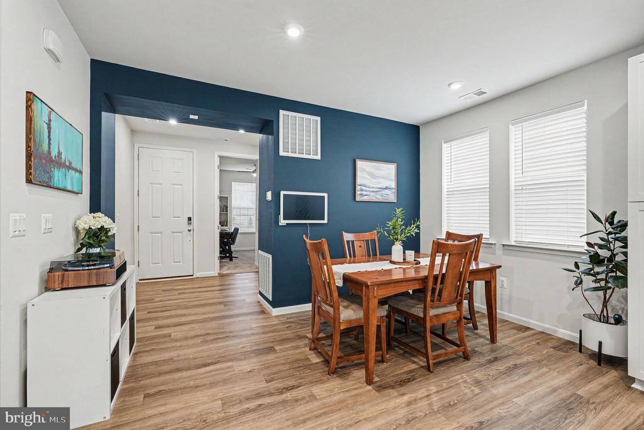
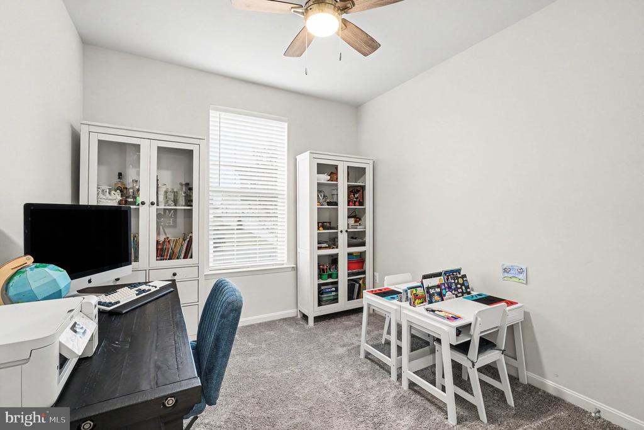
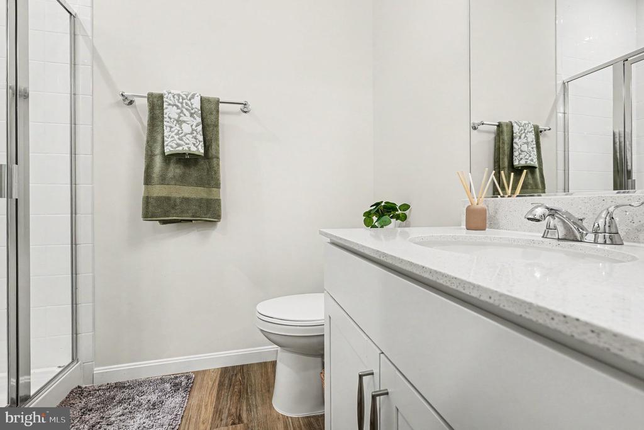
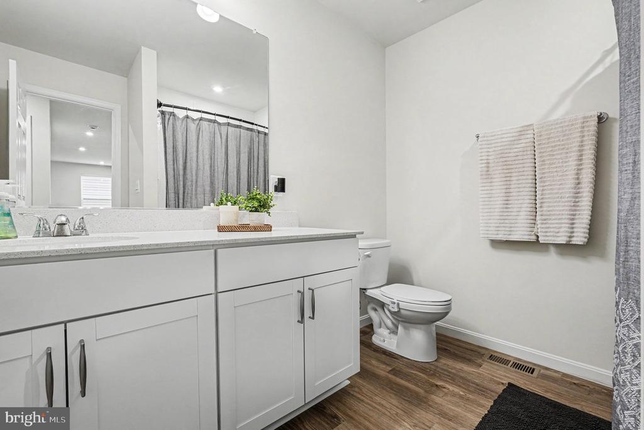
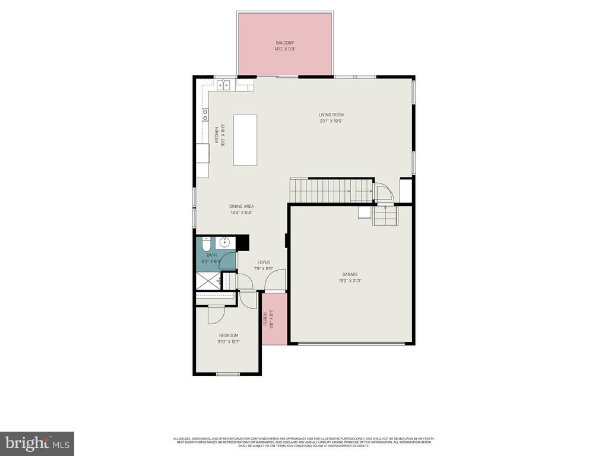
Step inside to a bright, open floor plan designed for the way you live today. The heart of the home flows seamlessly from the kitchen to the living and dining areas--perfect for entertaining or simply enjoying time at home. A main-level bedroom with a full bath offers incredible flexibility for guests, multi-generational living, or a private home office.

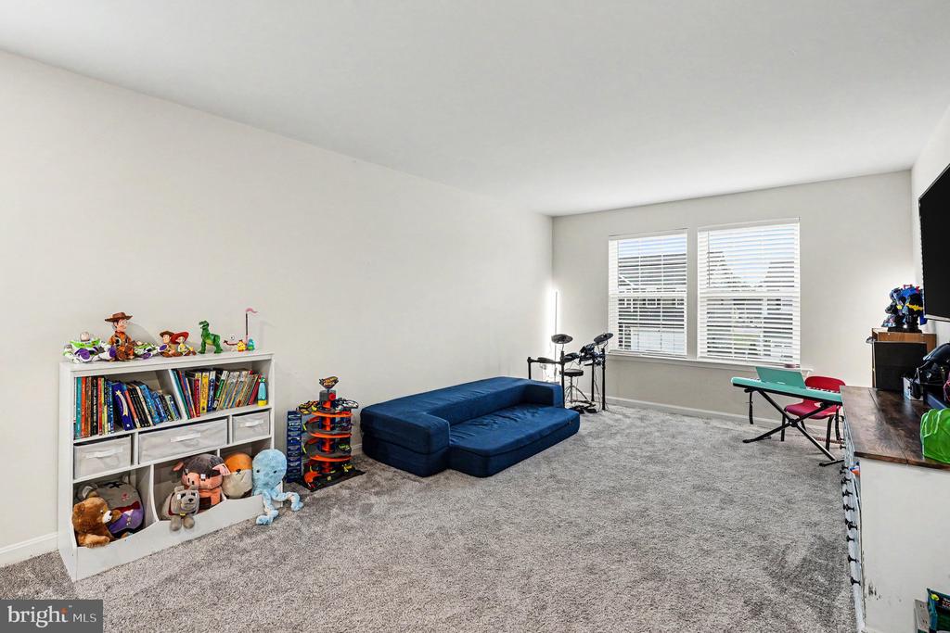
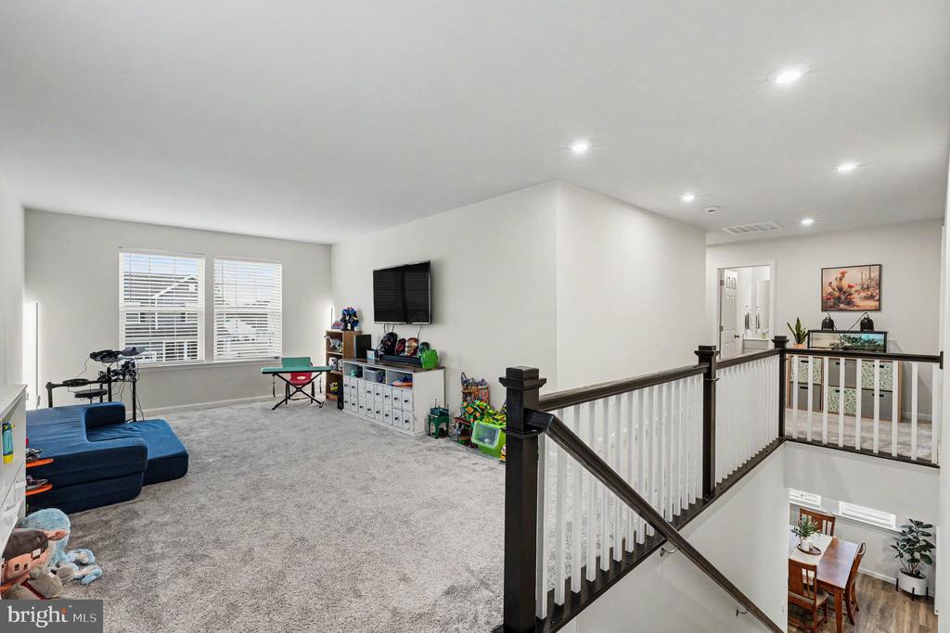
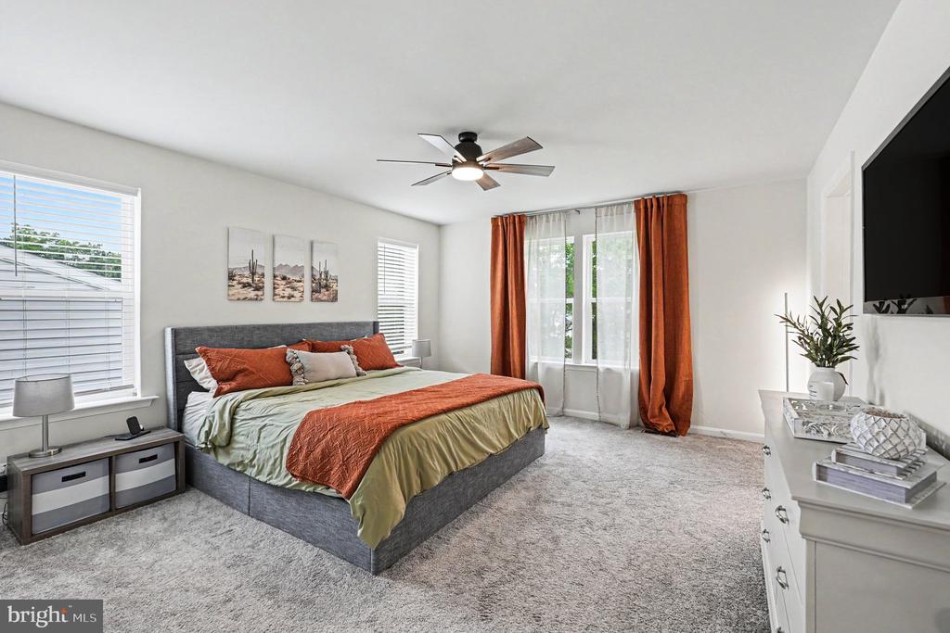
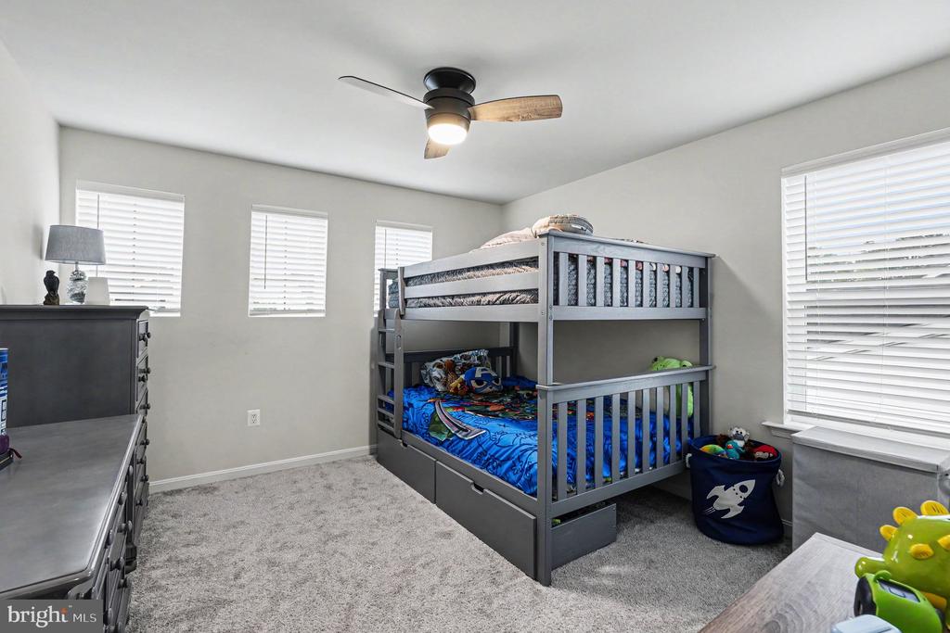
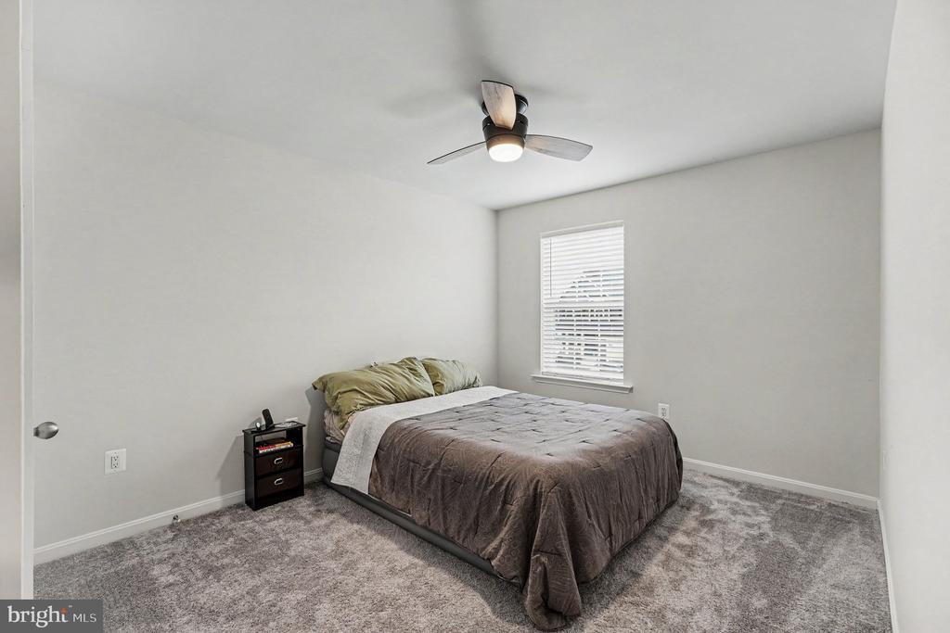
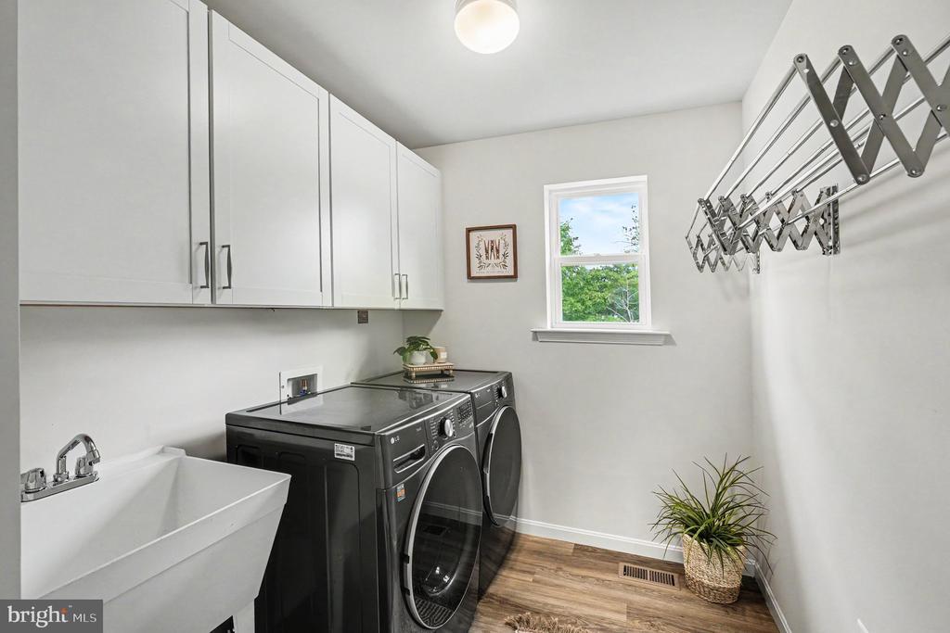
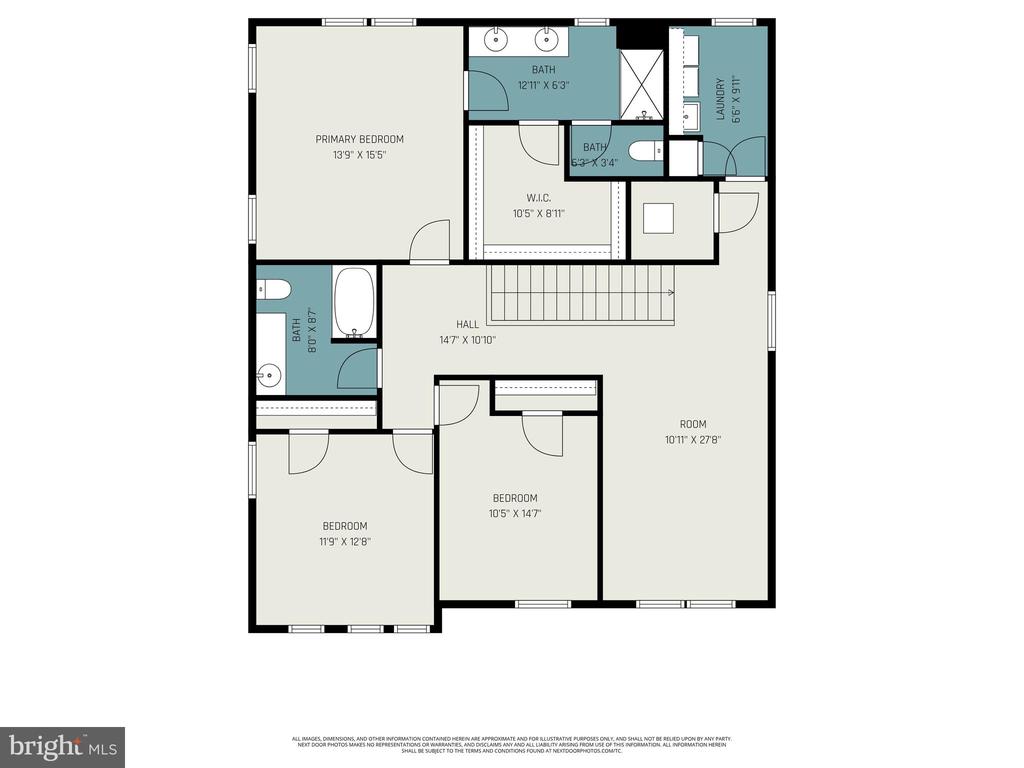
Upstairs, you'll find even more space to love, including a versatile loft--ideal for a playroom, media room, or second living area. The oversized upper-level laundry room adds everyday convenience, while the spacious bedrooms provide comfort for everyone.

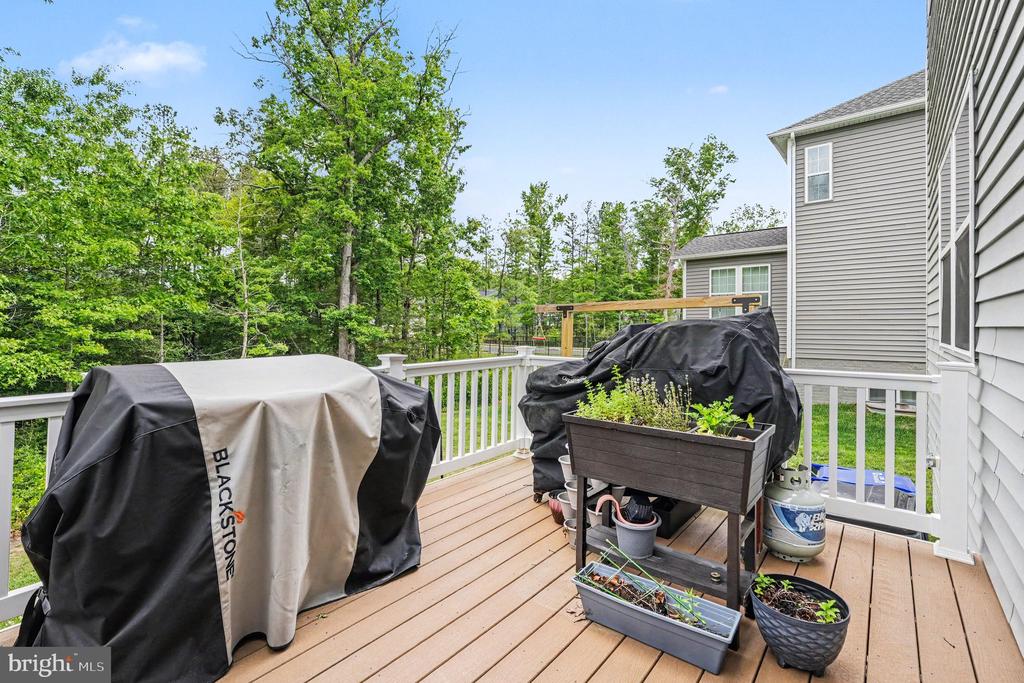
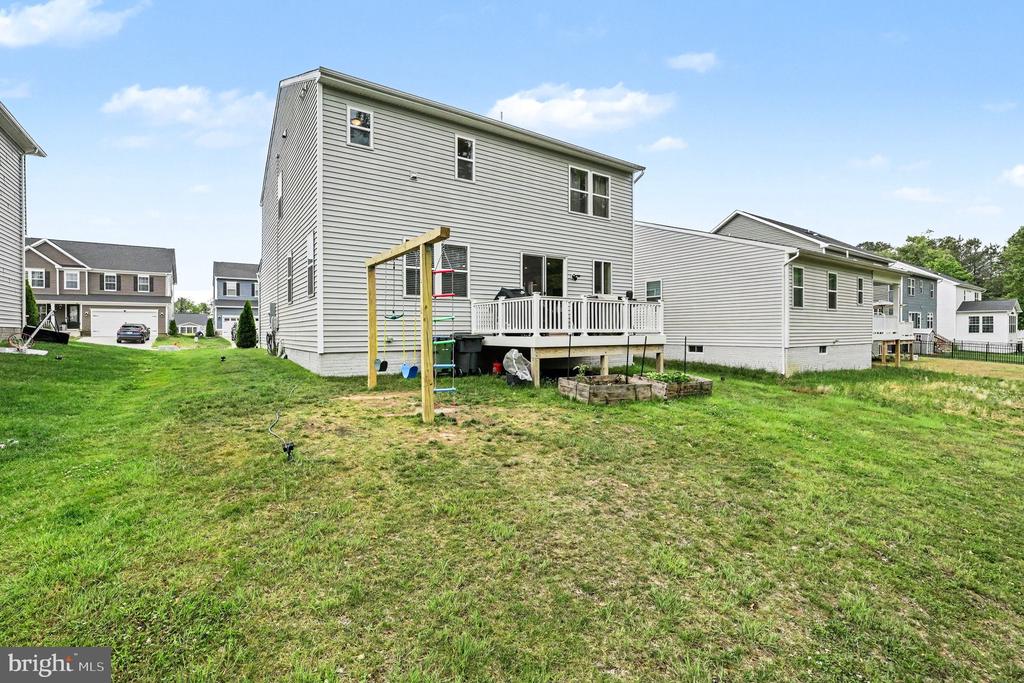
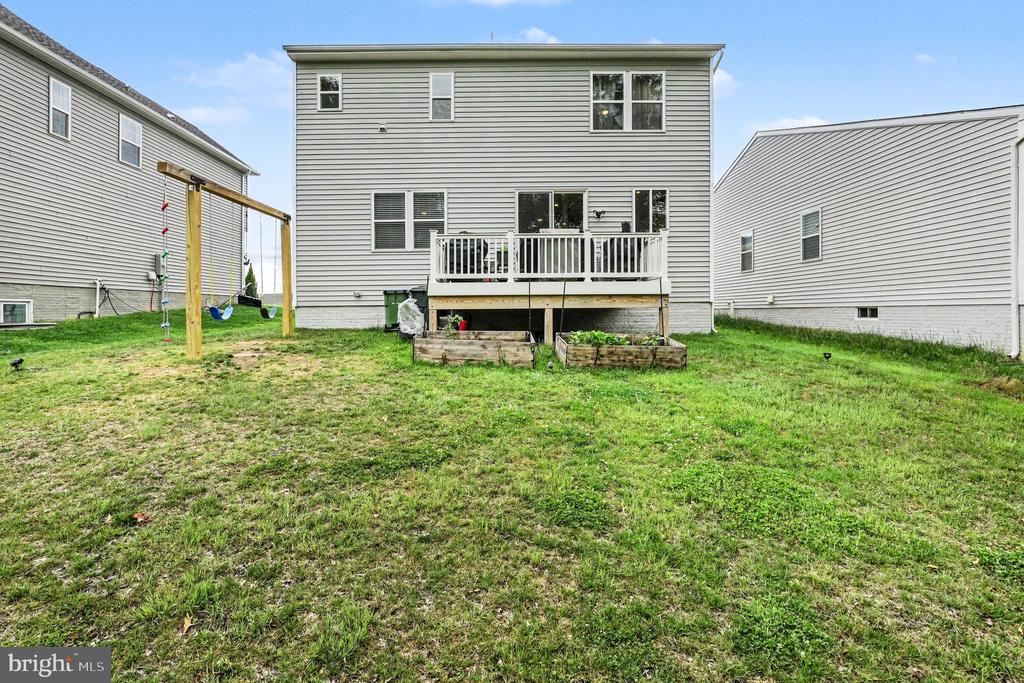
The outdoor space is just as impressive. Enjoy a low-maintenance composite deck overlooking your premium cul-de-sac lot that backs to peaceful green space--perfect for relaxing evenings or hosting gatherings. The backyard is ready for fun with a swing set already in place, making it easy to enjoy from day one.

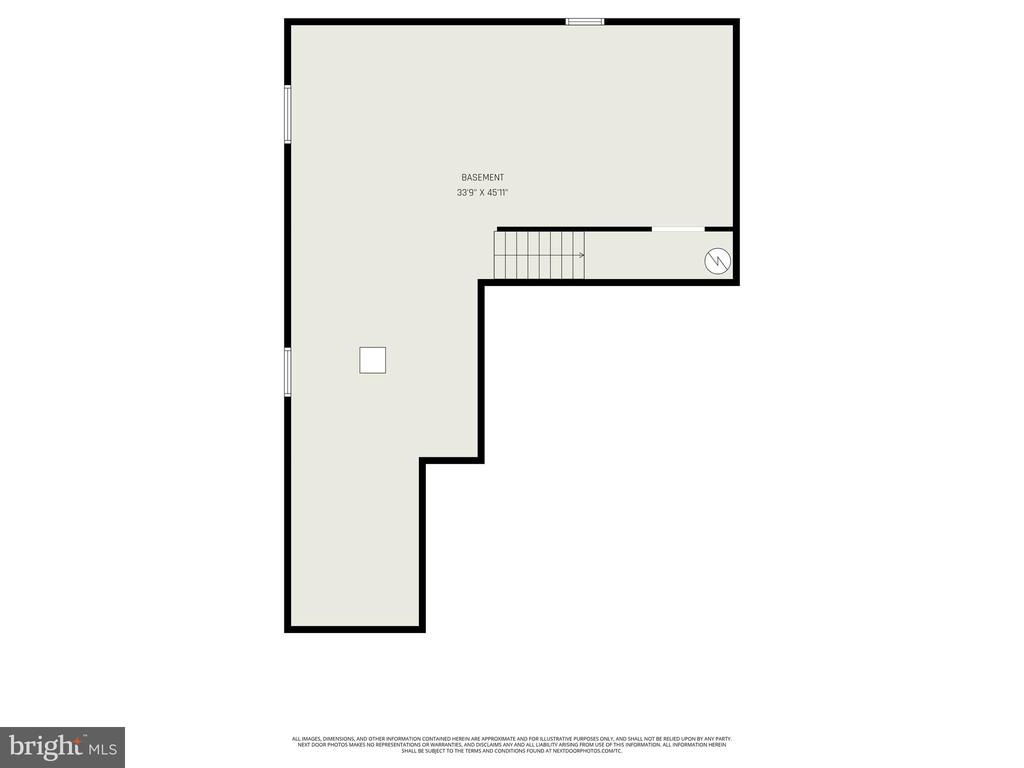
Looking for room to grow? The unfinished basement offers incredible potential, complete with a full bath rough-in and the option to add a 5th legal bedroom--customize it to fit your needs and build instant equity.

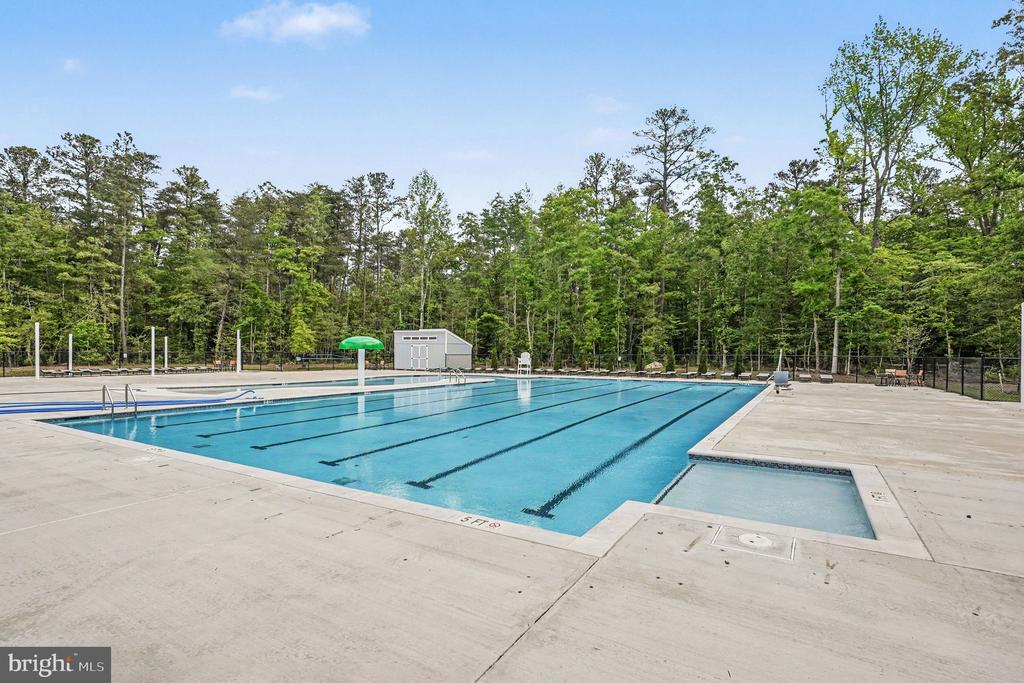
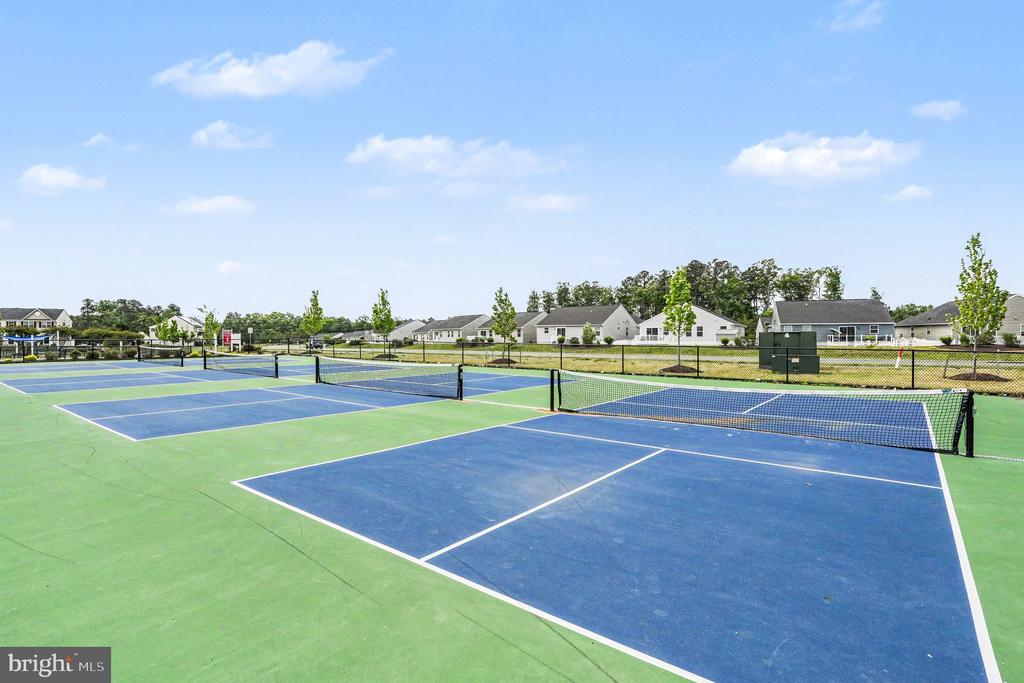
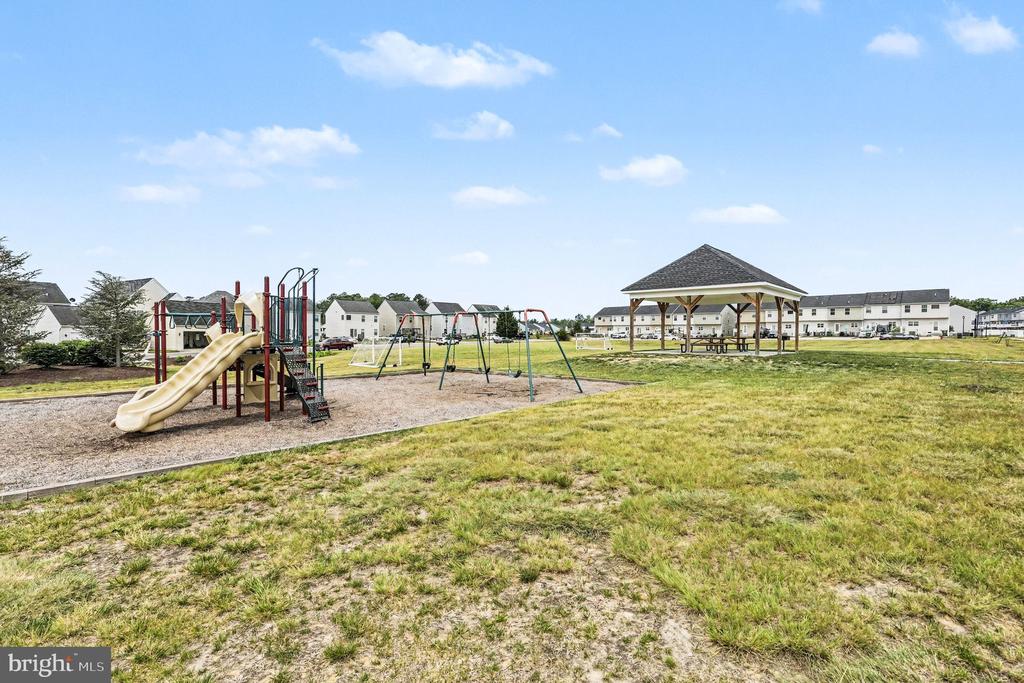
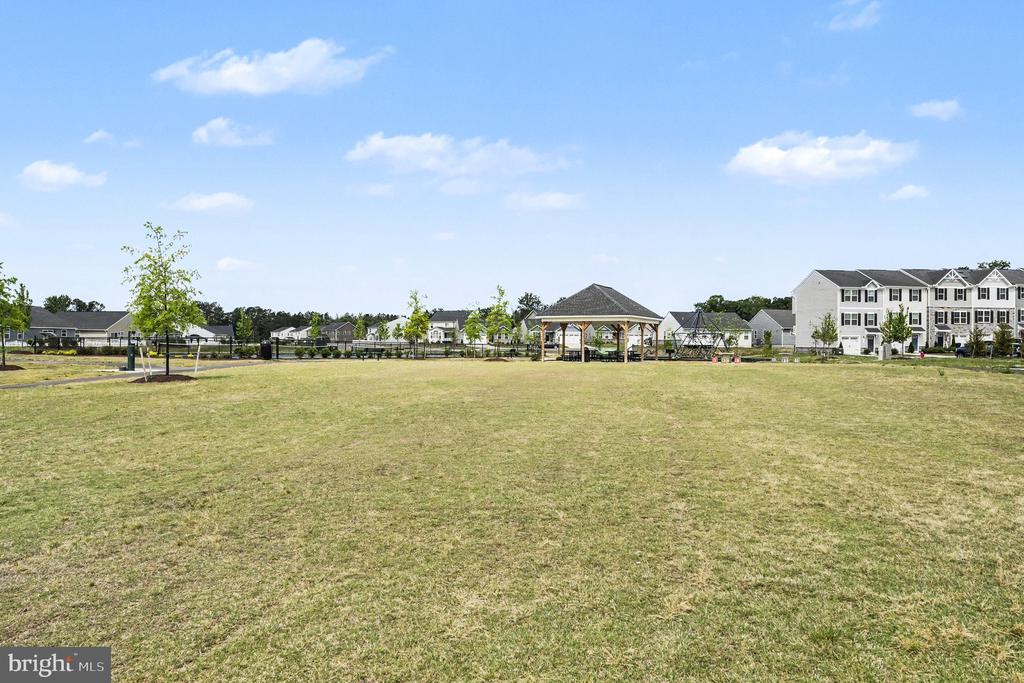
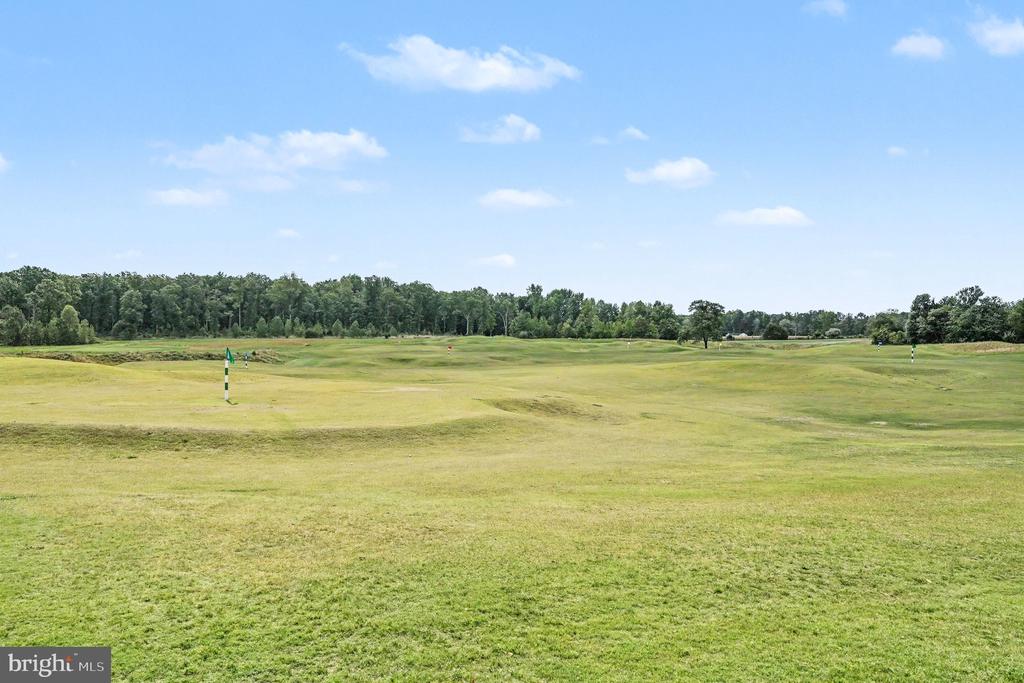
Located in the sought-after, amenity-rich community of Pendleton, you'll enjoy access to a pool, playground, pickleball courts, dog park, and golf course. Plus, you're just minutes from major commuter routes, shopping, and dining--bringing convenience to your doorstep.

With countless upgrades beyond builder standards and true move-in ready condition, this home checks every box. Skip the wait and start living the lifestyle you've been dreaming of!

  • Beds 4
  • Baths 3
  • Total Area 2,439 Sq.Ft.
  • Living Area 2,439 Sq.Ft.
  • Status For Sale

Features & Amenities

View additional property information below.

Interior

Total Bedrooms: 4
Total Bathrooms: 3
Full Bathrooms: 3
Laundry Room: Upper Floor
Flooring: Carpet, Luxury Vinyl Plank
Appliances: Built-In Microwave, Dishwasher, Disposal, Icemaker, Oven/Range - Electric, Refrigerator, Stainless Steel Appliances, Water Dispenser
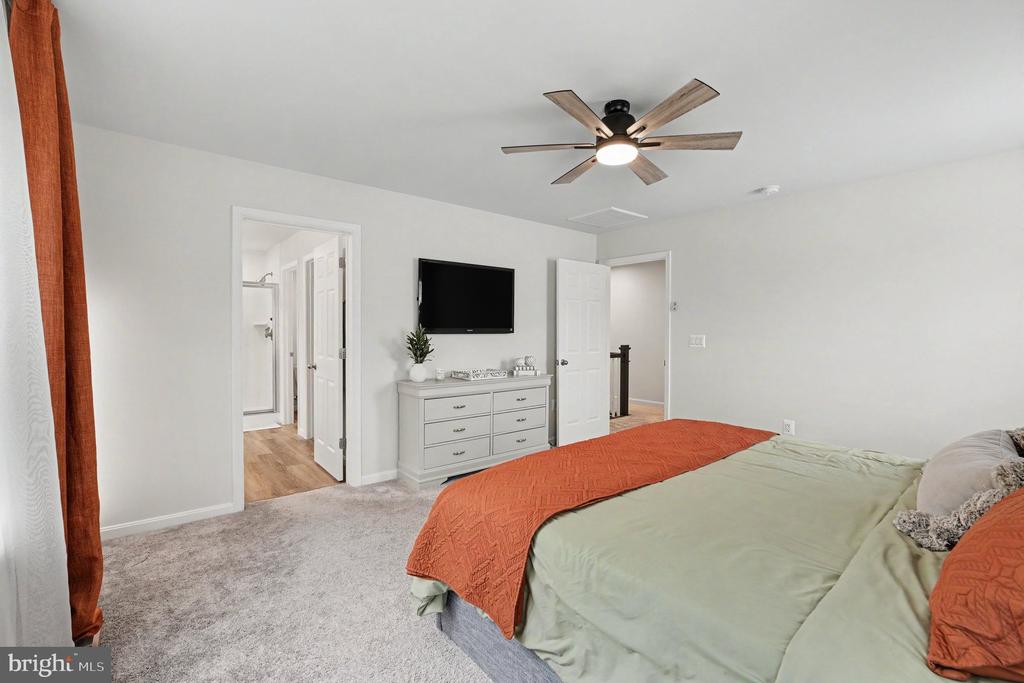
Other Interior Features: Carpet, Ceiling Fan(s), Entry Level Bedroom, Family Room Off Kitchen, Formal/Separate Dining Room, Kitchen - Island, Pantry, Primary Bath(s), Recessed Lighting, Upgraded Countertops

Exterior

Stories: 3
Garage Space: 2.0
Water Source: Public
Pool: No Pool
Roof: Architectural Shingle
Lot Features: Backs to Trees, Cul-de-sac, Premium
Parking: Attached Garage, Driveway
Heat Type: Heat Pump(s), Programmable Thermostat, Zoned
AIR Conditioning: Central A/C, Fresh Air Recovery System, Heat Pump(s), Programmable Thermostat, Zoned
Sewer: Public Sewer
Substructure: Concrete Perimeter
Disability Features: None
HOA Amenities: Golf Club, Golf Course, Golf Course Membership Available, Tot Lots/Playground, Jog/Walk Path, Picnic Area, Pool - Outdoor, Tennis Courts
Security Features: Carbon Monoxide Detectors, Smoke Detector
Other Exterior Features: Exterior Lighting, Sidewalks, Street Lights

Area & Lot

Status: For Sale
Living Area: 2,439 Sq.Ft.
Total Area: 2,439 Sq.Ft.
Lot Area: 6,359 Sq.Ft.
MLS® ID: VACV2010172
Type: Residential
Year Built: 2023
Architecture Styles: Colonial
Elementary School: LEWIS AND CLARK
Middle School: CAROLINE
High School: CAROLINE
School District: CAROLINE COUNTY PUBLIC SCHOOLS

Financial

Sales Price: $510,000
Real Estate Taxes: $2,425/yr
Hoa Fees: $180/3 mos
Zoning: RESIDENTIAL
View Virtual Tour
image

Schedule a Showing

We would love to show you our beautiful property. Please select your preferred date and time below. An agent will be in touch shortly to confirm your appointment.

Schedule a Showing

We would love to show you our beautiful property. Please select your preferred date and time below. An agent will be in touch shortly to confirm your appointment.
Thank you for your interest in 7109 STATE WAY, RUTHER GLEN, VA 22546. We are reviewing your request and will be in touch shortly!

Mortgage Calculator

Estimate your monthly mortgage payment, including the principal and interest, property taxes, and HOA. Adjust the values to generate a more accurate rate.
All estimates are provided for informational purposes only. Actual amounts may vary.
$0,000 Your Payment 20 15 65
$0,000 Your Payment

Work With Us

Take the first step toward your goals with a team dedicated to guiding you every step of the way.

CONTACT US


