
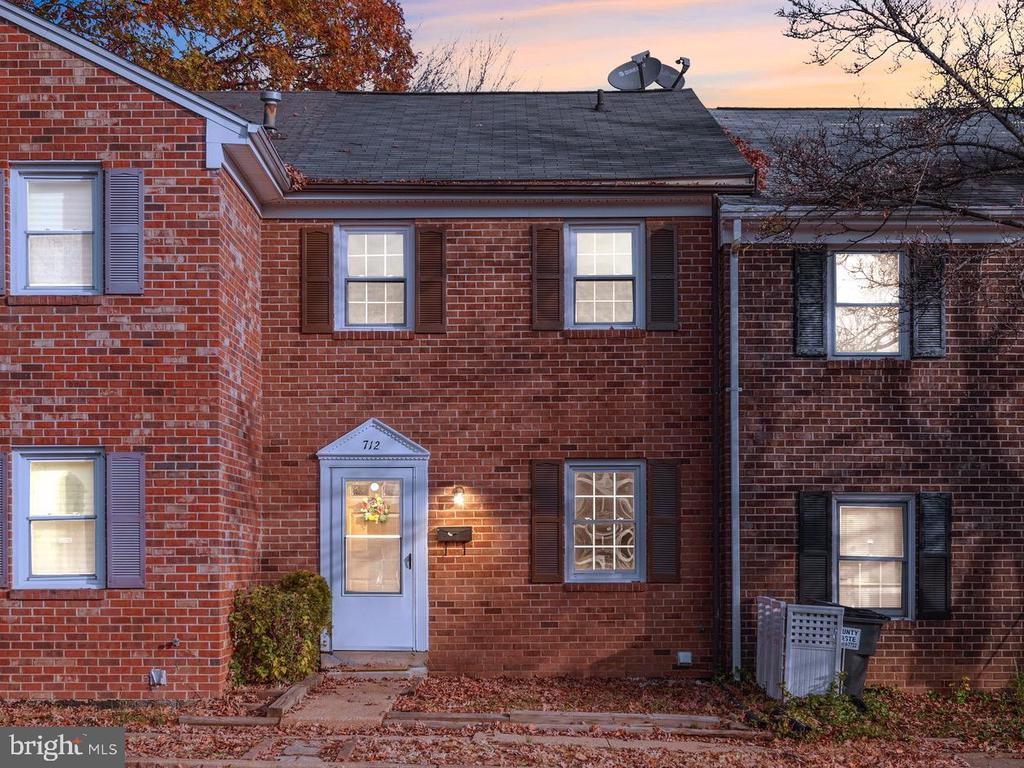
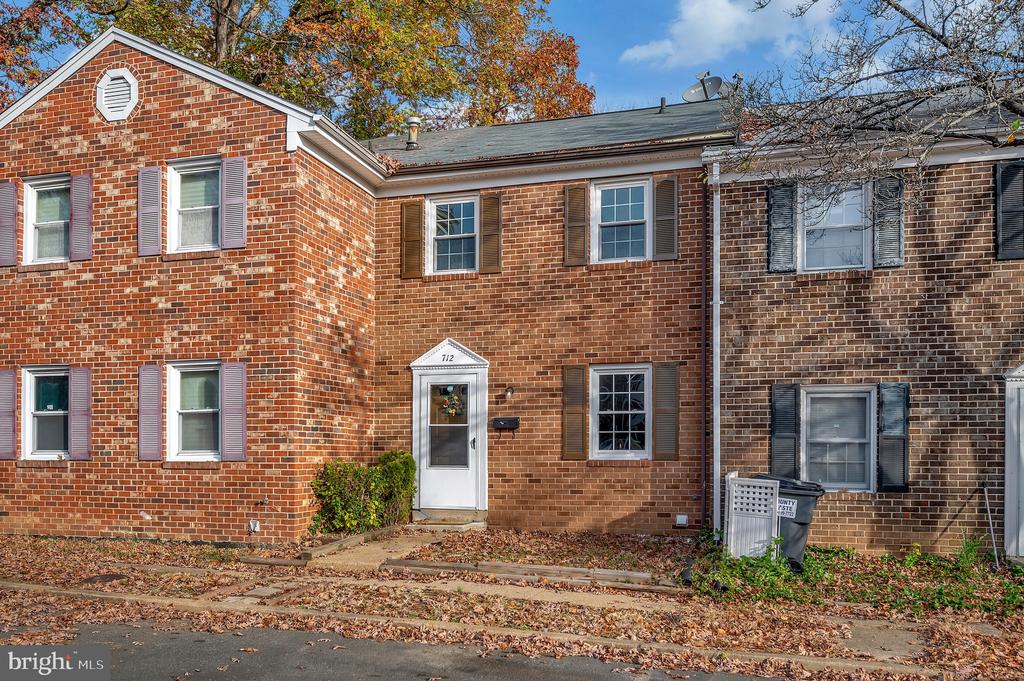
712 OLDE GREENWICH CIRCLE
FREDERICKSBURG, VA 22408
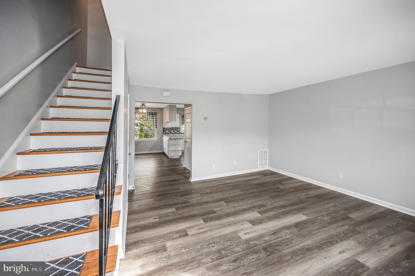
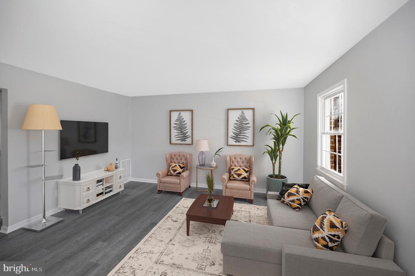
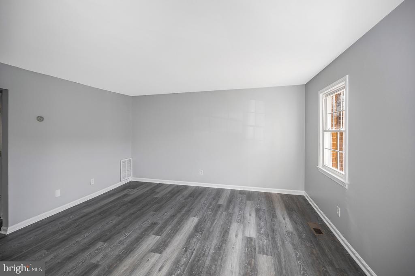
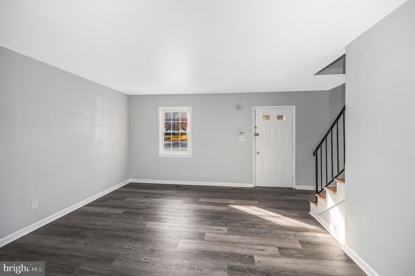
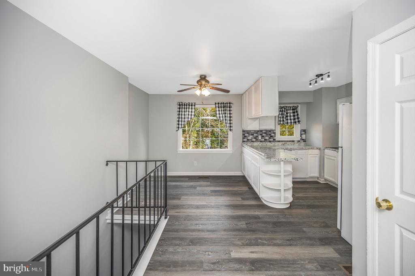
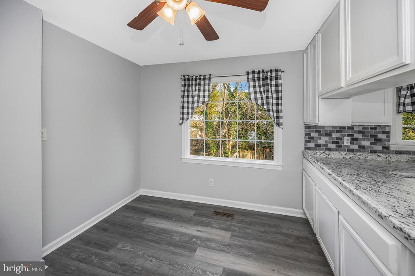
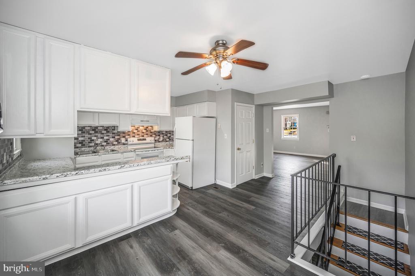
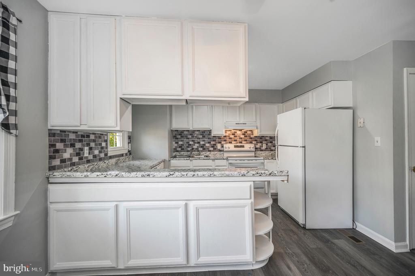
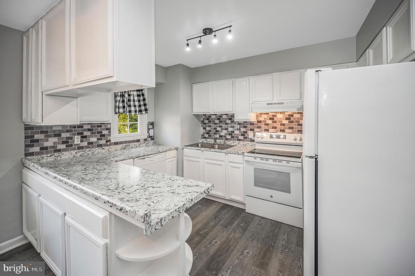
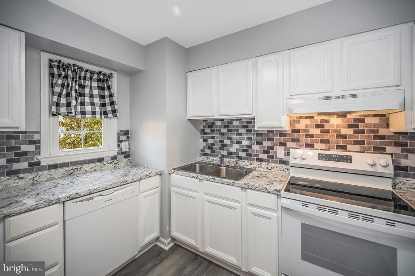
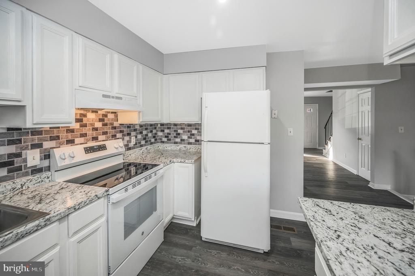
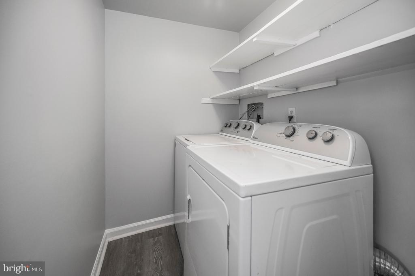
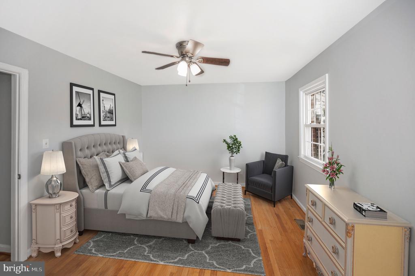
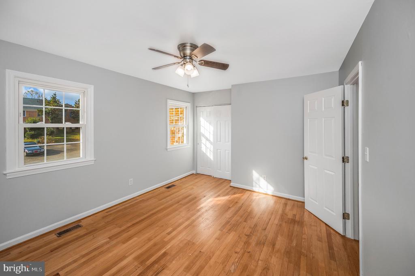
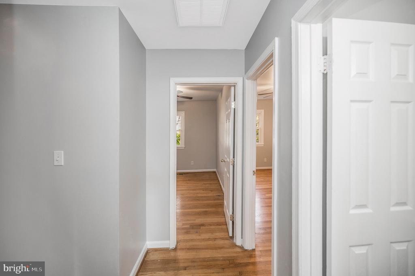
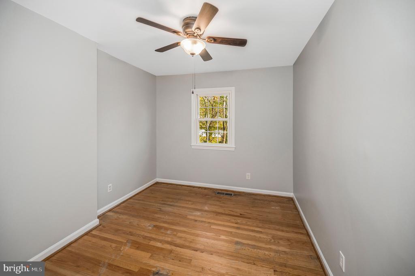
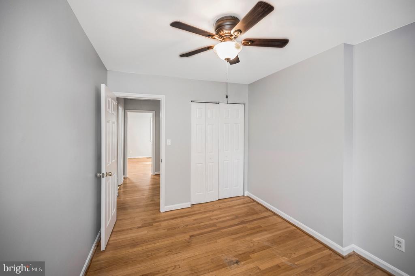
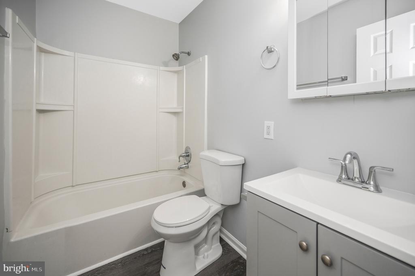
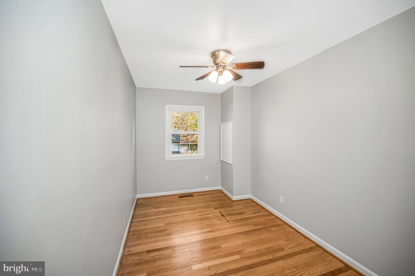
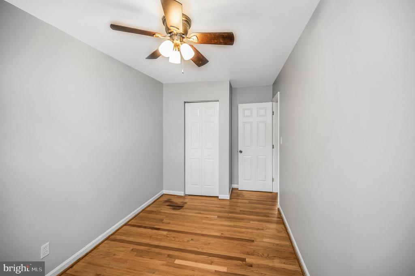
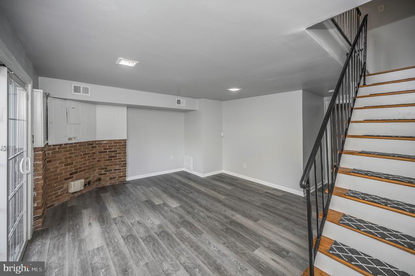
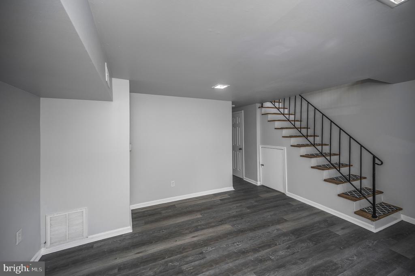
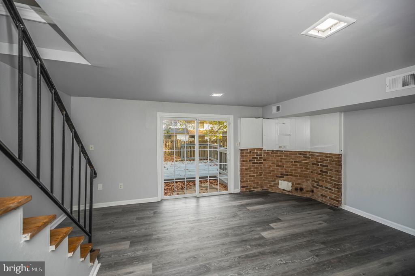
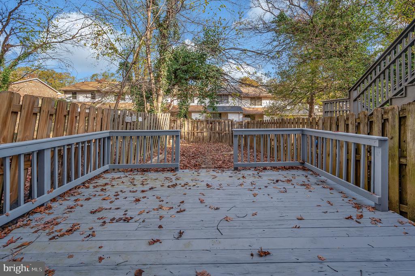
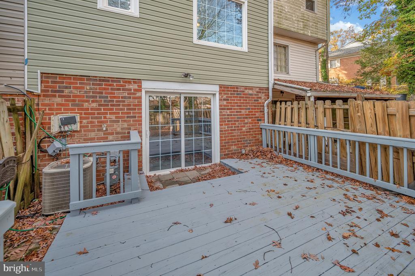
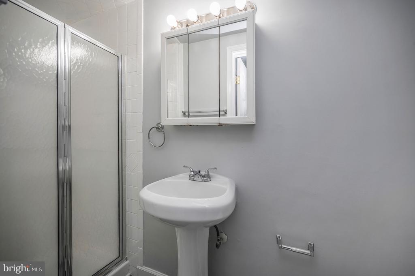
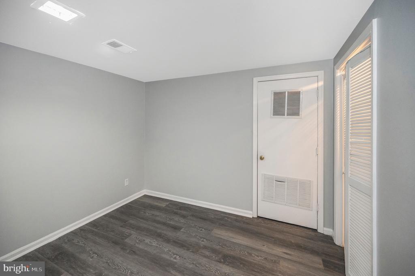
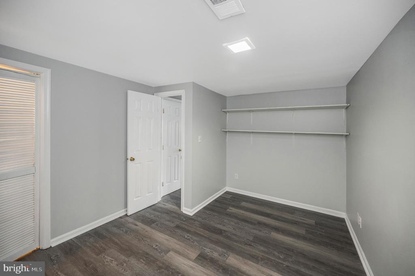
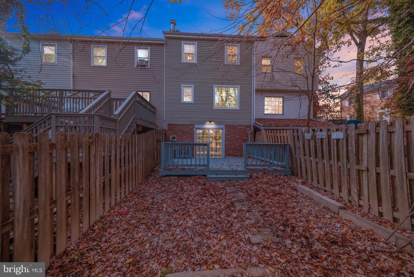
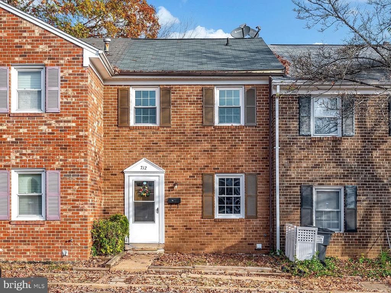
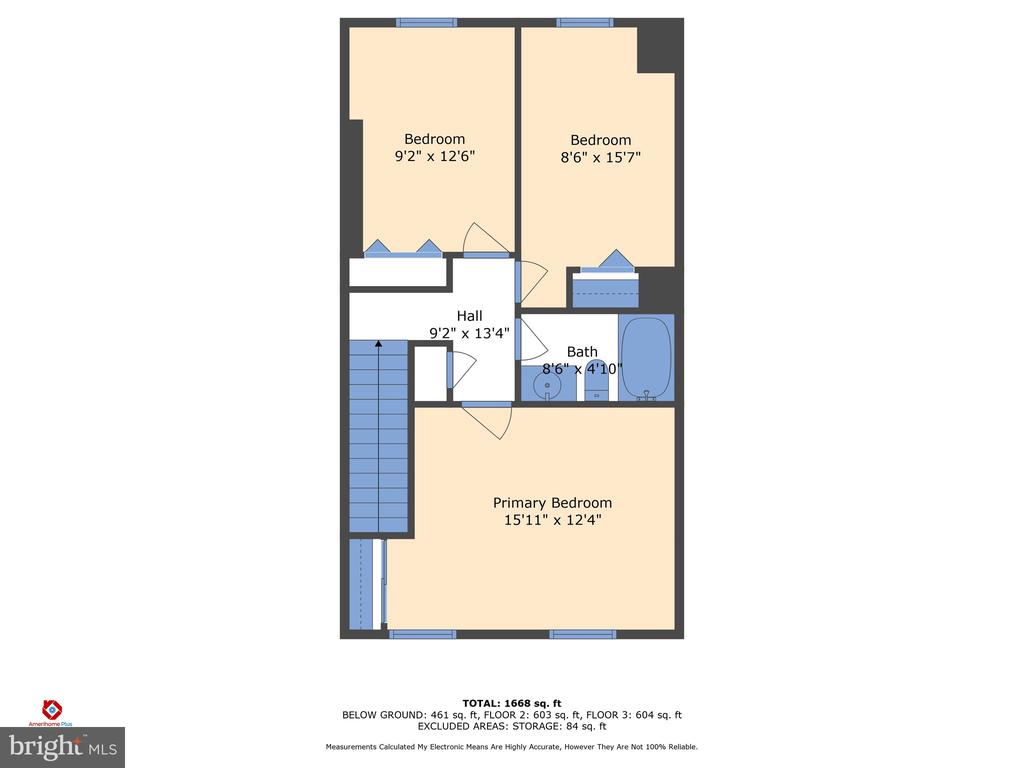
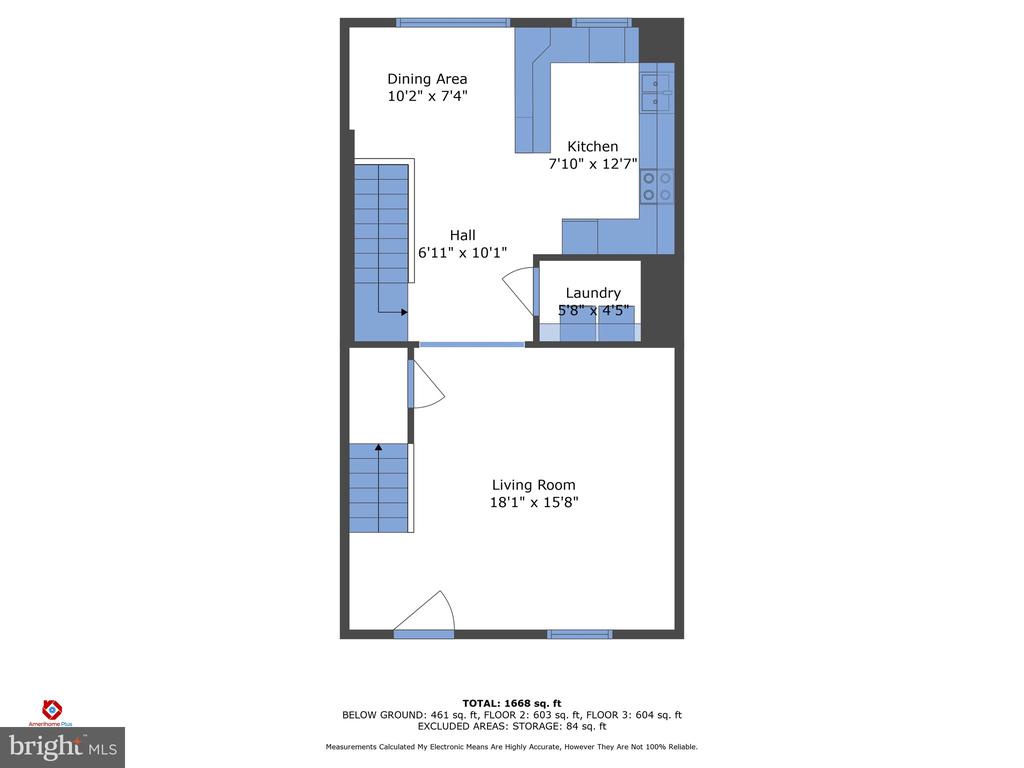
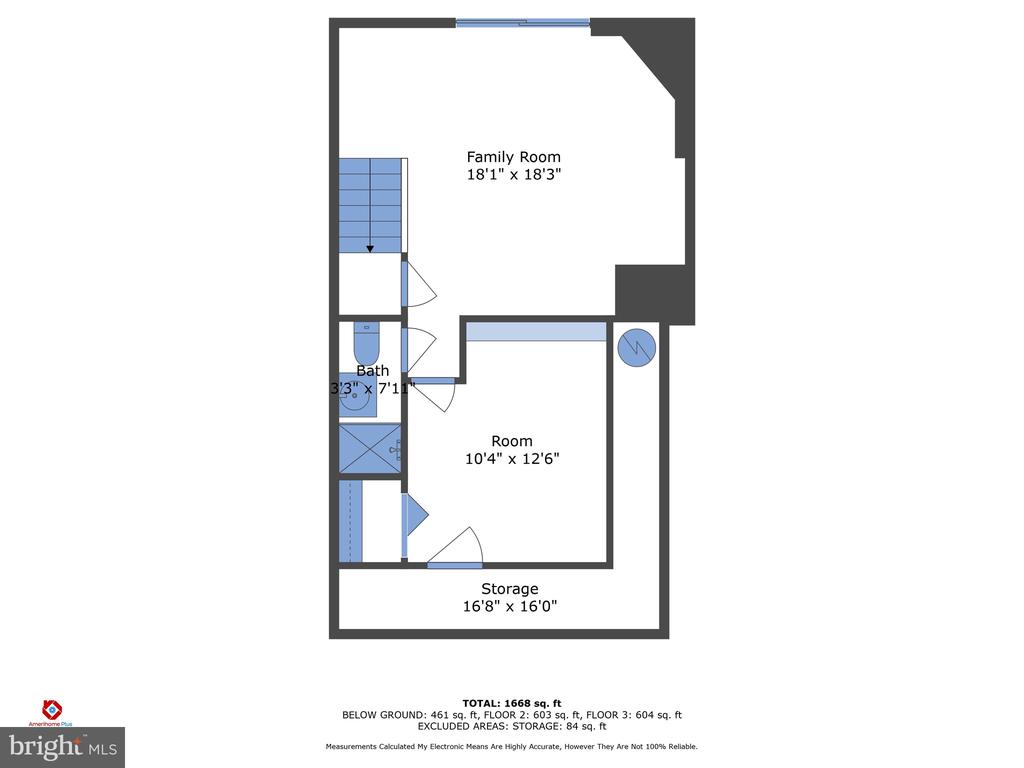
Welcome to 712 Olde Greenwich Circle! Discover this beautifully updated four bedroom, two bathroom townhome, perfectly situated near I-95 and downtown Fredericksburg, offering the ultimate blend of convenience and modern comfort. Recent updates include new flooring that adds a fresh and cohesive look throughout the home, and an updated kitchen with sleek countertops, modern cabinetry, and newer appliances. The bathrooms have been beautifully refreshed featuring updated fixtures and finishes. This home was designed with versatility in mind, boasting a well thought out layout perfect for multi-generational living. The main level features a cozy living room ideal for relaxing or entertaining, while the lower level offers a spacious family room, perfect for movie nights, a playroom, or a private retreat for extended family. Upstairs, you'll find generously sized bedrooms with plenty of closet space, while the additional bedroom on the lower level provides flexible options for a home office, guest suite, or personal gym. Step outside to enjoy a fenced in backyard ideal for barbecues, gardening, or unwinding after a long day. With its prime location just minutes from commuter routes, local shopping, restaurants, and historic downtown Fredericksburg, this home offers an unmatched lifestyle of convenience and charm. Don't miss the chance to make this versatile and beautifully updated home your own. Schedule your tour today!
View additional property information below.
Take the first step toward your goals with a team dedicated to guiding you every step of the way.
CONTACT US

