
716 MONROE BAY AVENUE
COLONIAL BEACH, VA 22443
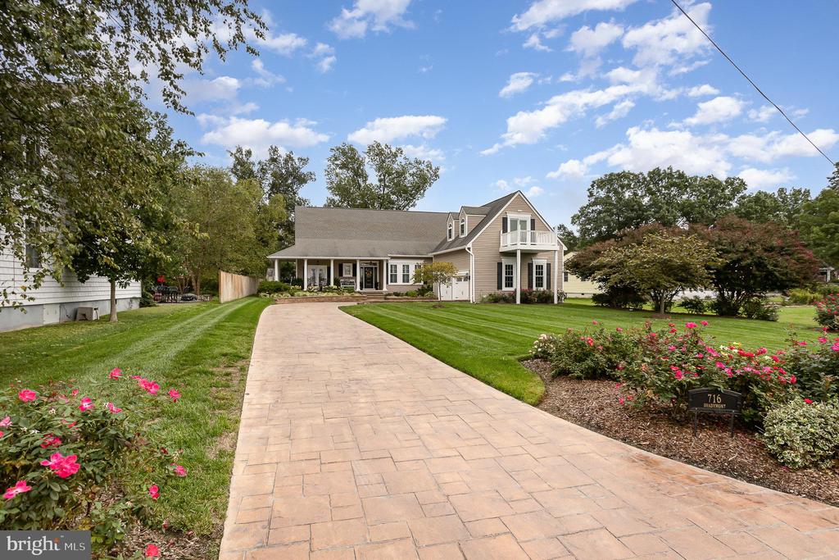
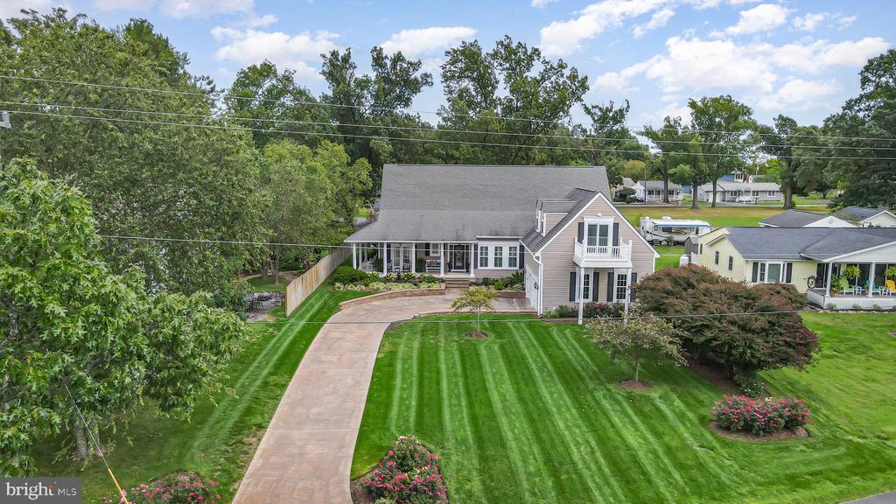
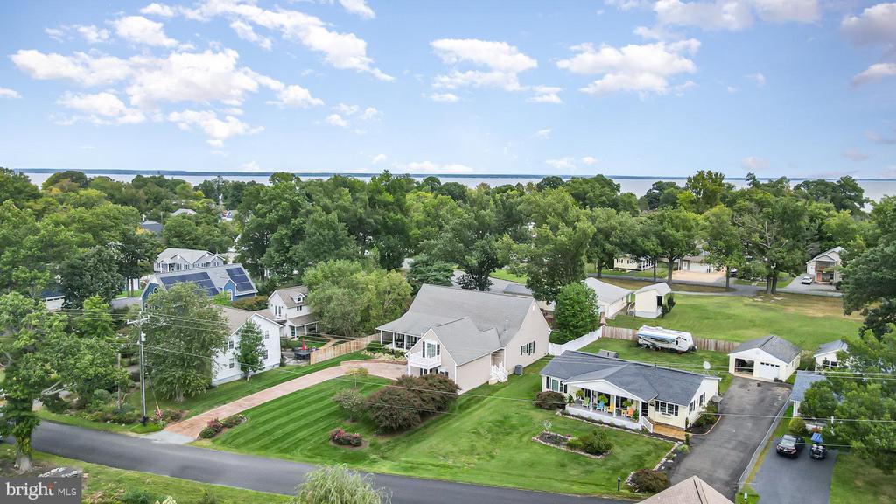
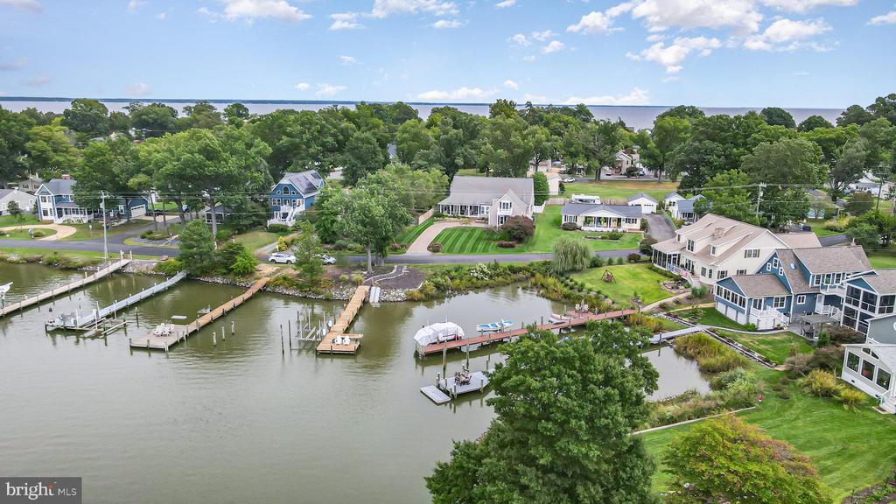
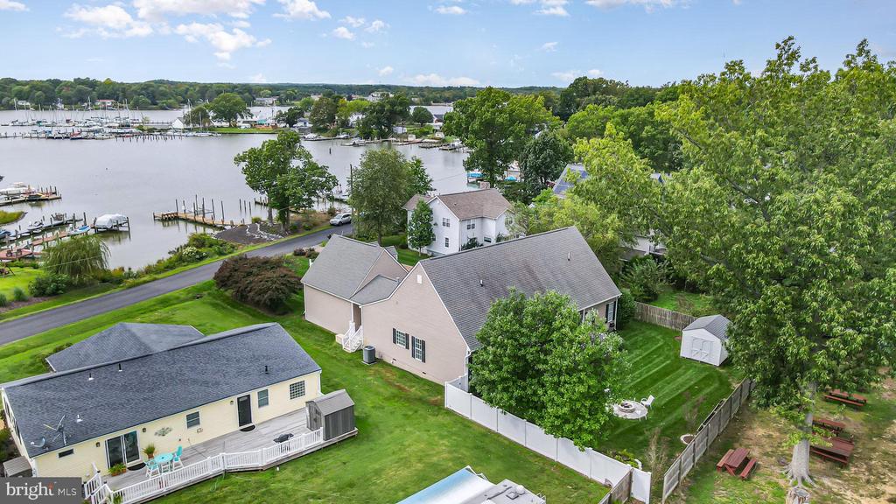
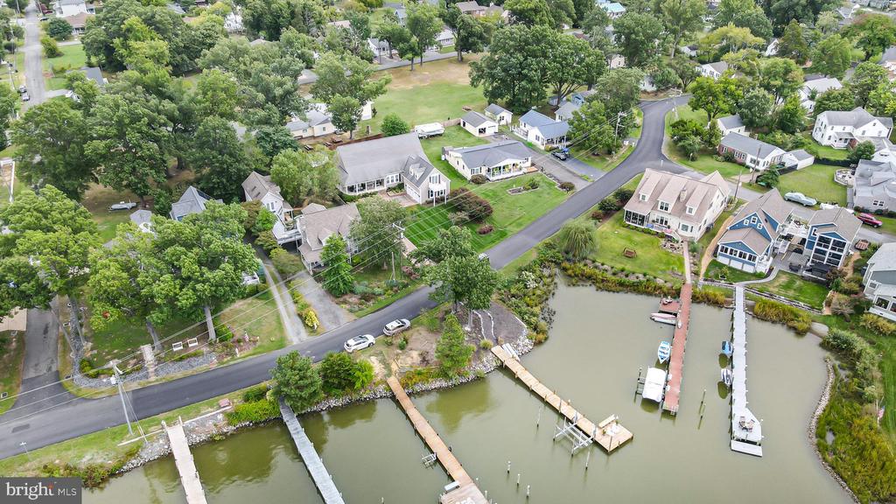
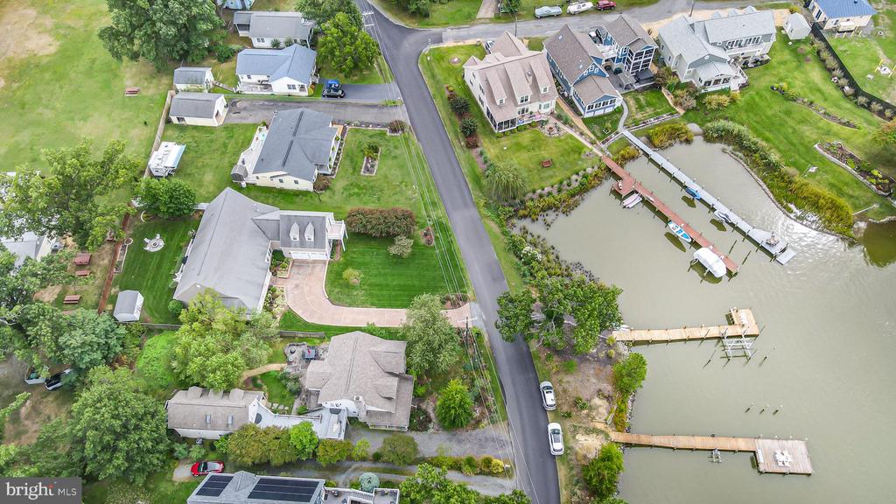
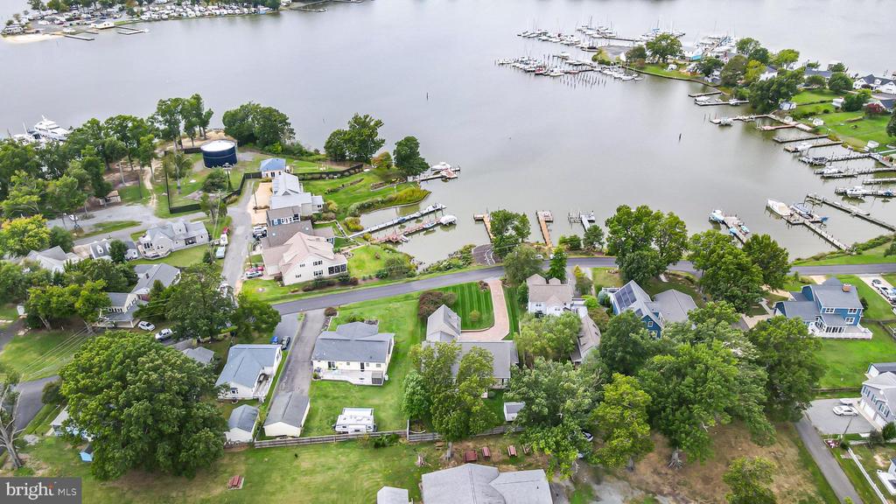
On "The Point" in Colonial Beach, this waterfront home features a simply elegant exterior matched by an equally elegant interior with all the desired features for today's homeowner.
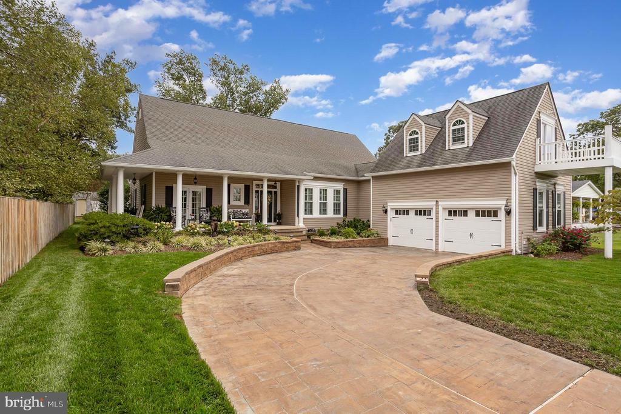
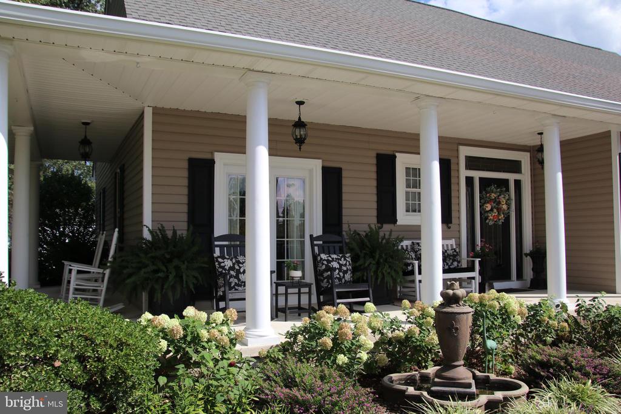
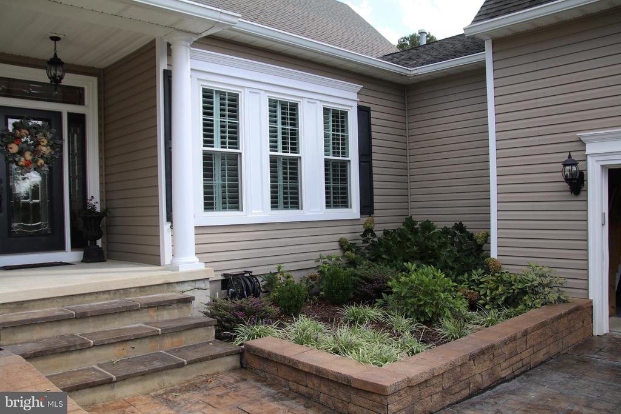
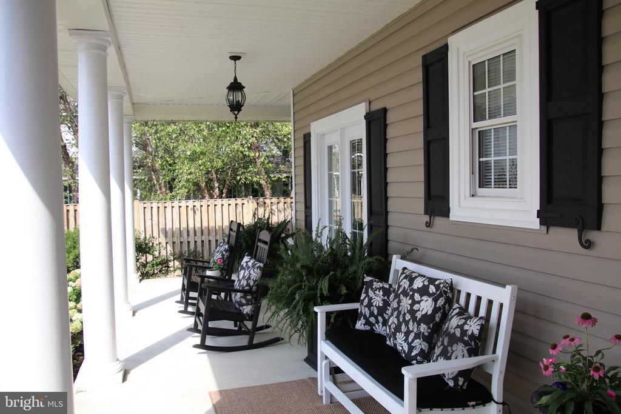
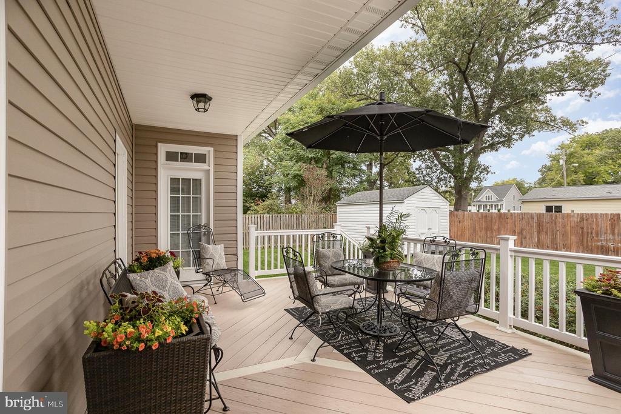
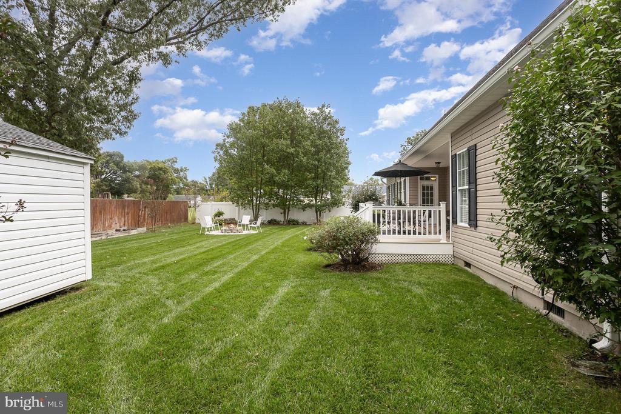
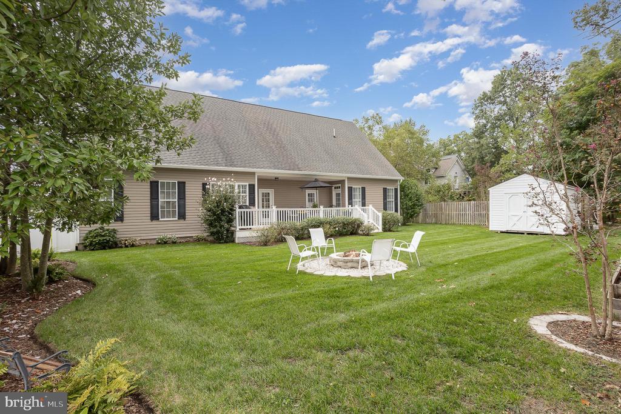
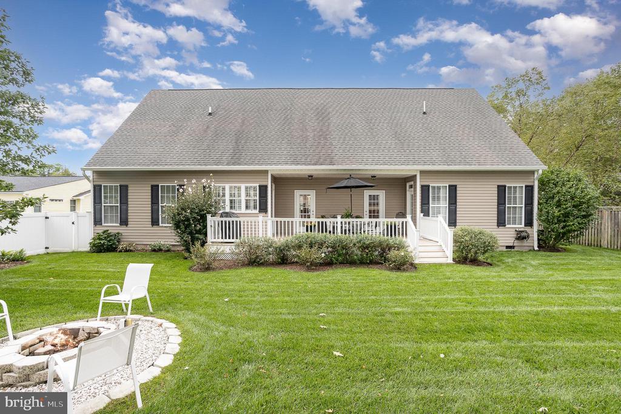
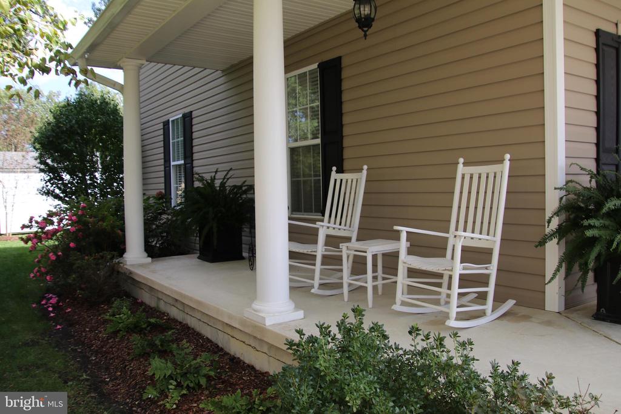
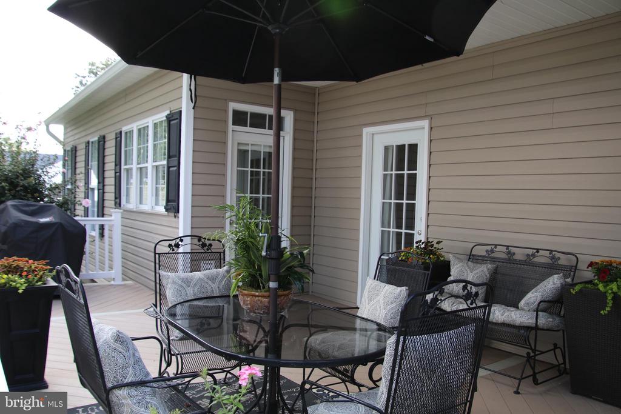
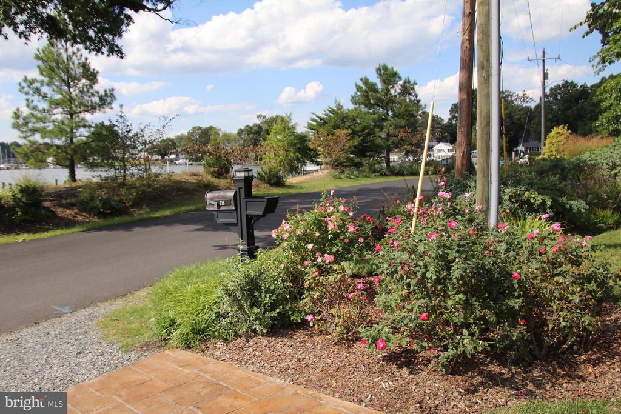
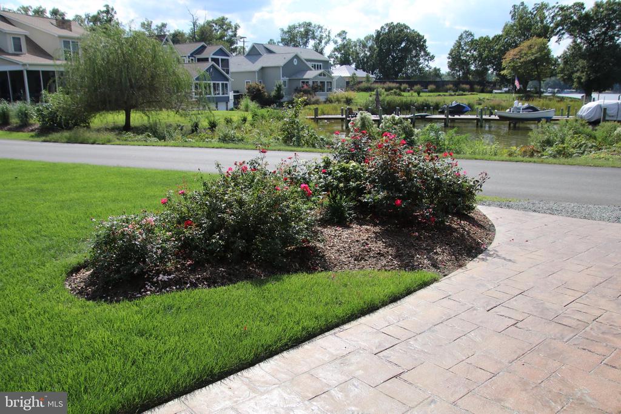
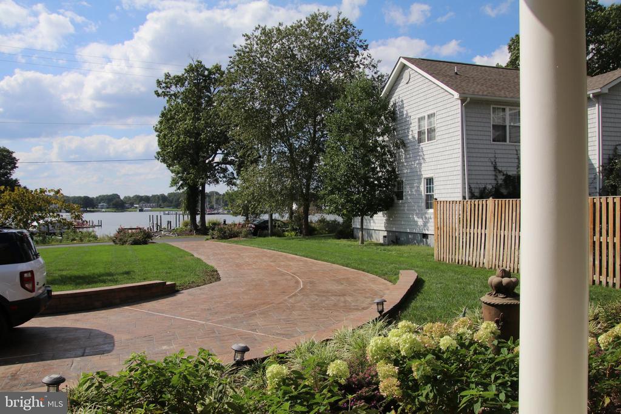
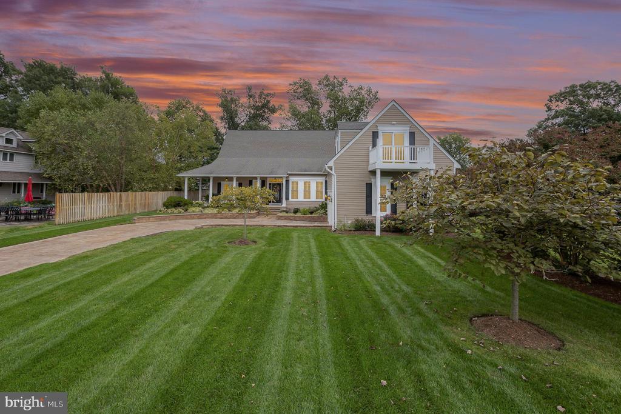
The front showcases lovely landscaping and a welcoming covered, wraparound front porch. Charming, spacious and inviting, accented with French doors and beautiful shutters, it presents the perfect option to sit outside and enjoy a beautiful day and take in the scenic water views Monroe Bay offers. Equally spacious and convenient is the rear porch, perfect for barbequing, lounging or dining al fresco. The garage finishes off the exterior, featuring two bays with hardscaping and a stamped concrete driveway leading up to it.
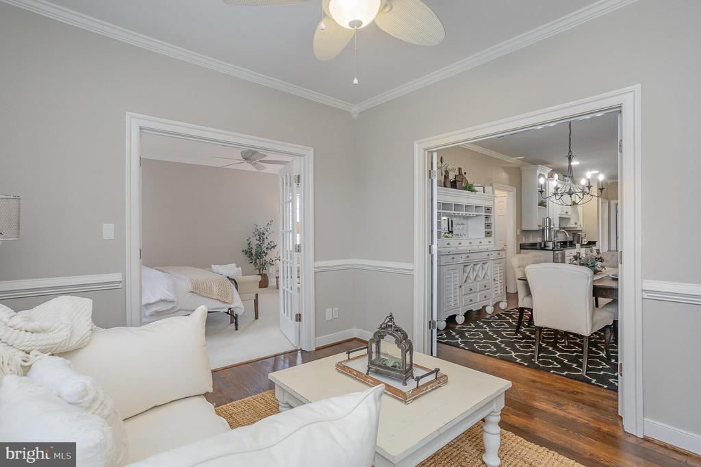
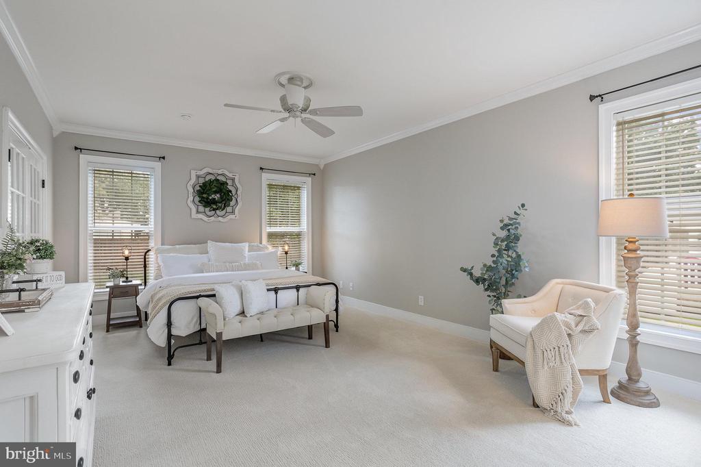
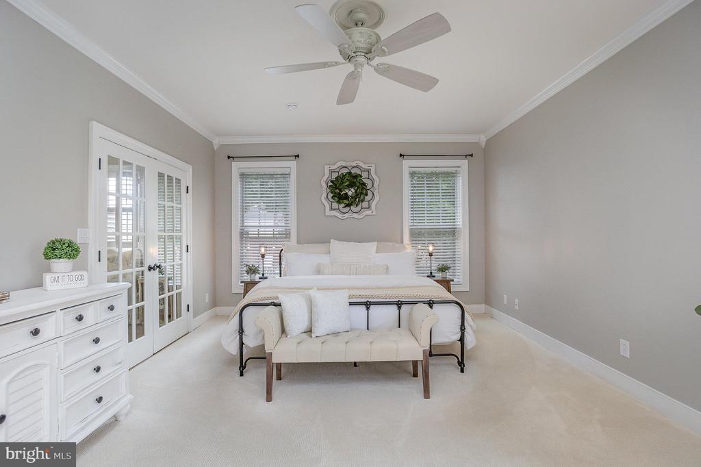
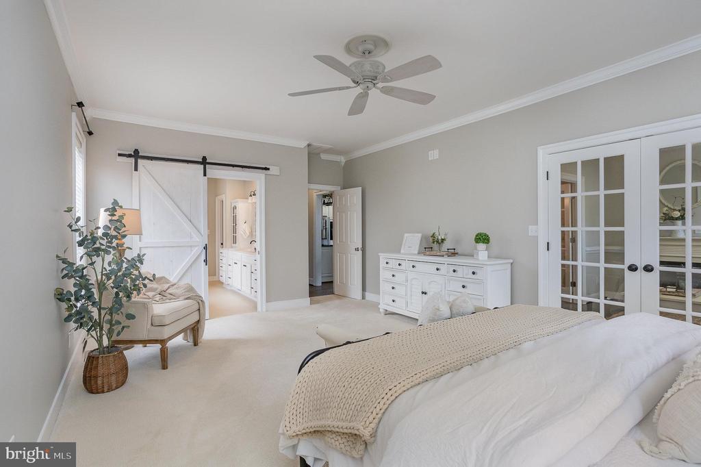
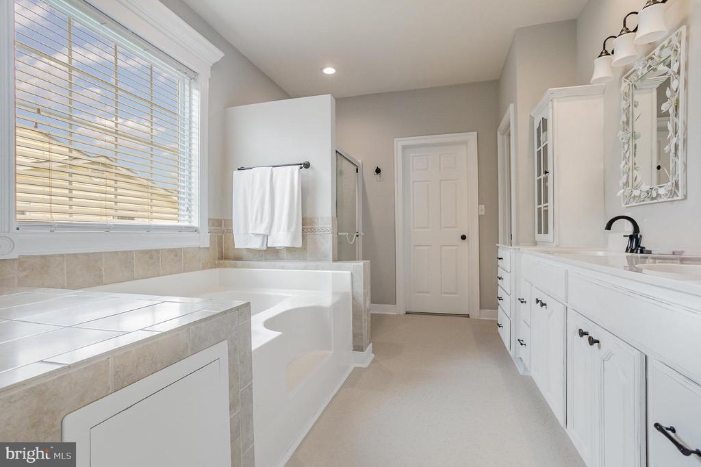
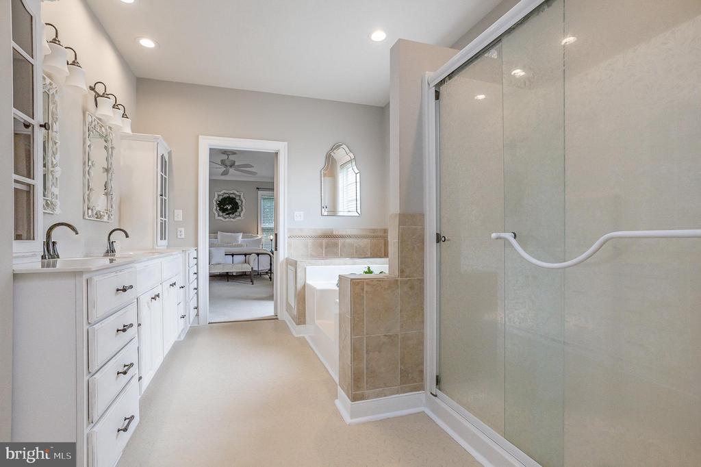
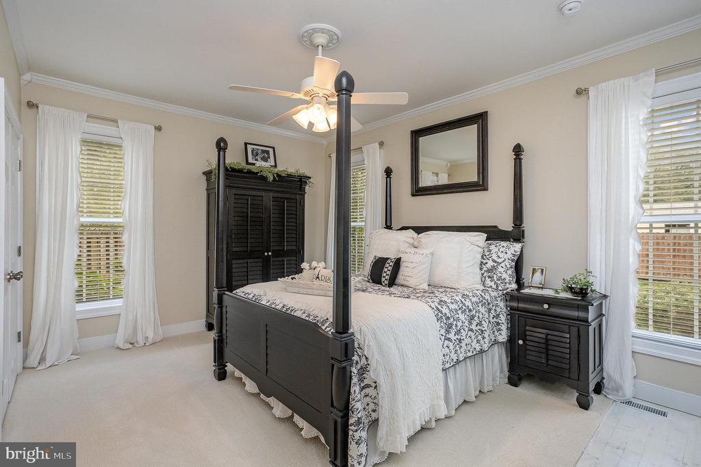
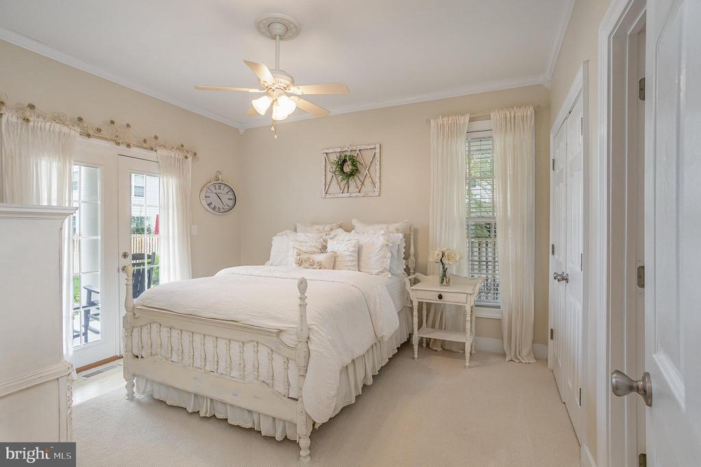
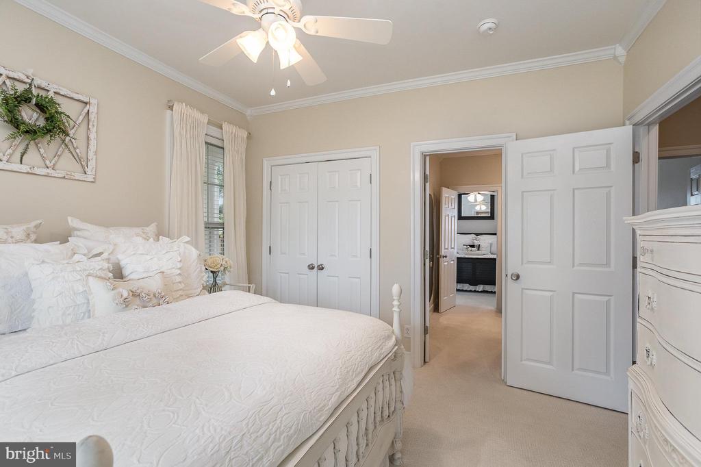
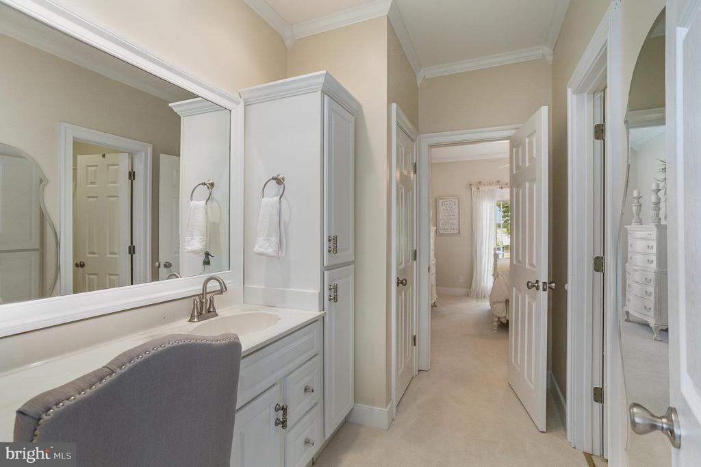
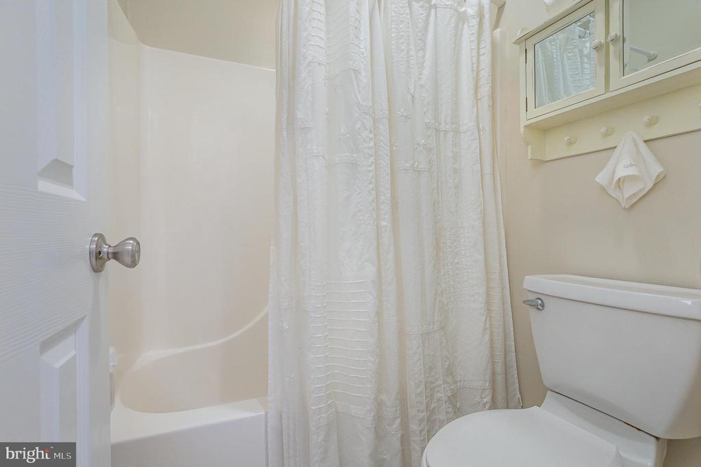
The interior is complete with 3 bedrooms and two-plus bathrooms in a split layout where the primary bedroom enjoys a very large footprint, almost spanning the entire right side of the home. The primary bedroom is a spacious room sitting under a 9'- ceiling height, brightened by 3 tall windows and a set of French doors opening into a lovely sitting room. Behind a set of barn doors lies the primary bathroom, which entails a large double vanity, a deep soaking tub, a separate shower and a compartmentalized toilet. From the primary bath, there is access to a large walk-in closet. Across the hall on the opposite side of the house are the two secondary bedrooms, sharing a Jack and Jill bathroom. Each bedroom features French doors to the outside.
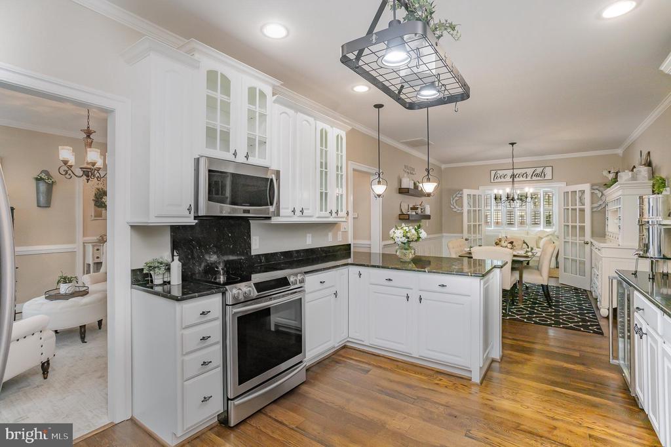
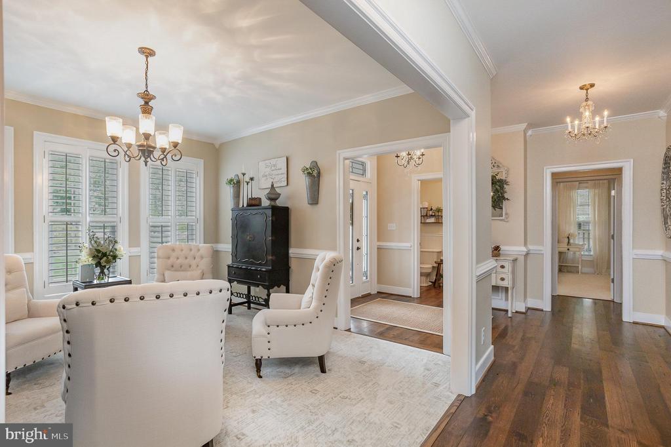
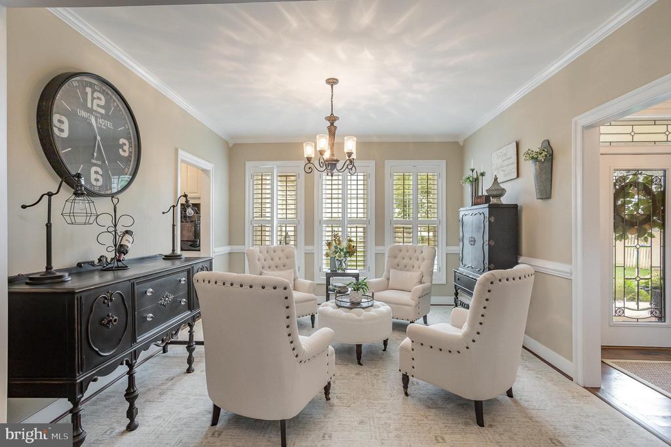
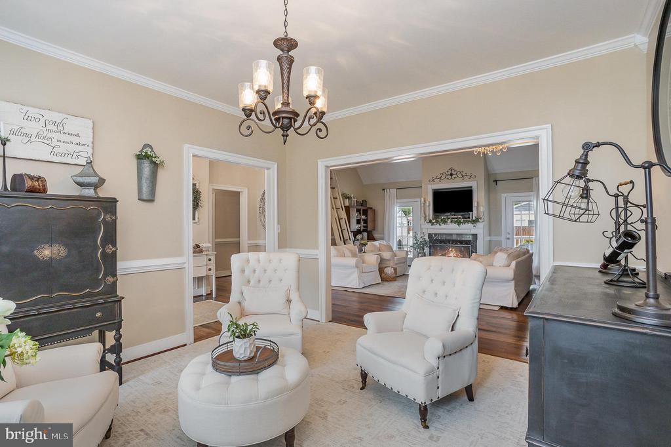
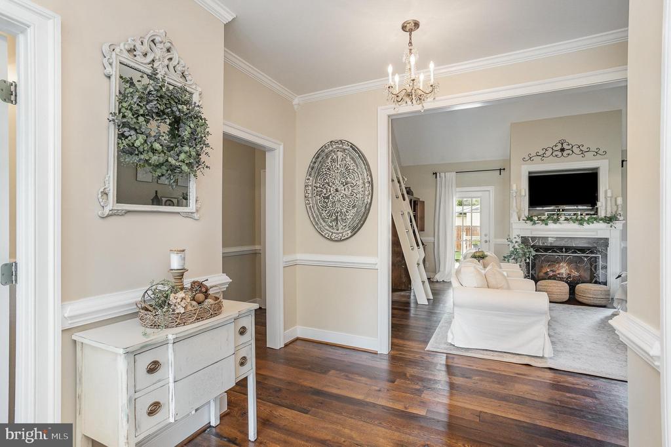
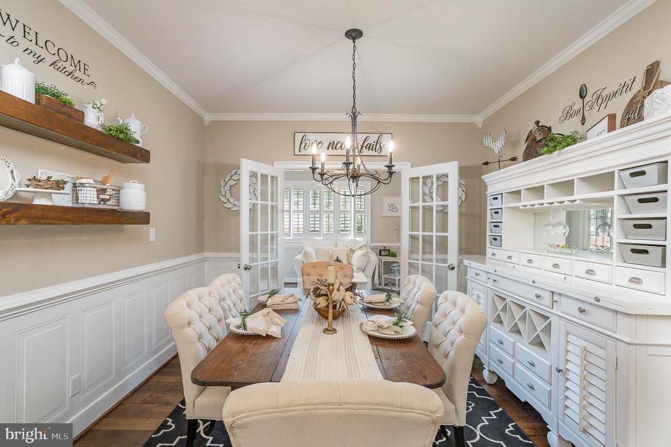
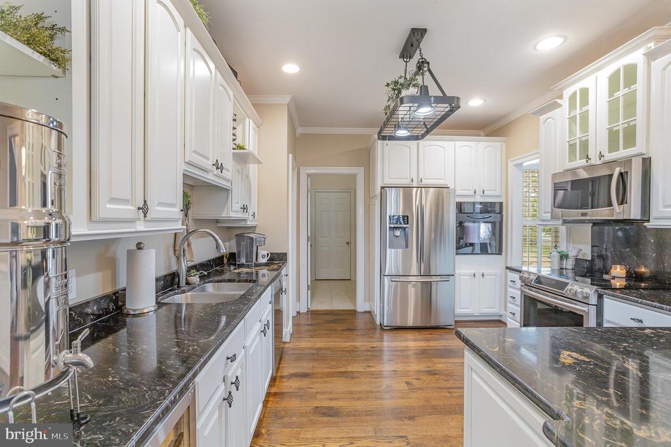
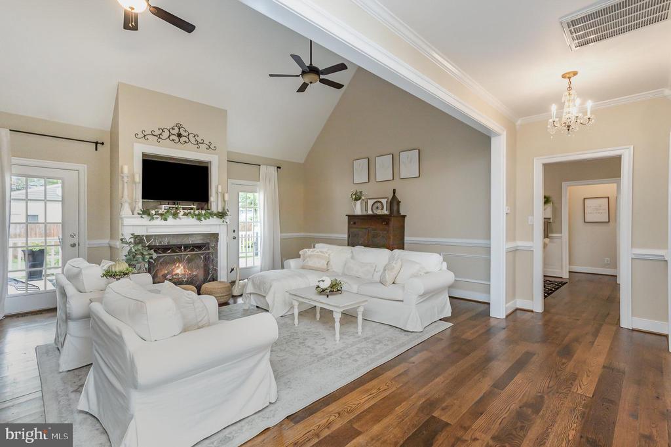
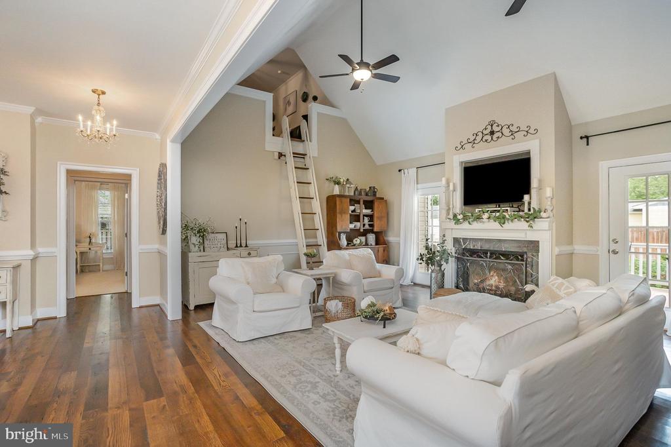
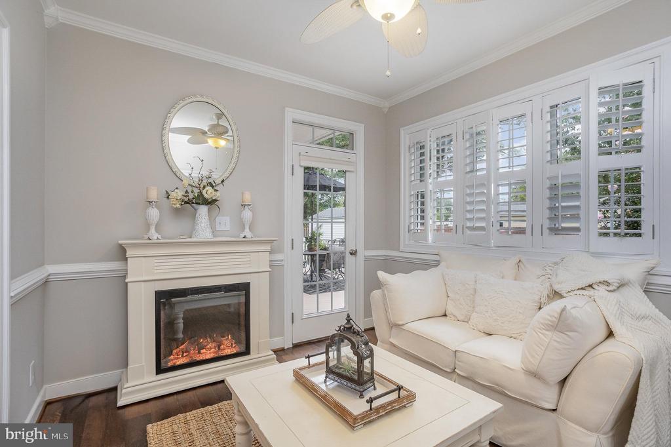
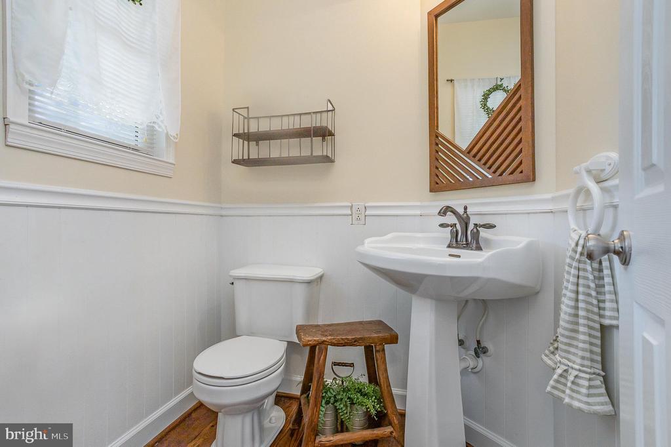
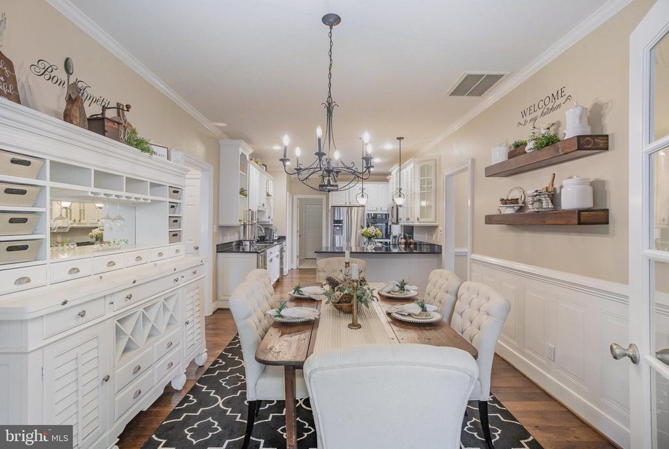
From the foyer, the living room, family room and kitchen feature an open concept layout. To the right is the living room, inviting and brightened by three tall windows. The centrally located family room sits under a cathedral ceiling and features a fireplace flanked by French doors, offering access to the rear porch. Off of these two rooms is the kitchen and dining area. The kitchen sparkles with bright white cabinetry, granite counters and stainless appliances all under recessed lighting. Plenty of cabinetry and a walk-in pantry make organizing a breeze. The dining room is just off of the kitchen and is detailed with beautiful wainscotting. Attention to detail can be found throughout, from the gorgeous reclaimed barnwood flooring, milled in Stuarts Draft to the crown molding, chair rails and plantation shutters. Beyond the kitchen and just before the garage is a spacious mud and laundry room. with a compartmentalized toilet.
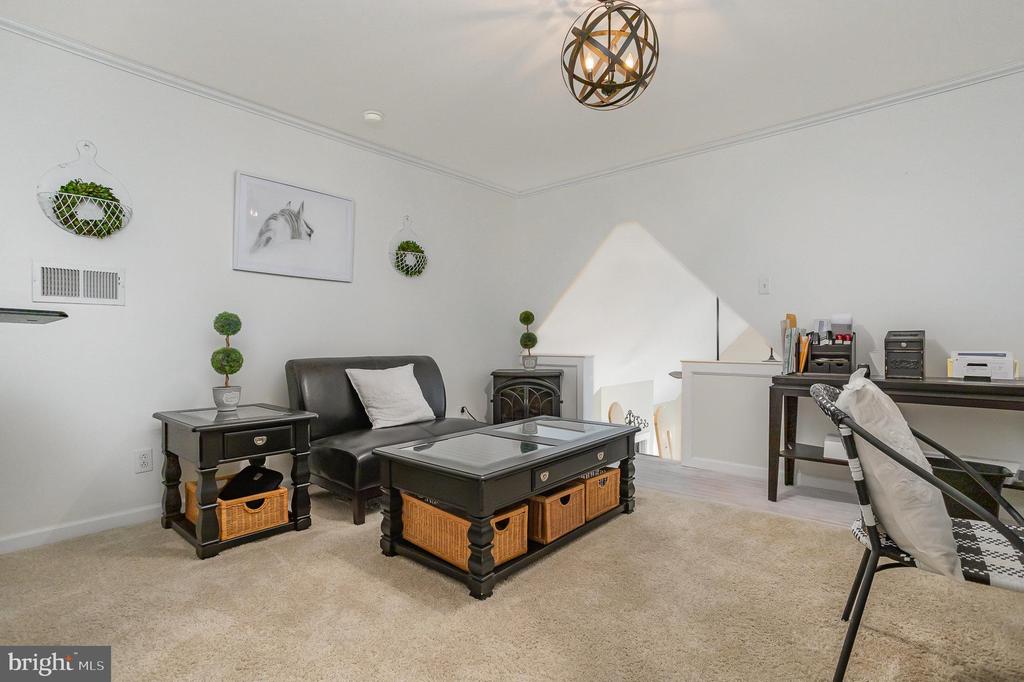
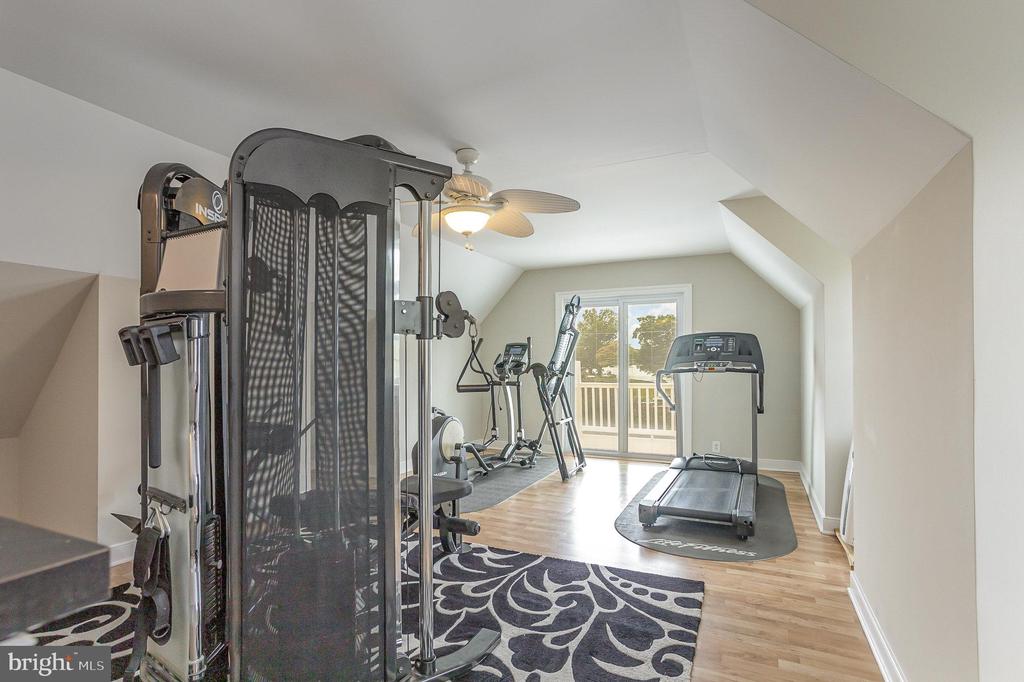
Topping it off are two bonus areas... a dedicated home office, found in a loft off of the family room and an exercise room accessible from and above the garage. Yet, both could easily be converted into rooms the homeowner desires.
Underneath it all is a dry, conditioned crawlspace.
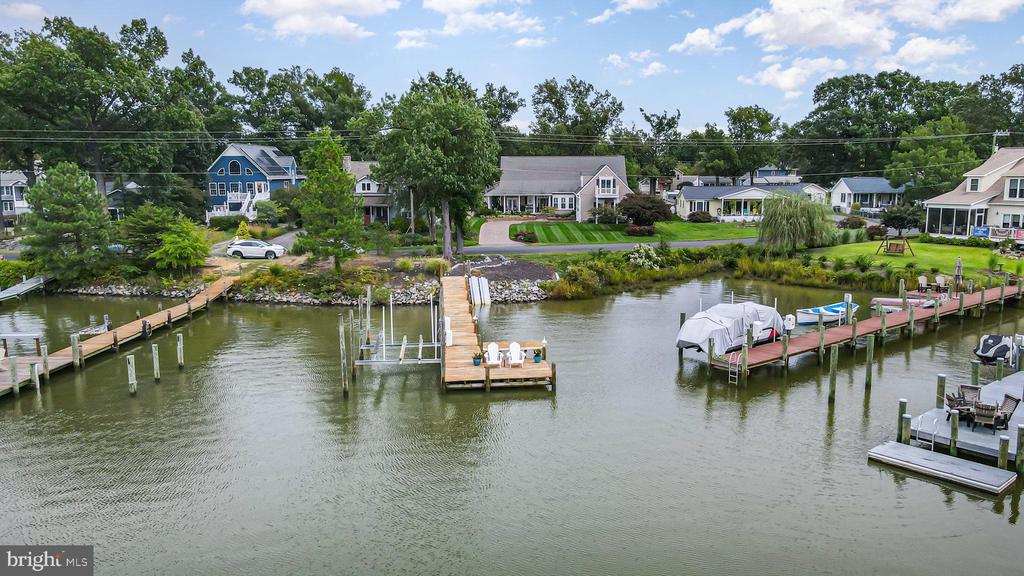
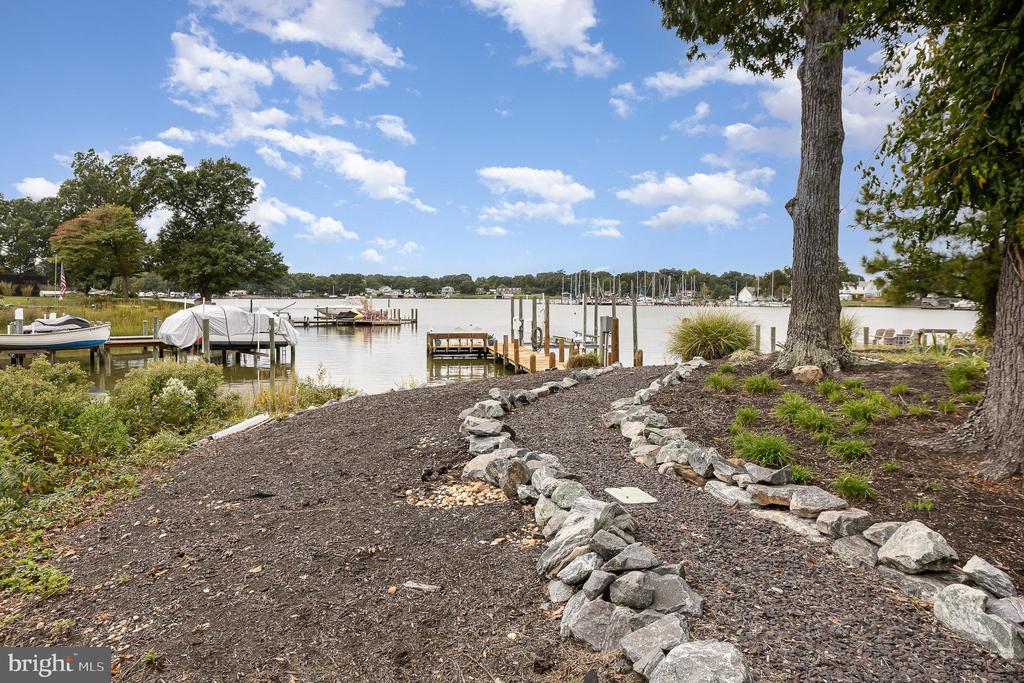
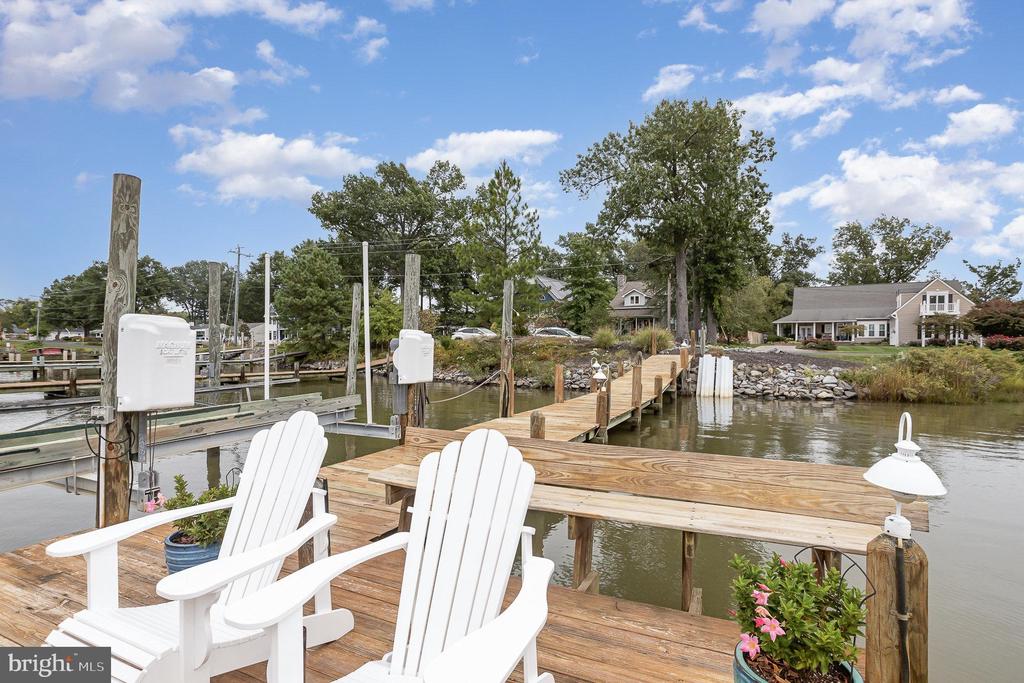
The grounds feature beautiful landscaping, an underground sprinkler system, a Generac generator and an 80' dock with electric, running water and a 10,000-pound boat lift.
Convenient to DC metro area, Richmond, Fredericksburg and Dahlgren, VA
View additional property information below.

Sales Associate
Phone: (540) 903-9376
Email: [email protected]
Take the first step toward your goals with a team dedicated to guiding you every step of the way.
CONTACT US

