
717 LEE AVENUE
FREDERICKSBURG, VA 22401
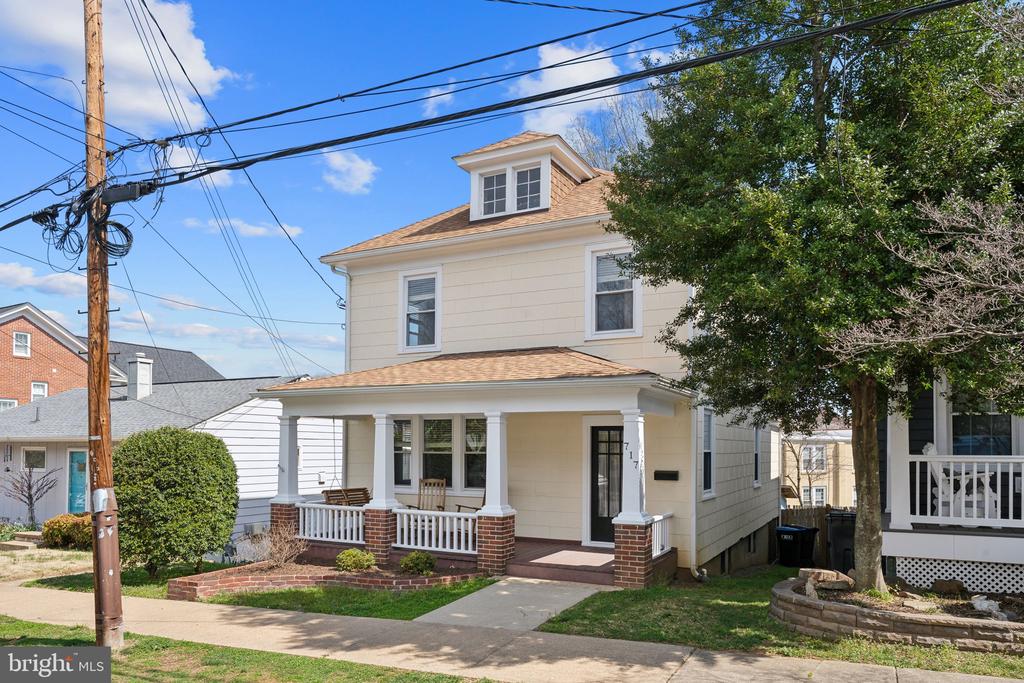
Charming 1920 Craftsman in the Heart of Fredericksburg - Walkable, Spacious & Full of Character!
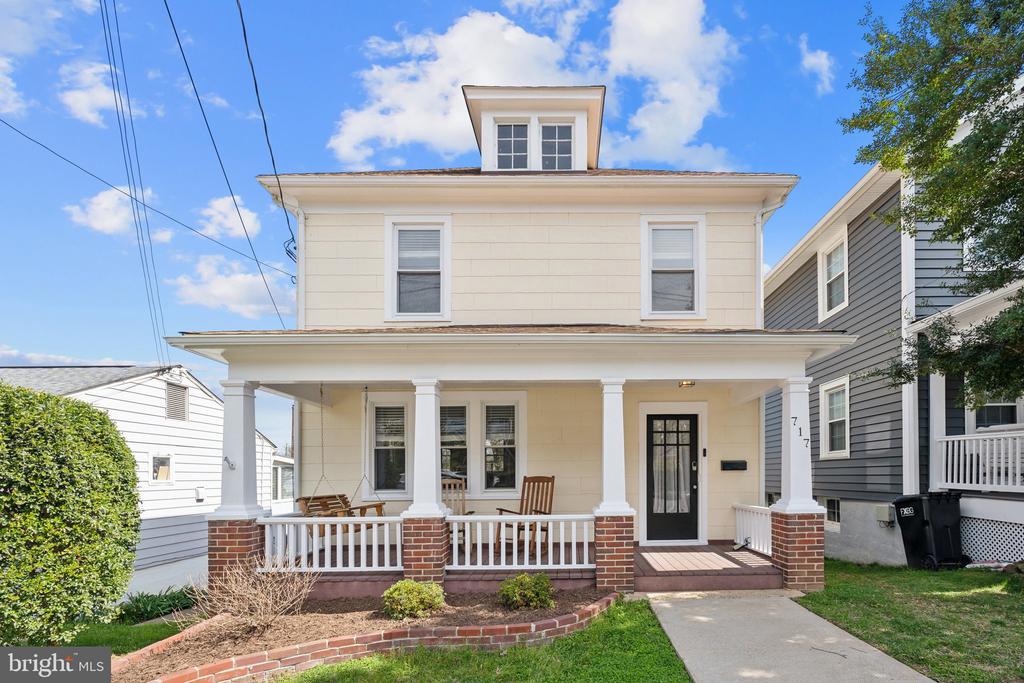
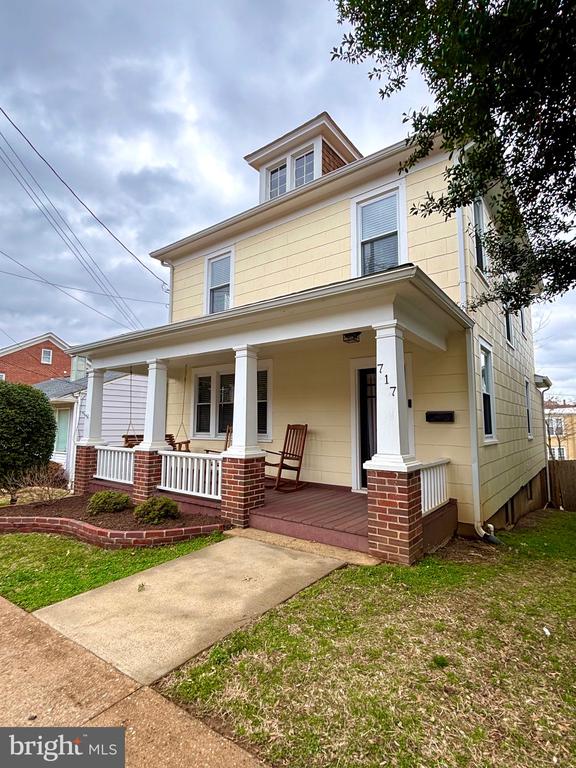
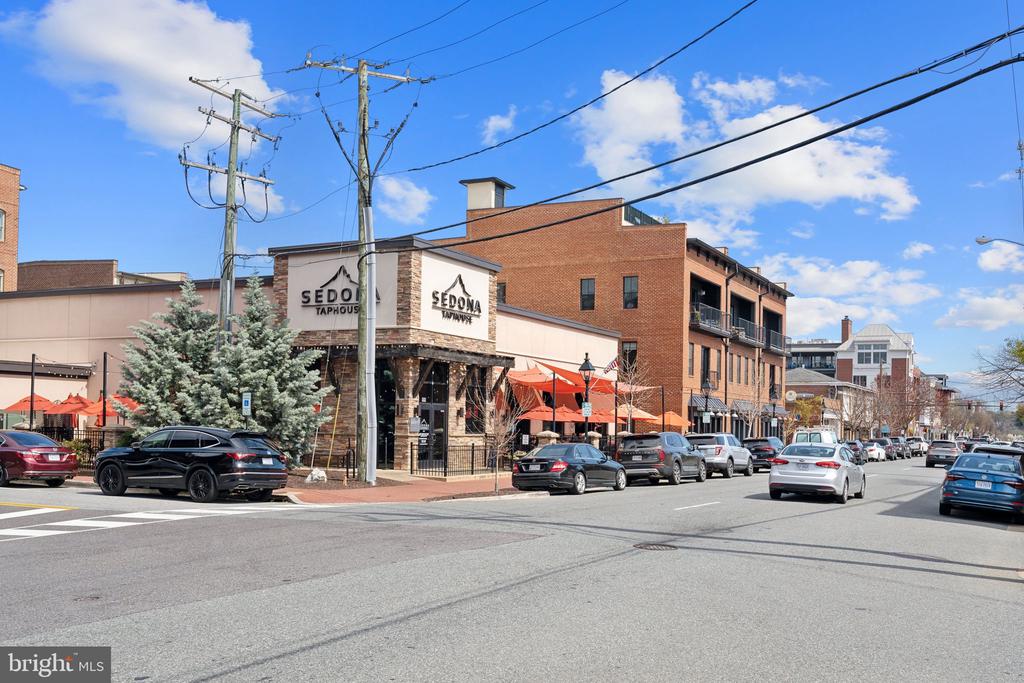
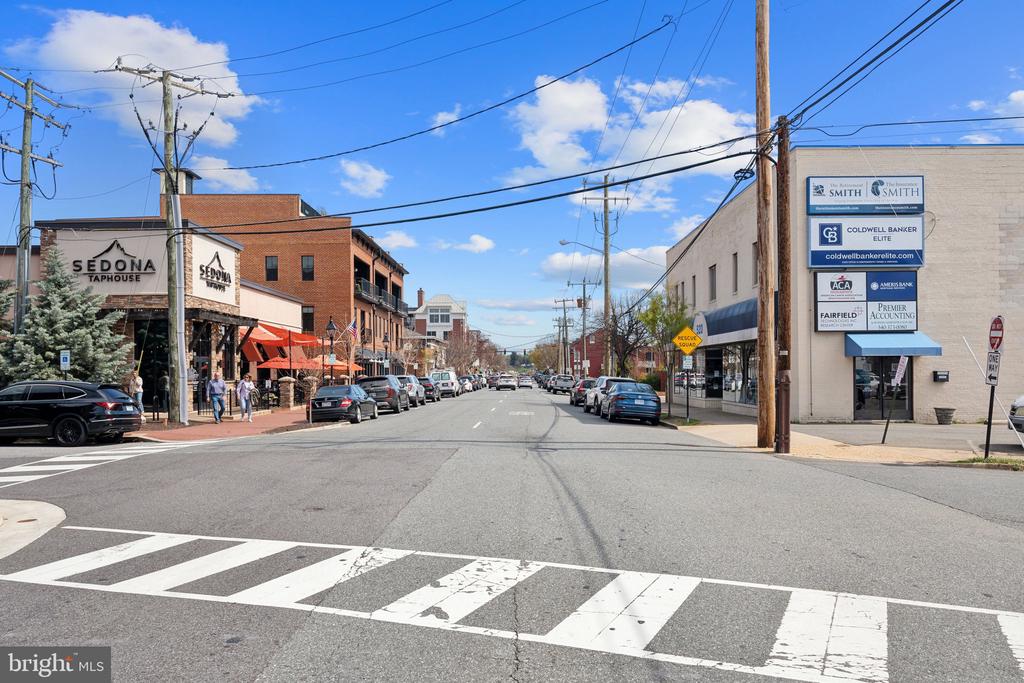
If you love historic charm but refuse to sacrifice modern convenience, this 1920 Craftsman might be your perfect match. Nestled just two blocks from William Street, you'll have Fredericksburg's best dining, coffee shops, bars, and the farmers market practically at your doorstep--without the hassle of big-city traffic. Plus, the VRE and Amtrak station are less than 10 minutes away for an easy commute.
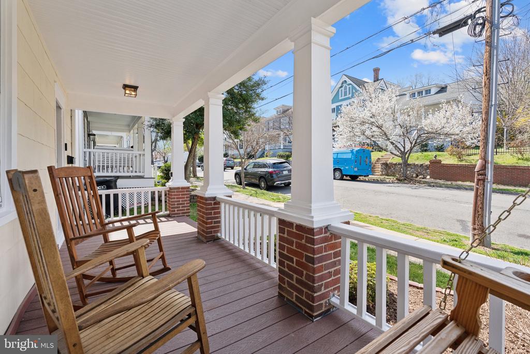
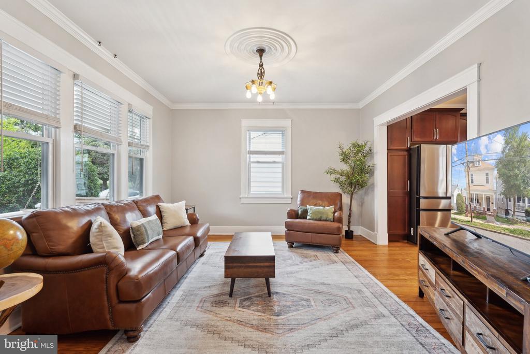
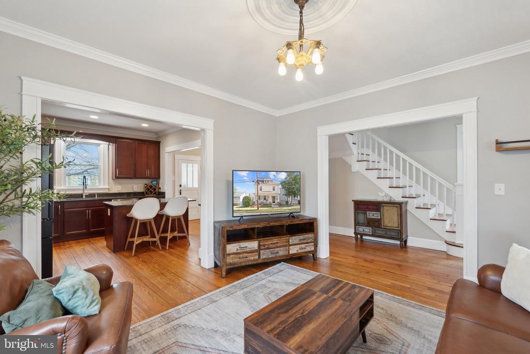
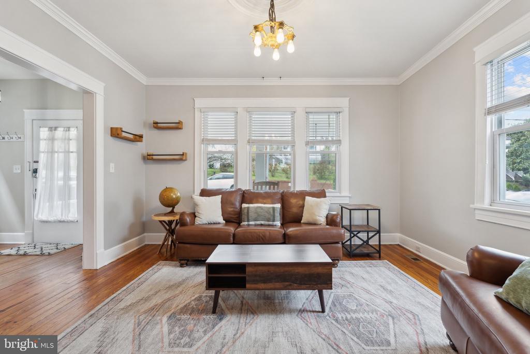
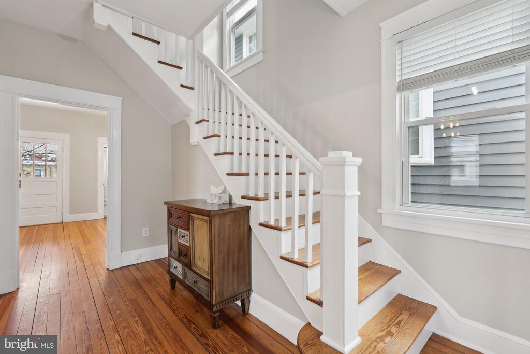
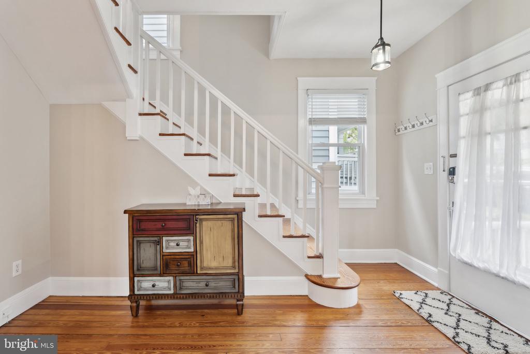
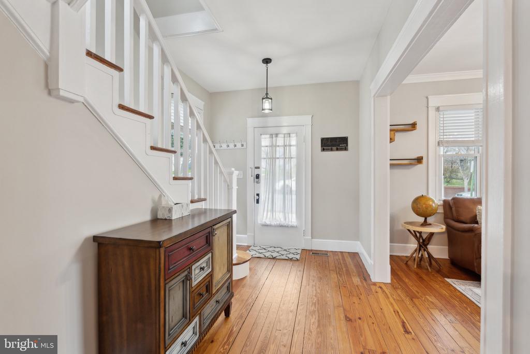
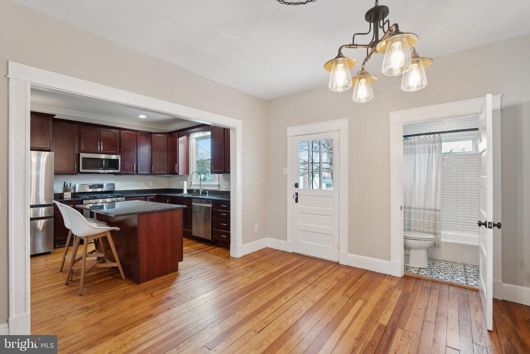
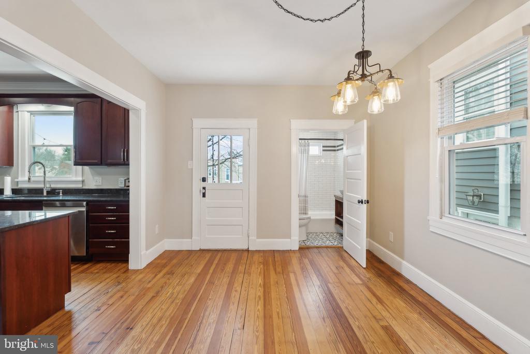
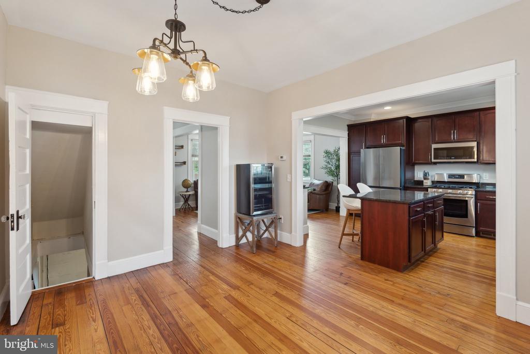
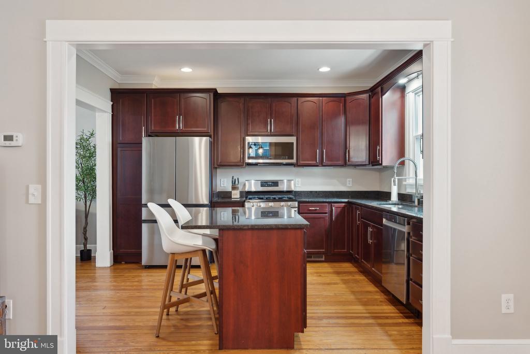
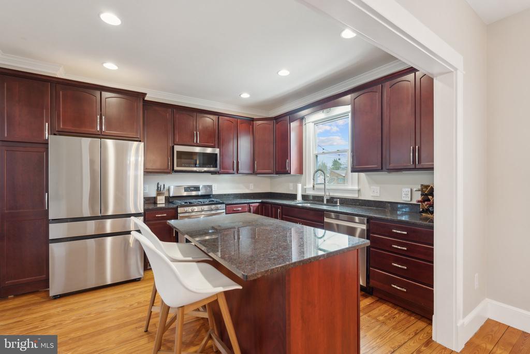
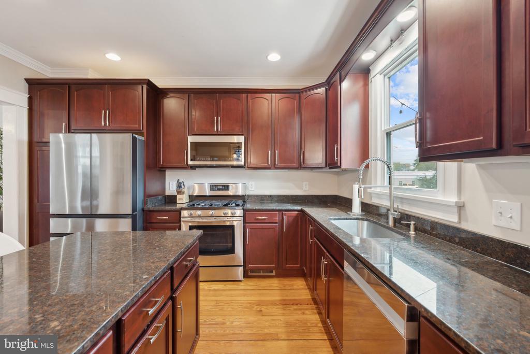
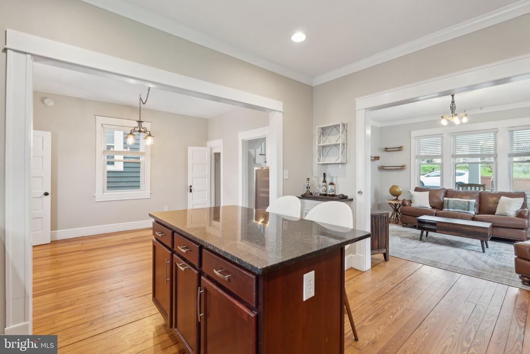
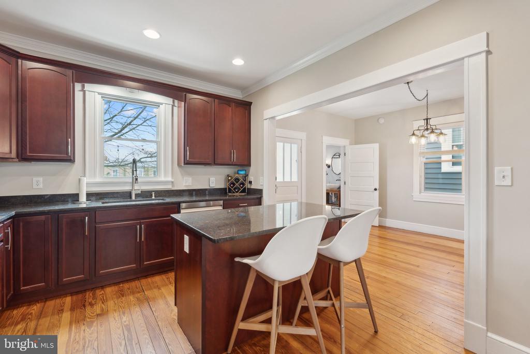
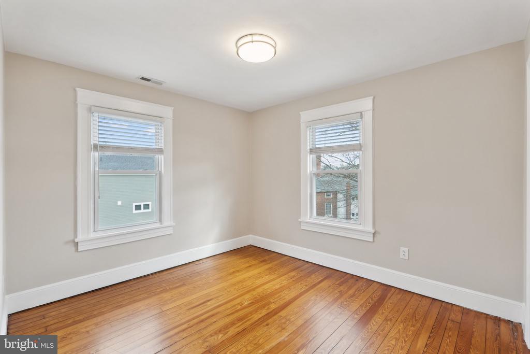
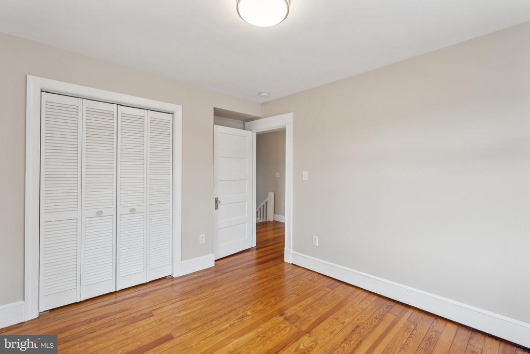
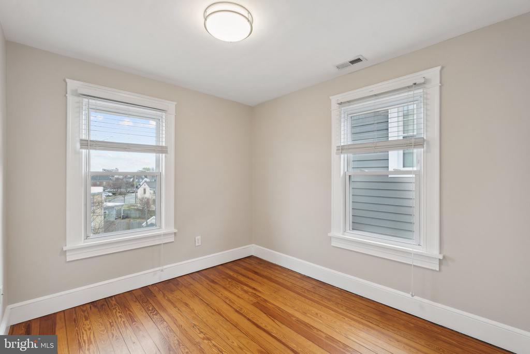
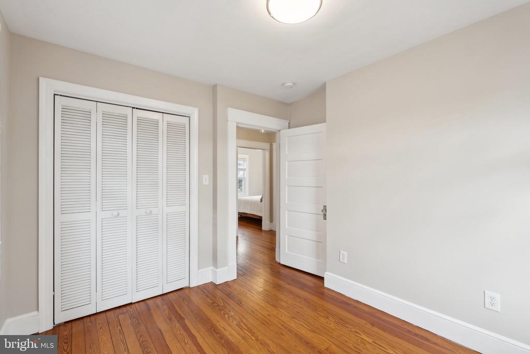
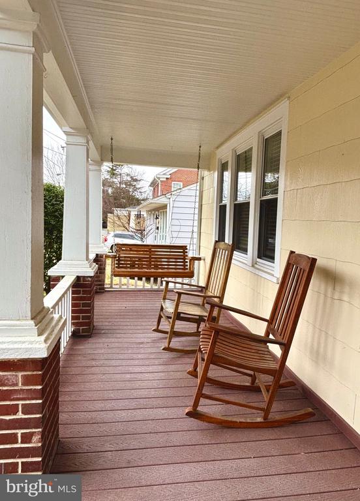
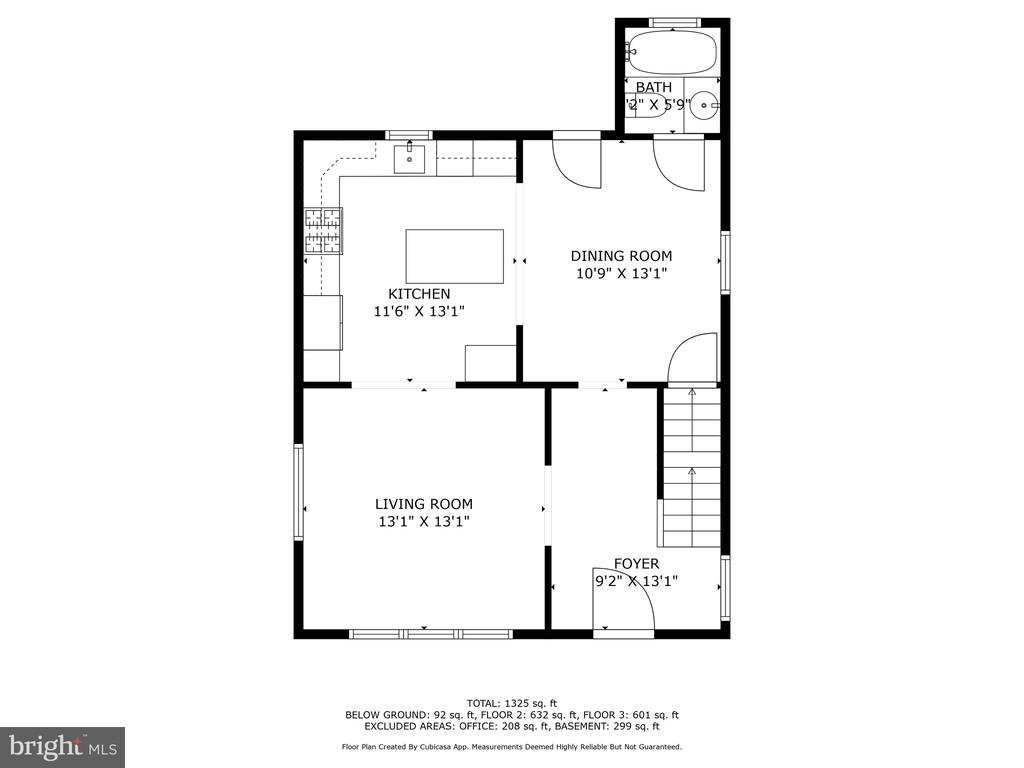
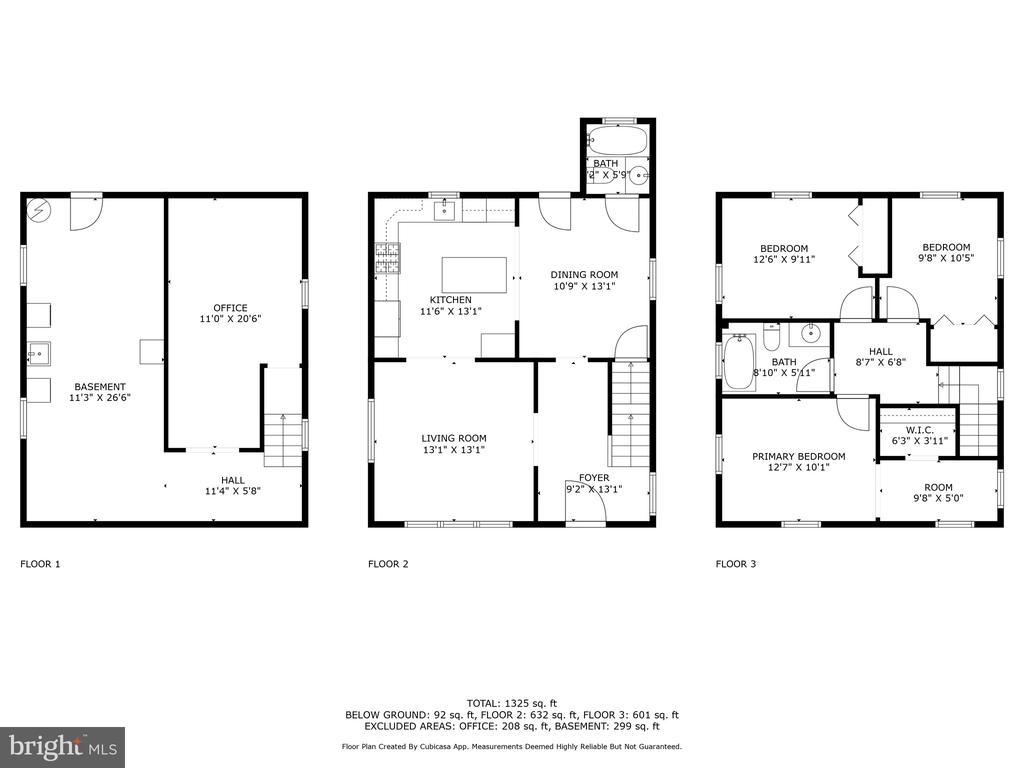
From the moment you step onto the large, covered front porch, you'll feel the character of this home. Inside, high ceilings and original hardwood floors stretch throughout the expansive living spaces, complemented by craftsman-style banisters, doors, and trim. The kitchen is a showstopper--huge, bright, and ready for entertaining with granite countertops, stainless appliances, a large island, and even a small bar area. Gas cooking for the home chef ? Check. The fridge was replaced in 2025, and the dishwasher and microwave in 2023.
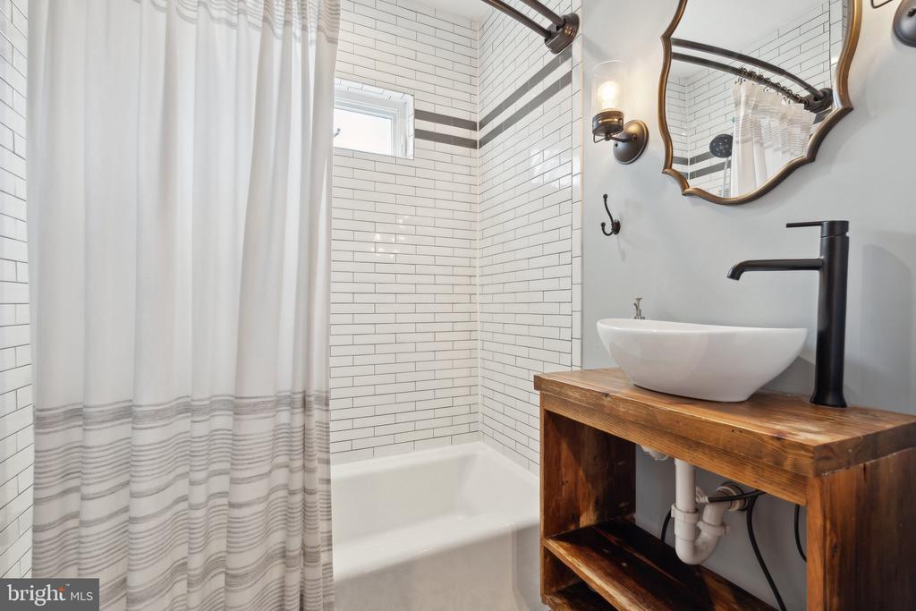
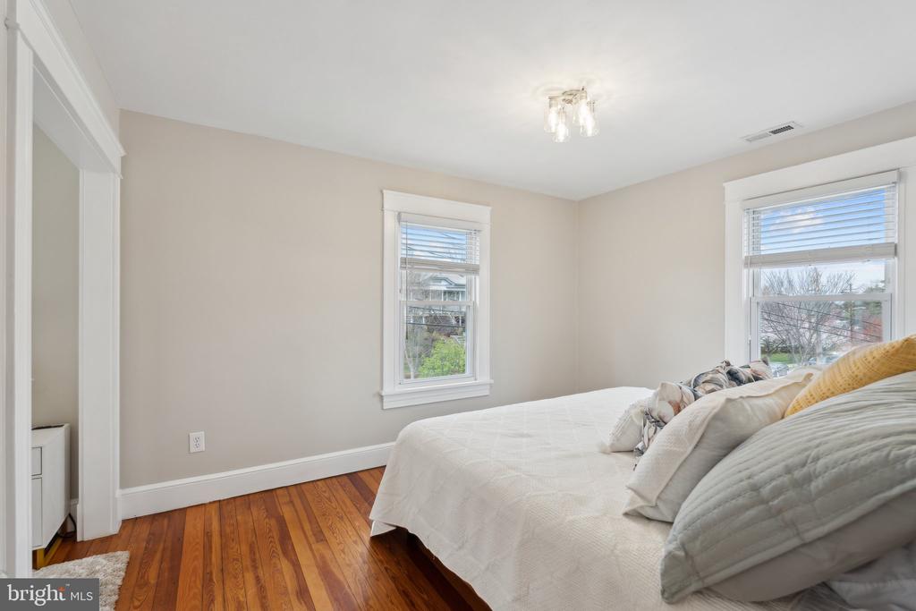
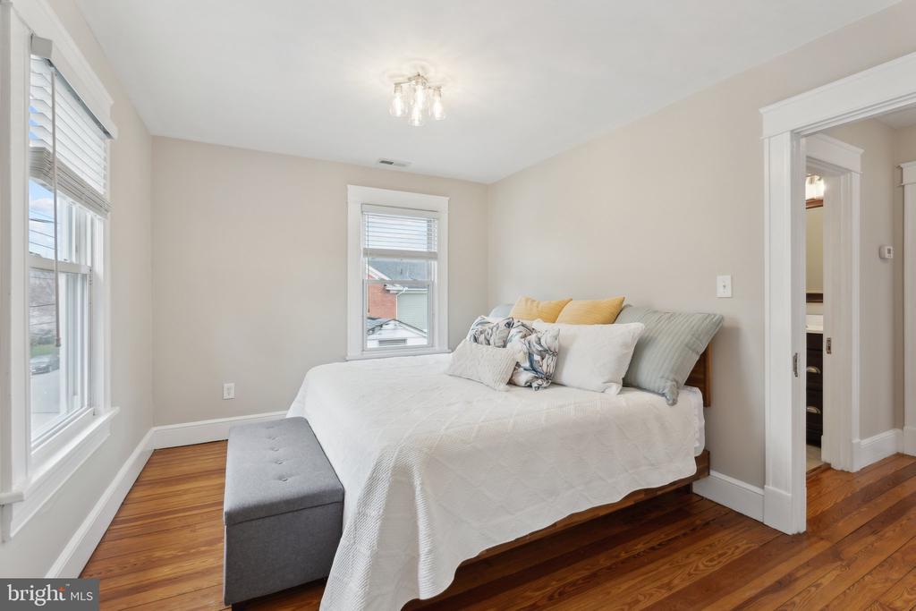
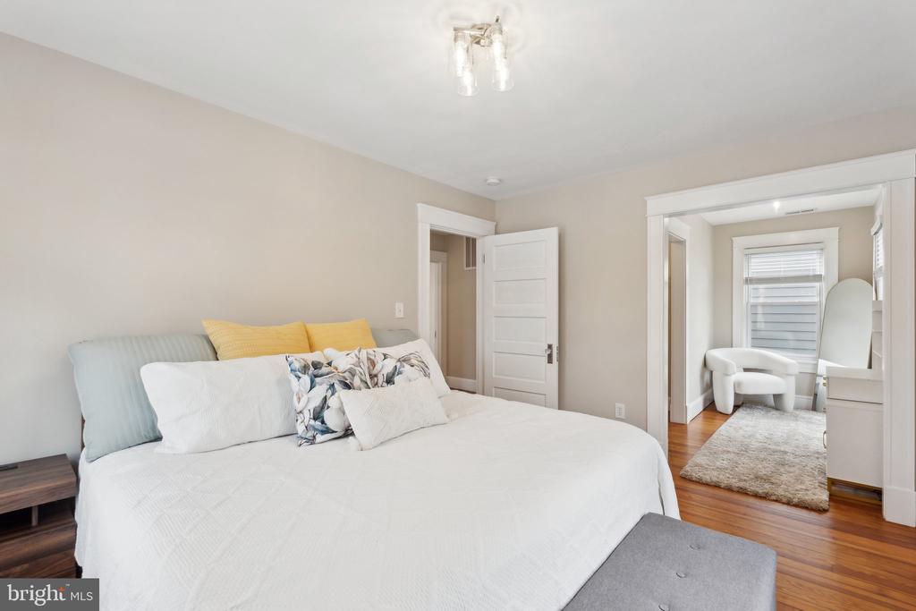
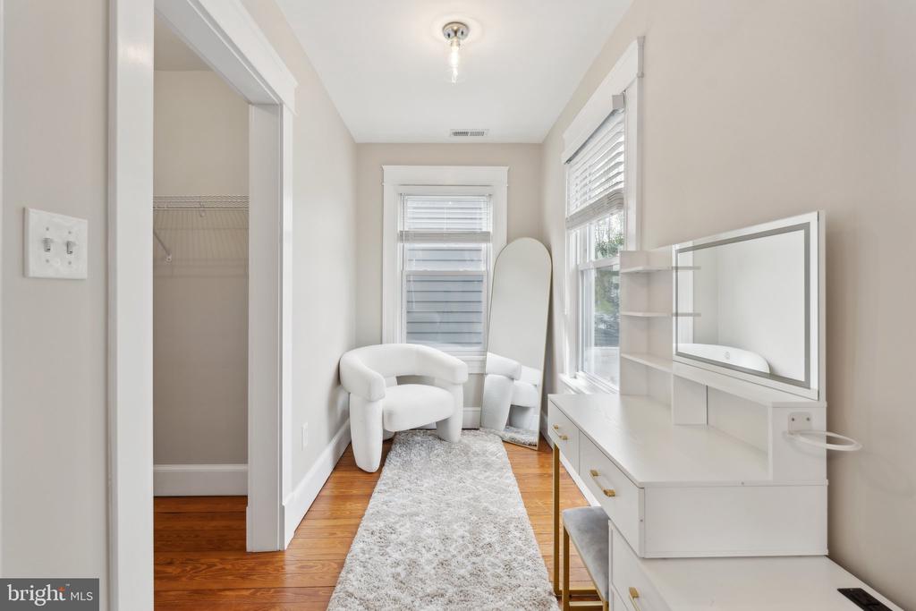
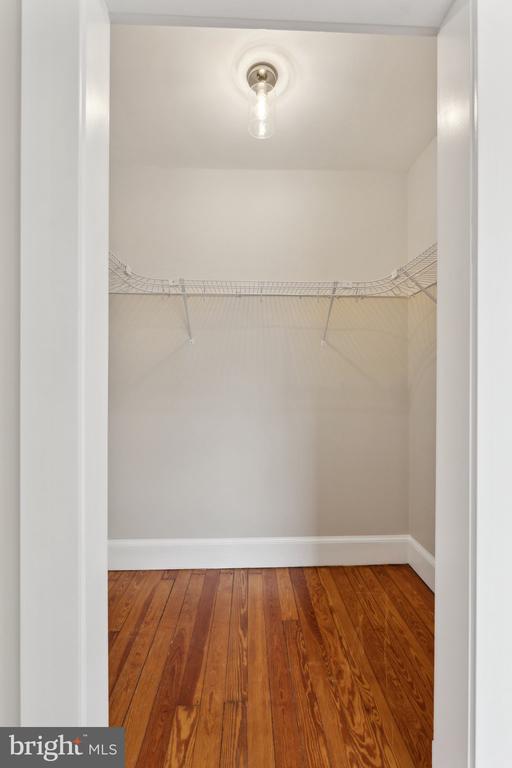
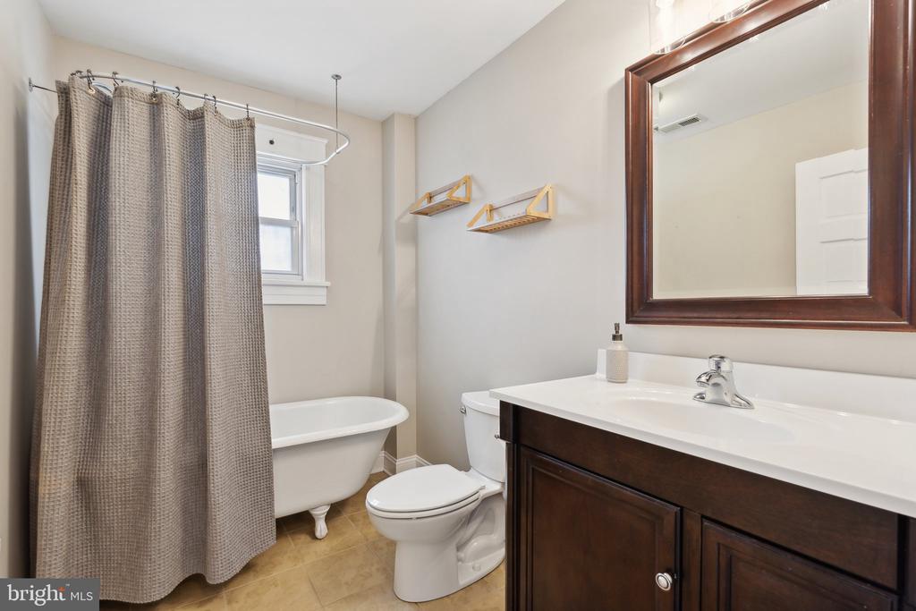
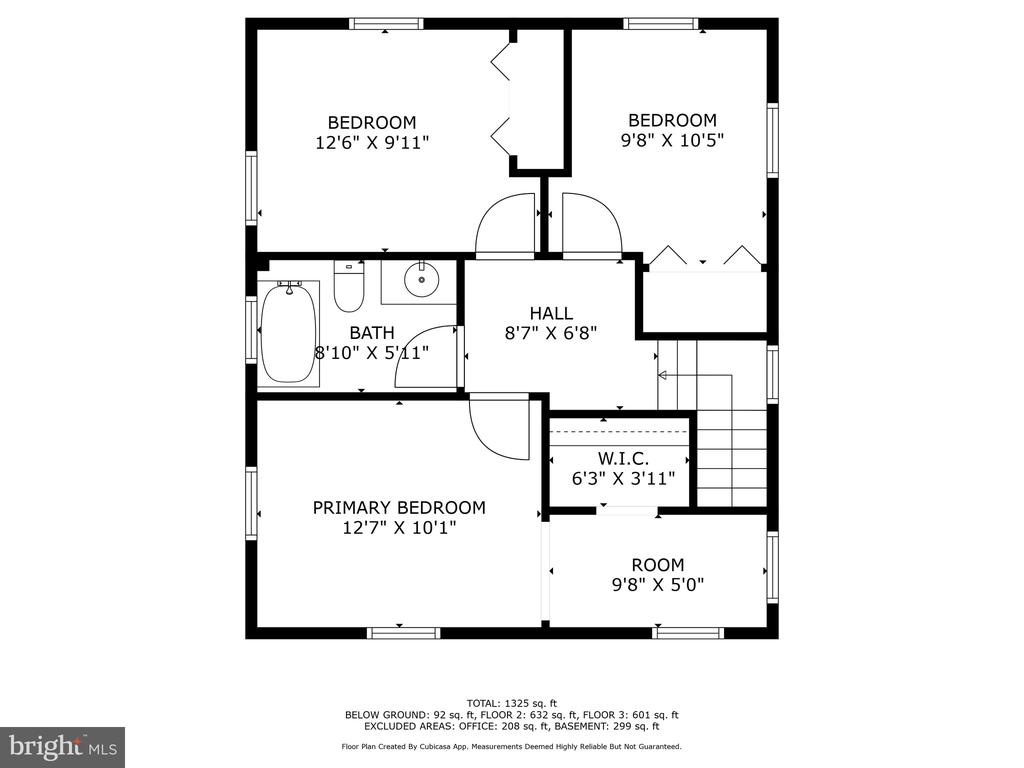
Upstairs, the primary bedroom surprises with a rare-for-the-era walk-in closet. The clawfoot tub in the upstairs bath adds a touch of timeless elegance, while the renovated main-level bath brings luxury with heated floors and a dog-wash attachment because even pups deserve a little spa treatment.
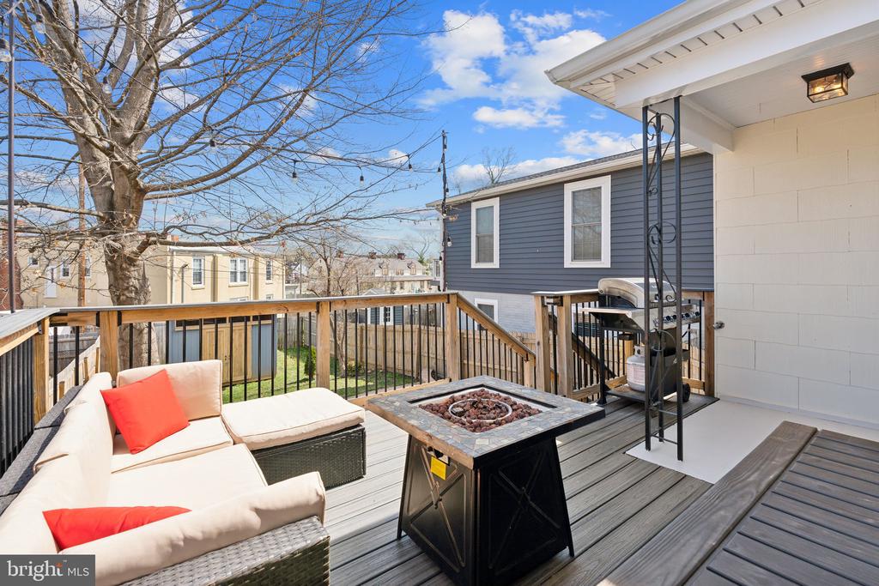
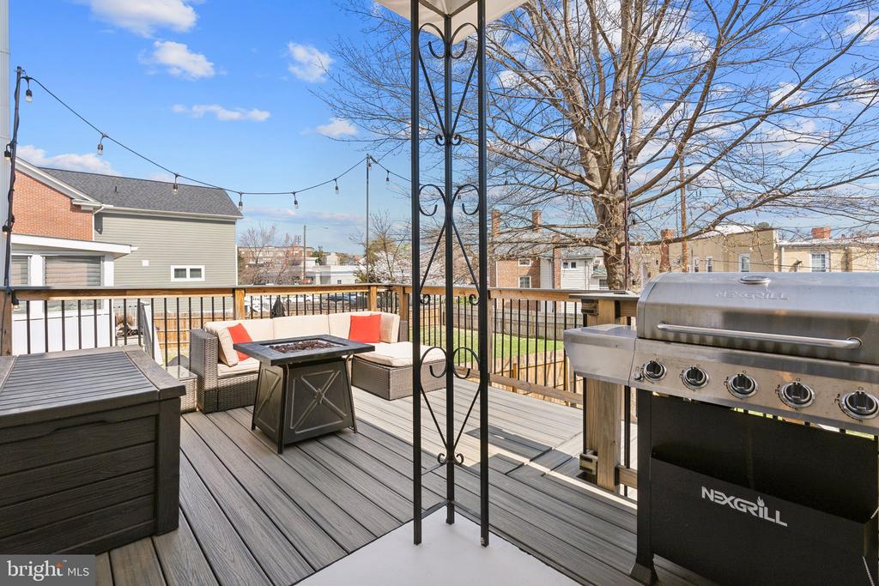
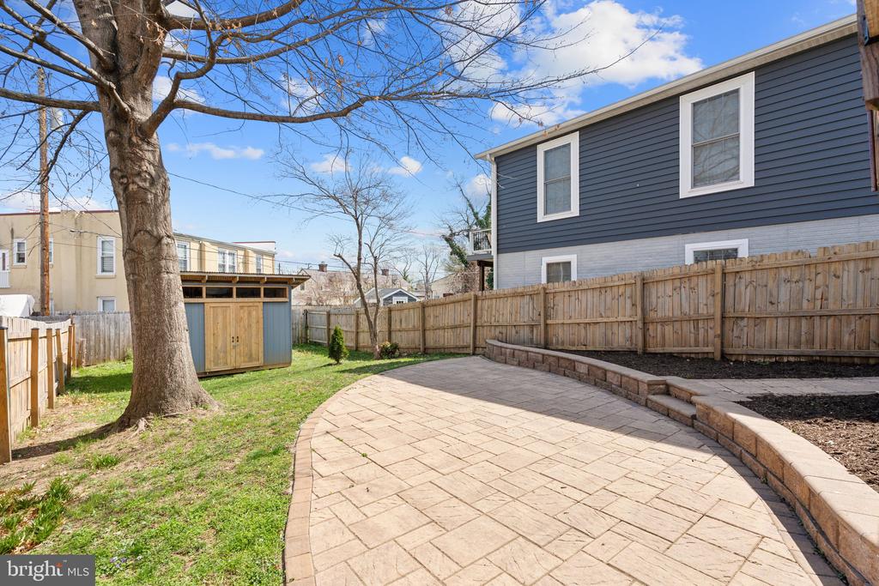
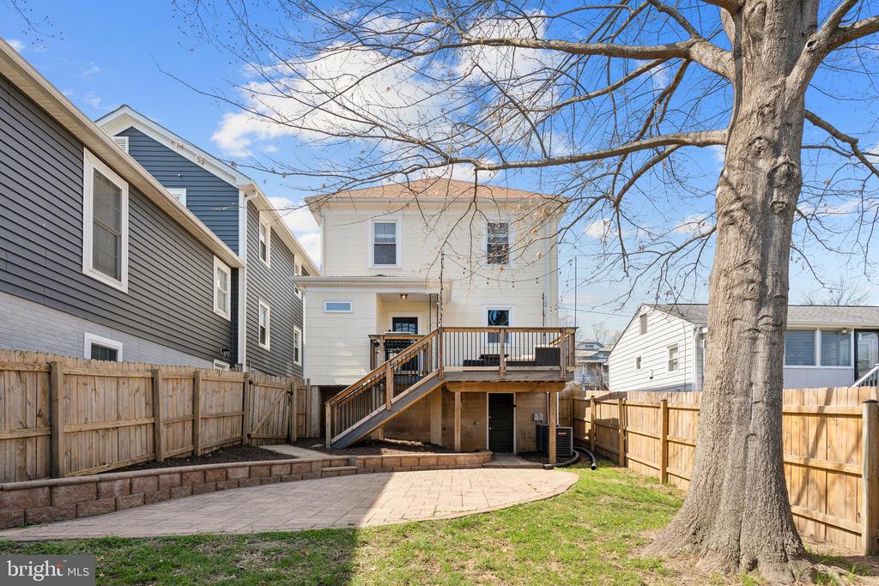
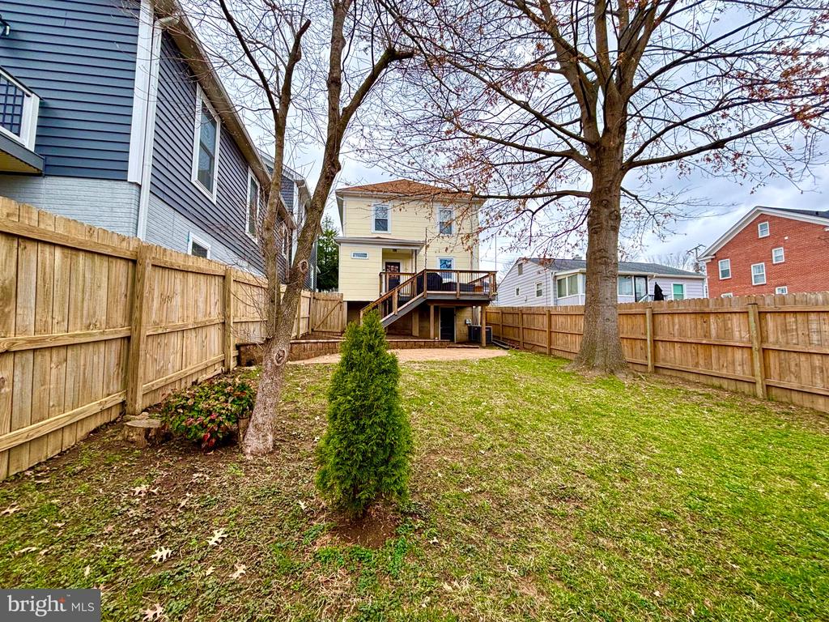
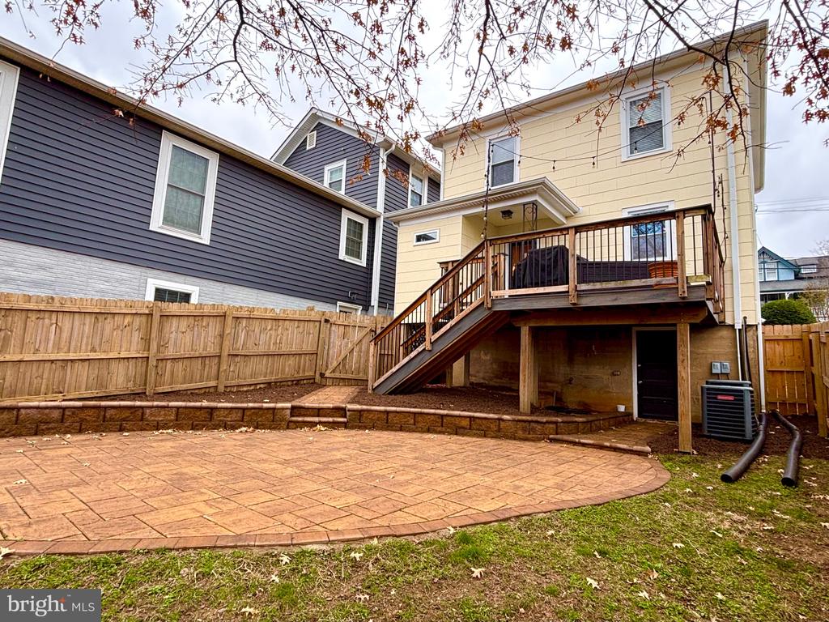
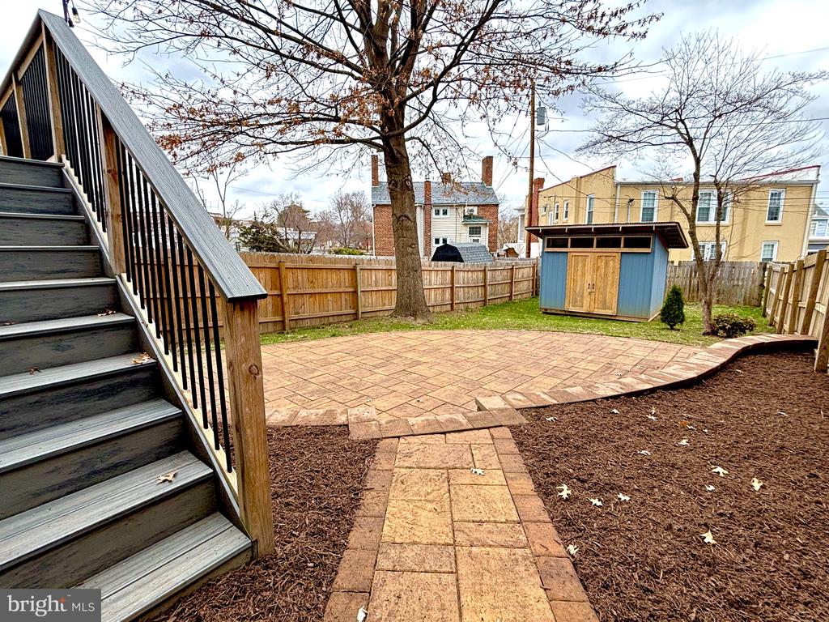
Outdoor living is just as inviting, with a Trex deck (partially covered for all-weather enjoyment), a stone patio, and a fully fenced yard. Need storage? The large wooden shed with a metal roof has you covered.
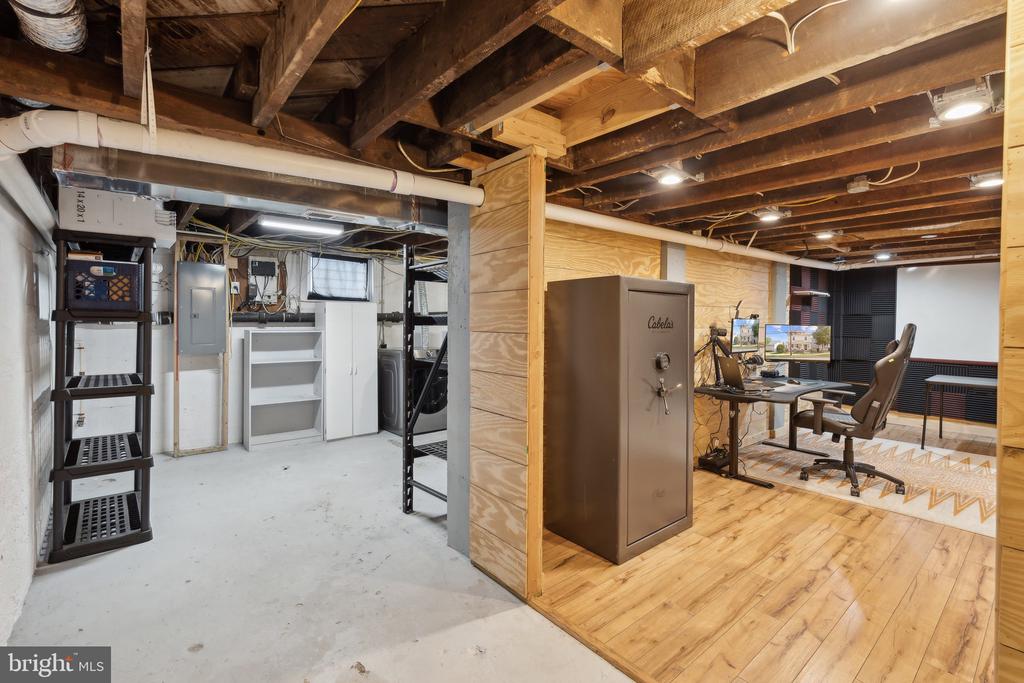
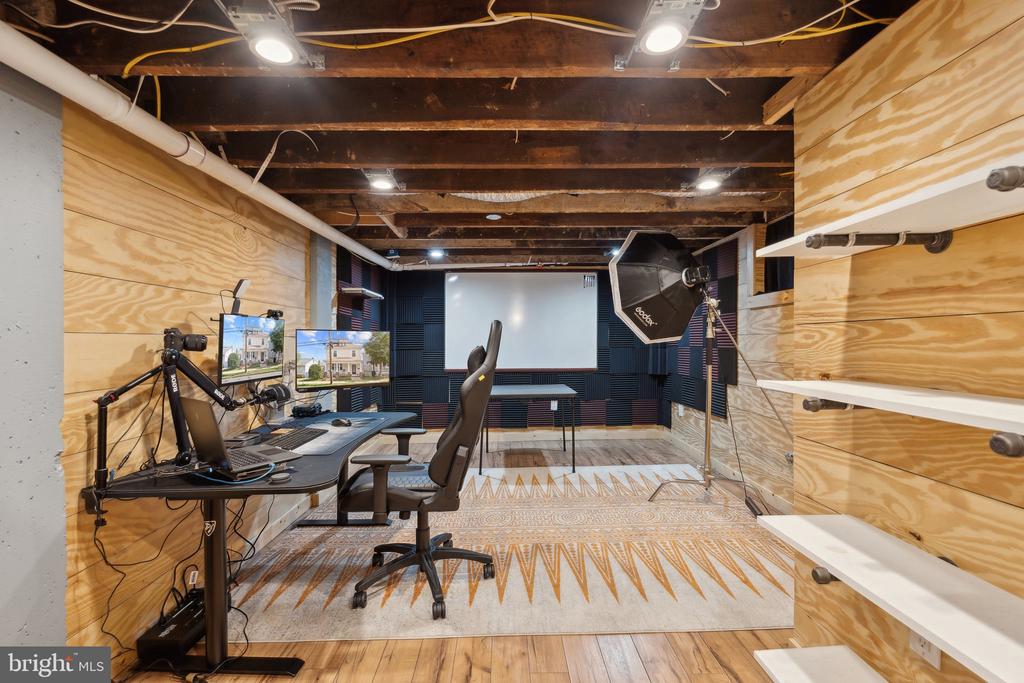
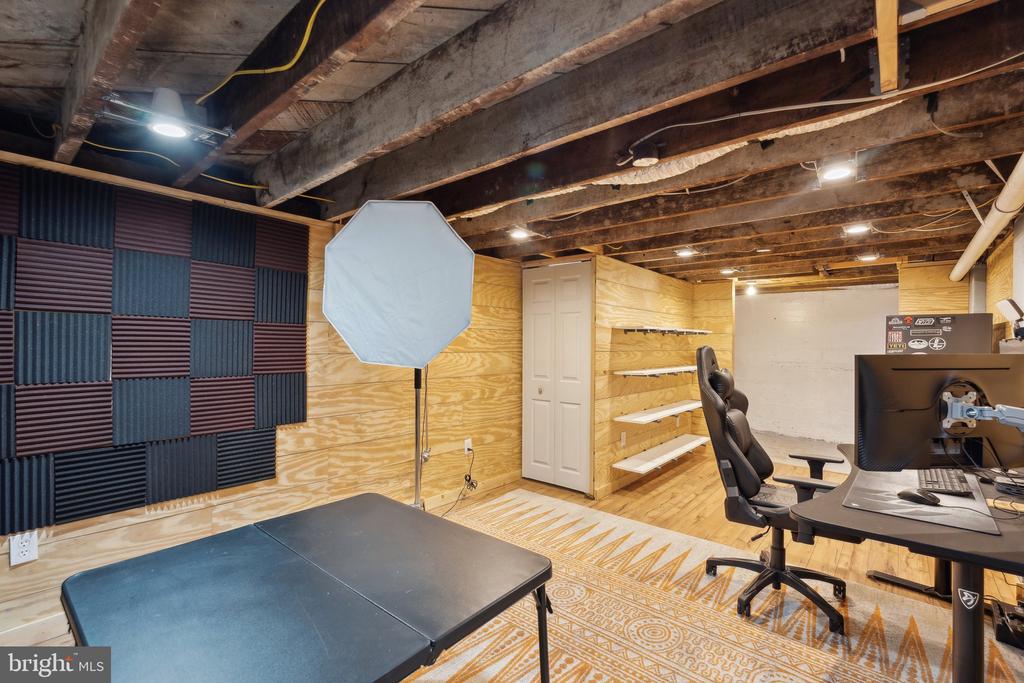
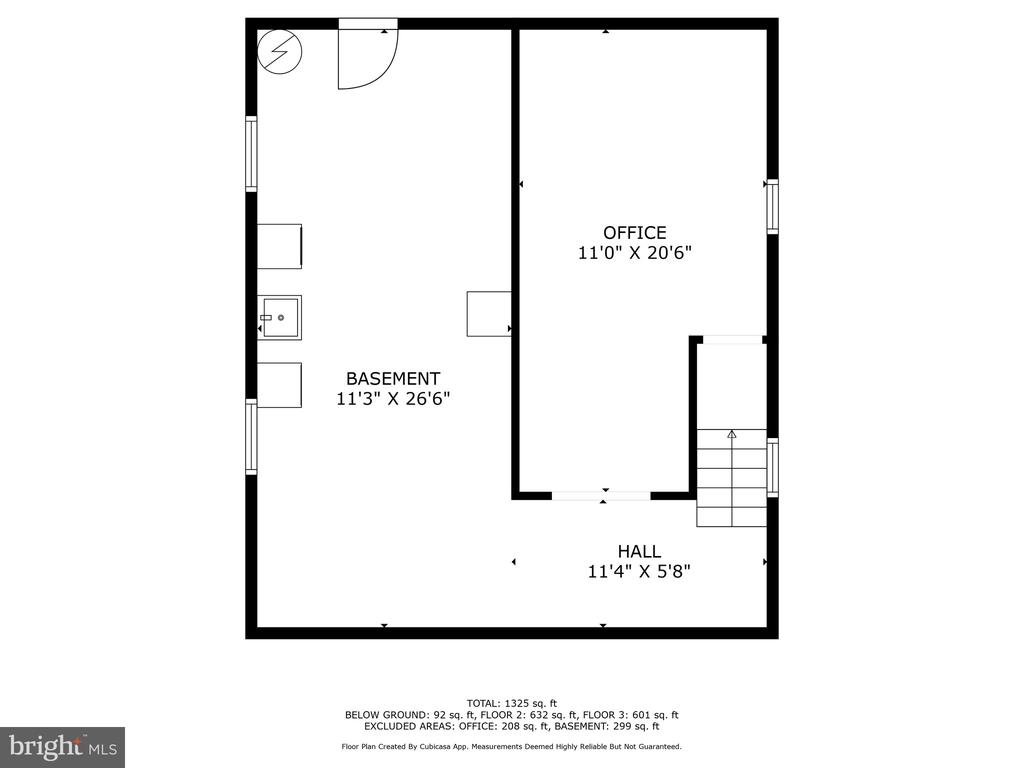
And for the social media guru, podcaster, or work-from-home creative, the finished basement area (roughly 224 sq ft) is already set up for content creation, streaming, or a quiet office space.
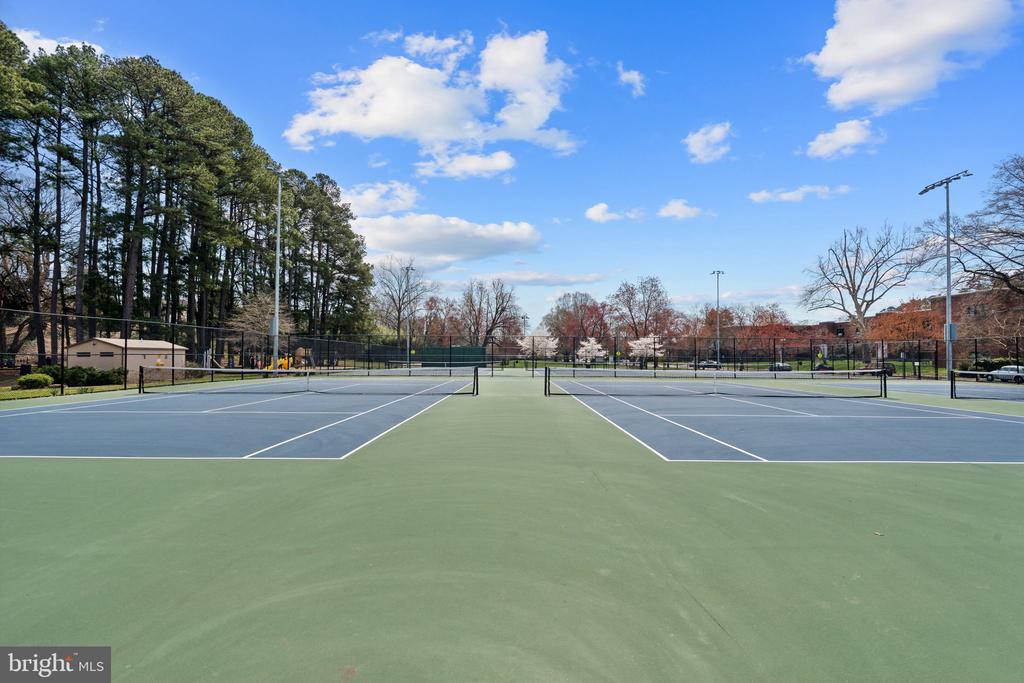
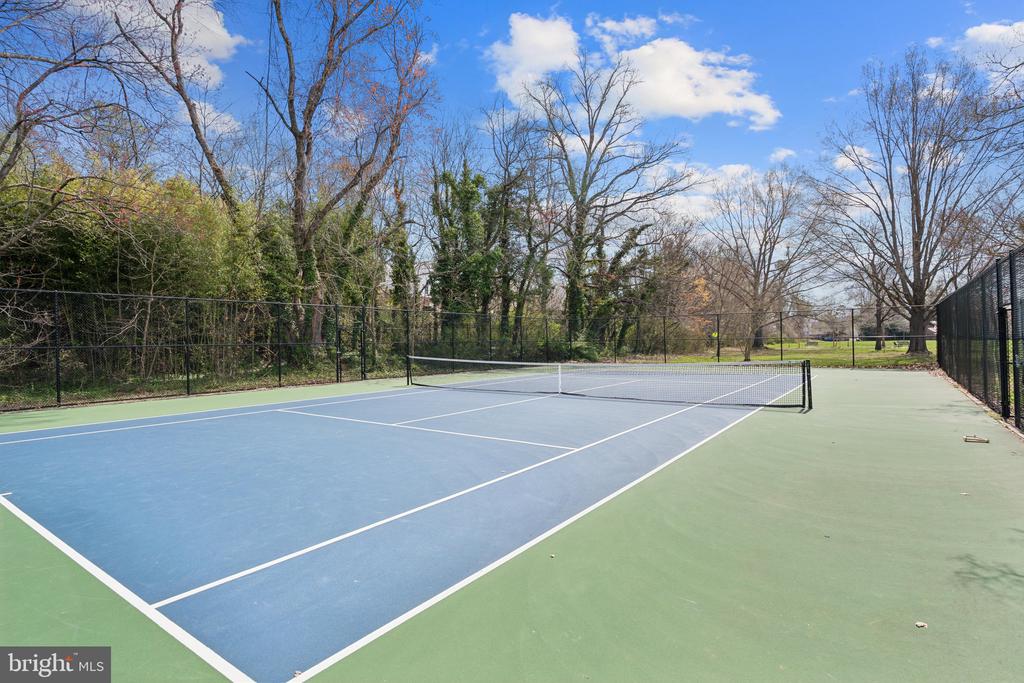
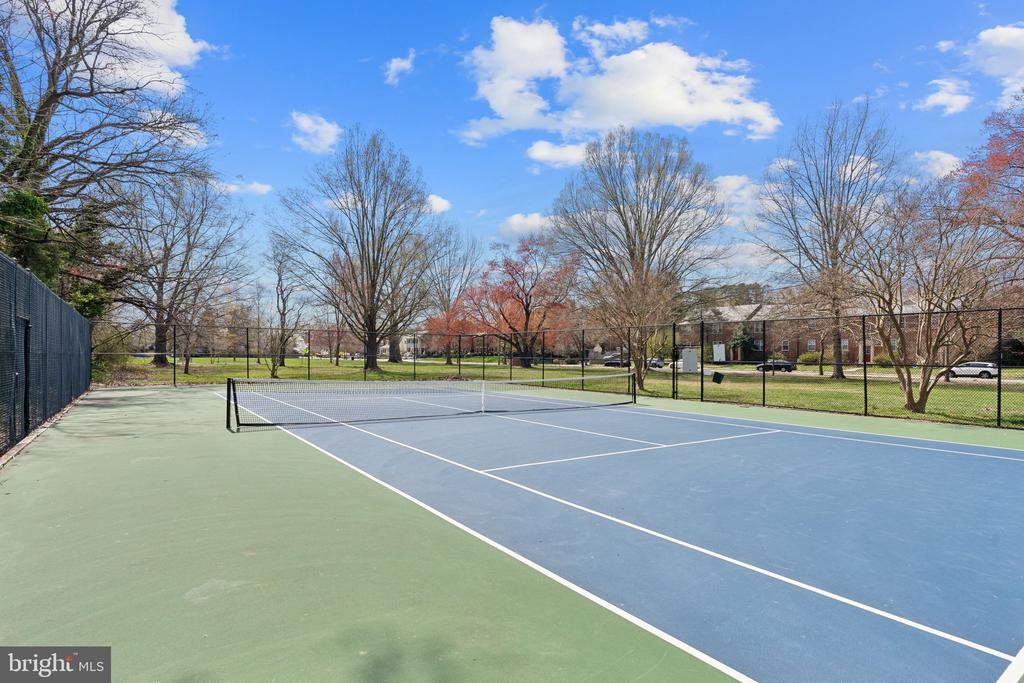
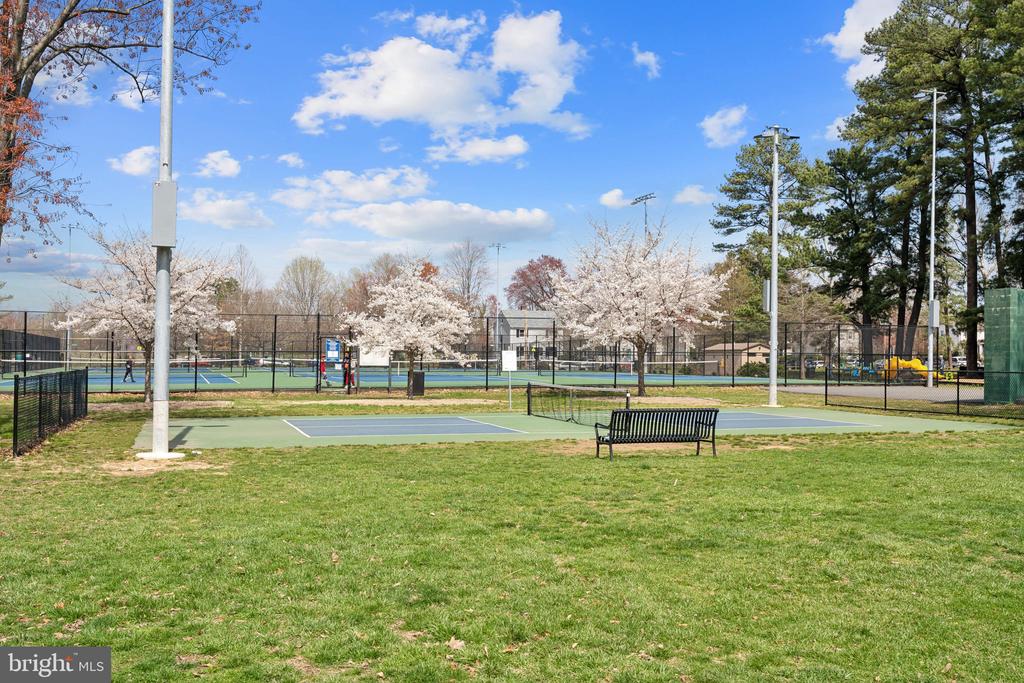
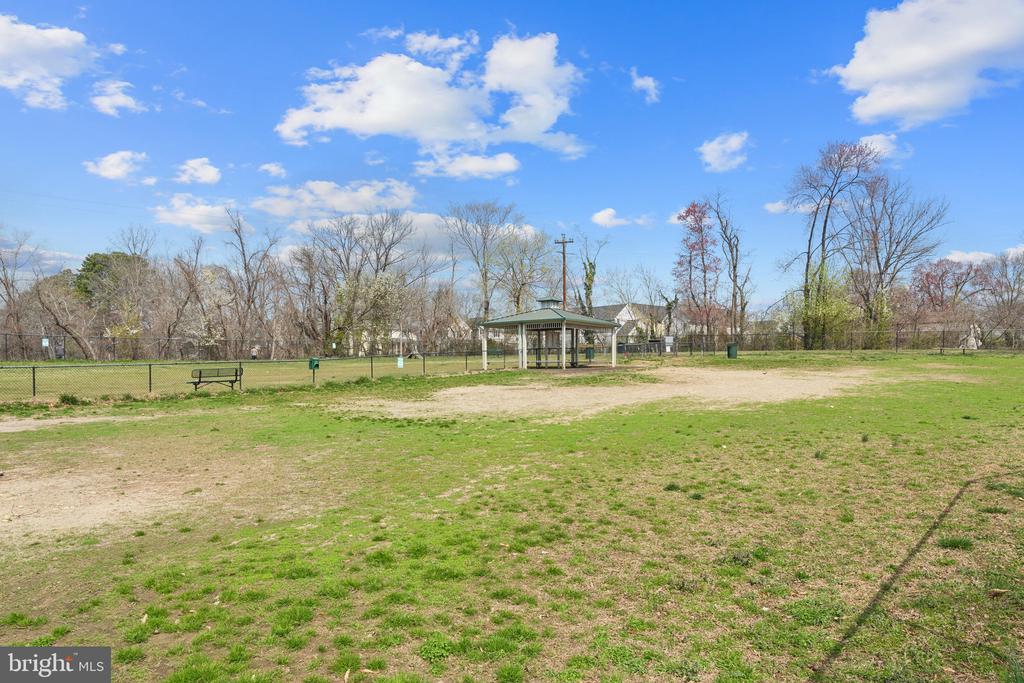
Beyond your doorstep, enjoy quick access to Kenmore Park (pickleball or tennis, anyone?), the dog park, playgrounds, and the scenic VCR Trail and Canal Path. This isn't just a home--it's a lifestyle, wrapped up in historic charm and walkable city convenience.
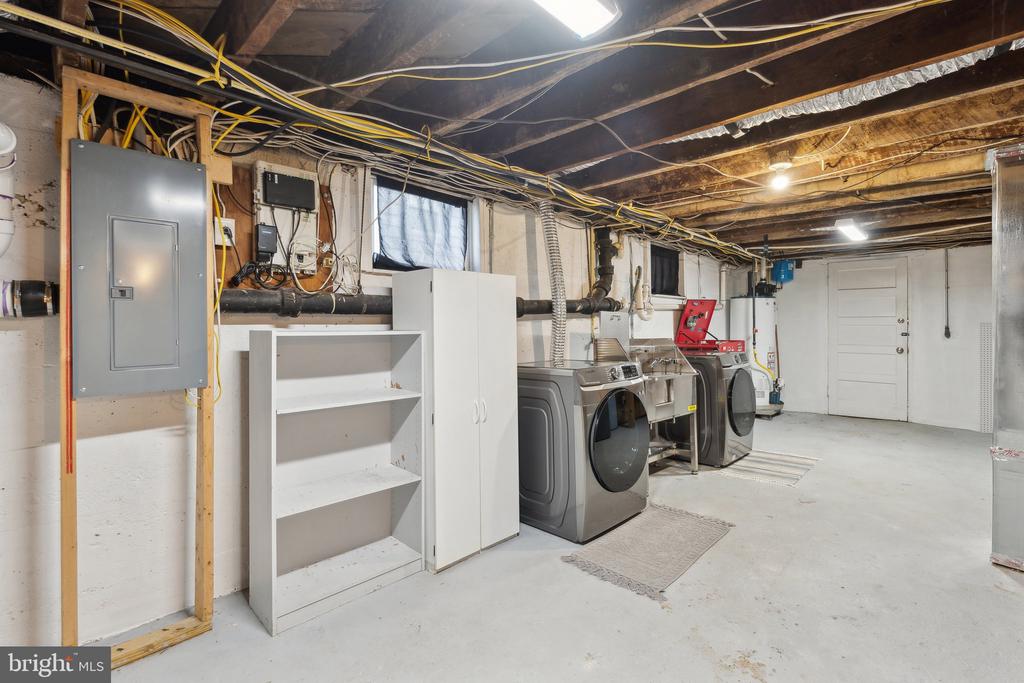
In addition to the updating we've mentioned, the roof was also replaced in 2023, the front loading washer and dryer with steam setting in 2022, a 1 hp garbage disposal and hands free faucet in 2024, and interior paint in 2025.
Ready to see it for yourself? Let's schedule a tour!
View additional property information below.

Sales Associate
Phone: (540) 847-1223
Email: [email protected]
Take the first step toward your goals with a team dedicated to guiding you every step of the way.
CONTACT US

