
SEE ALL PHOTOS

7206 CASTAWAY BEACH ROAD

PRICE: $849,000

7206 CASTAWAY BEACH ROAD
ORANGE, VA 22960

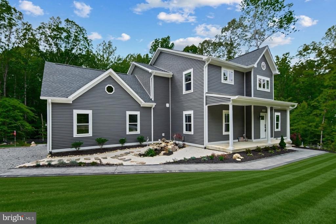
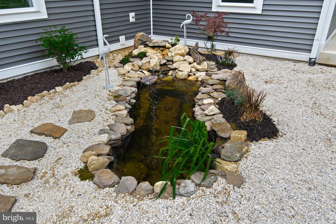
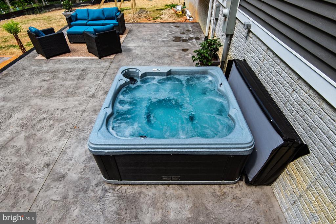
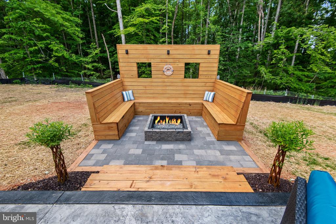
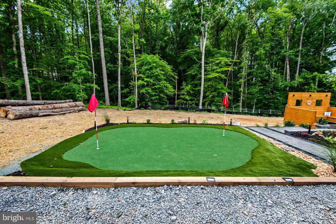
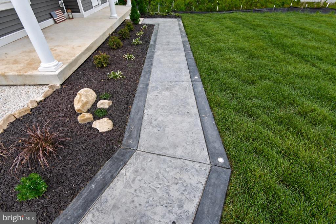
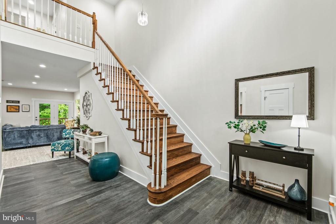
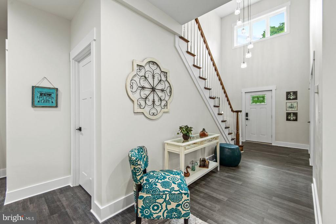
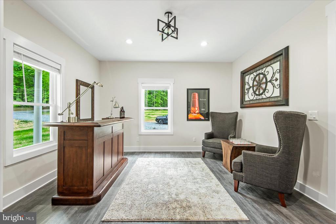
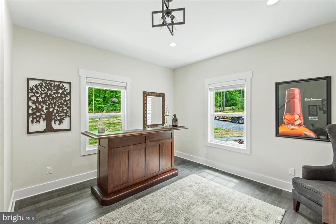
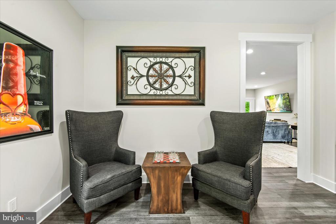
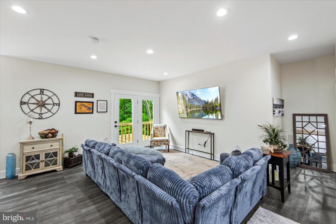
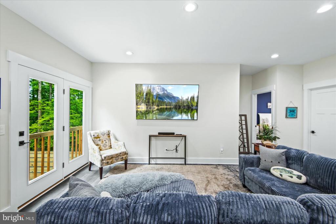
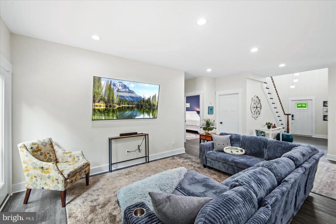
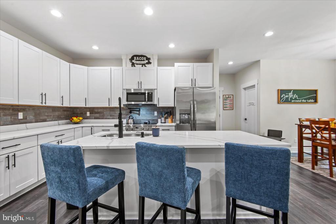
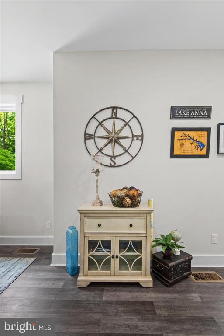
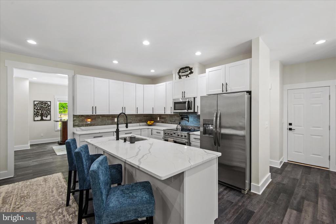
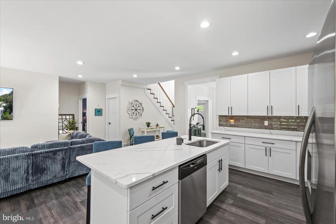
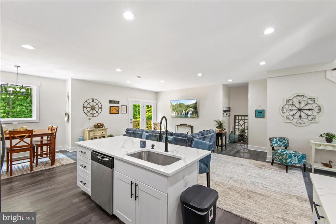
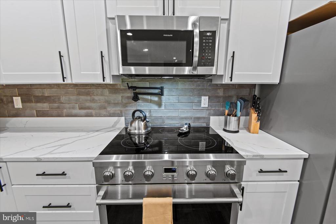
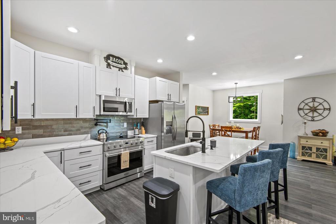
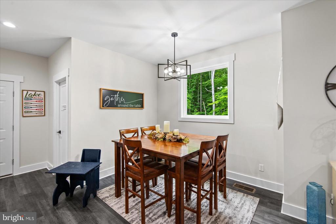
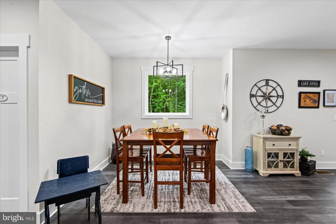
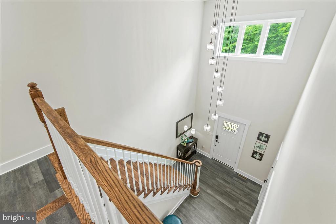
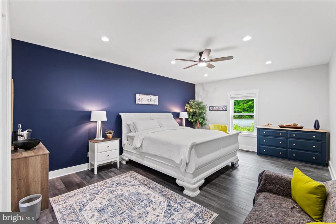
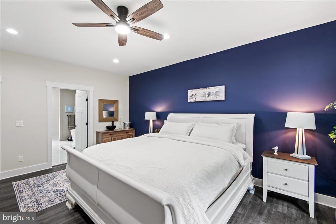
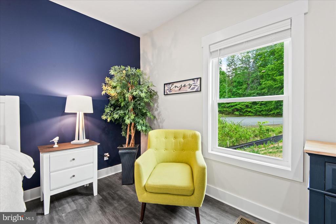
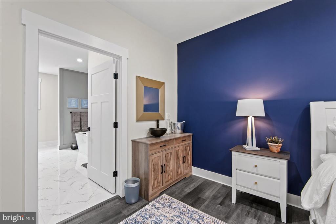
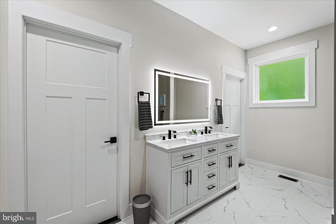
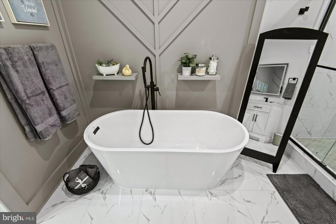
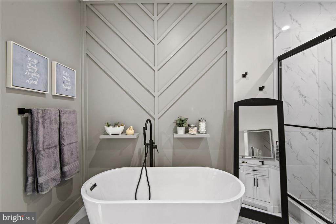
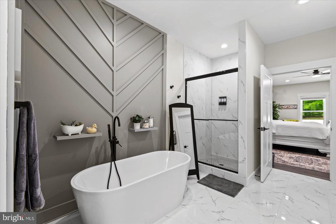
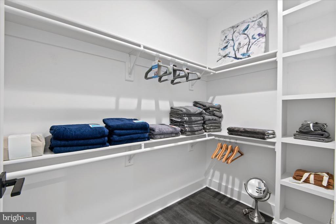
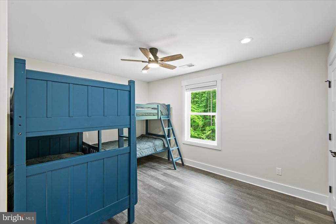
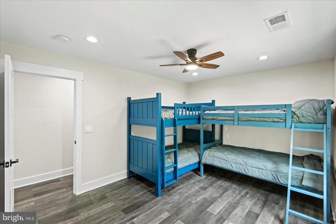
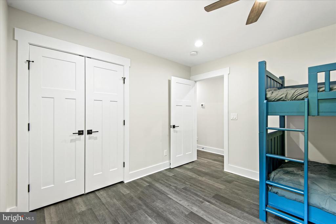
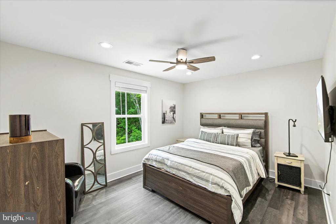
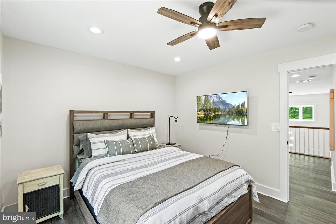
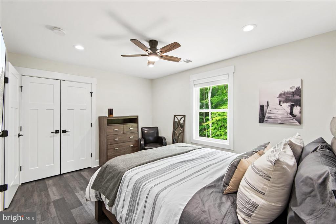
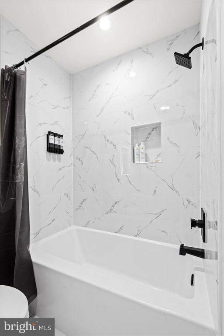
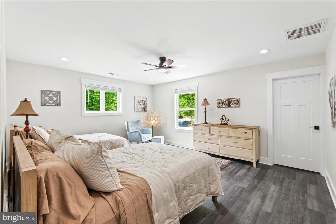
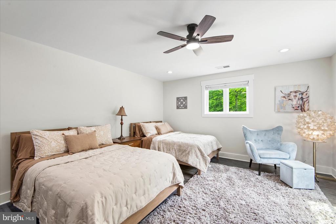
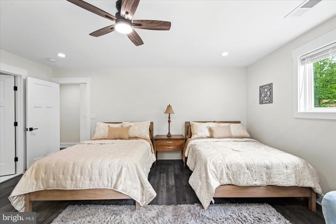
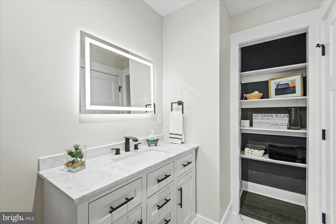
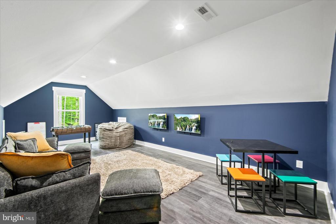
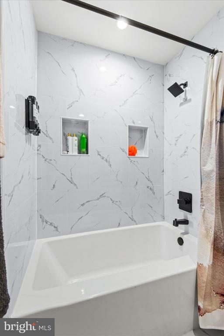
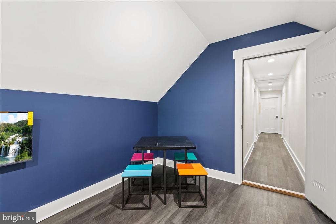
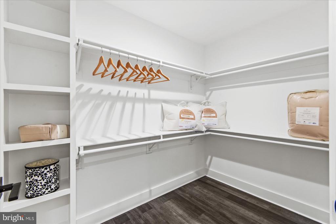
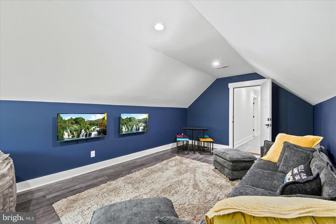
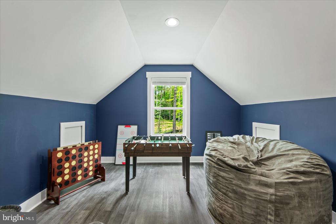
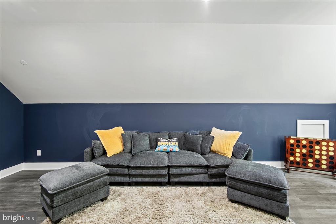
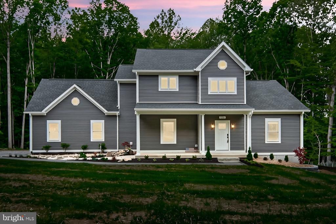
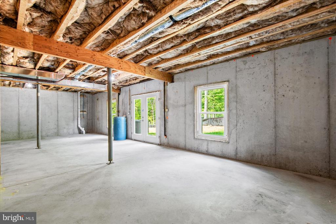
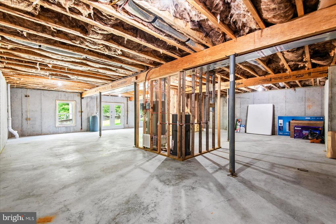
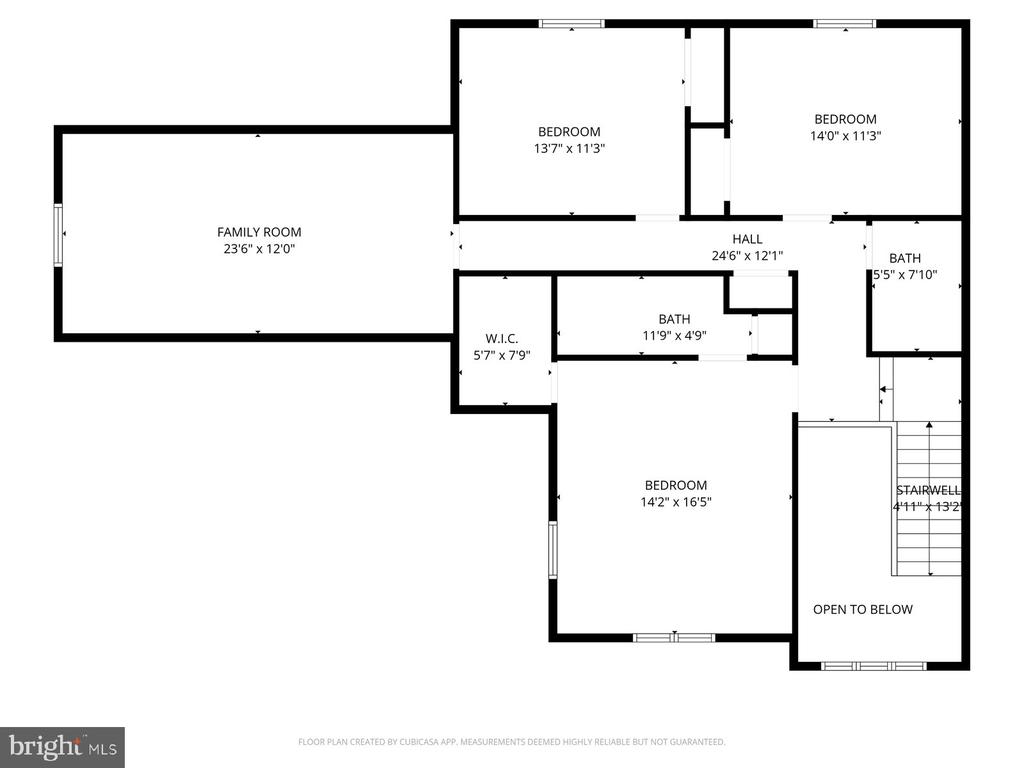
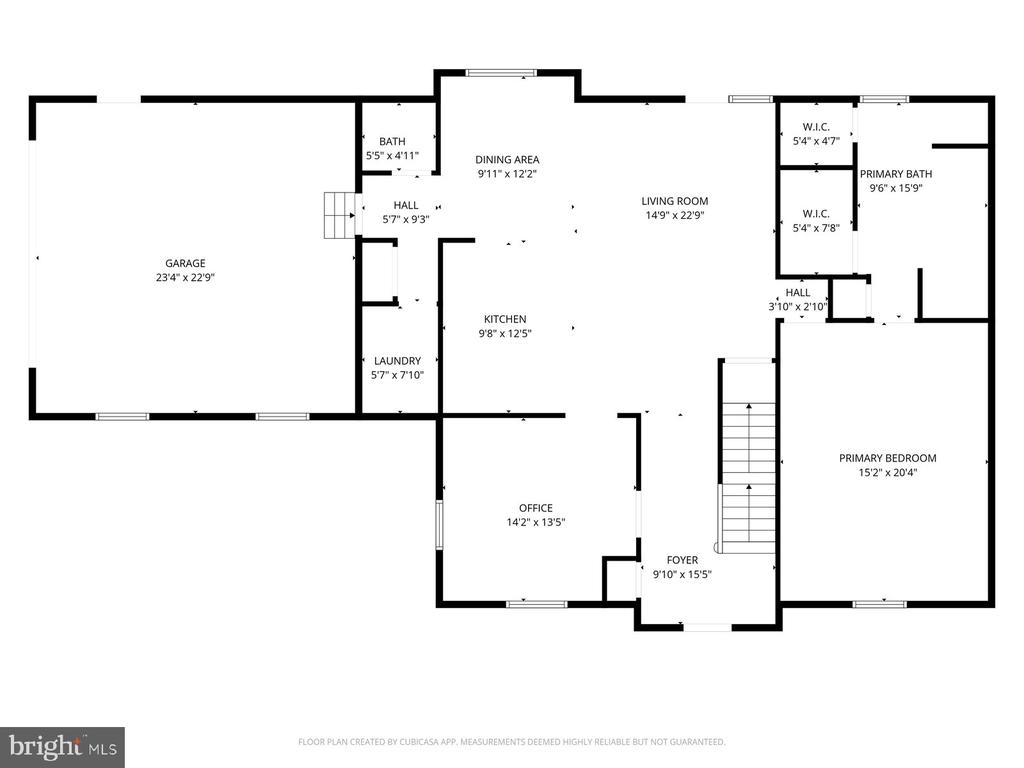
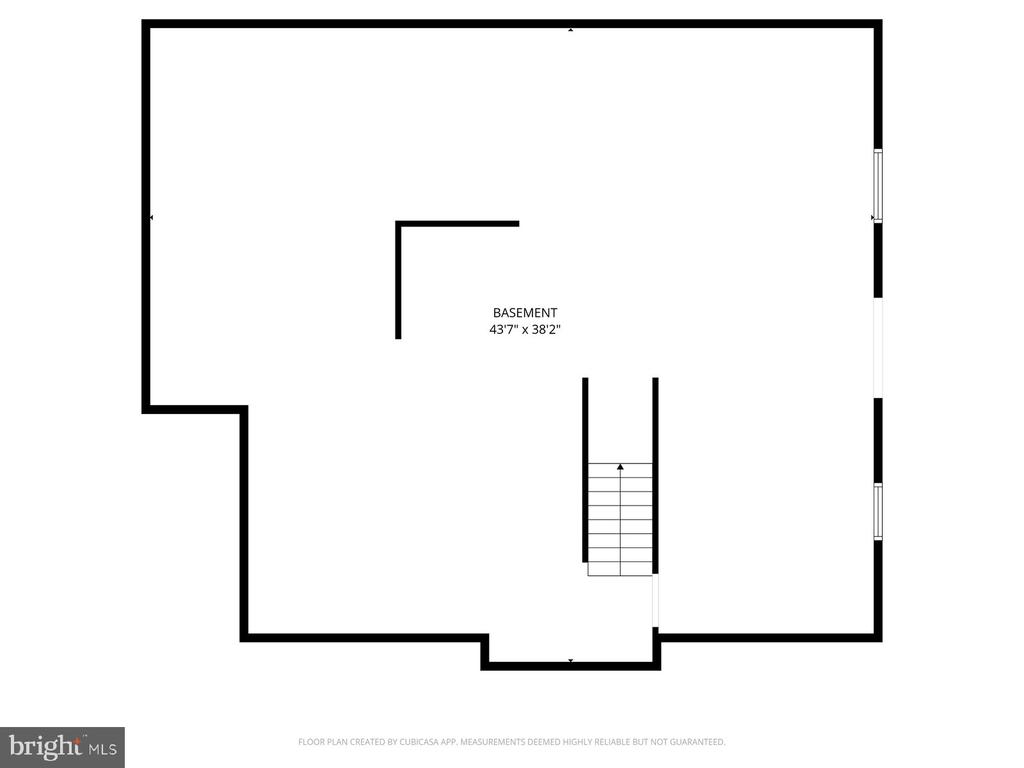
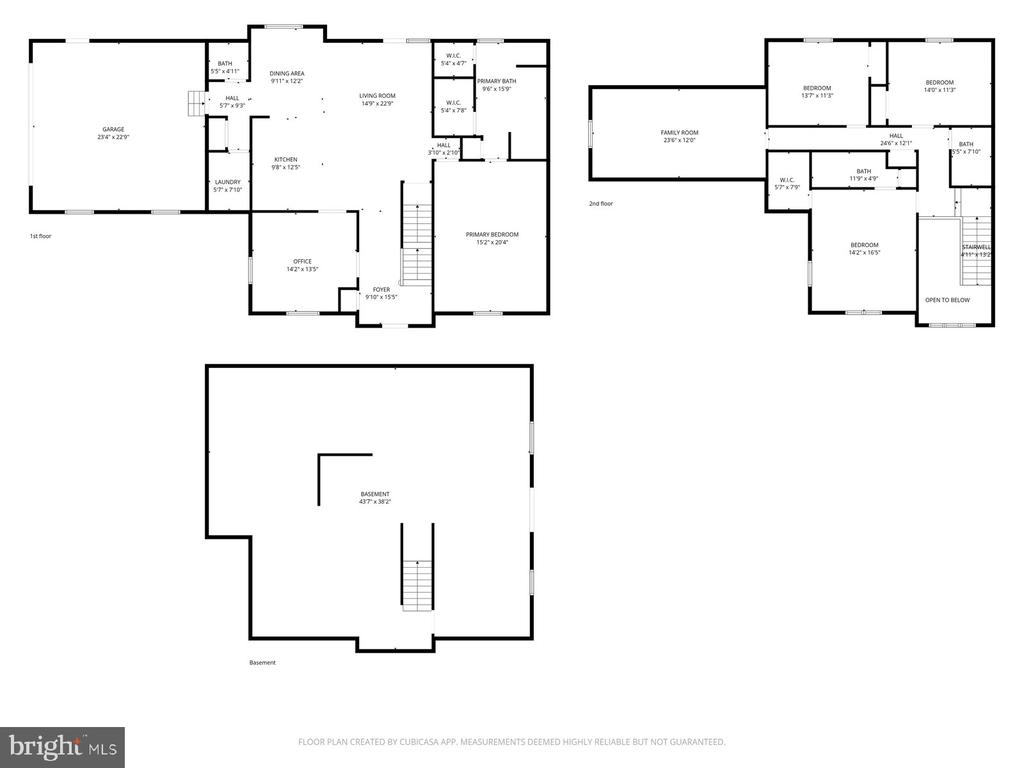
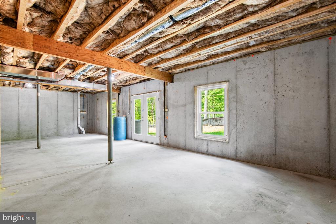
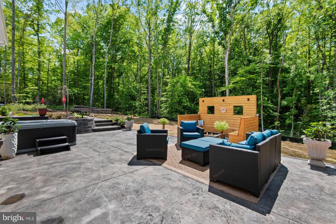
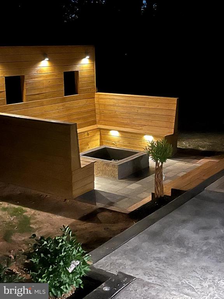
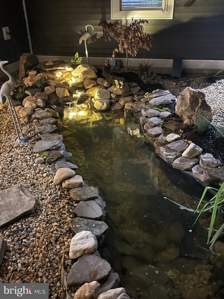
Lake Anna days can end with an evening around your own fire pit. Welcome to Castaway Cove at 7206 Castaway Beach Road, a completed 2026 home on 2.14 wooded acres in the Rolling Woods community. With four bedrooms, three full baths, one half bath, and 2,918 finished square feet, the home offers private community access to Lake Anna through a boat ramp, docks, and picnic area. The layout features two private bedroom suites on separate levels. The main-level primary suite includes a built-in coffee and wine bar, two walk-in closets, and a bath with dual vanities, a freestanding tub, and a separate tiled shower. Upstairs, a second bedroom has its own en suite bath and walk-in closet. The arrangement offers flexibility for hosting guests, enjoying the home as a private retreat, or exploring its potential as a vacation rental. The large finished room over the garage is currently set up as an indoor playground and game room with a TV, offering a ready-made vision for this flexible space. Two additional bedrooms complete the upper level. A composite deck leads to an expansive stamped-concrete patio and firepit area with three-sided bench seating and integrated lighting. A living koi pond, putting green, and hot tub, (which convey) add even more ways to enjoy the property. The open main level also features a kitchen with quartz countertops, a center island, stainless steel appliances, a pot filler, and a walk-in pantry. The unfinished walk-out basement has plumbing rough-in for a future bathroom, while the two-car garage includes a sealed floor and utility sink. The indoor playground and game room setup, including the TV, is available for separate purchase. All other furnishings, electronics, the golf cart, and indoor and outdoor decor are also available for separate purchase. ** Some exterior photos were edited to present a fully grown lawn.

  • Beds 4
  • Baths 4
  • Total Area 4,564 Sq.Ft.
  • Living Area 2,918 Sq.Ft.
  • Status For Sale

Features & Amenities

View additional property information below.

Interior

Total Bedrooms: 4
Total Bathrooms: 4
Full Bathrooms: 3
Half Bathrooms: 1
Flooring: Ceramic Tile, Luxury Vinyl Plank
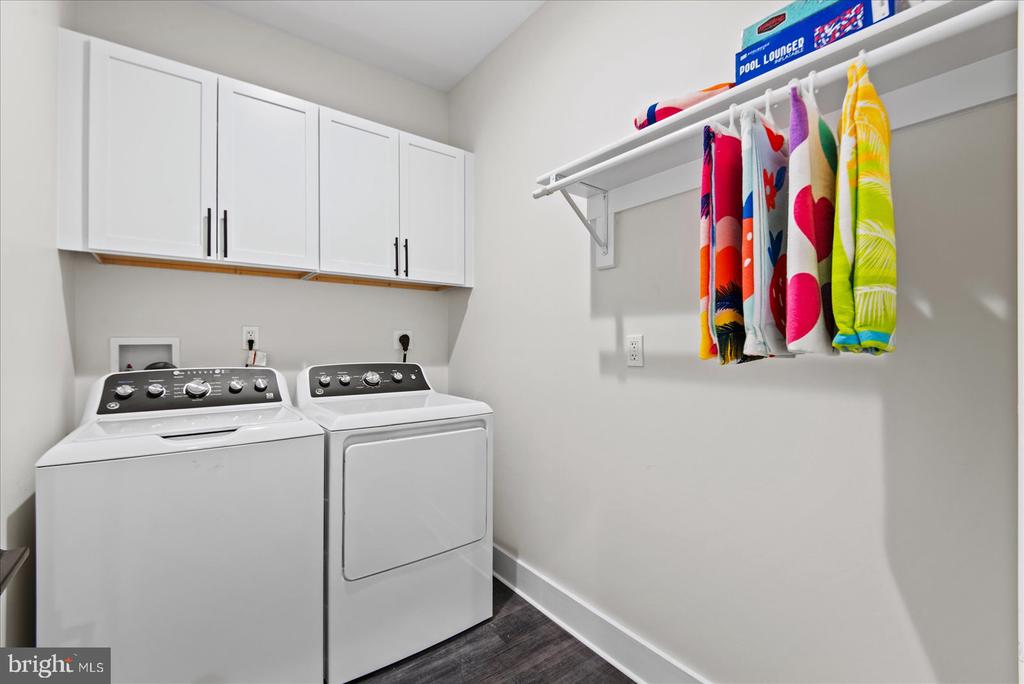
Appliances: Built-In Microwave, Dishwasher, Cooktop, Dryer - Electric, Energy Efficient Appliances, Icemaker, Oven - Wall, Refrigerator, Stainless Steel Appliances, Washer, Water Heater - High-Efficiency
Other Interior Features: Attic, Breakfast Area, Ceiling Fan(s), Dining Area, Family Room Off Kitchen, Floor Plan - Open, Formal/Separate Dining Room, Kitchen - Gourmet, Kitchen - Island, Pantry, Primary Bath(s), Recessed Lighting, Upgraded Countertops, Wainscotting, Walk-in Closet(s), Wet/Dry Bar, Window Treatments

Exterior

Stories: 2
Garage Space: 2.0
Water Source: Well, Private
Pool: No Pool
Roof: Architectural Shingle, Asphalt
Lot Features: Backs to Trees, Cul-de-sac, Landscaping, Level, No Thru Street
Parking: Attached Garage
Heat Type: Heat Pump(s), Programmable Thermostat
AIR Conditioning: Central A/C, Ceiling Fan(s)
Sewer: On Site Septic
Substructure: Concrete Perimeter, Slab
Disability Features: None
HOA Amenities: Boat Dock/Slip, Boat Ramp, Common Grounds, Picnic Area, Pier/Dock, Water/Lake Privileges
Other Exterior Features: Extensive Hardscape, Exterior Lighting, Gutter System, Hot Tub, Water Fountains, Other

Area & Lot

Status: For Sale
Living Area: 2,918 Sq.Ft.
Total Area: 4,564 Sq.Ft.
Lot Area: 2.14 Acres
MLS® ID: VASP2046192
Type: Residential
Year Built: 2026
Neighborhood: Spotsylvania County
Architecture Styles: Craftsman, Colonial
View Description: Trees/Woods,Garden/Lawn
School District: SPOTSYLVANIA COUNTY PUBLIC SCHOOLS

Financial

Sales Price: $849,000
Real Estate Taxes: $3,442/yr
Hoa Fees: $200/yr
Zoning: RR
Alexa Taylor

Sales Associate


Email: [email protected]

Teressa Taylor Griffis

Sales Associate

Phone: (540) 654-6188
Email: [email protected]

image

Schedule a Showing

We would love to show you our beautiful property. Please select your preferred date and time below. An agent will be in touch shortly to confirm your appointment.

Schedule a Showing

We would love to show you our beautiful property. Please select your preferred date and time below. An agent will be in touch shortly to confirm your appointment.
Thank you for your interest in 7206 CASTAWAY BEACH ROAD, ORANGE, VA 22960. We are reviewing your request and will be in touch shortly!

Mortgage Calculator

Estimate your monthly mortgage payment, including the principal and interest, property taxes, and HOA. Adjust the values to generate a more accurate rate.
All estimates are provided for informational purposes only. Actual amounts may vary.
$0,000 Your Payment 20 15 65
$0,000 Your Payment
Explore The

Neighborhood

Spotsylvania County

Experience the best of Northern and Central Virginia in Spotsylvania County—featuring top-rated schools, scenic parks, easy VRE transit, and diverse homes from suburban subdivisions to custom acreage.

Work With Us

Take the first step toward your goals with a team dedicated to guiding you every step of the way.

CONTACT US


Movement Mortgage
Champion Title, MBH Settlement Group, District Title
Olde Town Title
