
7208 SENATE WAY
RUTHER GLEN, VA 22546
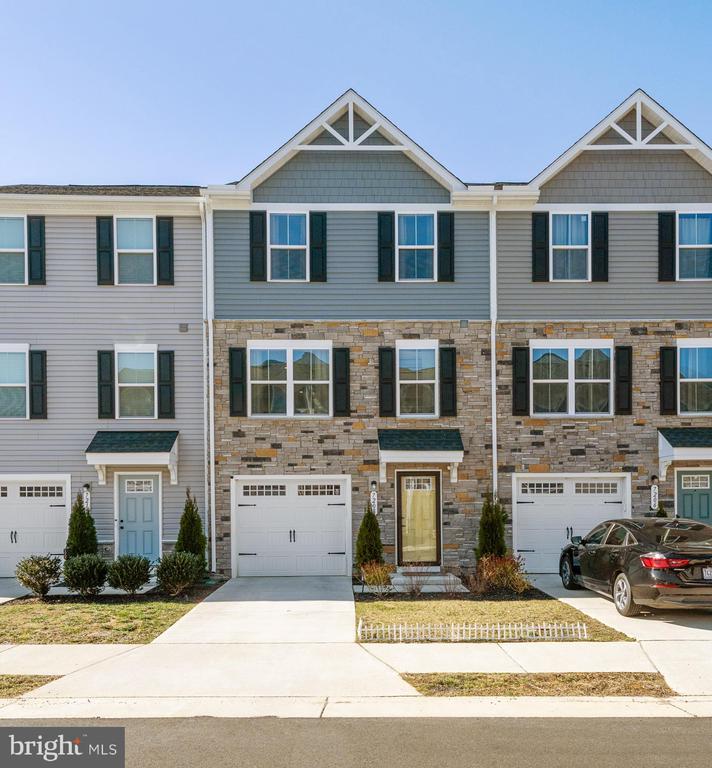
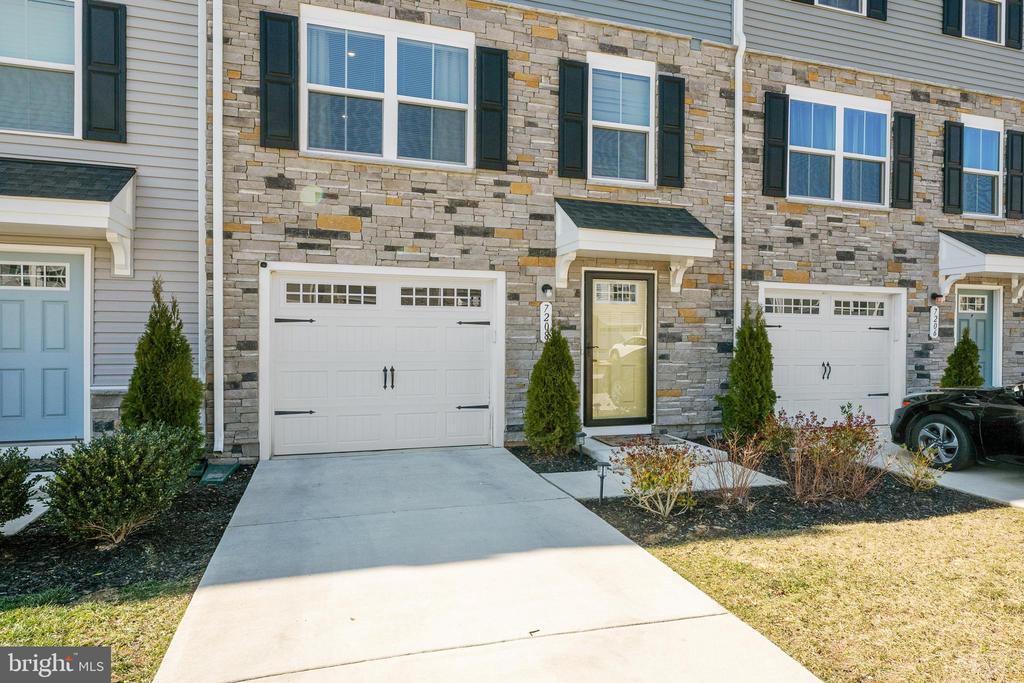
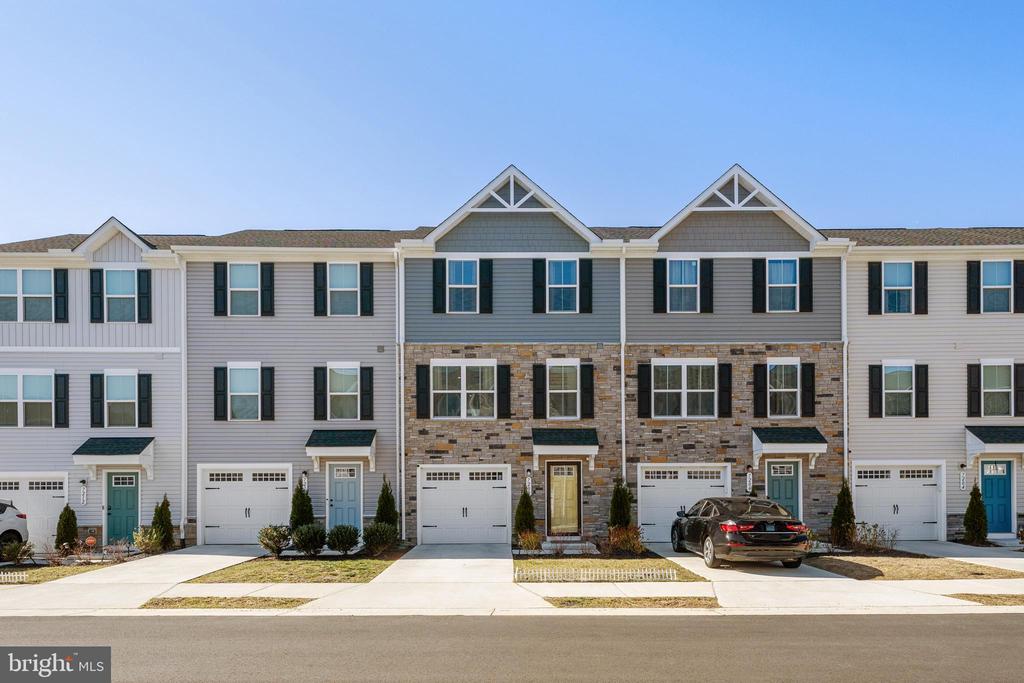
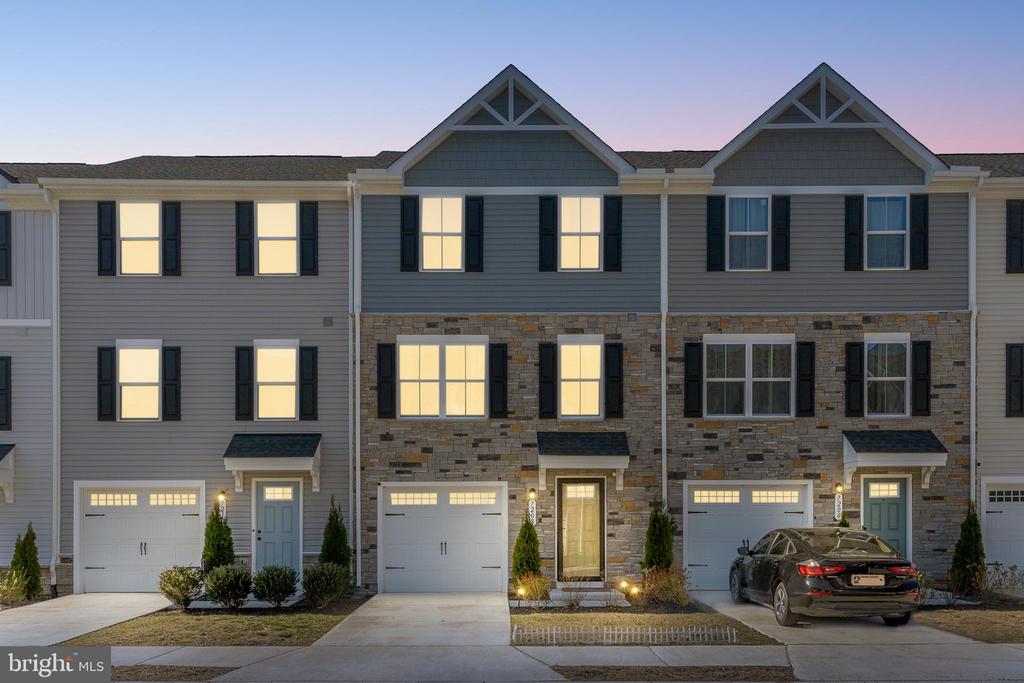
Welcome to this beautifully designed three-level townhome in the highly sought-after Pendleton community. This home offers an ideal blend of modern living and comfort, with an open floor plan, ample natural light, and top-notch features throughout.
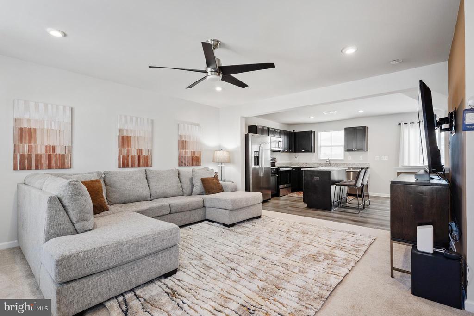
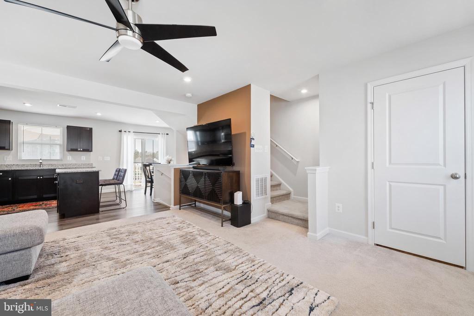
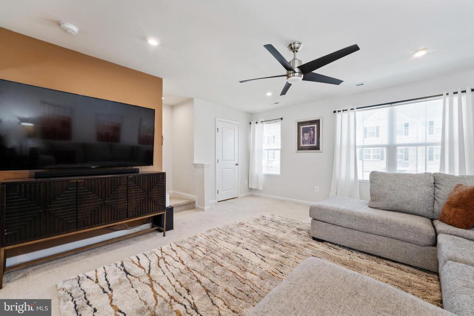
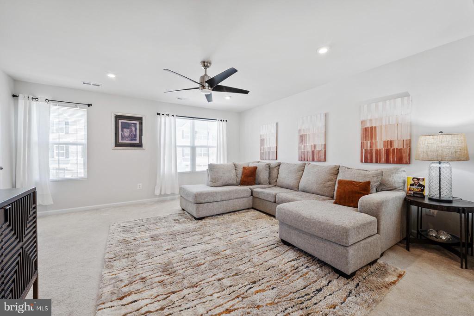
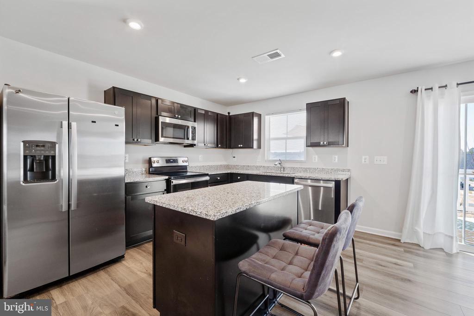
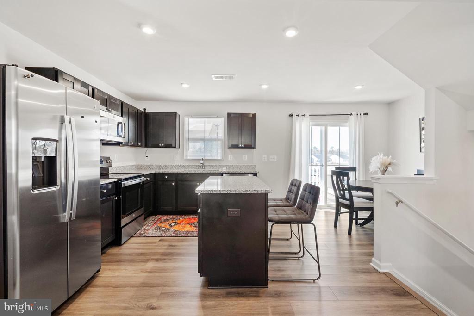
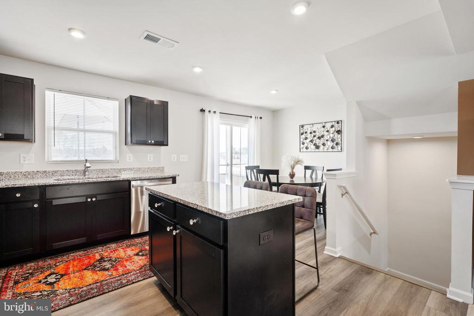
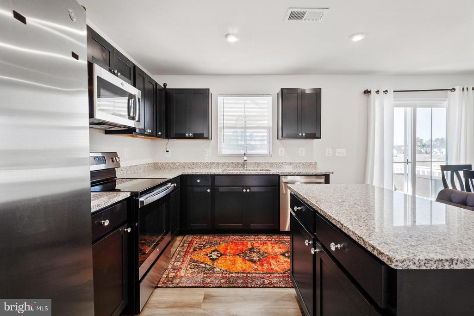
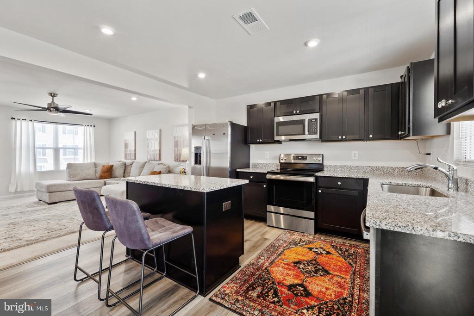
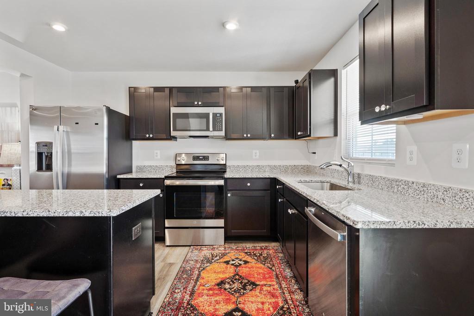
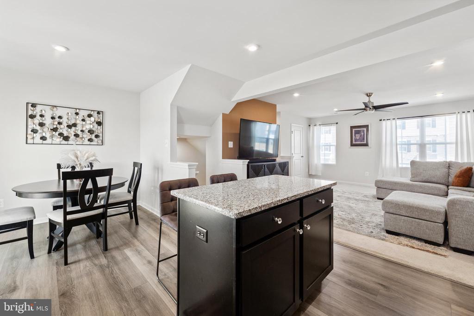
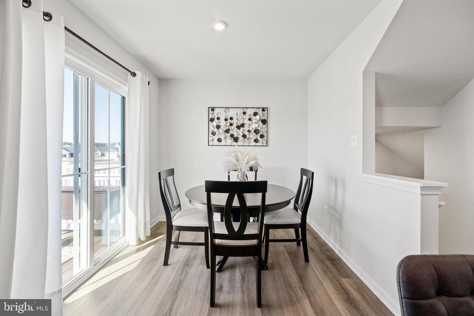
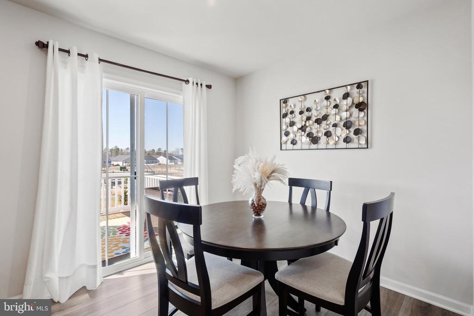
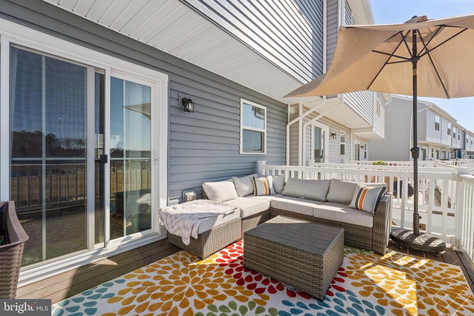
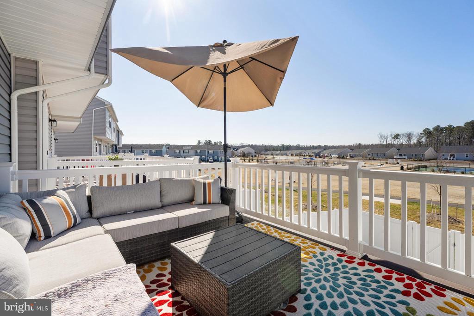
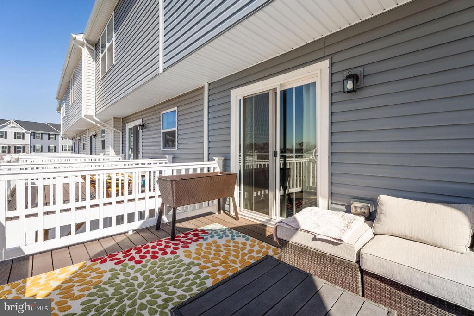
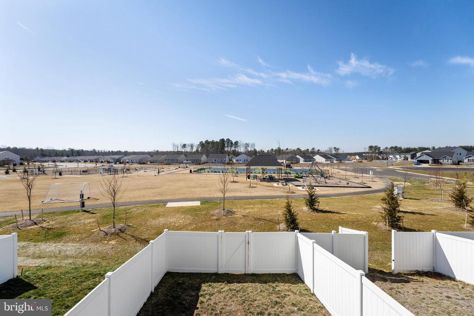
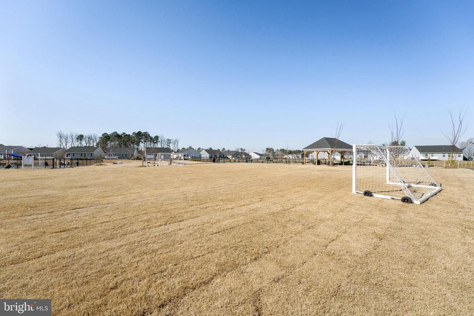
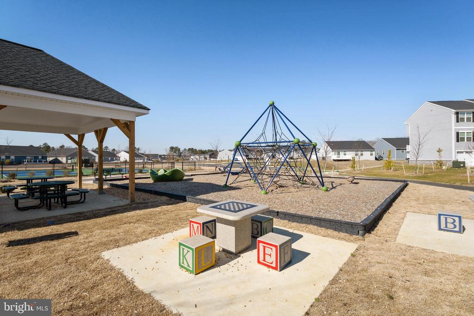
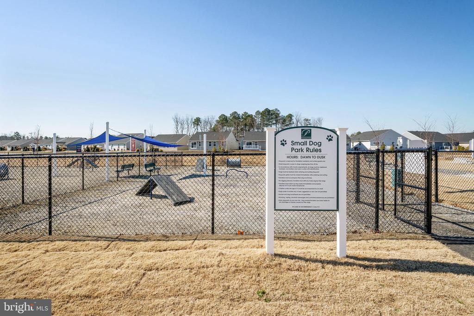
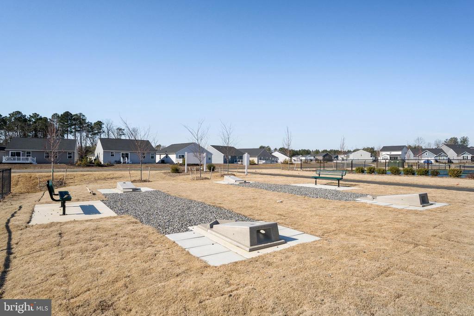
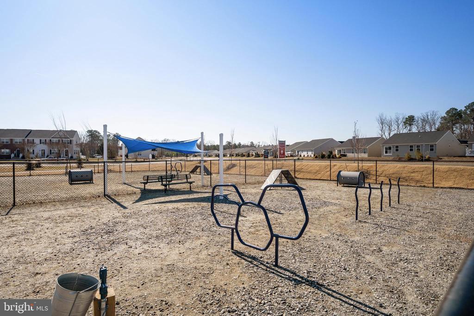
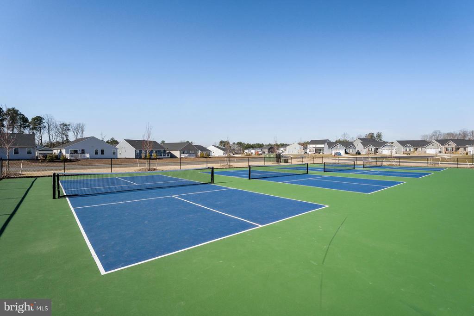
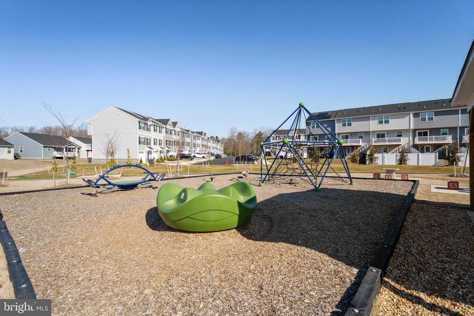
The main level features a spacious living room, kitchen, and dining area, creating the perfect space for entertaining and everyday living. Large windows flood the space with natural light, and the dining area walks out to a deck that overlooks the community pavilion and amenities, offering a serene outdoor retreat. The kitchen is a chef's dream, with stainless steel appliances, a central island, and elegant granite countertops.
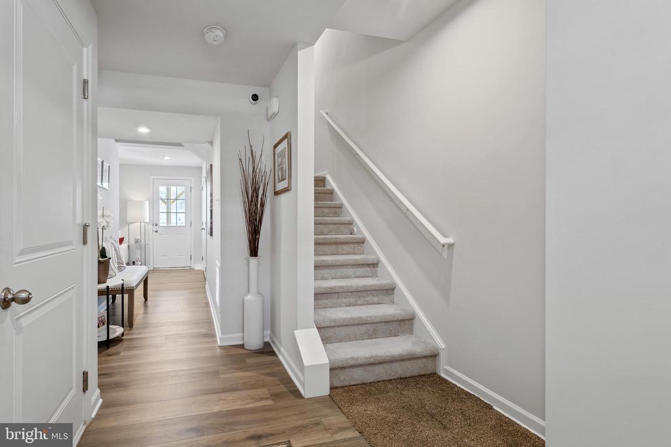
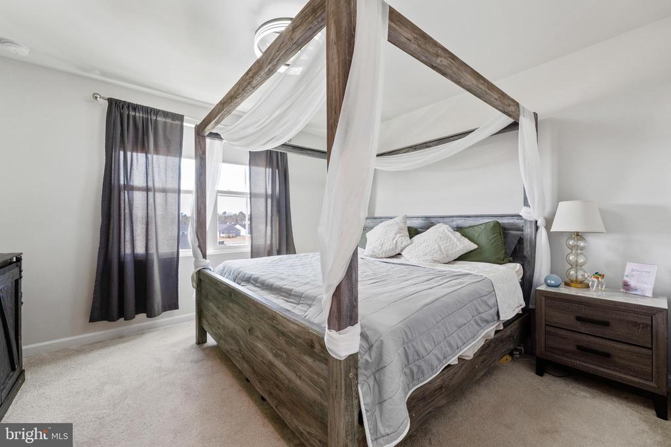
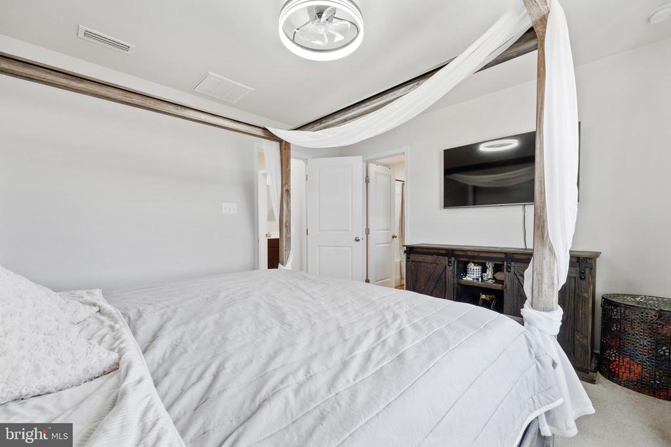
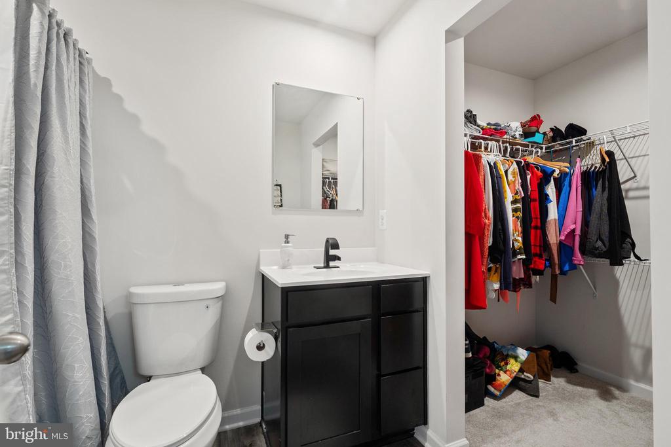
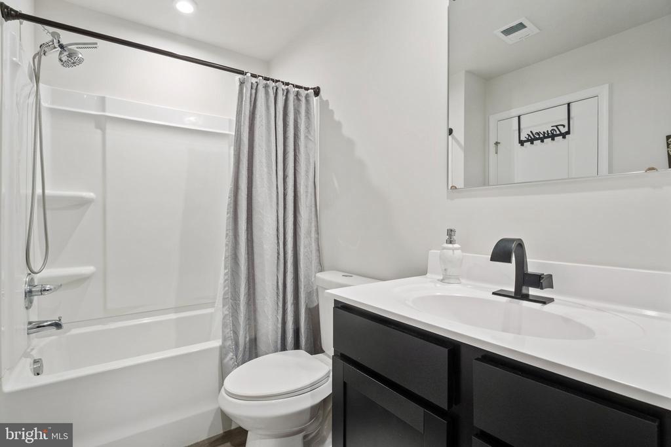
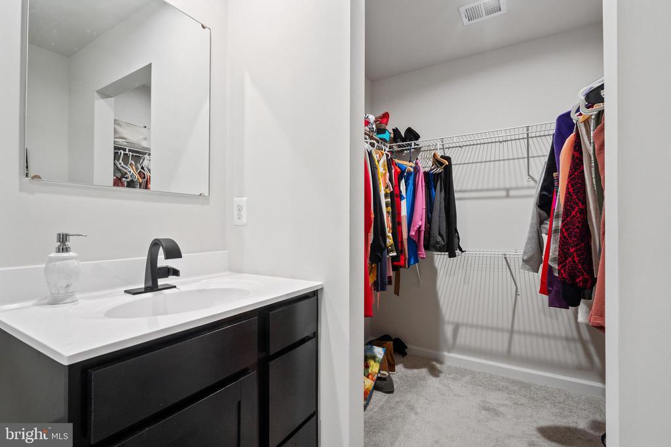
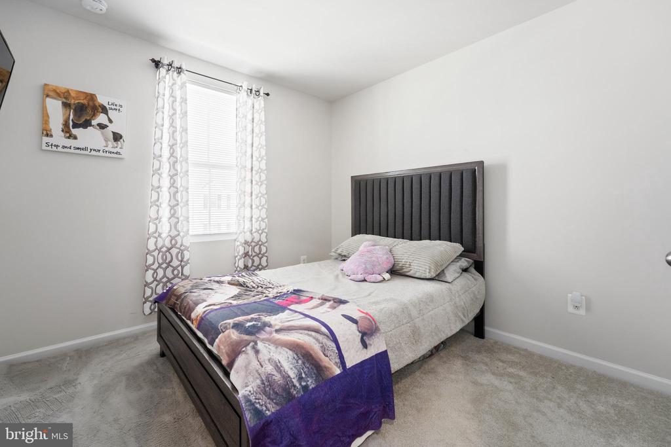
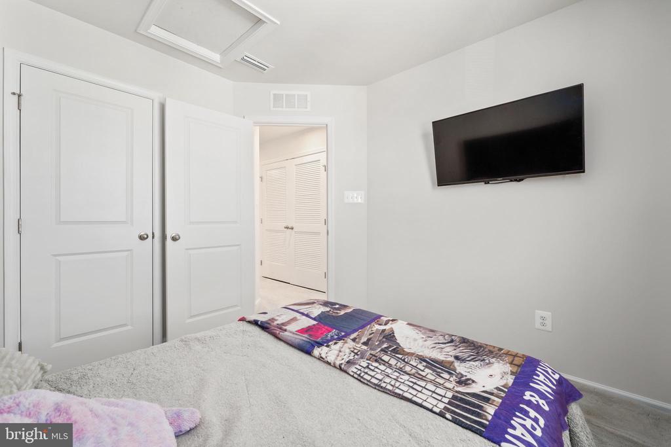
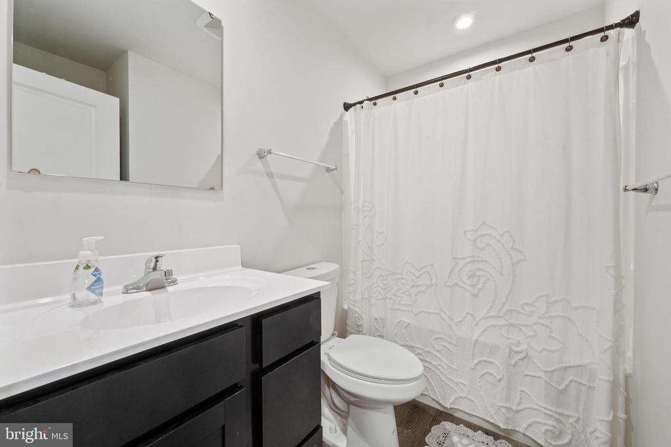
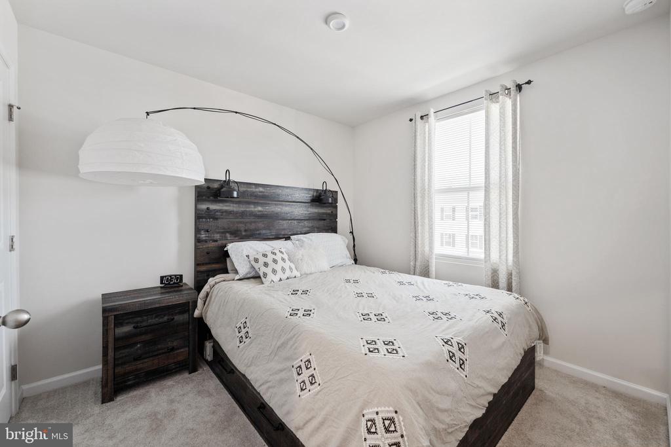
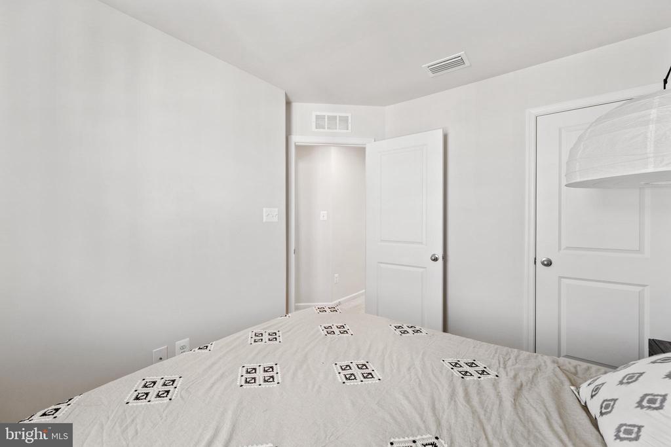
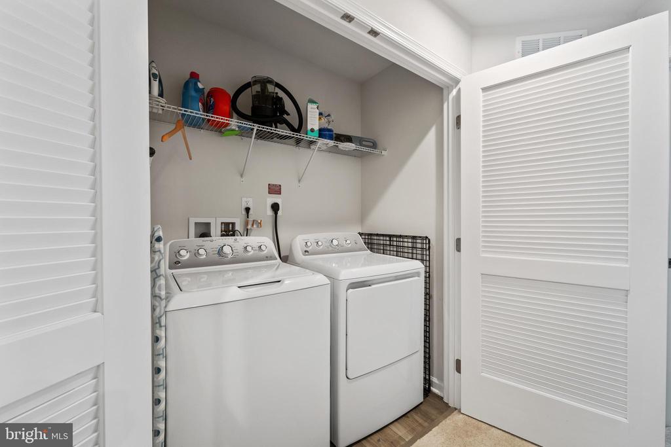
Upstairs, you'll find the primary bedroom suite, complete with a full bath and a generous walk-in closet. Two additional bedrooms share a full bath in the hallway, and a convenient laundry closet is also located on this level.
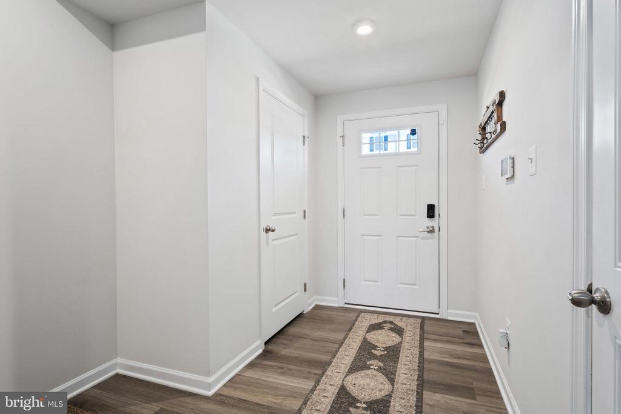
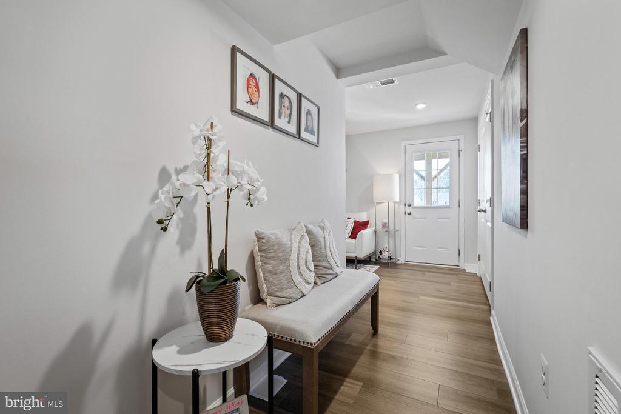
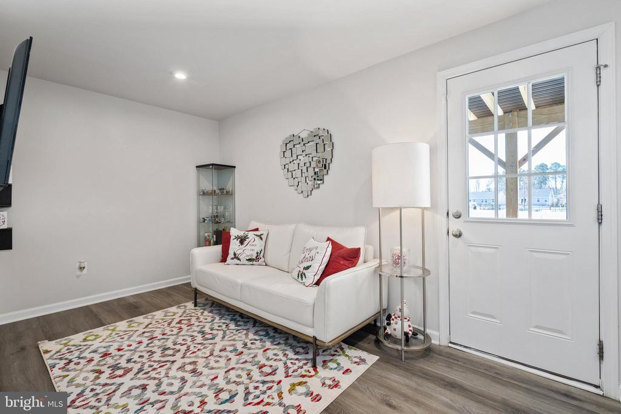
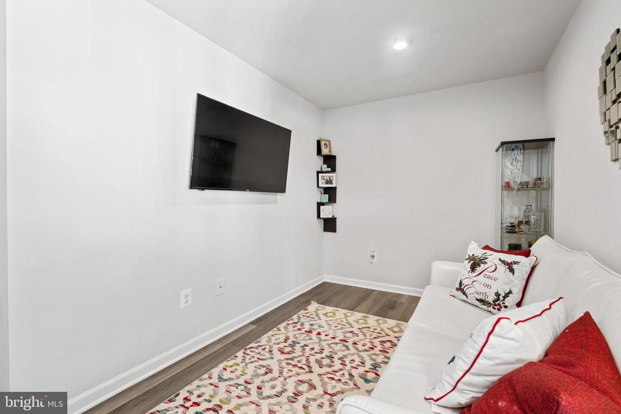
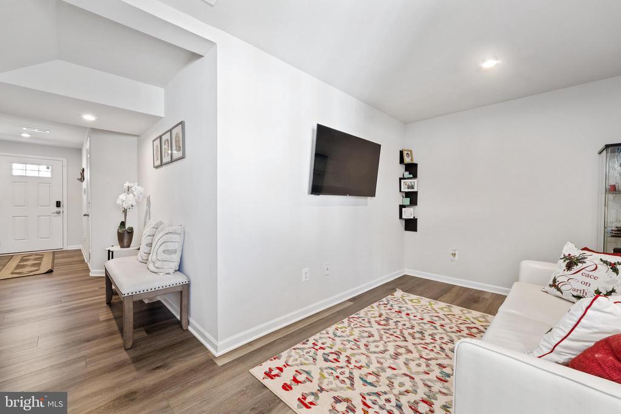
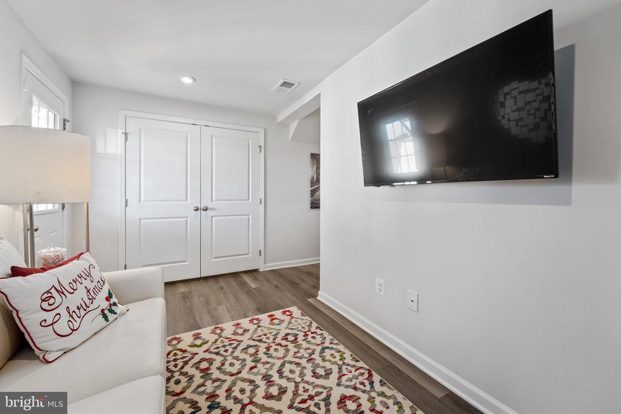
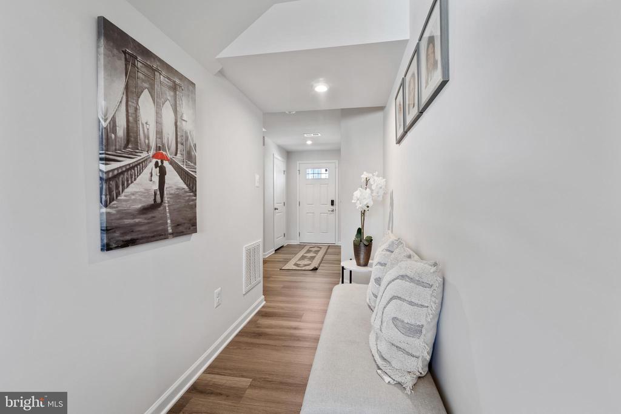
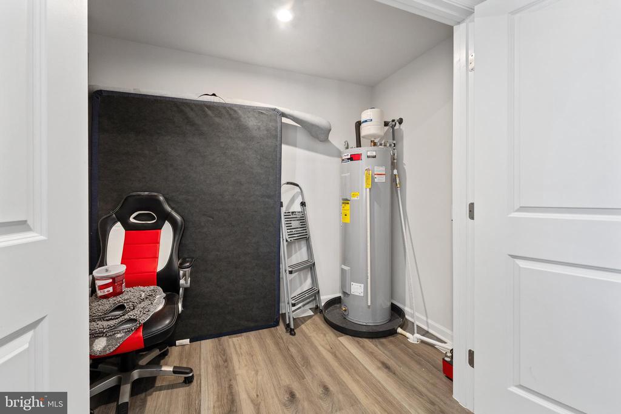
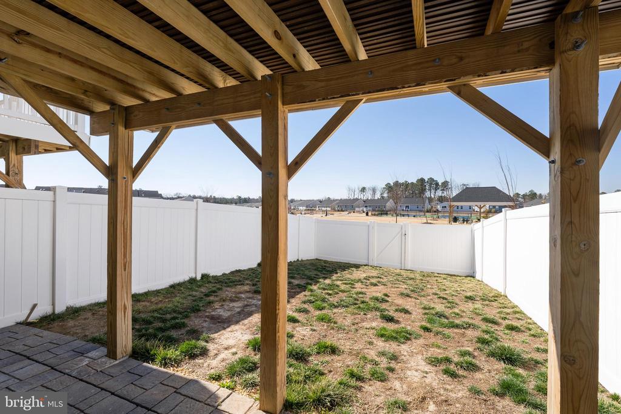
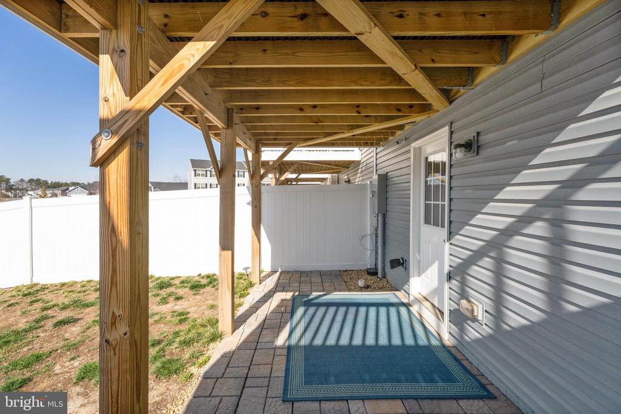
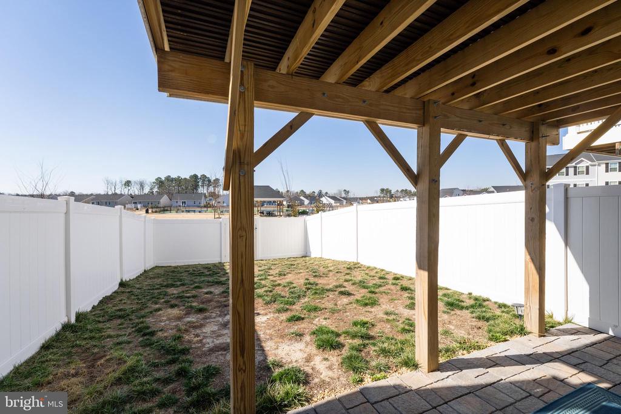
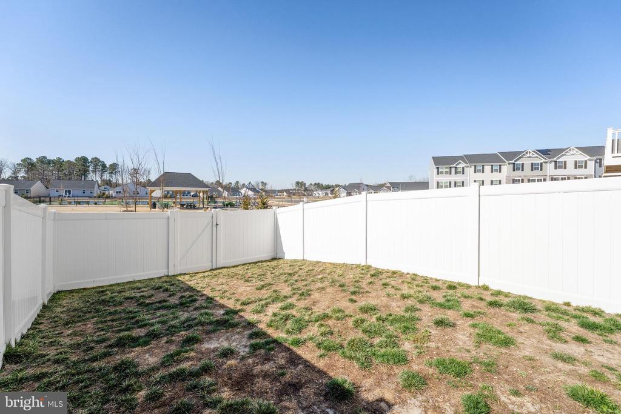
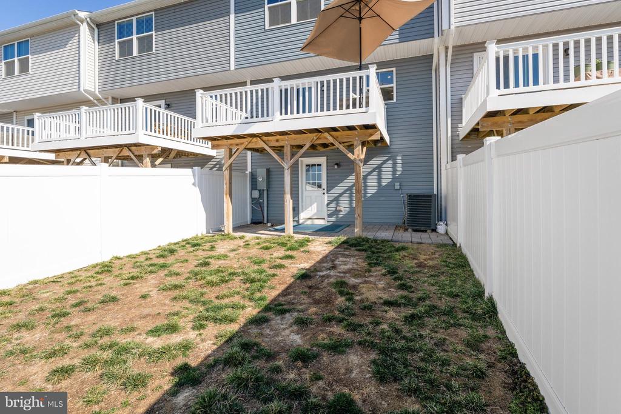
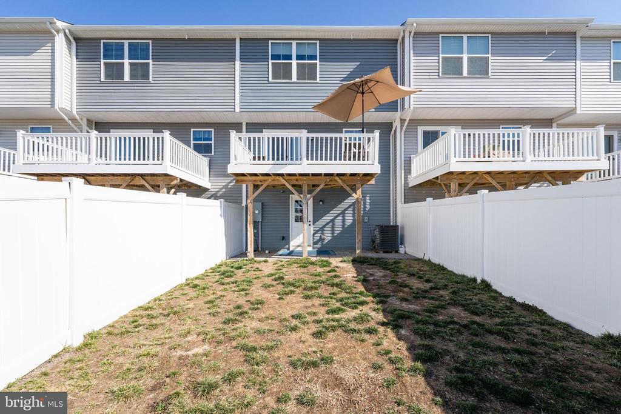
The lower level offers even more space, with a den featuring luxury vinyl plank flooring, ideal for a home office, playroom, or additional living area. A large storage room is also on this level, and the den walks out to a private patio in the rear fenced yard.
This home is designed for the modern buyer with thoughtful upgrades, including an electric car charger outlet in the garage, security cameras covering the rear and garage areas, energy-efficient toilets, a Nest thermostat, and LED lighting throughout.
Located in a community that offers a wealth of amenities, including a golf course, this home is perfect for those seeking a lifestyle of convenience and leisure. Its prime location, just minutes from I-95, makes it an ideal spot for commuting between Richmond and Fredericksburg.
View additional property information below.
Take the first step toward your goals with a team dedicated to guiding you every step of the way.
CONTACT US

