
721 CANTERBURY DRIVE
RUTHER GLEN, VA 22546
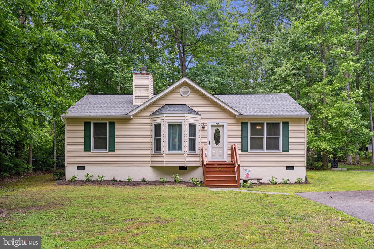
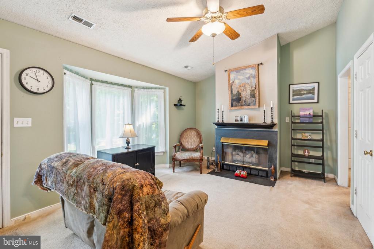
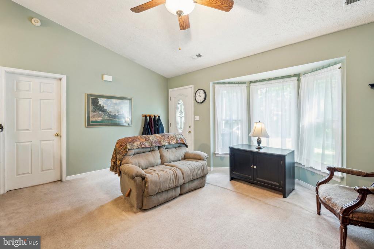
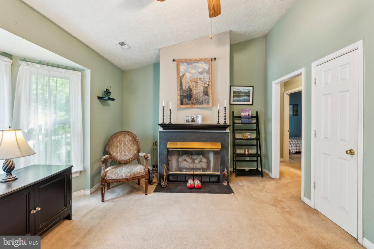
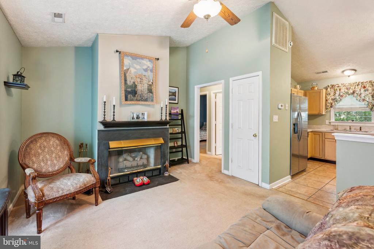
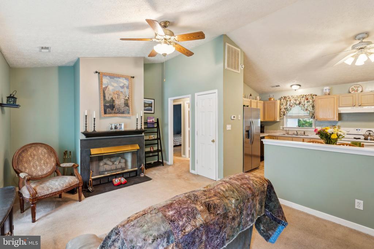
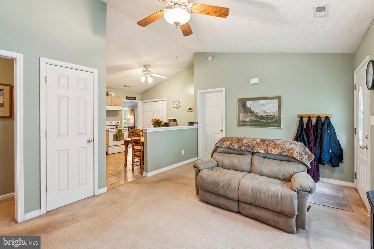
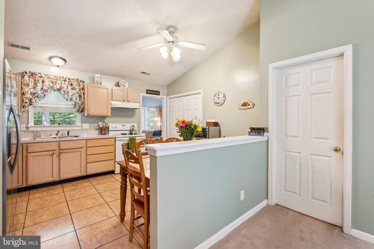
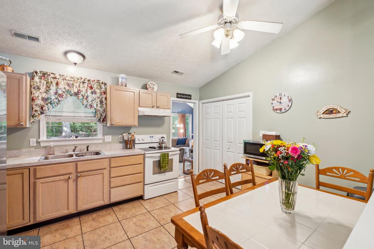
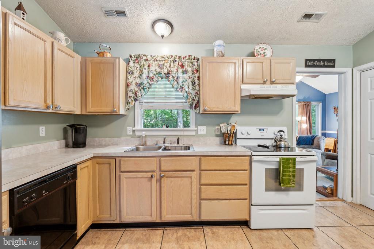
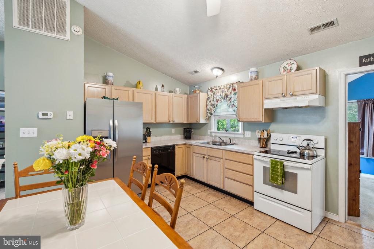
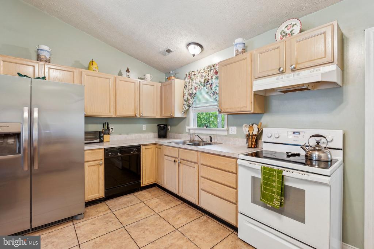
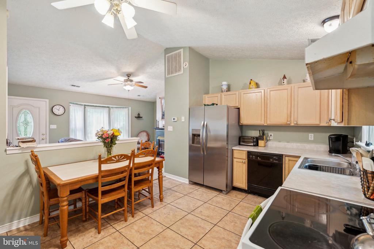
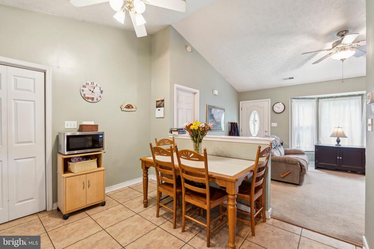
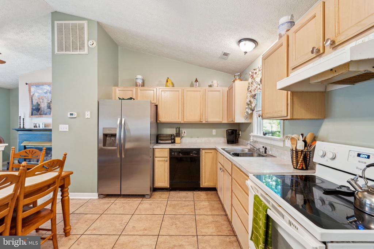
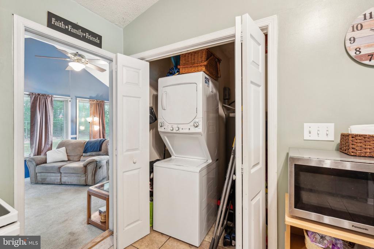
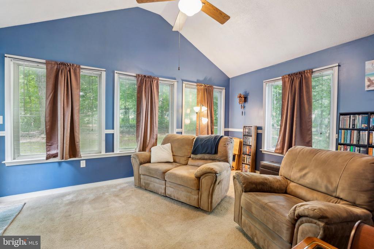
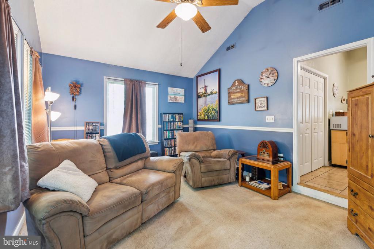
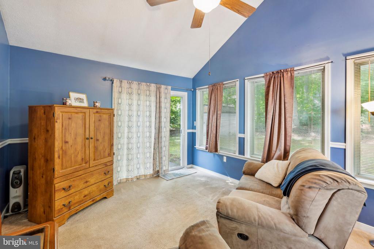
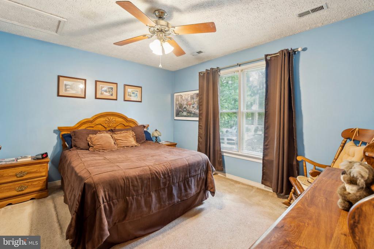
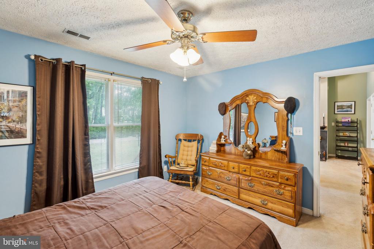
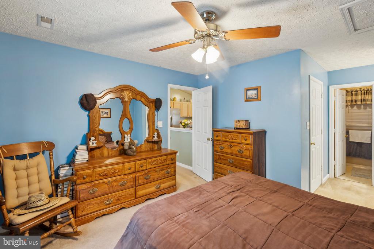
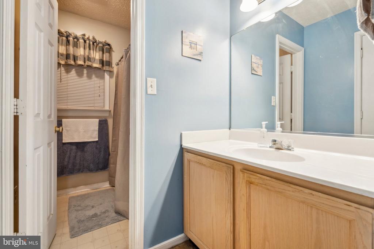
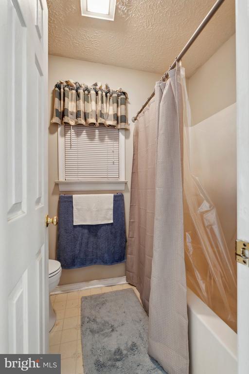
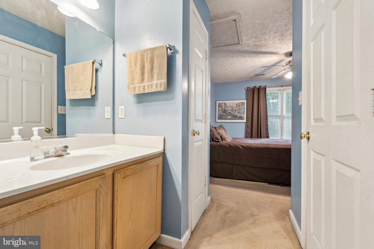
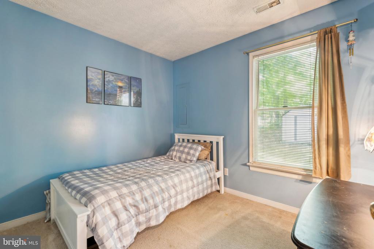
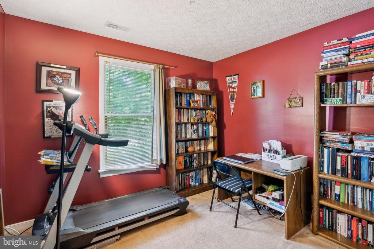
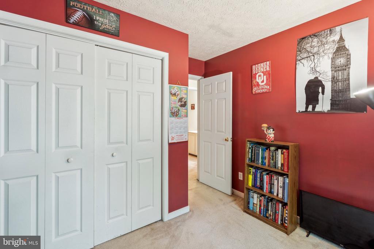
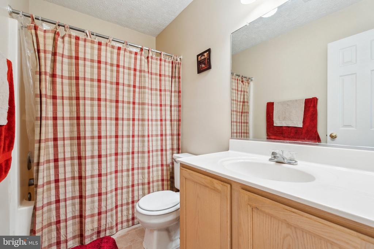
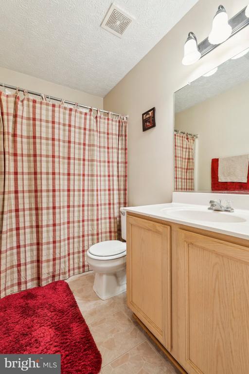
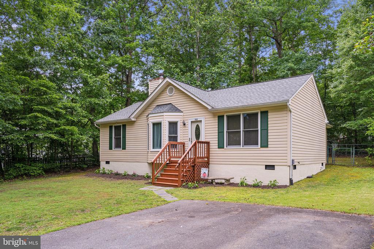
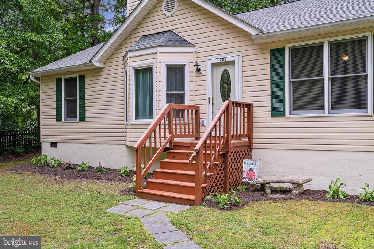
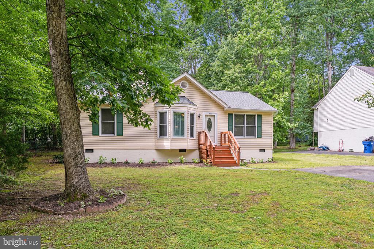
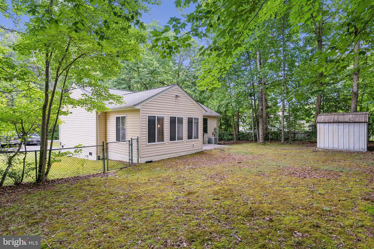
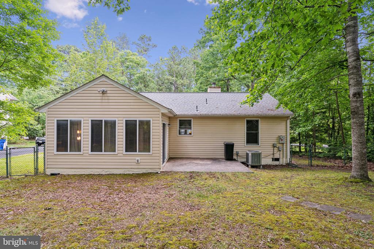
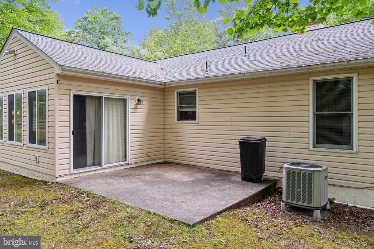
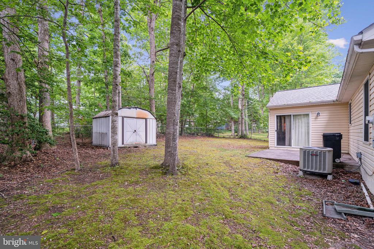
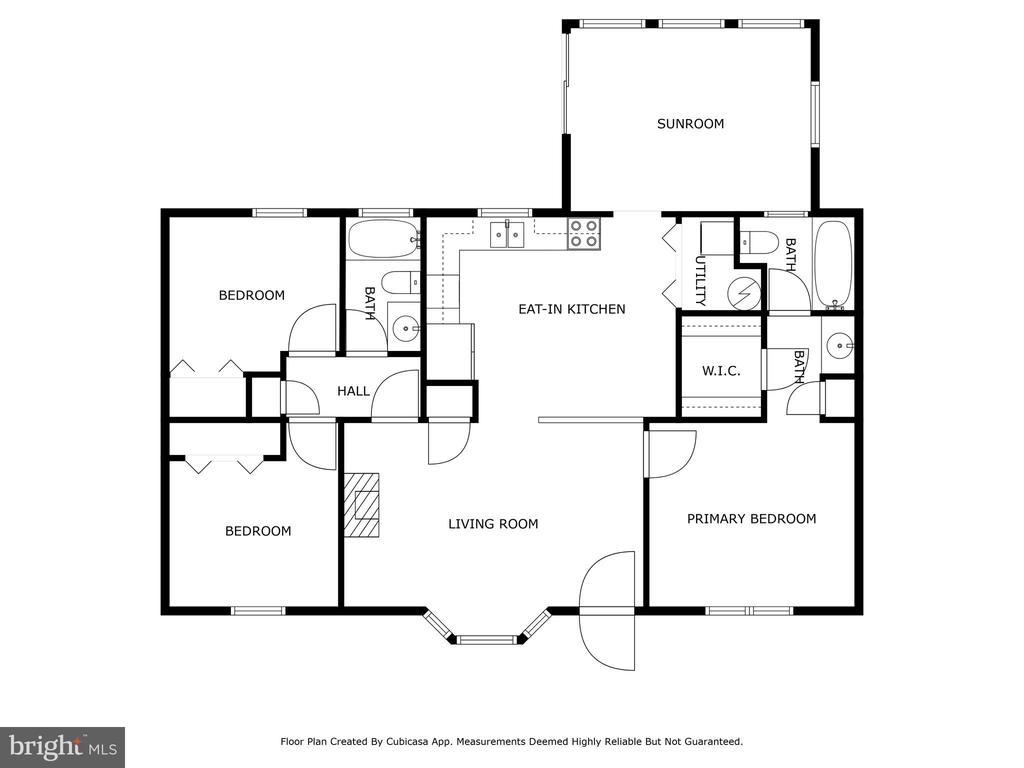
Welcome to 721 Canterbury Dr--your tranquil escape in the sought-after gated community of Lake Land 'Or! This well maintained single-family home offers 1,264 sq. ft. of living space with 3 bedrooms, 2 full bathrooms, and the ideal layout for everyday comfort. A cozy gas fireplace anchors the spacious living area, creating a warm and welcoming atmosphere. Fenced area in the back for pets. Leaf Guard filters on gutters. Recent upgrades include a newer refrigerator, a newer roof, and a new hot water heater--giving you peace of mind from day one.
Nestled in a wooded setting, this home enjoys all the incredible amenities that Lake Land 'Or is known for: swimming, kayaking, fishing, boating, tennis, basketball, and even archery! Enjoy lake views, relax at one of the community's 16 ponds, or explore miles of scenic, park-like common areas. The HOA also hosts seasonal events such as the summer fireworks and family gatherings at the playgrounds and dog parks.
Perfectly located for commuters heading north or south, this home is just minutes from Route 1 and I-95, providing quick access to Richmond, Fredericksburg, and beyond. You're also near the State Fairgrounds, Meadow Event Park, wineries, shopping, Pendleton Golf Course, Dominion Raceway, Kings Dominion, and the highly anticipated Kalahari Resort Waterpark opening nearby!
721 Canterbury Dr offers the perfect blend of comfort, charm, and convenience--whether you're looking for a full-time residence or a peaceful retreat. Don't miss your chance to own a slice of serenity in one of Virginia's most amenity-rich lake communities. Schedule your private showing today!
View additional property information below.
Take the first step toward your goals with a team dedicated to guiding you every step of the way.
CONTACT US

