
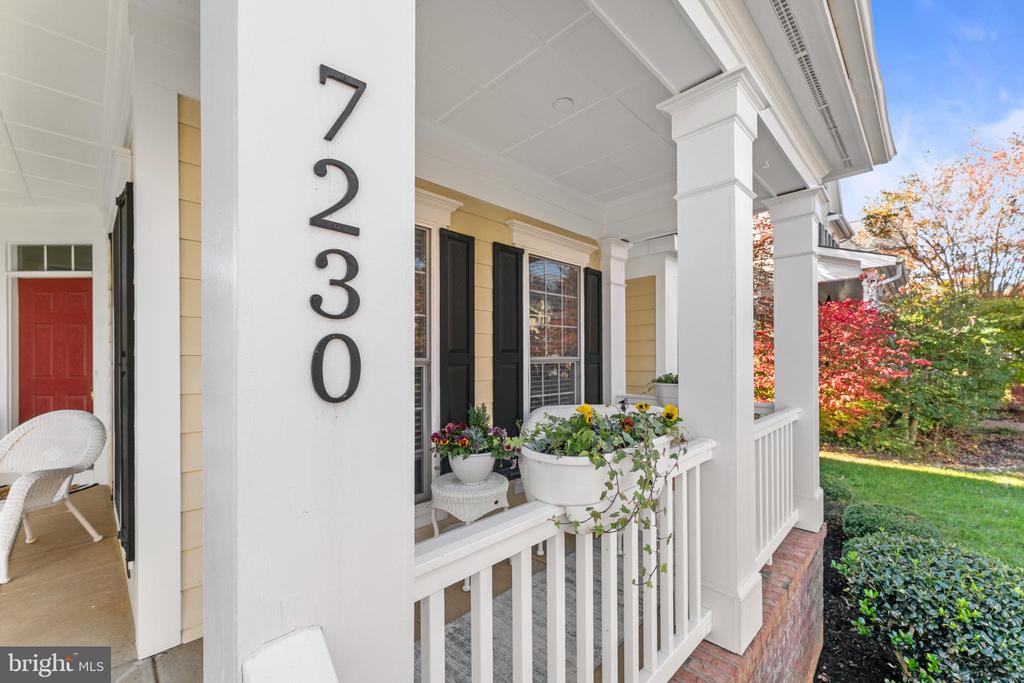
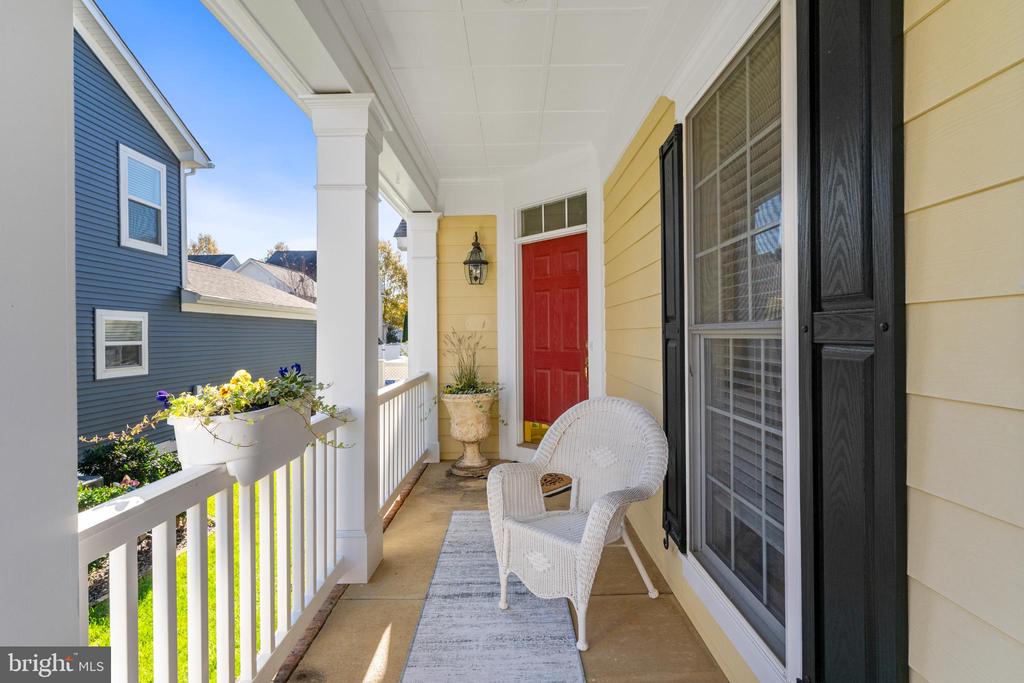
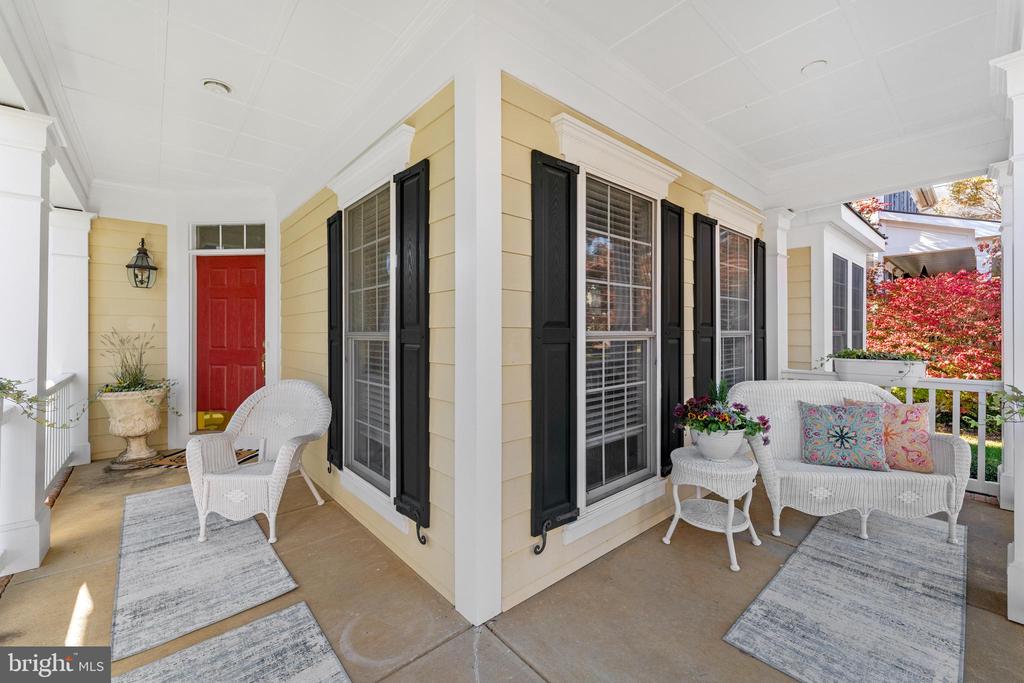
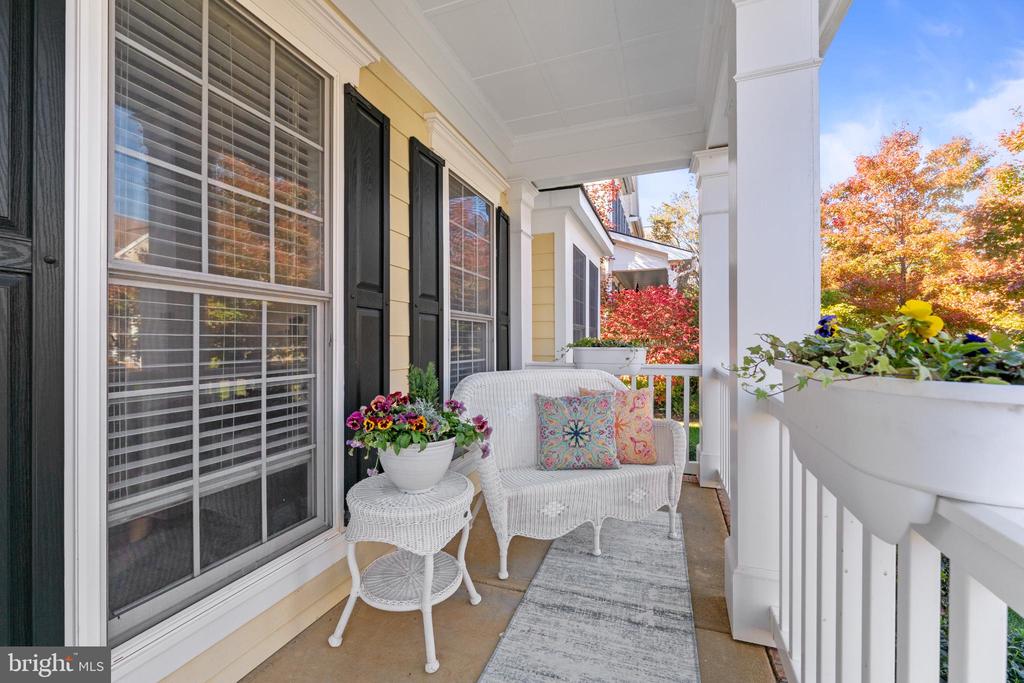
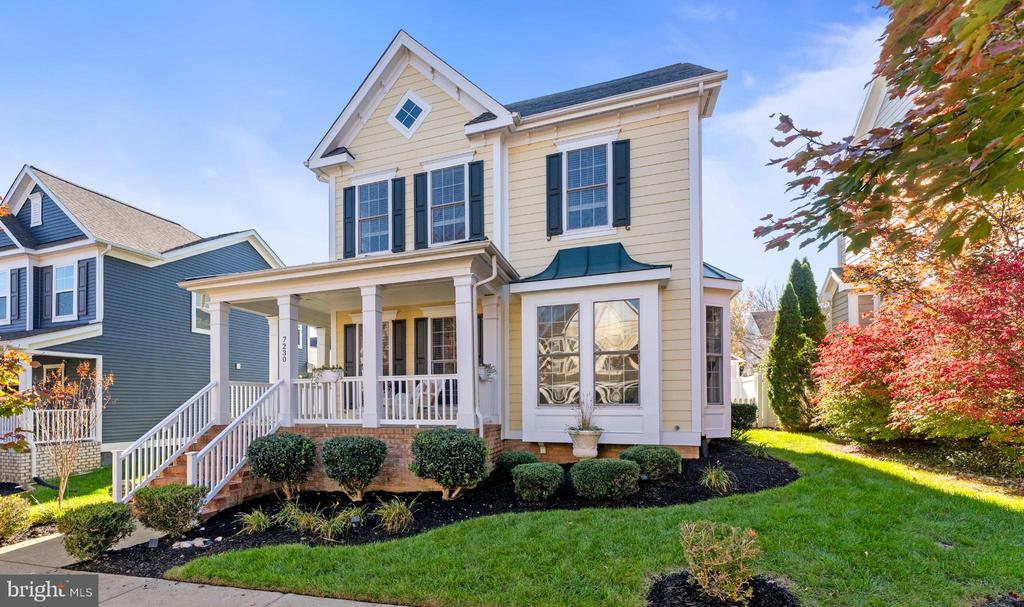
7230 JOHN TAYLOR MEWS
RUTHER GLEN, VA 22546
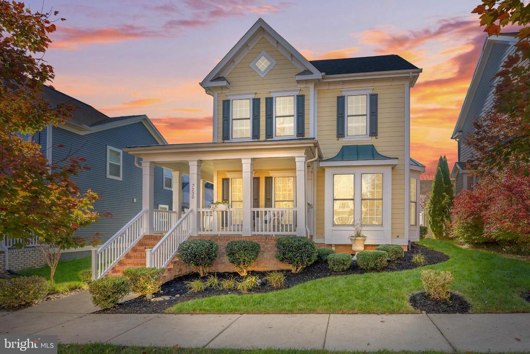
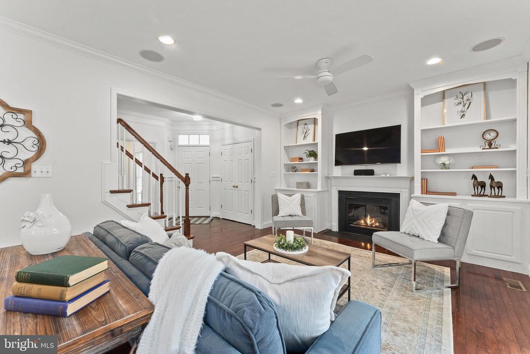
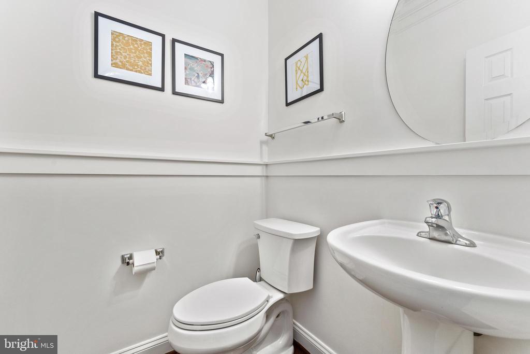
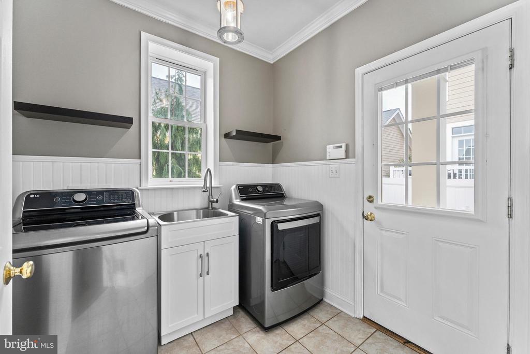
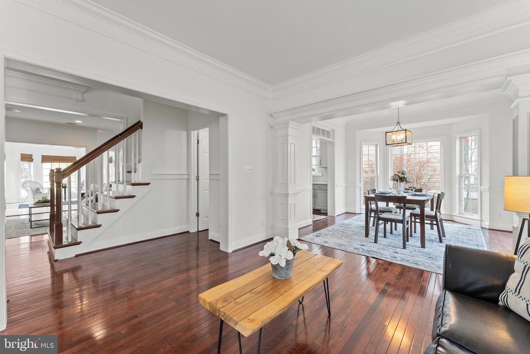
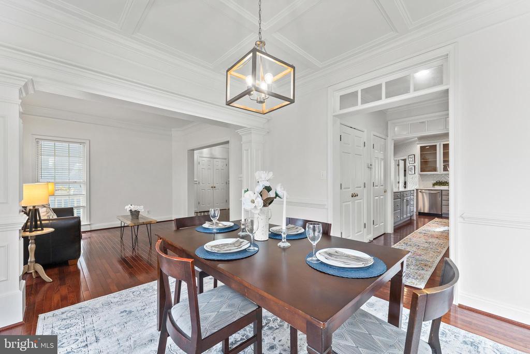
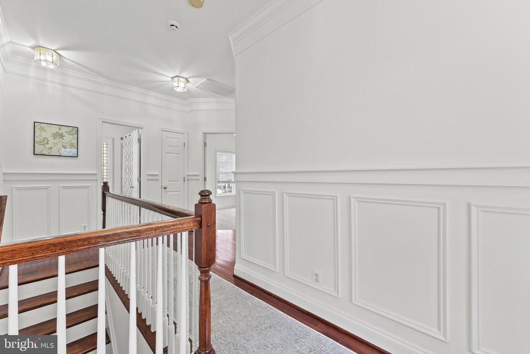
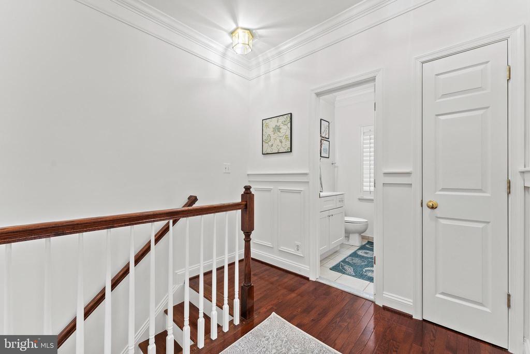
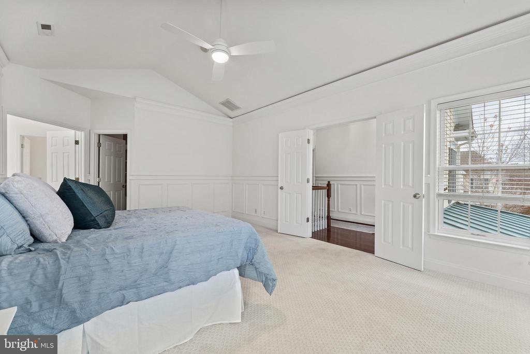
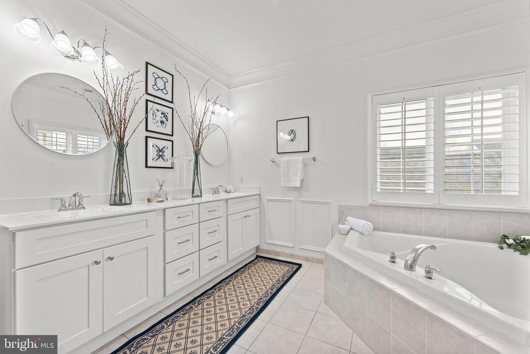
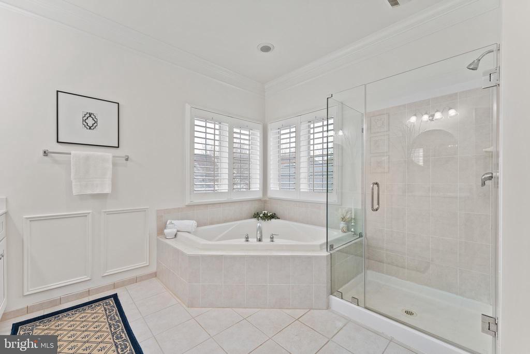
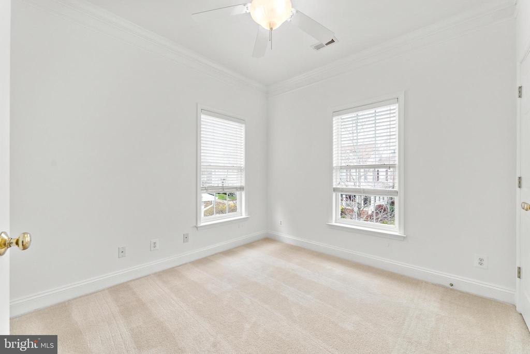
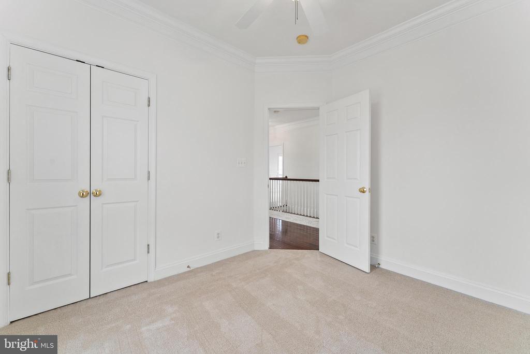
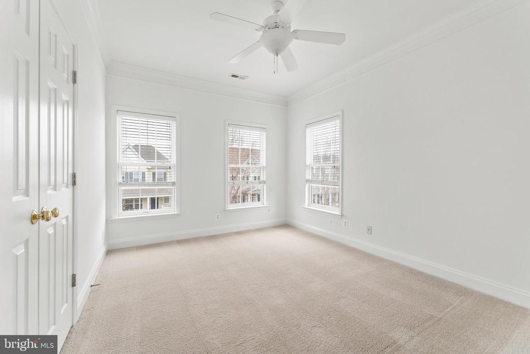
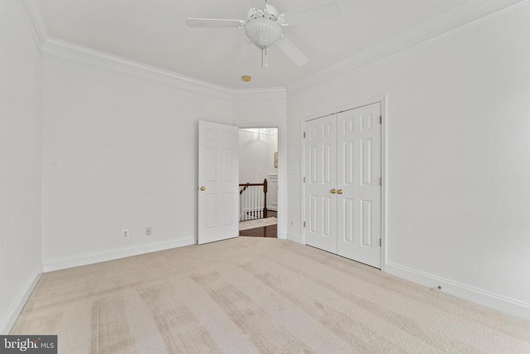
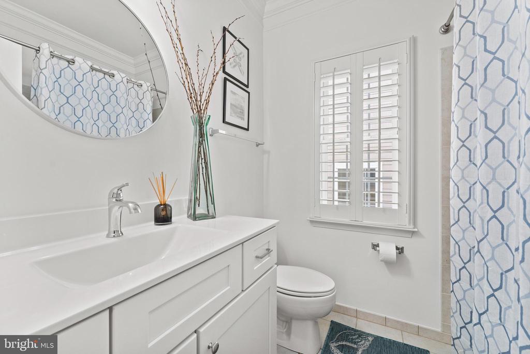
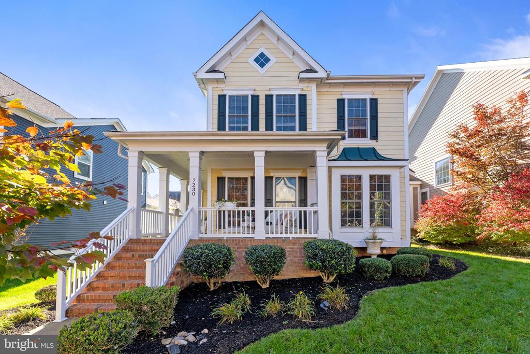
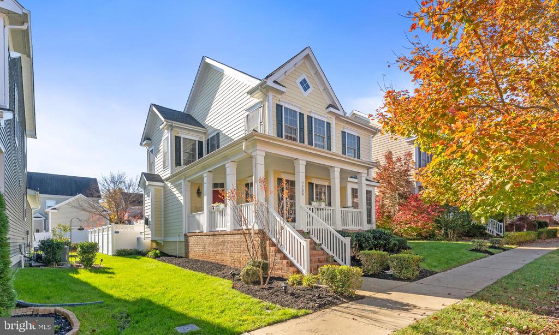
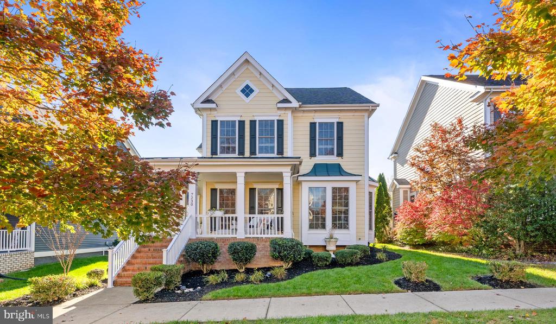
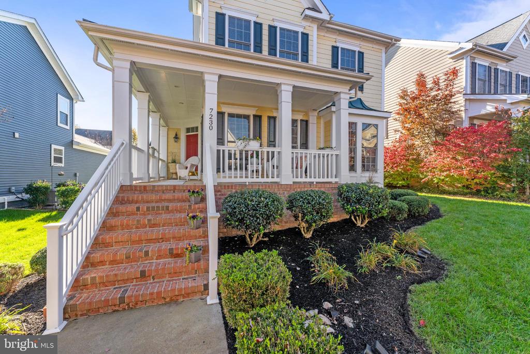
Stunning 2-story home crafted by the respected builder Aronall Homes, set in the highly desirable Ladysmith Village community. Exceptional workmanship runs throughout, including custom crown molding in every room--even the bathrooms. The owners have impeccable taste, and it shows from the moment you step inside.
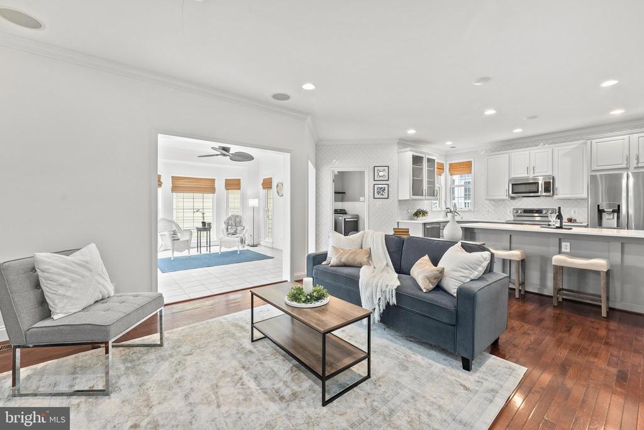
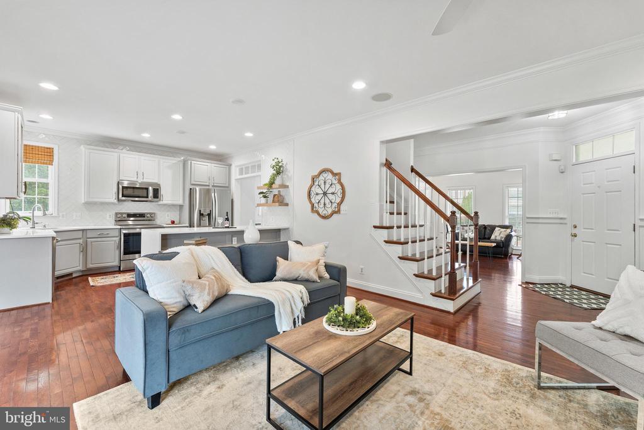
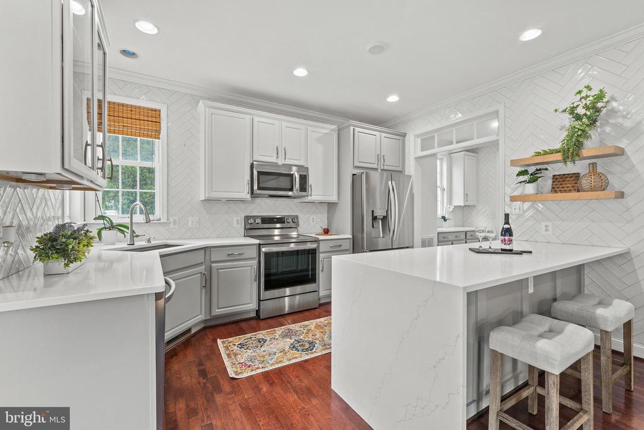
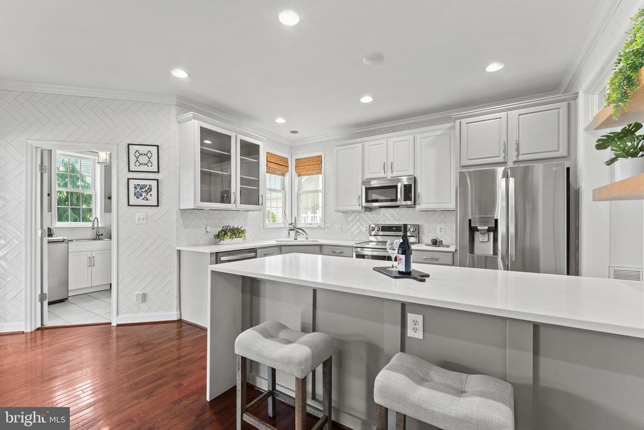
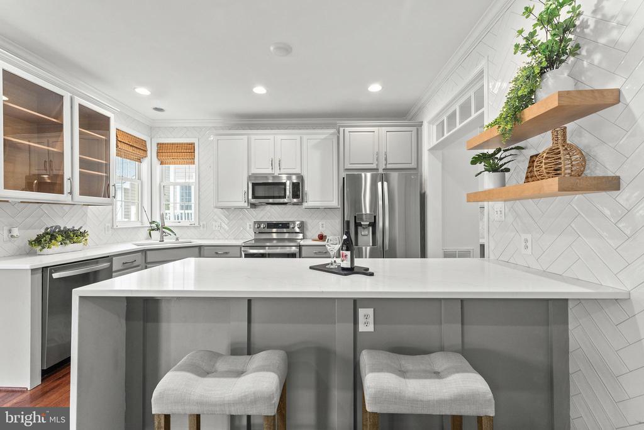
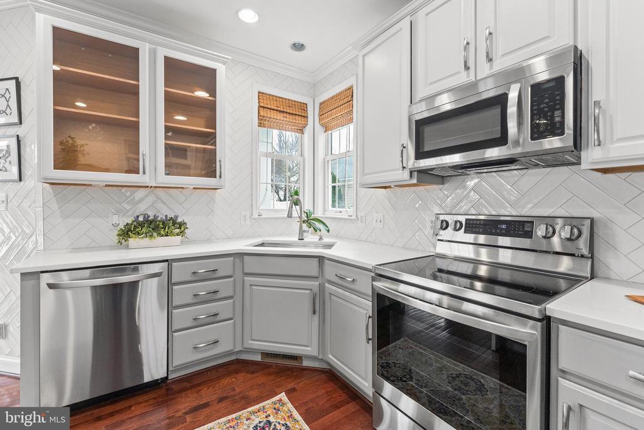
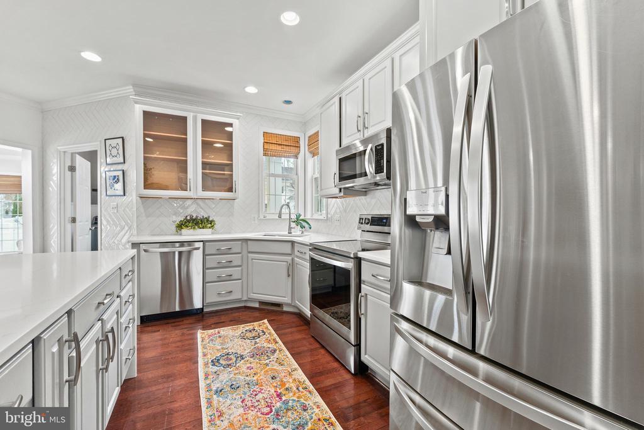
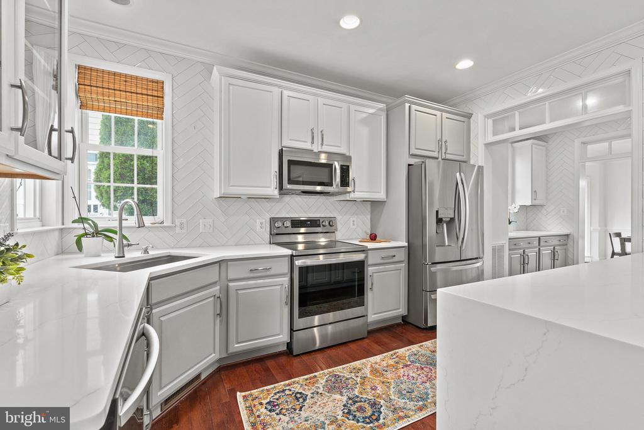
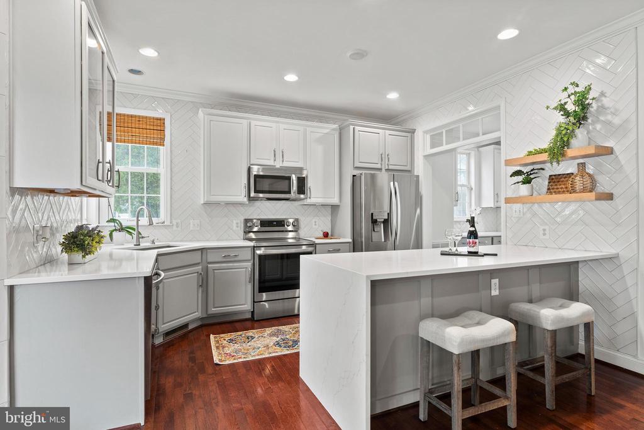
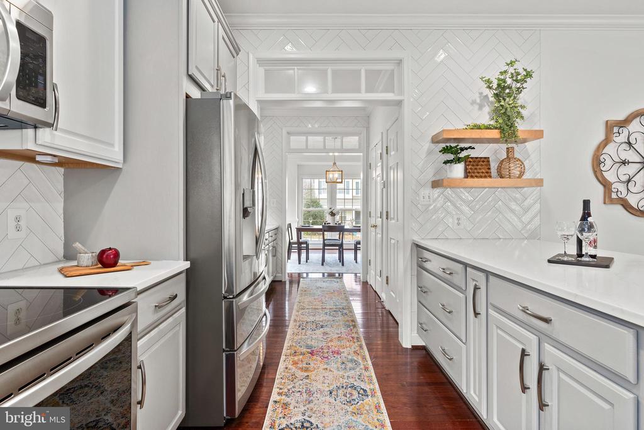
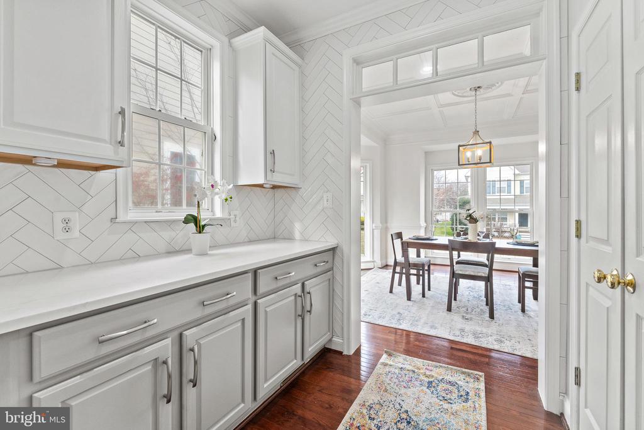
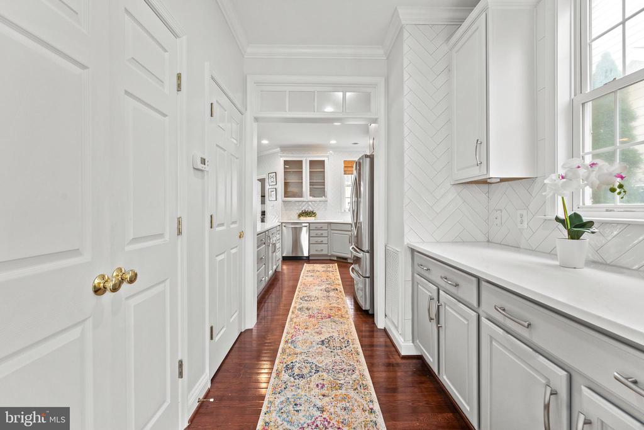
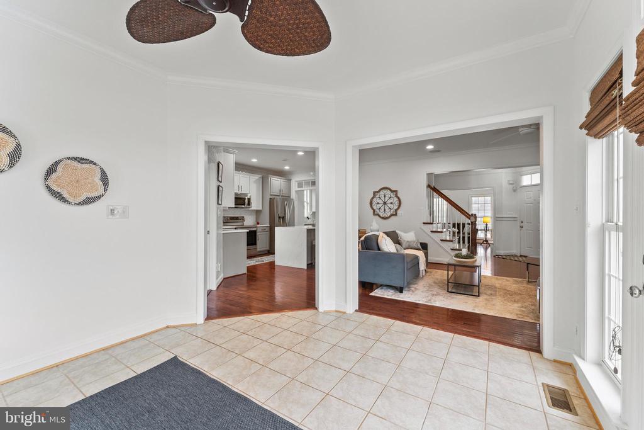
The beautifully renovated kitchen (2023) features brand-new fixtures, elegant quartz countertops, and an impressive waterfall-edge peninsula with seating for four. Herringbone-tiled backsplash extends into the coffee station for a striking, cohesive look. The finishes and appointed details throughout the home are truly unique--next level in every way.
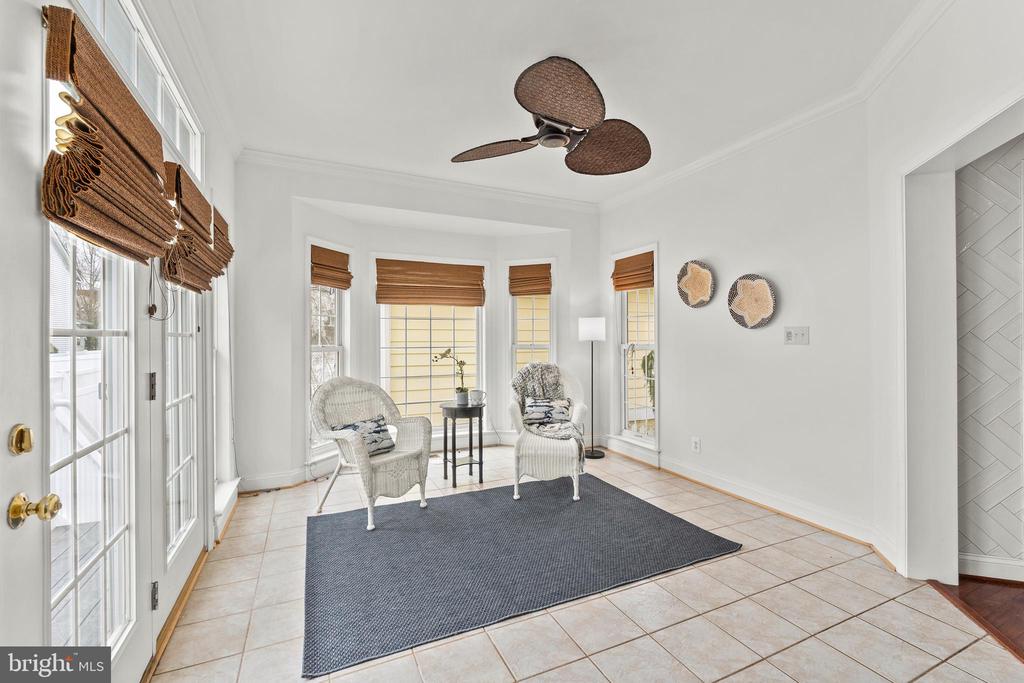
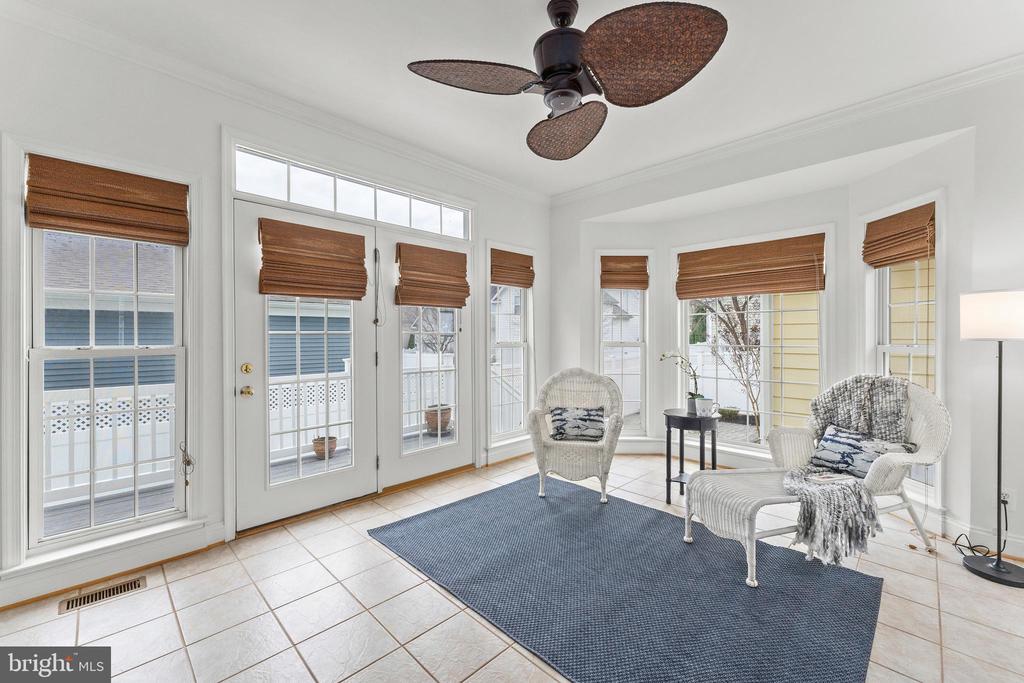
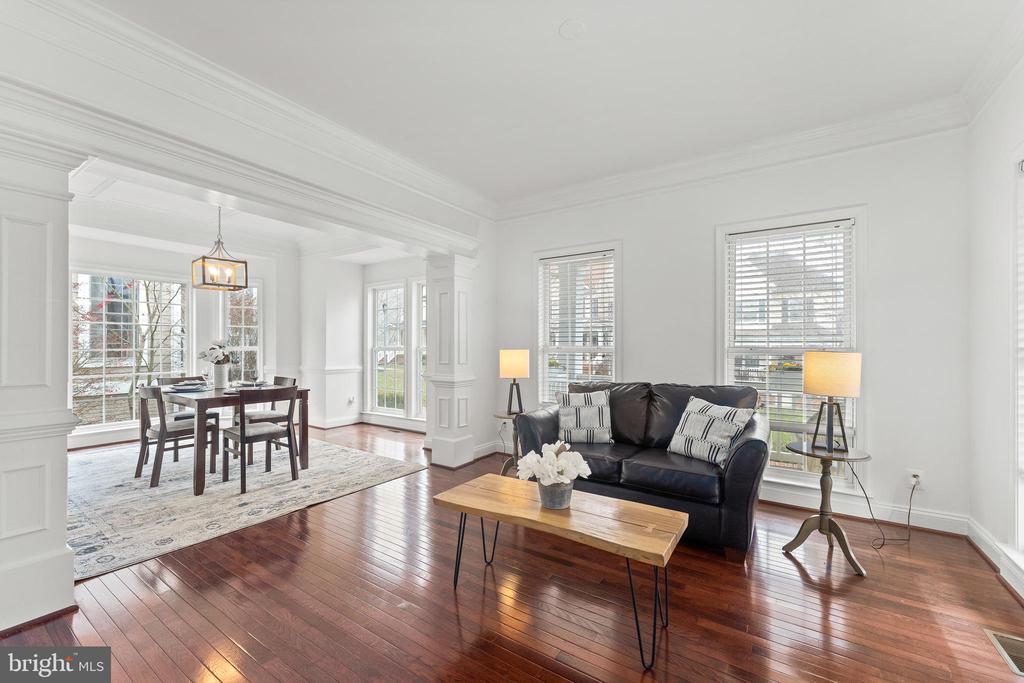
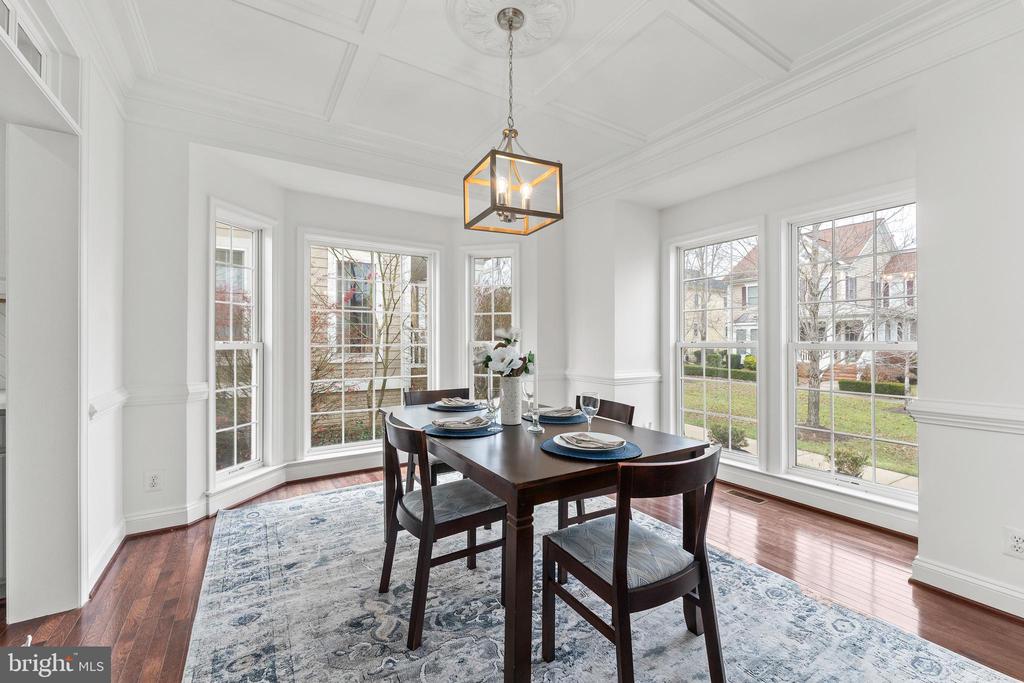
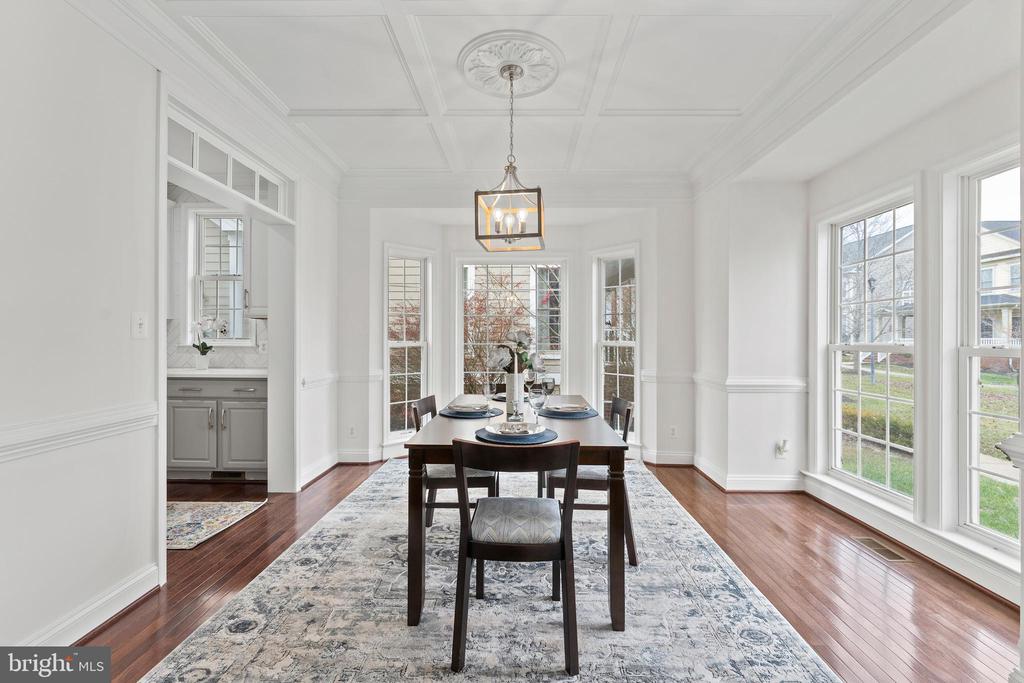
The dining room boasts a standout Kaufman-style crown-molded ceiling and flows effortlessly into the living room, both enhanced by elaborate doorway moldings. Additional living spaces include a comfortable family room and a bright, inviting sunroom.
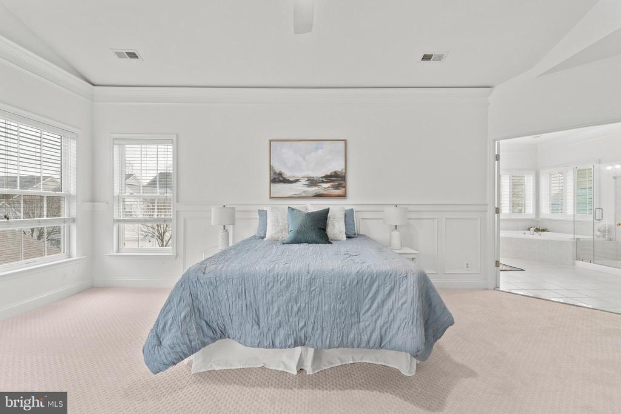
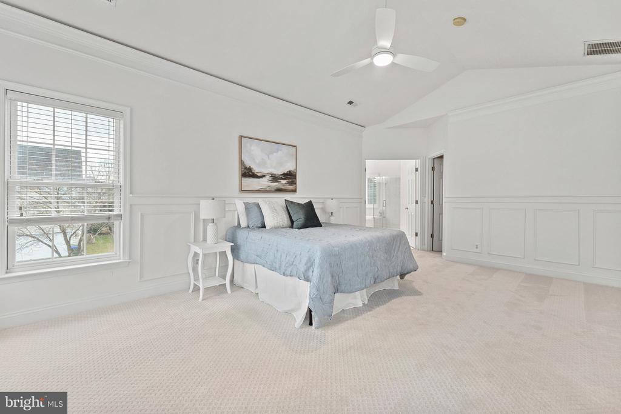
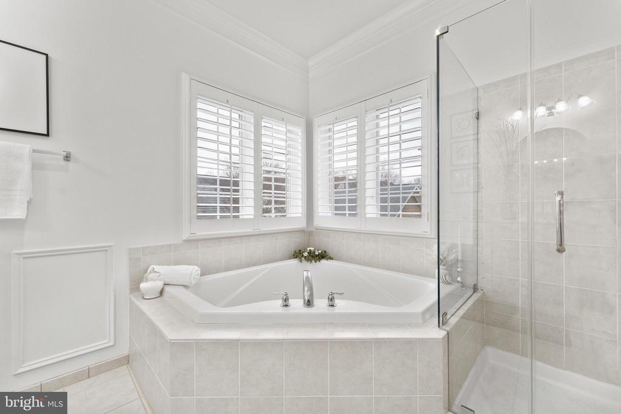
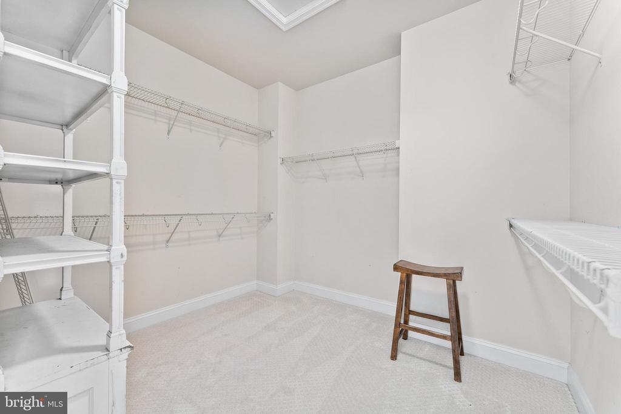
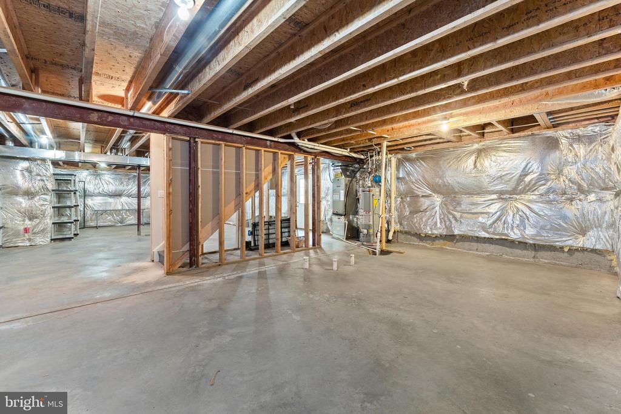
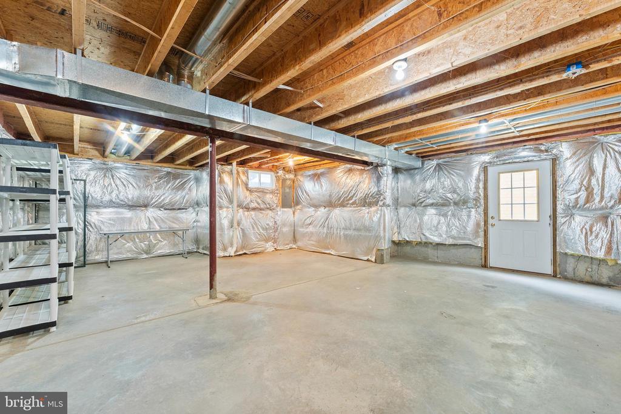
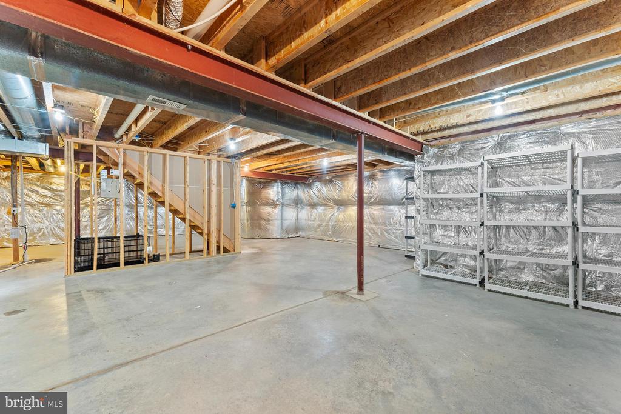
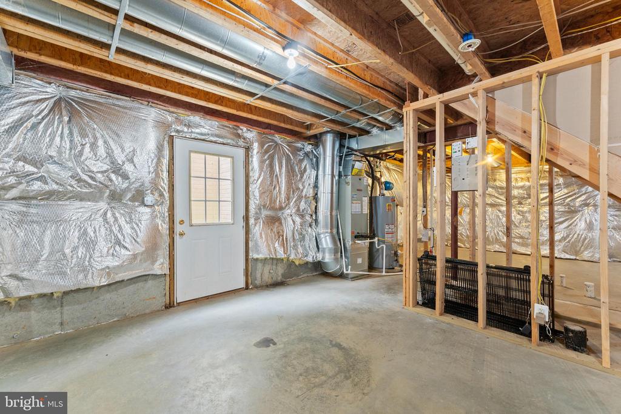
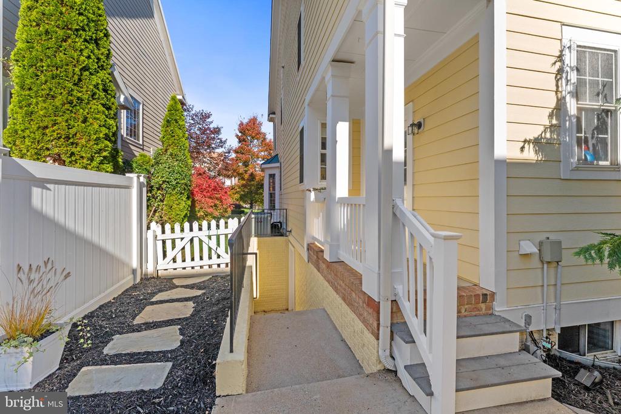
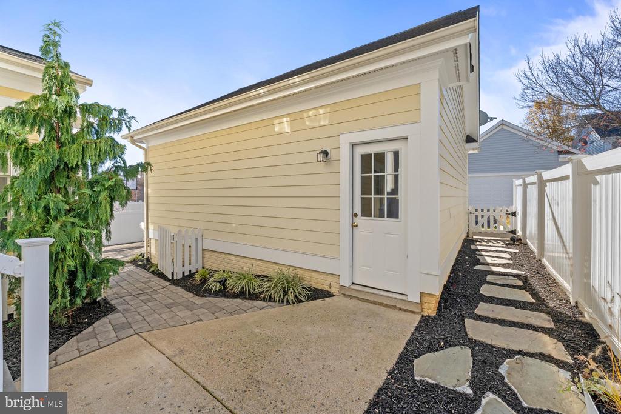
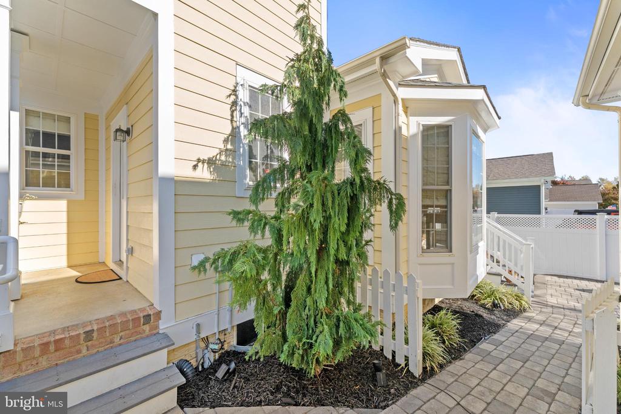
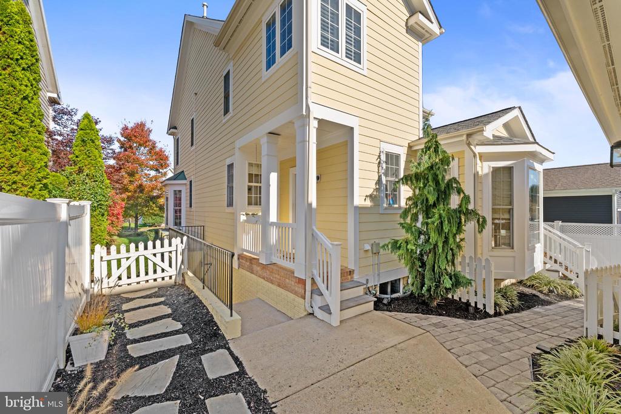
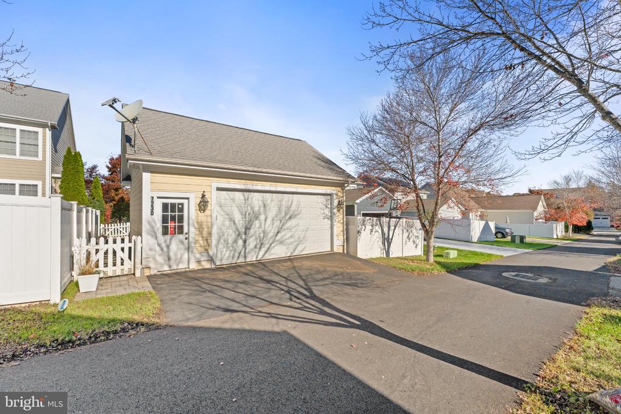
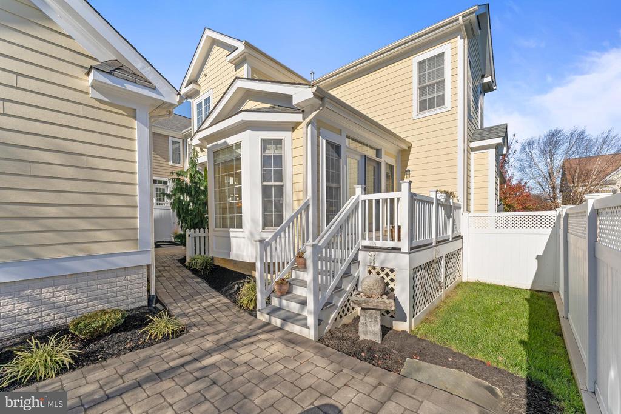
Upstairs, both bathrooms have been refreshed with new countertops, new toilets, and contemporary glass shower doors in the primary bath. All three bedrooms offer brand-new carpeting. The unfinished walk-out basement provides even more opportunity for future expansion or customization, including roughed in plumbing for a full bath. From the sunroom, step out onto a charming bricked patio designed as a peaceful "secret garden" surrounded by thoughtful landscaping. A two-car garage adds everyday convenience and more storage space.
All of this is nestled within a darling, charming community offering parks, a pool, and even its own library. A rare blend of character, thoughtful upgrades, and standout design--this is a special opportunity in Ladysmith Village.
View additional property information below.
Take the first step toward your goals with a team dedicated to guiding you every step of the way.
CONTACT US

