
SEE ALL PHOTOS

7301 DREW LANE

PRICE: $370,000

7301 DREW LANE
FREDERICKSBURG, VA 22407

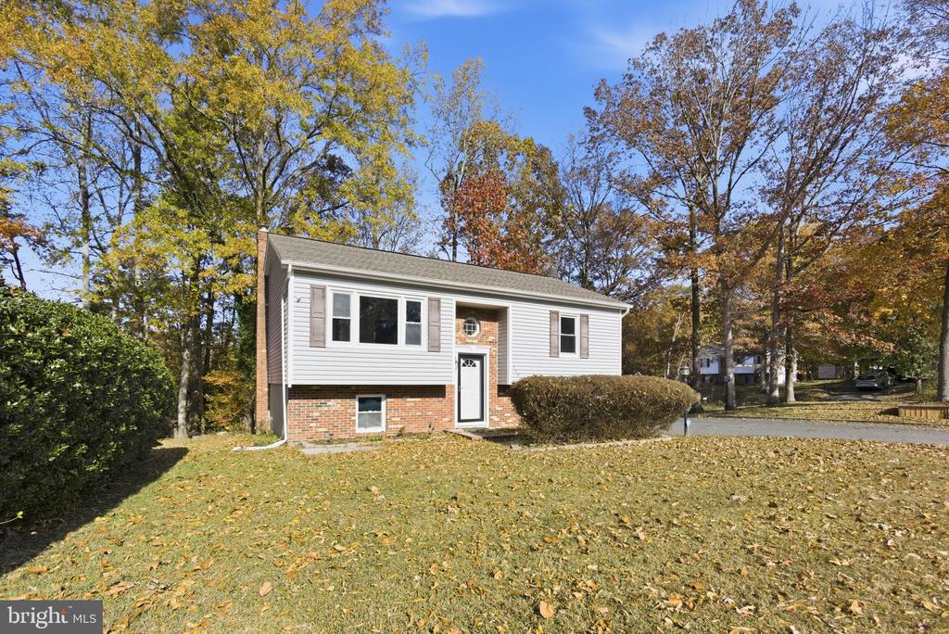
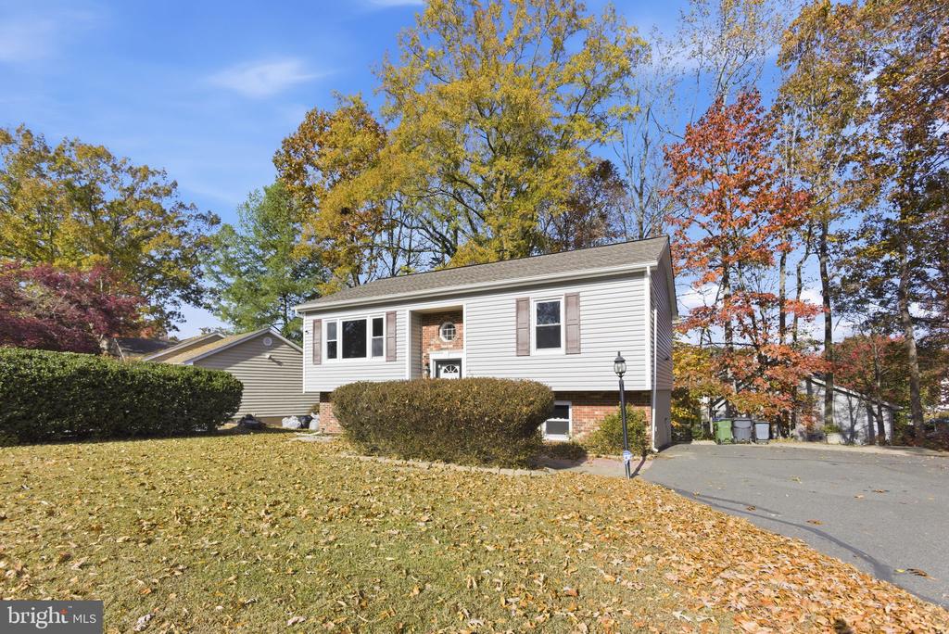
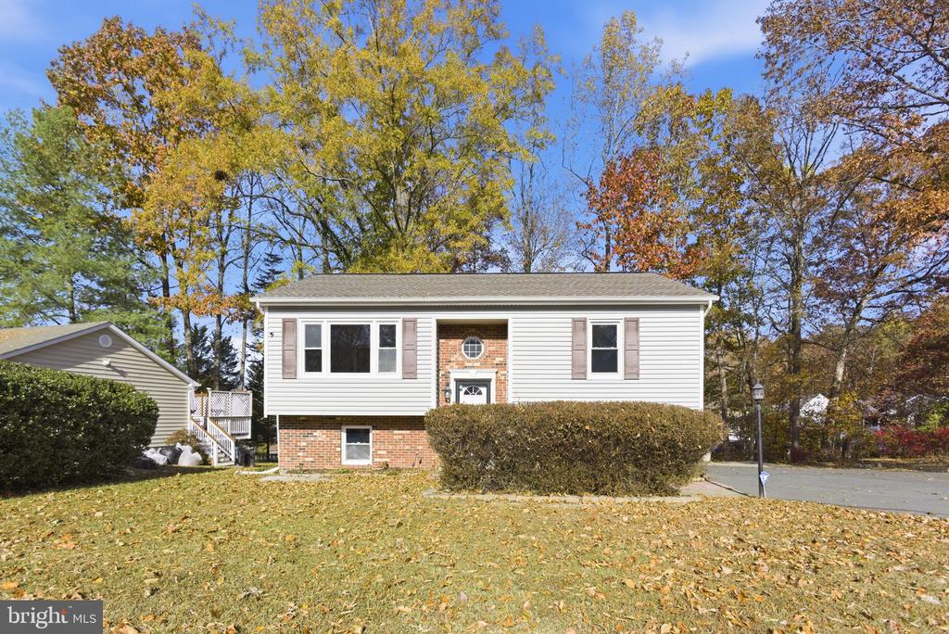
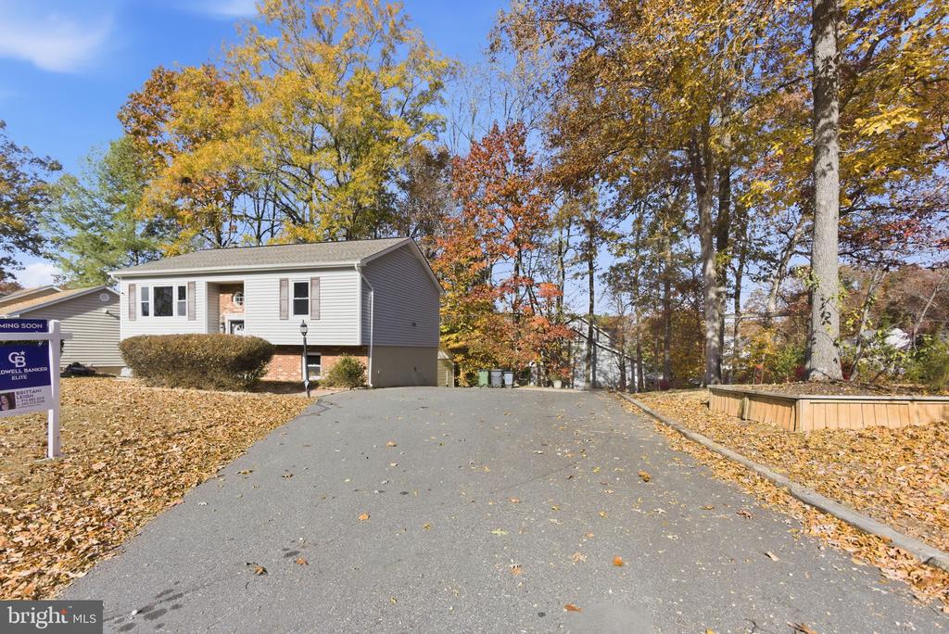
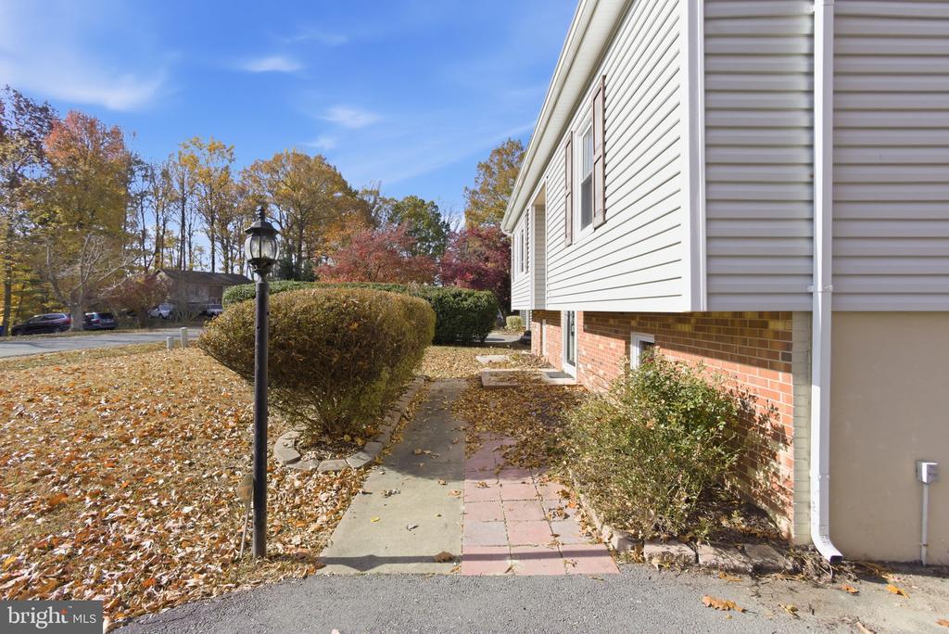
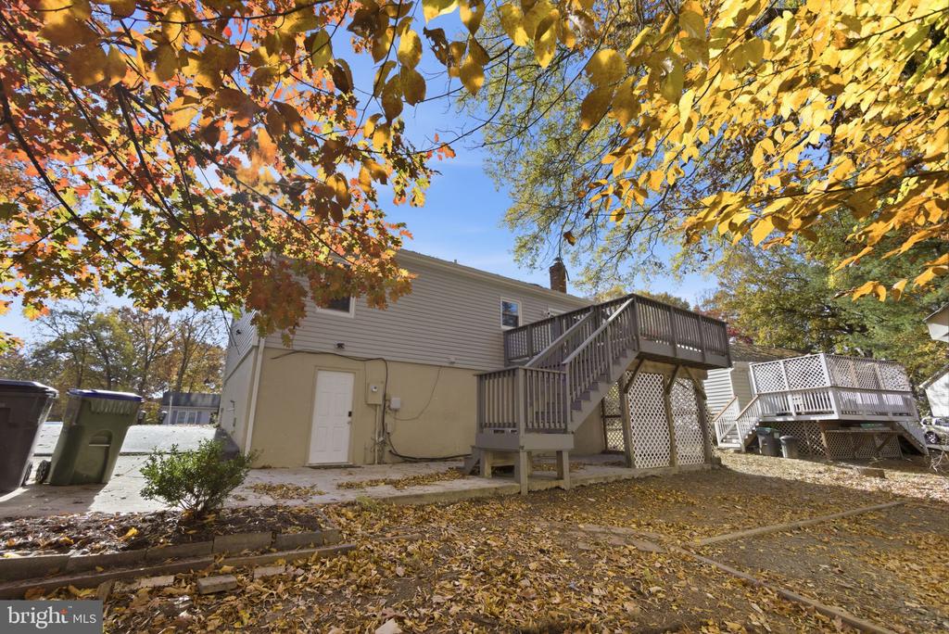
Welcome to your next address! Sitting proudly on a corner lot in a community with no HOA, this split-level home offers plenty of space inside and out -- including a flat yard and an oversized driveway with room for 5-6 cars (so go ahead and invite everyone over).

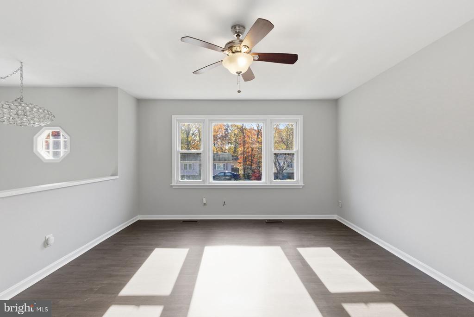
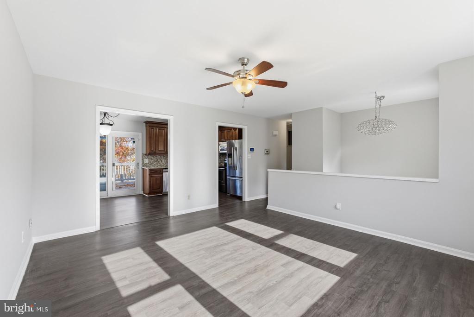
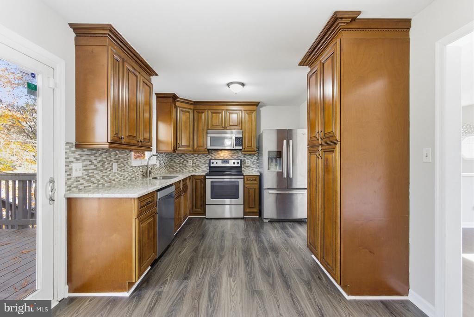
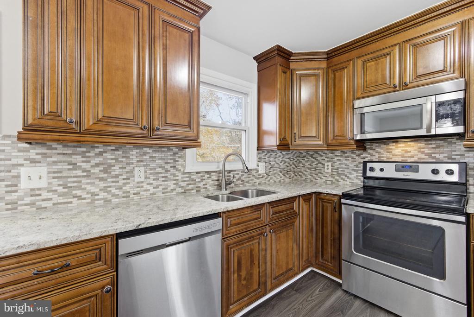
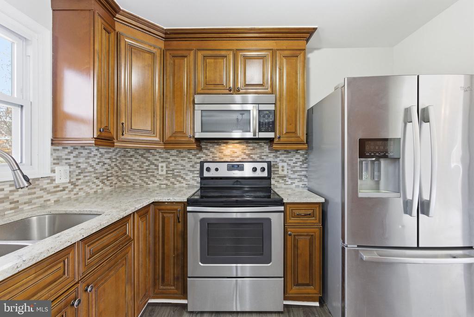
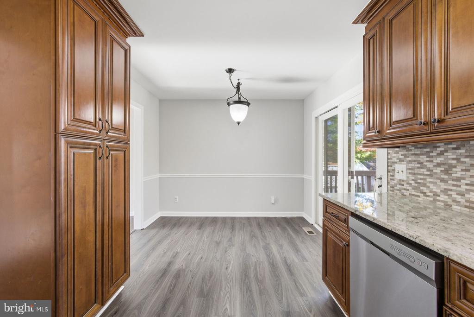
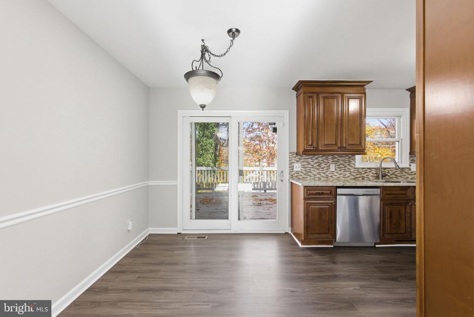
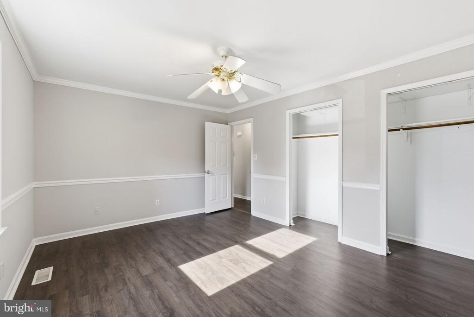
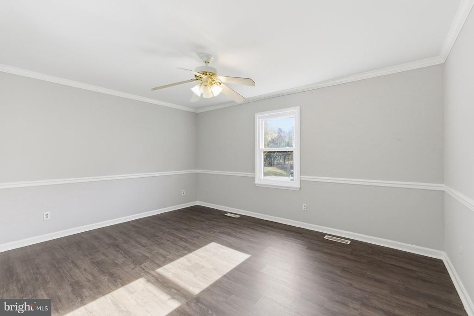
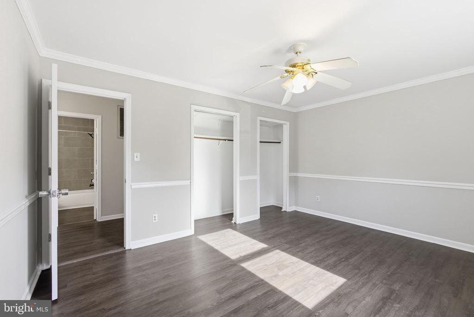
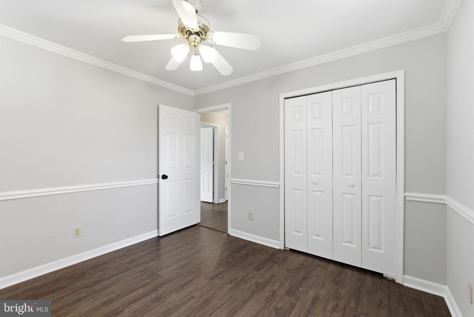
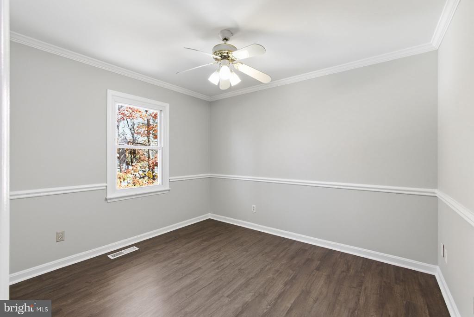
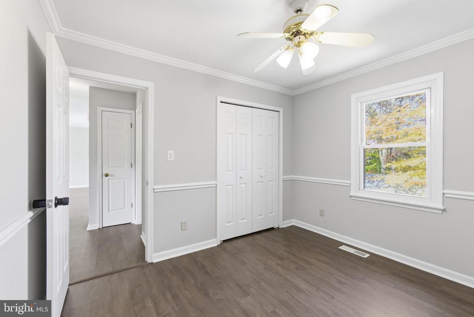
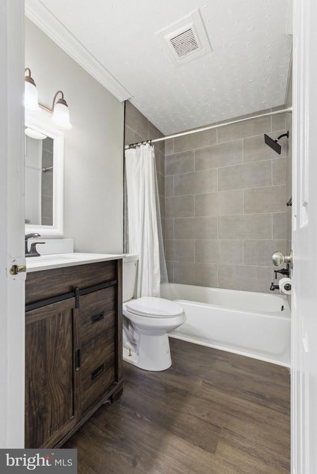
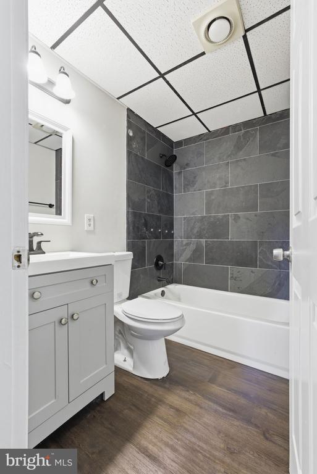
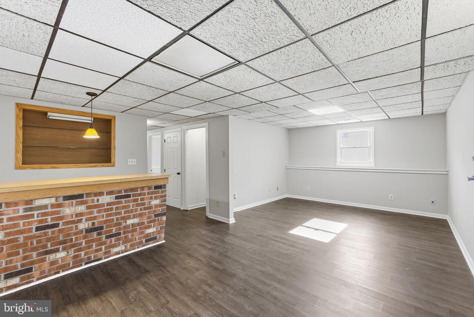
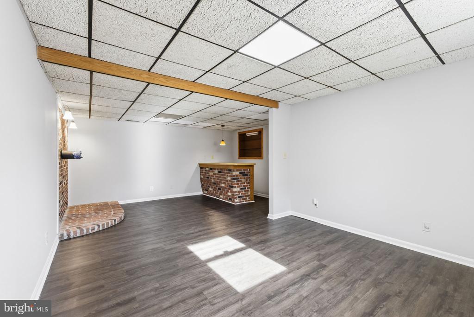
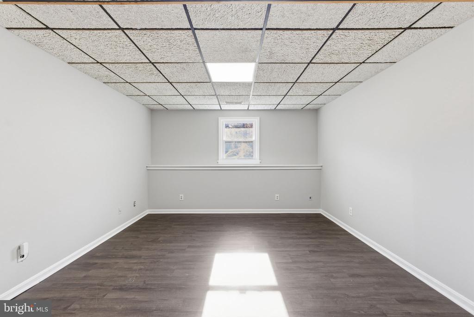
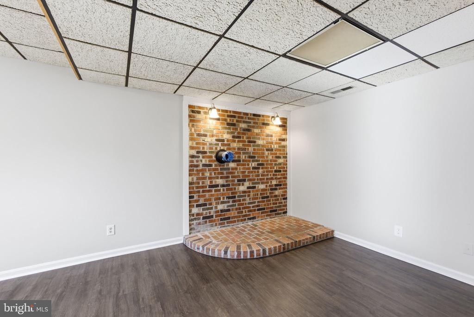
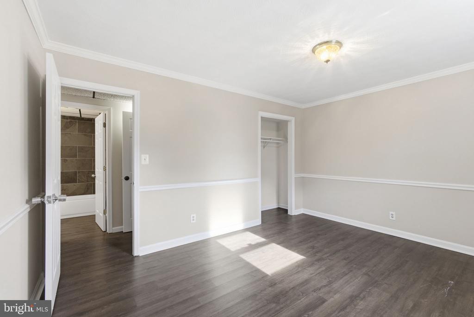
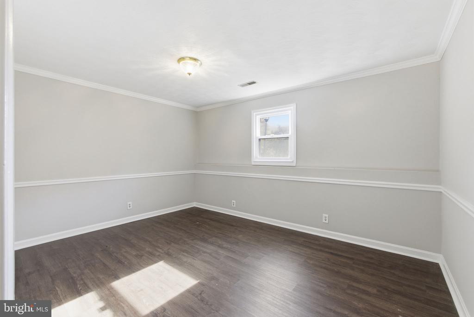
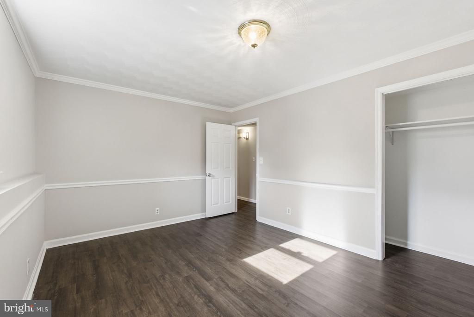
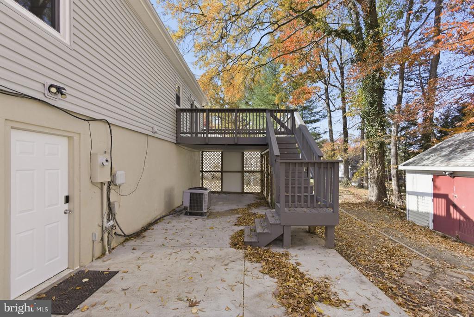
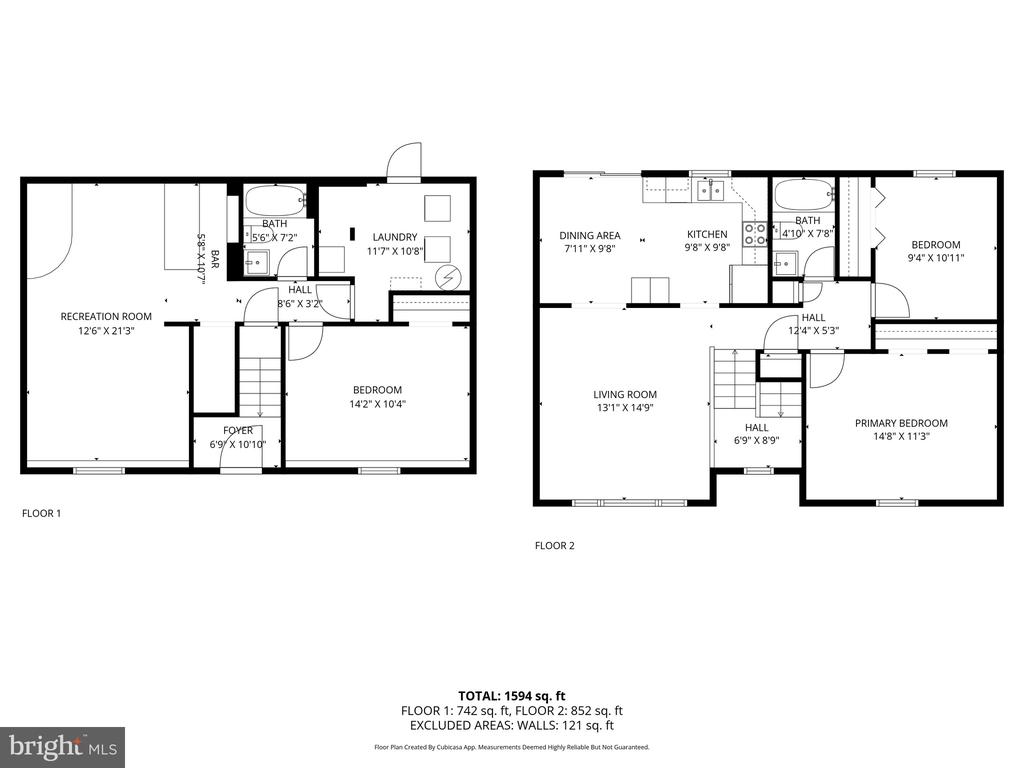
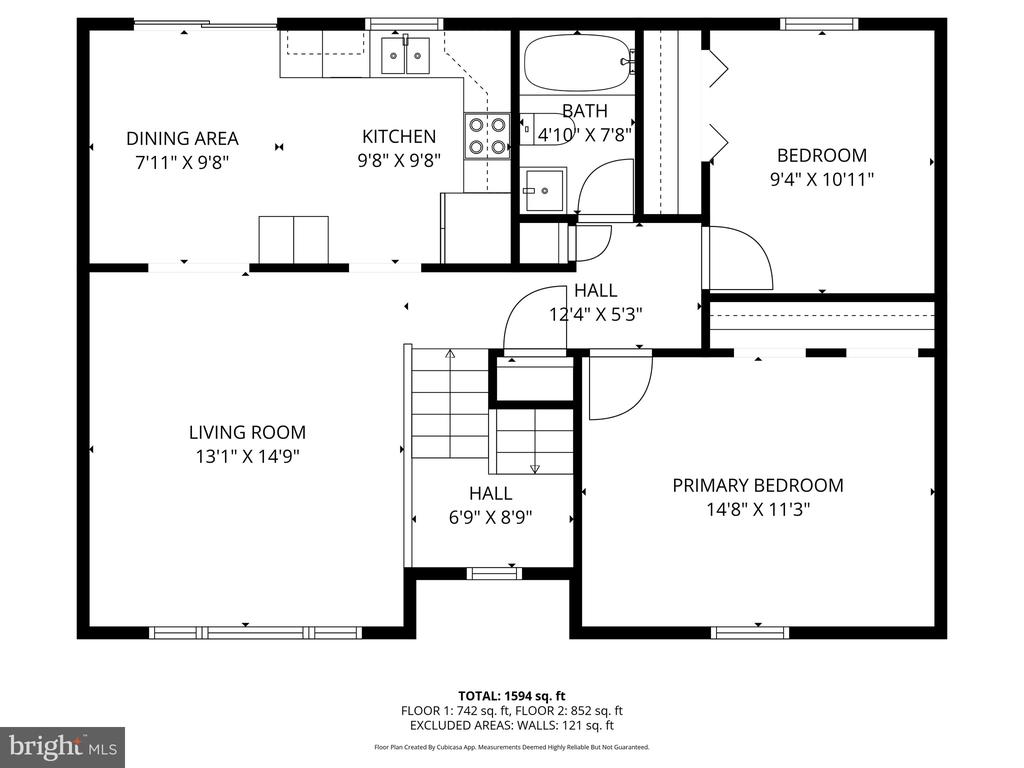
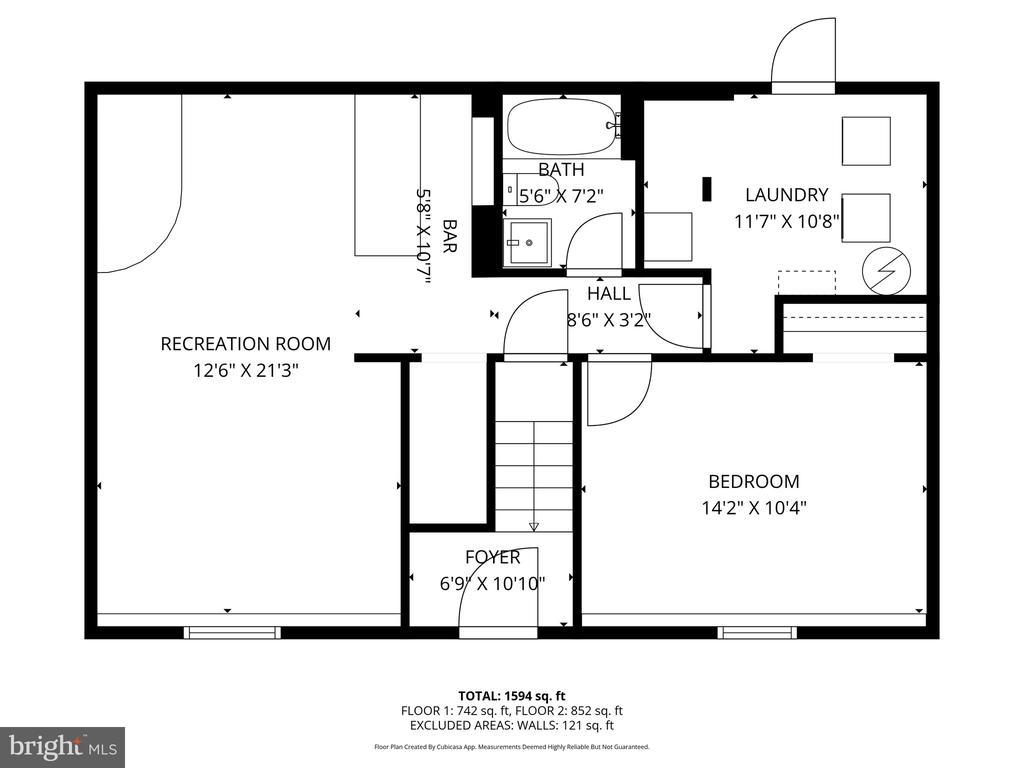
Inside, you'll find fresh paint throughout and an updated kitchen with granite counters, stainless steel appliances, and beautifully detailed cabinetry. The new flooring adds a crisp finish to the space, tying it all together. Upstairs features two bedrooms and an updated full bath, while the lower level includes another bedroom, a second remodeled bathroom, and a walkout basement with a covered concrete patio -- perfect for relaxing in any weather.

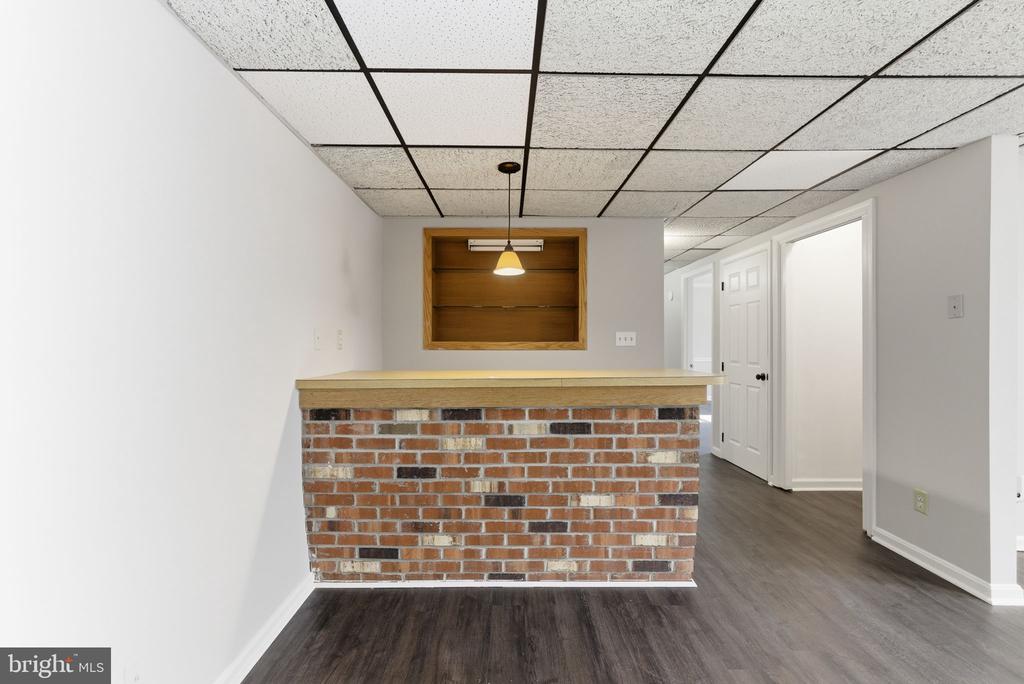
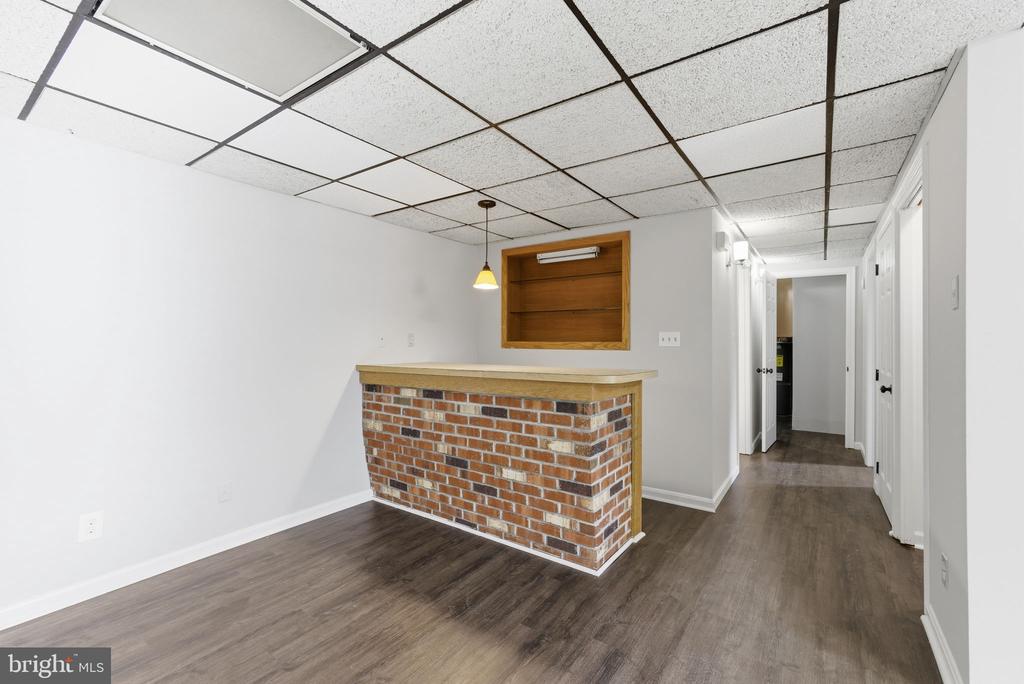
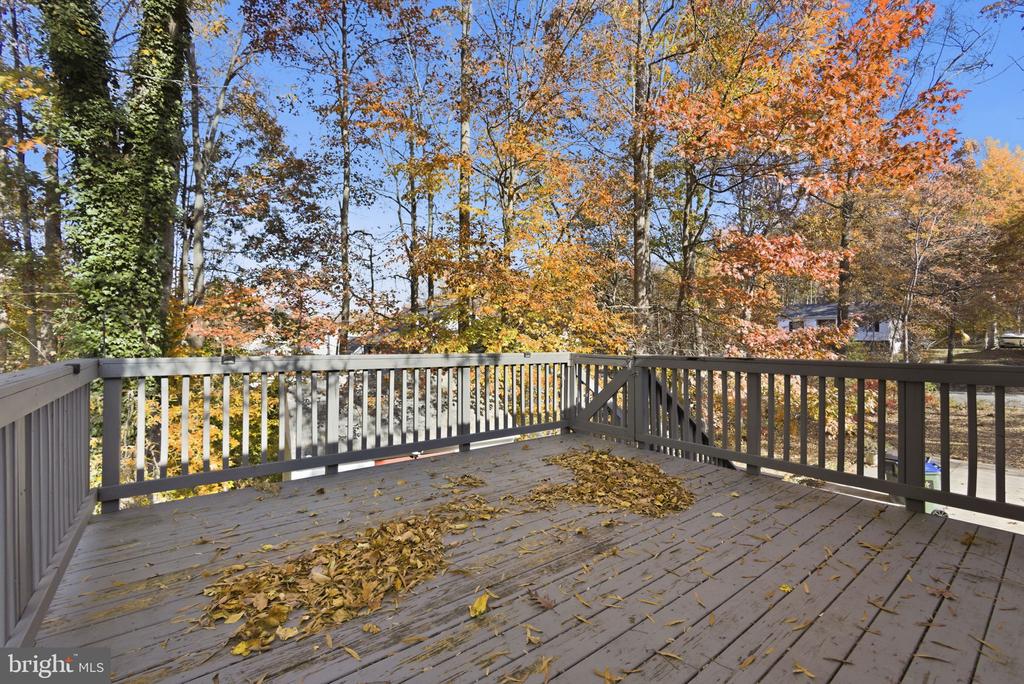
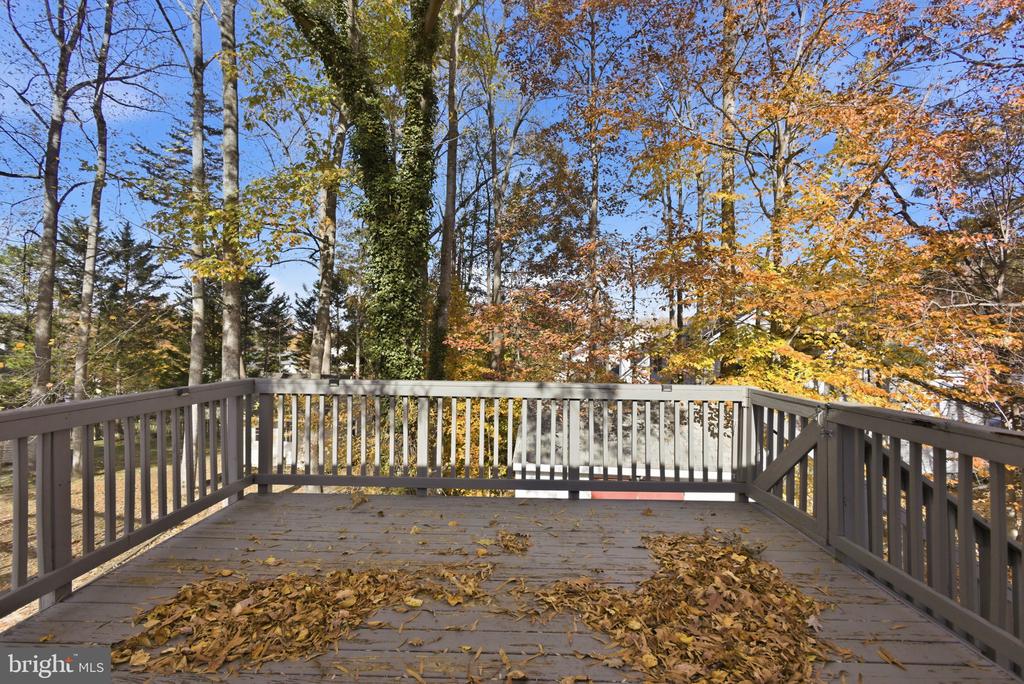
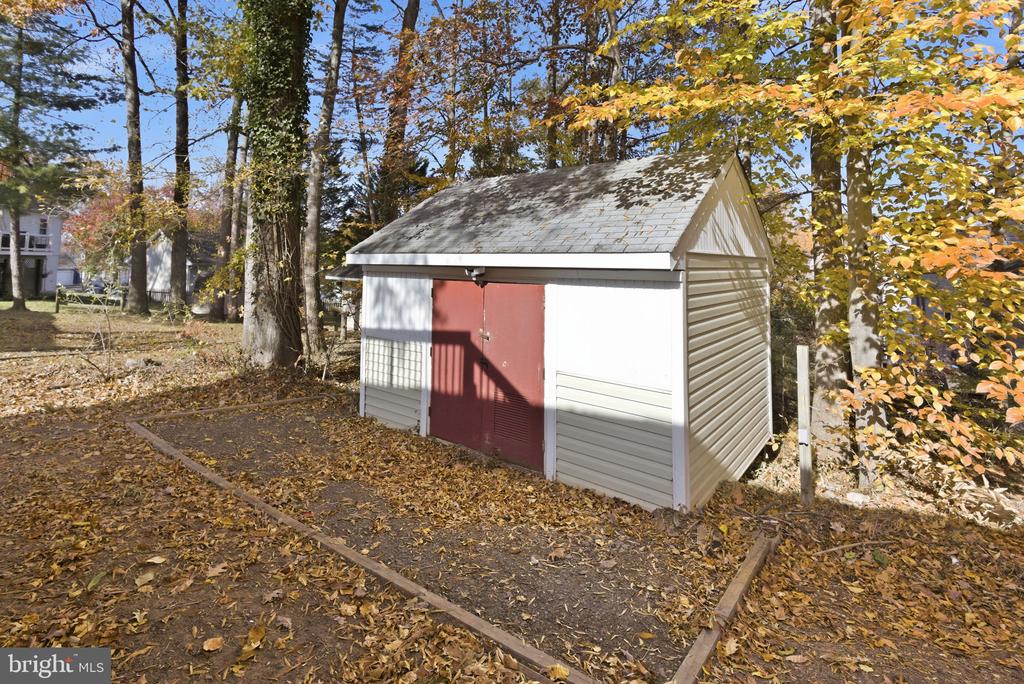
The basement bar area makes entertaining easy, and the deck above gives you even more space to unwind or host a casual get-together. Outside, the large run-in shed adds bonus storage or workspace options for hobbies, tools, or weekend projects.

It's a home that balances comfort and practicality with thoughtful updates throughout.

  • Beds 3
  • Baths 2
  • Total Area 1,588 Sq.Ft.
  • Living Area 1,588 Sq.Ft.
  • Status Sold

Features & Amenities

View additional property information below.

Interior

Total Bedrooms: 3
Total Bathrooms: 2
Full Bathrooms: 2
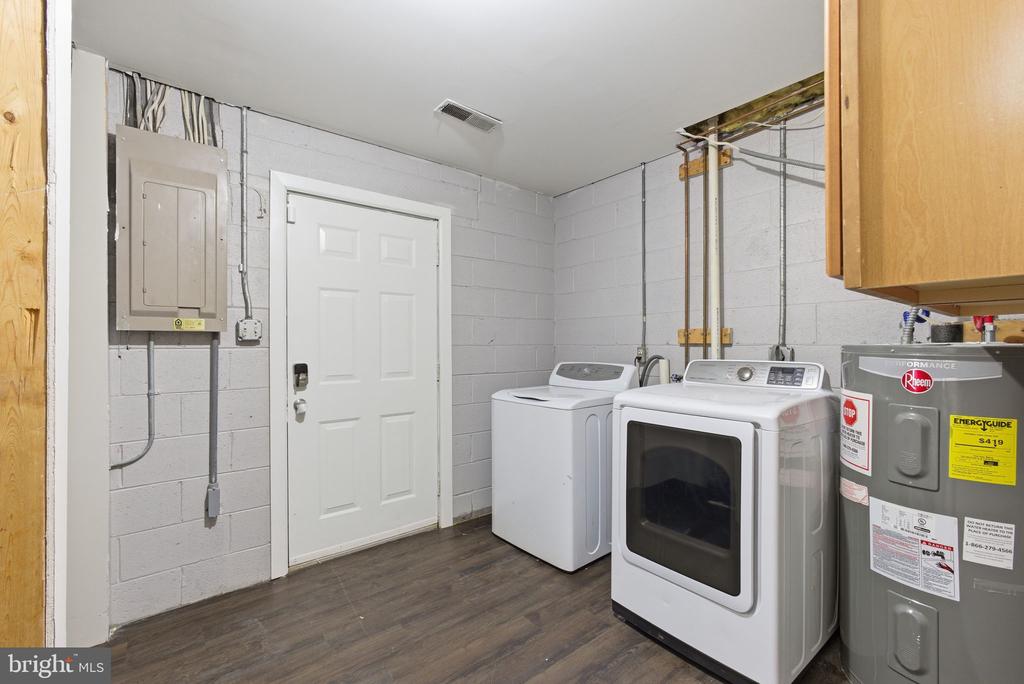
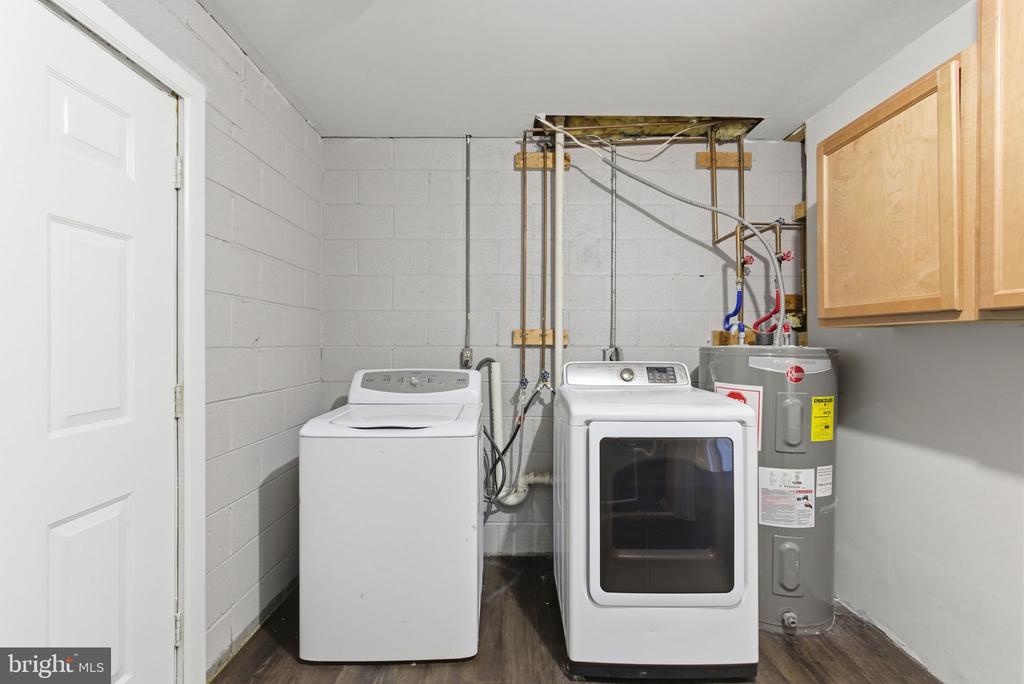
Laundry Room: Basement, Dryer In Unit, Lower Floor, Washer In Unit
Flooring: Ceramic Tile, Luxury Vinyl Plank
Appliances: Built-In Microwave, Dishwasher, Disposal, Dryer, Refrigerator, Stove, Washer, Water Heater
Other Interior Features: Bathroom - Tub Shower, Ceiling Fan(s), Combination Dining/Living, Combination Kitchen/Dining, Pantry

Exterior

Stories: 2
Water Source: Public
Utilities: Cable TV Available, Sewer Available, Water Available
Pool: No Pool
Roof: Architectural Shingle
Lot Features: Corner, Front Yard, Level, Partly Wooded
Parking: Driveway, Off Street, On Street
Heat Type: Heat Pump(s), Central, Forced Air
AIR Conditioning: Central A/C, Ceiling Fan(s)
Sewer: Public Sewer
Substructure: Concrete Perimeter, Block, Permanent
Disability Features: None
Security Features: Fire Detection System, Exterior Cameras, Main Entrance Lock, Smoke Detector
Other Exterior Features: Exterior Lighting

Area & Lot

Status: Sold
Date Sold: December 29, 2025
Living Area: 1,588 Sq.Ft.
Total Area: 1,588 Sq.Ft.
Lot Area: 0.33 Acres
MLS® ID: VASP2036482
Type: Residential
Year Built: 1986
Neighborhood: Spotsylvania County
Architecture Styles: Split Foyer
View Description: Garden/Lawn,Street,Trees/Woods
School District: SPOTSYLVANIA COUNTY PUBLIC SCHOOLS

Financial

Sales Price: $370,000
Real Estate Taxes: $2,145/yr
Zoning: RU
View Virtual Tour
Explore The

Neighborhood

Spotsylvania County

Work With Us

Take the first step toward your goals with a team dedicated to guiding you every step of the way.

CONTACT US


