
7301 LORD BARTON DRIVE
FREDERICKSBURG, VA 22407
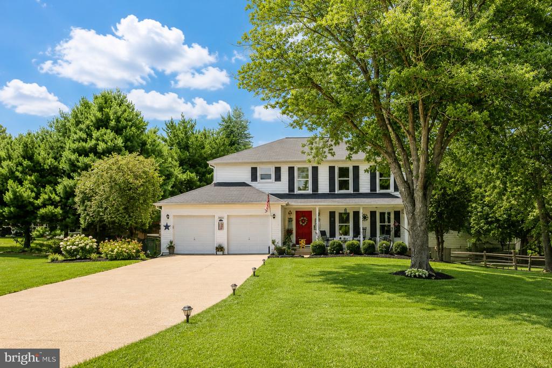
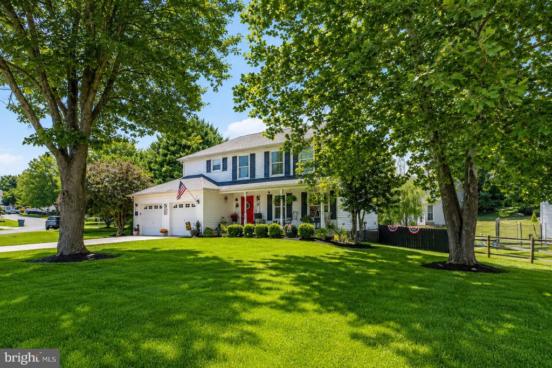
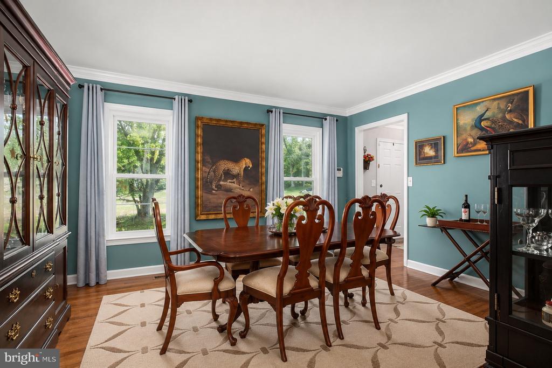
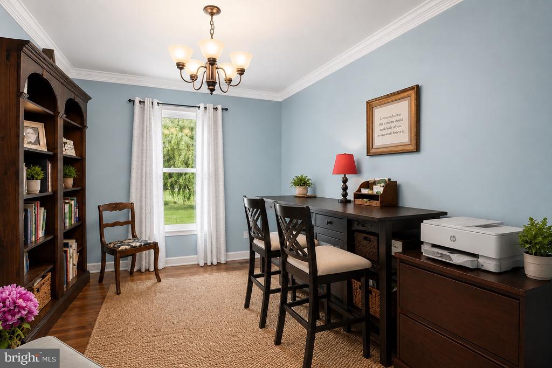
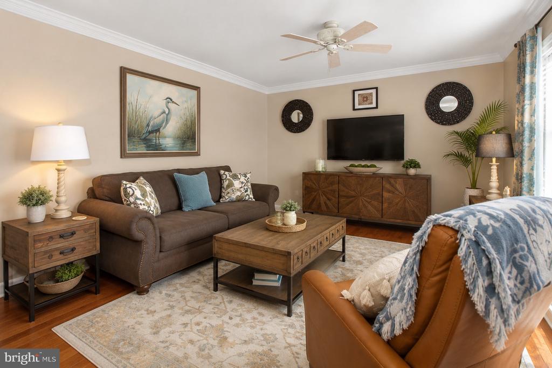
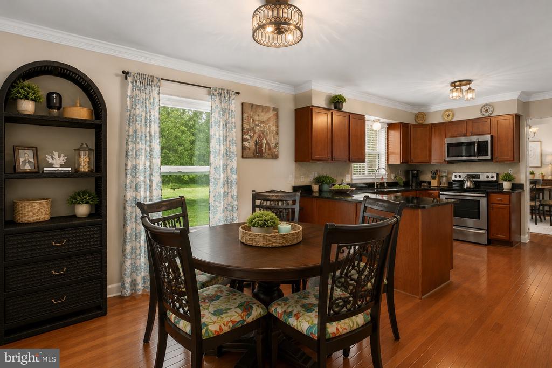
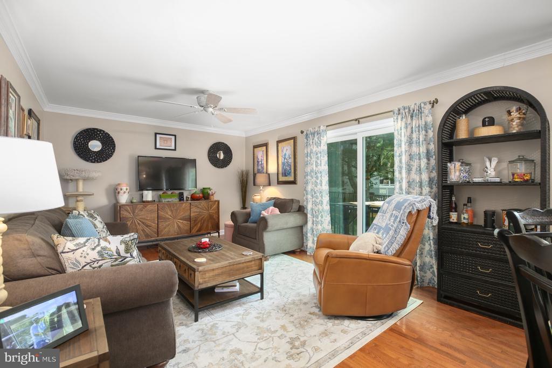
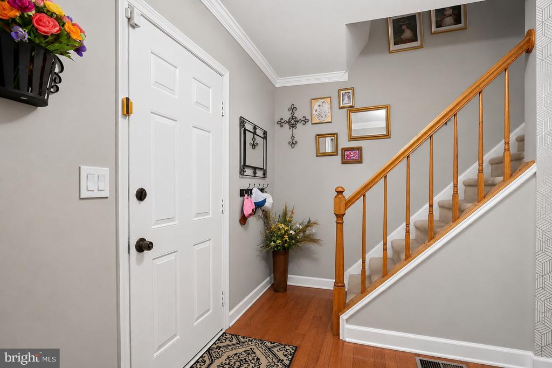
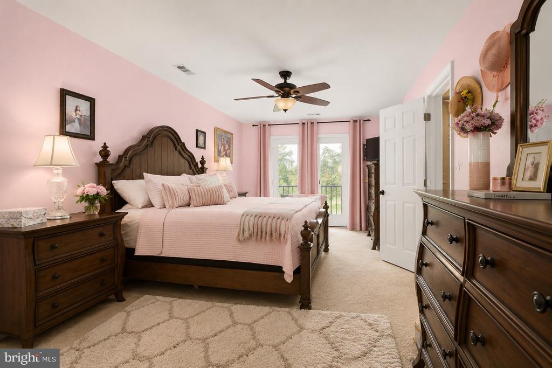
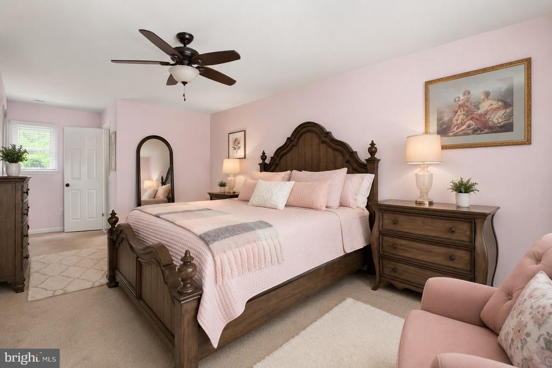
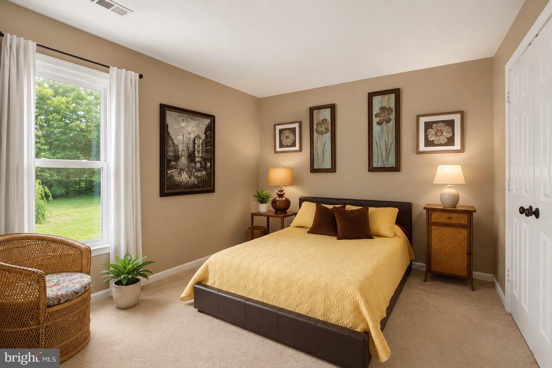
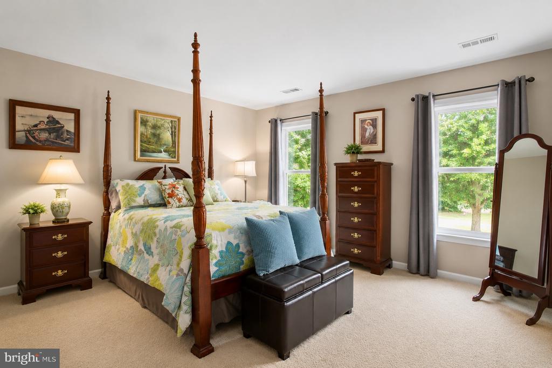
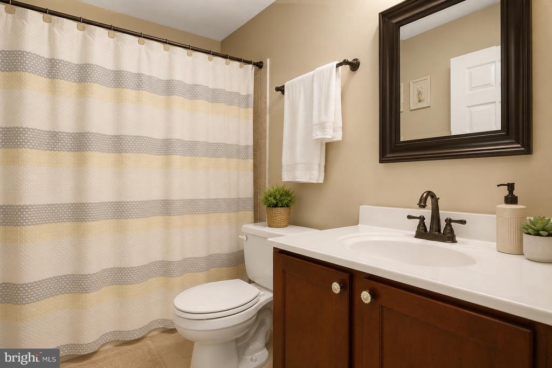
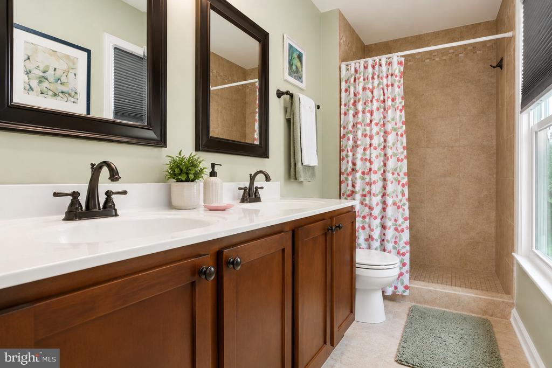
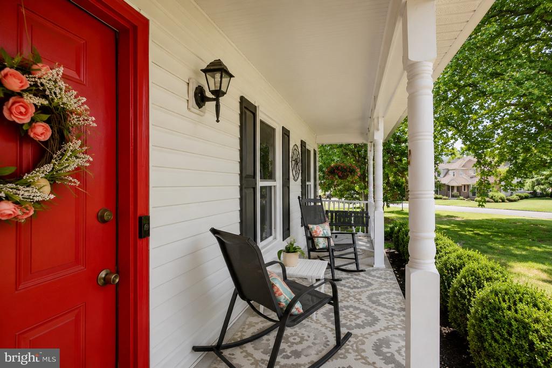
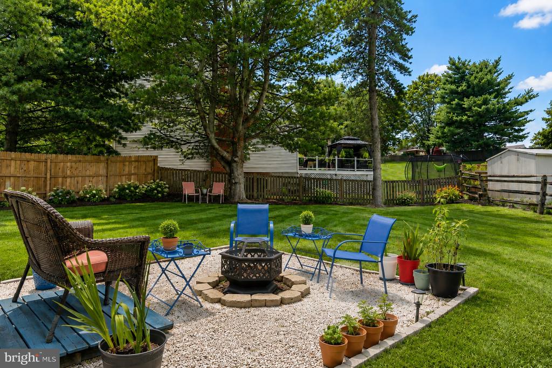
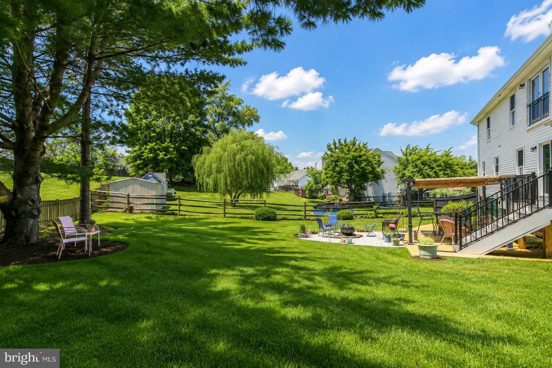
Nestled on a serene corner lot, this exquisite Colonial-style residence offers a harmonious blend of elegance and comfort, perfect for those seeking a luxurious and relaxed lifestyle. With a major renovation completed in 2014, this home boasts a pristine condition and modern amenities that cater to today's discerning homeowner. Step inside to discover a thoughtfully designed interior featuring 1,776 square feet of living space adorned with rich hardwood floors, plush carpeting, and stylish ceramic tiles. The kitchen is equipped with ENERGY STAR stainless steel appliances, including a self-cleaning oven, built-in microwave, and a spacious pantry for all your culinary needs. Enjoy casual meals in the cozy breakfast area or host formal dinners in the separate dining room, complete with crown moldings that add a touch of sophistication. The home offers four generously sized bedrooms, including a luxurious primary suite with a walk-in shower in the en-suite bathroom, ensuring a private retreat for relaxation. Additional features include ceiling fans for comfort, a traditional floor plan that enhances flow, and ample storage with an attic and a convenient laundry area located in the basement. Outside, the property is equally impressive. The expansive 0.4-acre lot features a level rear yard, perfect for outdoor activities or serene garden views. A spacious covered porch invites you to enjoy al fresco dining or simply unwind in the tranquility of your surroundings. The well-maintained exterior, complemented by a robust gutter system, ensures that your home remains as beautiful as the day it was renovated. Parking is a breeze with a two-car attached garage and additional driveway space for guests. The home is equipped with modern security features, including a security system and smoke detectors, providing peace of mind. Located in a desirable neighborhood, this property offers the perfect balance of privacy and accessibility, making it an ideal sanctuary for those who appreciate the finer things in life. Experience the warmth and charm of this exceptional home, where luxury meets comfort in every detail.
View additional property information below.
Take the first step toward your goals with a team dedicated to guiding you every step of the way.
CONTACT US

