
7323 LEGACY LANE
RUTHER GLEN, VA 22546
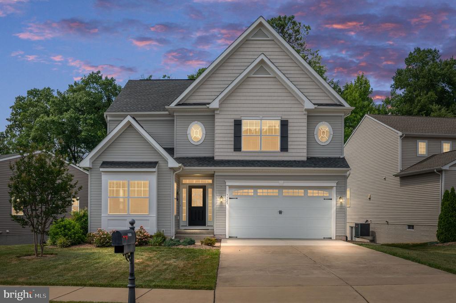
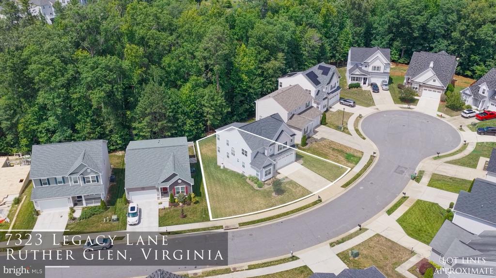
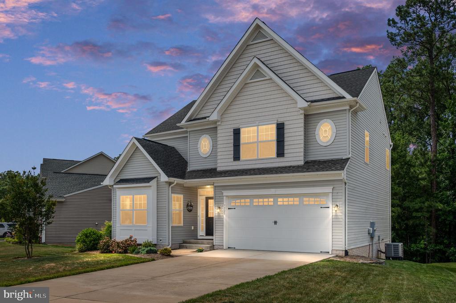
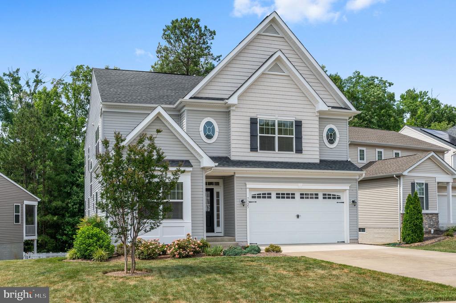
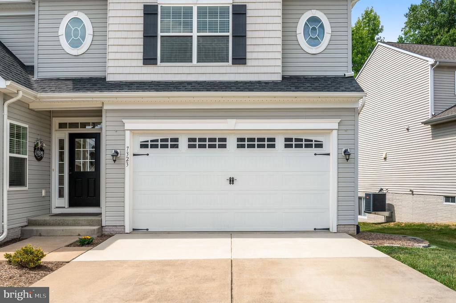
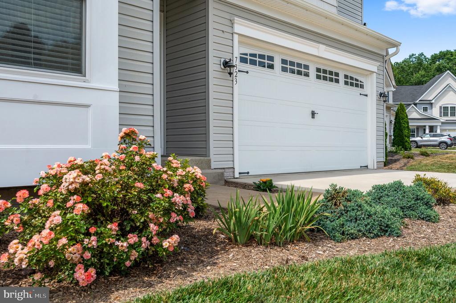
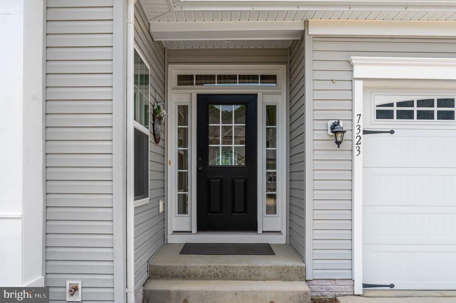
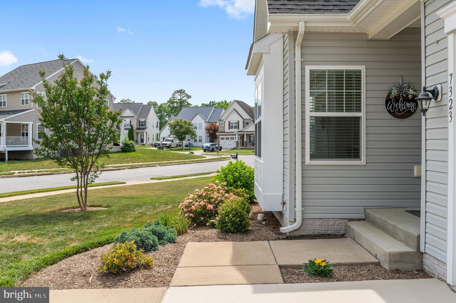
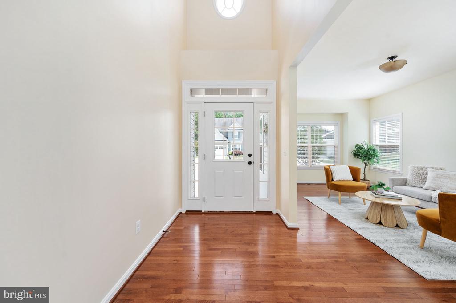
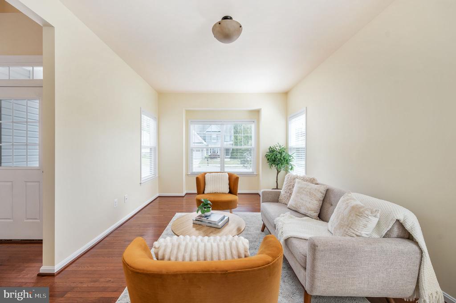
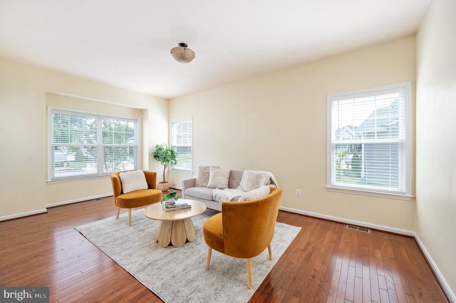
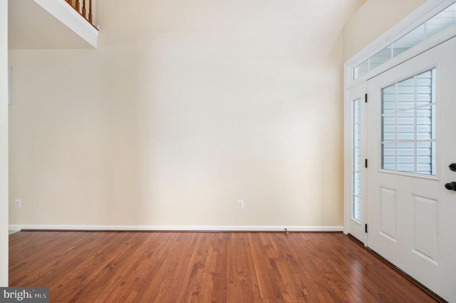
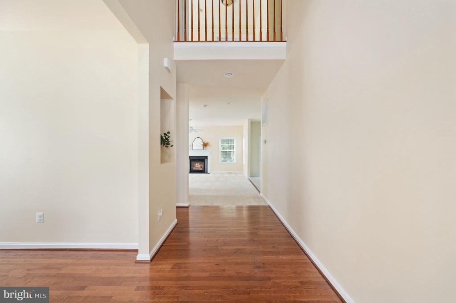
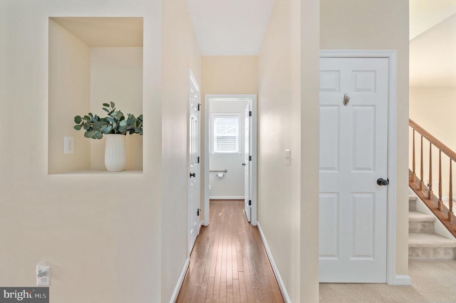
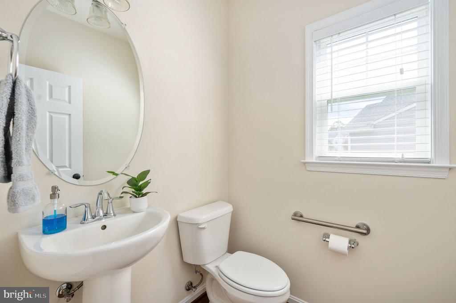
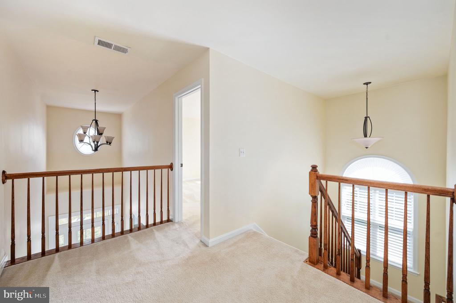
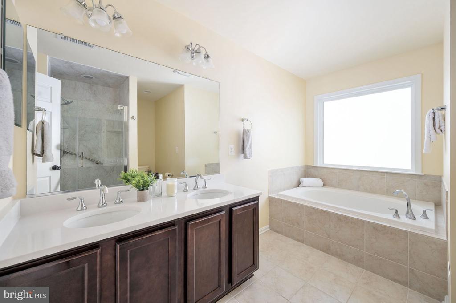
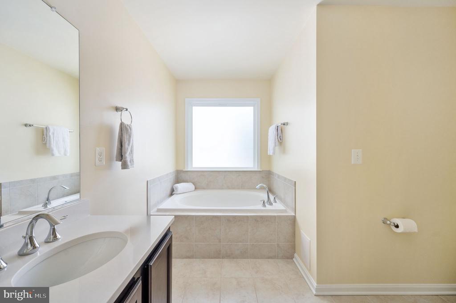
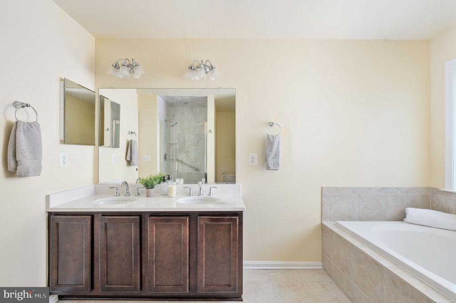
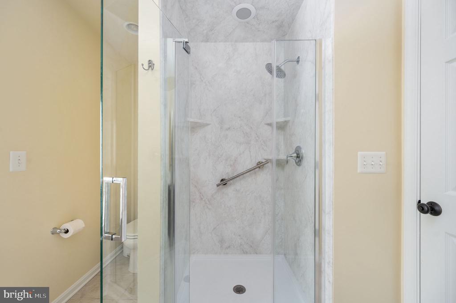
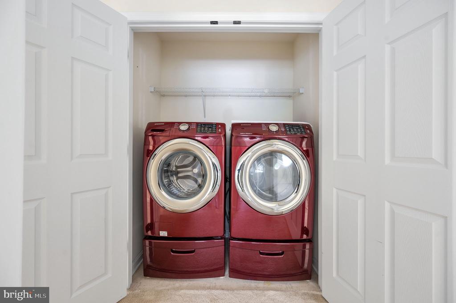
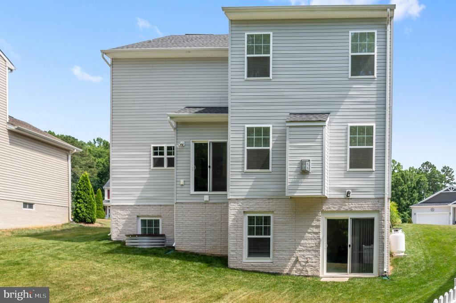
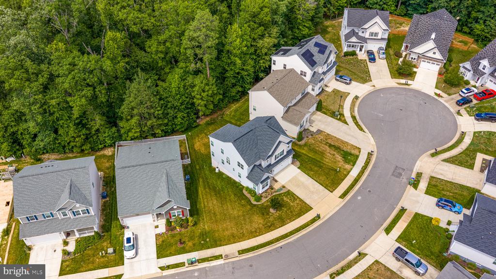
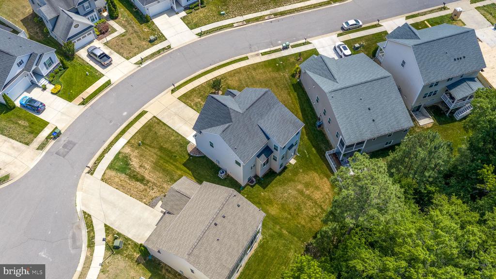
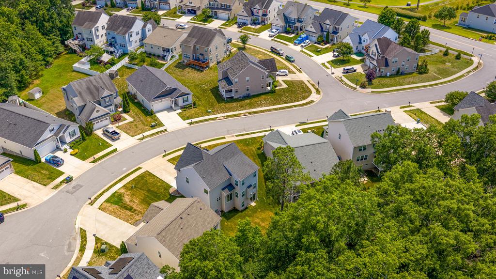
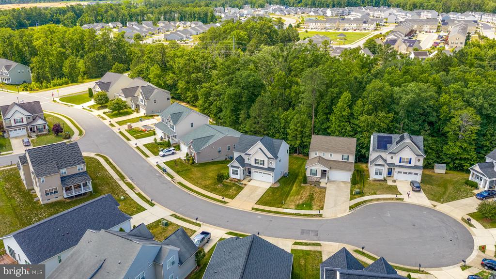
Welcome to 7323 Legacy Lane, a beautifully maintained 5-bedroom, 3.5-bath home nestled on a quiet cul-de-sac in the sought-after Pendleton Golf Community. Offering three finished levels of living space, this move-in ready home has been freshly painted and thoughtfully updated, including a stunning new primary bath shower.
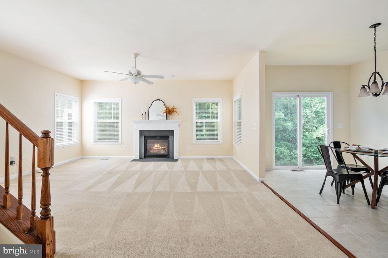
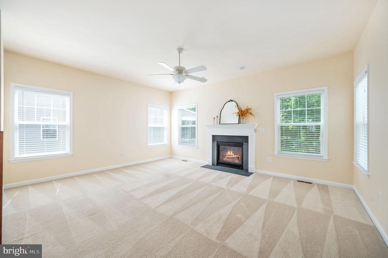
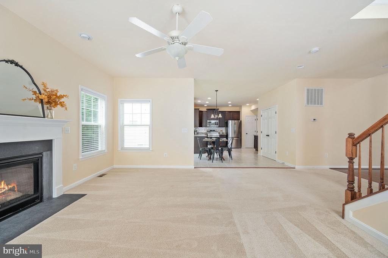
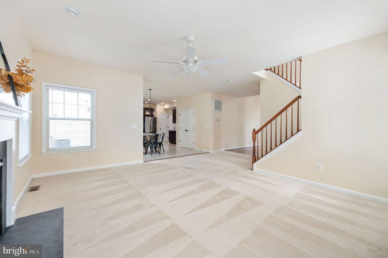
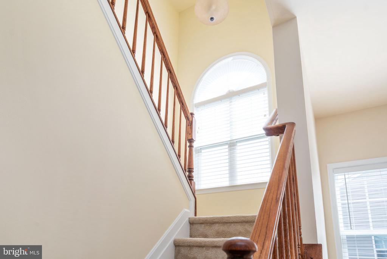
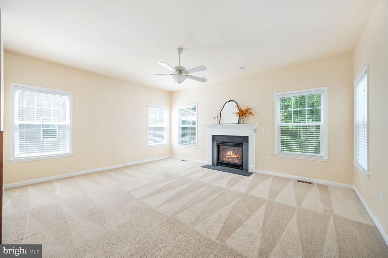
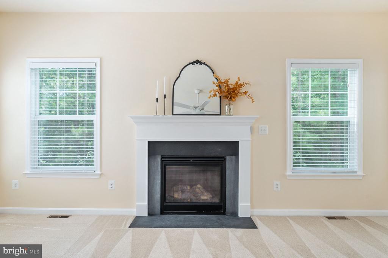
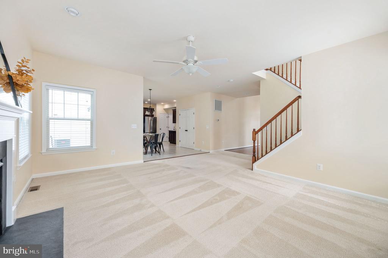
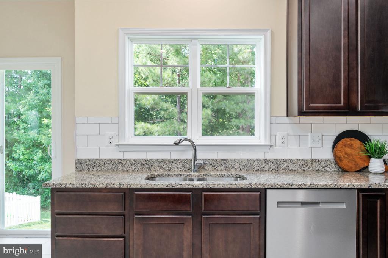
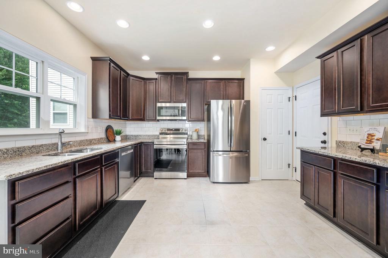
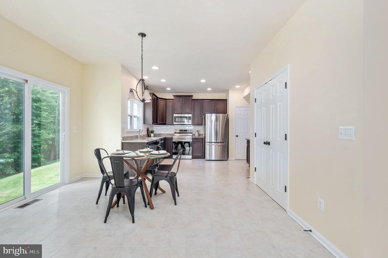
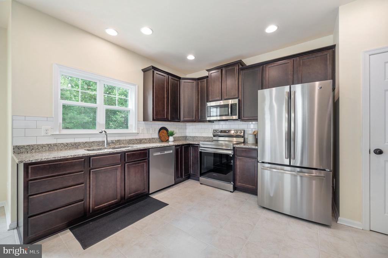
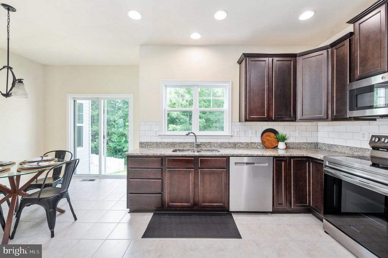
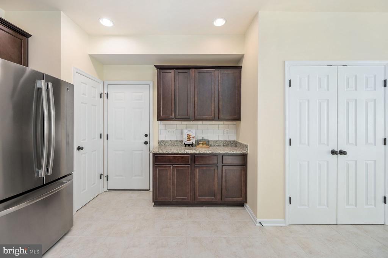
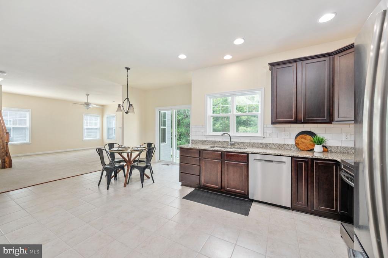
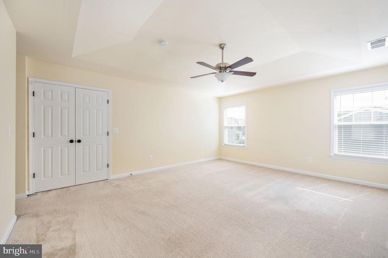
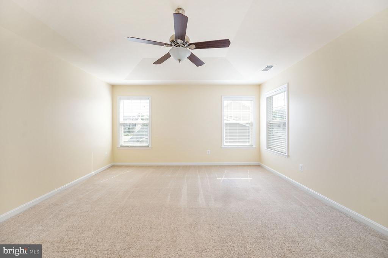
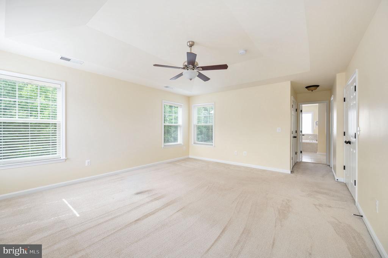
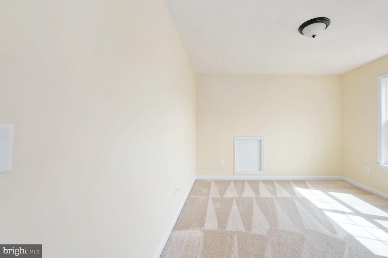
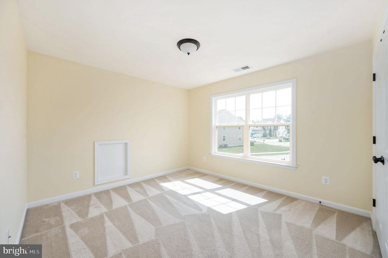
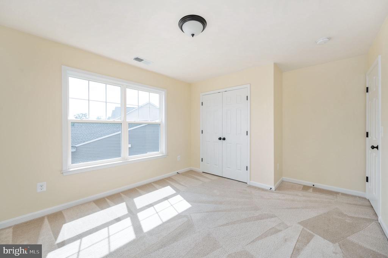
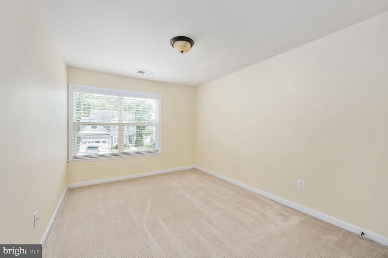
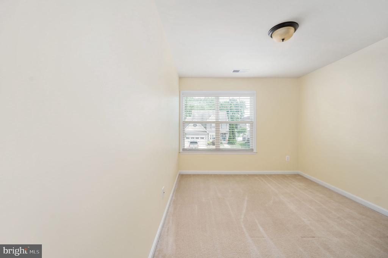
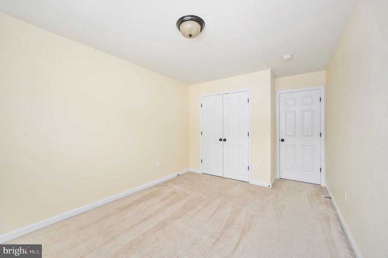
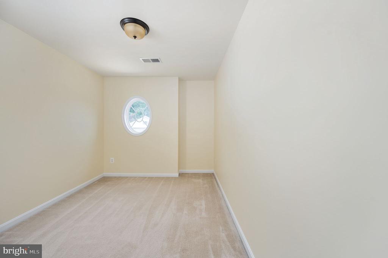
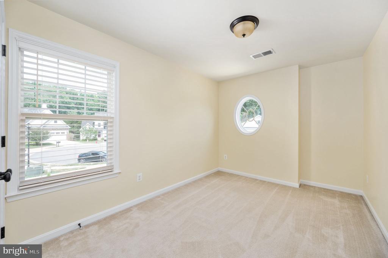
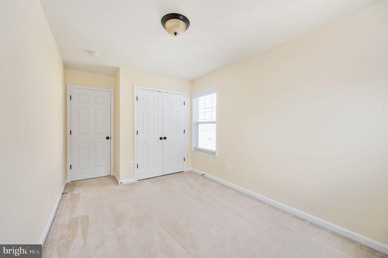
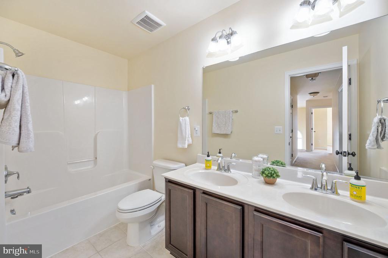
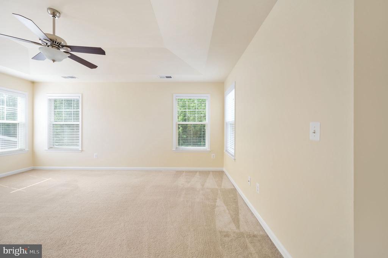
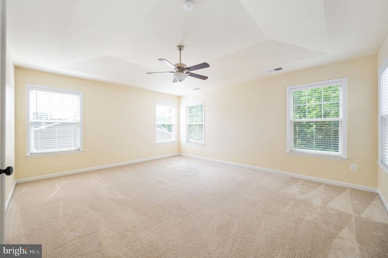
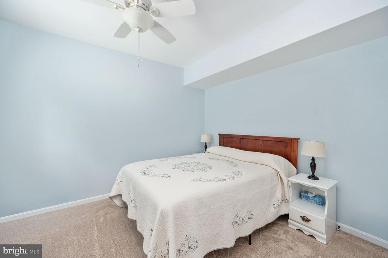
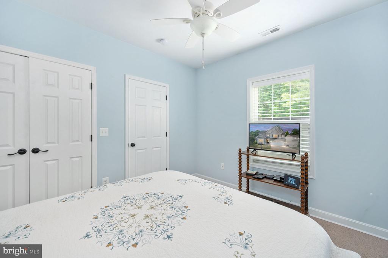
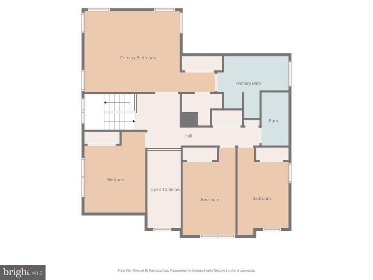
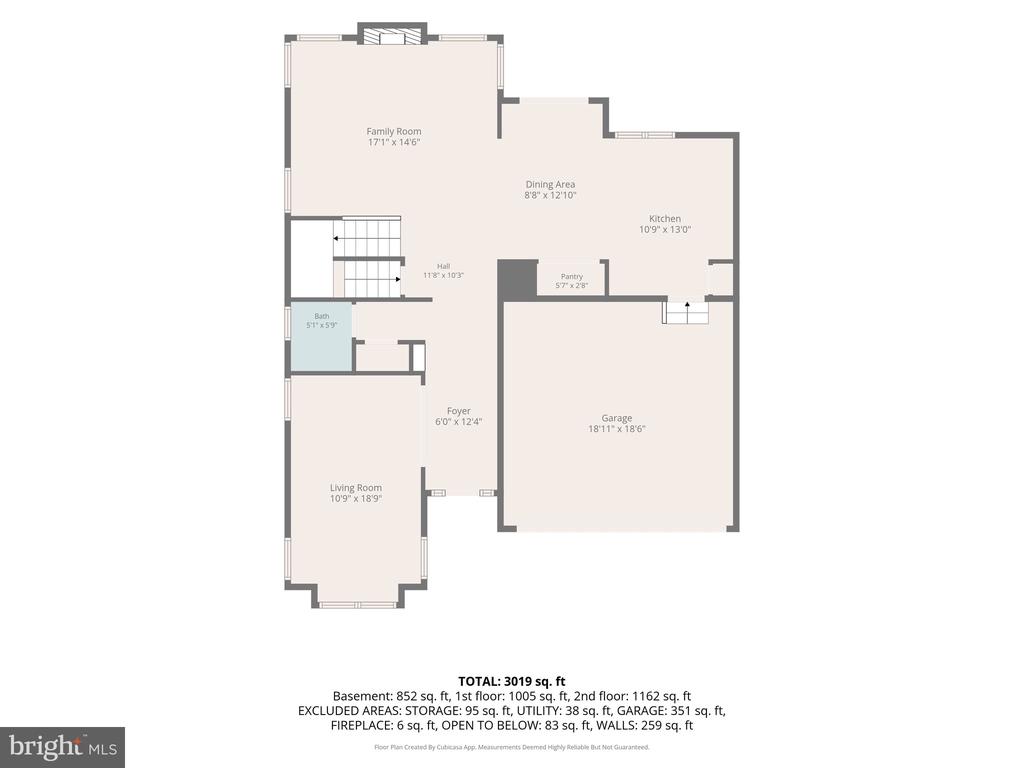
The open-concept main level is designed for both everyday living and entertaining, featuring a spacious family room with a cozy gas fireplace, a gourmet kitchen with granite countertops, stainless steel appliances, tile backsplash, abundant cabinetry, and a large pantry. Upstairs, the expansive primary suite offers dual closets, including a generous walk-in closet, and a beautifully updated bath. Four additional bedrooms provide flexibility for family, guests, home offices, or hobbies.
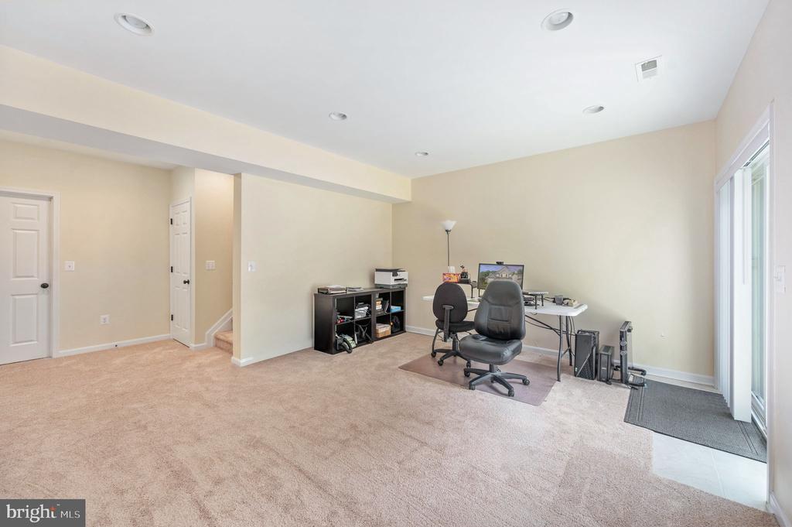
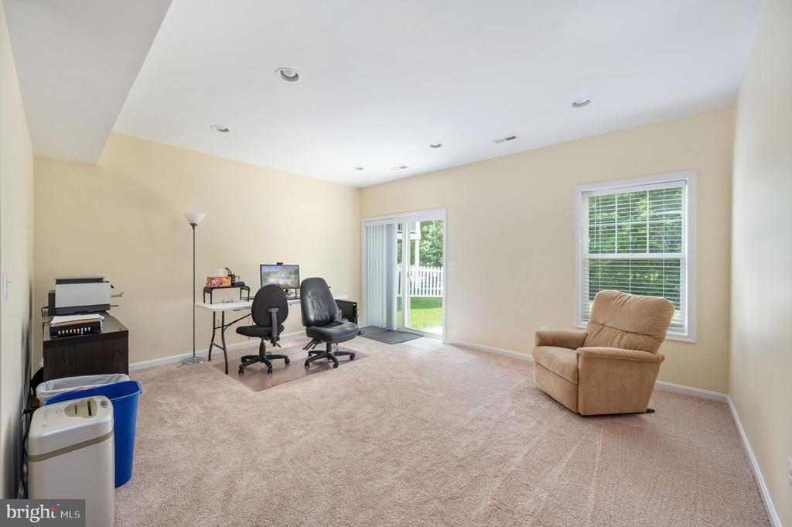
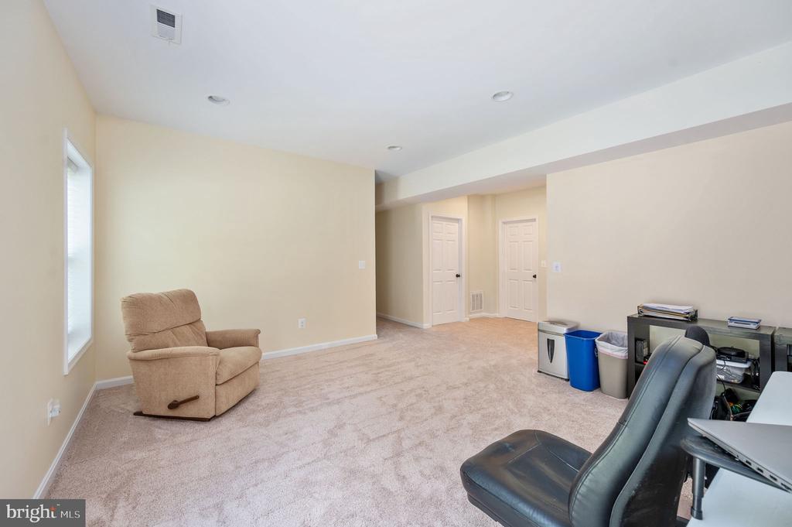
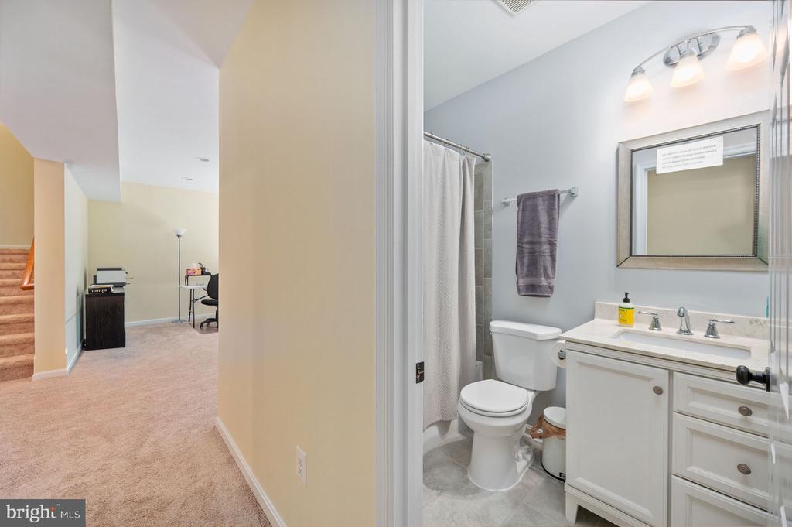
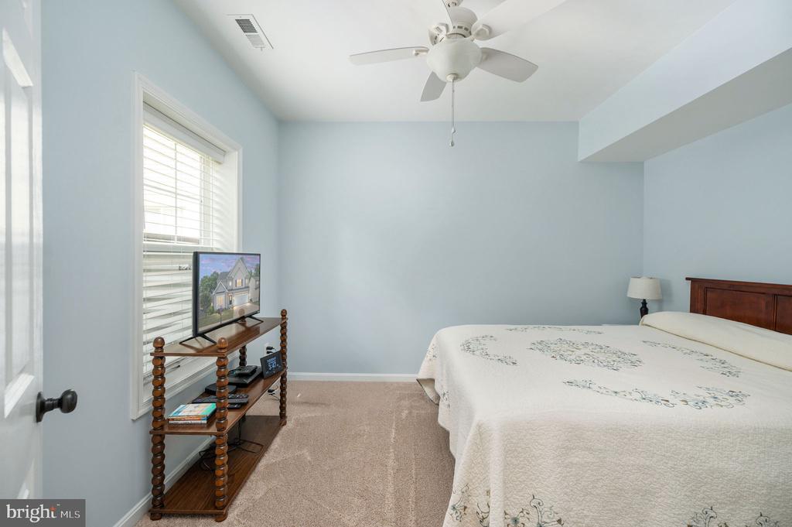
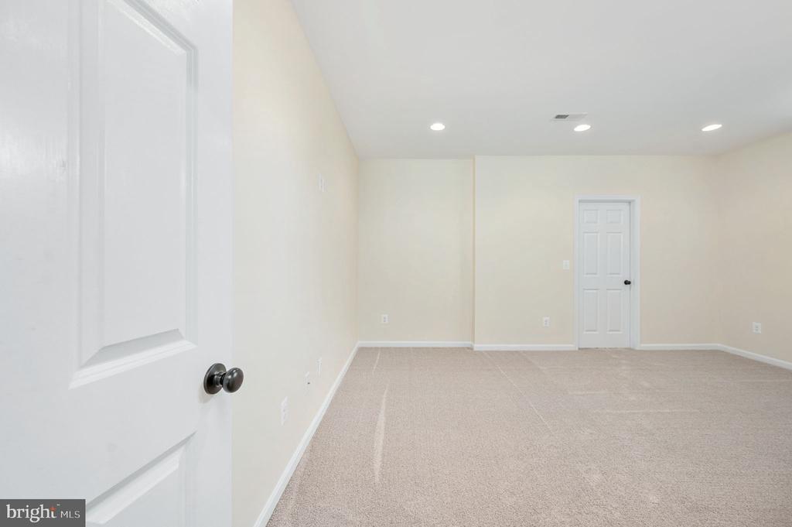
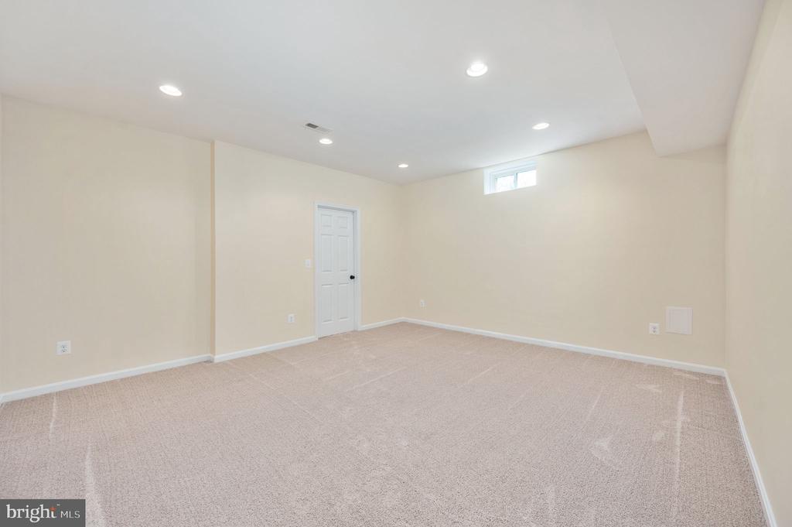
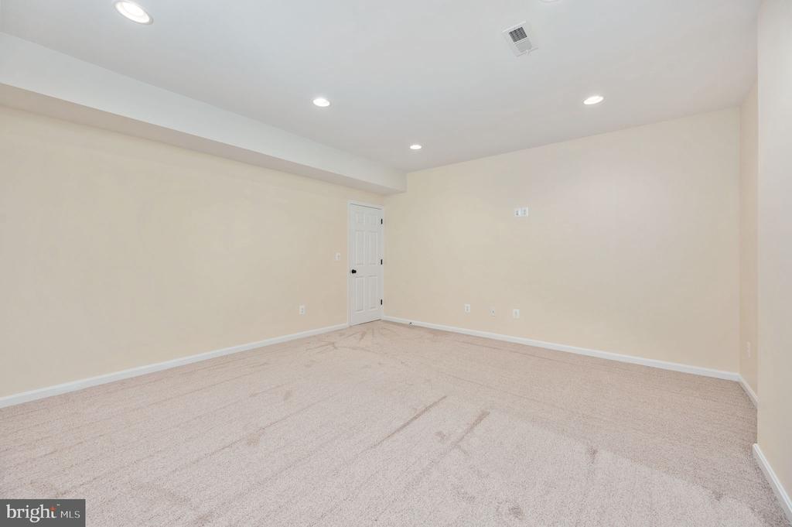
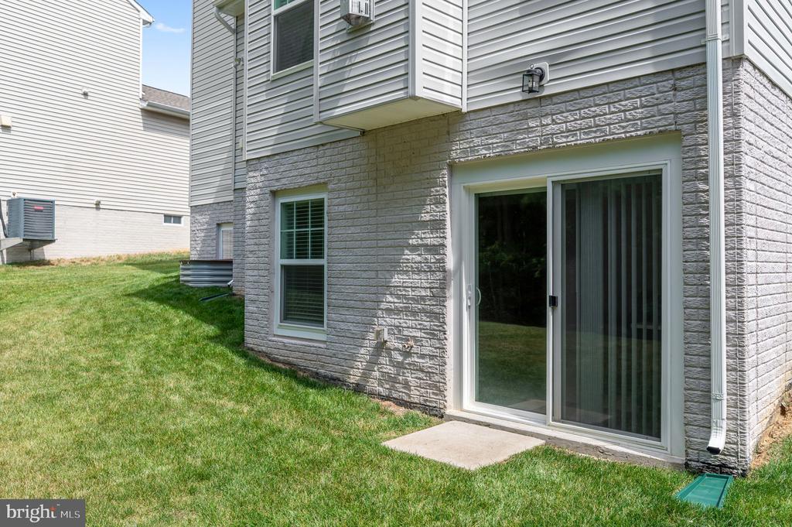
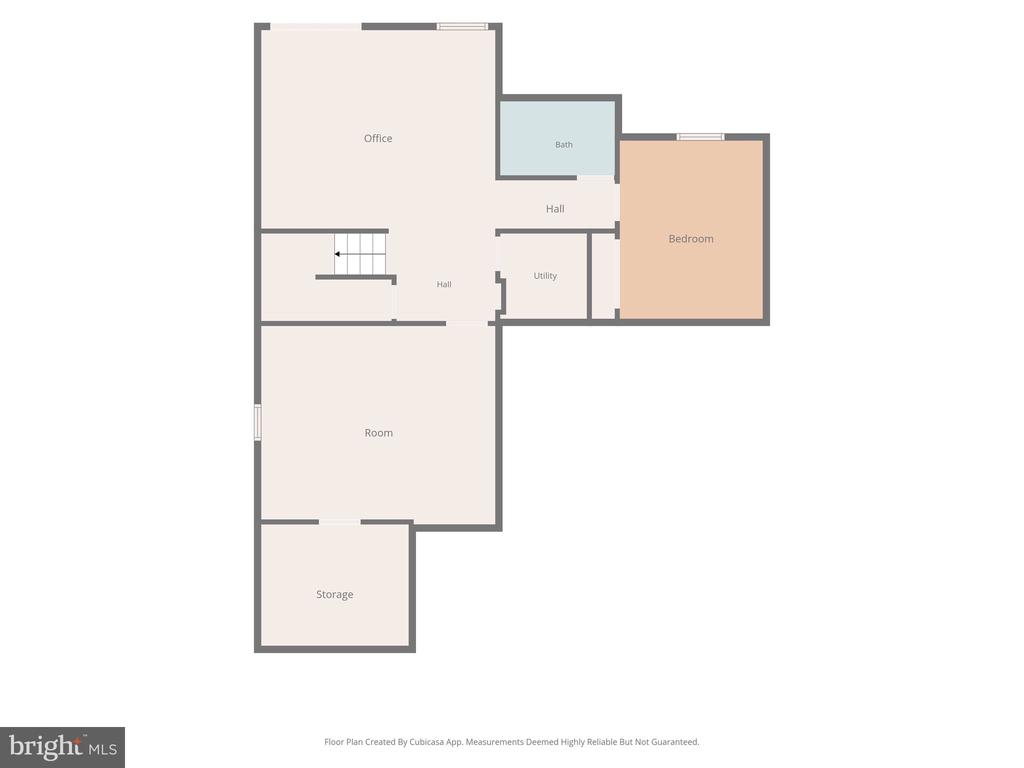
The fully finished walk-out lower level offers immense additional living space--perfect for a recreation room, media area, fitness space, guest suite, or multi-generational living.
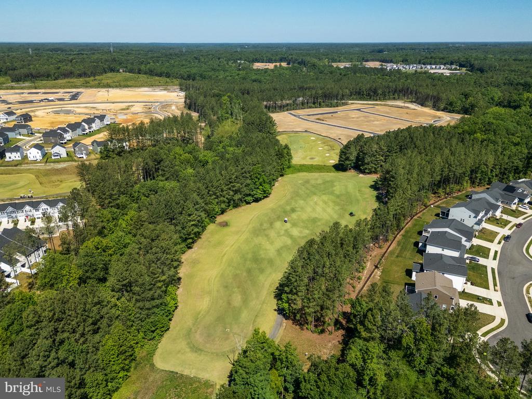
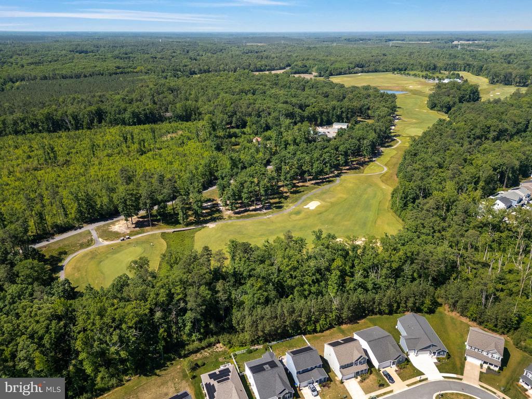
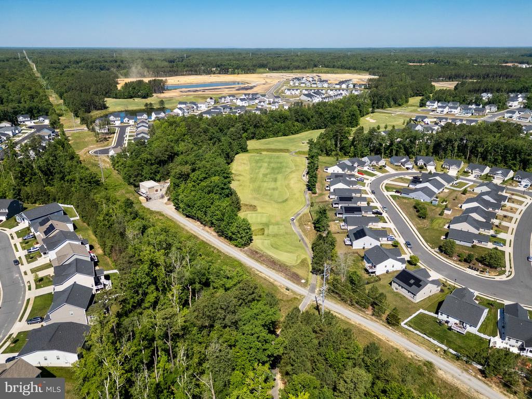
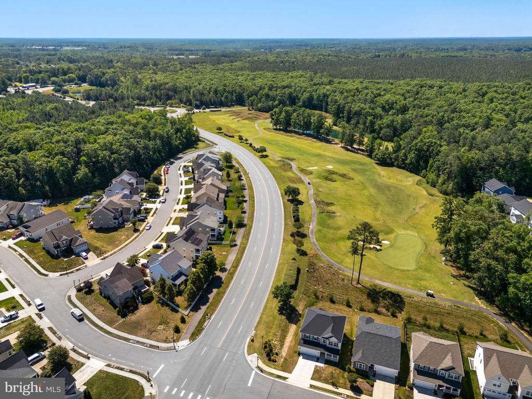
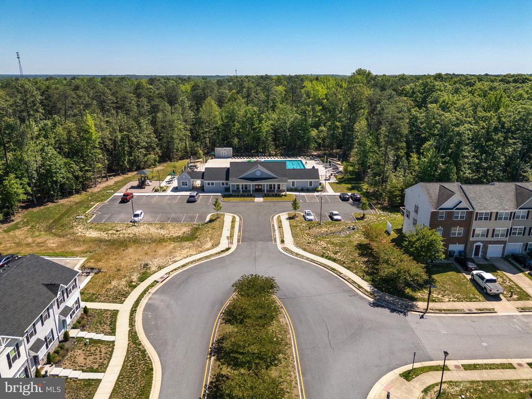
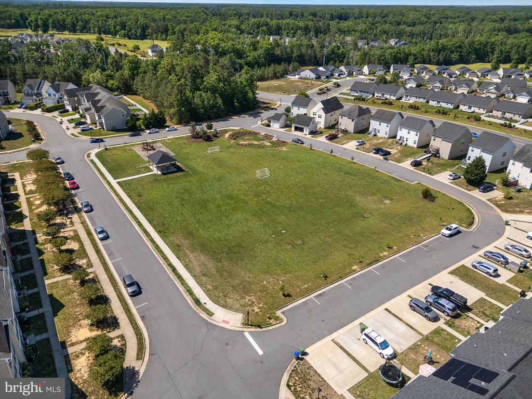
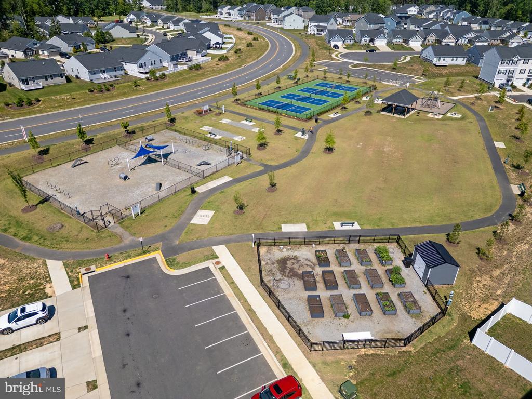
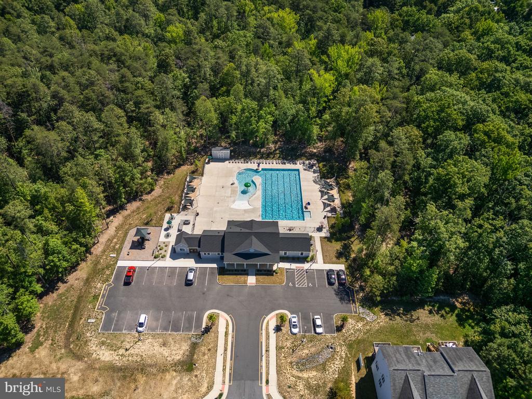
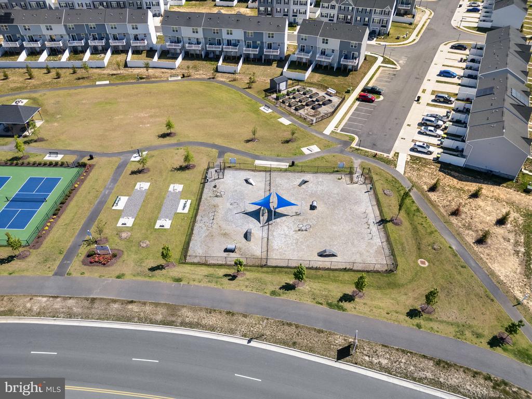
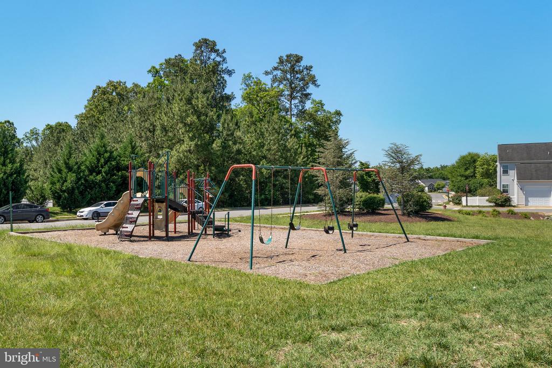
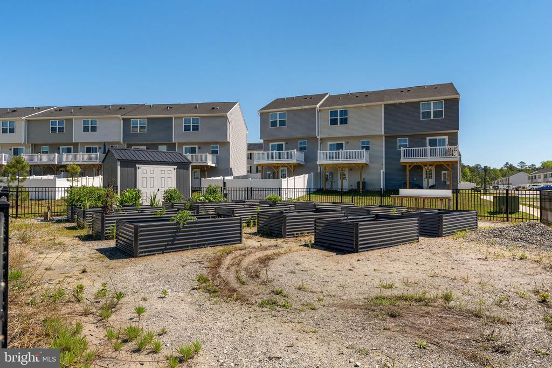
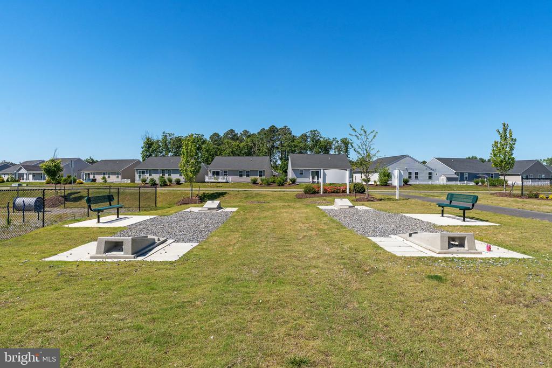
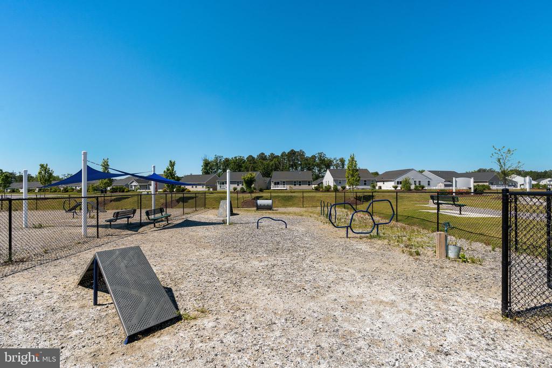
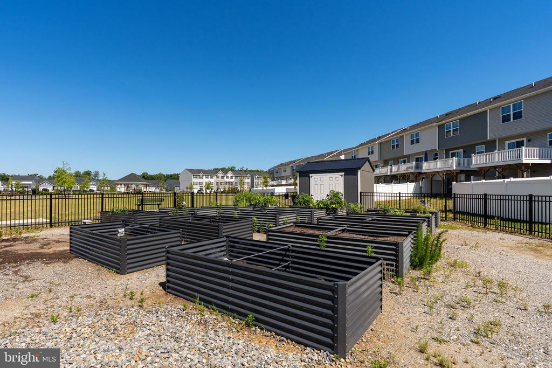
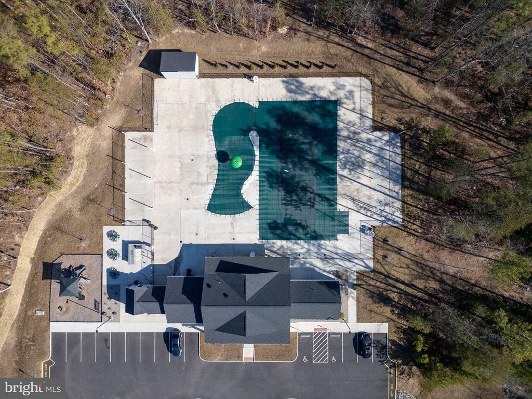
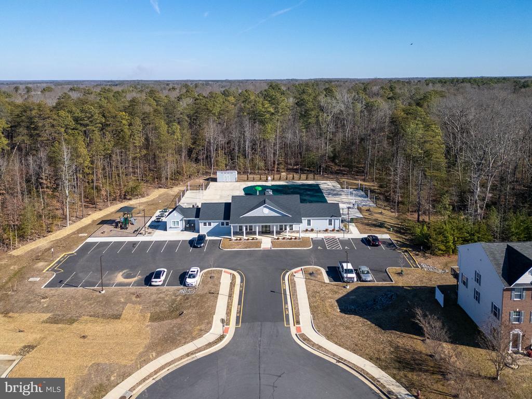
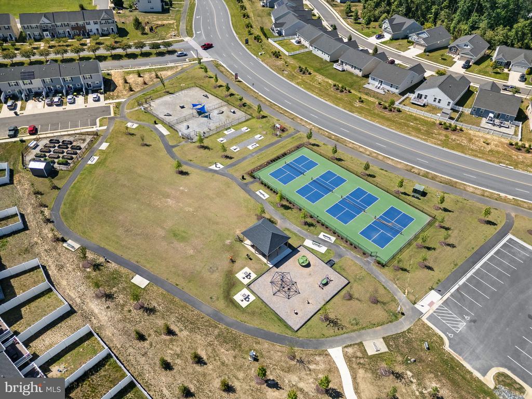
Located less than 1.5 miles from I-95, Pendleton residents enjoy outstanding amenities including a championship golf course, walking trails, playgrounds, community green spaces, and a convenient location between Fredericksburg and Richmond. Enjoy the benefits of a well-established community while still feeling tucked away from the hustle and bustle.
This immaculate home combines space, comfort, convenience, and lifestyle--schedule your showing today!
View additional property information below.
Take the first step toward your goals with a team dedicated to guiding you every step of the way.
CONTACT US

