
7500 MUSCOE PLACE
KING GEORGE, VA 22485
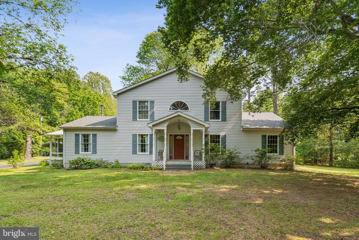
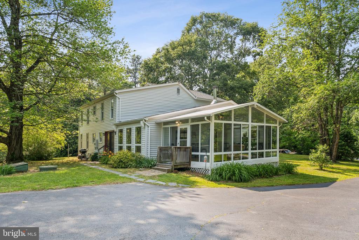
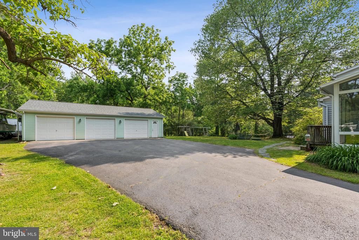
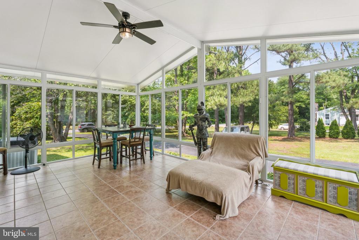
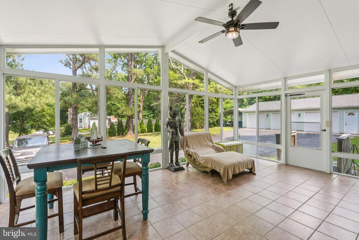
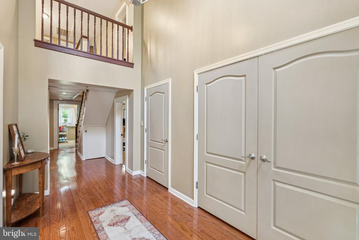
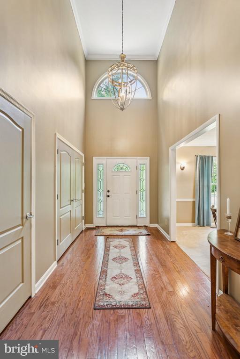
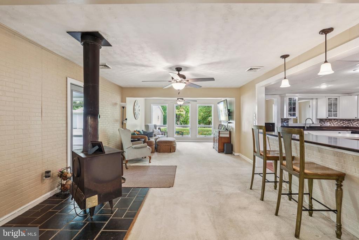
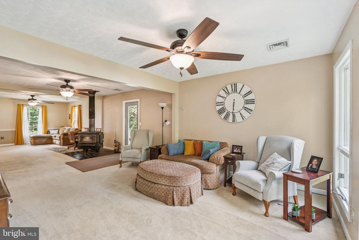
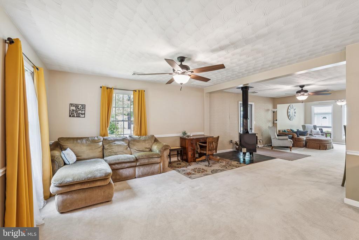
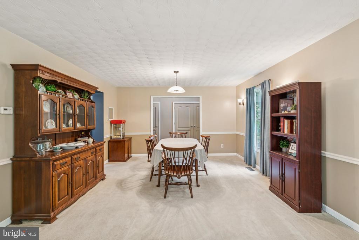
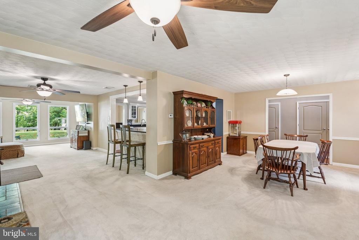
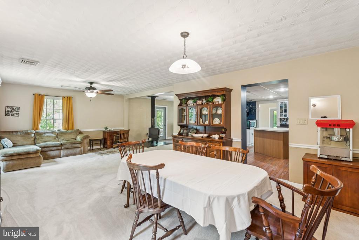
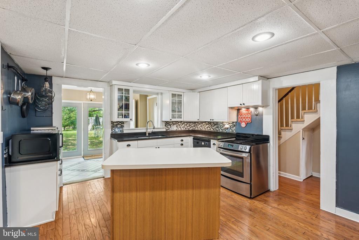
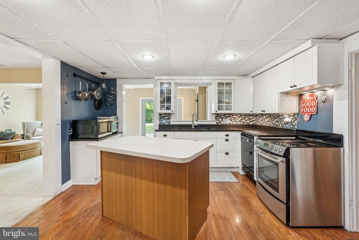
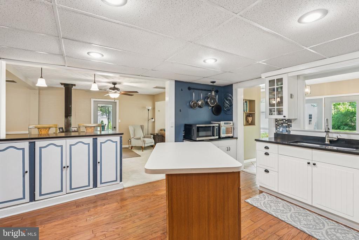
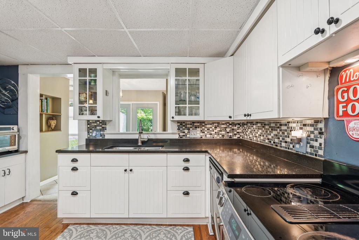
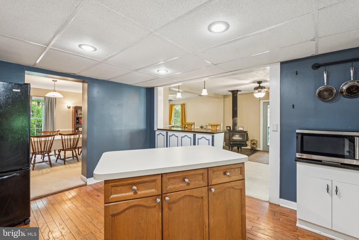
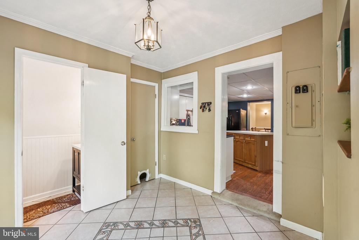
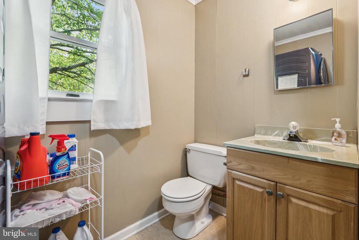
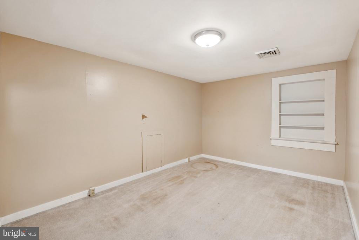
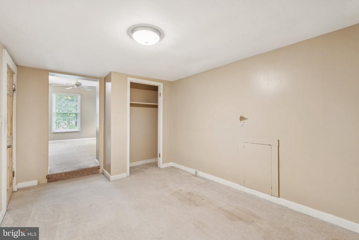
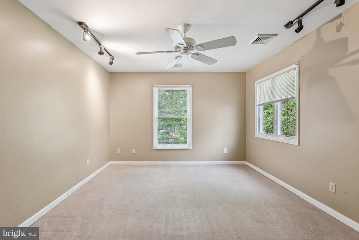
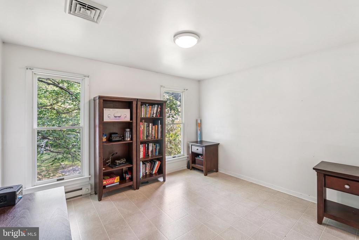
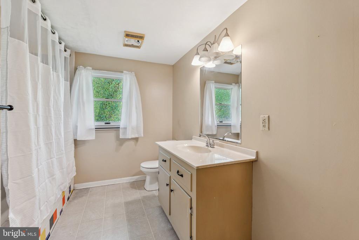
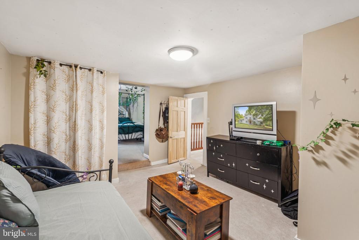
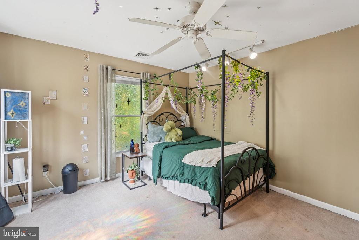
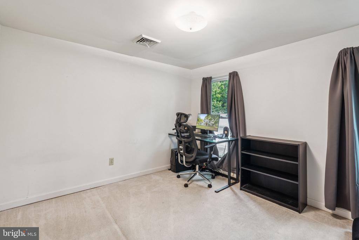
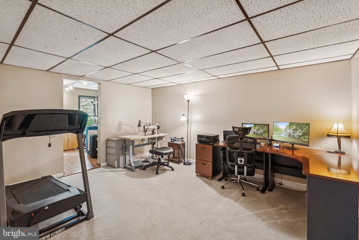
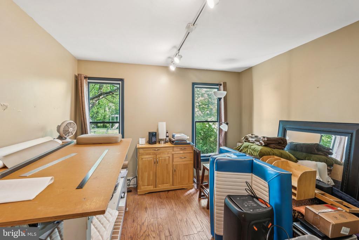
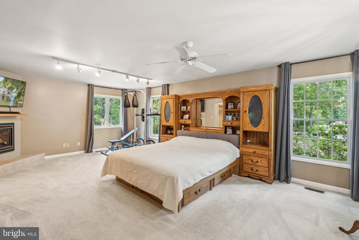
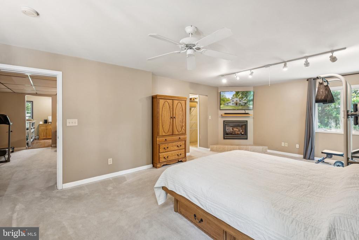
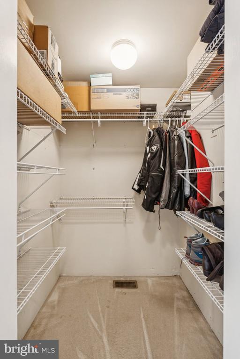
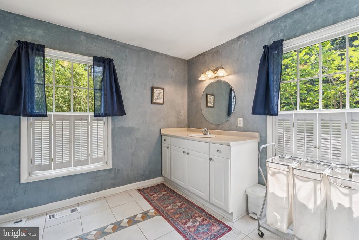
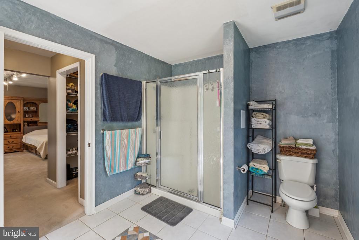
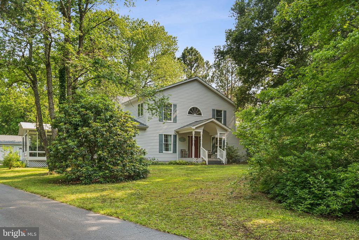
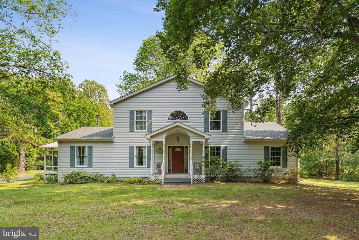
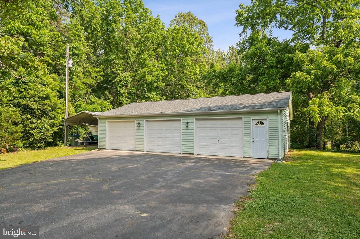
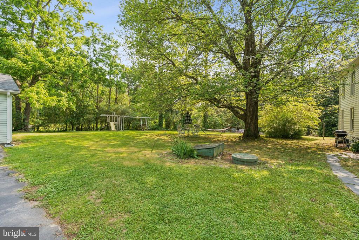
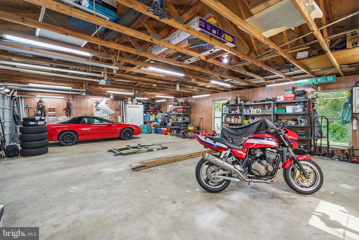
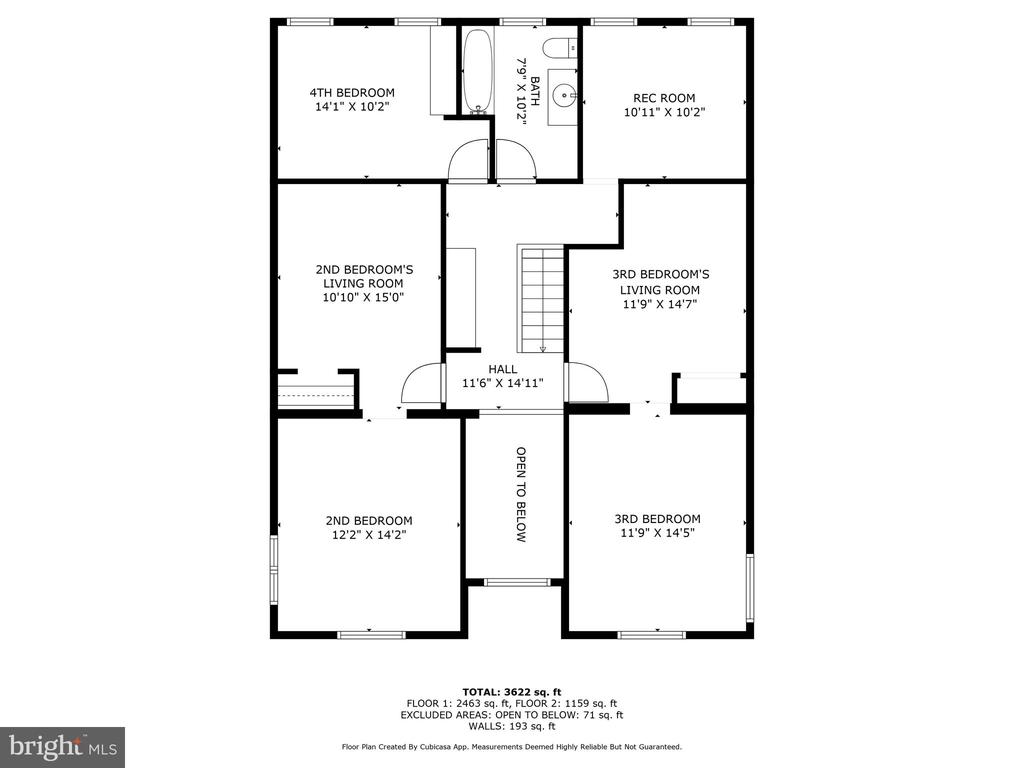
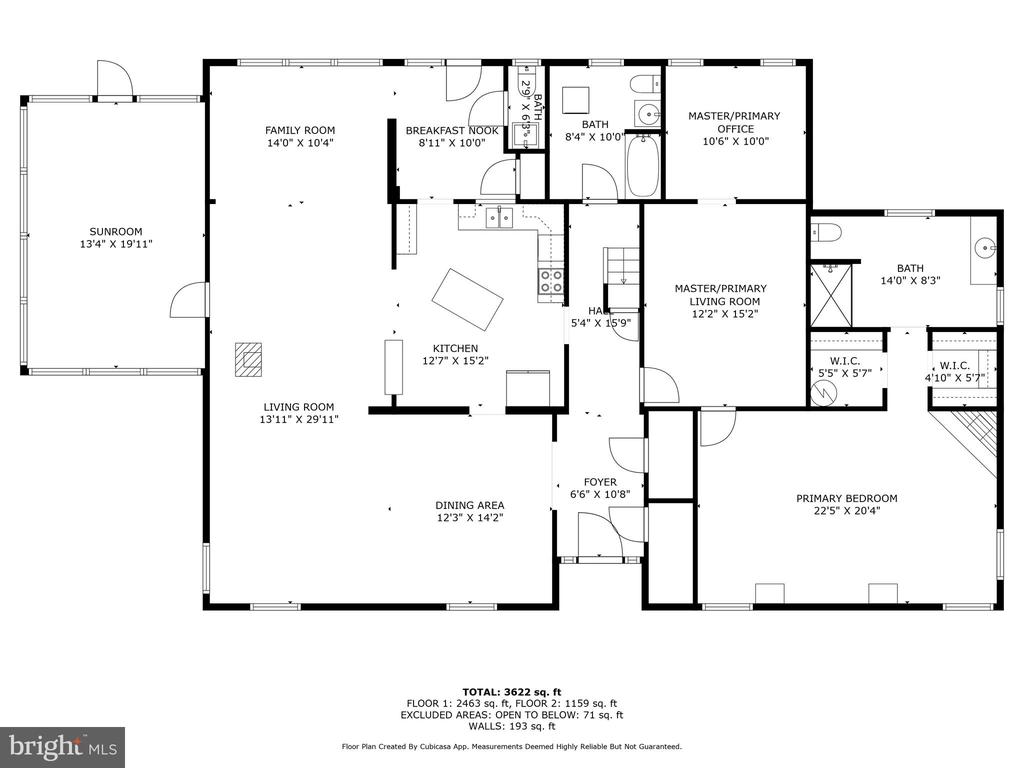
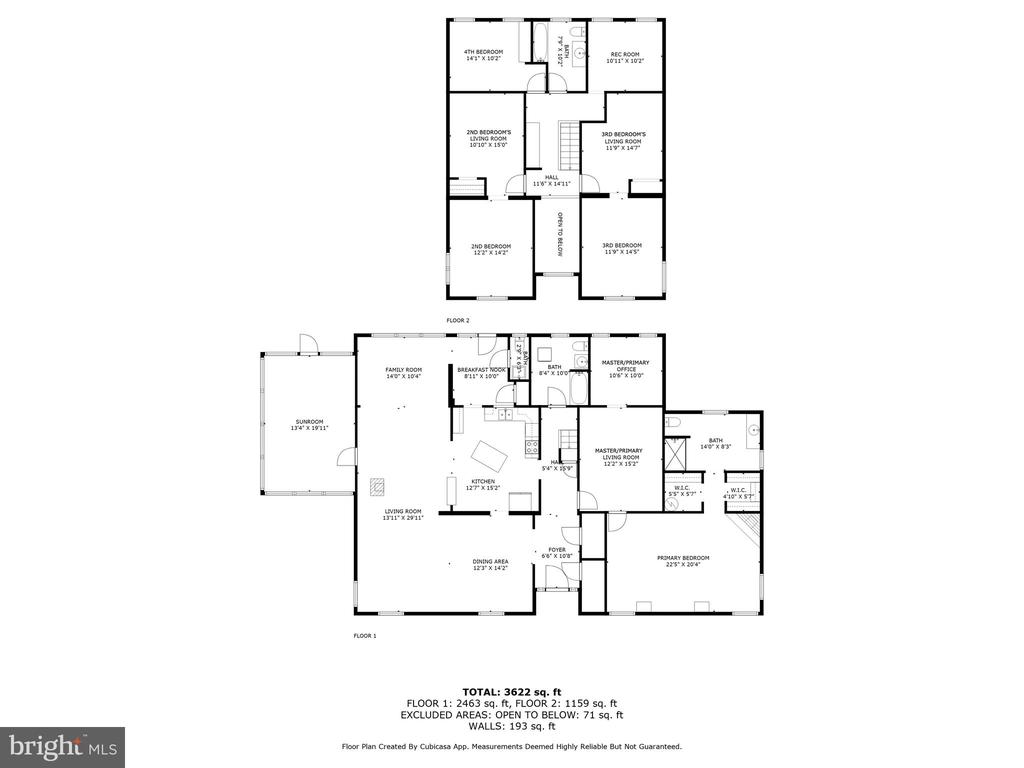
Incredible Space, Classic Charm & Modern Comfort in the Heart of King George! Step into a unique blend of history and comfort in this beautifully expanded home, originally built in 1876--but only the first four rooms are that old! With thoughtful additions throughout the years, this home now offers over 3,600 square feet of flexible living space on a peaceful, private 1.23-acre lot. The first-floor primary suite is nearly 800 square feet and features a cozy gas fireplace, dual walk-in closets, and a spacious ensuite bath with a walk-in shower and vanity. The main level also includes a modern kitchen with quartz countertops, an oversized family room, a separate living room, a sitting room, a library/home office, a sunroom, a full bath, and a powder room--ideal for entertaining or everyday living. Upstairs, you'll find three additional bedrooms, a full bath, and a flexible bonus room (NTC) perfect for a guest space, playroom, or creative retreat. There's no shortage of storage or workspace here, thanks to a huge 48x28 detached 3-bay garage with workshop, separate carport, and paved driveway. The roof has been recently replaced, as well as the well pump, both water heaters, and the septic system was updated with new lines and a new distribution box in 2021. This home has strong bones, tons of space, and a floor plan designed for today's needs--and with a little extra love and vision, it could truly shine. Whether you're dreaming of a peaceful retreat, a home business space, or multigenerational living, the potential here is endless. Conveniently located near the Dahlgren Heritage Trail and central to all that King George offers. Don't wait--schedule your private showing today and imagine the possibilities this one-of-a-kind property holds!
View additional property information below.

Sales Associate
Phone: (540) 645-0141
Email: [email protected]
Take the first step toward your goals with a team dedicated to guiding you every step of the way.
CONTACT US

