
SEE ALL PHOTOS

7511 DAUGHTRY DRIVE

PRICE: $469,900

7511 DAUGHTRY DRIVE
FREDERICKSBURG, VA 22407

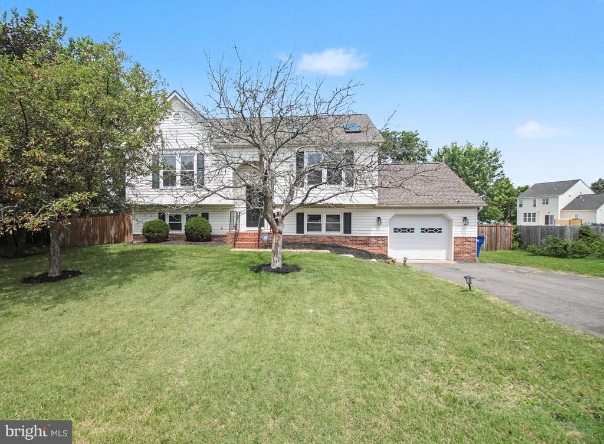
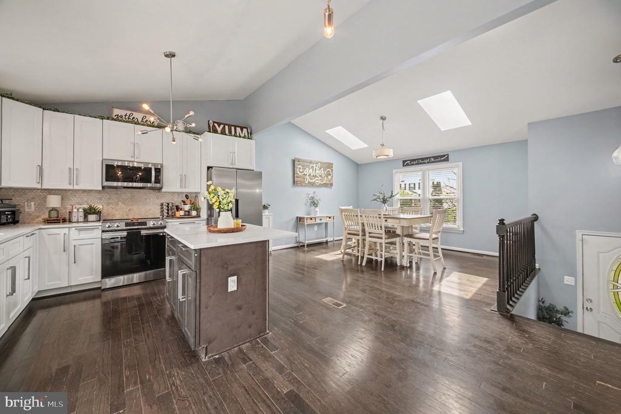
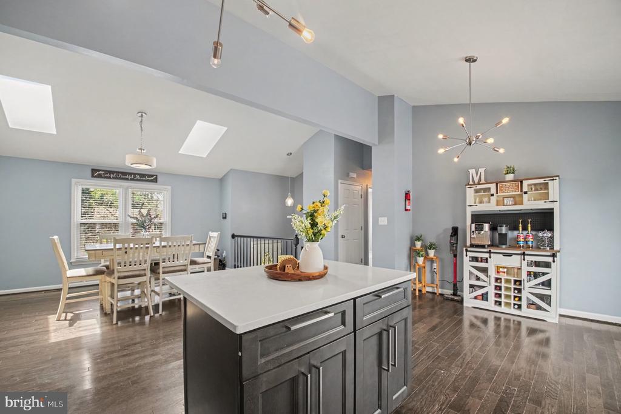
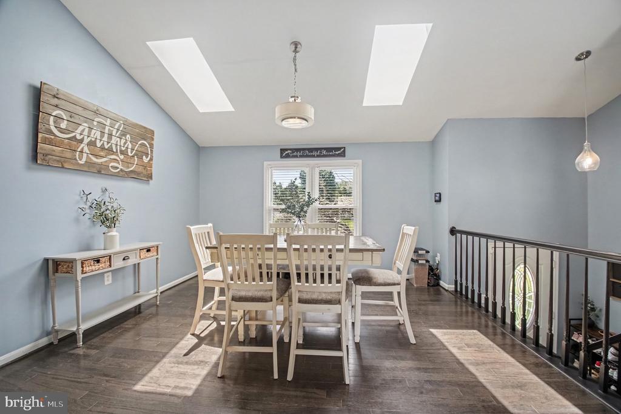
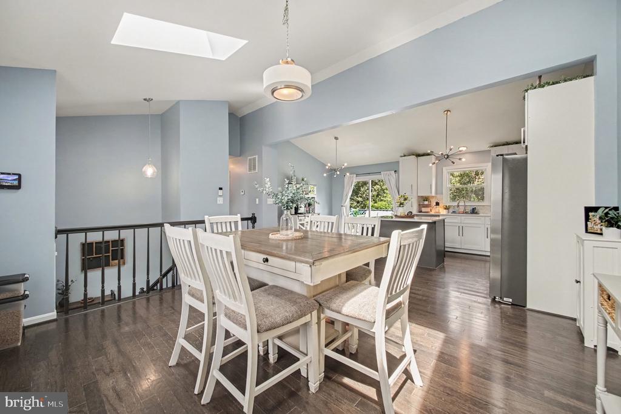
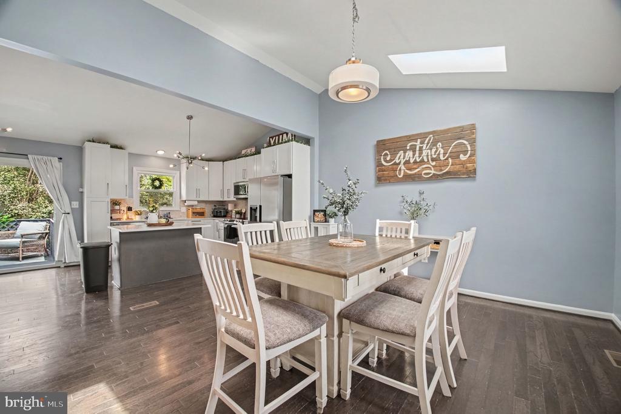
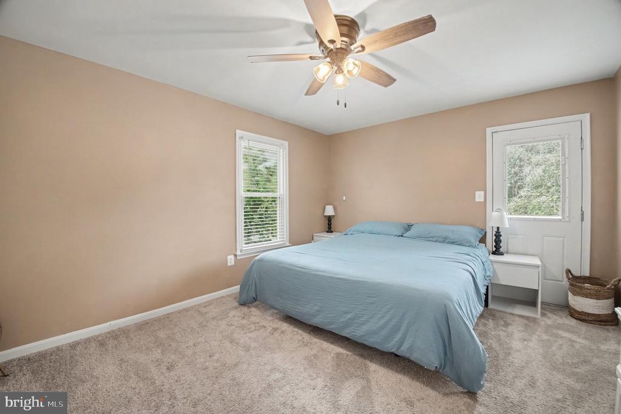
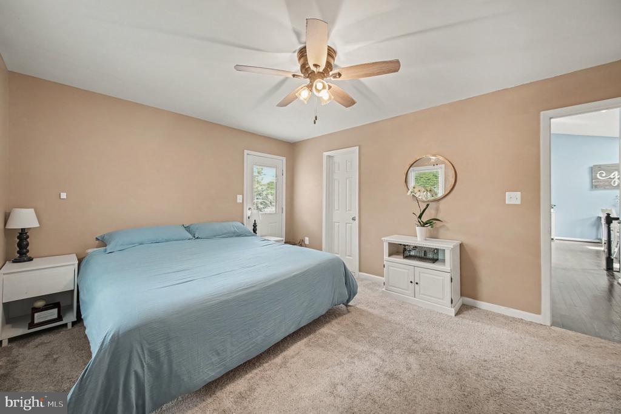
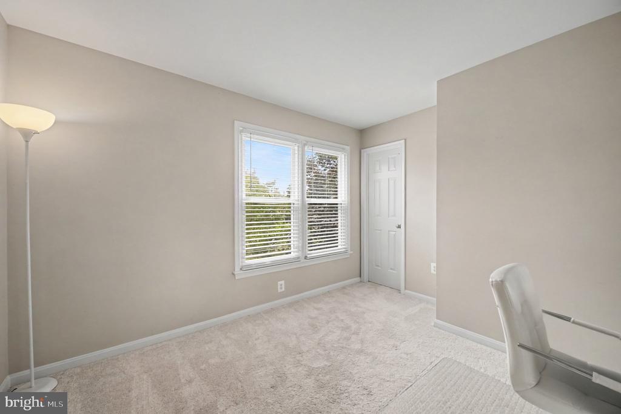
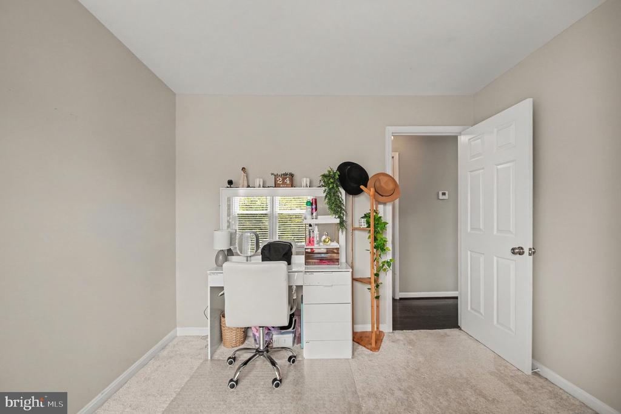
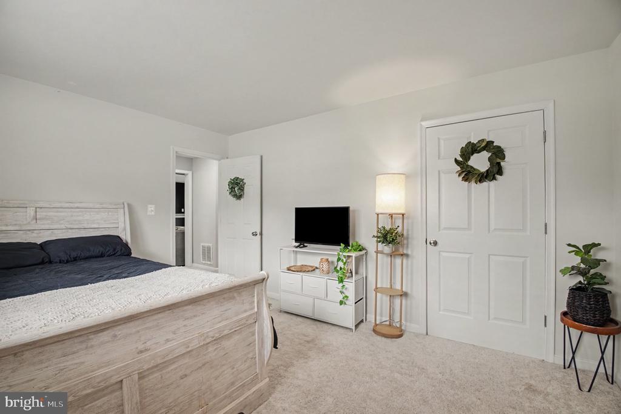
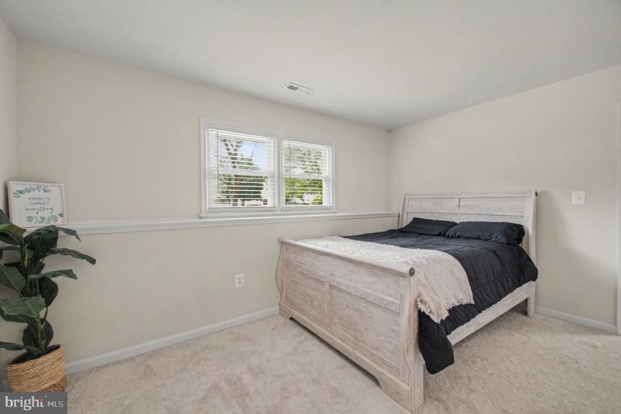
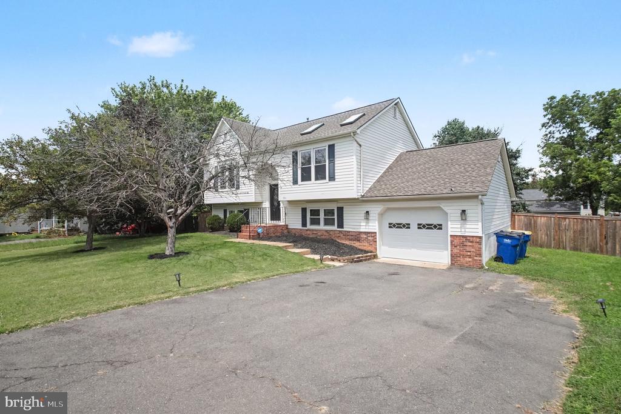
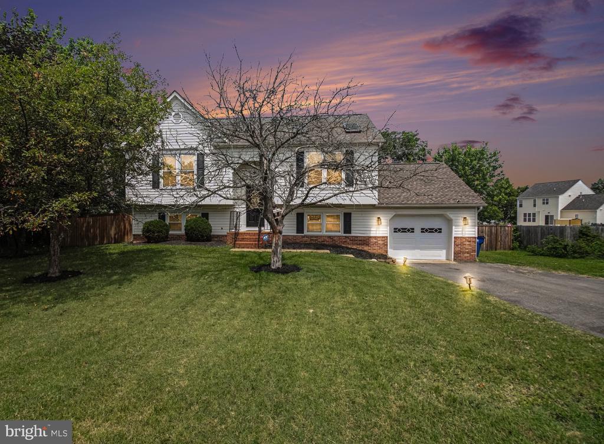
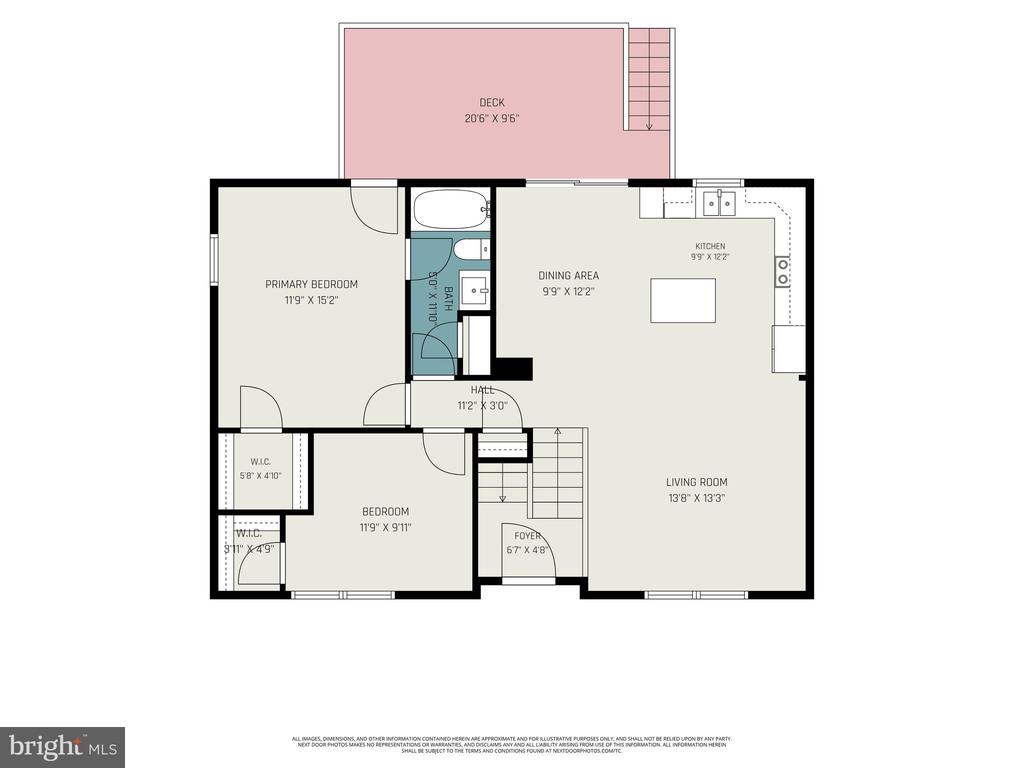
Welcome home to the perfect blend of modern style, thoughtful updates, and everyday convenience! Beautifully remodeled in 2021, this move-in ready home offers the open-concept design today's buyers are searching for, creating a bright and inviting space that's perfect for both entertaining and everyday living.

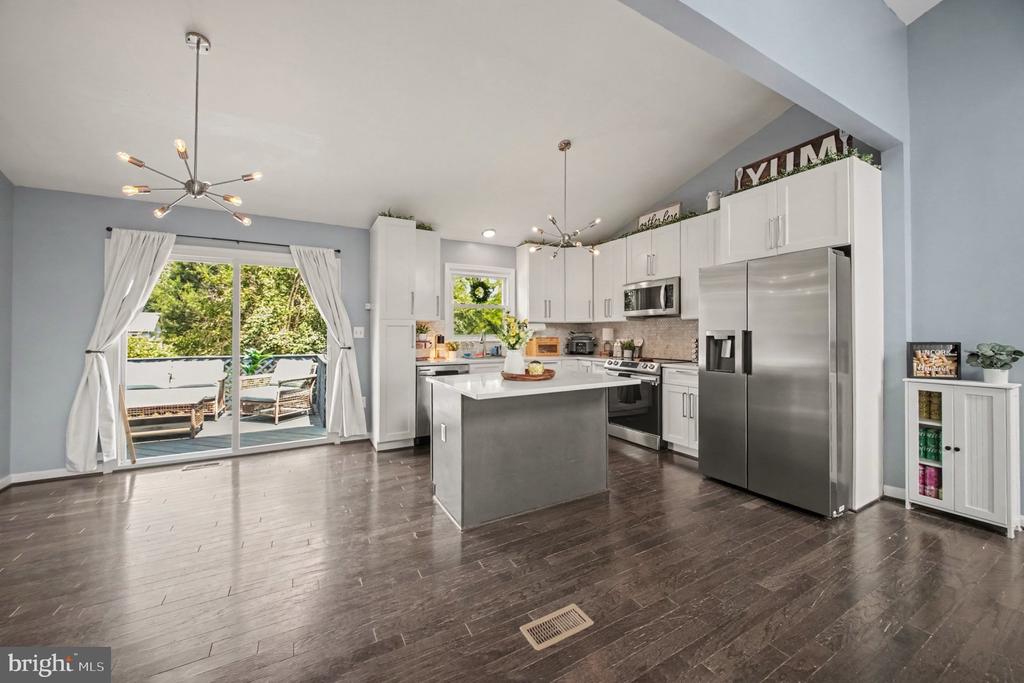
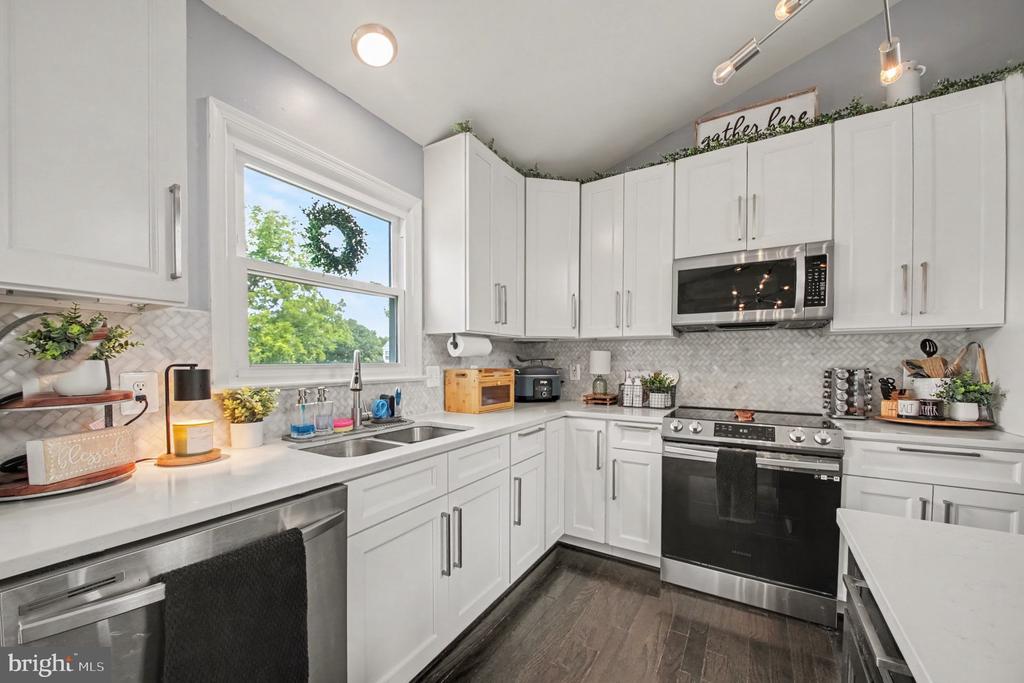
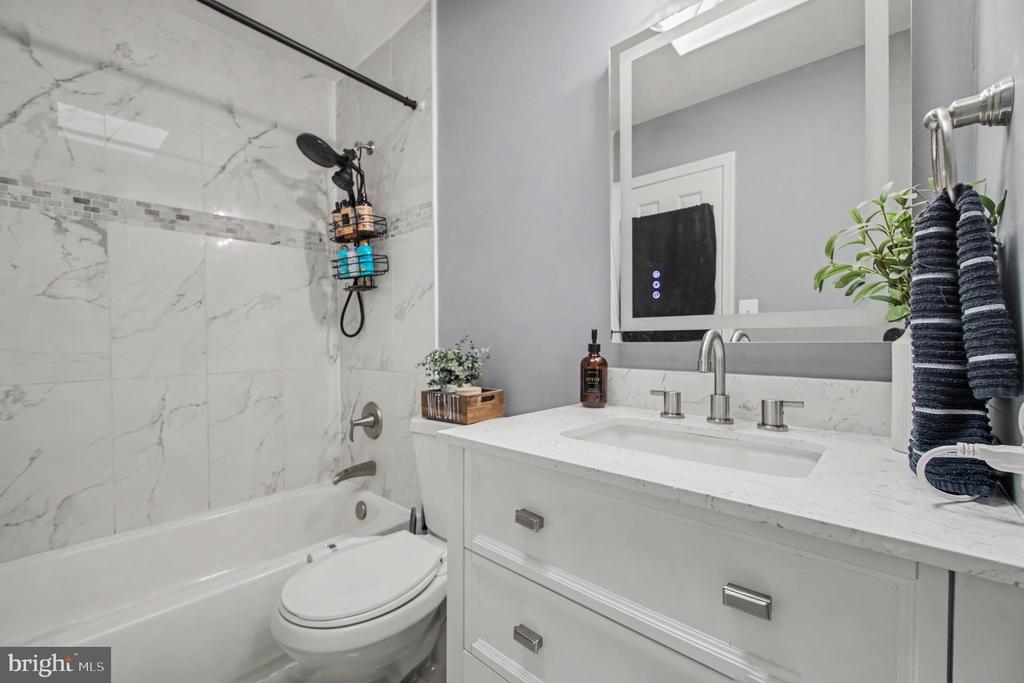
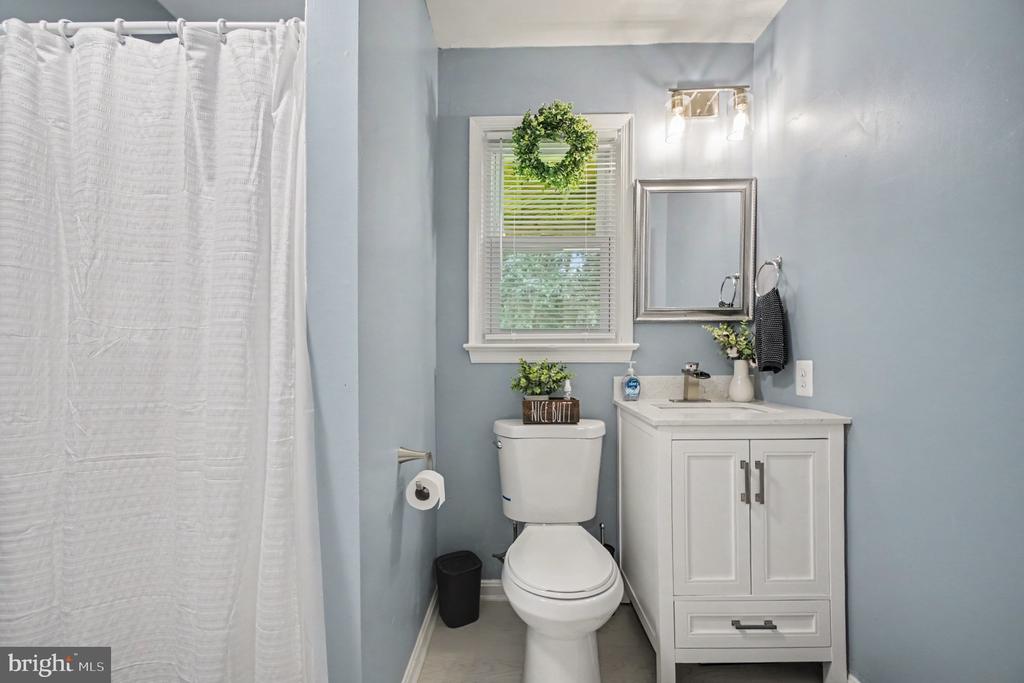
The heart of the home features a stunning, modern kitchen complete with updated cabinetry, countertops, and stainless steel appliances, all installed in 2021. The beautifully renovated bathrooms offer clean, contemporary finishes, while the home's cohesive design creates a fresh, welcoming feel throughout.

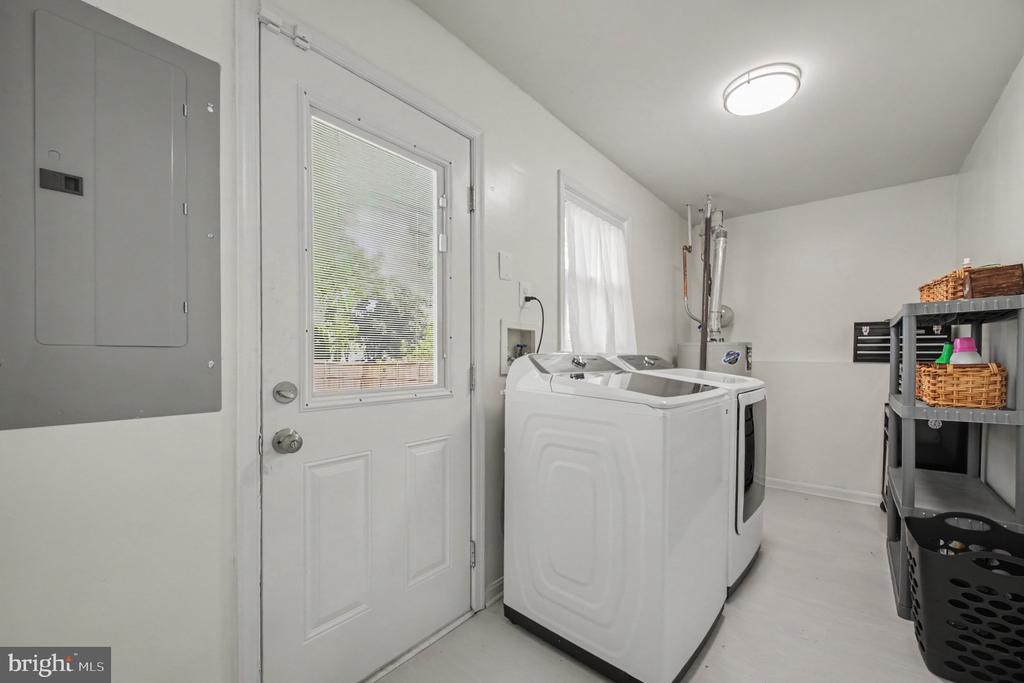
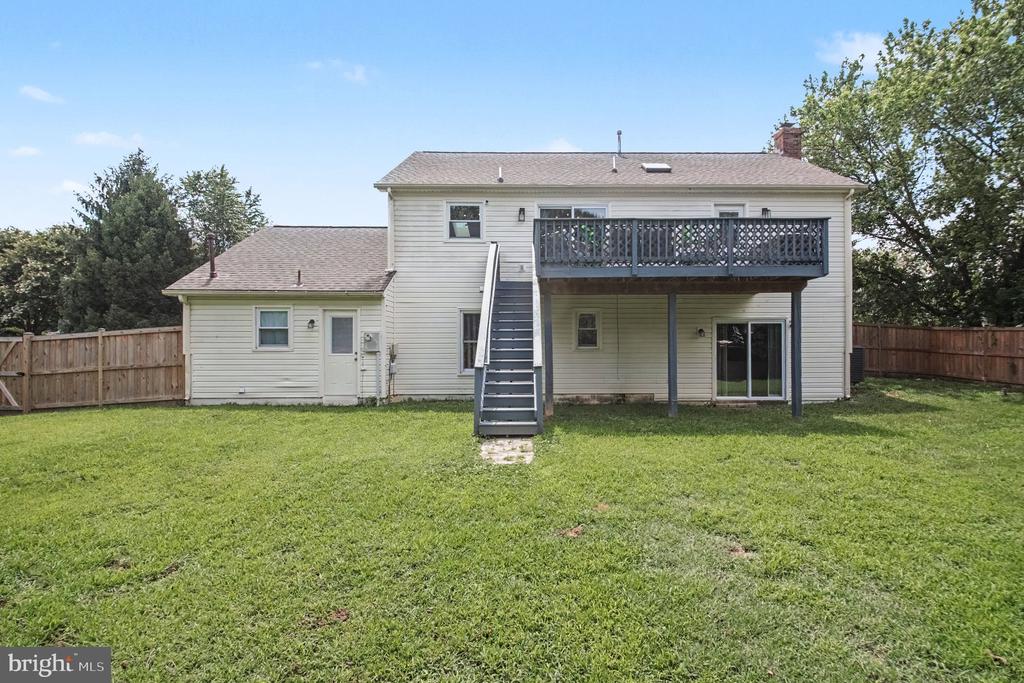
Major system updates provide peace of mind for years to come, including a new roof, HVAC system, water heater, kitchen appliances, and remodeled interior completed in 2021. Additional improvements continue the list of value-added upgrades with a fully fenced backyard (2024), new main water line (2024), garbage disposal (2025), kitchen faucet (2026), and a new electrical panel installed in 2026 featuring a transferable 15-year warranty.

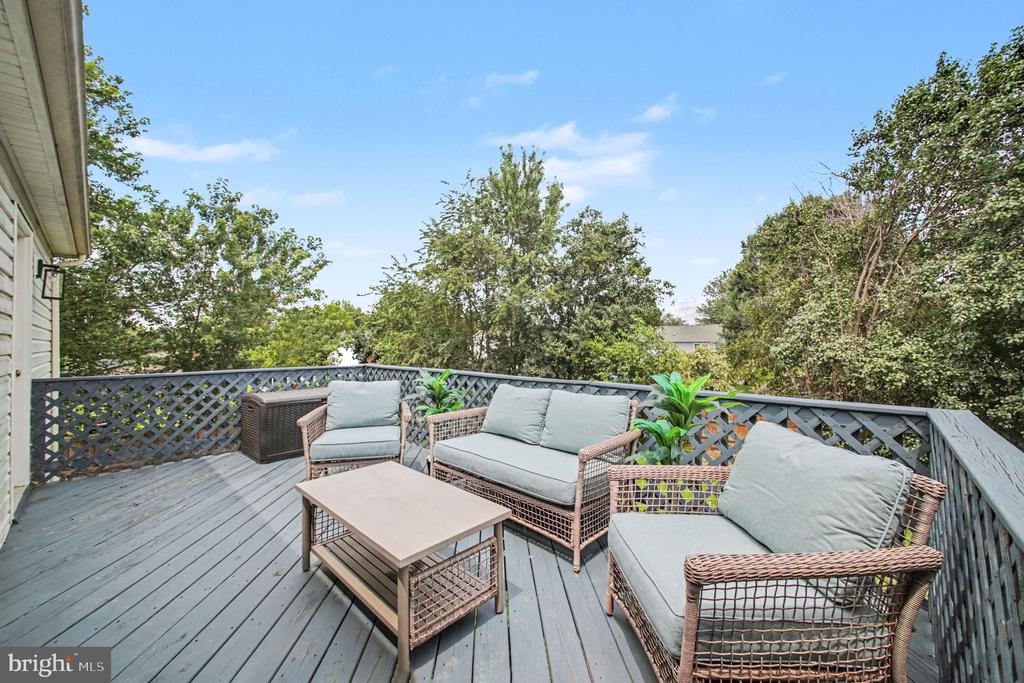
Step outside to enjoy the spacious rear deck overlooking the fully fenced backyard--ideal for summer barbecues, pets, gardening, or simply relaxing after a long day.

Perfectly situated in the desirable Walnut Hill community, this property offers the benefit of the neighborhood **without HOA restrictions or dues**. Commuters and families alike will appreciate the convenient location close to shopping, dining, parks, and major commuter routes, while students benefit from the sought-after Riverbend High School district.

With stylish finishes, extensive recent improvements, and a location that's hard to beat, this home is truly move-in ready and waiting for its next owners. Don't miss your opportunity to make it yours!

  • Beds 4
  • Baths 2
  • Total Area 1,964 Sq.Ft.
  • Living Area 1,964 Sq.Ft.
  • Status Active Under Contract

Features & Amenities

View additional property information below.

Interior

Total Bedrooms: 4
Total Bathrooms: 2
Full Bathrooms: 2
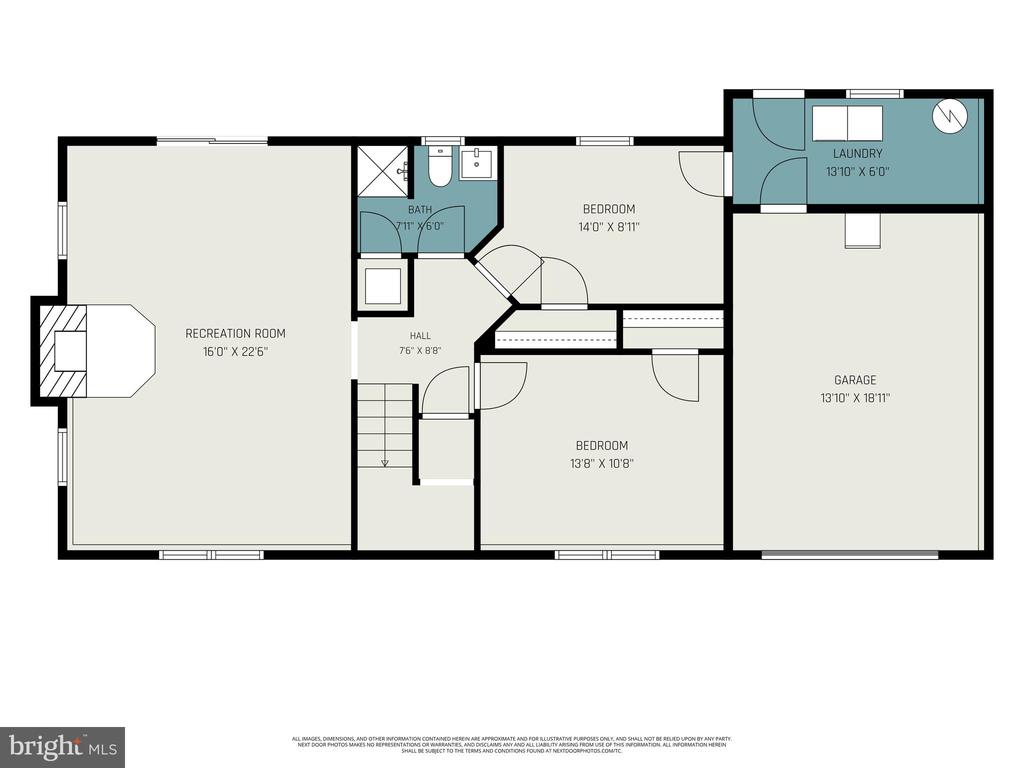
Laundry Room: Lower Floor
Flooring: Carpet, Hardwood
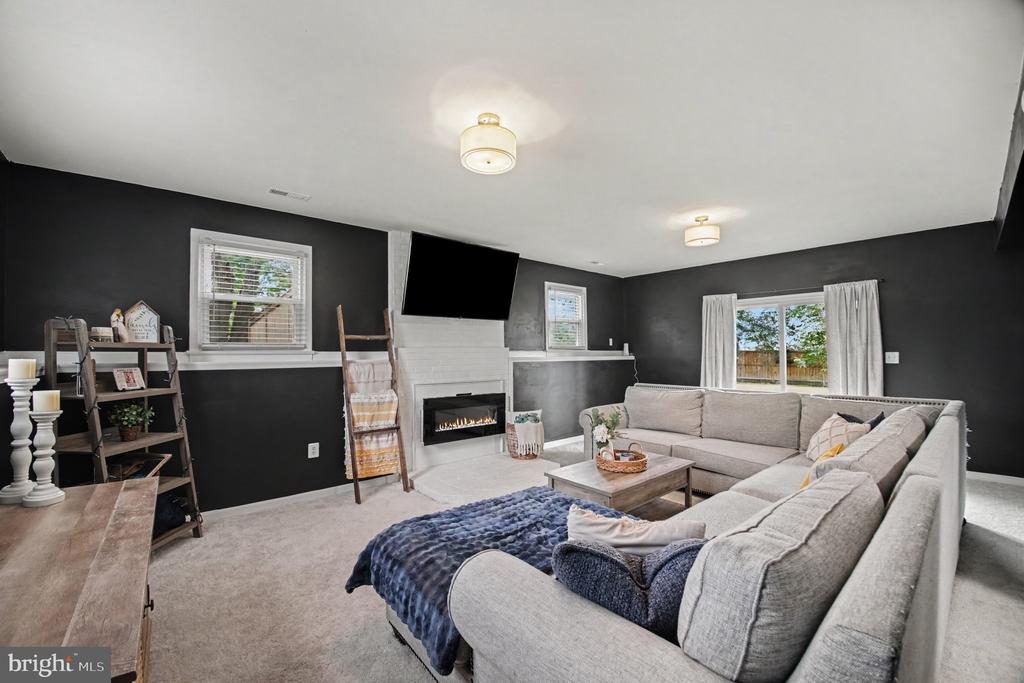
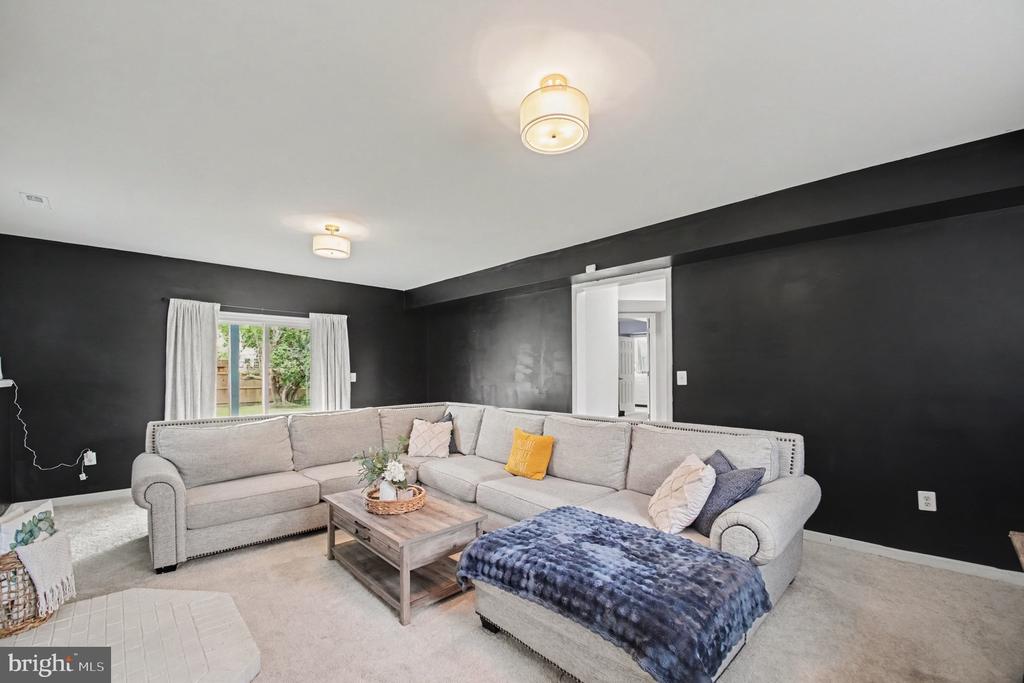
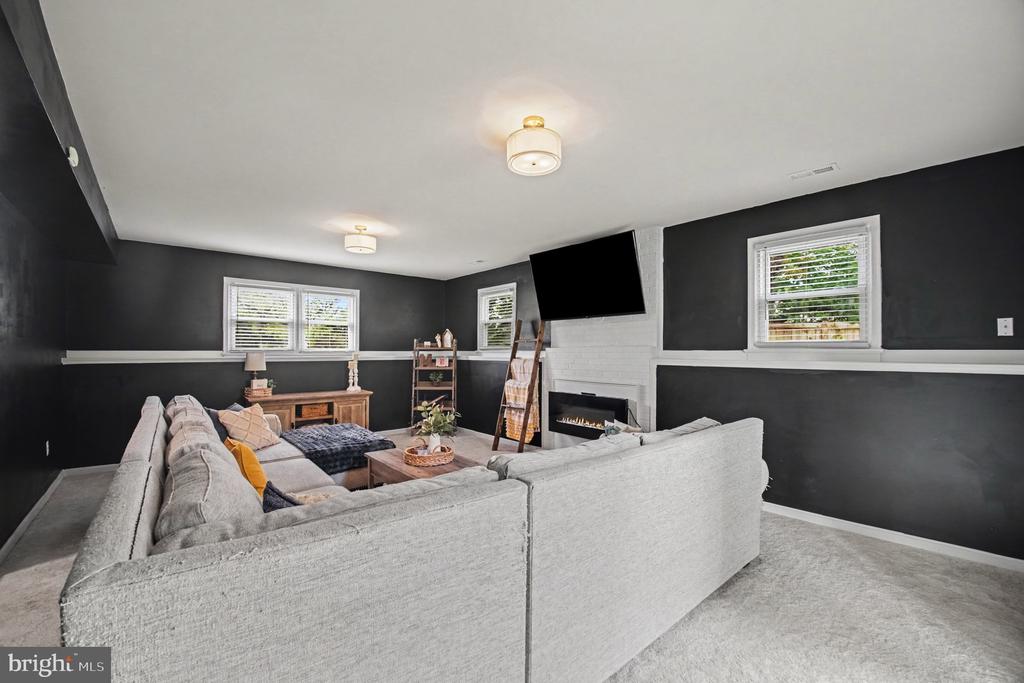
Fireplace: Electric
Appliances: Built-In Microwave, Dishwasher, Disposal, Icemaker, Refrigerator, Stove
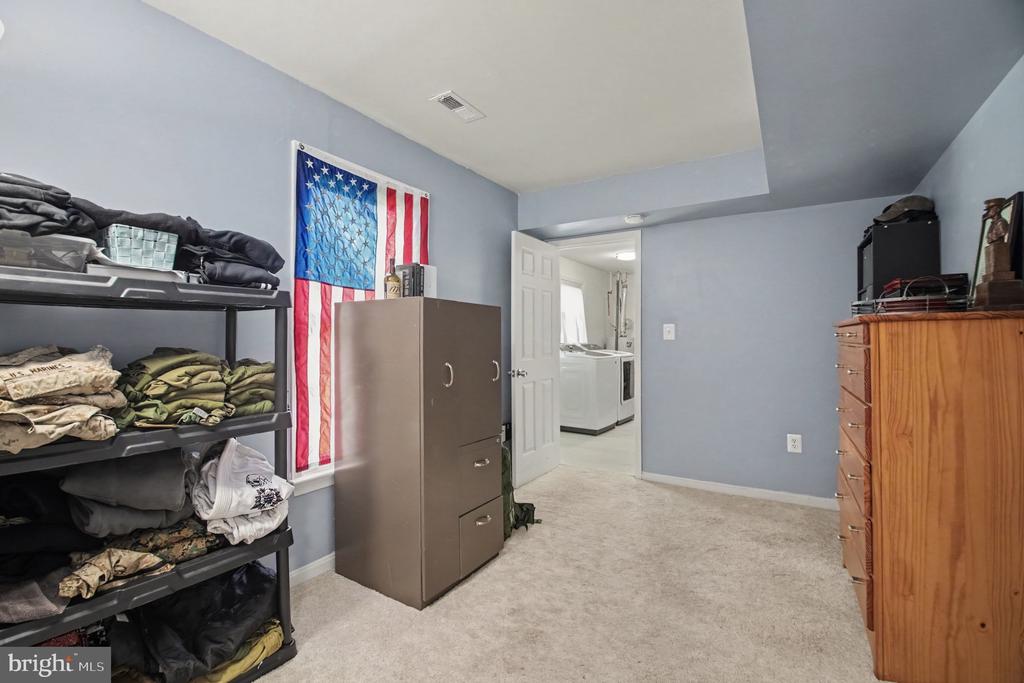
Other Interior Features: Floor Plan - Open, Kitchen - Eat-In, Kitchen - Island, Kitchen - Table Space, Wood Floors

Exterior

Stories: 2
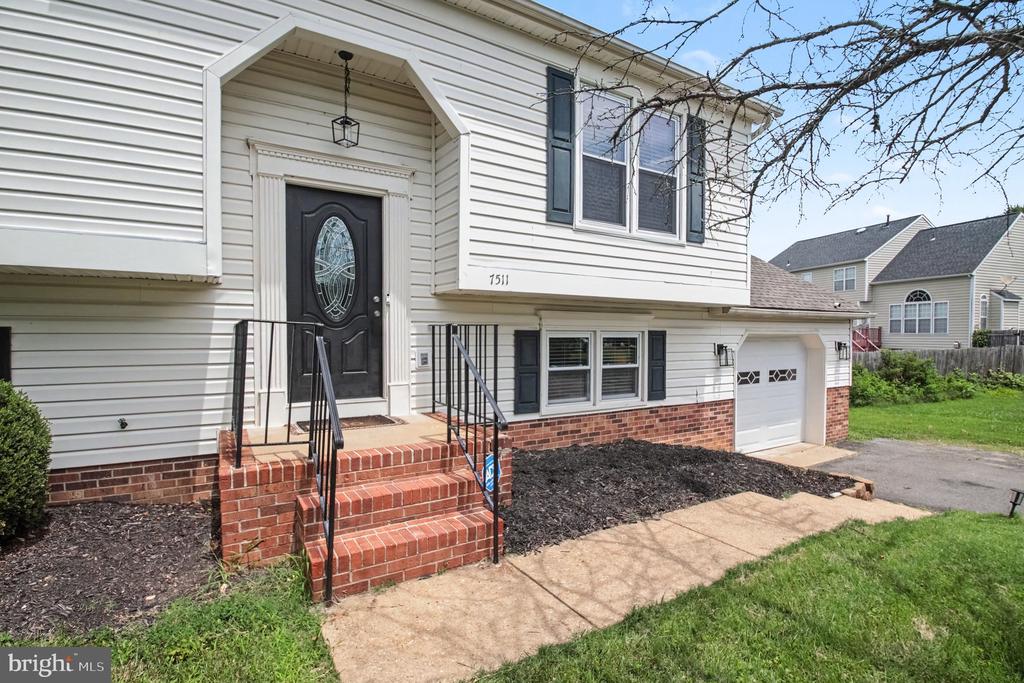
Garage Space: 1.0
Water Source: Public
Pool: No Pool
Roof: Architectural Shingle
Lot Features: Partly Wooded
Parking: Attached Garage
Heat Type: Heat Pump - Gas Back Up
AIR Conditioning: Central A/C
Sewer: Public Sewer
Substructure: Slab
Disability Features: None
Security Features: Surveillance Sys

Area & Lot

Status: Active Under Contract
Living Area: 1,964 Sq.Ft.
Total Area: 1,964 Sq.Ft.
Lot Area: 0.32 Acres
MLS® ID: VASP2044448
Type: Residential
Year Built: 1992
Neighborhood: Spotsylvania County
Architecture Styles: Split Foyer
Elementary School: WILDERNESS
Middle School: FREEDOM
High School: RIVERBEND
School District: SPOTSYLVANIA COUNTY PUBLIC SCHOOLS

Financial

Sales Price: $469,900
Real Estate Taxes: $2,345/yr
Zoning: R1
View Virtual Tour
image

Schedule a Showing

We would love to show you our beautiful property. Please select your preferred date and time below. An agent will be in touch shortly to confirm your appointment.

Schedule a Showing

We would love to show you our beautiful property. Please select your preferred date and time below. An agent will be in touch shortly to confirm your appointment.
Thank you for your interest in 7511 DAUGHTRY DRIVE, FREDERICKSBURG, VA 22407. We are reviewing your request and will be in touch shortly!

Mortgage Calculator

Estimate your monthly mortgage payment, including the principal and interest, property taxes, and HOA. Adjust the values to generate a more accurate rate.
All estimates are provided for informational purposes only. Actual amounts may vary.
$0,000 Your Payment 20 15 65
$0,000 Your Payment
Explore The

Neighborhood

Spotsylvania County

Work With Us

Take the first step toward your goals with a team dedicated to guiding you every step of the way.

CONTACT US


