
SEE ALL PHOTOS

7525 BUCHANAN DRIVE

PRICE: $400,000

7525 BUCHANAN DRIVE
KING GEORGE, VA 22485

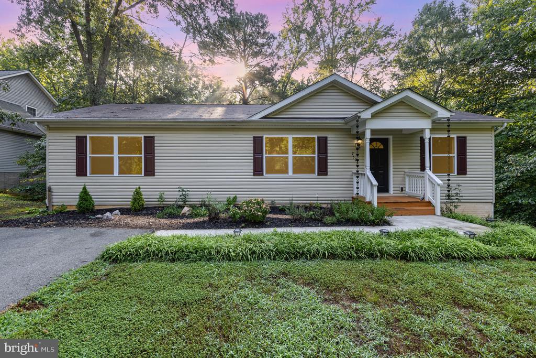
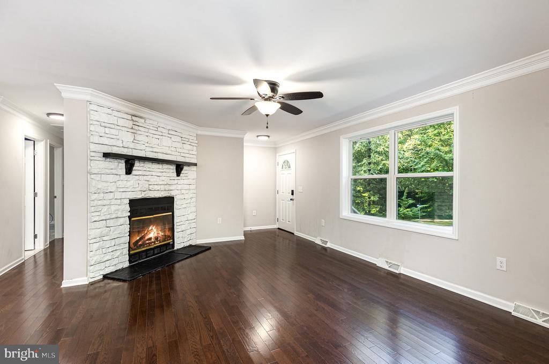
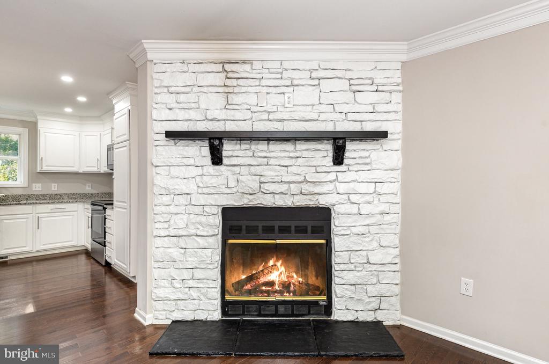
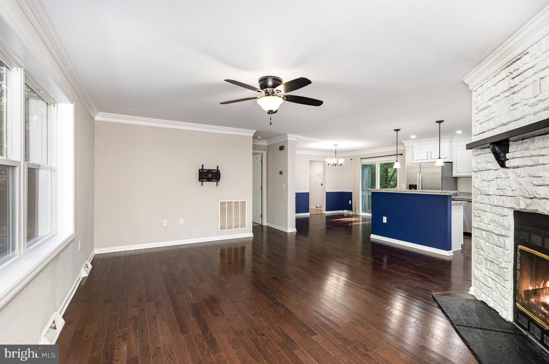
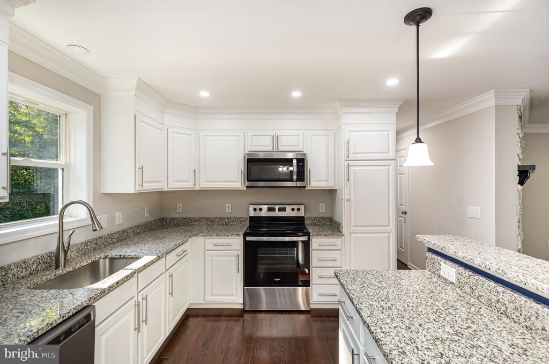
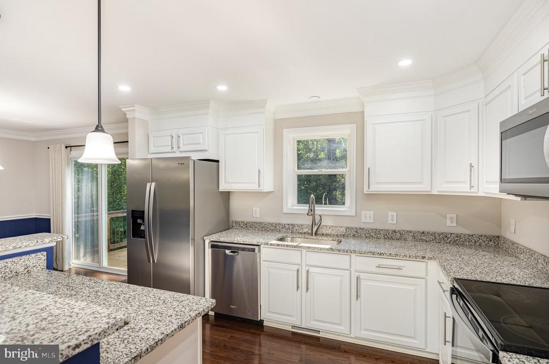
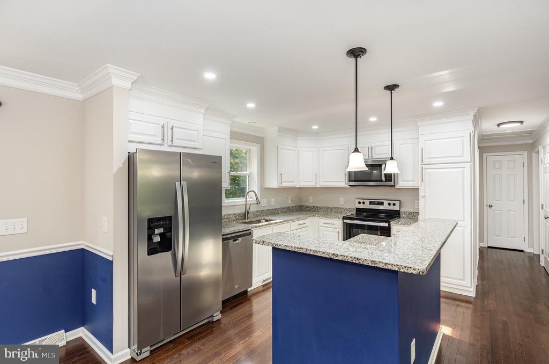
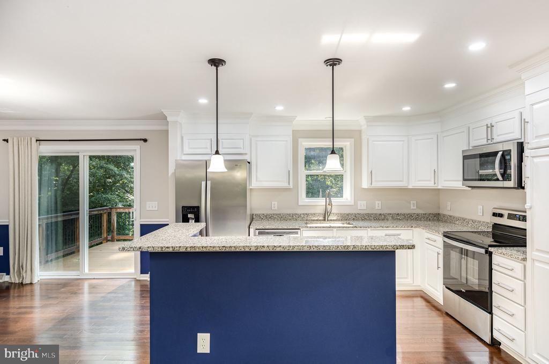
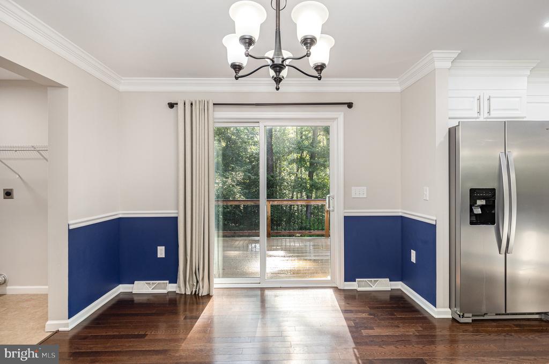
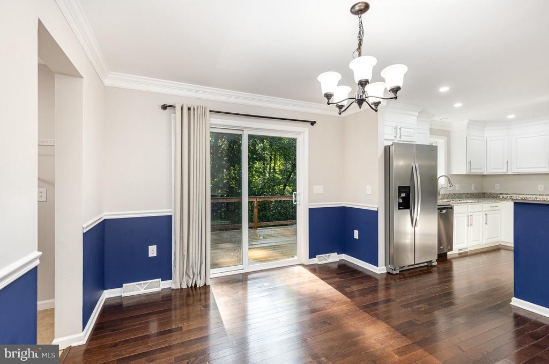
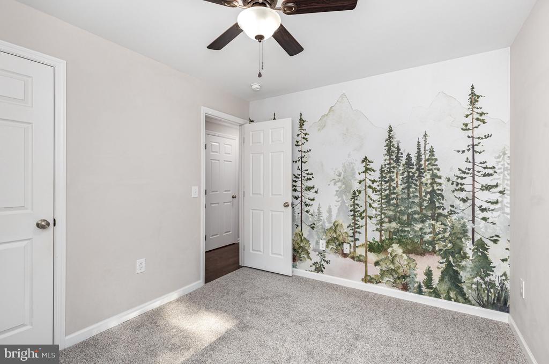
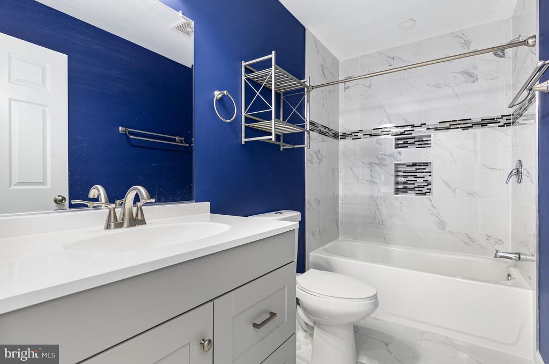
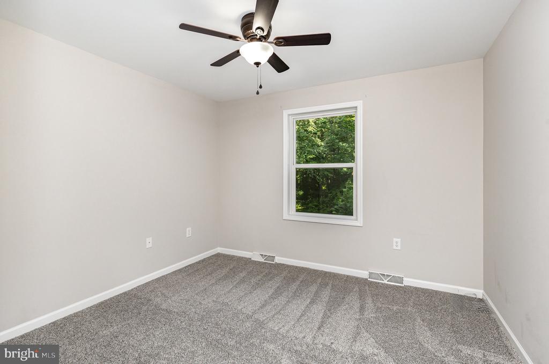
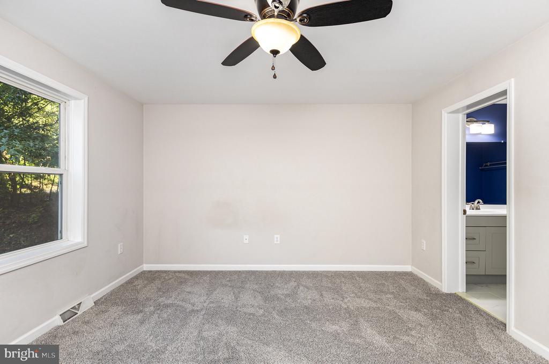
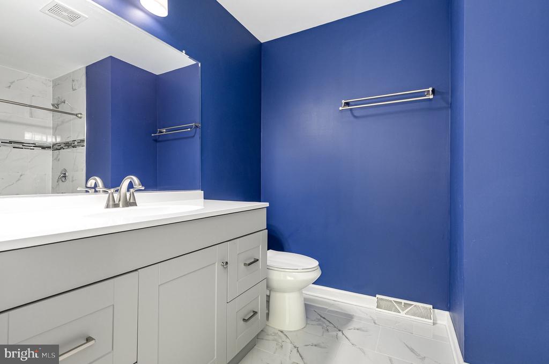
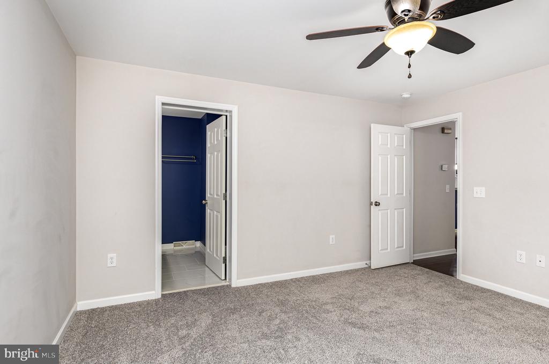
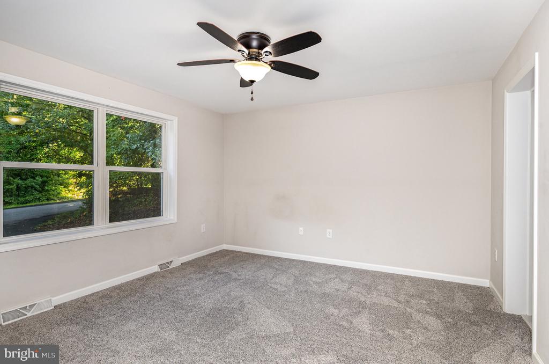
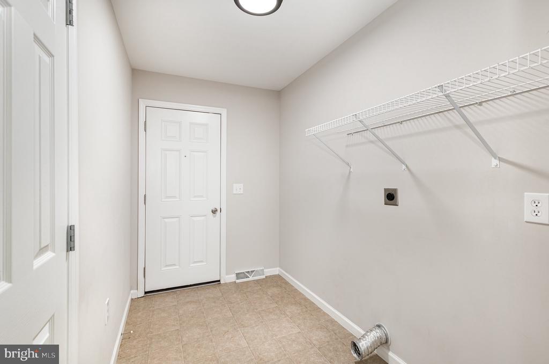
Welcome to this adorable, well maintained rambler home located in the highly sought-after community of Presidential Lakes. This spacious, two-level gem offers modern design, thoughtful upgrades, and comfortable living on nearly half an acre. Home features 3 bedrooms, 2 full bathrooms, bright & open concept living area, stunning hardwood floors (2022), crown molding, cozy wood-burning fireplace, updated modern kitchen (2022) with newer appliances, granite countertops, and stylish finishes, new carpet. Private retreat with a luxurious primary suite, primary bathroom and generous closet space. Main-floor laundry for easy access
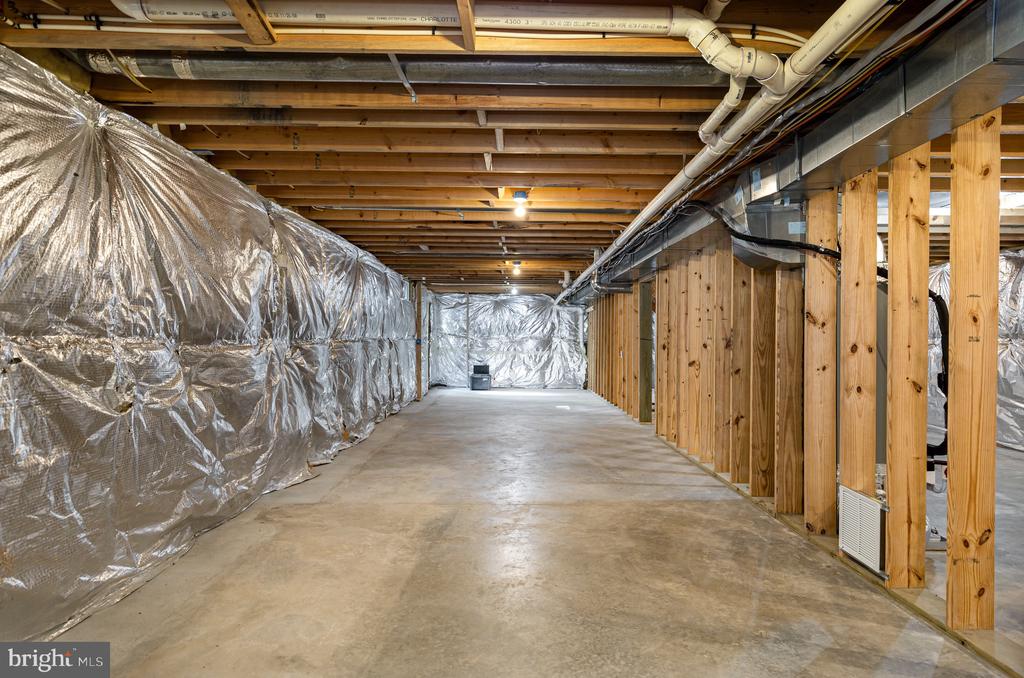
Endless possibilities with this unfinished basement, ready for your finishing touches, whether you are using it for storage or finishing it to add more sq ft, all set up with a rough-in for a future bathroom.
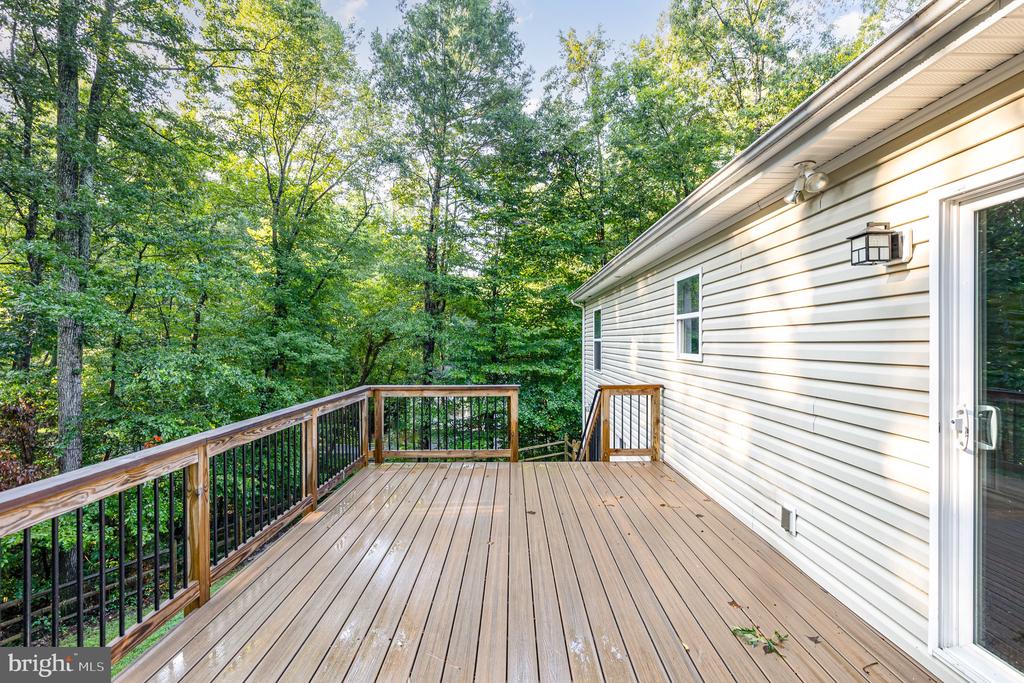
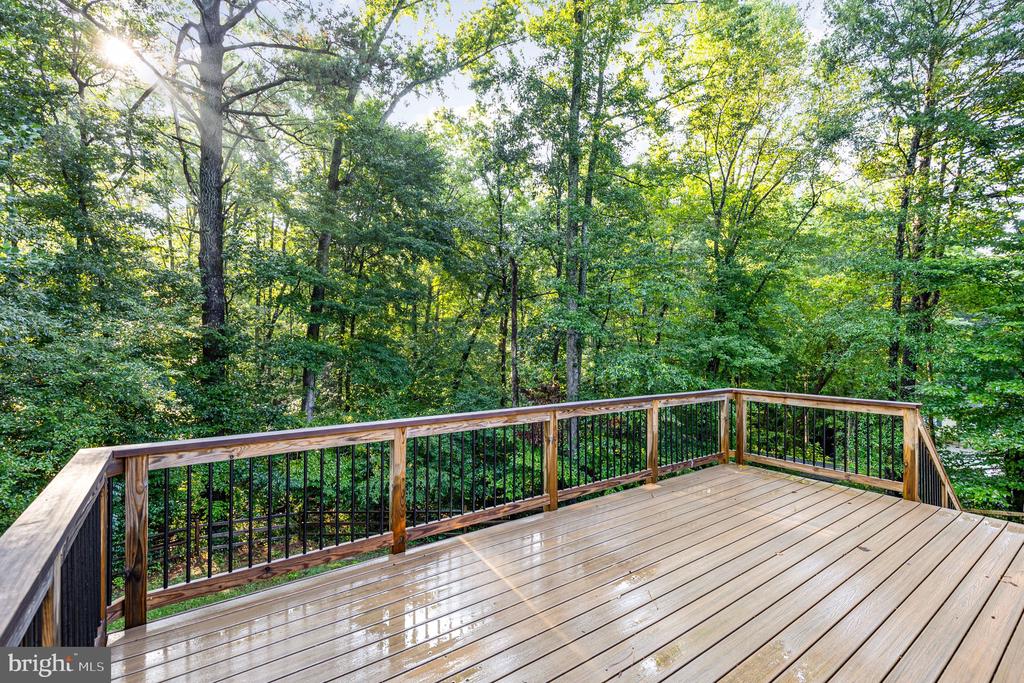
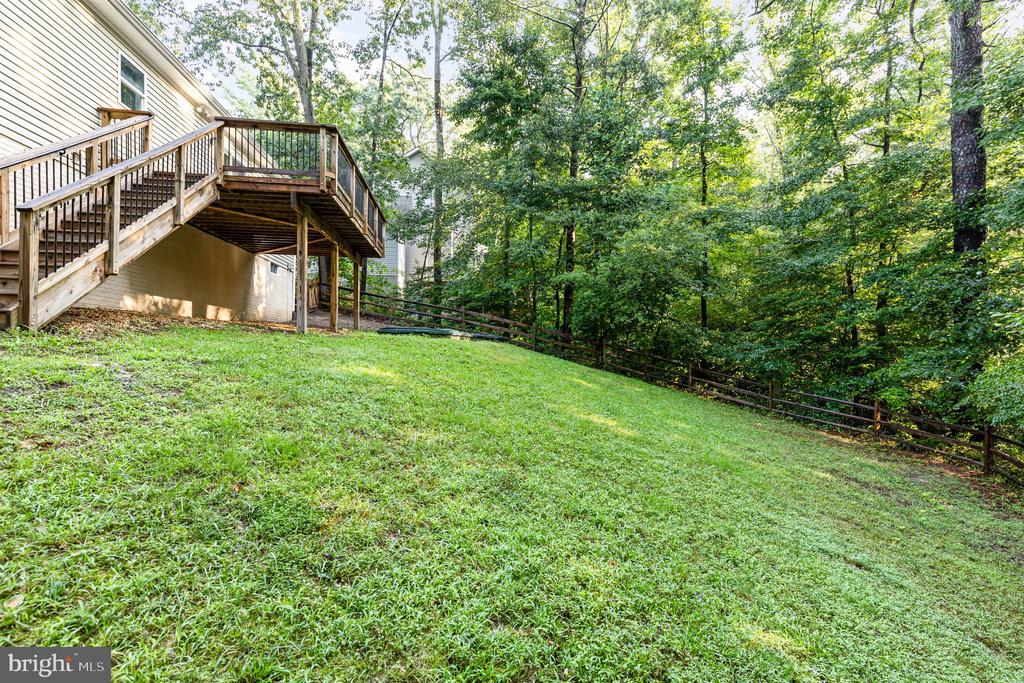
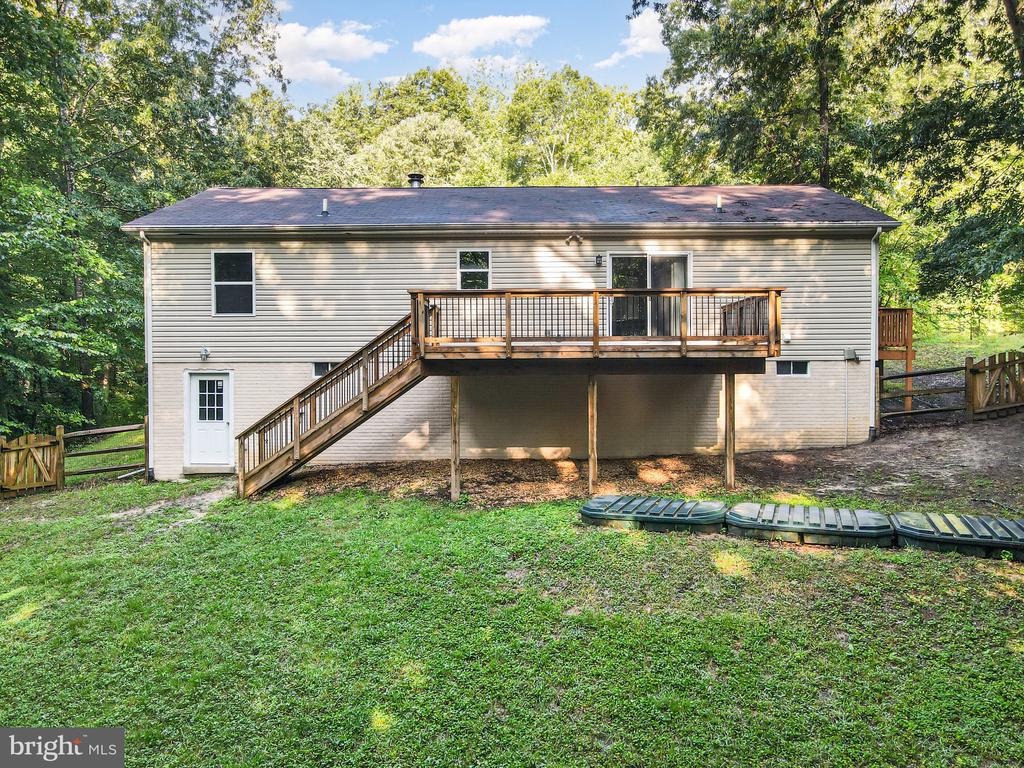
Large energy-efficient windows & siding glass door bring in abundant sunlight. Step out to a serene backyard oasis--perfect for gardening, relaxing, or entertaining on your newer deck. Spacious 4+ car driveway, concrete sidewalk. Conveniently located with quick access Rt 3 & I-95, close to Fredericksburg, Dahlgren,, shopping, and major commuter routes. Just 20 minutes to VRE. The community also has plenty to offer, whether you want to swim in the pool, lake or little beach, there's multipurpose courts, picnic areas as so much more... This home has been lovingly cared for --ready for its next chapter, with the new owners.

  • Beds 3
  • Baths 2
  • Total Area 1,456 Sq.Ft.
  • Living Area 1,456 Sq.Ft.
  • Status Sold

Features & Amenities

View additional property information below.

Interior

Total Bedrooms: 3
Total Bathrooms: 2
Full Bathrooms: 2
Laundry Room: Main Floor, Hookup, Has Laundry
Flooring: Carpet, Ceramic Tile, Hardwood, Concrete
Fireplace: Gas/Propane
Appliances: Built-In Microwave, Dishwasher, Exhaust Fan, Icemaker, Oven/Range - Electric, Refrigerator, Stainless Steel Appliances
Other Interior Features: Bathroom - Soaking Tub, Bathroom - Tub Shower, Bathroom - Walk-In Shower, Carpet, Ceiling Fan(s), Chair Railings, Crown Moldings, Entry Level Bedroom, Family Room Off Kitchen, Floor Plan - Open, Kitchen - Eat-In, Kitchen - Gourmet, Kitchen - Island, Kitchen - Table Space, Pantry, Primary Bath(s), Recessed Lighting, Upgraded Countertops, Wood Floors

Exterior

Stories: 2
Water Source: Public
Pool: Yes - Community
Lot Features: Backs to Trees, Corner, Trees/Wooded
Parking: Driveway
Heat Type: Heat Pump(s)
AIR Conditioning: Central A/C, Ceiling Fan(s), Heat Pump(s)
Sewer: On Site Septic
Substructure: Block
Disability Features: None
HOA Amenities: Basketball Courts, Beach, Boat Ramp, Common Grounds, Community Center, Lake, Pool - Outdoor, Pier/Dock, Picnic Area, Swimming Pool, Water/Lake Privileges

Area & Lot

Status: Sold
Date Sold: September 12, 2025
Living Area: 1,456 Sq.Ft.
Total Area: 1,456 Sq.Ft.
Lot Area: 0.47 Acres
MLS® ID: VAKG2006740
Type: Residential
Year Built: 2009
Neighborhood: King George County
Architecture Styles: Raised Ranch/Rambler, Ranch/Rambler
View Description: Trees/Woods
School District: KING GEORGE COUNTY PUBLIC SCHOOLS

Financial

Sales Price: $400,000
Real Estate Taxes: $1,981/yr
Hoa Fees: $1,110/yr
Zoning: R1
Carla Criscuolo

Sales Associate

Phone: (540) 845-1674
Email: [email protected]

Explore The

Neighborhood

King George County

Work With Us

Take the first step toward your goals with a team dedicated to guiding you every step of the way.

CONTACT US


