
7536 CHANCELLOR ROAD
FREDERICKSBURG, VA 22407
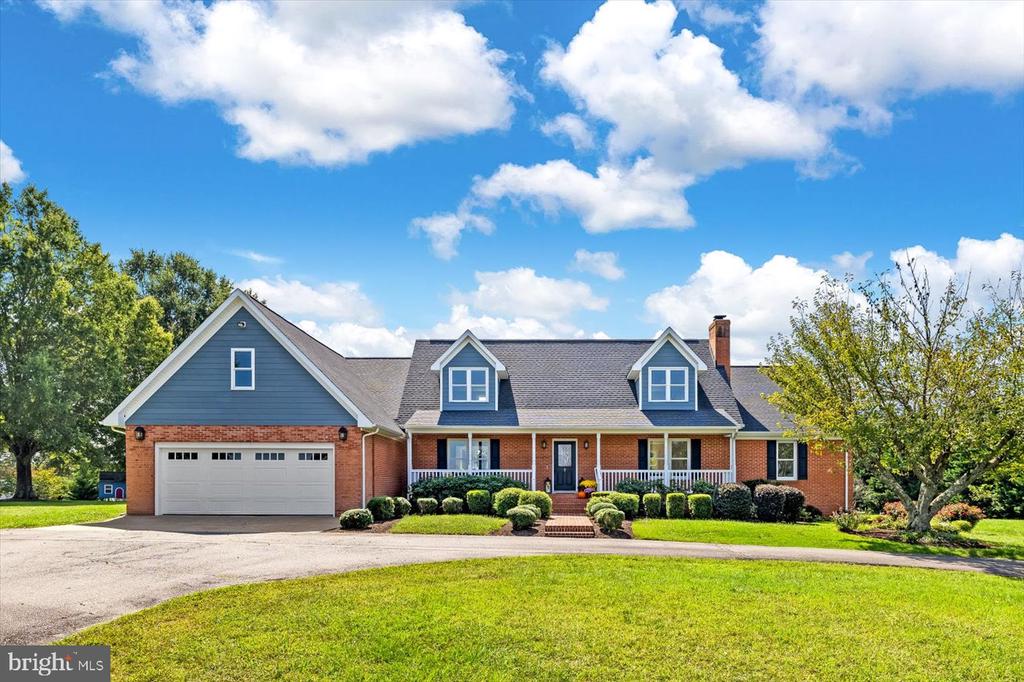
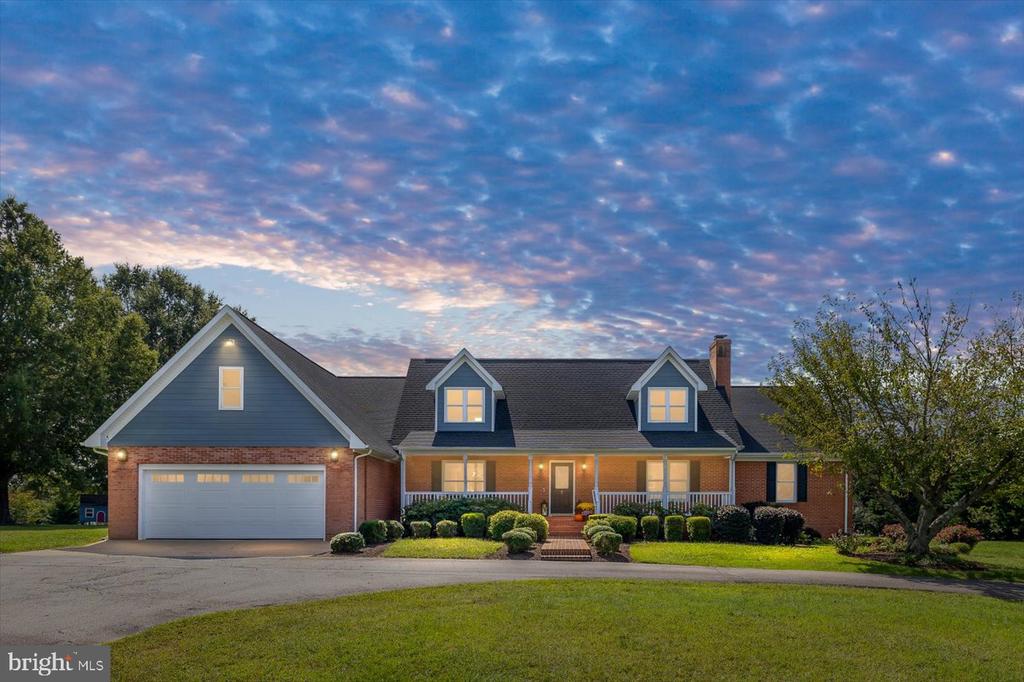
Modern Luxury Meets Country Living on 8.5+ Acres
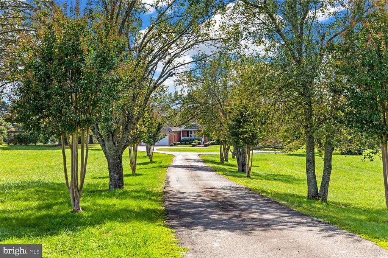
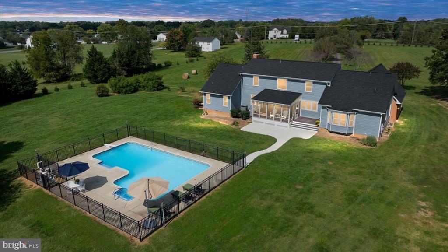
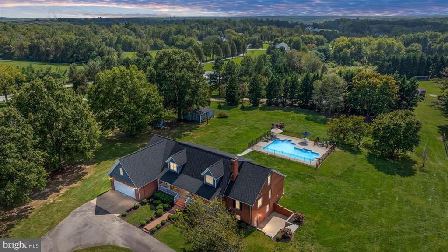
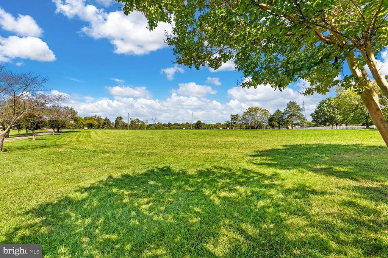
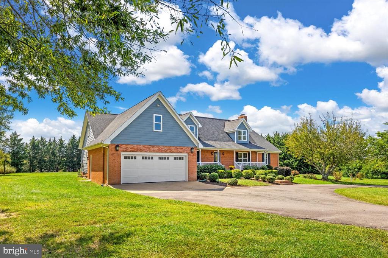
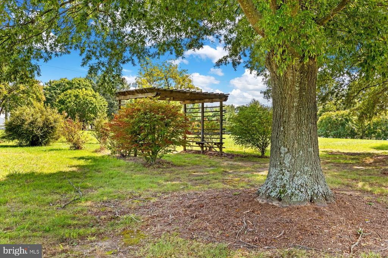
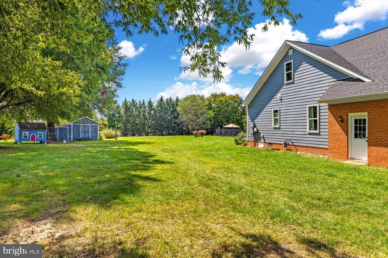
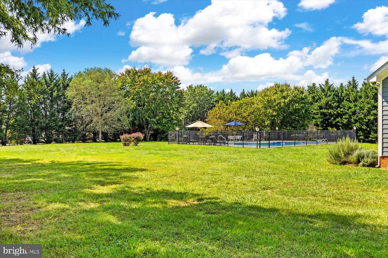
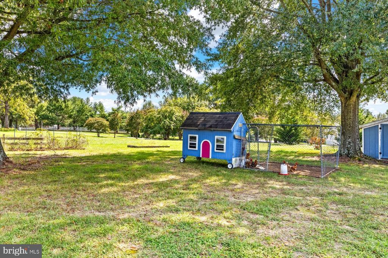
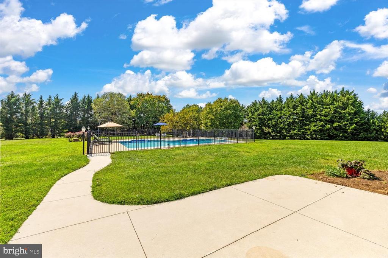
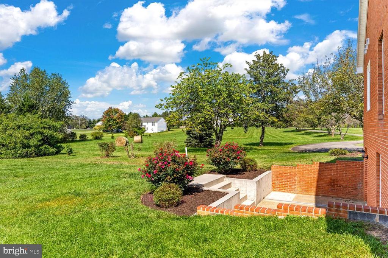
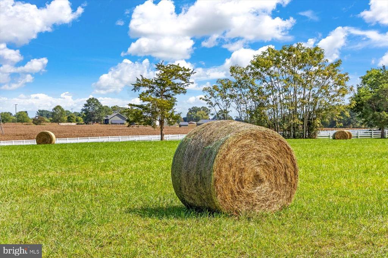
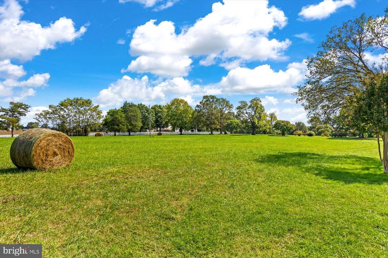
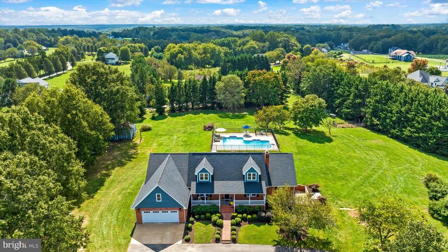
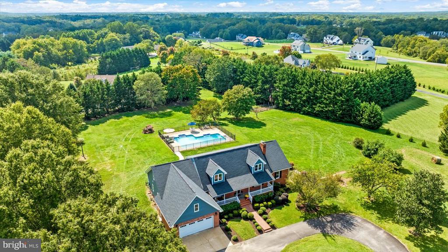
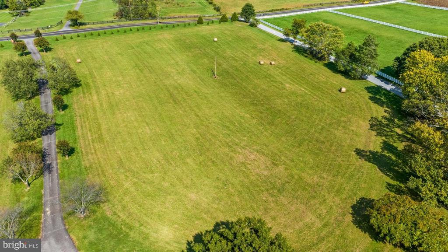
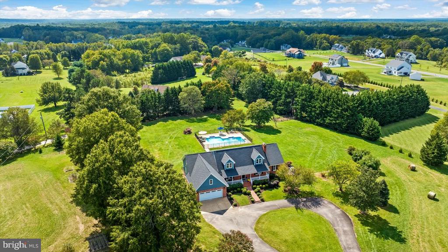
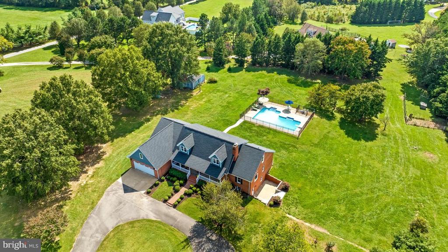
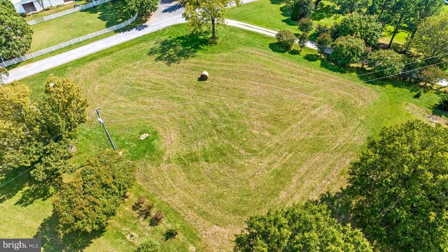
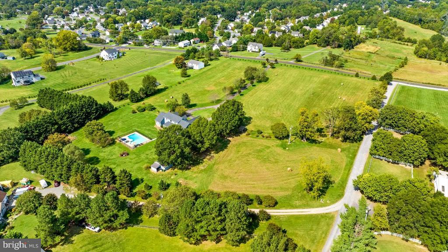
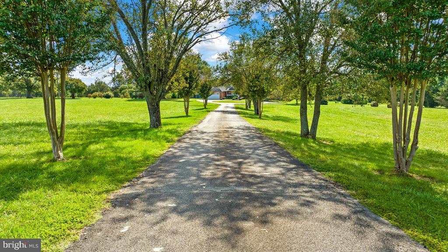
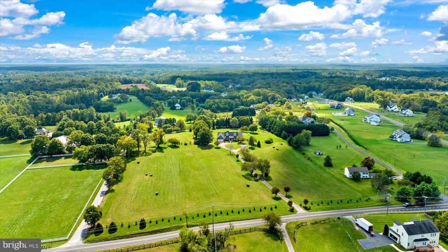
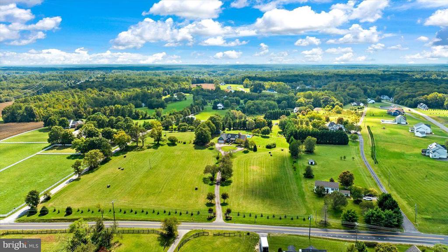
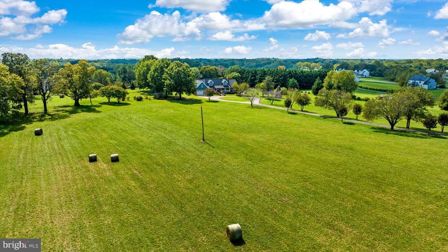
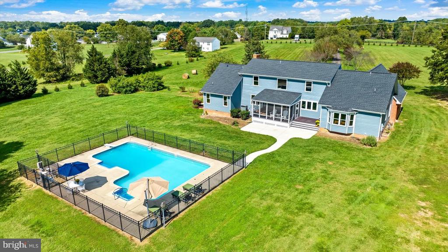
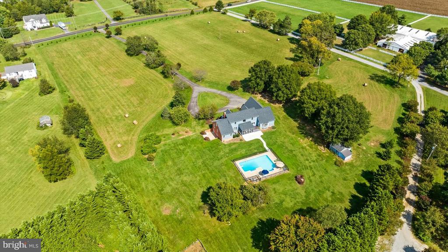
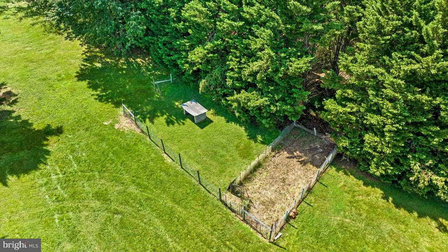
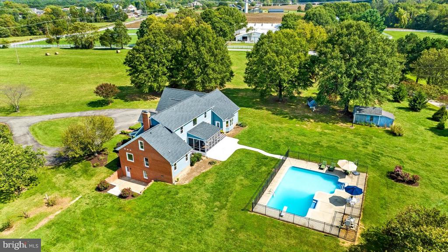
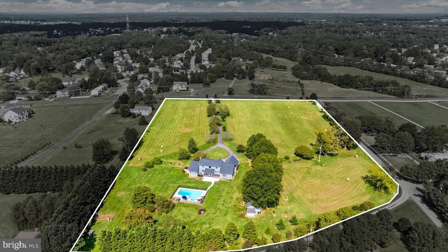
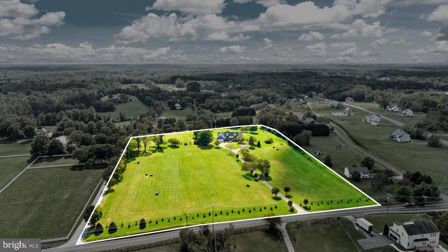
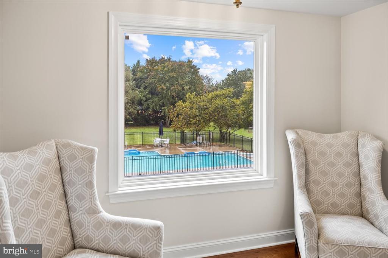
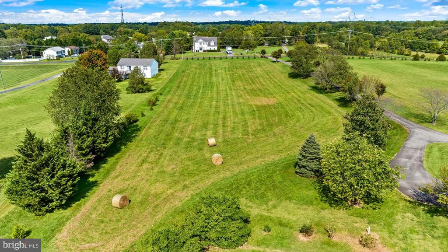
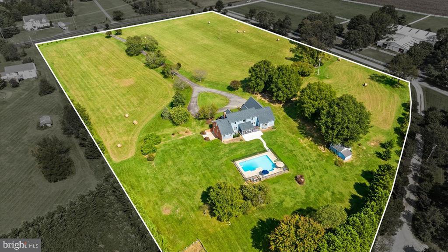
Current contract has a Home Sale Contingency, still available for ready, willing and able purchasers. Discuss further with your Agent. Discover the perfect blend of upscale living and serene countryside on this expansive 8.5+ acre estate, where luxury and practicality meet. Set amidst lush fields ideal for haying or horses, this property also boasts a versatile pen for hogs, sheep, or goats, a portable chicken coop that conveys, and mature walnut and fruit trees. With gardens enriched by organic soil and mature fruit bushes, the land offers endless possibilities, including a land-use farm tax break. Enjoy your summers by the extra long salt water in-ground pool, secured by an elegant iron fence, while surrounded by nature's beauty.
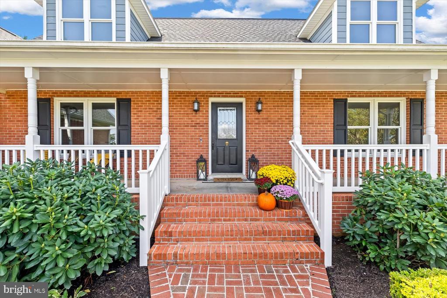
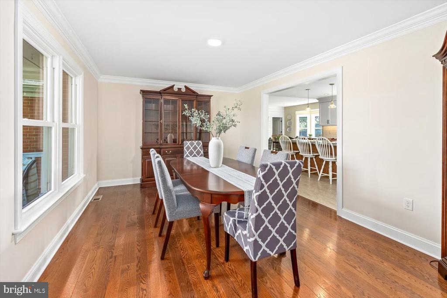
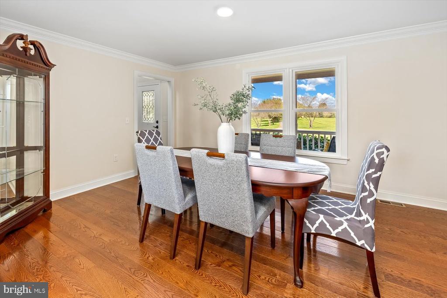
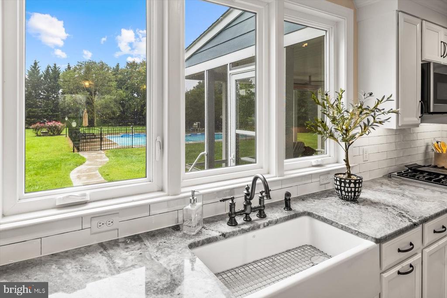
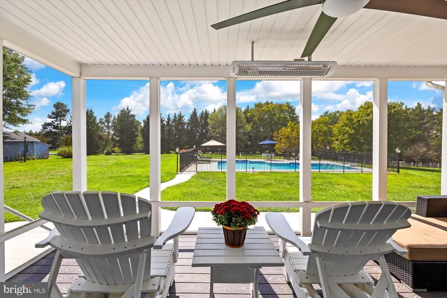
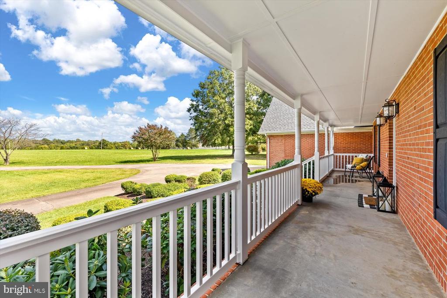
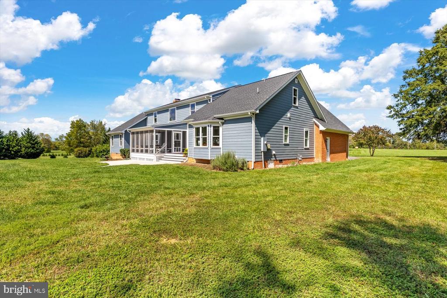
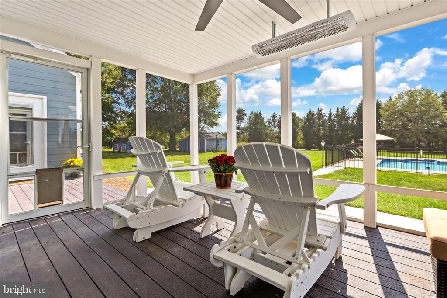
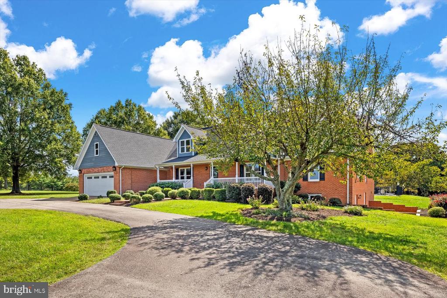
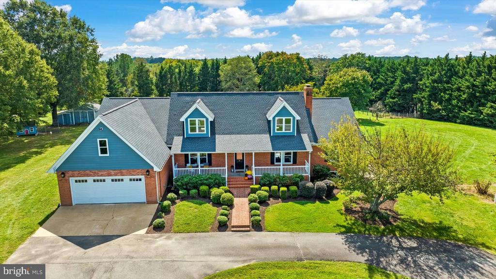
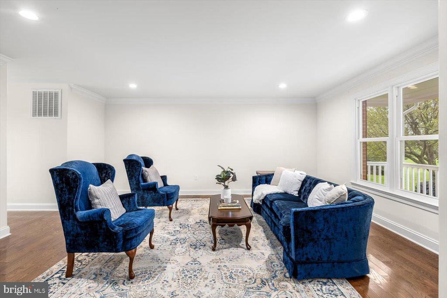
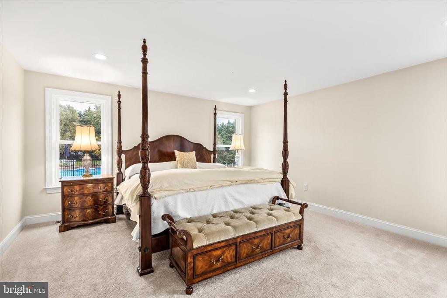
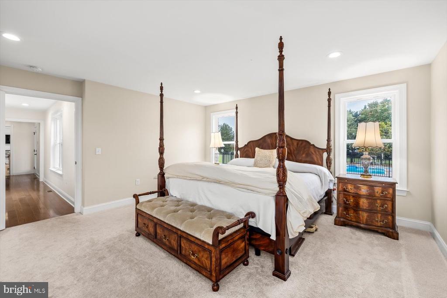
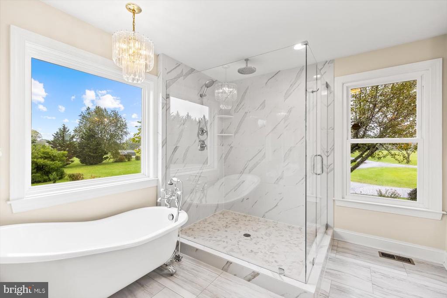
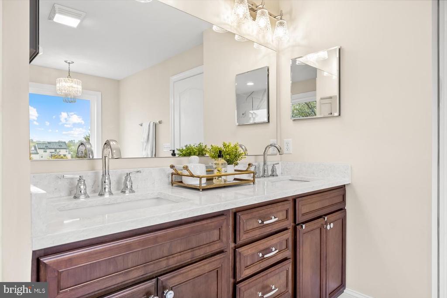
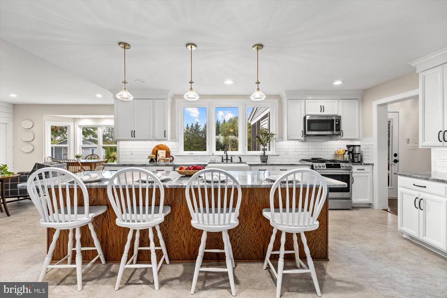
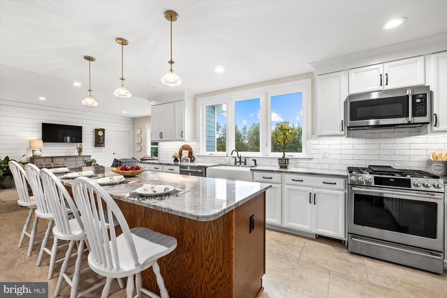
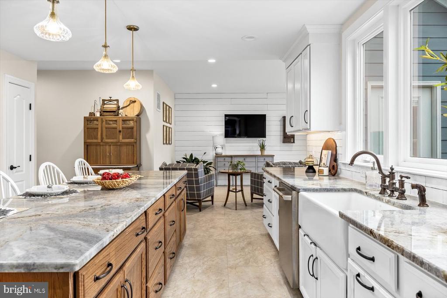
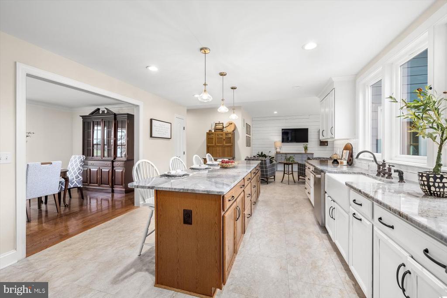
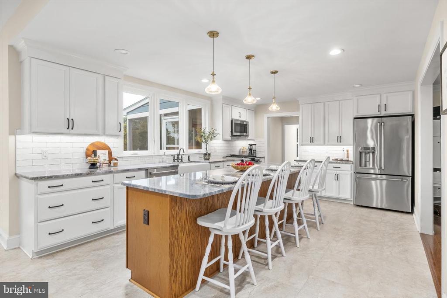
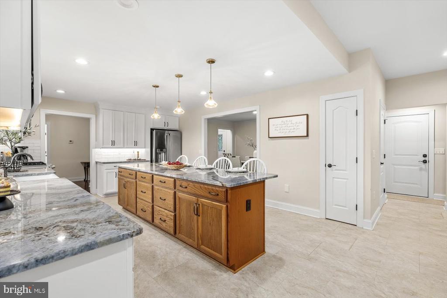
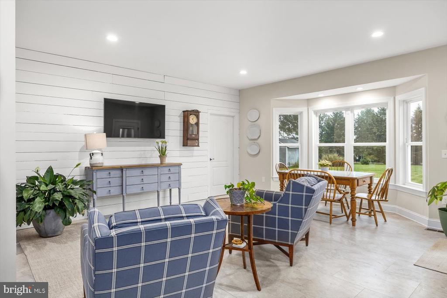
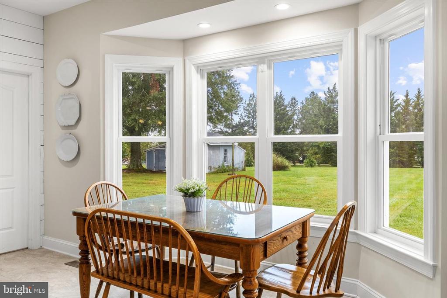
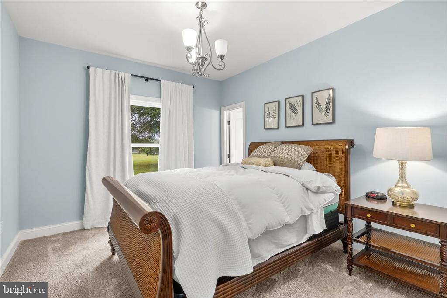
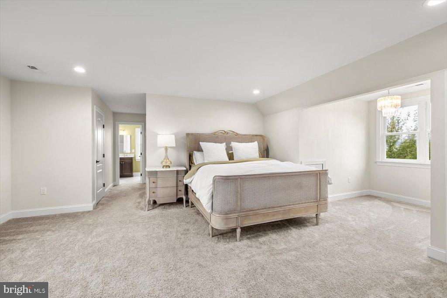
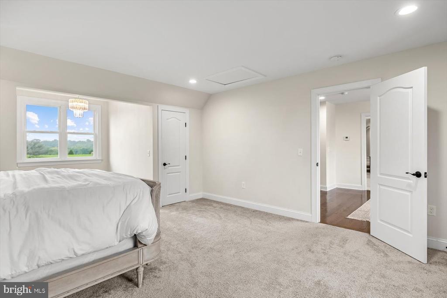
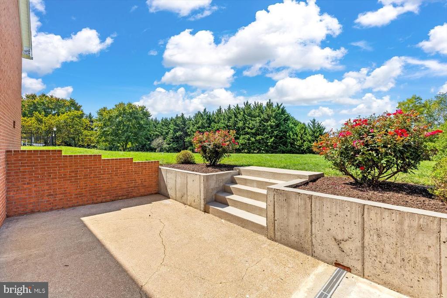
At over 6,500+ sq. ft., this grand residence was rebuilt in 2020 and offers six spacious bedrooms and five and a half baths, with thoughtful design throughout. The main level includes two bedrooms with full baths, including the primary suite, providing single-level living convenience. The upgraded kitchen is a chef's dream, featuring a stunning ten foot granite island, stainless steel appliances, a farmhouse sink with backyard views, and a cozy keeping room perfect for casual dining or lounging. Step out from the kitchen to a screened-in porch, ideal for relaxing year-round, equipped with an overhead fan for warm days and a heater for cooler nights. Formal living and dining rooms overlook the picturesque front fields and beautifully landscaped walkways.
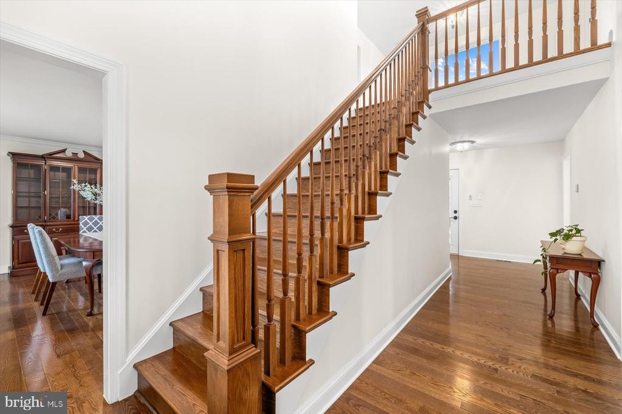
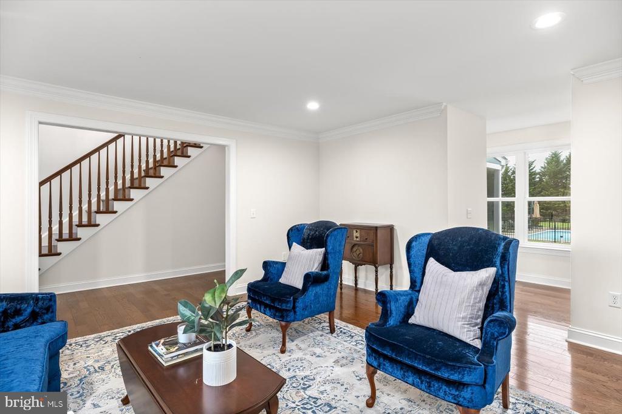
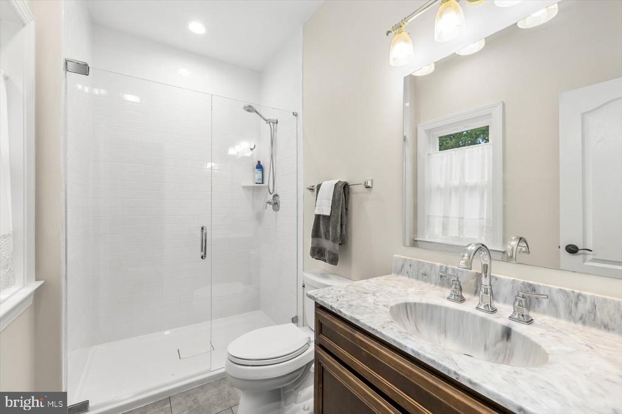
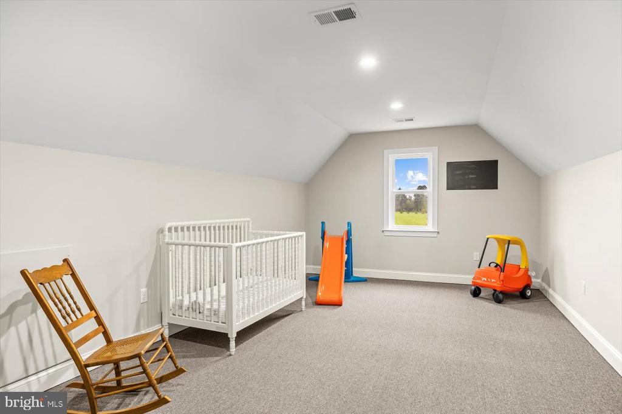
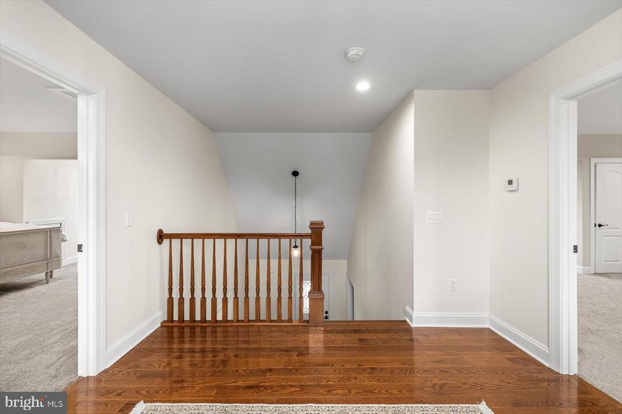
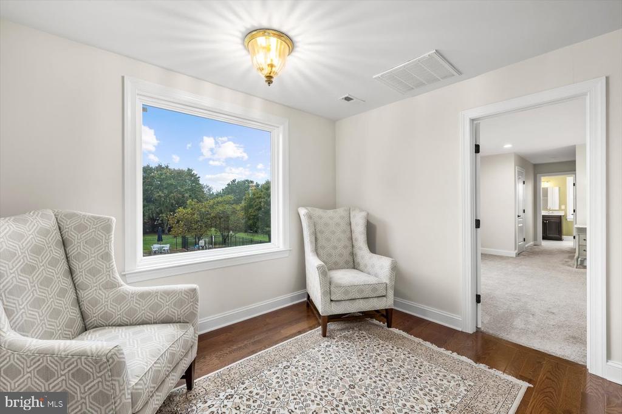
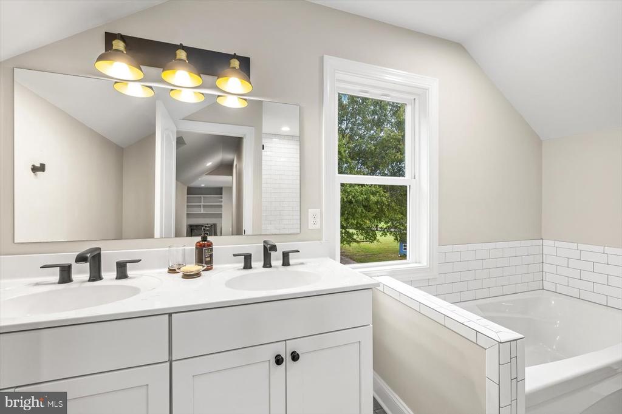
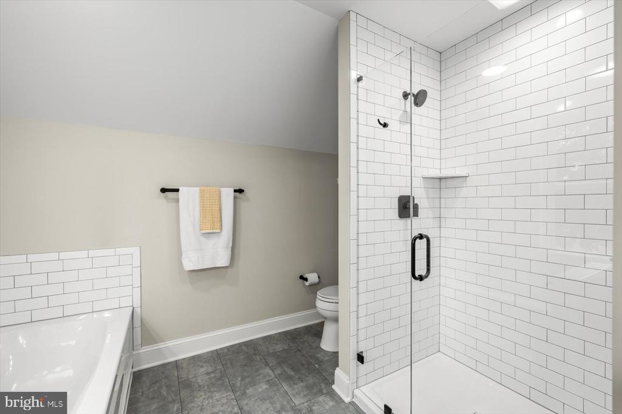
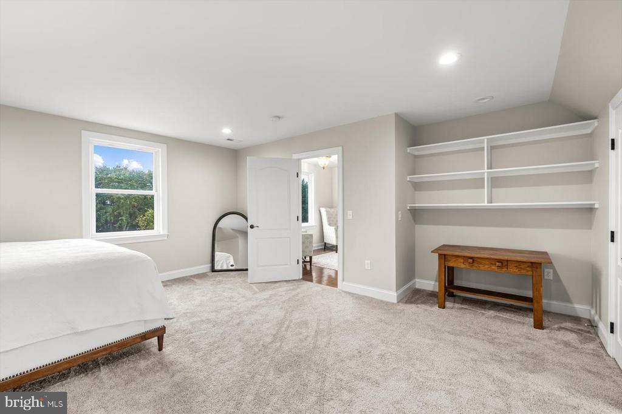
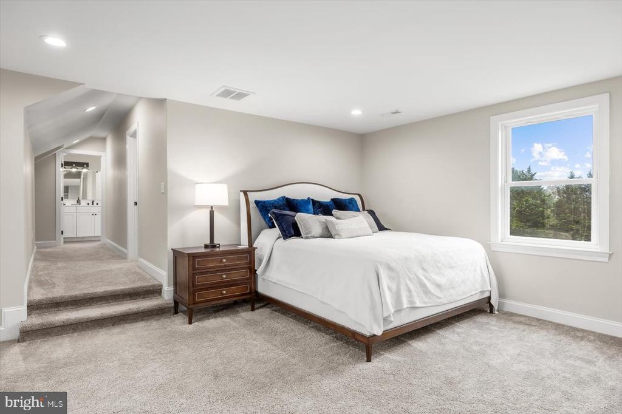
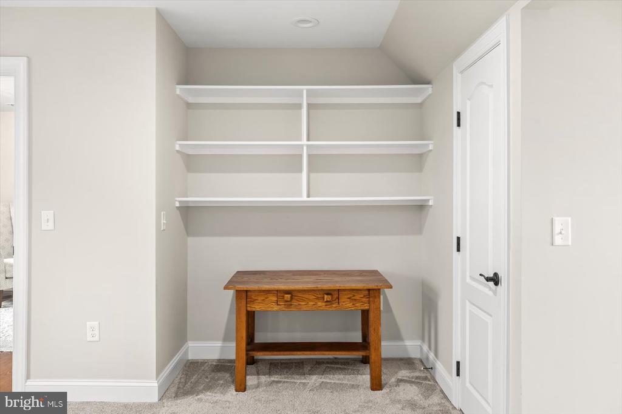
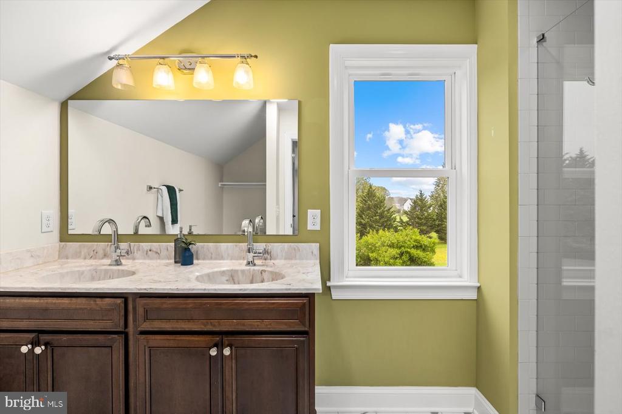
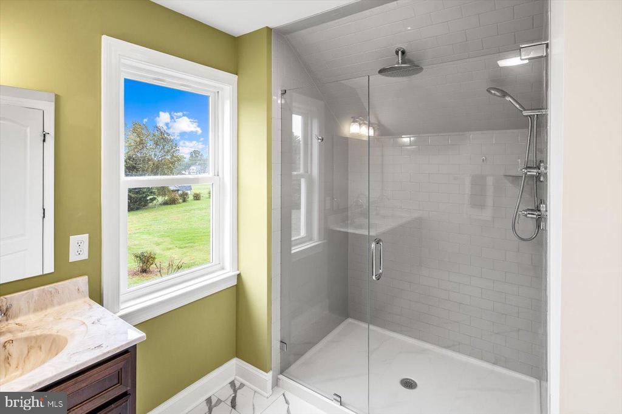
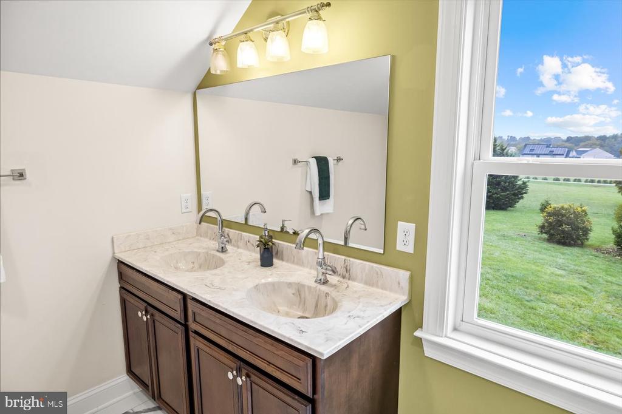
A hardwood staircase leads to the upstairs landing with full view of the pool. Three additional bedrooms offer flexible living arrangements, with one adaptable for exercise, an office, or play. Two upper level bedrooms feature abundant closet space and include full baths, one with an extra-long tub and both with large showers.
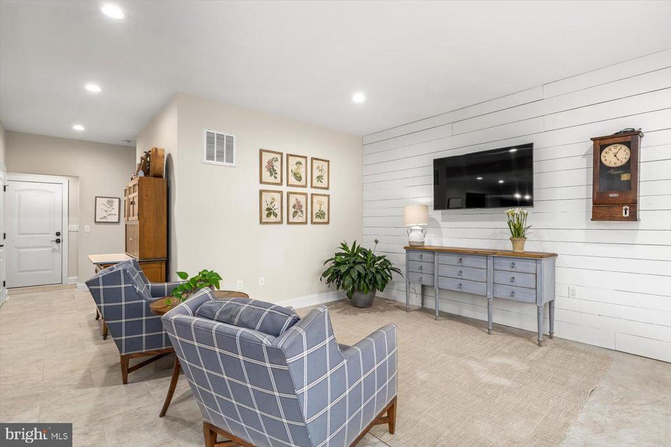
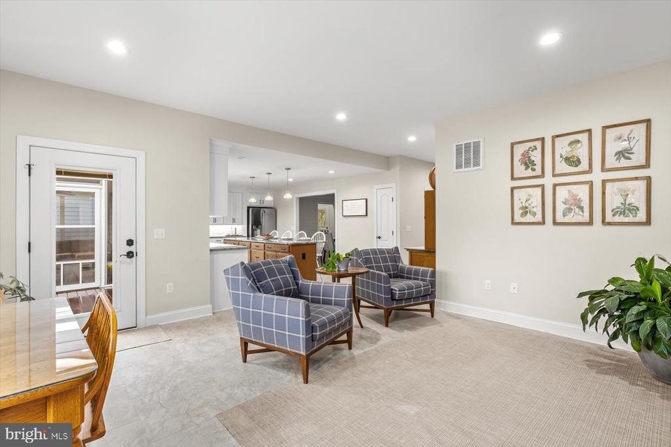
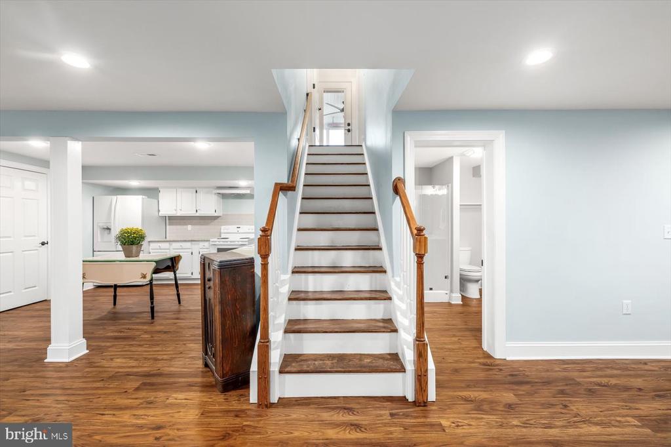
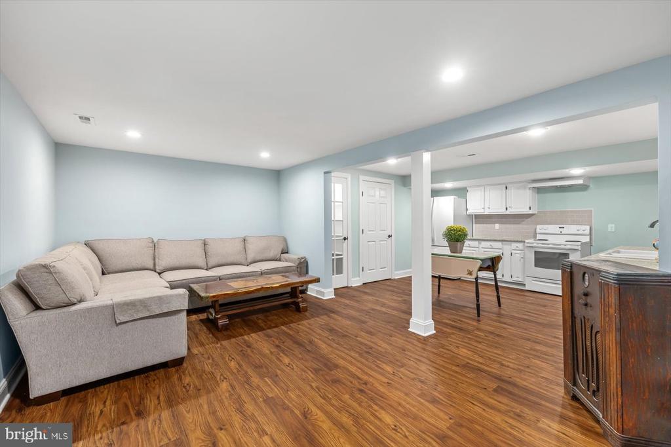
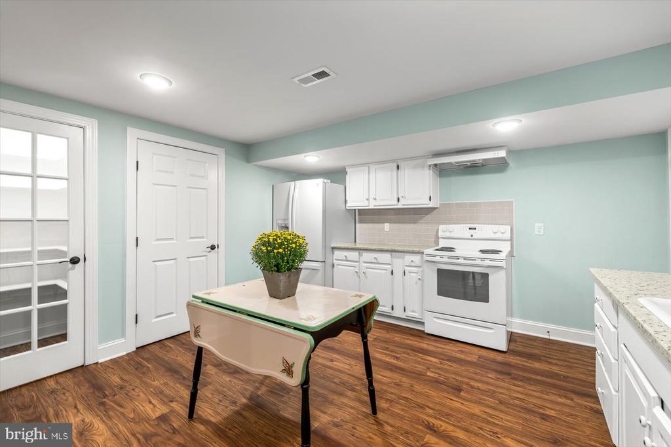
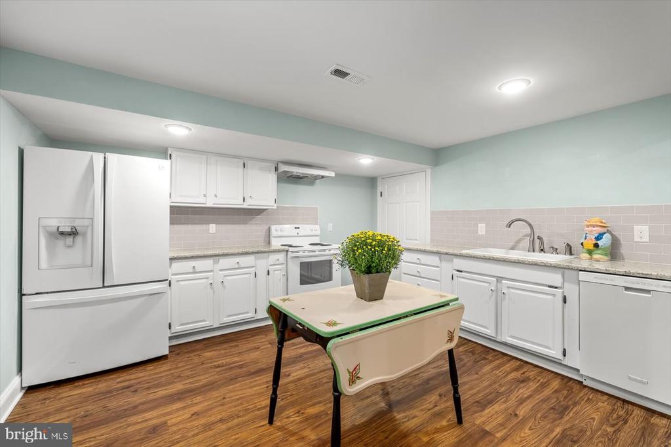
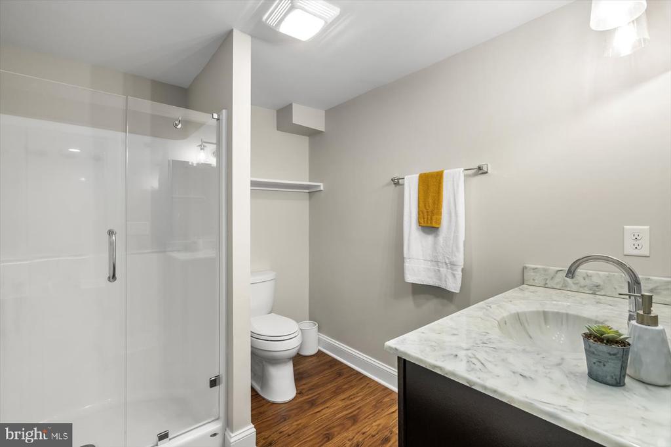
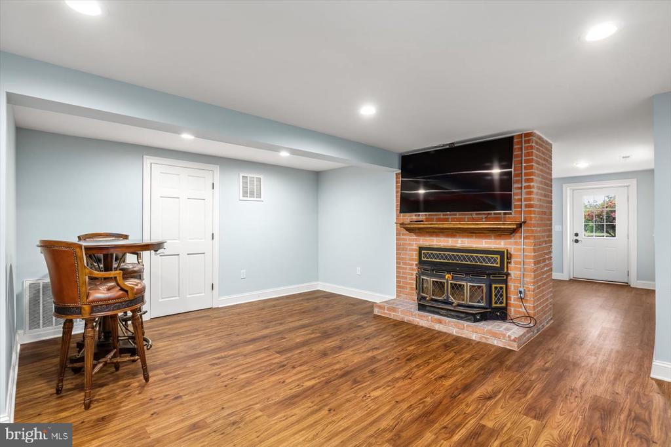
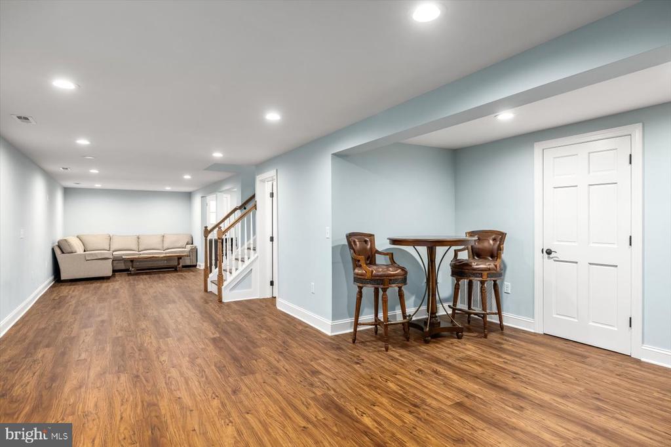
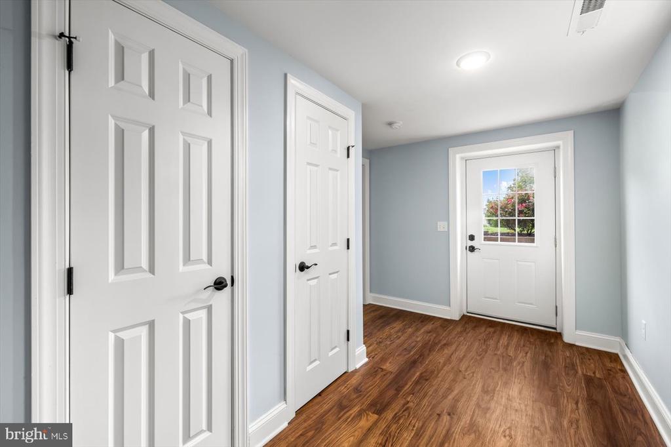
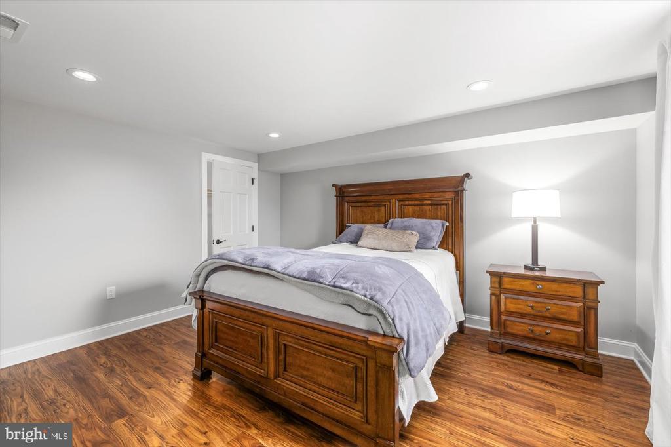
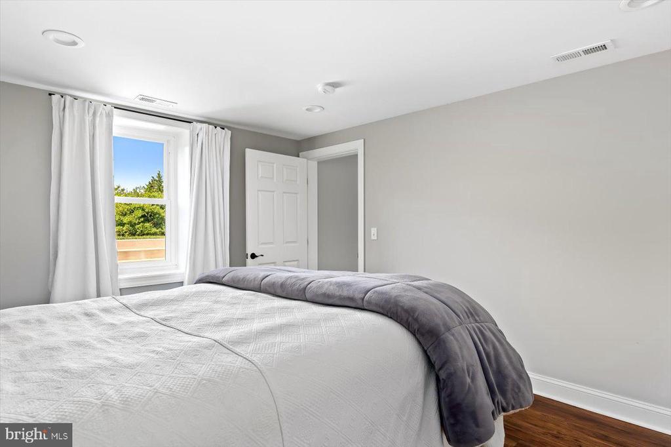
The lower-level walk-out in-law suite is a retreat of its own, complete with a kitchen, dining area, bedroom, living room with a wood-burning fireplace, full bath, and washer/dryer hookup. This suite is perfect for multi-generational living, accommodating guests, aging parents, or college kids in comfort and privacy.
Additional features include hardwood flooring, like-new carpet in the bedrooms, frameless shower doors, upgraded Baldwin hardware and meticulously clean aesthetic throughout. A large shed provides ample storage for outdoor equipment, while a side road on the edge of the property allows work trucks to easily access the back shed. Natural Gas comes down the driveway, line currently feeds only the kitchen stove. Diving board, sitting area and swim out for pool.
Conveniently located approximately five miles to I95, approximately 62 miles to Richmond, approximately 30 miles to Quantico and approximately 8 miles to the new VA Clinic set to open in 2025.
This property offers more than just a home--it's a lifestyle of luxury, tranquility, and endless potential. Fields ready for horses, planting, or play, and the convenience of modern amenities, all while maintaining the peace and privacy of country living.
View additional property information below.
Take the first step toward your goals with a team dedicated to guiding you every step of the way.
CONTACT US

