
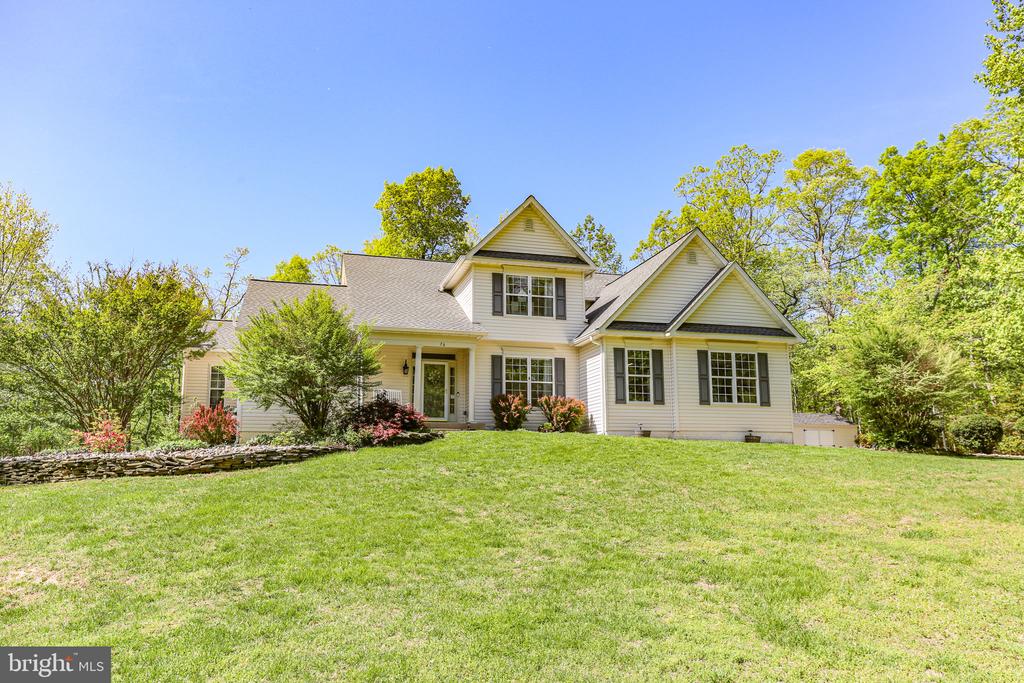
76 MISTY CREEK LANE
FREDERICKSBURG, VA 22406
Major updates have already been completed, including a new roof, gutters, HVAC system, water heater, and appliances--offering peace of mind and true move-in-ready convenience.
Nestled on just over 3 beautifully wooded acres in sought-after Stafford County, this exceptional three-level Colonial offers the perfect balance of privacy, space, comfort, and lifestyle. Featuring five spacious bedrooms, three full baths, one half bath, and a highly desirable main-level primary suite, this home was thoughtfully designed for both everyday living and entertaining.
Step inside to discover a dramatic two-story great room filled with natural light and centered around a cozy fireplace--creating an inviting space to gather and unwind. The well-appointed kitchen features a center island, ample cabinetry, and seamless flow into the bright sunroom breakfast area overlooking the peaceful wooded backyard. A spacious laundry room and separate mudroom provide added convenience and functionality.
The elegant formal dining room showcases beautiful wainscoting, crown molding, and double French doors, creating the perfect setting for hosting family dinners and special occasions.
Privately tucked away on the main level, the expansive primary suite serves as a relaxing retreat with a luxurious ensuite bath featuring custom tile, an oversized walk-in shower, dual vanities, and a large custom walk-in closet.
Upstairs, you'll find three generously sized bedrooms and a well-designed full bath with a separate shower area, providing comfort and flexibility for family and guests alike.
The fully finished lower level offers incredible versatility with a home theater setup complete with projector and surround sound, a spacious recreation room, fifth bedroom, full bath with jetted tub, and additional bonus spaces ideal for a home gym, office, or playroom.
Outdoor living is equally impressive. Relax on the welcoming front porch, entertain on the expansive deck, explore private nature trails, or gather around the fire pit and enjoy the peaceful wooded surroundings. Additional features include a storage shed with electricity and an invisible fence for pets.
Ideally located across from Stafford's newest schools, Falls Run Elementary and Hartwood High School, this remarkable property offers a rare opportunity to enjoy private wooded living while remaining just minutes from Fredericksburg, commuter routes, shopping, and dining.
View additional property information below.
Take the first step toward your goals with a team dedicated to guiding you every step of the way.
CONTACT US

