
SEE ALL PHOTOS

7701 RIPARIAN COURT

PRICE: $800,000

7701 RIPARIAN COURT
FREDERICKSBURG, VA 22408

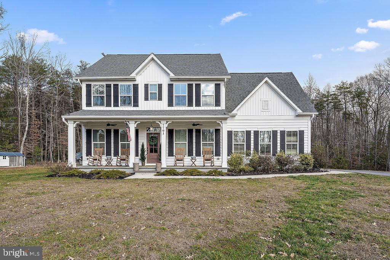
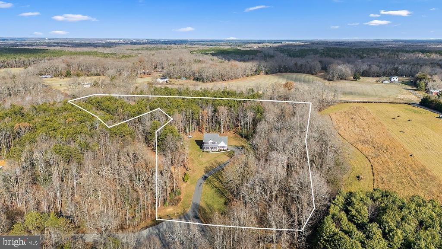
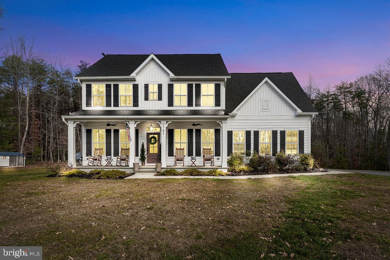
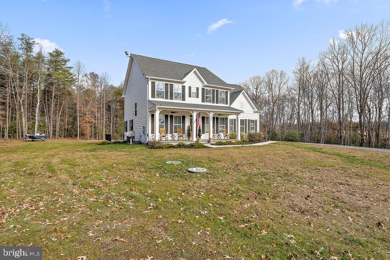
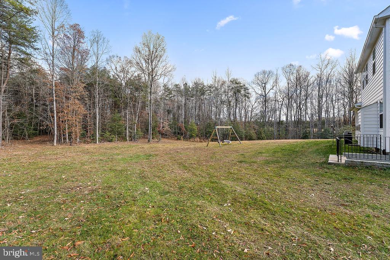
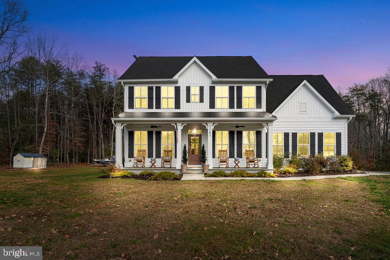
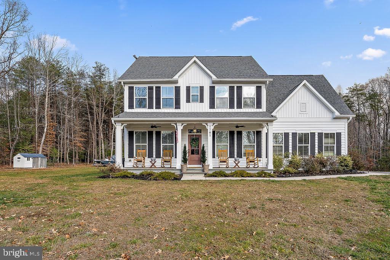
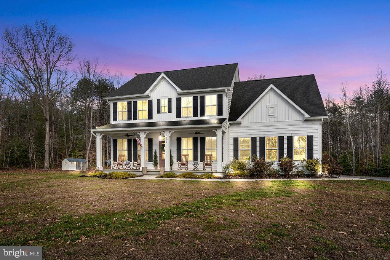
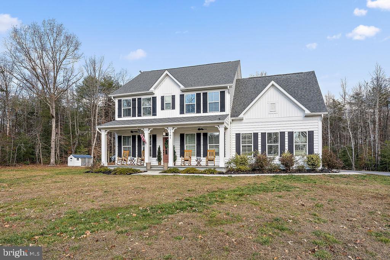
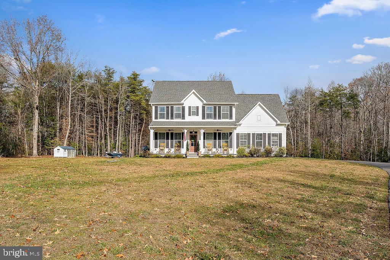
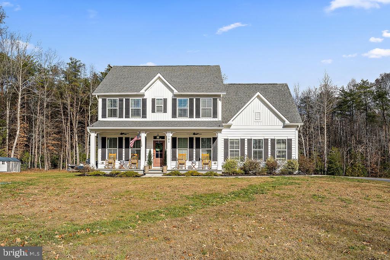
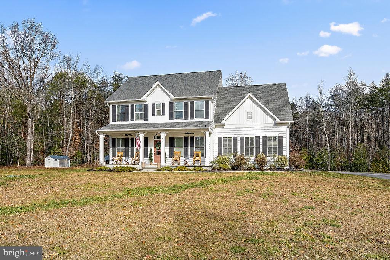
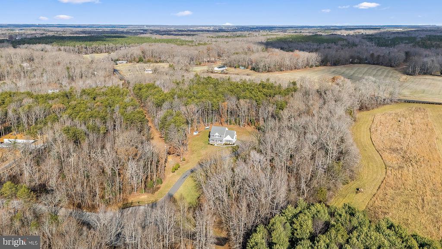
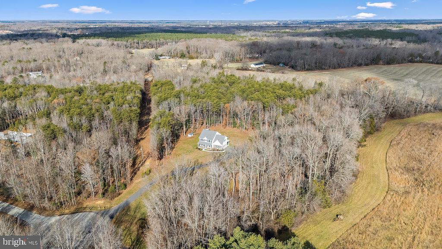
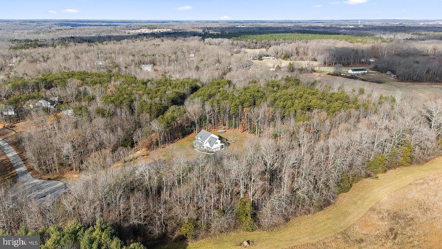
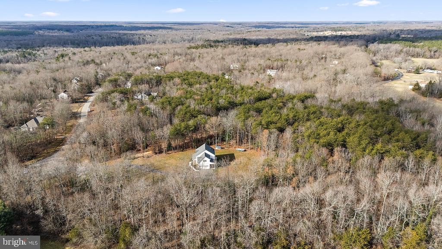
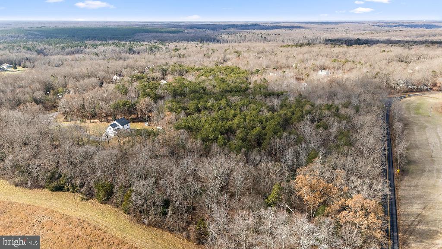
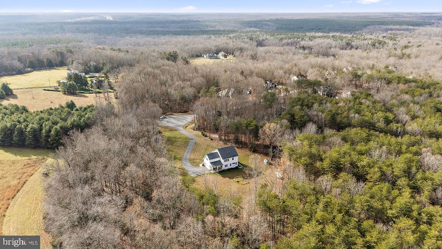
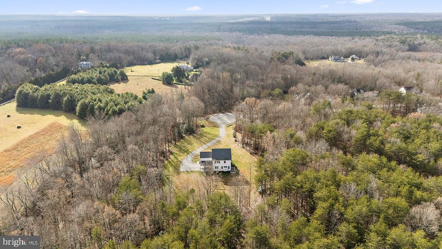
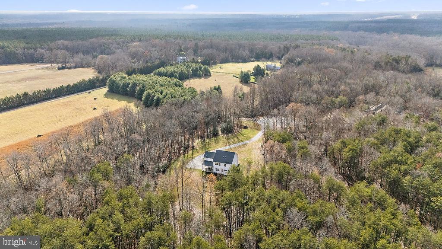
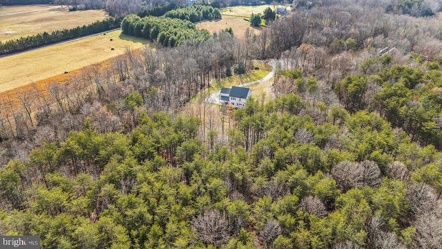
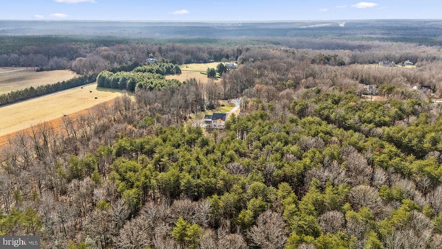
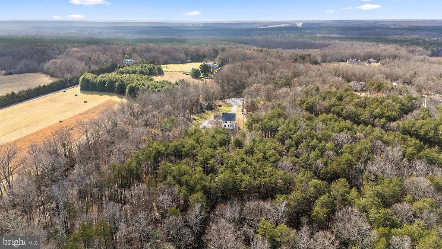
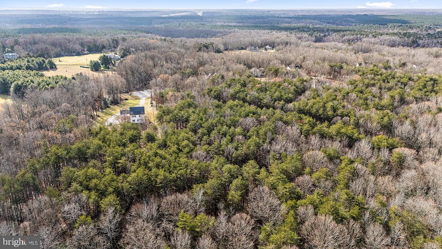
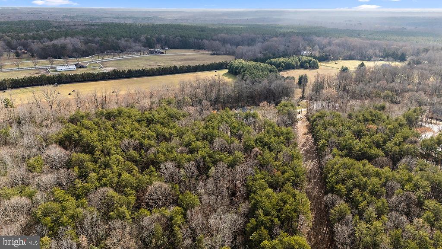
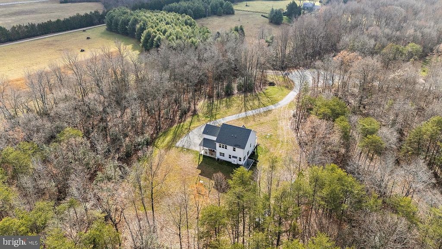
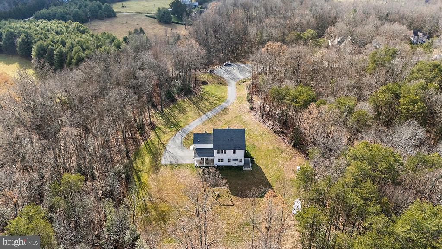
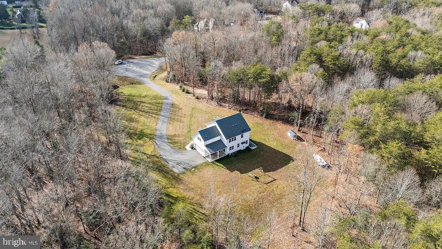
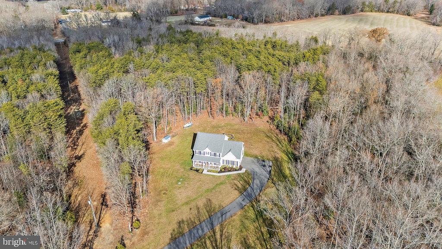
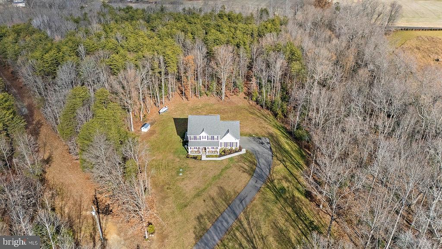
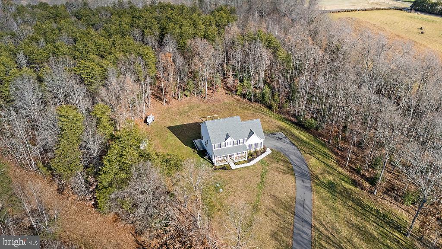
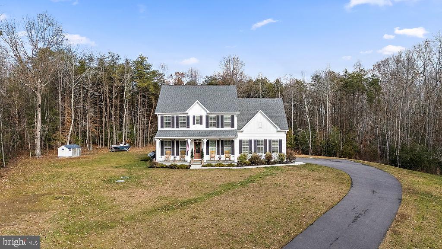
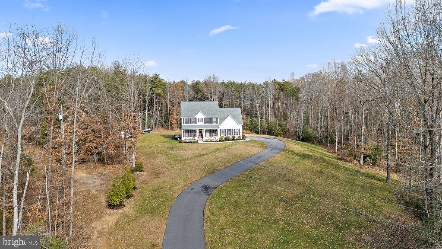
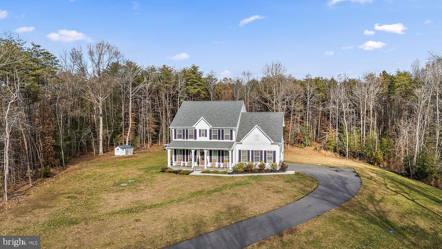
Custom Craftsman-Style Home on 10 Acres

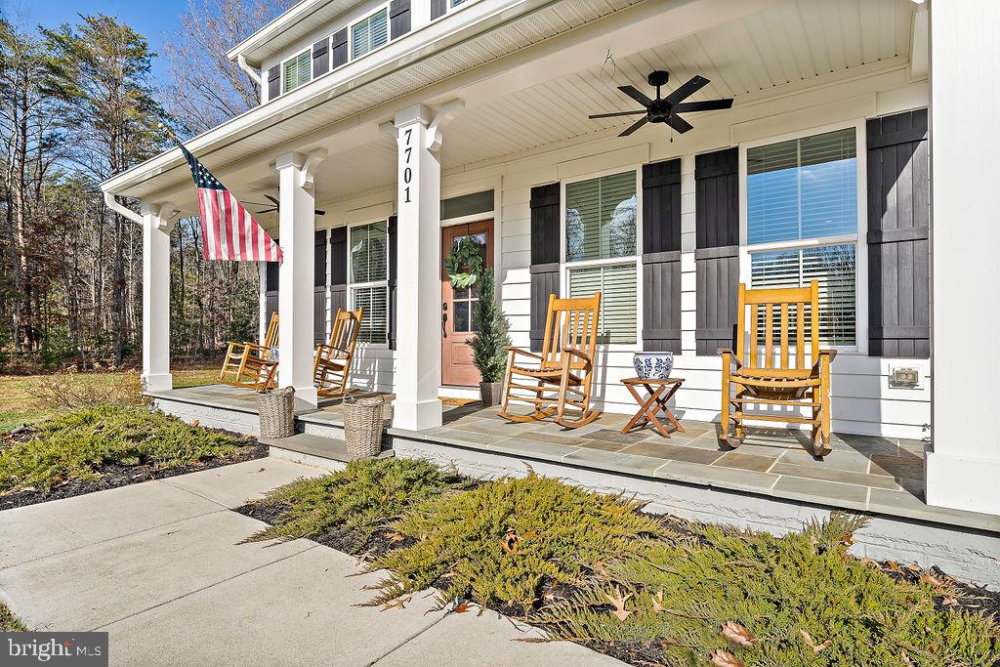
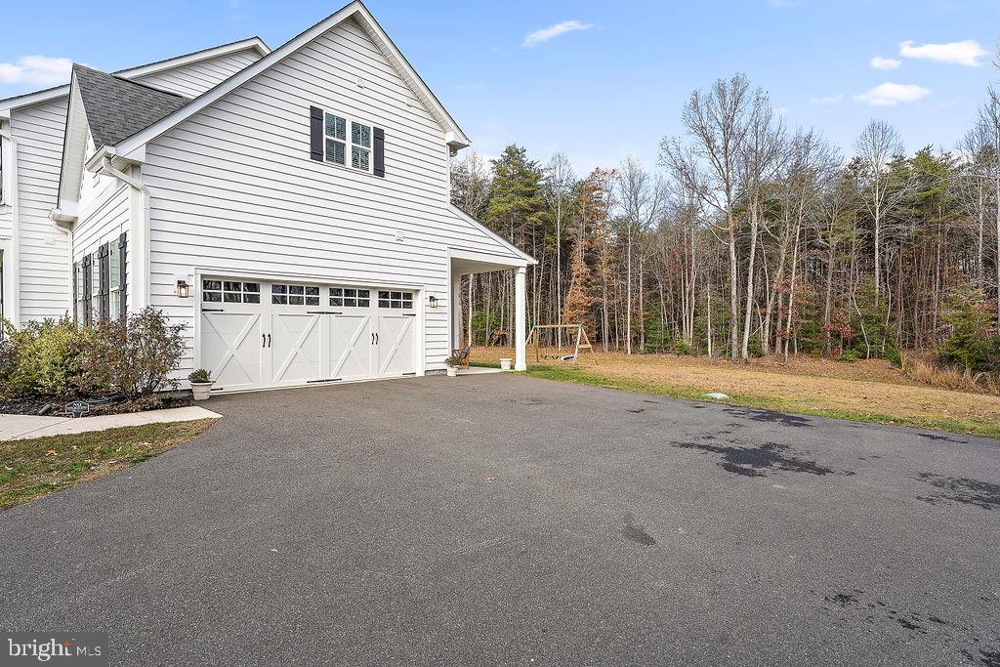
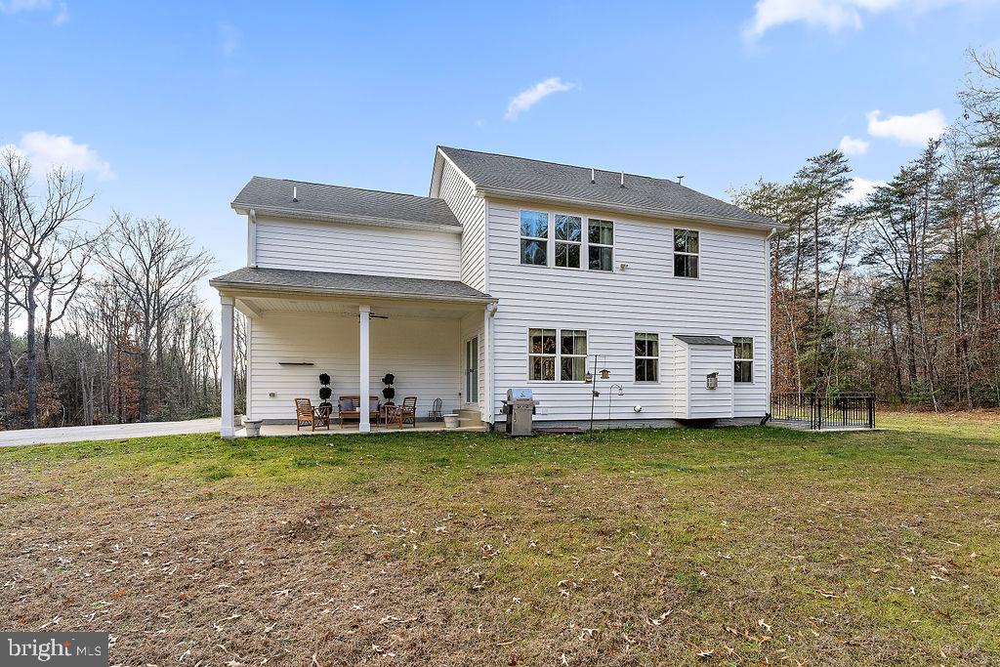
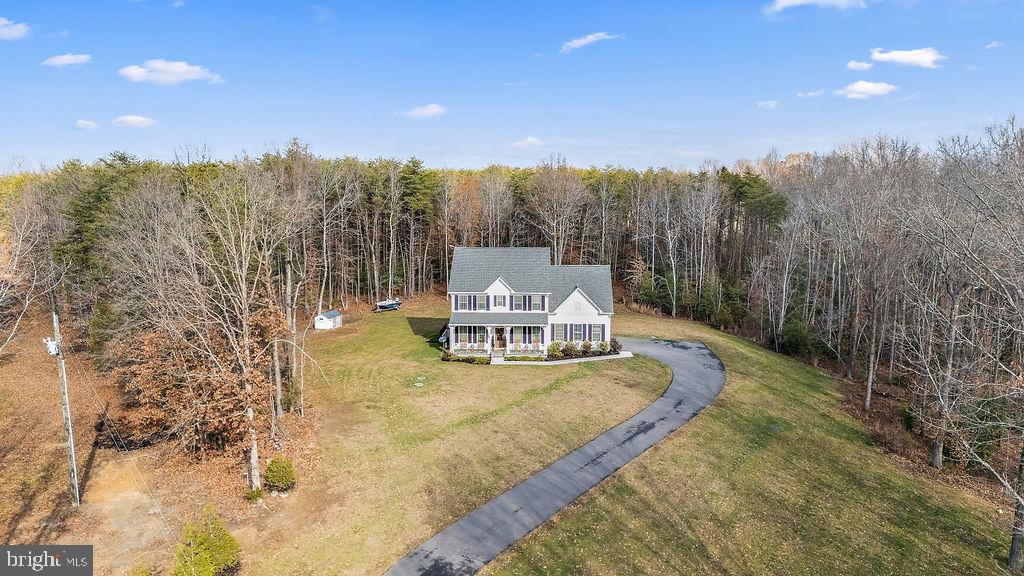
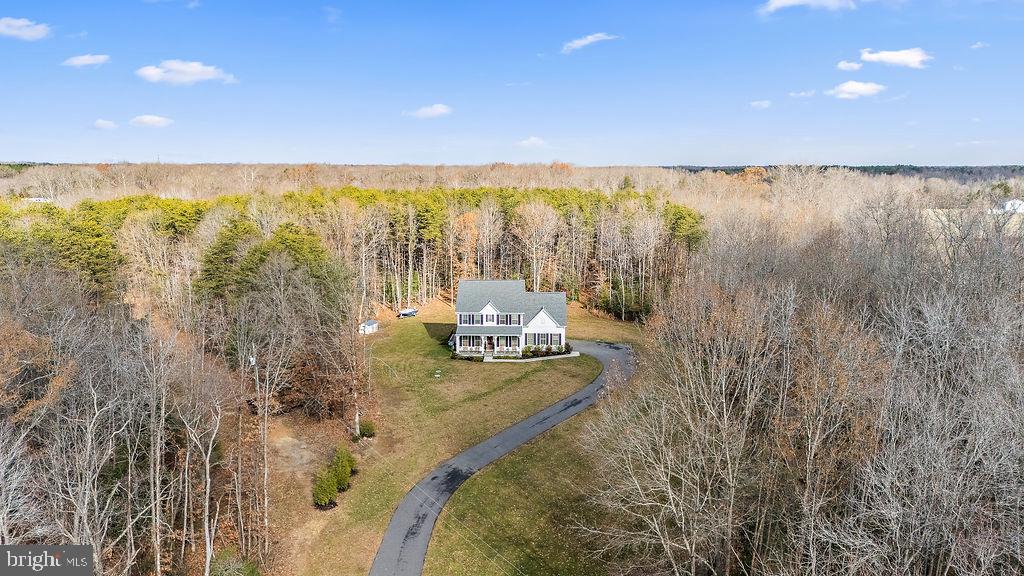
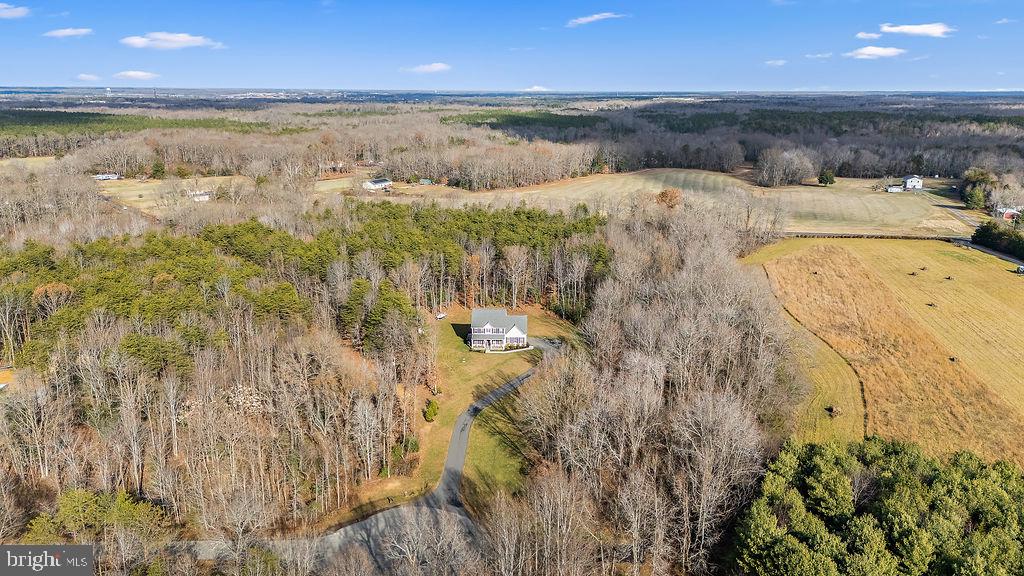
Nestled on a serene 10-acre cul-de-sac lot, this custom-built Craftsman-style home offers timeless elegance and modern comforts. A welcoming slate-front porch sets the tone for this light-filled residence, complete with a side-load garage and thoughtful design throughout.

Main Level:
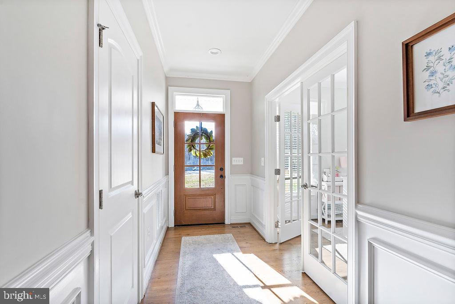
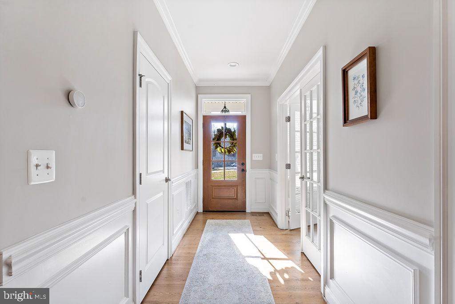
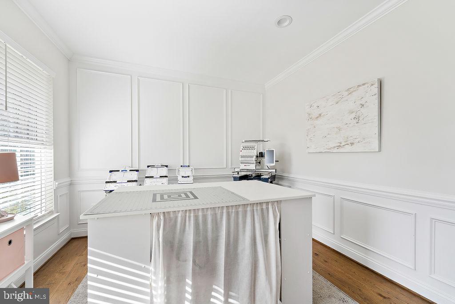
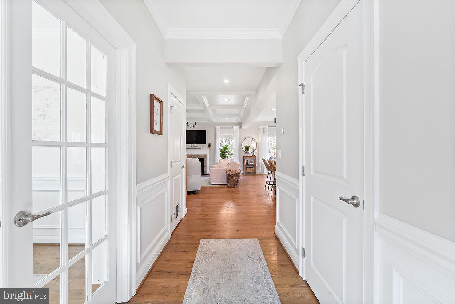
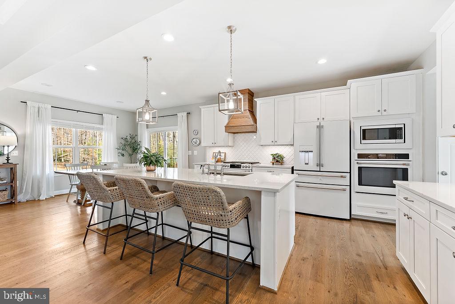
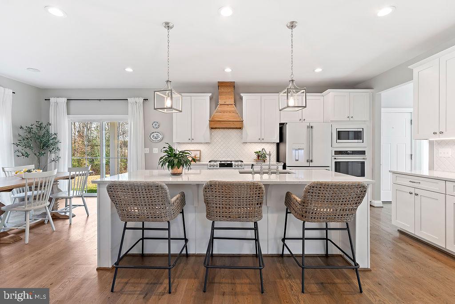
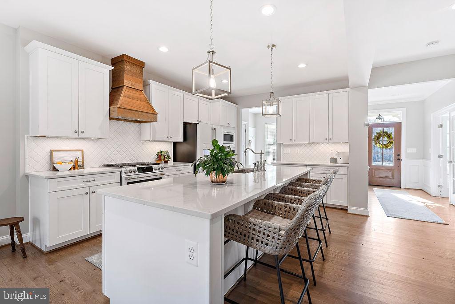
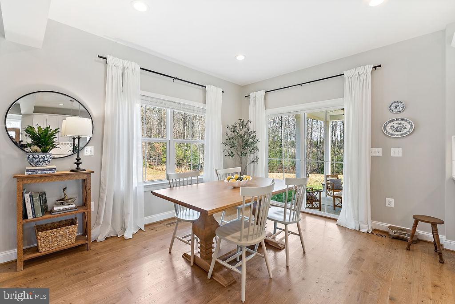
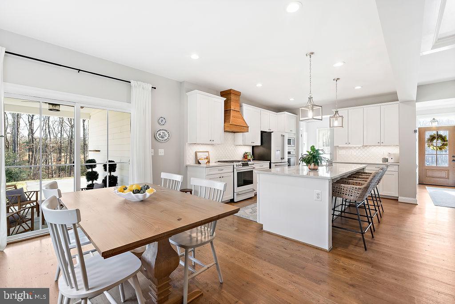
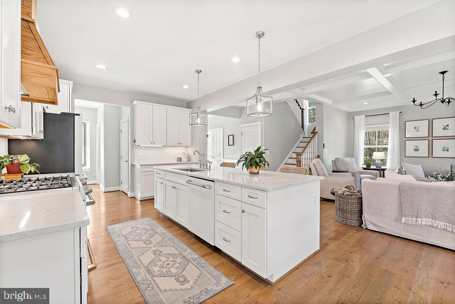
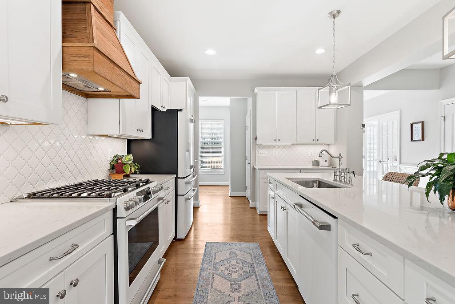
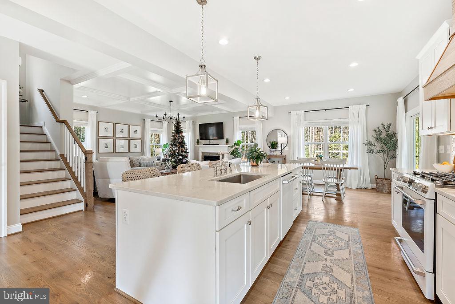
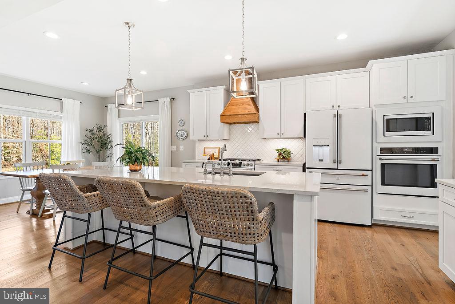
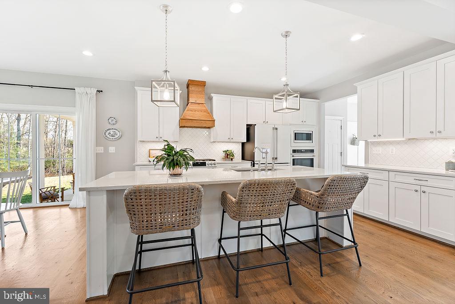
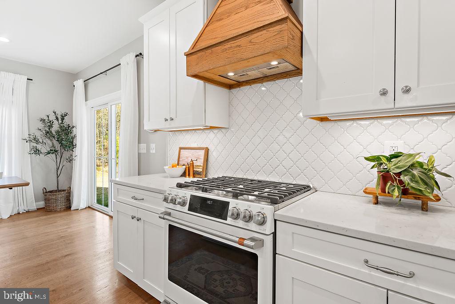
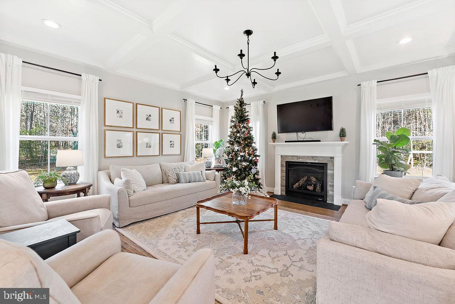
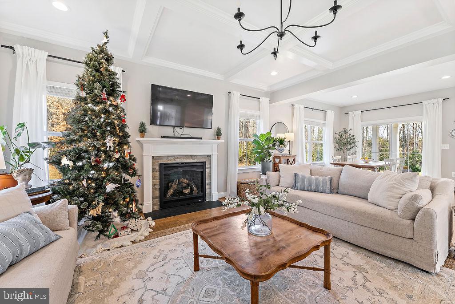
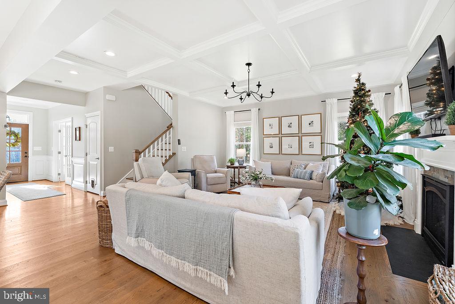
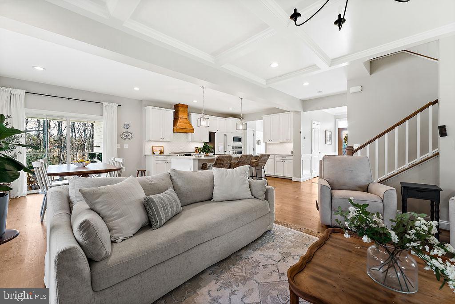
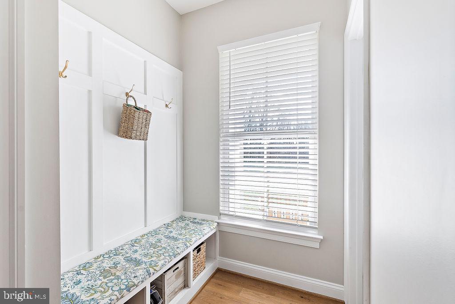
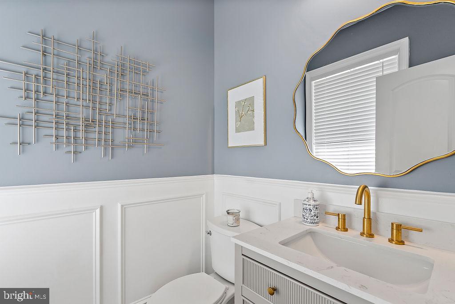
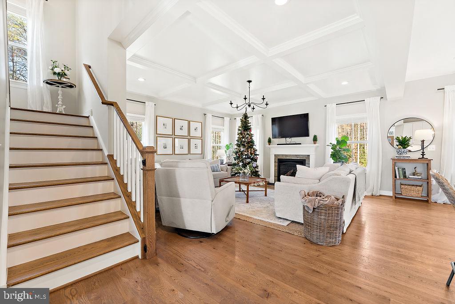
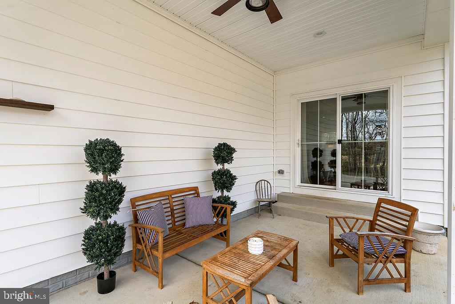
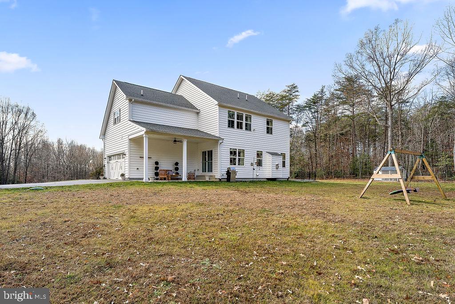
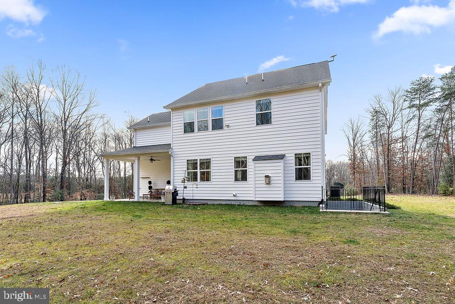
Step inside to discover solid wood floors, a spacious great room, and a study perfect for a home office/craft room. The gourmet kitchen boasts upgraded white contemporary appliances, a custom wooden vent, and an adjoining dining area bathed in natural light. The mudroom and a nicely sized half bath add functionality, while the covered patio provides an ideal space for outdoor entertaining.

Upper Level:
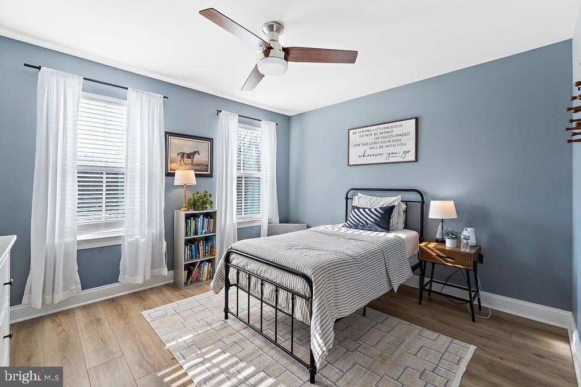
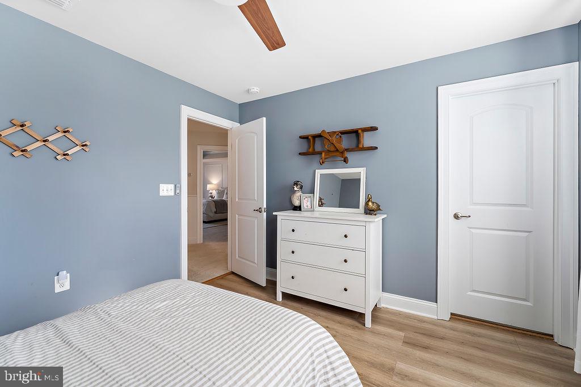
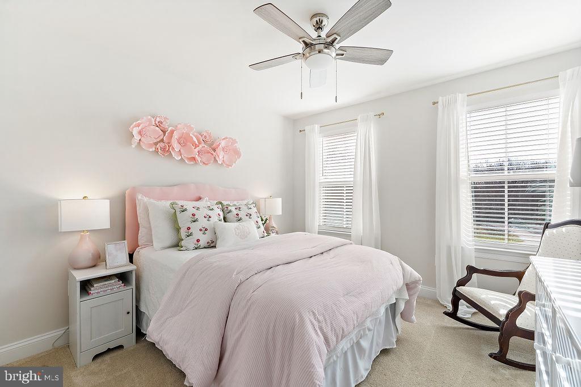
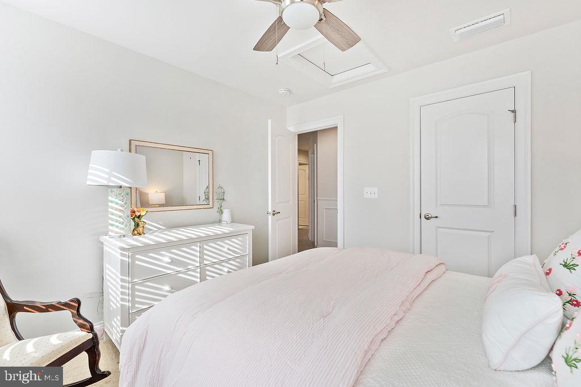
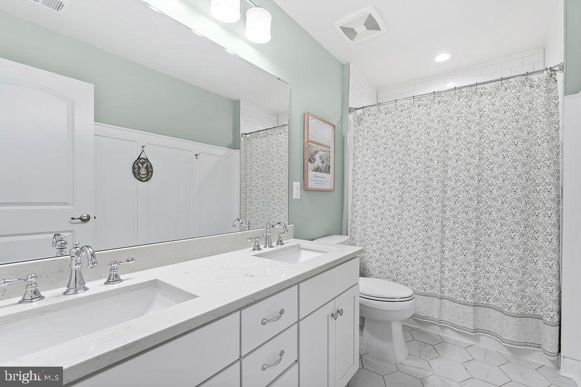
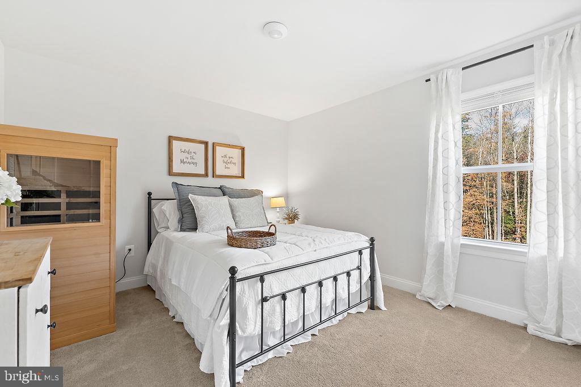
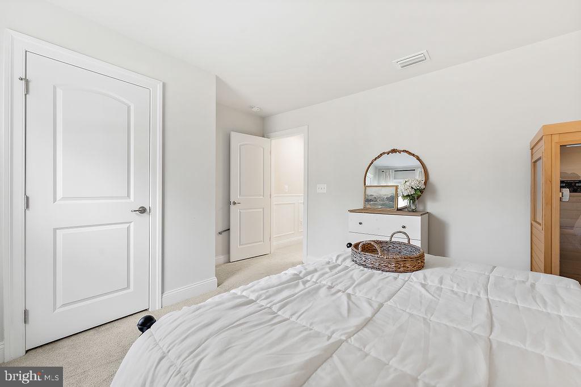
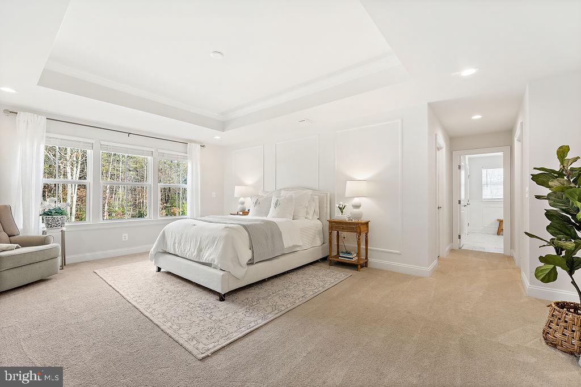
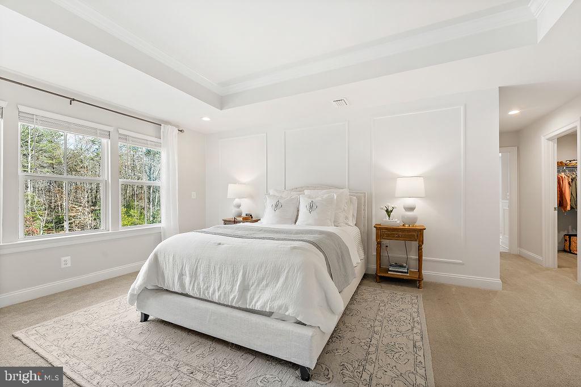
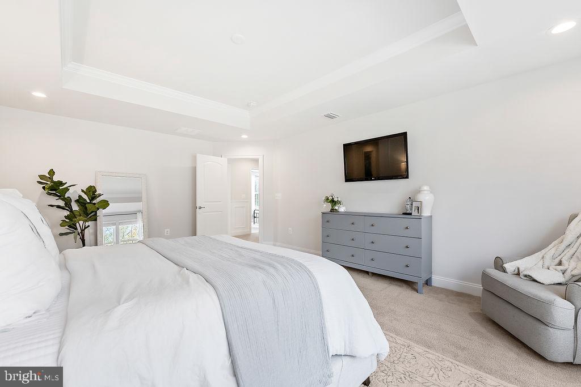
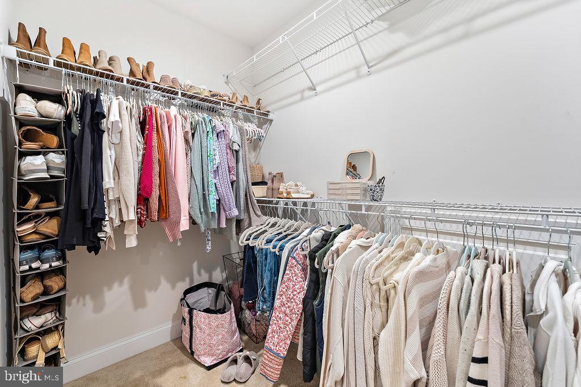
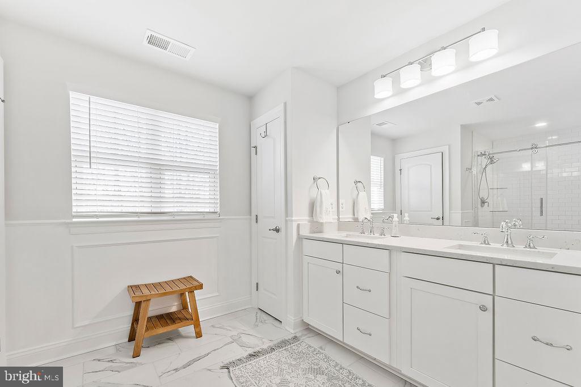
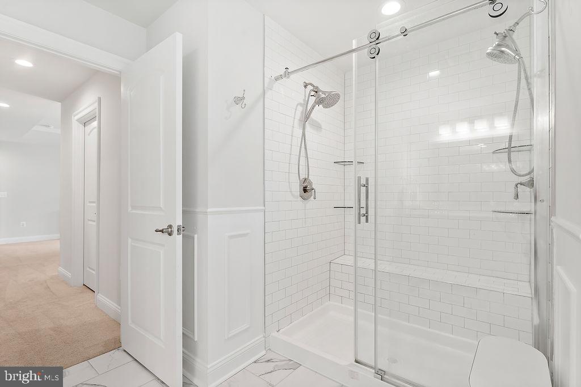
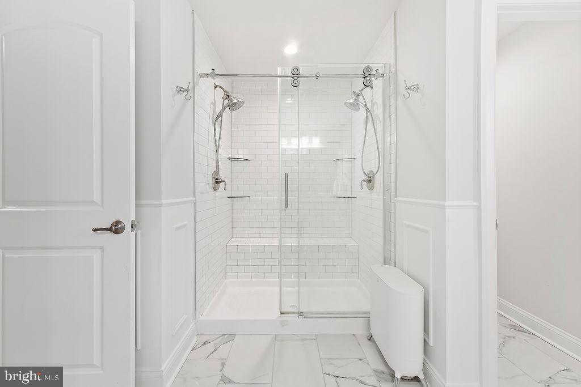
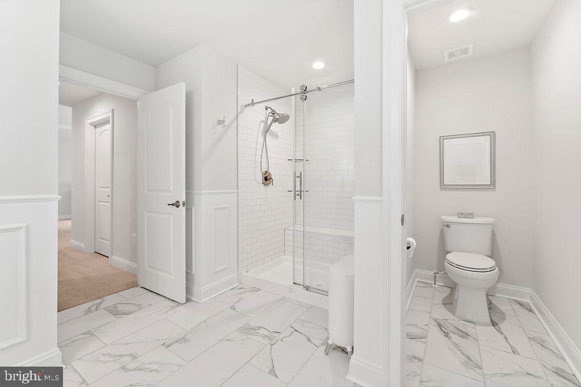
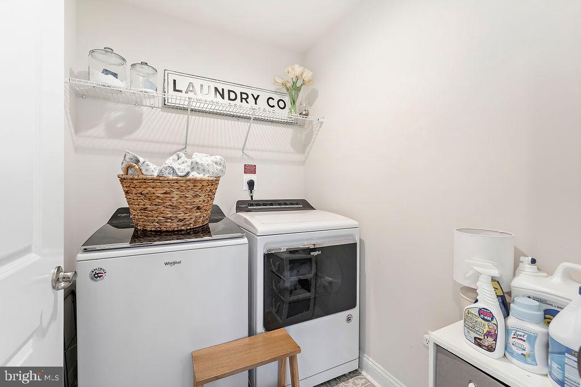
The oak staircase leads to an inviting upper level featuring four bedrooms, a hall bath with double sinks, and a convenient laundry room. The luxurious primary suite includes a large bathroom with a walk-in shower and a generously sized walk-in closets.

Lower Level:
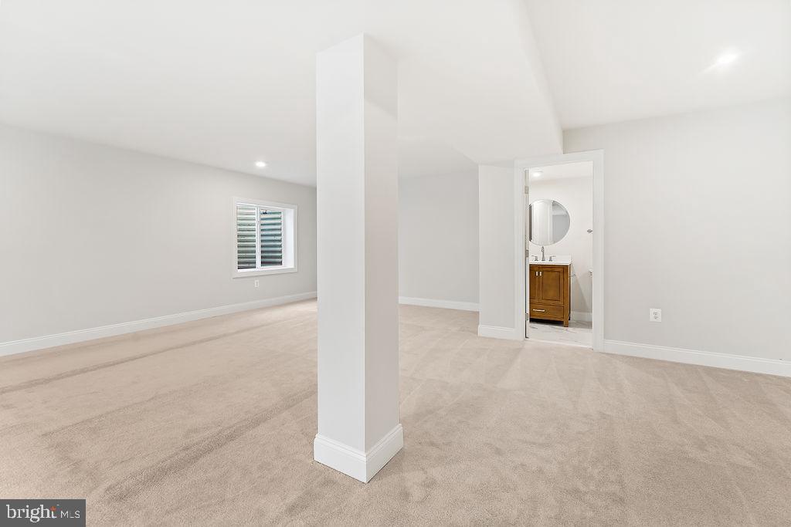
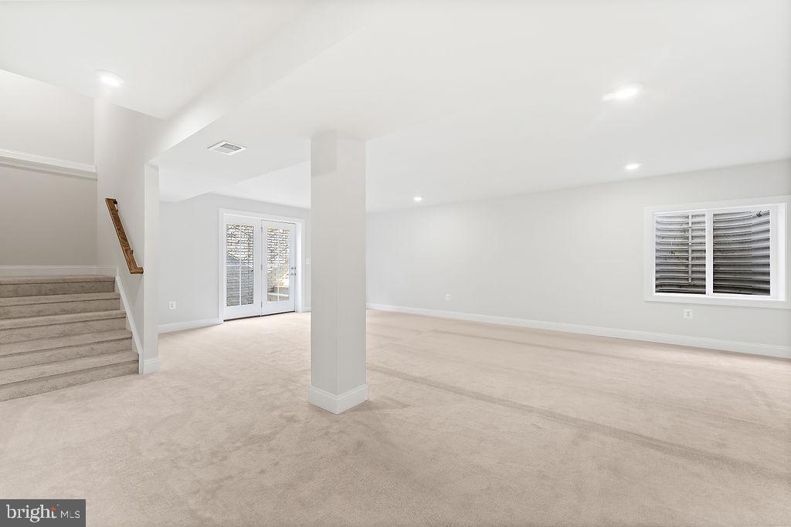
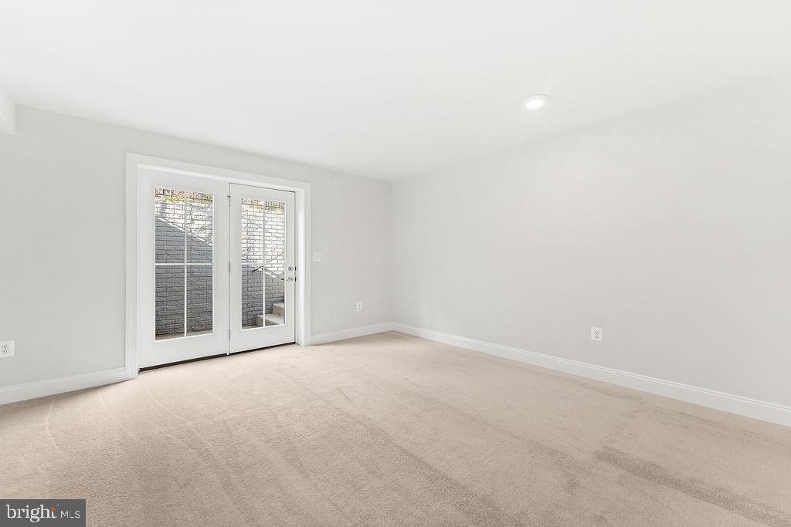
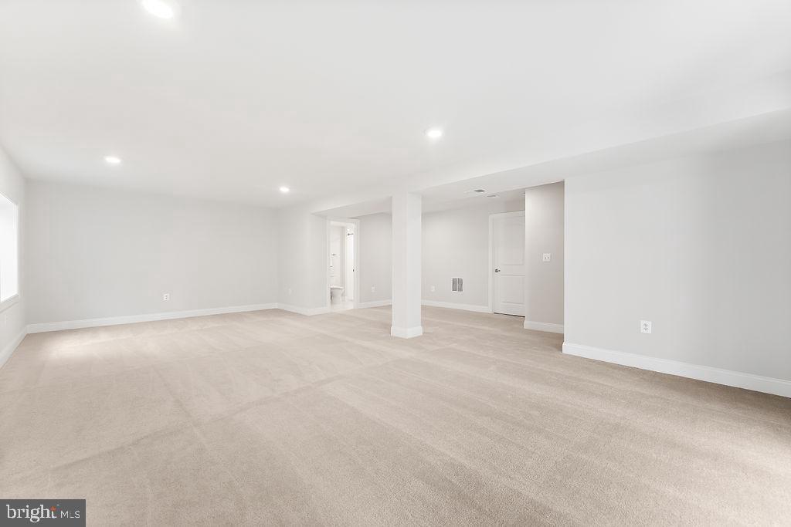
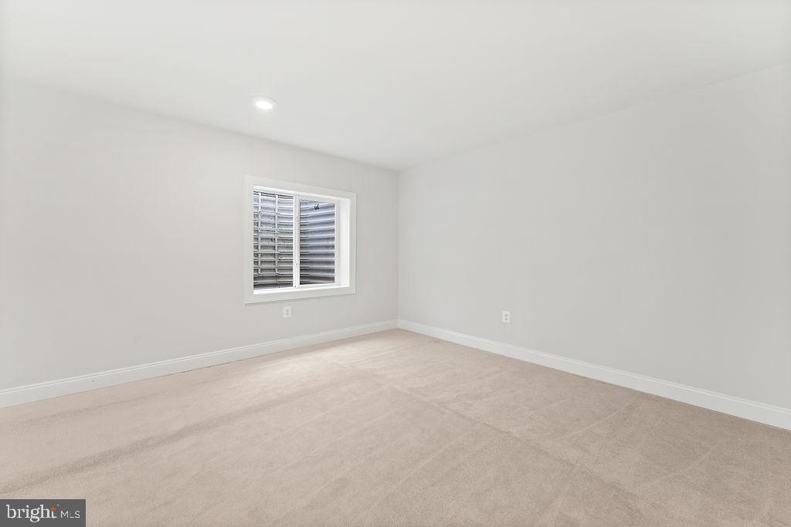
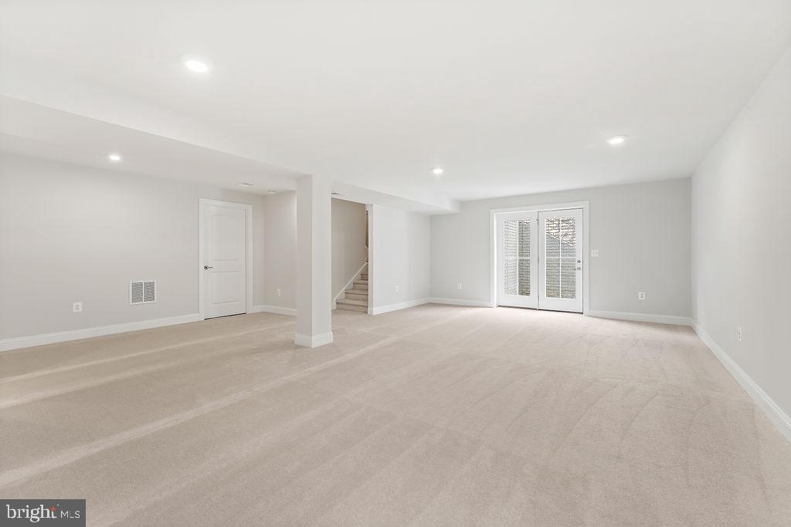
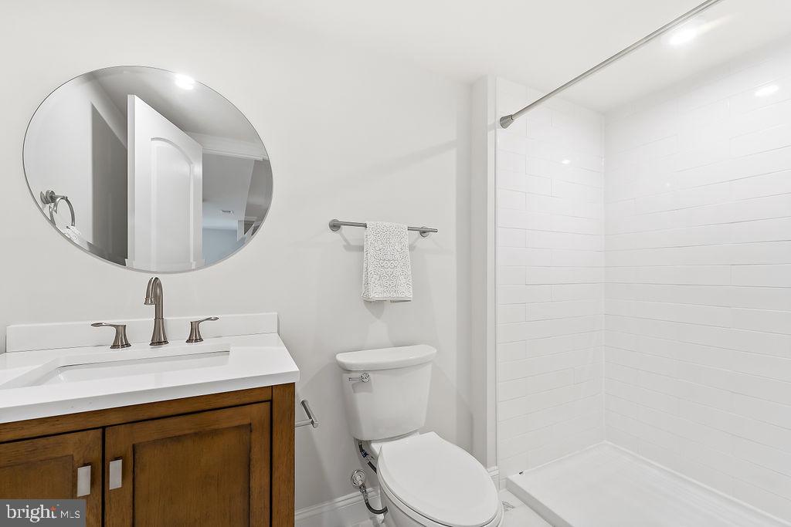
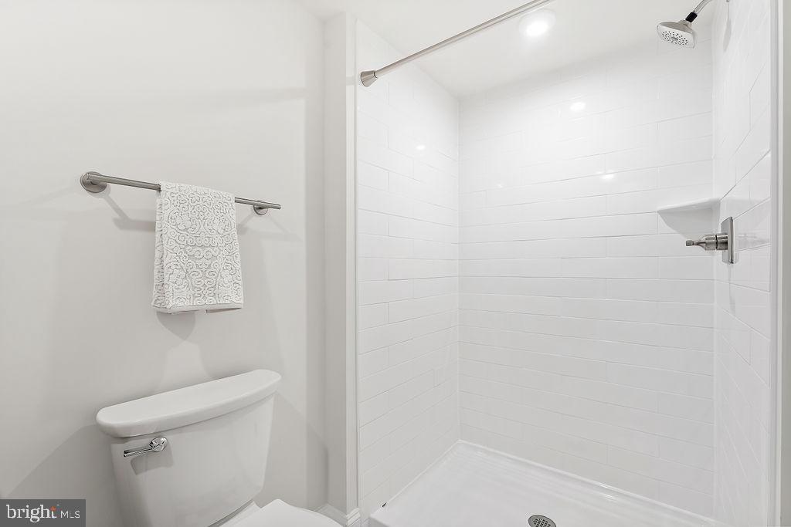
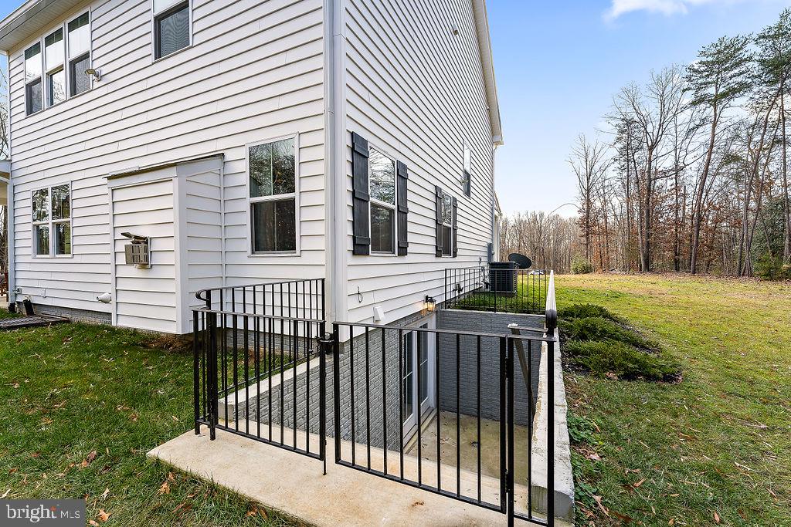
The finished walkout lower level offers a recreation room, a full bath, and two full-sized windows, creating a bright and versatile space for relaxation or hosting guests.

Additional Features:
Located just minutes from shopping, hospitals, and major roadways, this property offers the perfect balance of privacy and accessibility.

  • Beds 4
  • Baths 4
  • Total Area 3,185 Sq.Ft.
  • Living Area 3,185 Sq.Ft.
  • Status Sold

Features & Amenities

View additional property information below.

Interior

Total Bedrooms: 4
Total Bathrooms: 4
Full Bathrooms: 3
Half Bathrooms: 1
Laundry Room: Upper Floor, Washer In Unit, Dryer In Unit
Flooring: Carpet, Ceramic Tile, Solid Hardwood
Fireplace: Fireplace - Glass Doors, Gas/Propane, Mantel(s), Stone
Appliances: Built-In Microwave, Dishwasher, Disposal, Dryer - Electric, Exhaust Fan, Icemaker, Oven - Wall, Oven - Self Cleaning, Oven/Range - Gas, Range Hood, Washer, Water Conditioner - Owned, Water Heater - High-Efficiency
Other Interior Features: Bathroom - Tub Shower, Bathroom - Walk-In Shower, Breakfast Area, Built-Ins, Ceiling Fan(s), Chair Railings, Combination Dining/Living, Combination Kitchen/Dining, Crown Moldings, Family Room Off Kitchen, Floor Plan - Open, Kitchen - Gourmet, Kitchen - Island, Primary Bath(s), Recessed Lighting, Upgraded Countertops, Walk-in Closet(s), Water Treat System, Window Treatments, Wood Floors

Exterior

Stories: 3
Garage Space: 2.0
Water Source: Well
Utilities: Propane, Electric Available, Under Ground
Pool: No Pool
Roof: Architectural Shingle
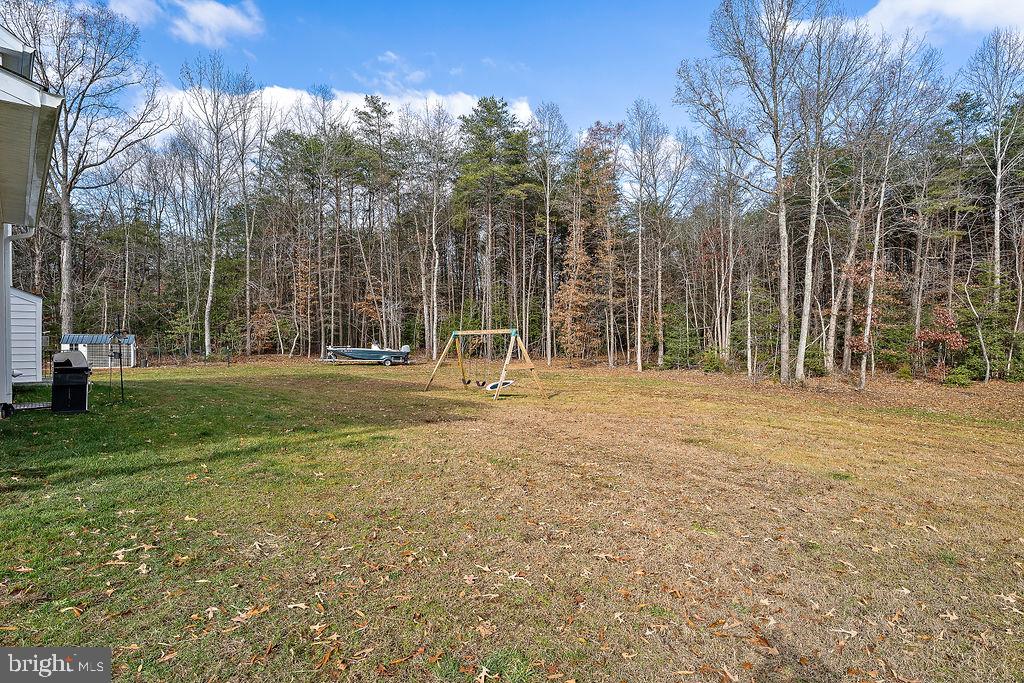
Lot Features: Backs to Trees, Cul-de-sac, Front Yard, Landscaping, Partly Wooded, Private, Rear Yard, Road Frontage, Secluded, Side Yard(s), Trees/Wooded
Parking: Attached Garage, Driveway
Heat Type: Heat Pump - Gas Back Up
AIR Conditioning: Central A/C, Ceiling Fan(s)
Sewer: On Site Septic
Substructure: Concrete Perimeter, Permanent
Disability Features: None
Other Exterior Features: Exterior Lighting, Flood Lights

Area & Lot

Status: Sold
Date Sold: March 21, 2025
Living Area: 3,185 Sq.Ft.
Total Area: 3,185 Sq.Ft.
Lot Area: 10 Acres
MLS® ID: VASP2029958
Type: Residential
Year Built: 2020
Neighborhood: Spotsylvania County
Architecture Styles: Craftsman
View Description: Trees/Woods
School District: SPOTSYLVANIA COUNTY PUBLIC SCHOOLS

Financial

Sales Price: $800,000
Real Estate Taxes: $3,606/yr
Hoa Fees: $100/yr
Zoning: RU
Explore The

Neighborhood

Spotsylvania County

Work With Us

Take the first step toward your goals with a team dedicated to guiding you every step of the way.

CONTACT US


