
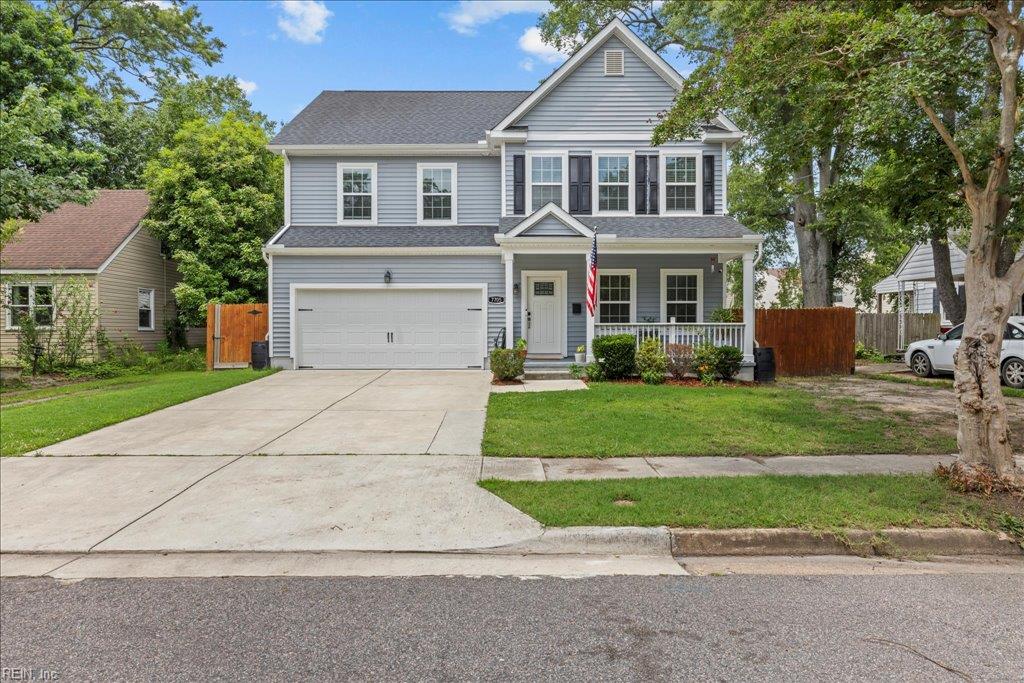
7705 Nesbitt Dr

PRICE: $410,000

7705 Nesbitt Dr
Norfolk, VA 23505

Step into this stunning 4-bedroom, 2.5-bath home with gorgeous wood floors and a bright, open layout perfect for everyday living and entertaining. The kitchen features wood cabinetry, granite countertops, and soft-close drawers, seamlessly opening to the cozy living room with fireplace. A butler's pantry connects the kitchen to the formal dining room, adding charm and functionality. The spacious primary suite boasts two walk-in closets and a luxurious ensuite bath with ceramic-tiled shower, soaking tub, and double vanity. Upstairs you'll find three additional bedrooms, a full bath, and convenient laundry room. Located minutes from naval bases, shopping, dining, and major highways--this home blends comfort, style, and location!

  • Beds 4
  • Baths 2
  • Total Area 2,235 Sq.Ft.
  • Living Area 2,235 Sq.Ft.
  • Status Sold

Features & Amenities

View additional property information below.

Interior

Total Bedrooms: 4
Total Bathrooms: 2
Full Bathrooms: 2
Half Bathrooms: 1
Flooring: Carpet, Ceramic Tile, Wood
Appliances: Dishwasher, Electric Range, Refrigerator, Microwave, Disposal, Electric Water Heater
Other Interior Features: Walk-In Closet(s), Pantry

Exterior

Stories: 2
Garage Space: 2.0
Water Source: Public
Pool: None
Roof: Asphalt
Heat Type: Electric, Forced Air
AIR Conditioning: Central Air
Sewer: Public Sewer
Substructure: Slab

Area & Lot

Status: Sold
Date Sold: July 16, 2025
Living Area: 2,235 Sq.Ft.
Total Area: 2,235 Sq.Ft.
MLS® ID: 10588274
Type: Residential
Year Built: 2019
Architecture Styles: Transitional
Elementary School: Granby Elementary
Middle School: Blair Middle
High School: Granby

Financial

Sales Price: $410,000
Real Estate Taxes: $5,225/yr
Zoning: R-13

Work With Us

Take the first step toward your goals with a team dedicated to guiding you every step of the way.

CONTACT US


