
7726 HARLOW CIRCLE
SPOTSYLVANIA, VA 22551
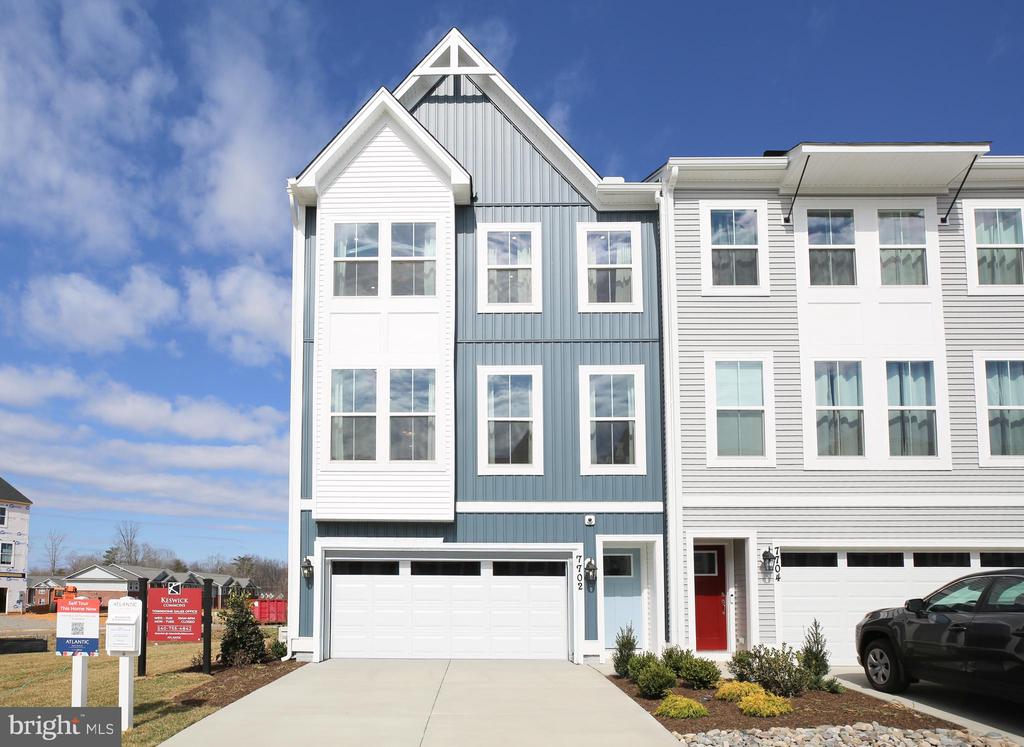
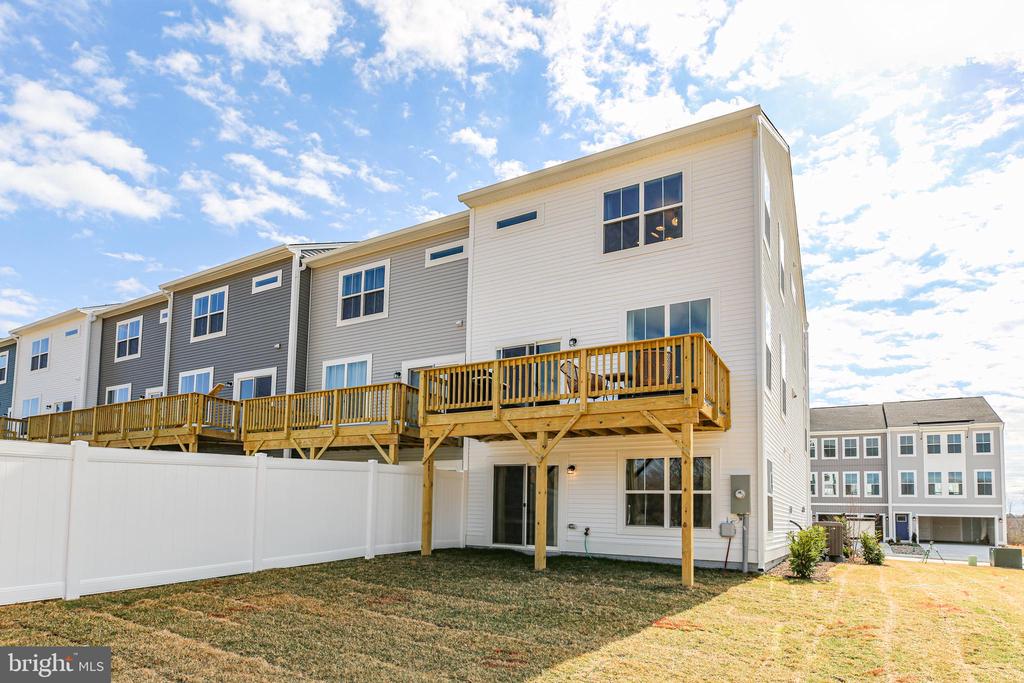
Immediate Move-In for this new interior unit Sienna Townhome
Homesite 79
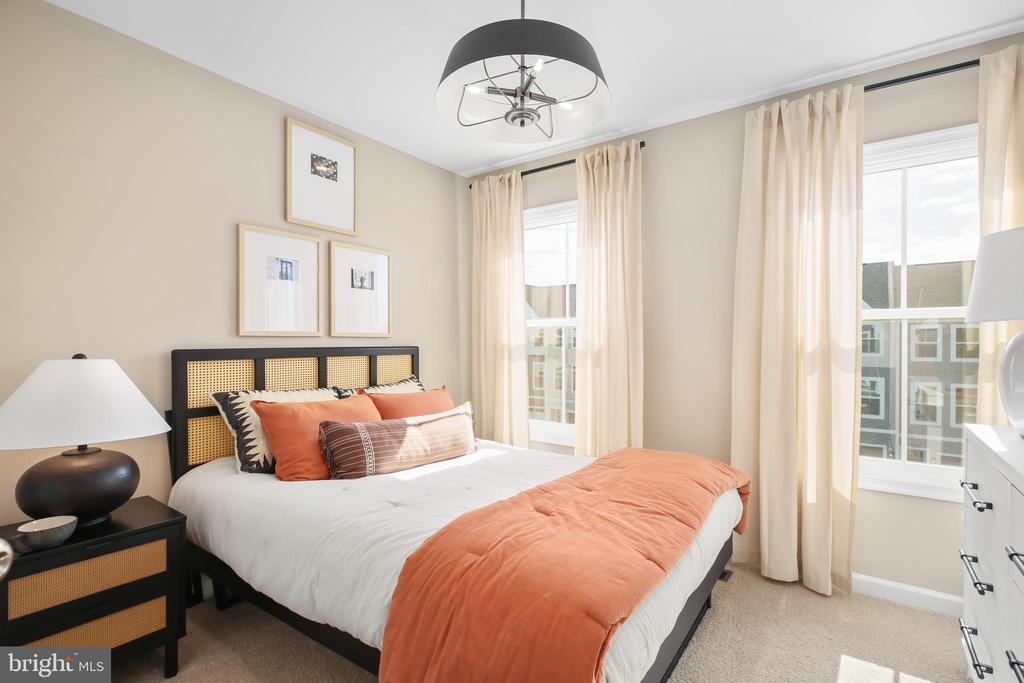
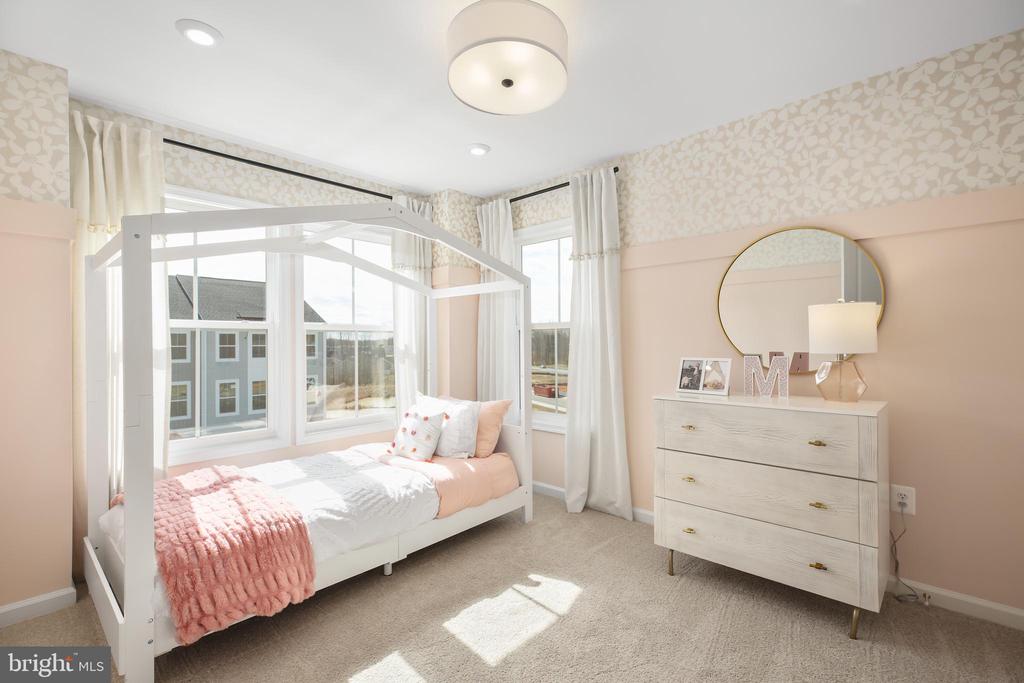
- 2,189 sq. ft. with 3 bedrooms, 3 full baths, half baths, and a 2-car front-load garage
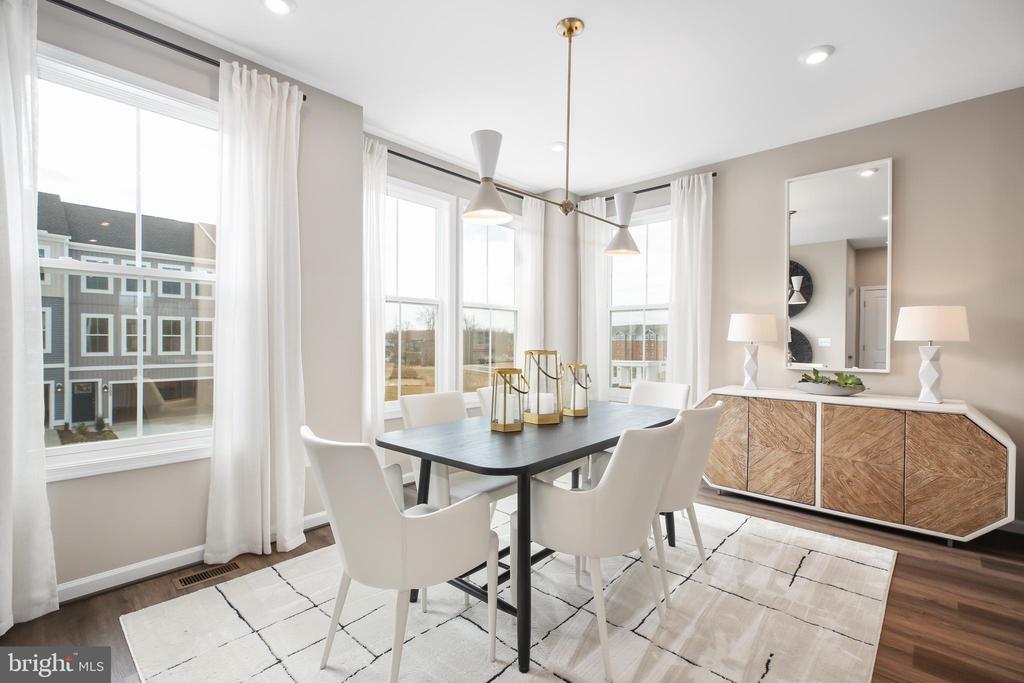
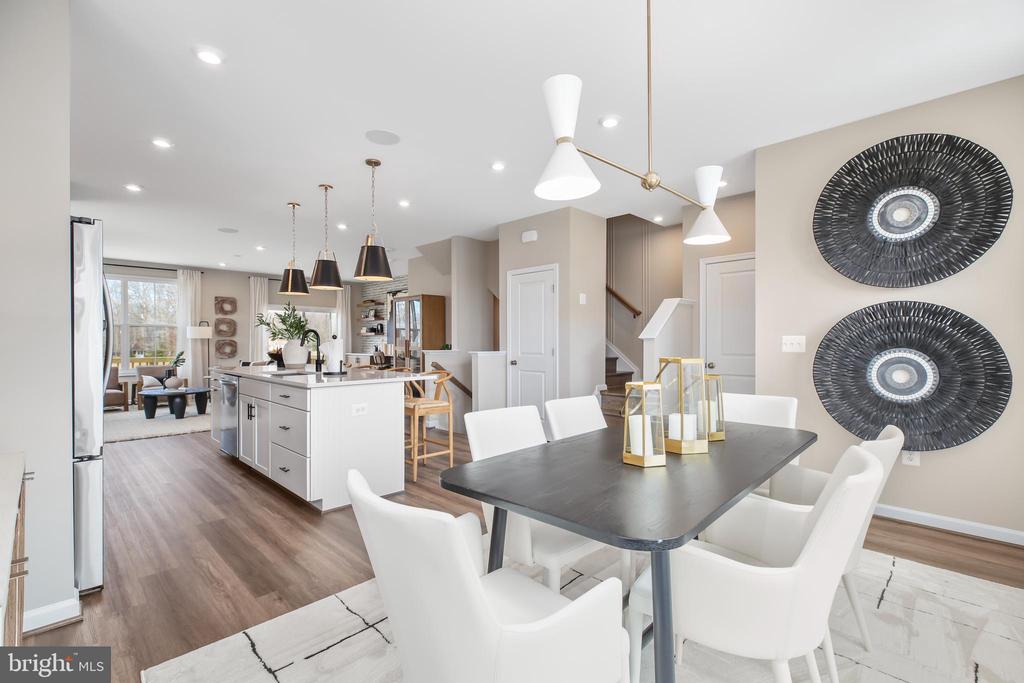
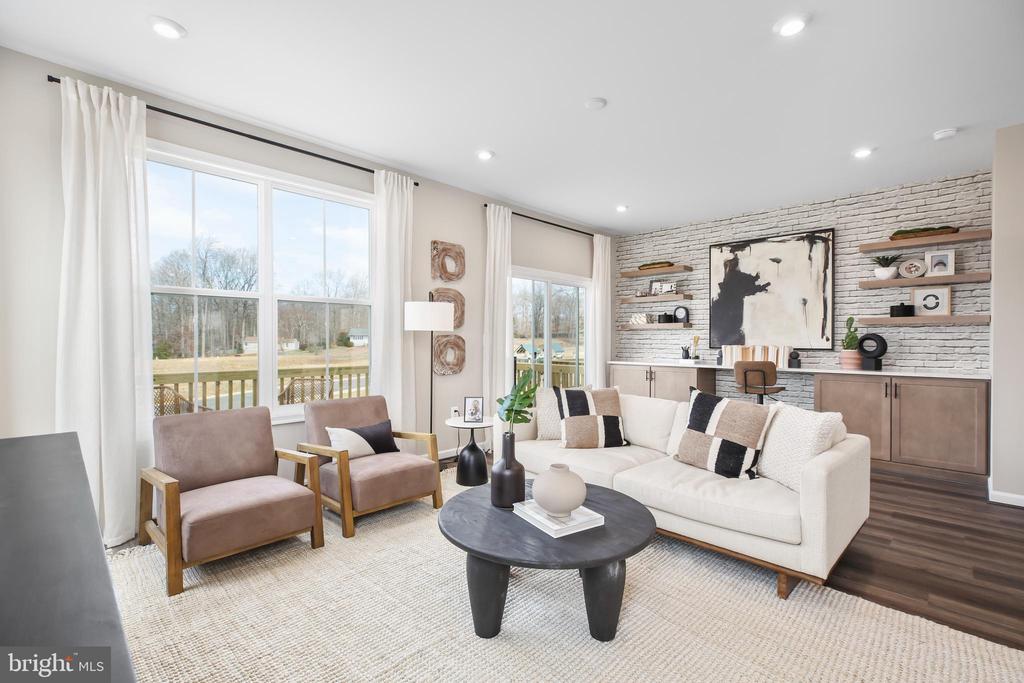
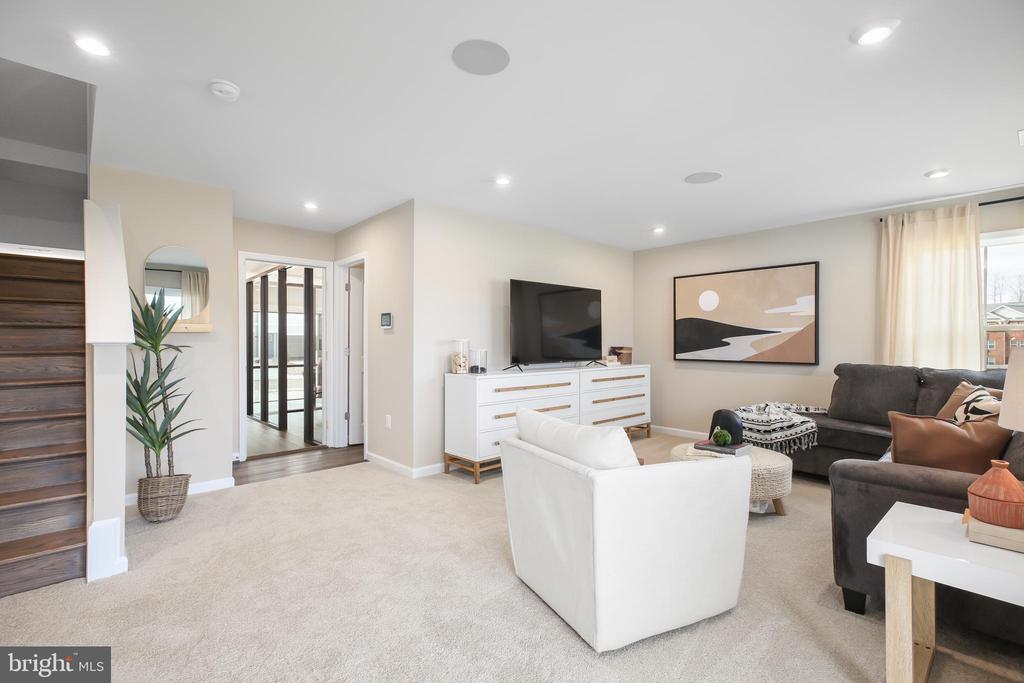
- Spacious open floorplan with LVP flooring in the foyer, dining area, and great room
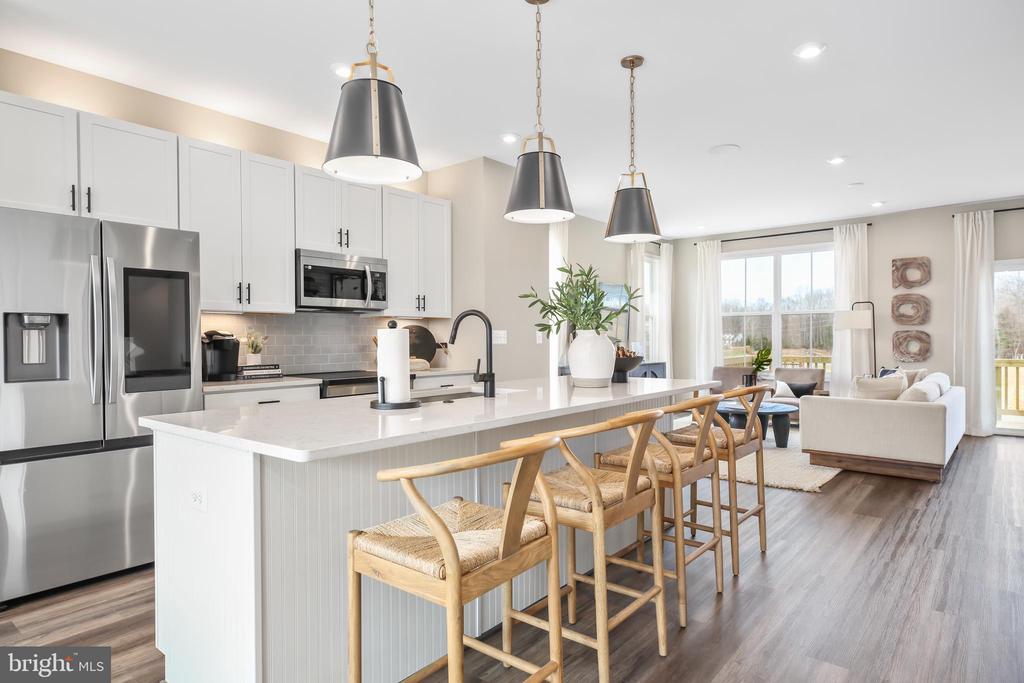
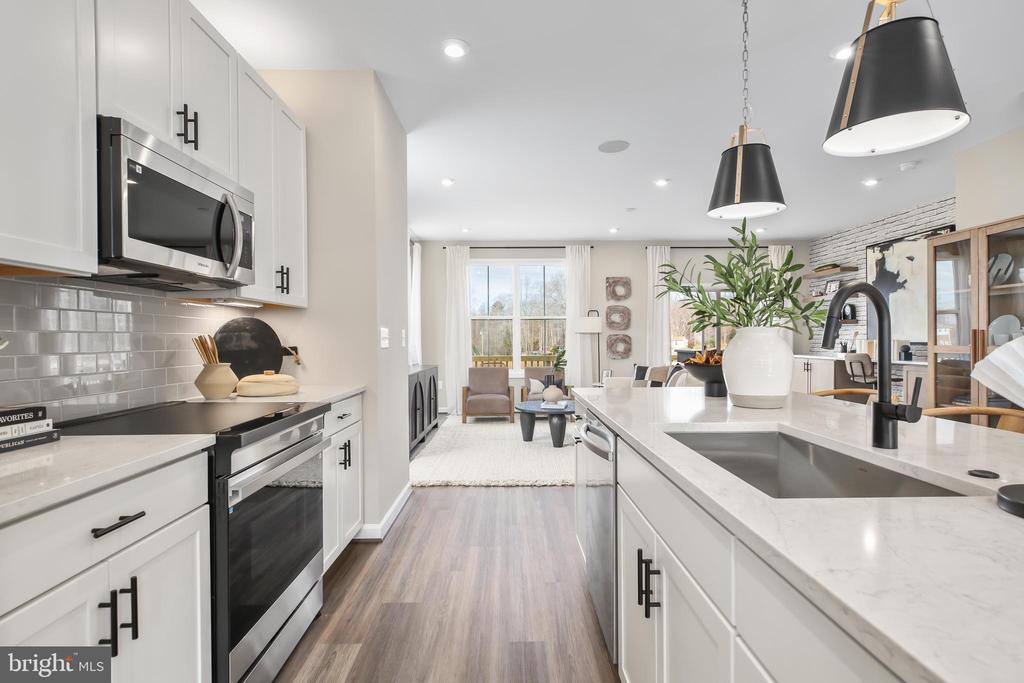
- Modern center kitchen featuring Aristokraft Winstead White Maple cabinets, Pearl Jasmine Silestone countertops, large island, and stainless steel appliances
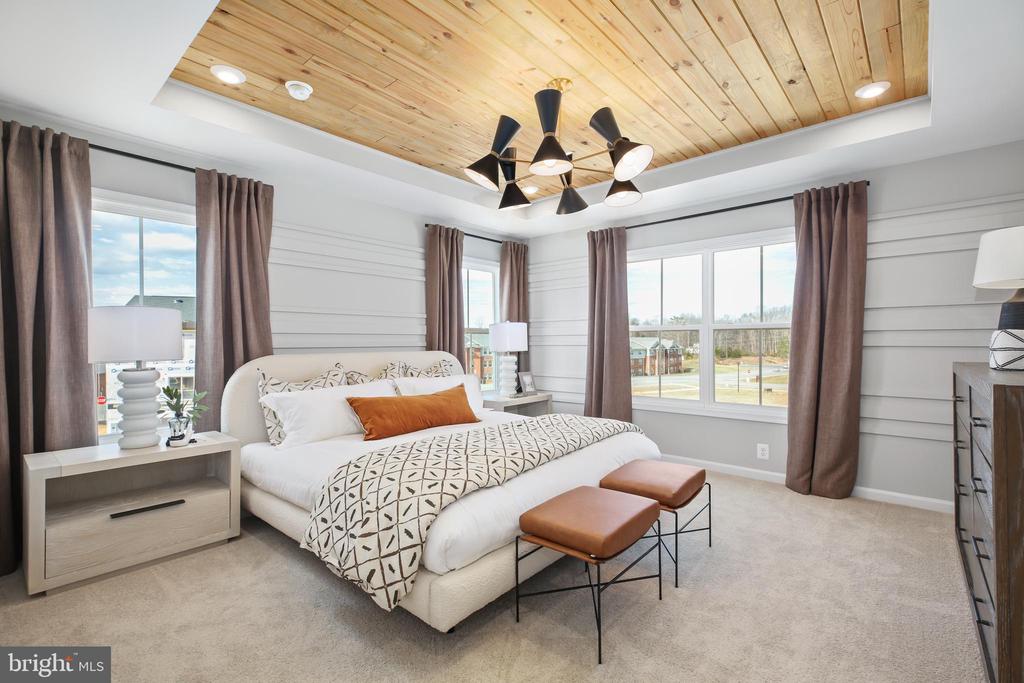
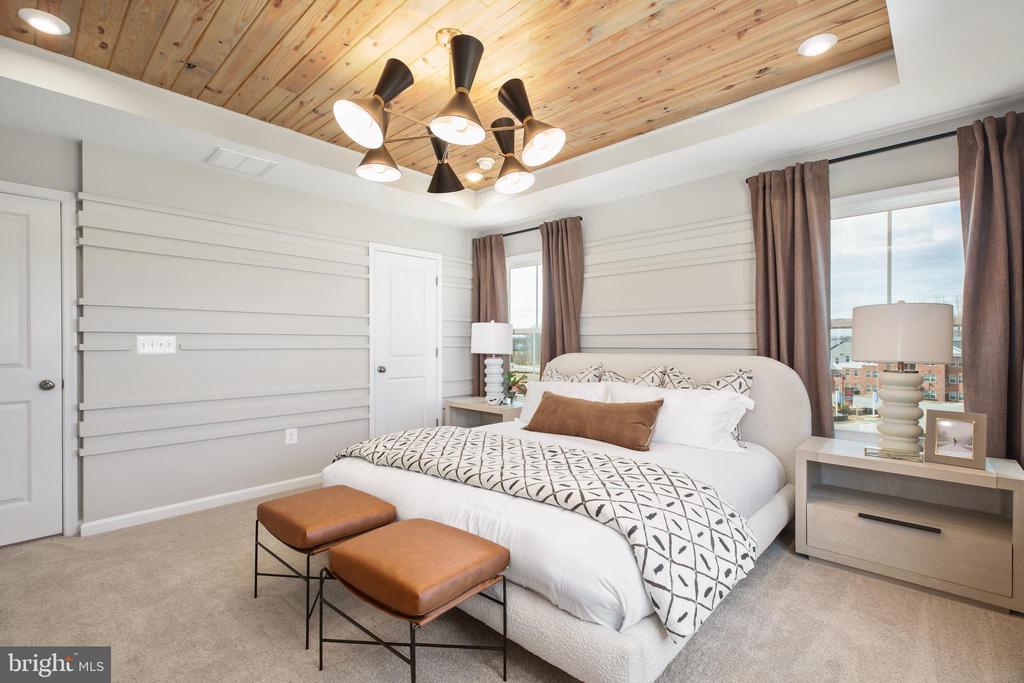
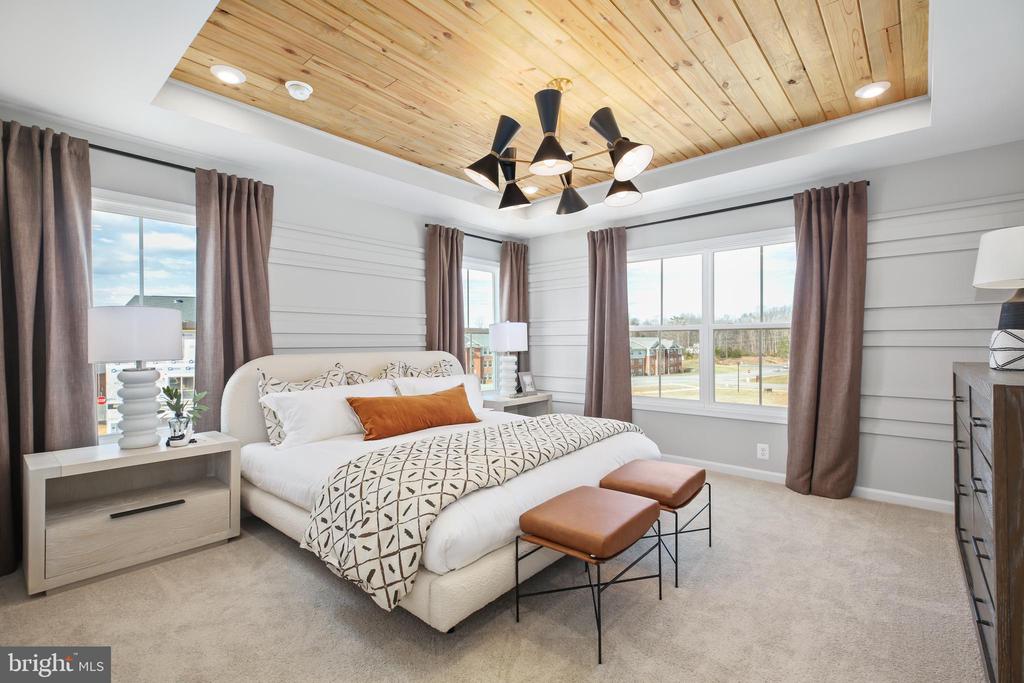
- Large owner's suite with a luxurious private bath
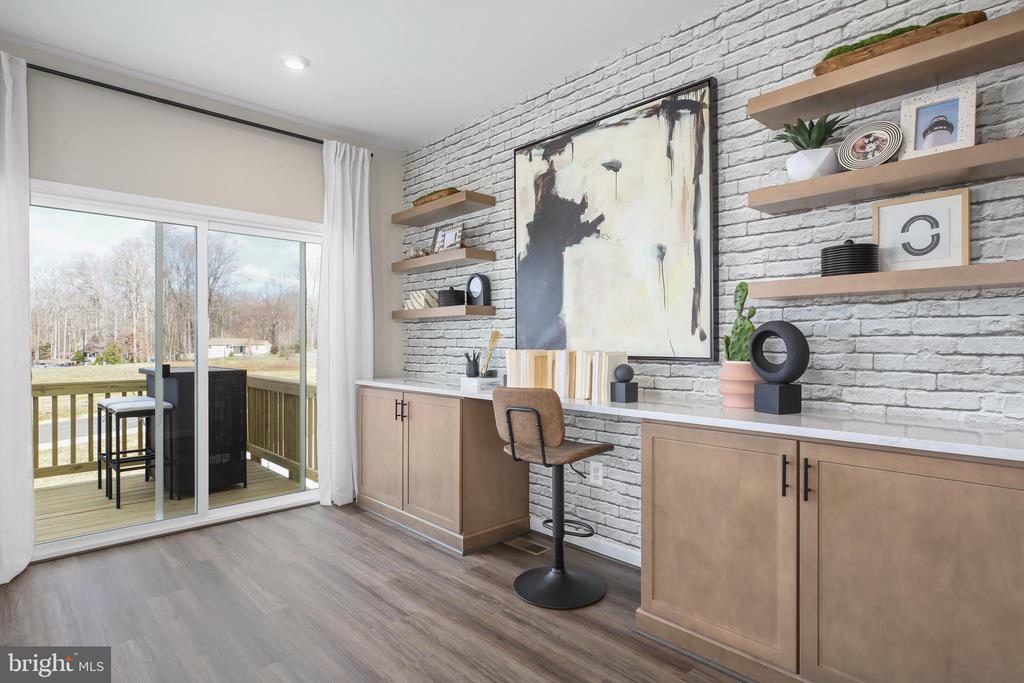
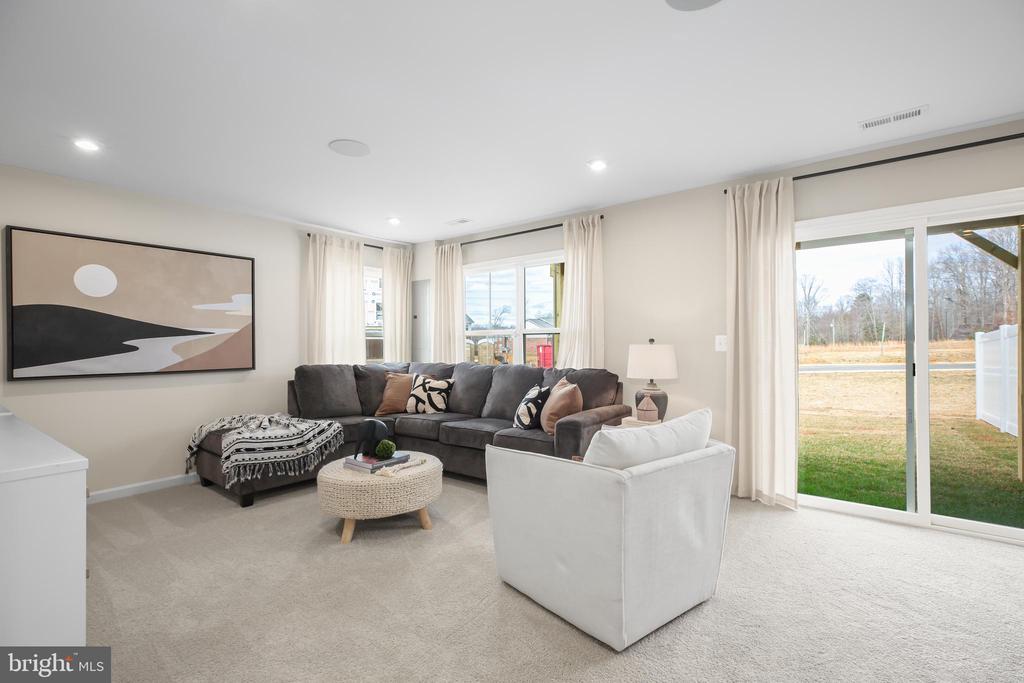
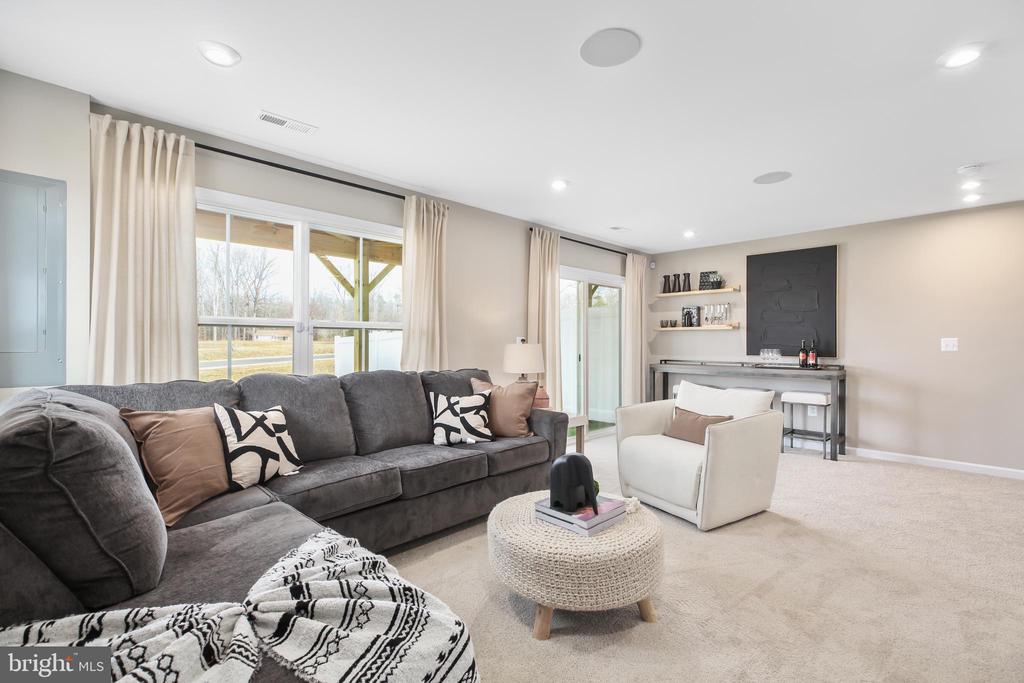
- Lower level includes a versatile rec room for work or play
Keswick Commons is the newest neighborhood in this popular Spotsylvania Courthouse community that is filled with amenities such as a community pool, clubhouse, parks, playgrounds, soccer field, tennis courts and walking trails. It also has easy access to some of the area's most desirable local recreation opportunities such as Lake Anna and significant historic sites such as Spotsylvania Court House Battlefield.
The community boasts a convenient location near I-95, Route 1 and Spotsylvania Courthouse Village with many dining opportunities. Additional shopping, dining and healthcare facilities are close by in the Cosner's Corner where you can find many stores, restaurants and the Spotsylvania Regional Medical Center.
Schools currently serving Keswick Commons include: Spotsylvania Elementary School, Spotsylvania Middle School, Spotsylvania High School
View additional property information below.

Sales Associate
Phone: (703) 398-9437
Email: [email protected]
Take the first step toward your goals with a team dedicated to guiding you every step of the way.
CONTACT US

