
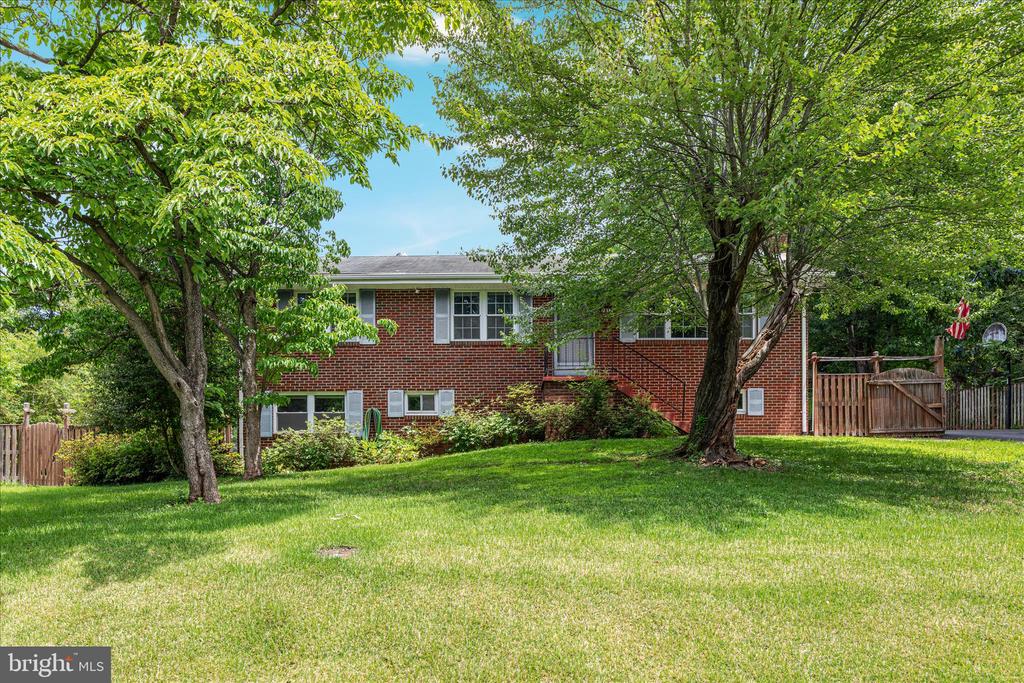
7817 HOWARD STREET
MANASSAS, VA 20111
Welcome home to 7817 Howard Street, a solid all-brick rambler offering the perfect blend of traditional charm, functional living space, and an incredible outdoor footprint. Nestled on a generous 0.38-acre lot in Prince William County, this detached home features 4 spacious bedrooms, 2.5 bathrooms, and over 2,400 square feet of total interior living area across two fully finished levels.
The main level welcomes you with hardwood flooring and a sunlit living room anchored by a cozy fireplace--perfect for crisp Virginia evenings. The functional layout flows effortlessly into the dining area and kitchen, offering a seamless setup for everyday living and casual entertaining. Down the hall, you will find comfortable main-level bedrooms providing single-level convenience.
Head downstairs to the fully finished walk-out basement, which dramatically expands your living space. Complete with a second fireplace, a massive recreation room, the 4th bedroom, a Den and plenty of storage, this lower level is highly versatile--ideal for an in-law suite, home office, or the ultimate media room. Step outside to your private backyard oasis. Backing up to a serene, quiet setting, the expansive yard offers endless opportunities for gardening, weekend BBQs, or simply relaxing in your own peaceful retreat. Exceptional location with easy access to Route 28, Centreville, the City of Manassas, and local commuter routes, while local schools (Yorkshire, Parkside, Osbourn Park) are just minutes away. No HOA!
View additional property information below.
Take the first step toward your goals with a team dedicated to guiding you every step of the way.
CONTACT US

