

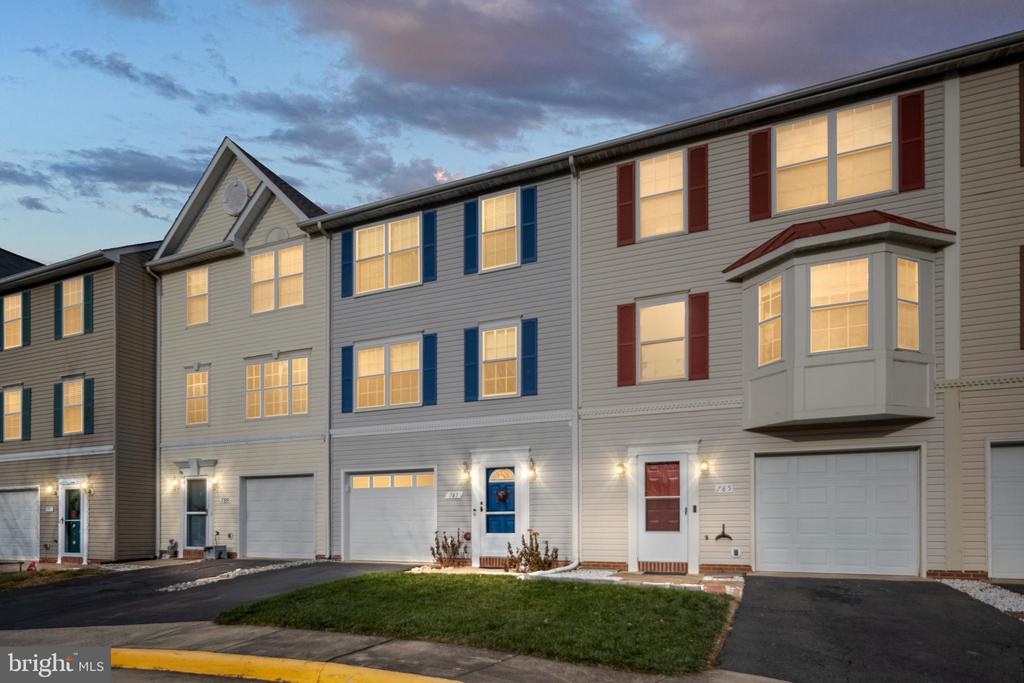
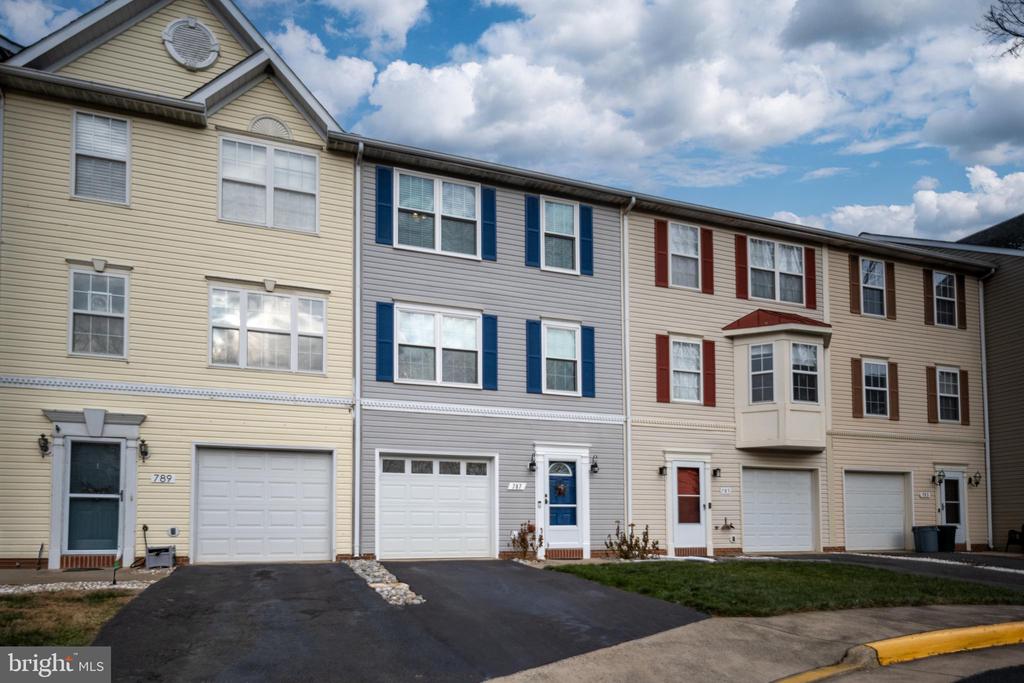
787 GENERAL WALLACE COURT
WARRENTON, VA 20186
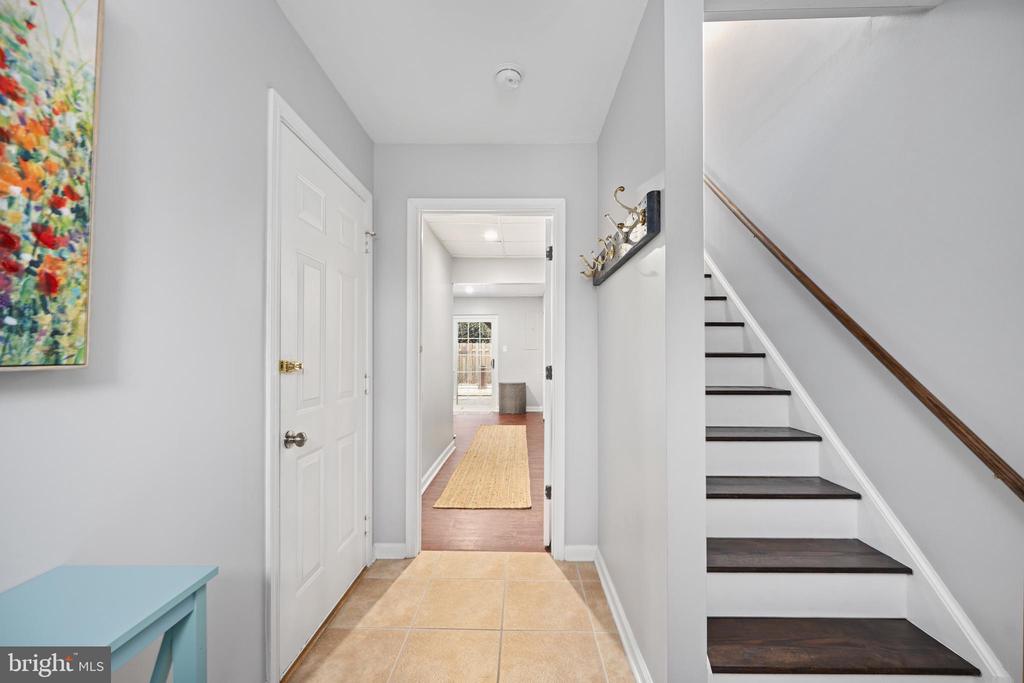
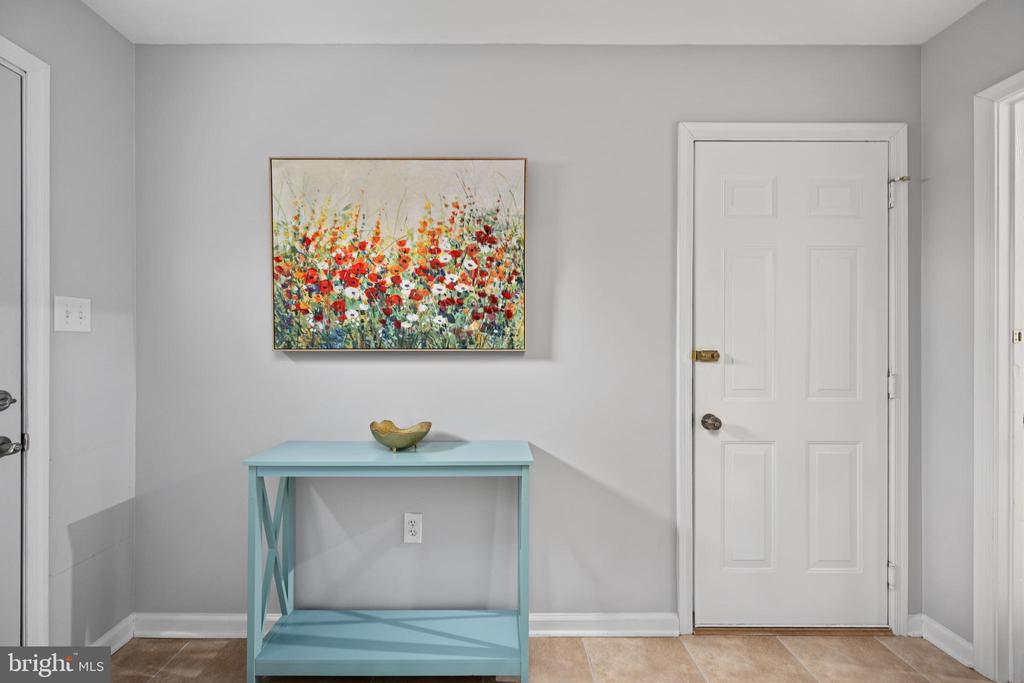
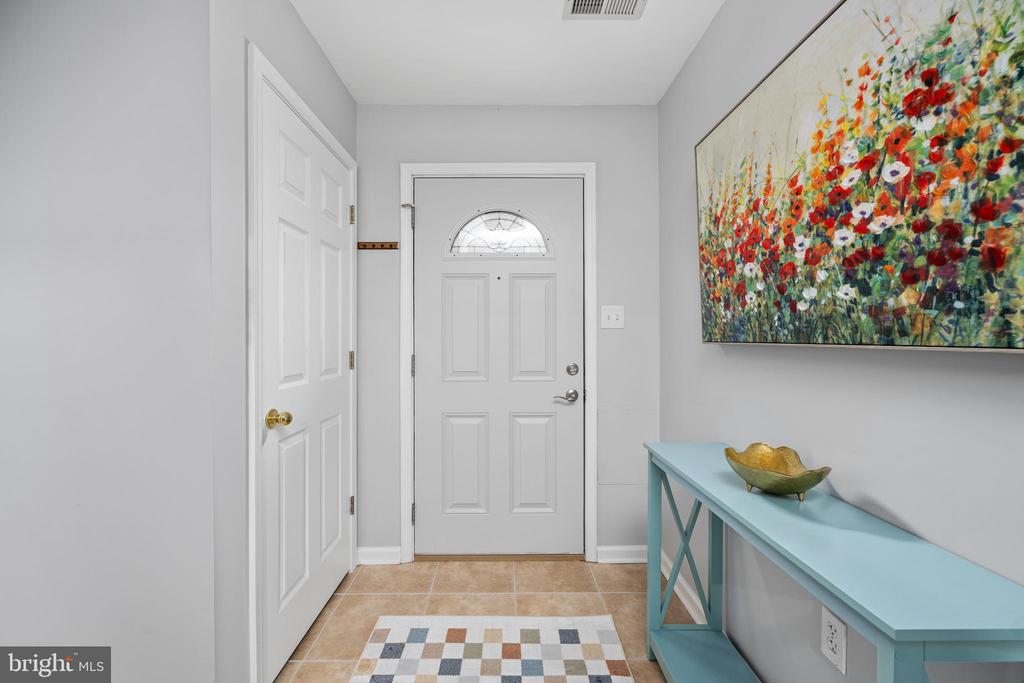
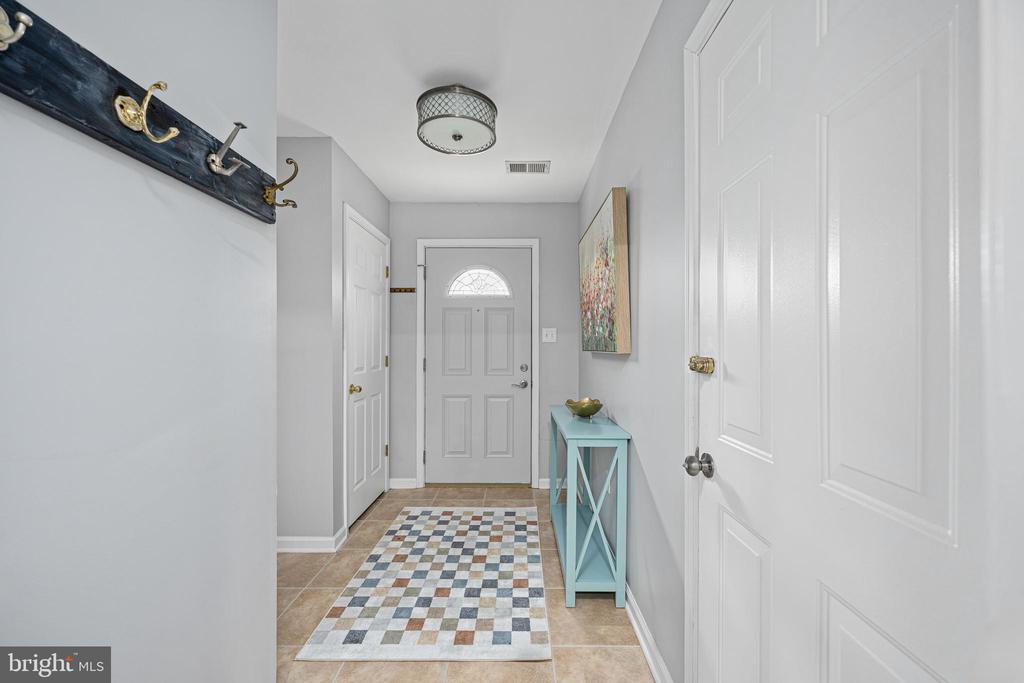
Do you wish you could build a custom new townhome with a garage, but want it to just instantly appear tomorrow? Are you seeking low maintenance and peace of mind in a pristine home? Look no further, your magical unicorn has arrived!!! Conveniently located near Warrenton Shopping Center and a short drive to historic Old Town Warrenton's restaurants and speciality shops, this townhomes's list of recent improvements and upgrades align with your future investment, and are custom designed for your enjoyment today.
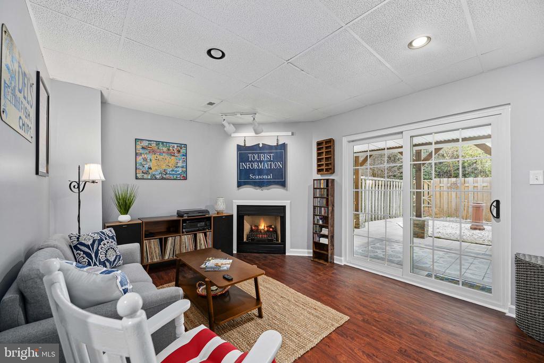
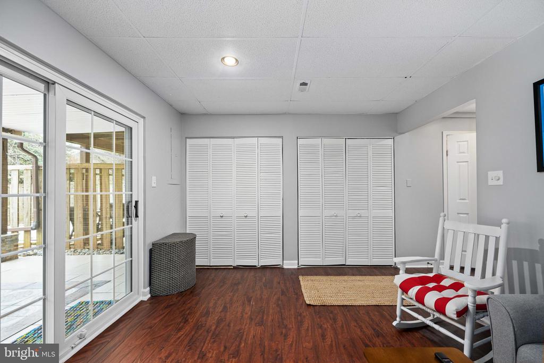
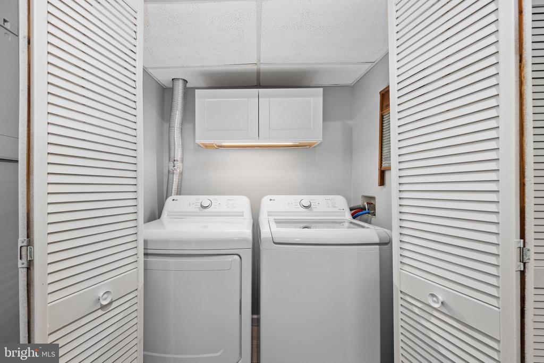
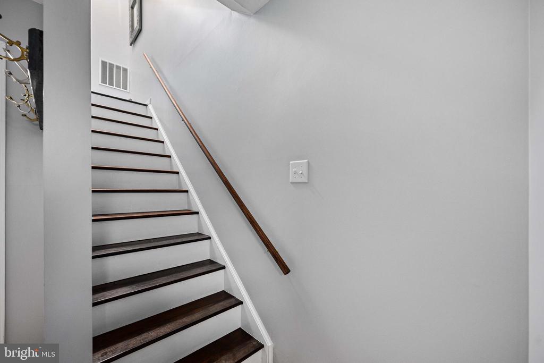
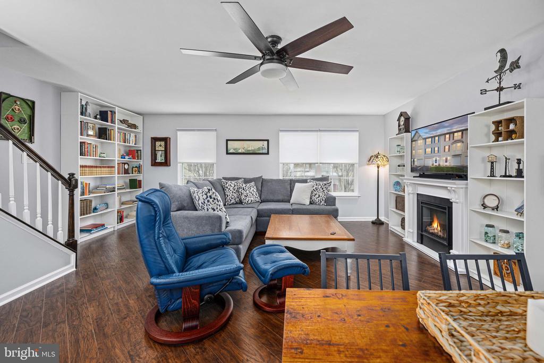
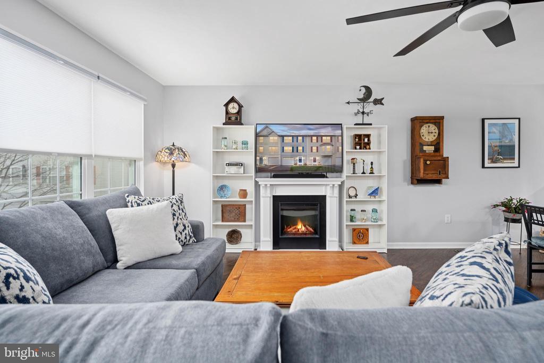
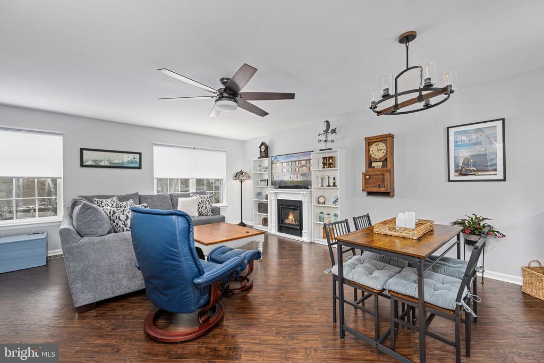
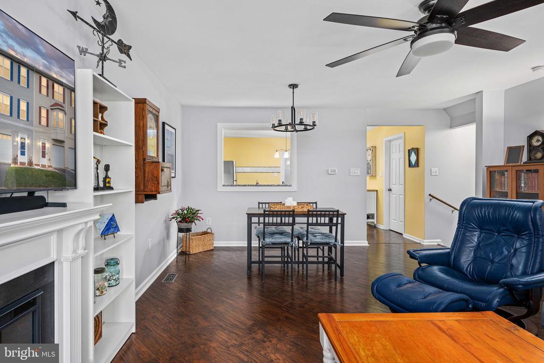
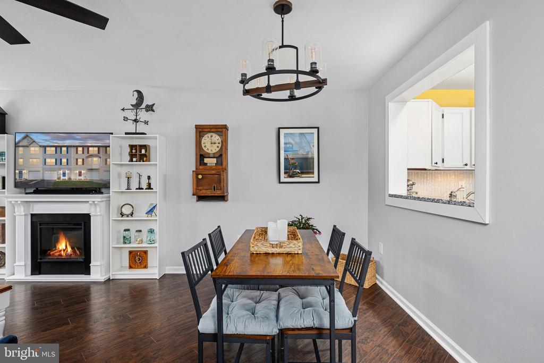
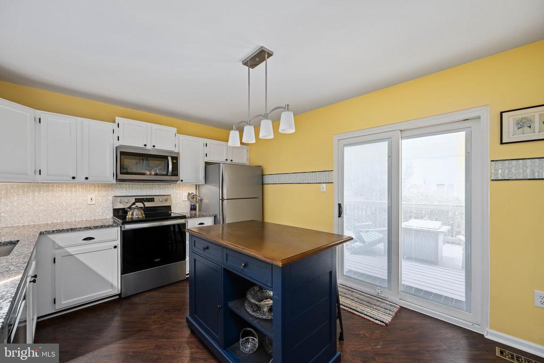
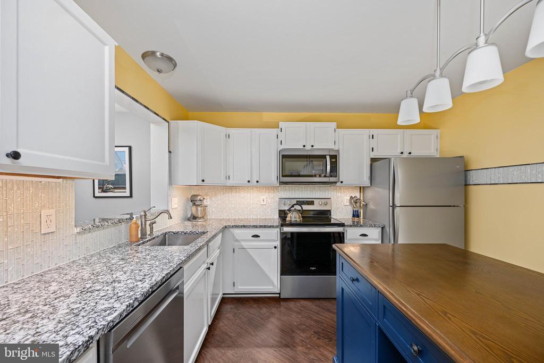
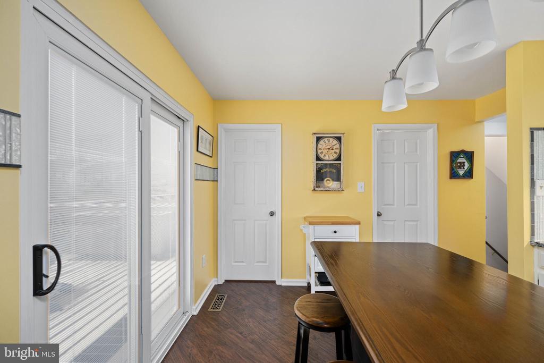
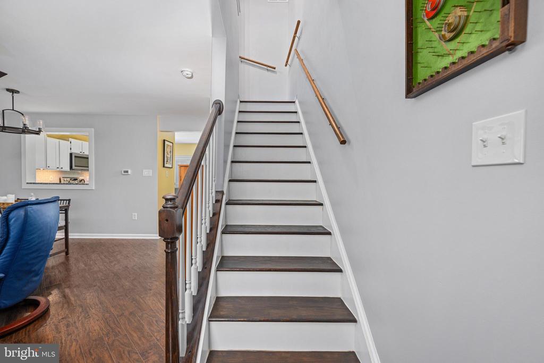
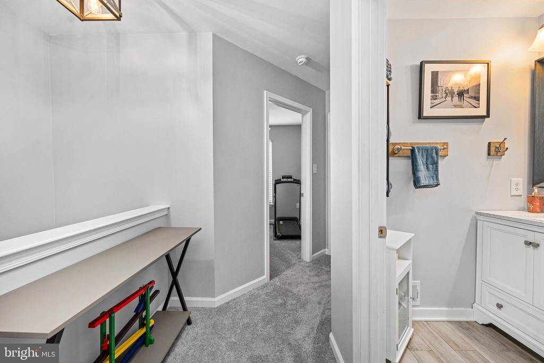
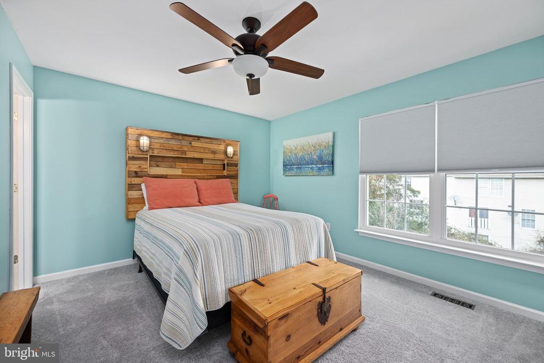
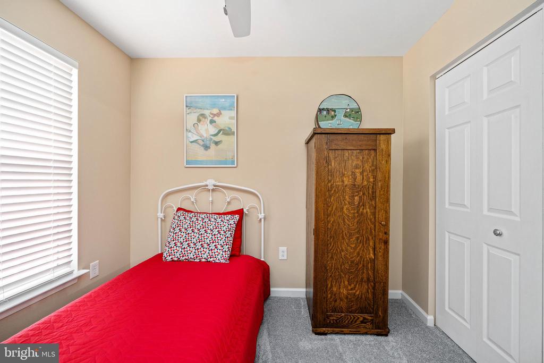
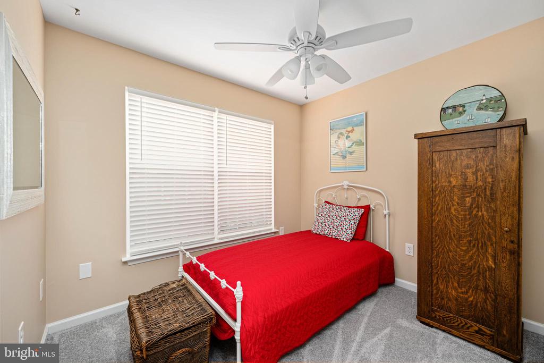
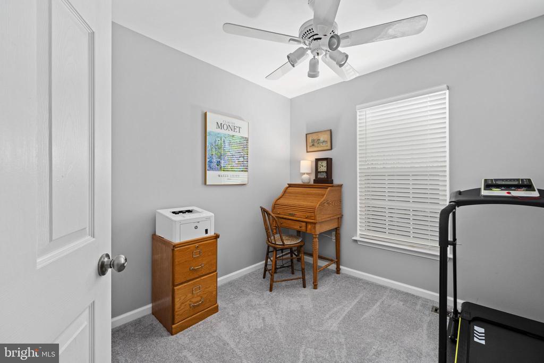
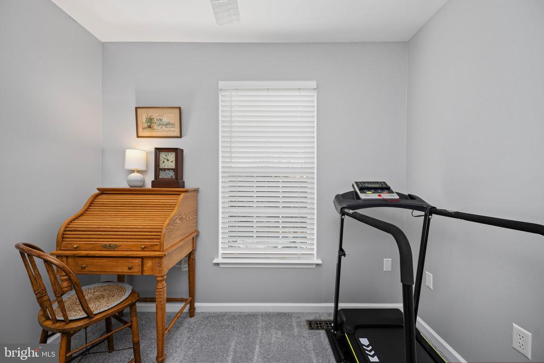
Let's start with the important functional staples: All new windows, doors, and sliders (2024), roof (2022), all new appliances including refrigerator, range, dishwasher, microwave, washer and dryer (2024), water heater (2020), Trex decking (2020), fence (2022), garage door (2021), new Pergo flooring throughout family room, living room, dining room and kitchen (2018), upstairs carpet (2024) and professionally cleaned ductwork (2024).
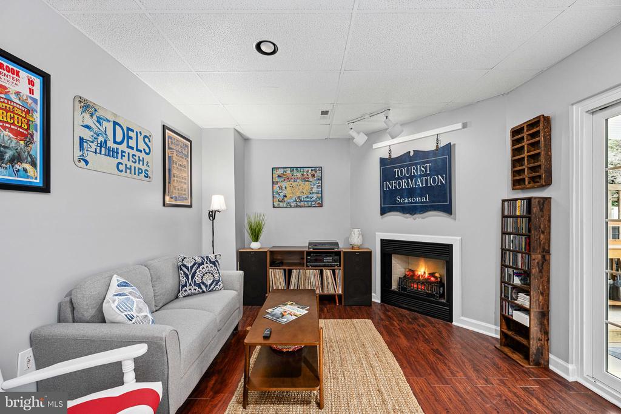
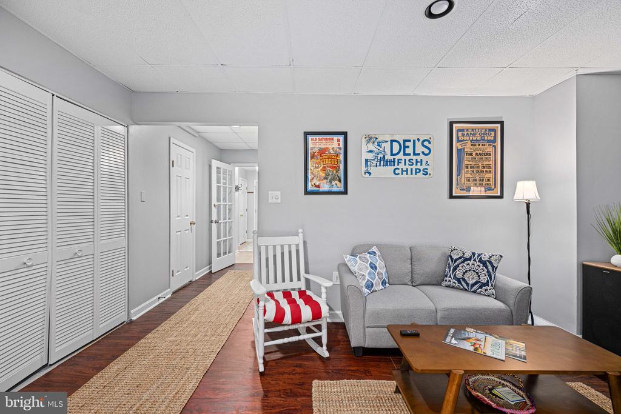
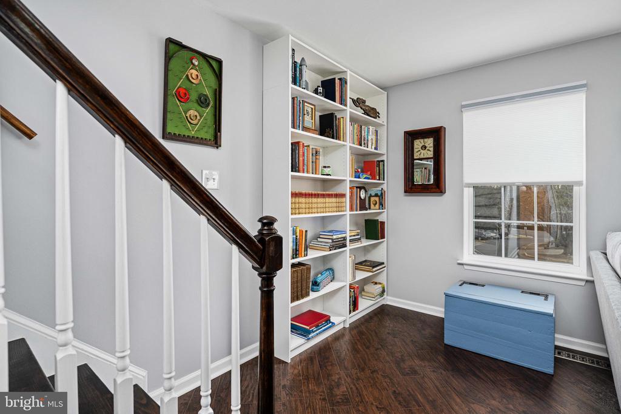
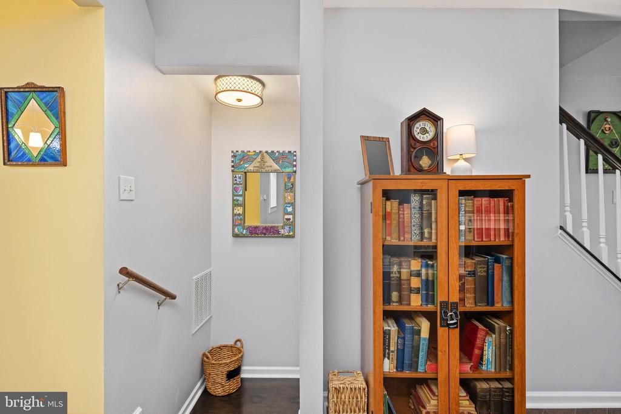
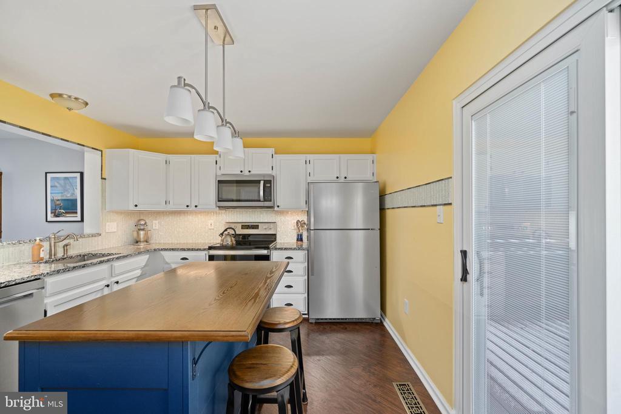
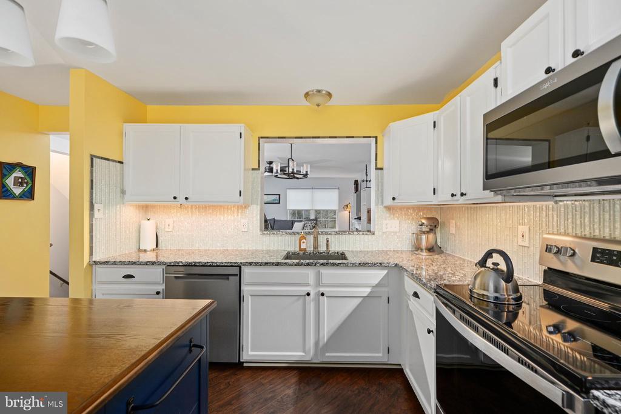
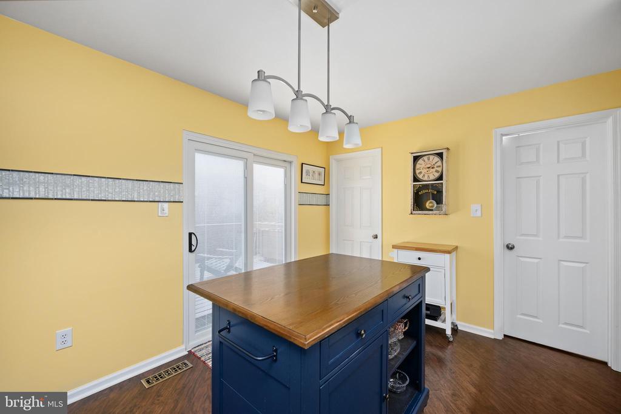
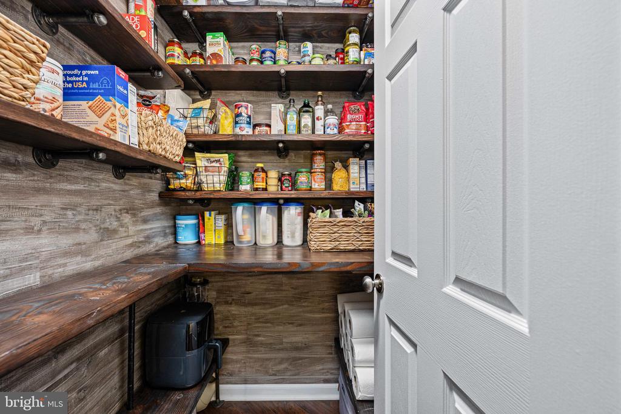
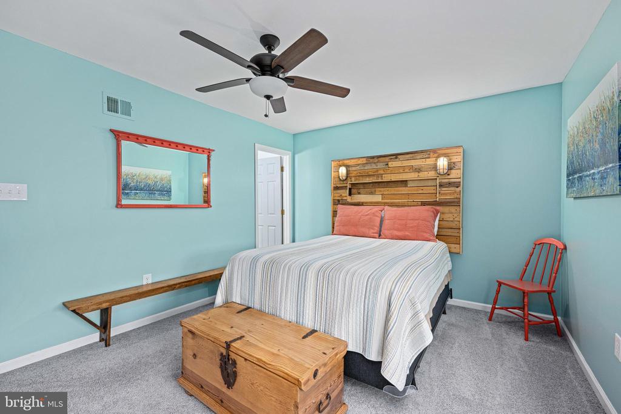
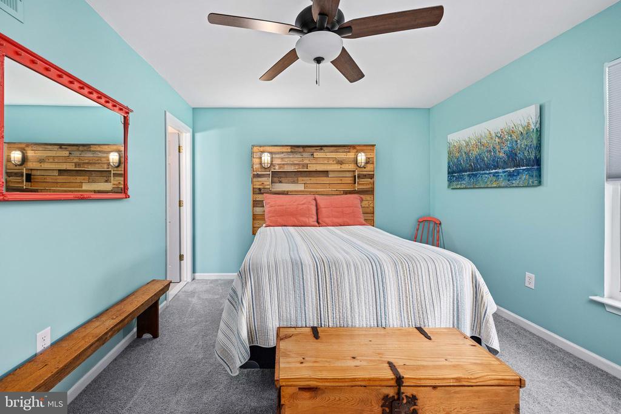
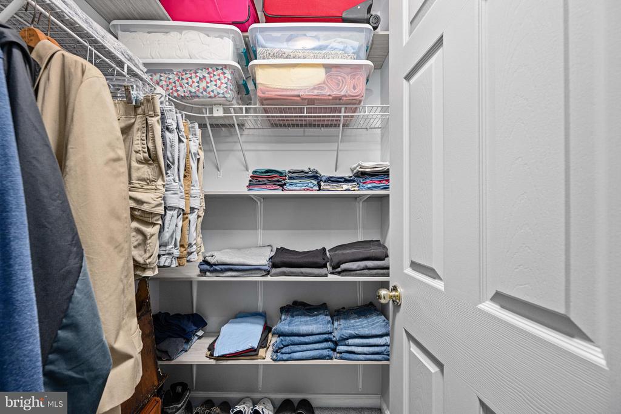
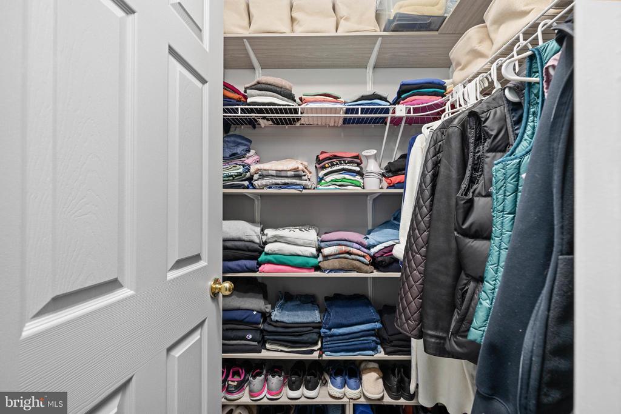
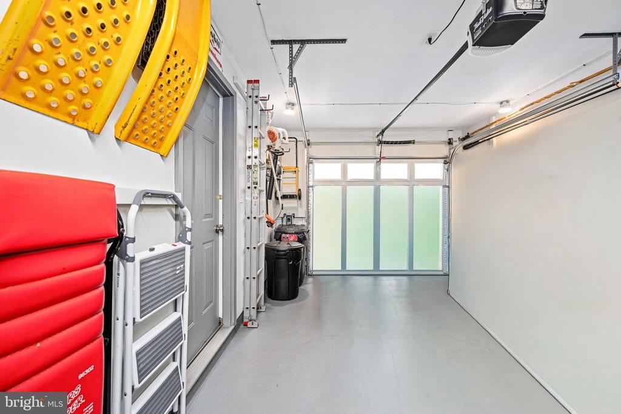
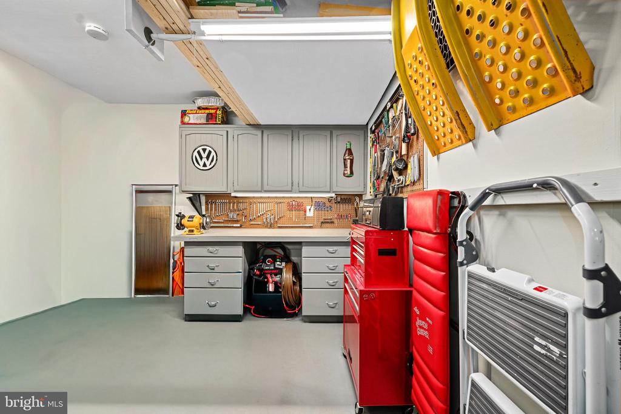
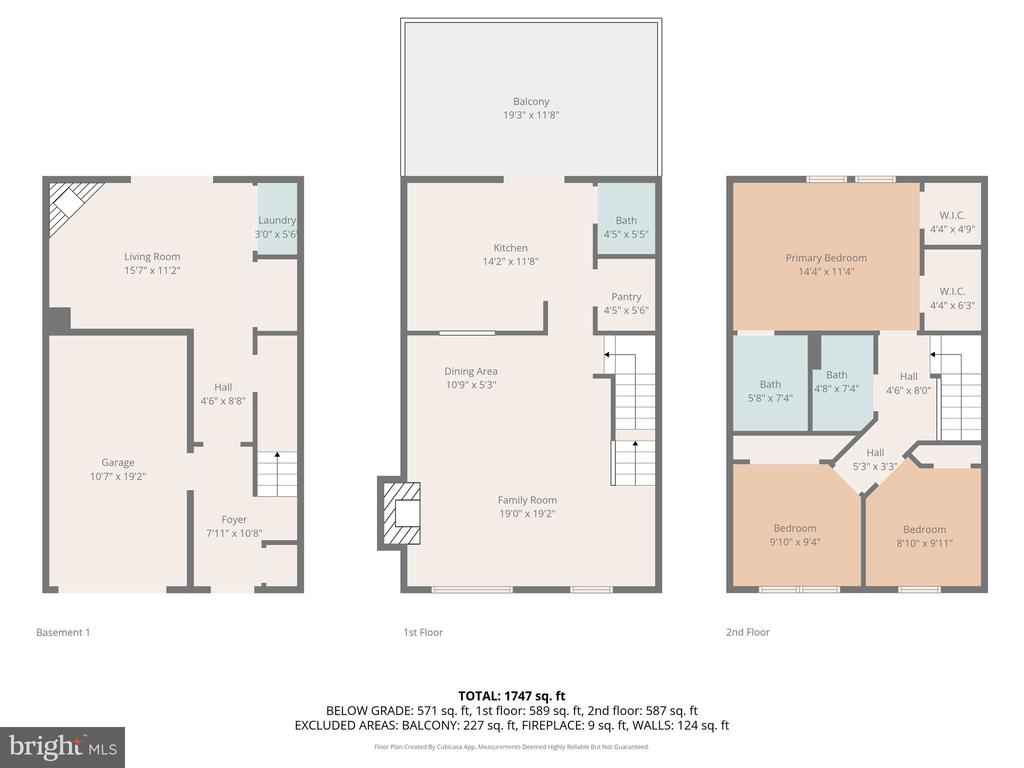
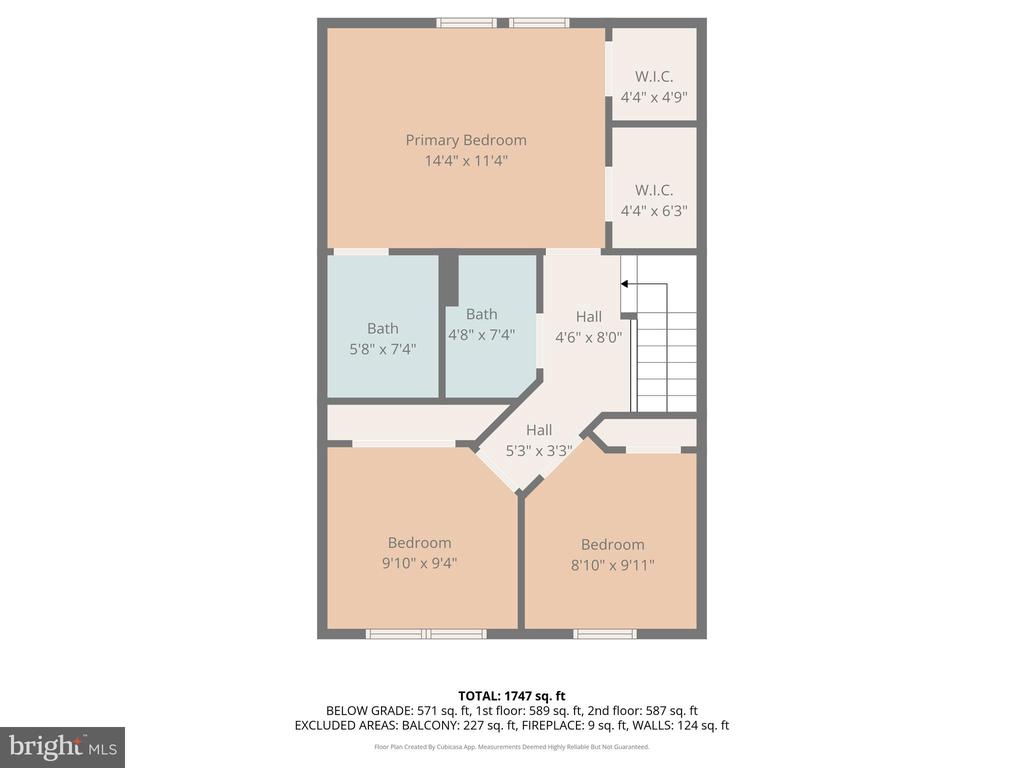
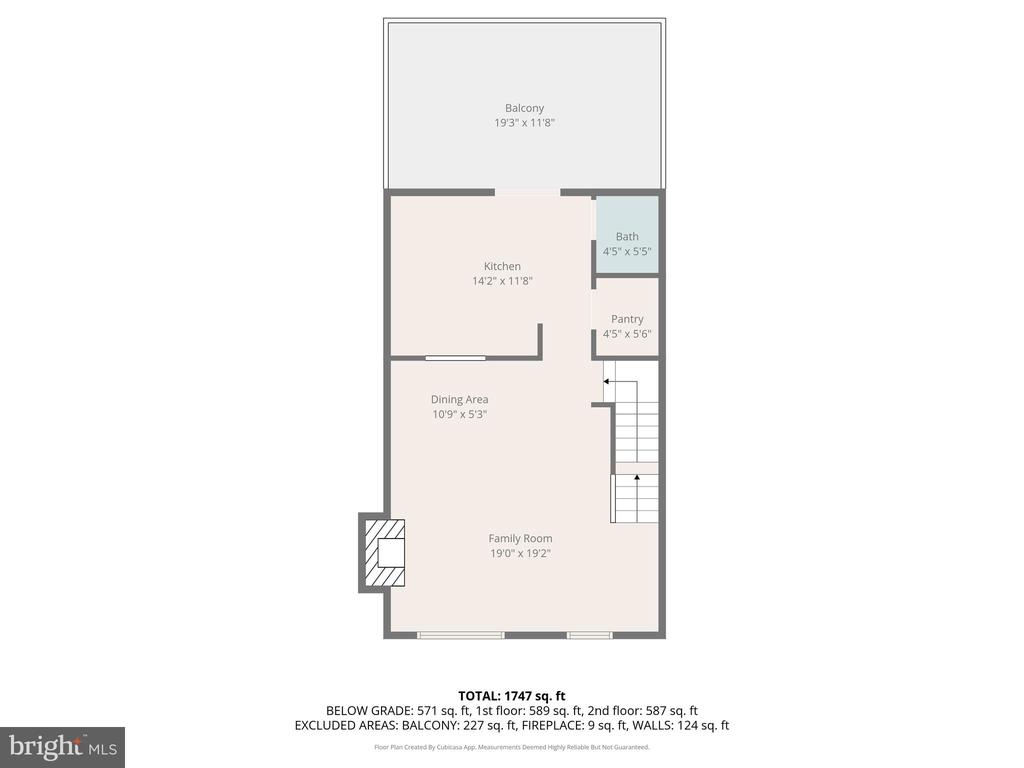
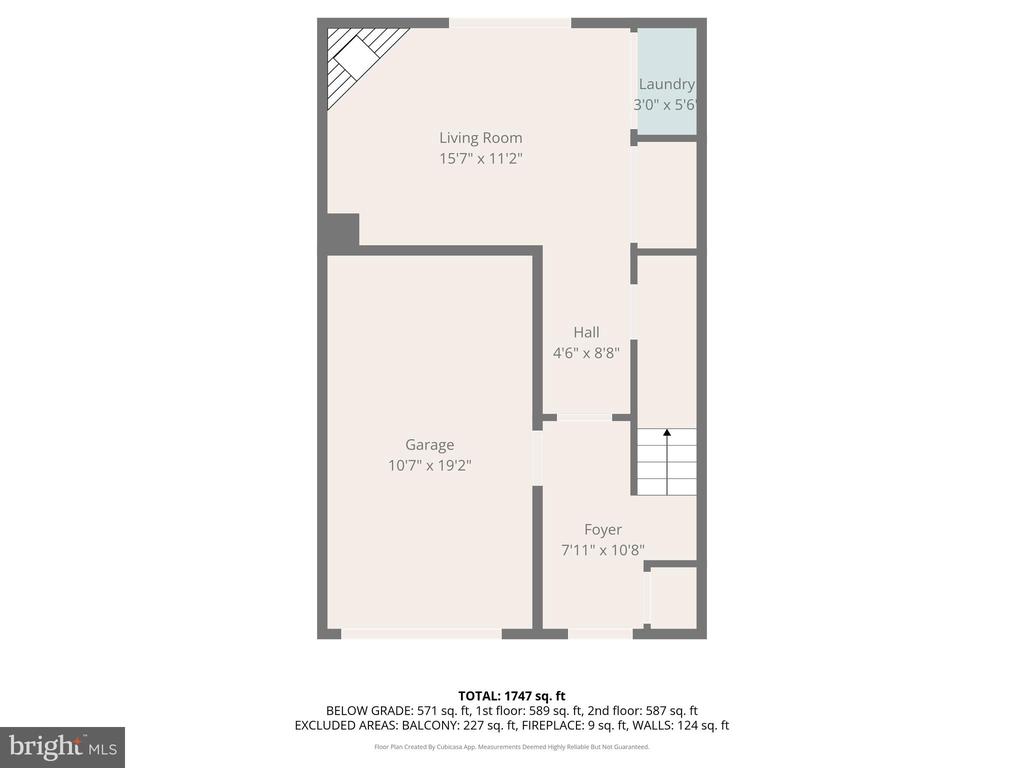
But what about the finishing touches, you may ask? What makes this home sparkle? Rooms were freshly painted (2024), including the refinished garage with enhanced lighting, tool storage, and pegboard hangers. In addition to new appliances (2024), the kitchen was remodeled to include granite countertops, tile backsplash, and undercabinet lighting (2018). Kitchen cabinets were painted with new hardware installed, and the kitchen now features a new island with stools (2024). The pantry boasts a modern farmhouse meets rustic custom shelving with shiplap walls (2018). The main living area includes four new bookcases (2024). For those cozy nights, this home features two electric fireplaces, including a Realflame unit in the living room (2024) and a Duraflame in the family room (2025). The primary bedroom includes two walk-in closets that have both been updated with additional shelving (2024).
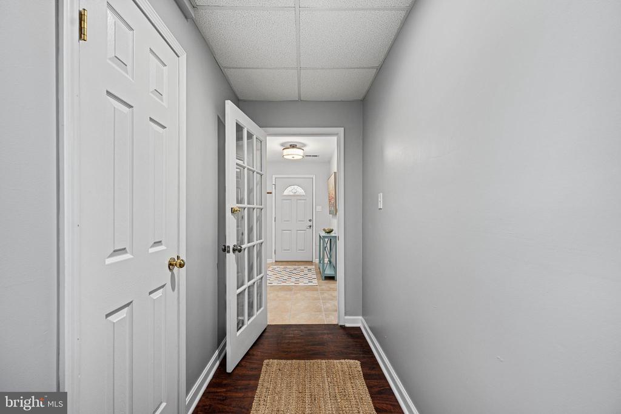
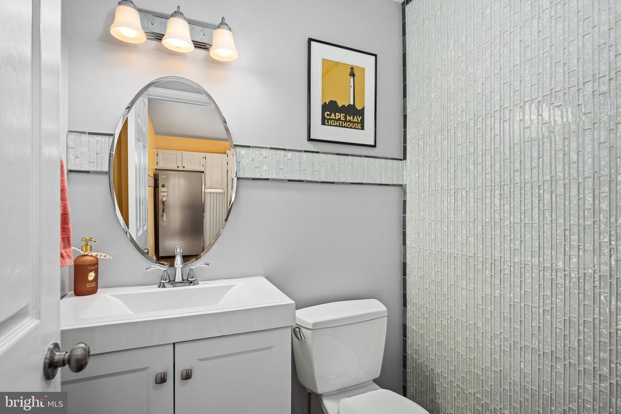
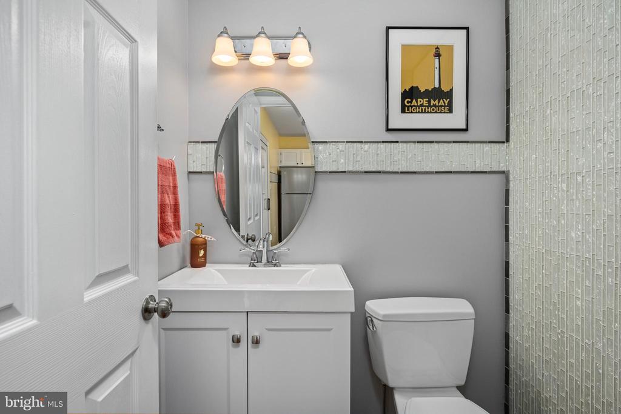
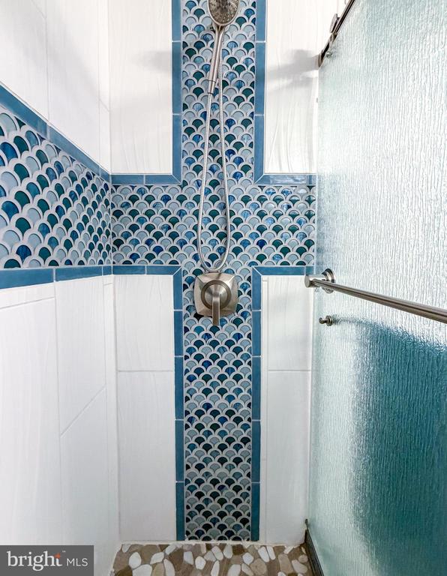
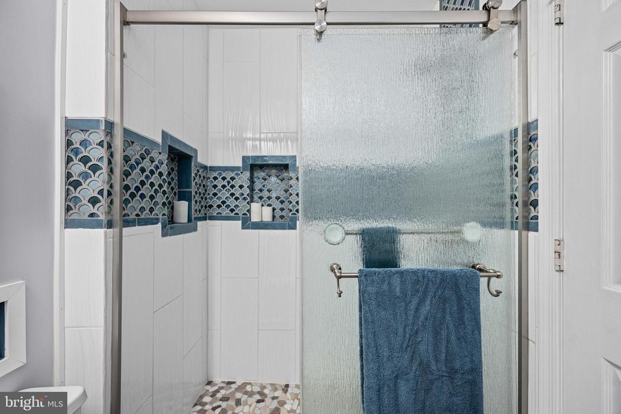
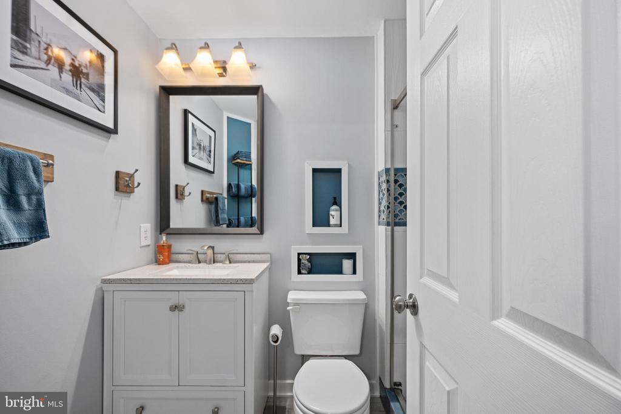
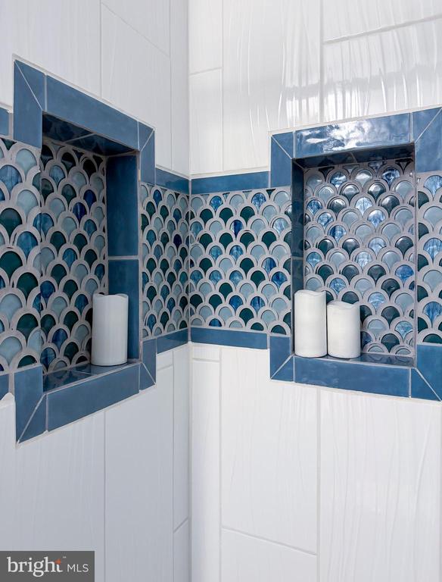
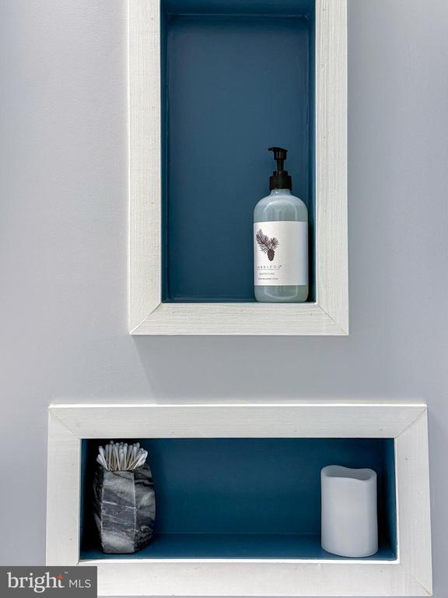
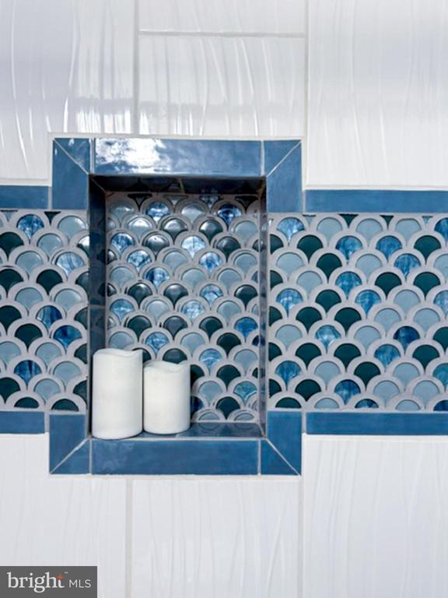
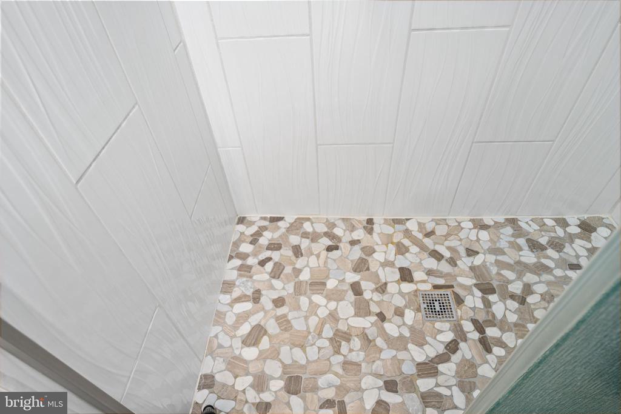
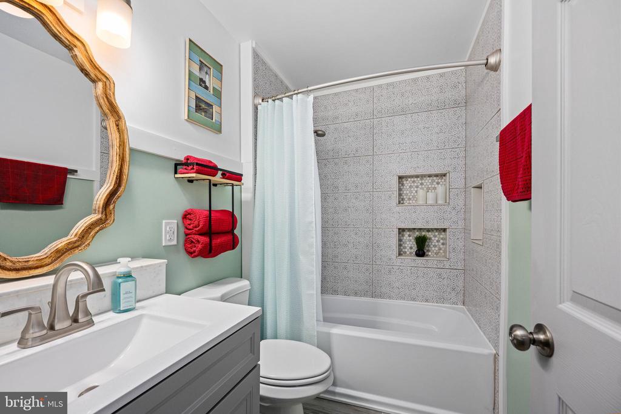
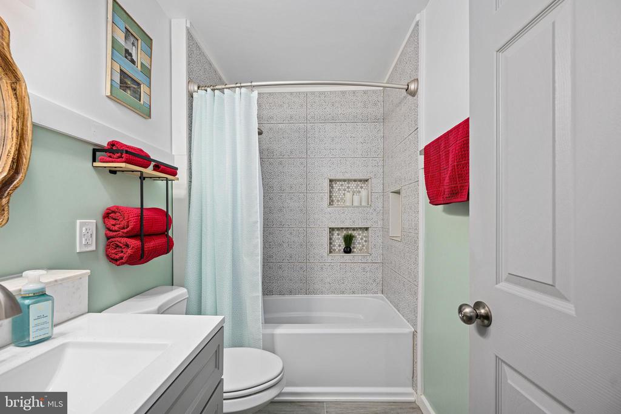
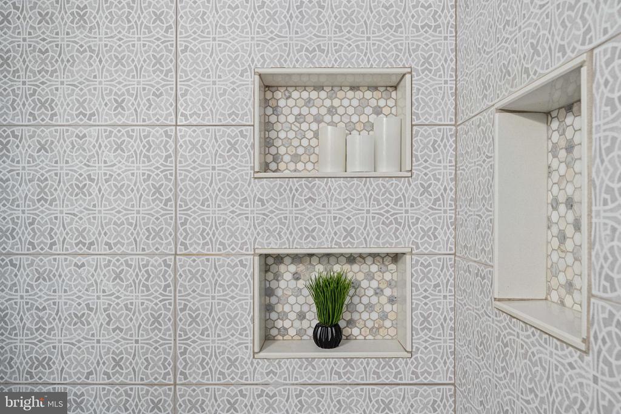
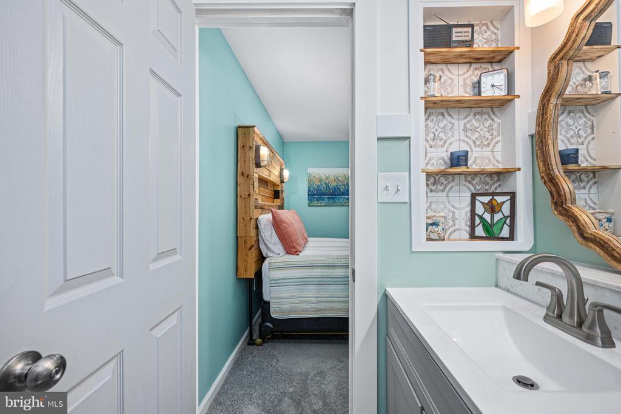
Now let's talk bathrooms. The hallway bathroom has been re-imagined (2019), with custom scalloped tiles and a natural pebble floor in the walk-in shower, new fixtures, flooring, vanity and lighting. The primary bath has been updated to feature a deep tub shower with custom tile surround, new vanity, flooring, fixtures and lighting (2023). The main level half bath has an artsy flair with creative tiling, updated vanity and fixtures (2018). The custom tile extends into the kitchen, adding a pop of whimsy. As a bonus, the lower-level storage closet is updated with new shelving and lighting (2024) in addition to having the roughed-in plumbing for a future half bath if desired.
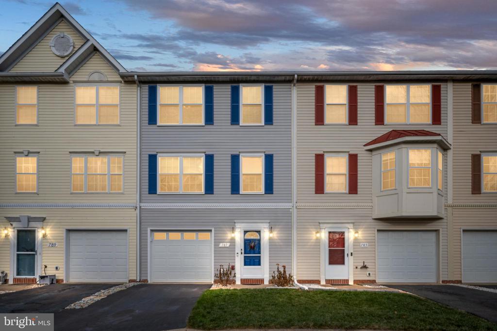
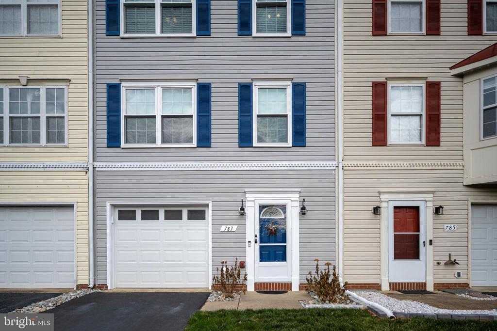
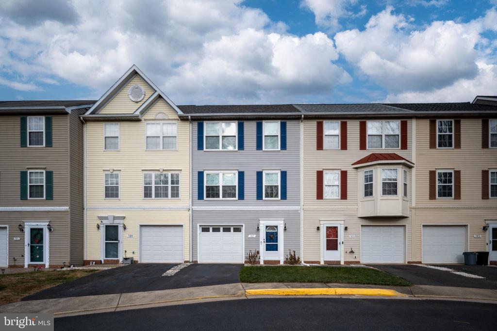
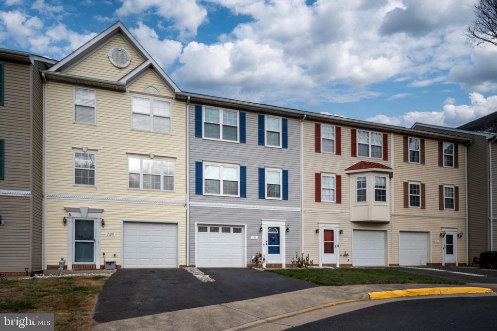
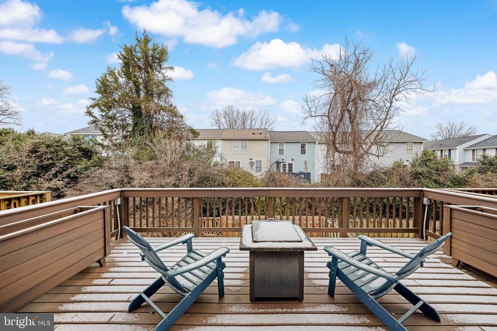
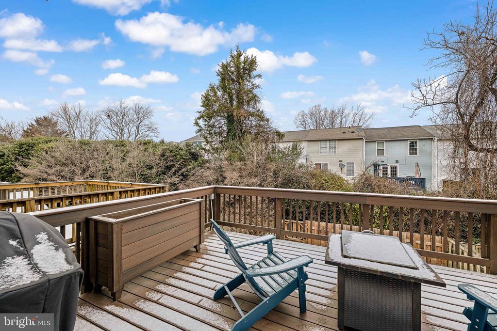
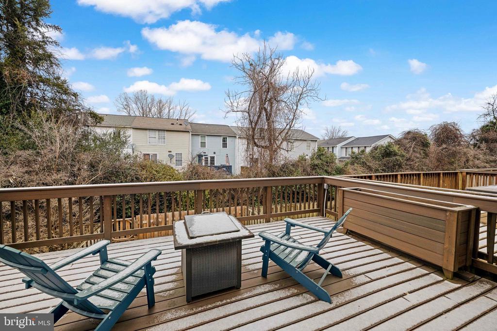
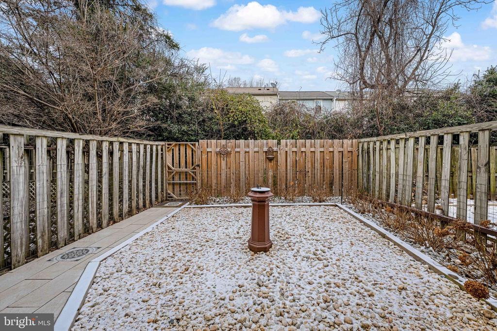
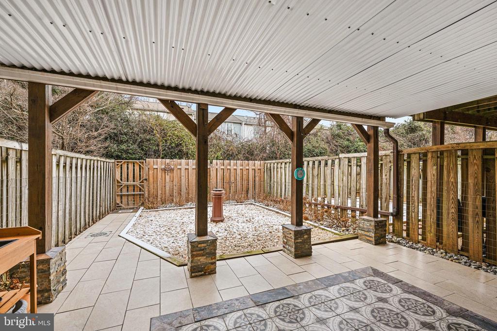
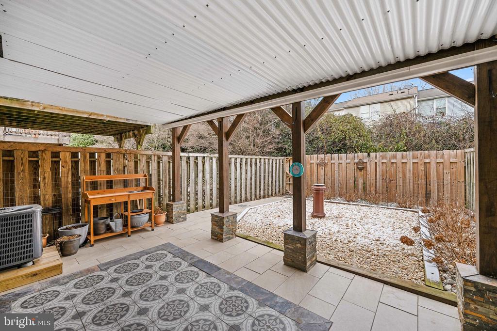
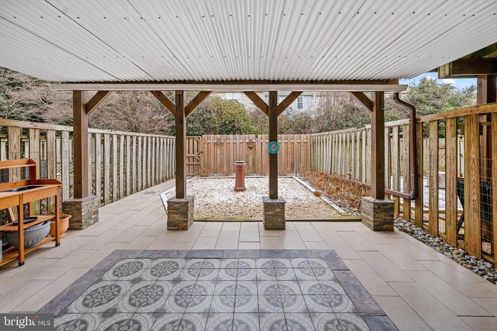
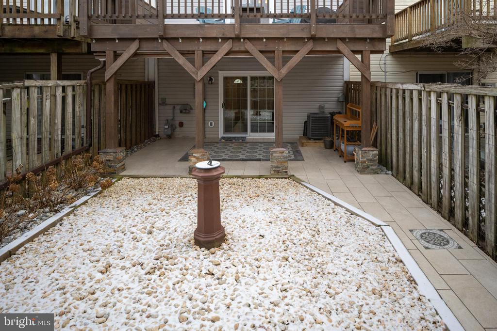
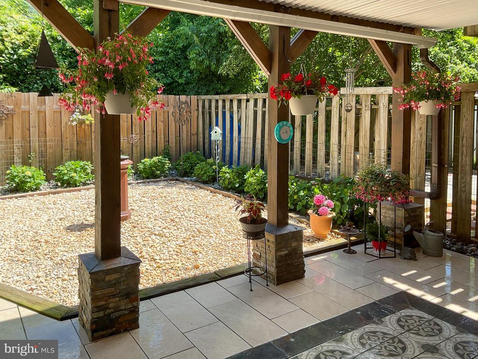
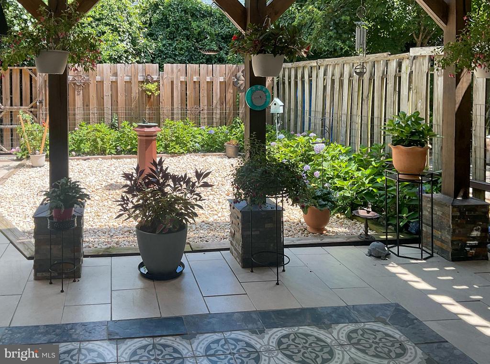
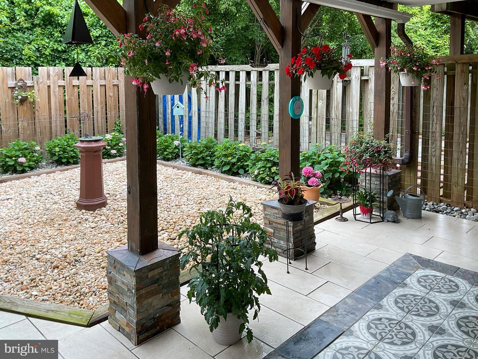
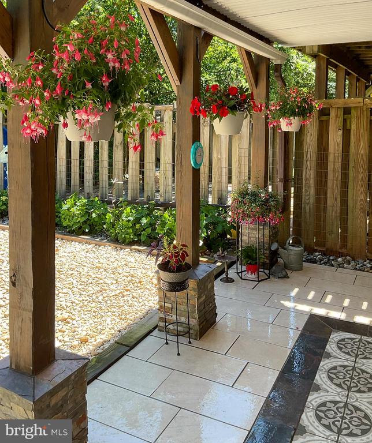
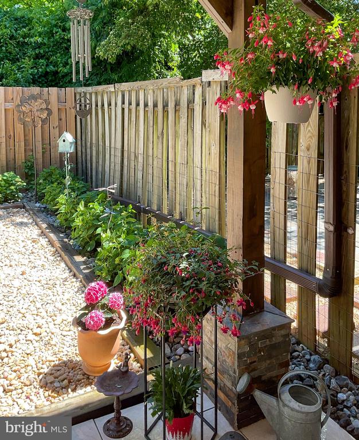
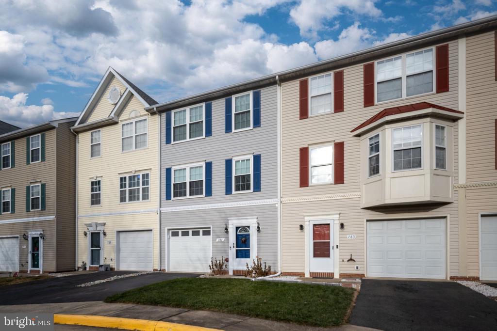
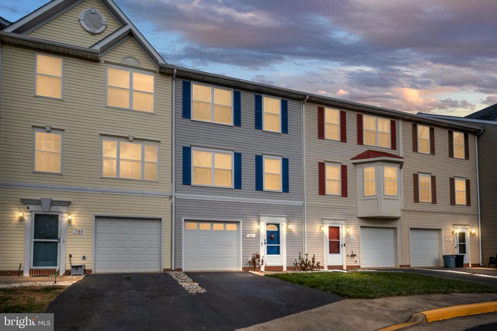
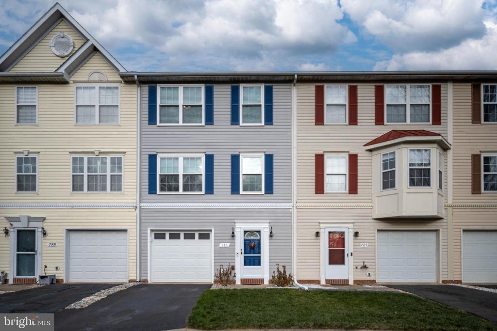
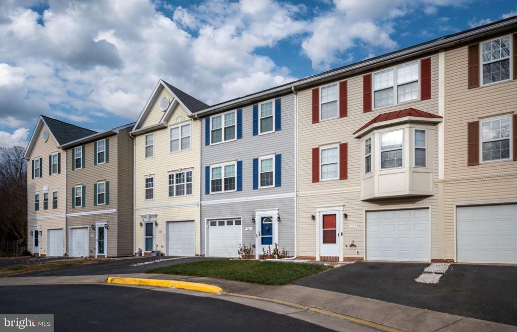
Moving on to the low maintenance exterior upgrades for seamless outdoor relaxing, we start with the stunning courtyard area. This private backyard oasis includes custom patio tiles and walkways, landscape timbers, tan river rock, under the deck roof, stone pillars at base of deck columns, and new rear fence and gate (2022). The front of the home greets you with new entryway lighting (2025), new sod in front yard, a freshly painted garage and entryway trim (2025), and a professionally seal coated driveway (2025). This home is professionally landscaped, with careful choices of Belgian block border, gray Delaware river rock installed at front, in between driveways, and in the courtyard. No matter what time of year, you can enjoy your outdoor entertainment space and garden with the two large deck planters, or whether it be with the gorgeous blooming hydrangeas in the front and courtyard or gathering around the gas fire pit in the chillier months.
This townhome represents a rare opportunity due to the precision and planning of the owners in creating a modern, yet comfortable space with custom-curated design elements that will leave the future owners with years of worry-free living. Come take a tour of this better than new home today!
View additional property information below.
Take the first step toward your goals with a team dedicated to guiding you every step of the way.
CONTACT US

