
8 ADAM COURT
FREDERICKSBURG, VA 22405
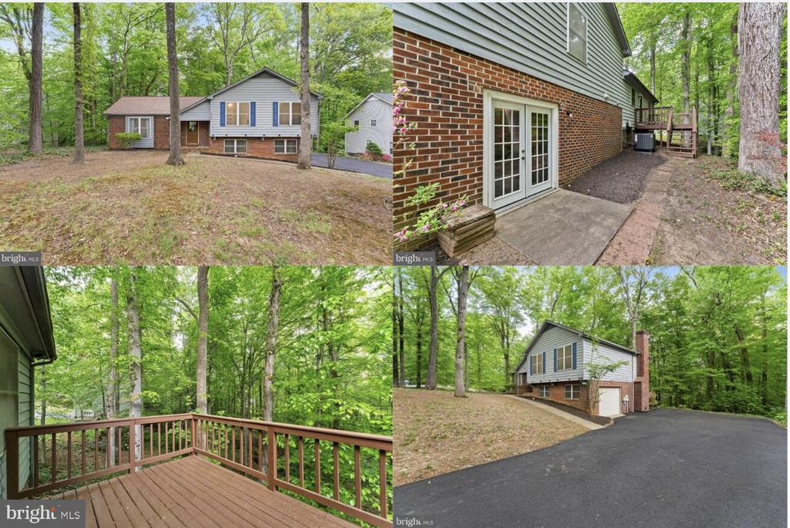
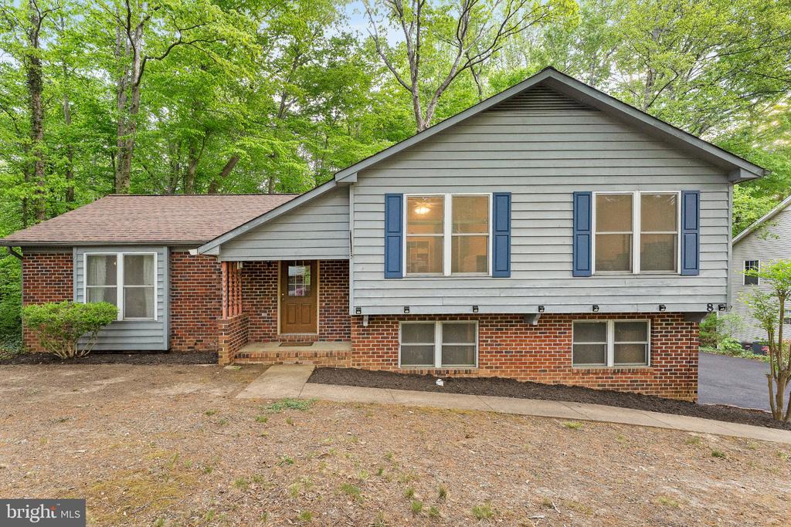
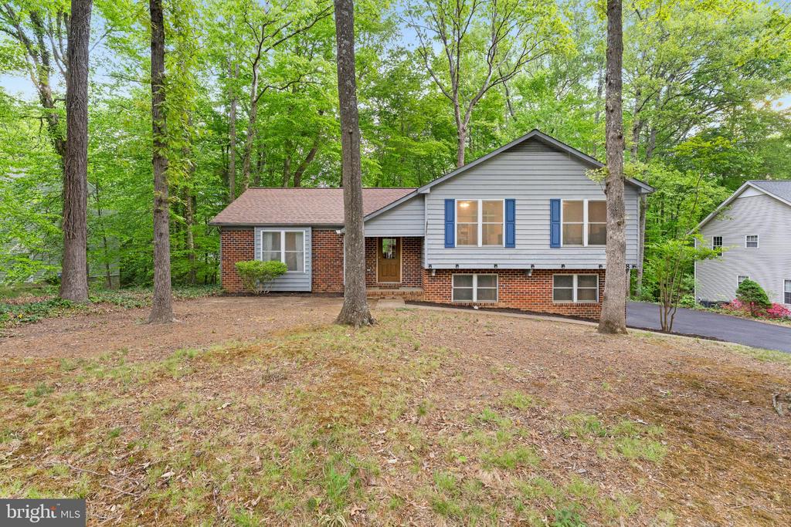
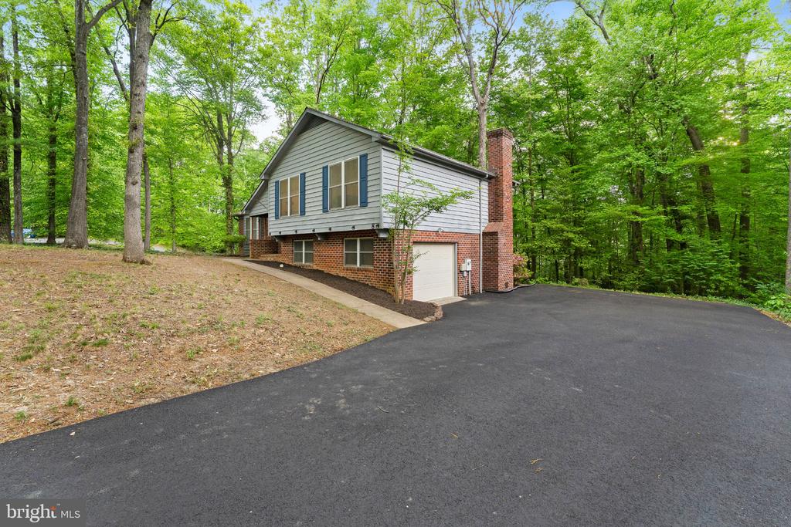
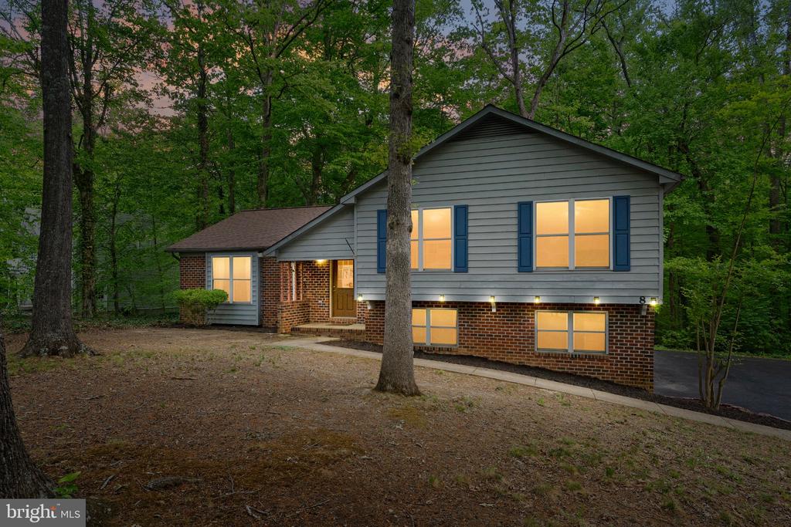
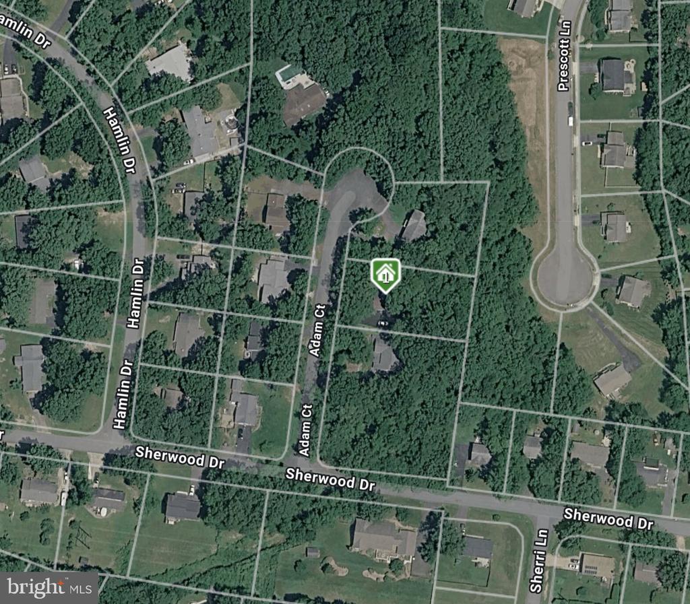
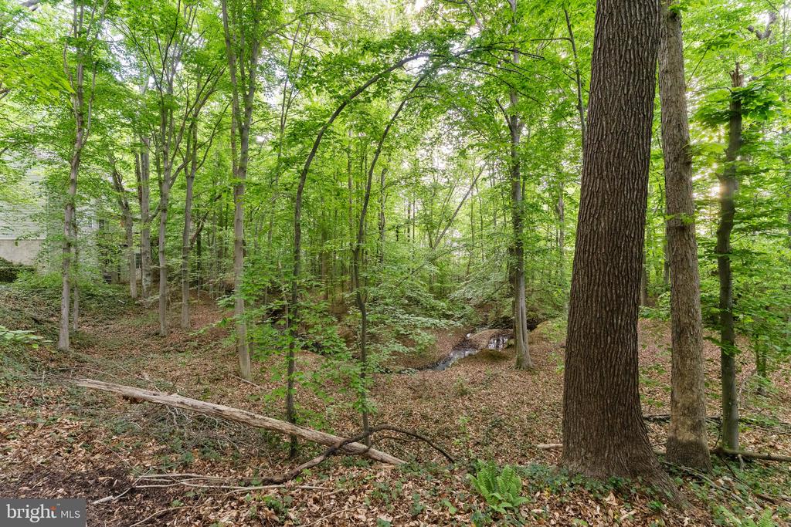
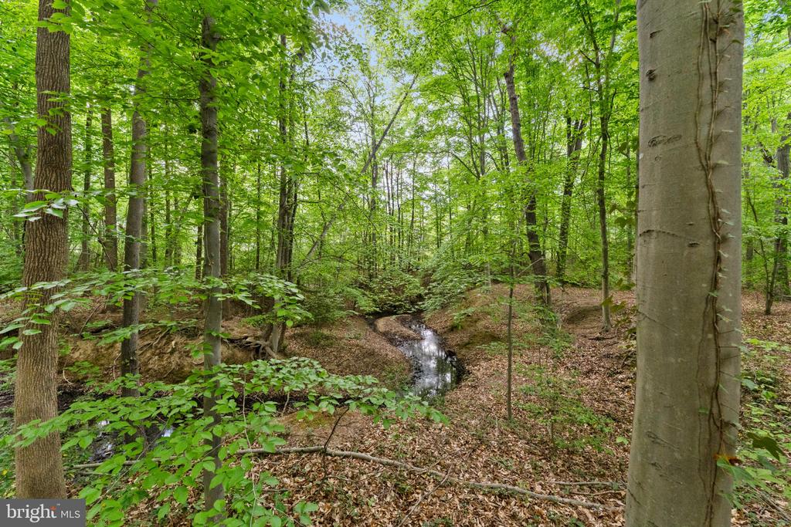
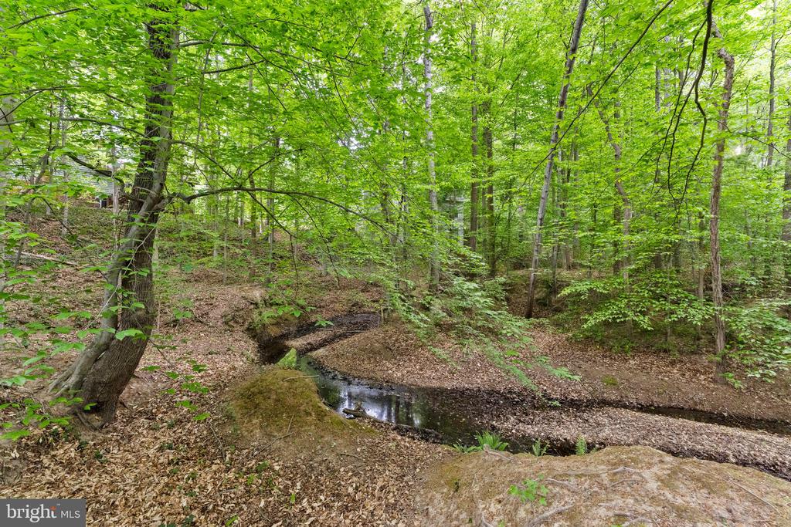
Semi-private, wooded setting on over half an acre, right in the middle of a neighborhood. Tucked into a quiet cul-de-sac on over half an acre, this home offers something increasingly rare: genuine privacy in an established neighborhood, with no HOA and a wooded backdrop that makes it feel like your own hidden retreat. Pull in and you'll immediately notice the feeling. The newly extended driveway offers room for guests, everyday needs, or even a boat or camper, all framed by mature trees that set the tone for what this property is really about.
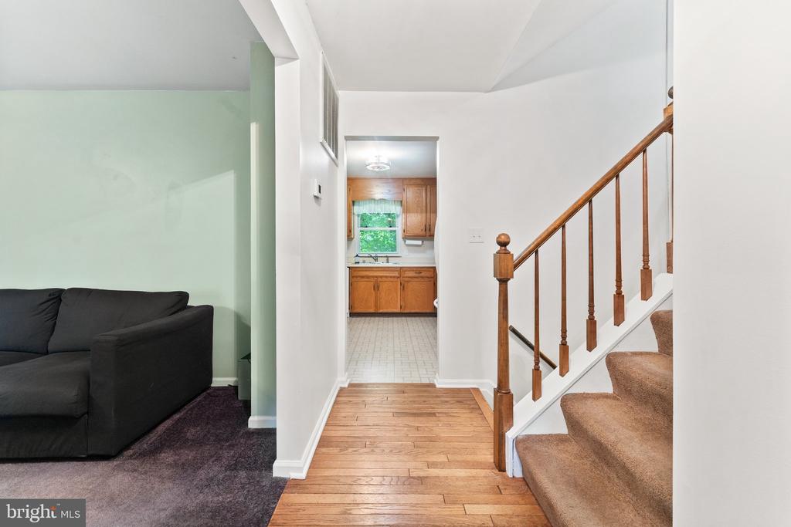
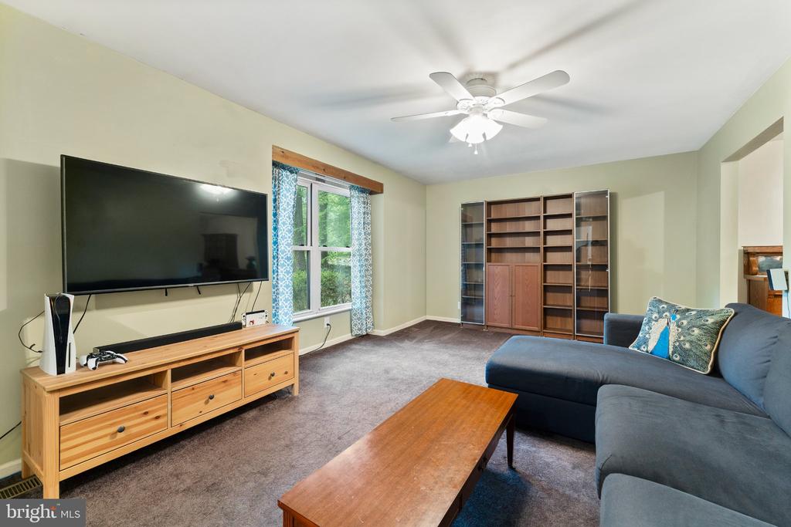
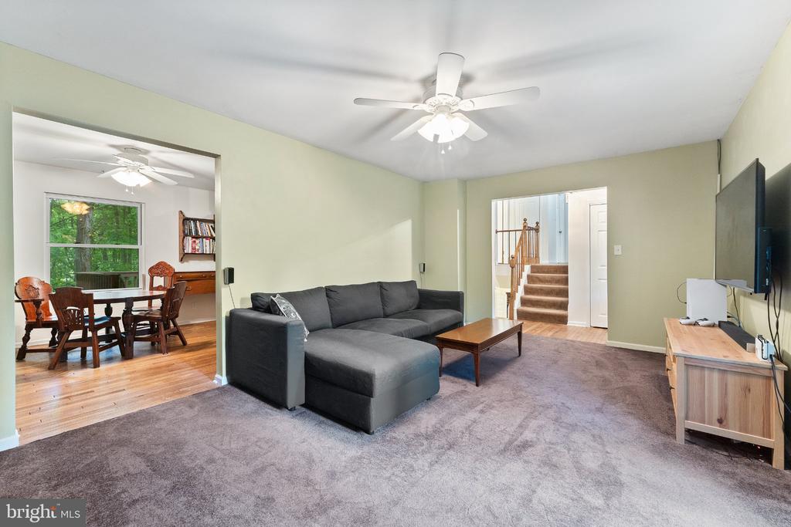
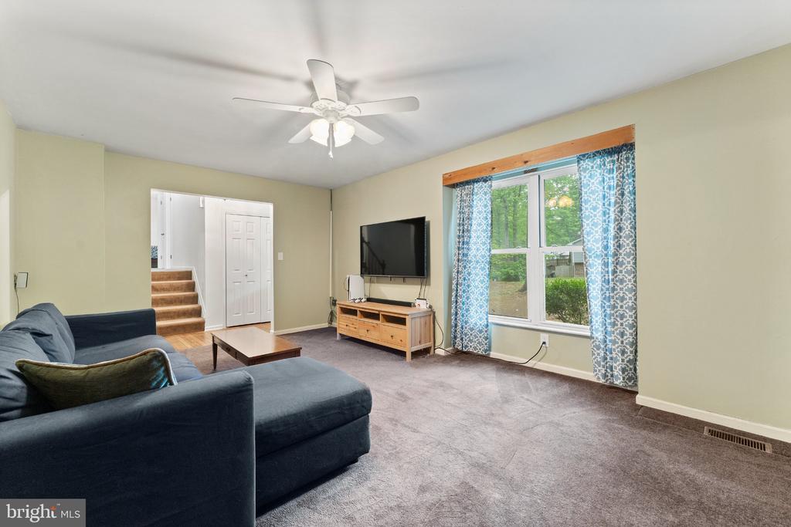
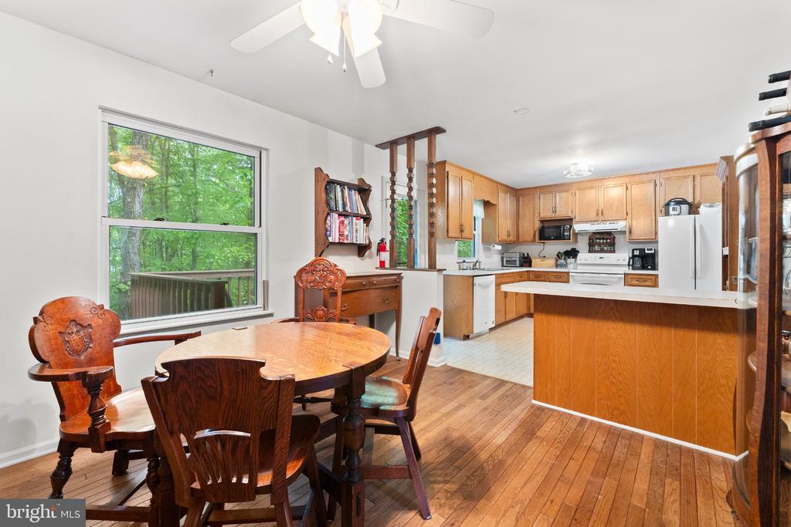
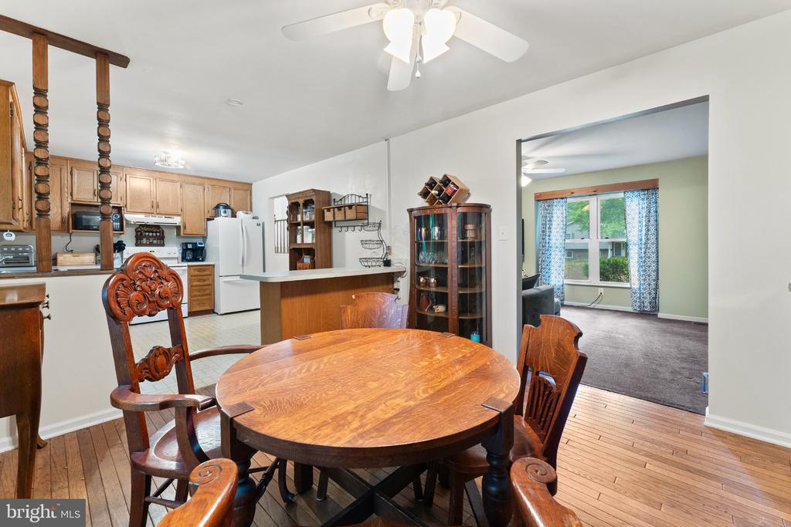
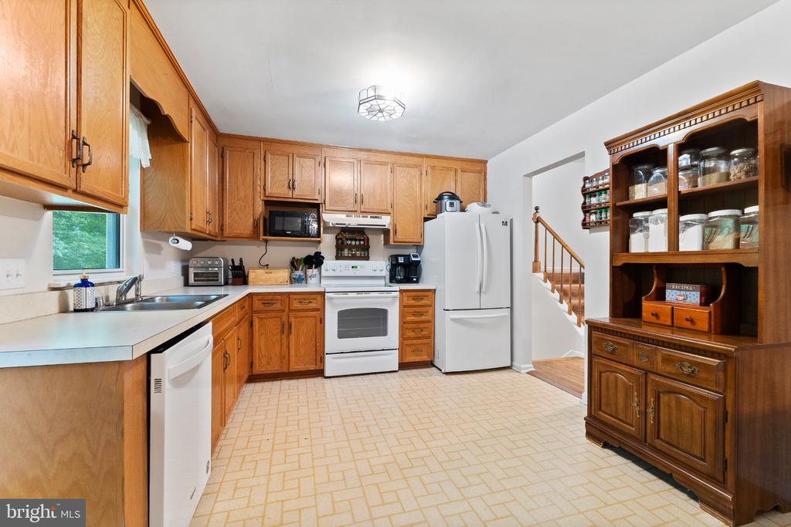
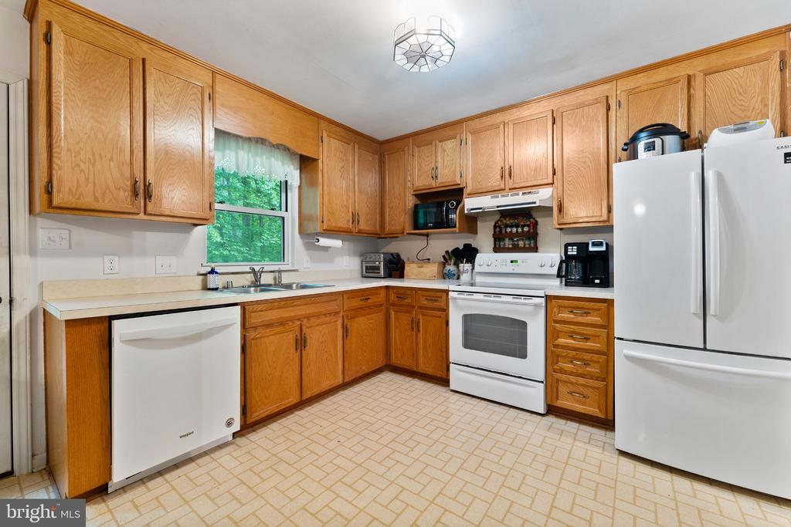
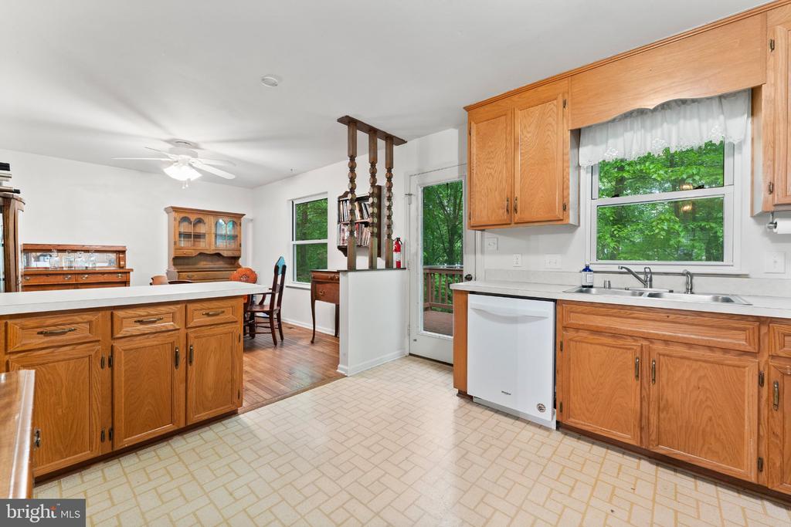
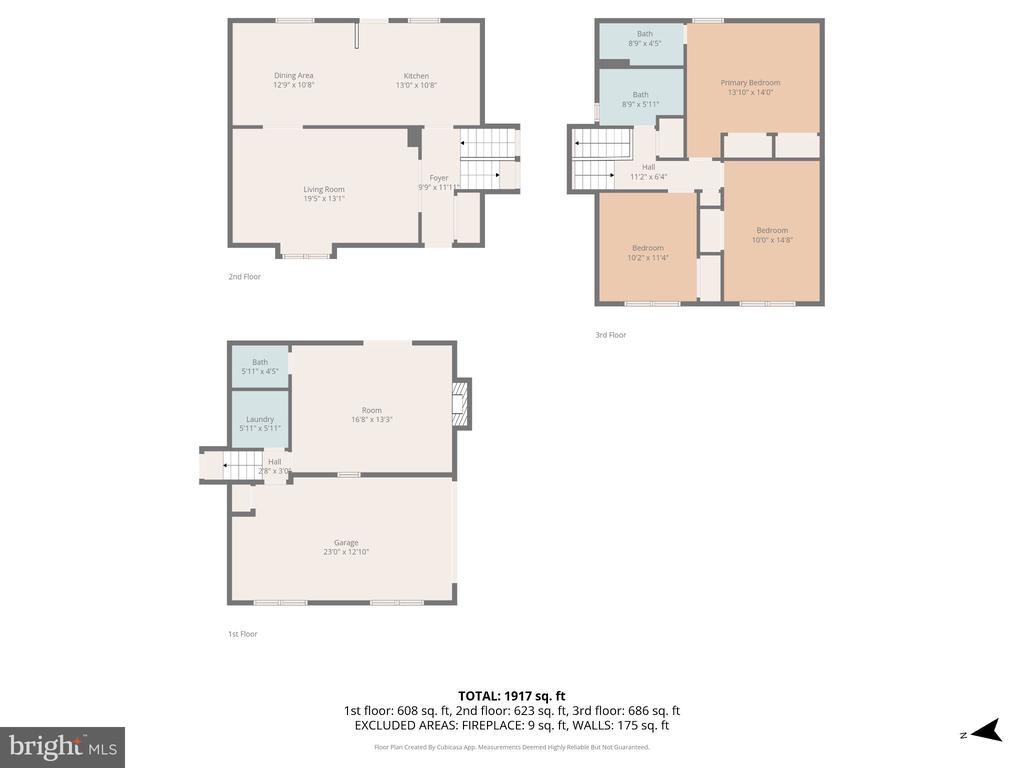
Inside, warm hardwood floors welcome you and set the warm tone into the main living spaces, connecting the living room, dining area, and kitchen in a layout that feels equally at home on a quiet evening in or a full house of family and friends.
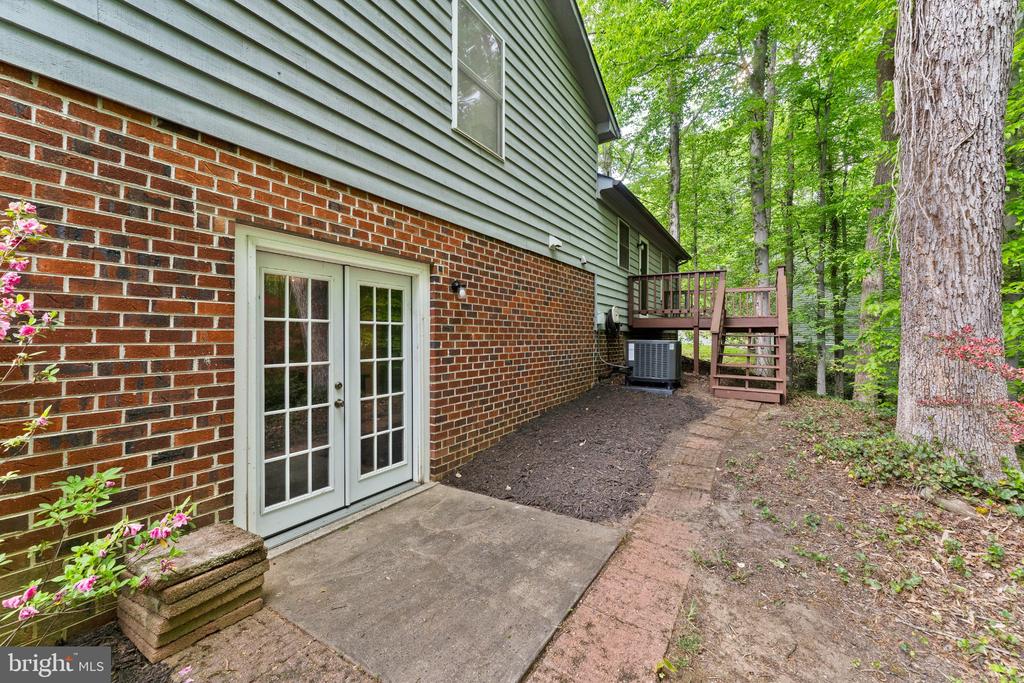
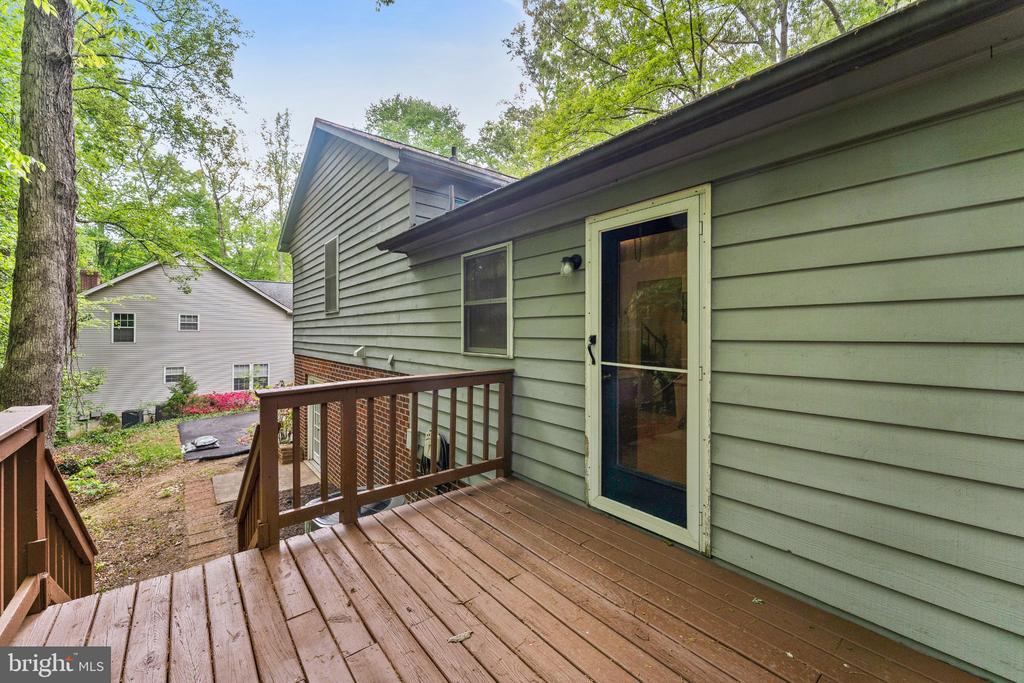
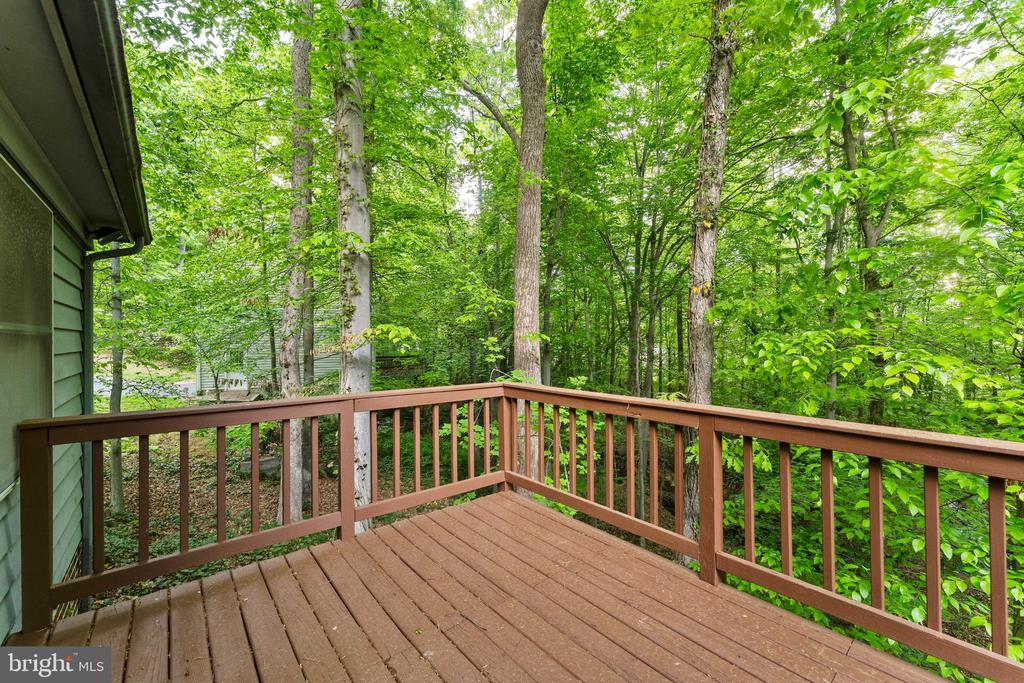
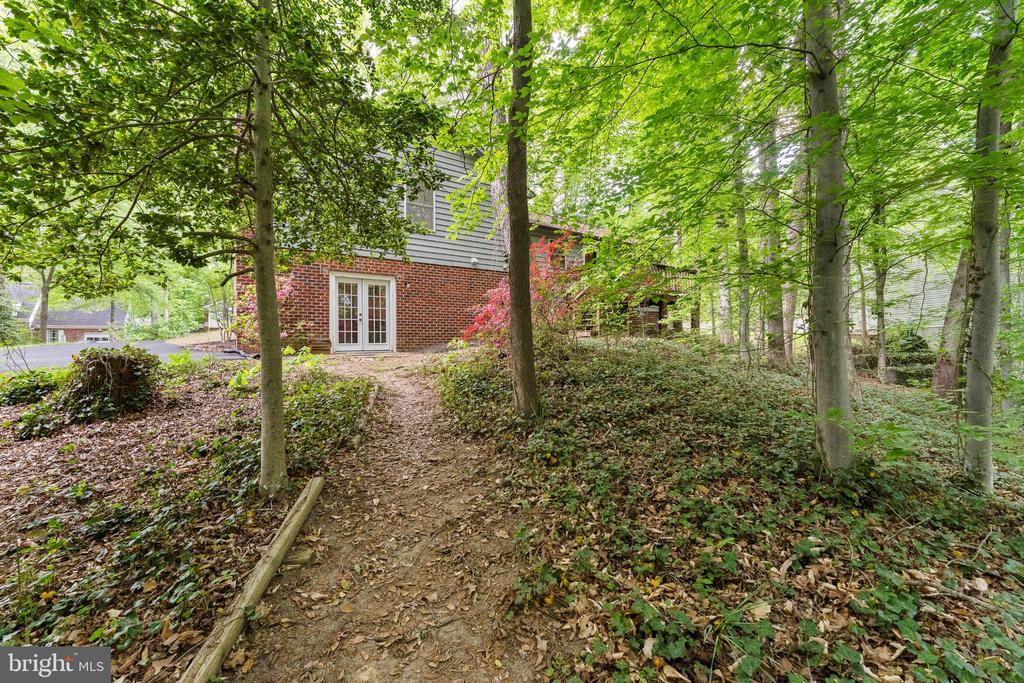
The real magic, though, is out back (SEE VIDEO). Step onto the deck and you're greeted by towering trees, the peaceful sounds of nature, and a backyard that feels more like a private nature escape than a suburban lot. From the basement back door, a natural path winds its way down through the trees to a large open area tucked into the backyard, a hidden space just waiting for someone to make it their own. Whether you envision a firepit gathering area, garden, play space, workshop shed, hammock retreat, or simply a quiet place to unwind surrounded by nature, the setting offers endless potential while still maintaining the privacy and wooded charm that makes this property stand out.
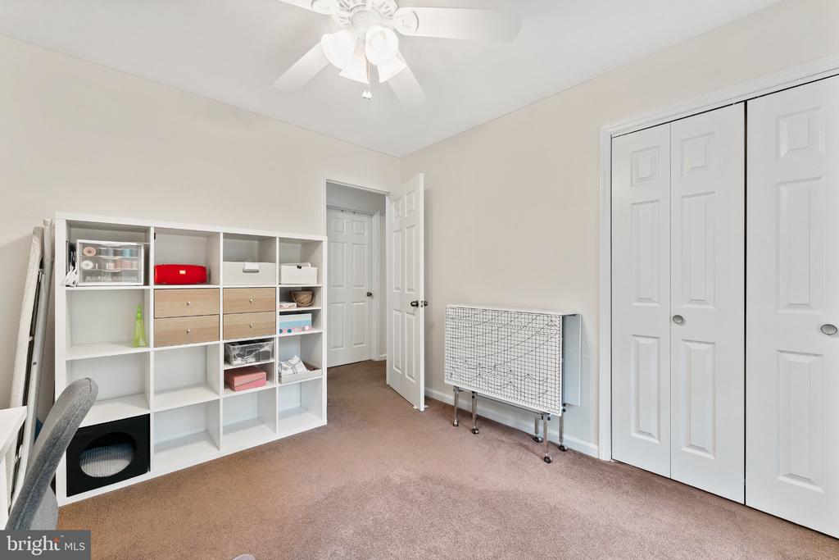
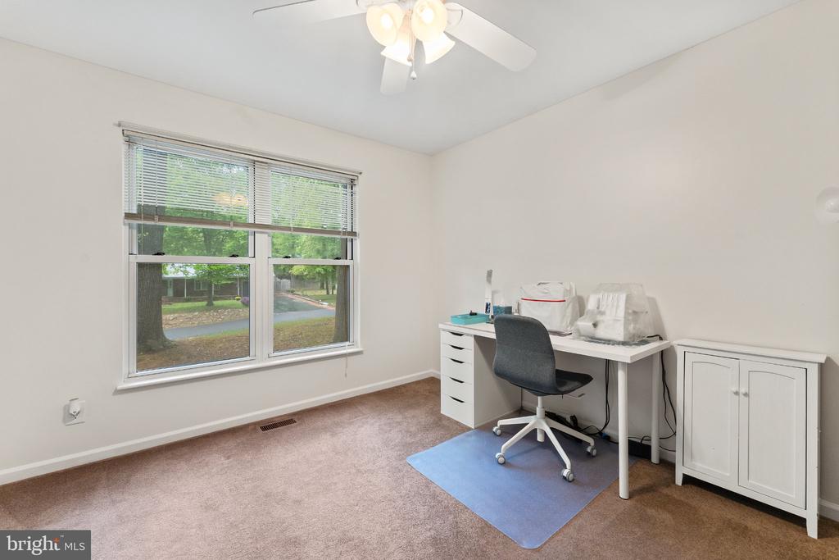
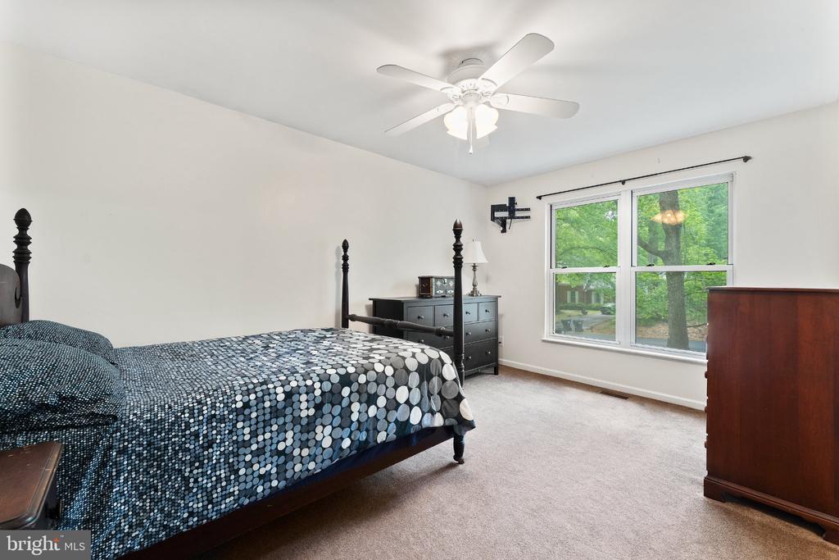
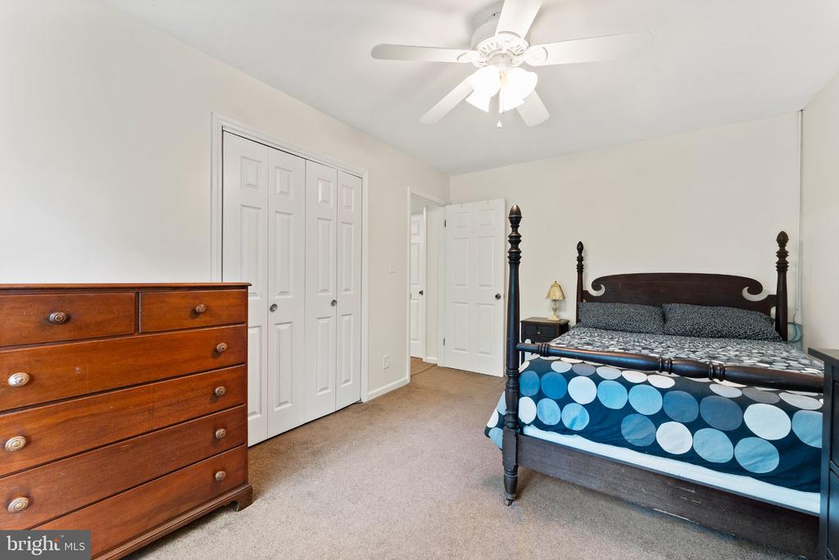
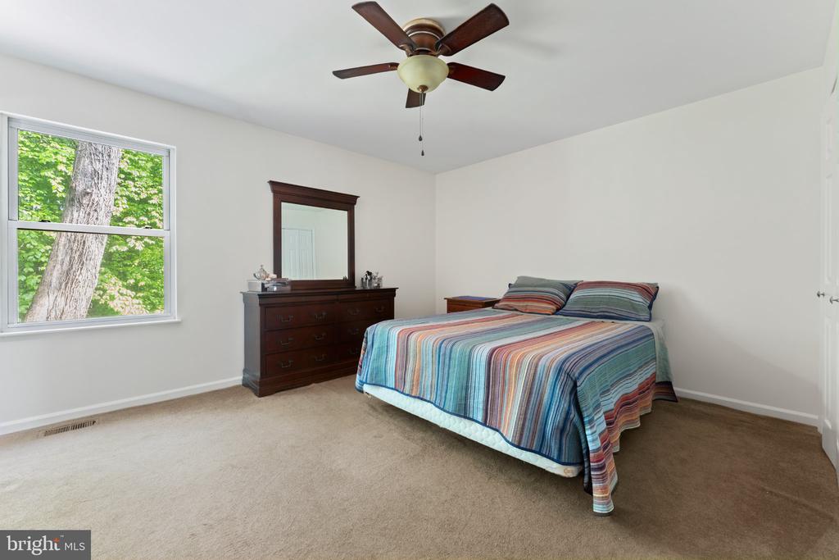
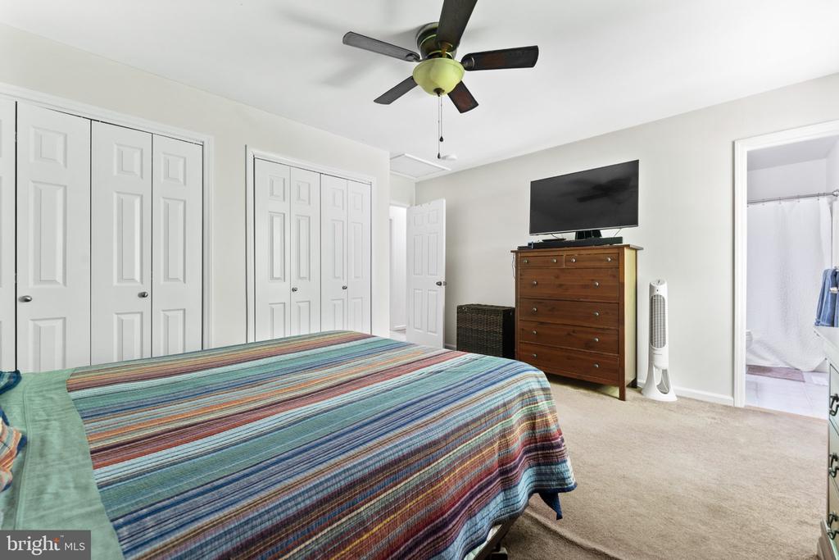
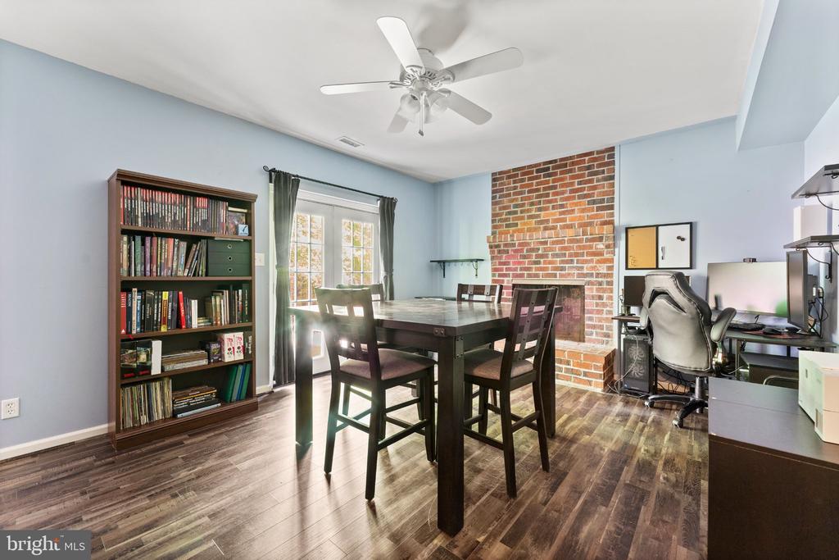
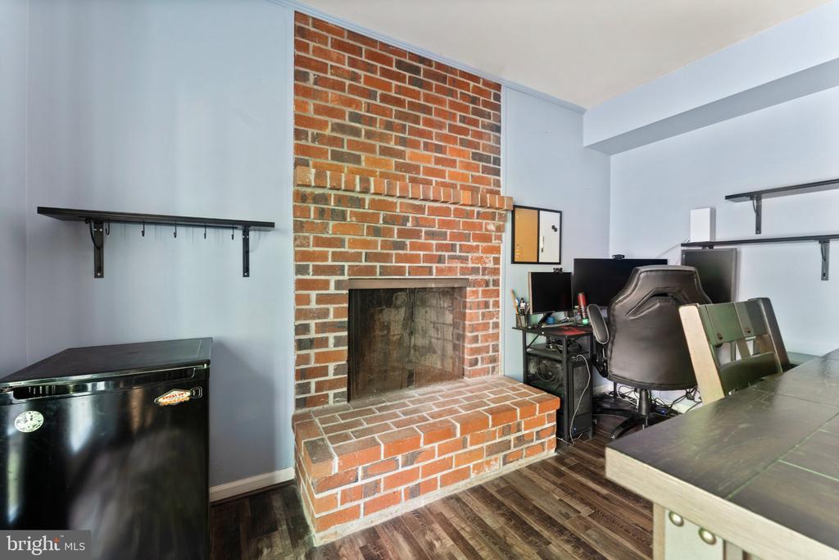
Three bedrooms upstairs offer a comfortable separation from the living spaces, and the basement adds flexible room to grow as a second living area, home office, gym, or game room, with direct access to the backyard and all the opportunity it holds.
All of this, just minutes from downtown Fredericksburg, two VRE stations, and easy access to I-95. The convenience is there whenever you need it. The peace and quiet is there every time you come home.
Recent Updates: HVAC (2022) | Driveway (2025) | Crawlspace Dehumidifier (2026) | Roof (2014) | Attic Insulation (2017)
View additional property information below.
Take the first step toward your goals with a team dedicated to guiding you every step of the way.
CONTACT US

