
8 LITTLE FIELD DRIVE
FREDERICKSBURG, VA 22405
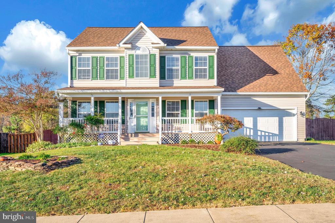
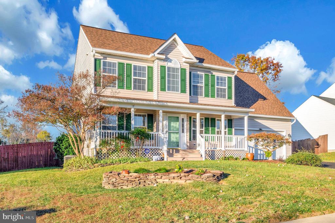
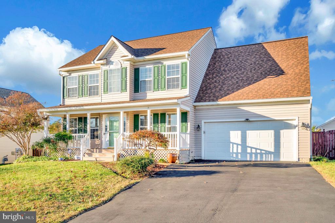
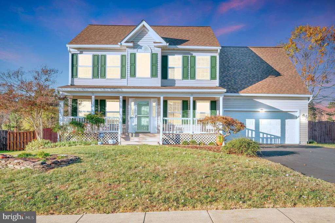
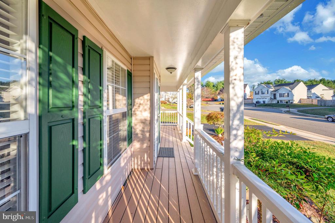
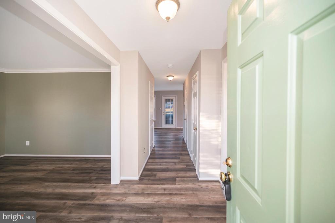
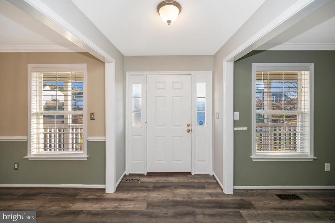
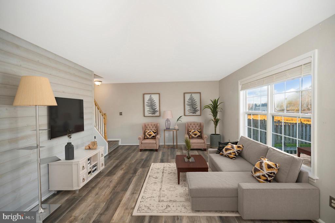
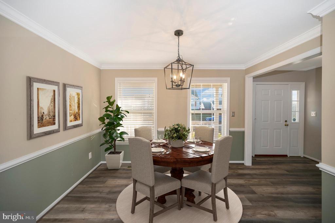
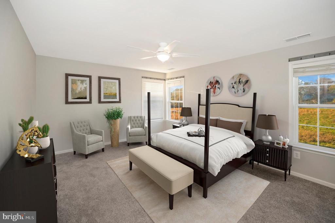
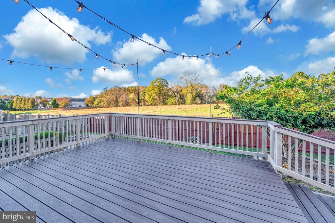
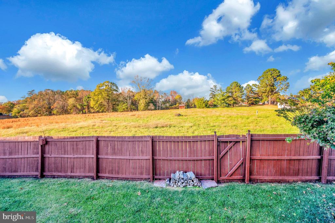
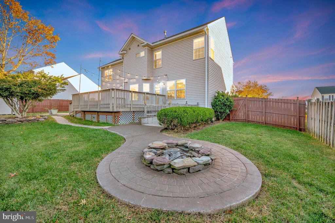
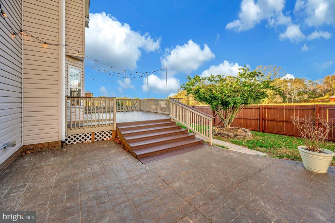
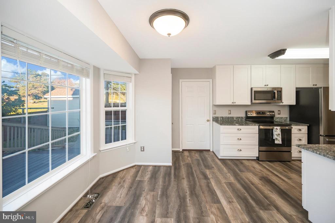
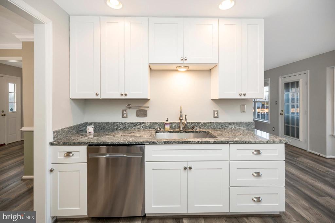
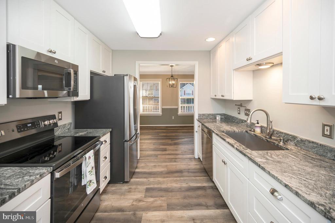
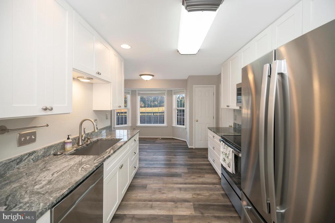
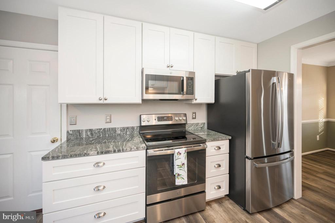
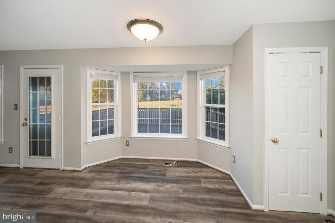
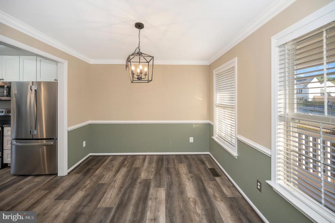
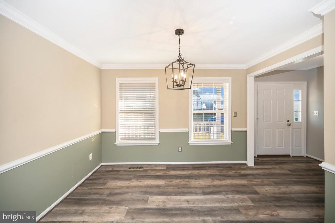
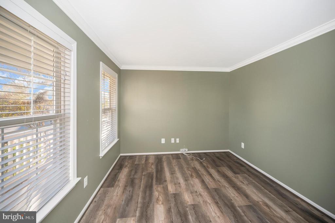
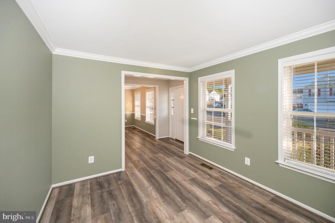
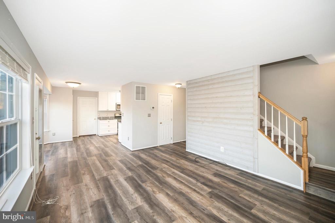
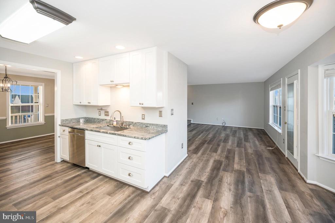
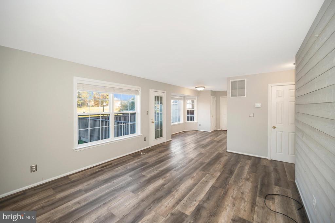
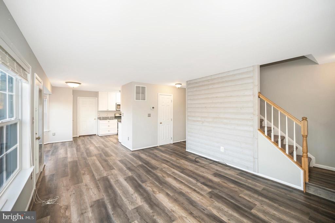
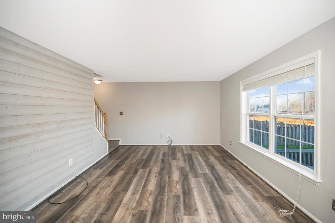
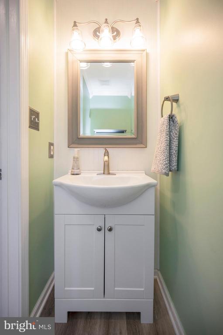
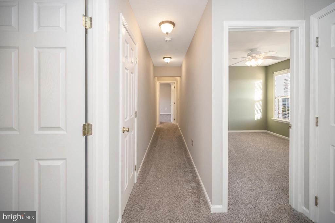
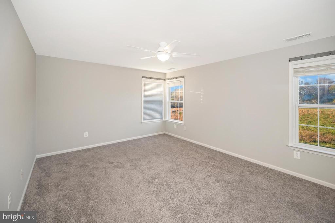
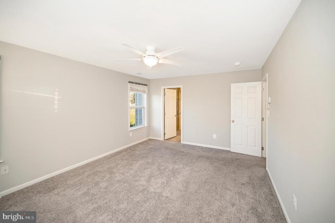
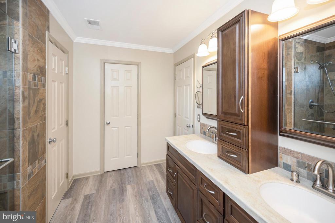
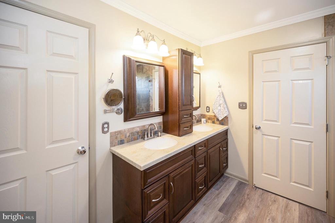
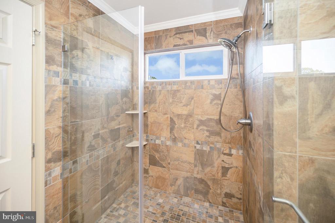
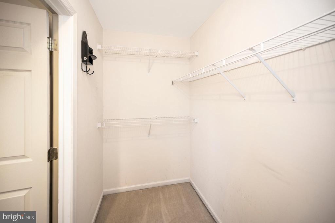
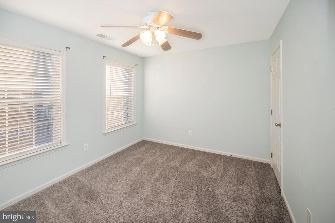
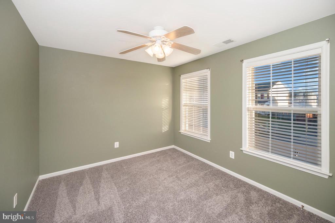
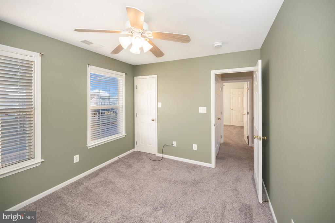
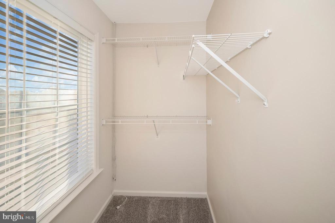
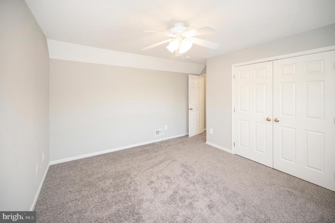
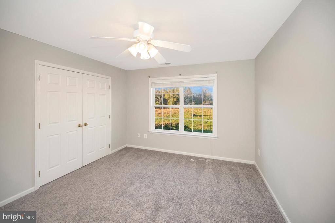
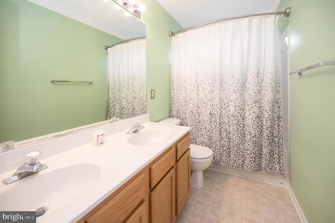
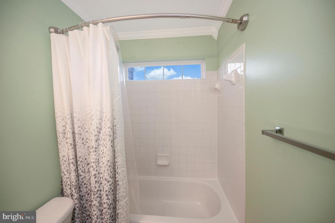
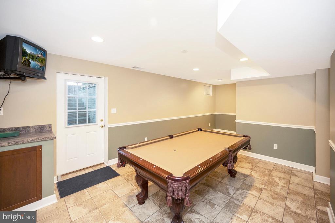
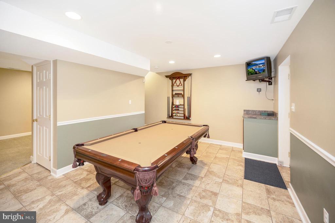
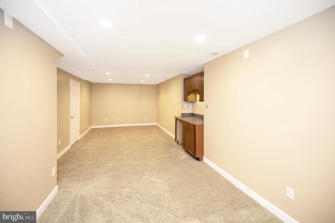
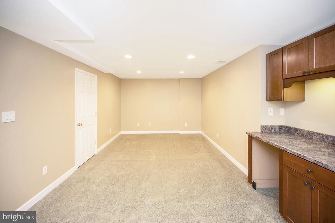
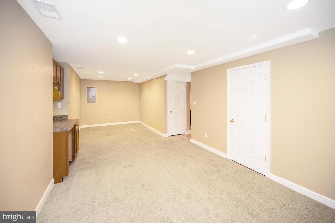
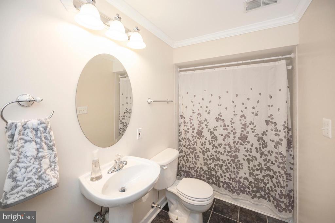
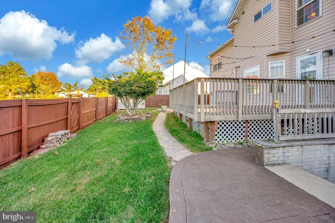
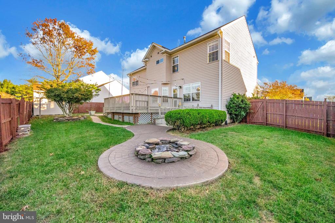
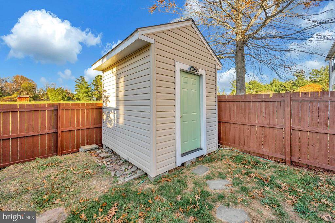
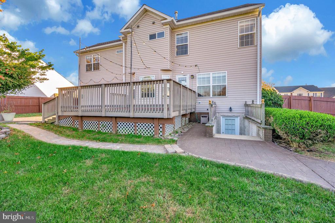
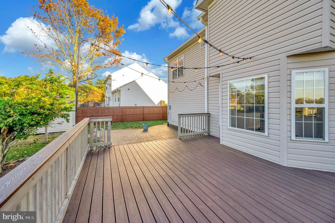
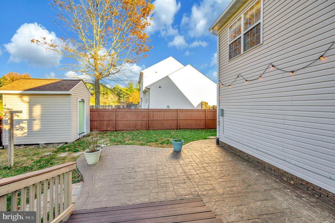
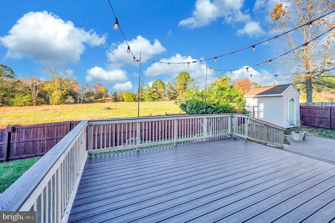
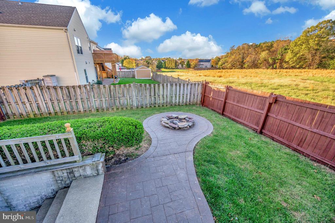
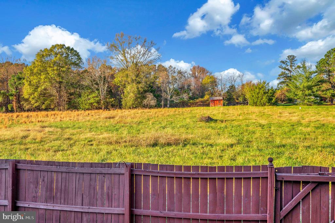
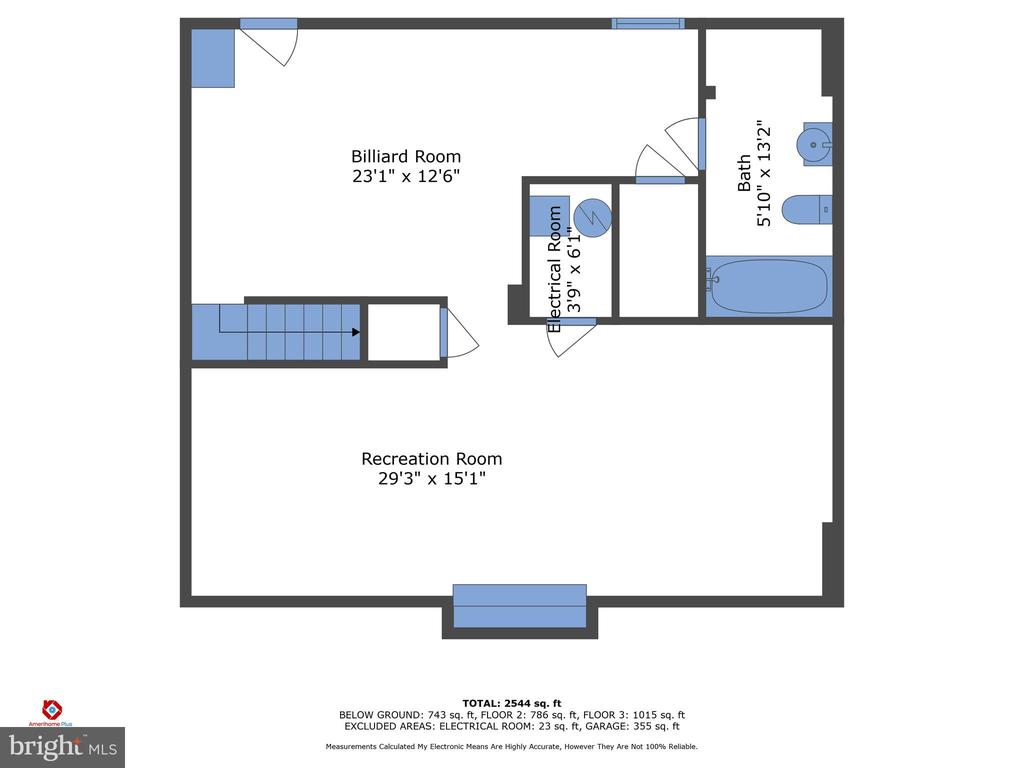
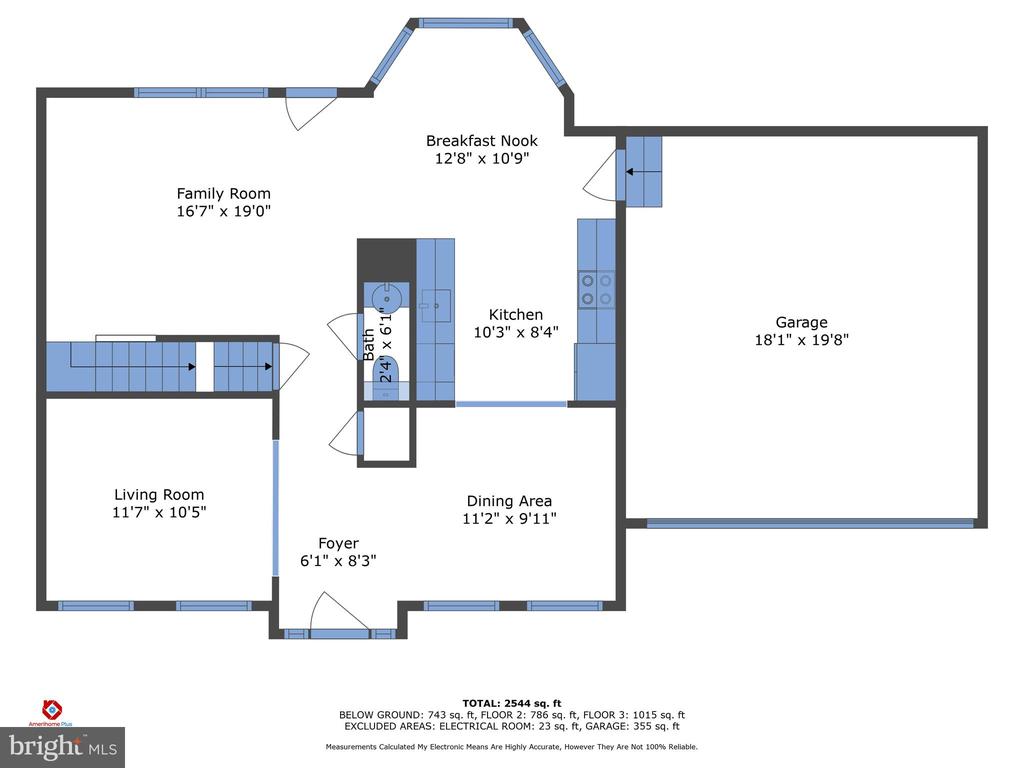
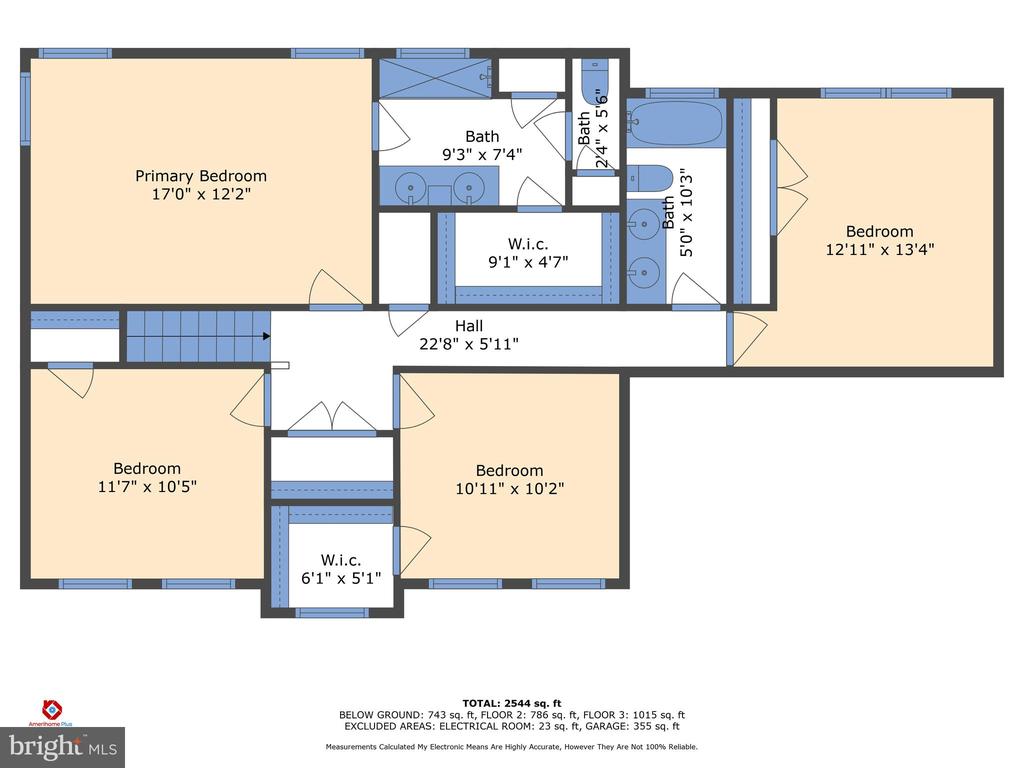
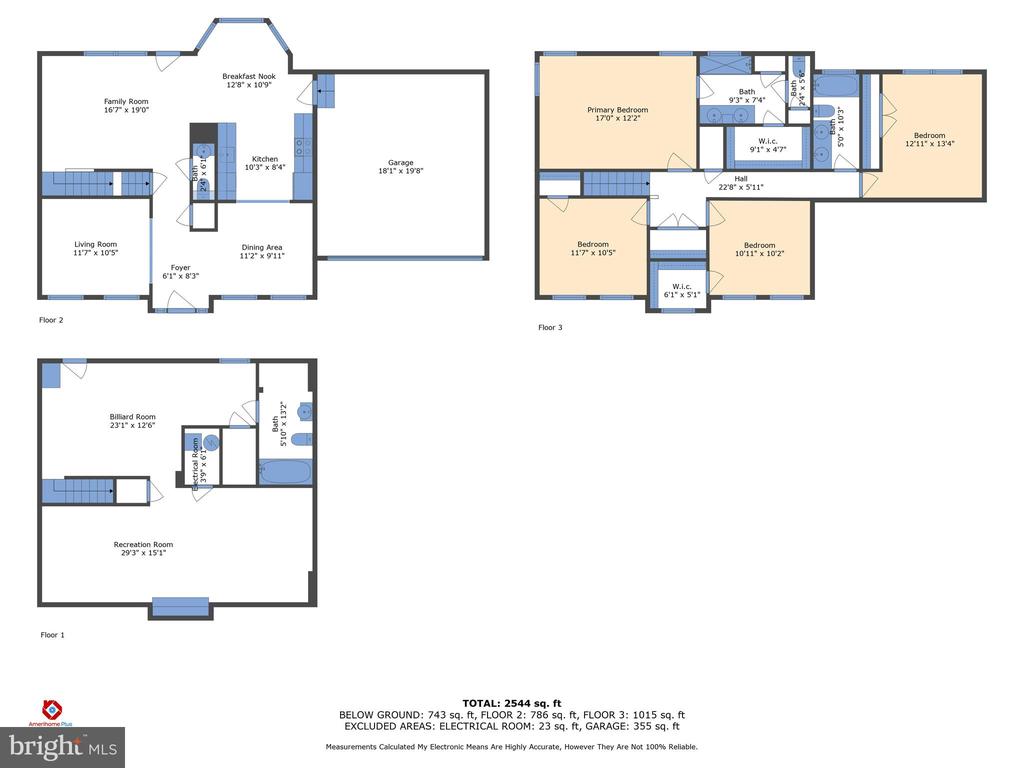
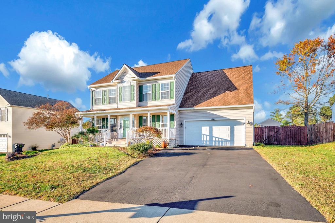
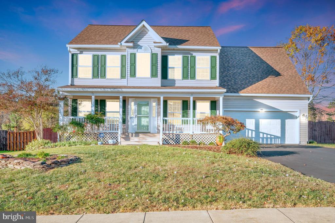
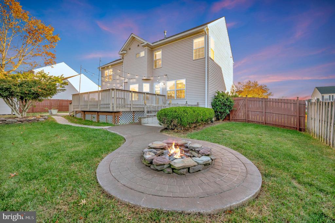
Welcome home to this 2,780 finished square feet 3 level , 4 BR, 3 & 1/2 bath home with impeccable landscaping, a welcoming outdoor entertainment space, and a custom stick-built 8 X 10 storage building that matches the home. This home boasts a six-foot wooden privacy fenced backyard which contains a 13x16' composite deck that opens to an open pasture view from the rear, adjacent large, stamped cement patio (perfect for a hot tub), paver walkway, and another stamped cement patio around a 36" firepit. This backyard is truly one that offers endless days of BBQ's and quality time with family and friends. Enjoy the rear entrance, fully finished basement with a full bath, pool table, dry bar and two large open rooms for hobbies and family lounging. The remodeled kitchen features new white kitchen cabinets to the ceiling, granite tops, print-resistant stainless appliances (09/2022).,and breakfast area. Unwind in your upgraded primary bath with custom cabinetry and walk-in tiled shower. The home features an upgraded powder room, every window (18) has white vinyl faux-wood blinds, and a custom shiplap wall in main level family room. In addition, there is LVP throughout the first floor (21mm scratch resistant, 2024), new carpet throughout the second floor (2022), fresh paint throughout, new gutters and downspouts, a whole house RainSoft water filter/softener, HVAC that was replaced 12/2021 inside and out, and a new architectural shingled roof in 2019. There are no small bedrooms in this home and several walk-in closets. This home has been meticulously maintanined by ONE loving family and kept up to date with almost everything replaced and upgraded recently. This is a huge opportunity to own a home with that new feel, but one that also possesses a personal touch with custom and curated thoughts and details. This move-in ready home comes with outstanding neighbors at no extra cost! I95, VA-218, Brooke Road, VRE, and downtown Fredericksburg are within a few miles ride. The level lot is just off the cul-de-sac in a neighborhood with playgrounds, lighted community entrance signs, sidewalks, streetlights, and bus stops.
View additional property information below.
Take the first step toward your goals with a team dedicated to guiding you every step of the way.
CONTACT US

