
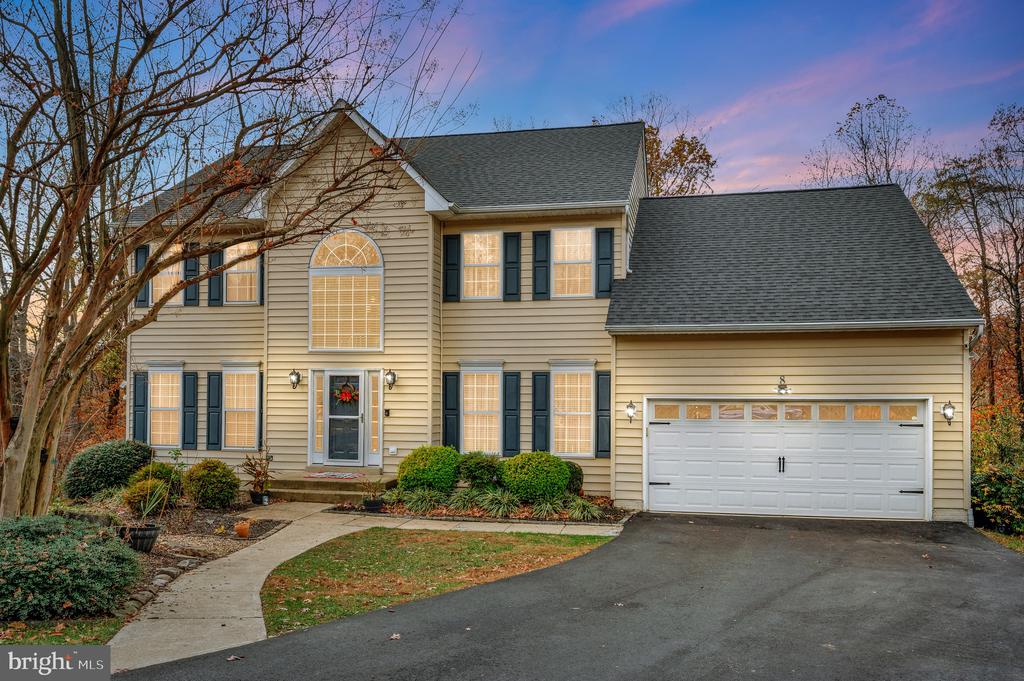
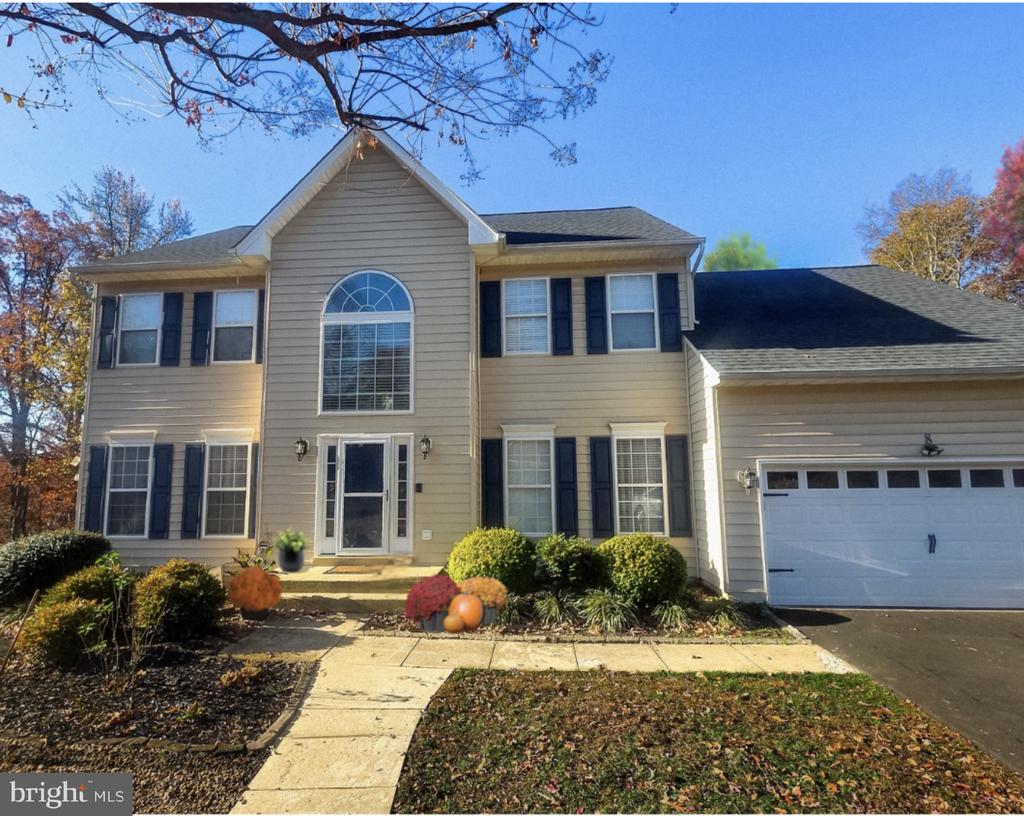
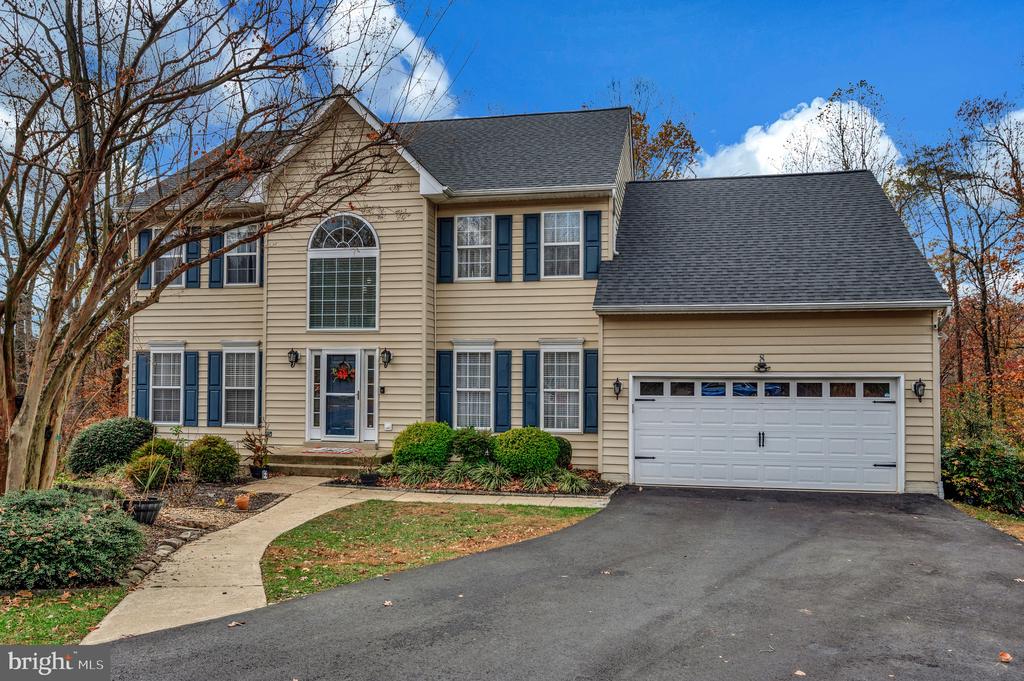
8 OAK CREST COURT
FREDERICKSBURG, VA 22405
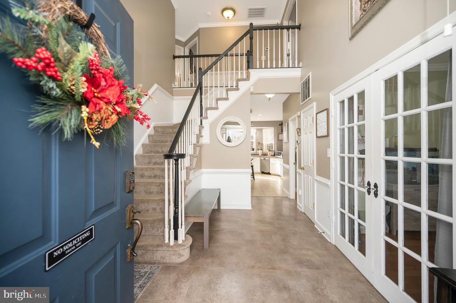
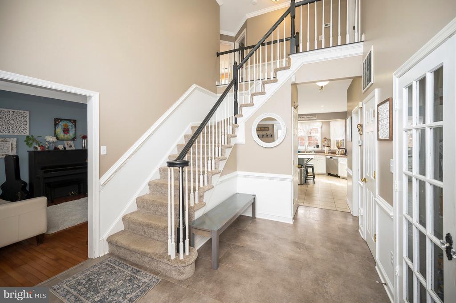
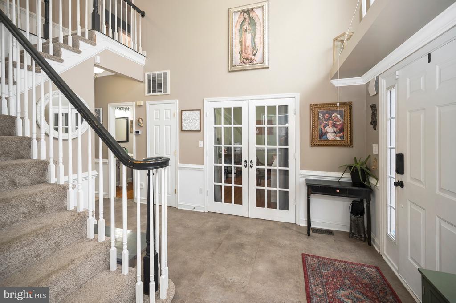
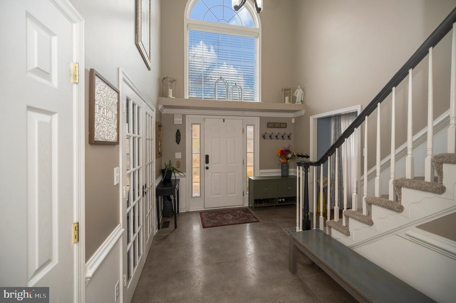
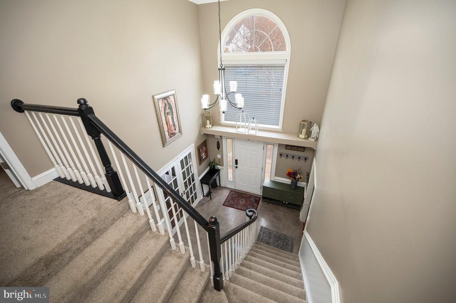
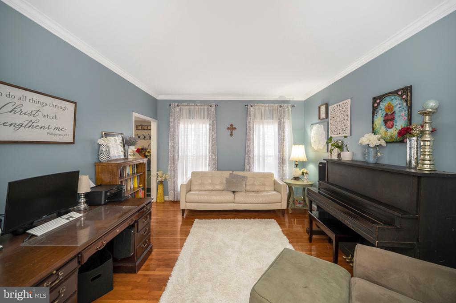
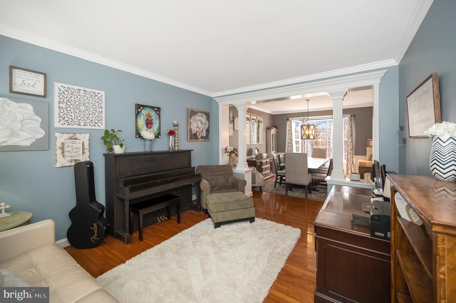
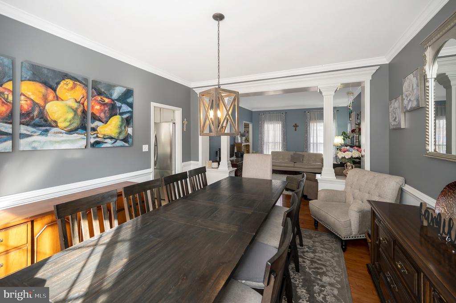
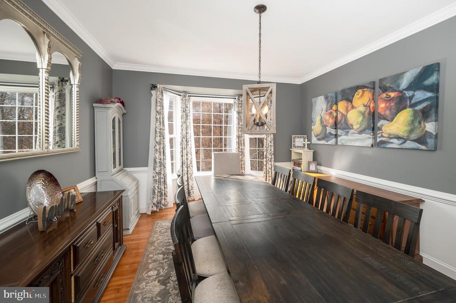
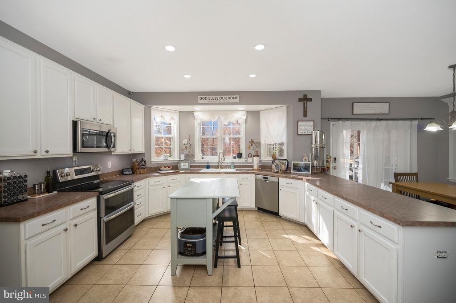
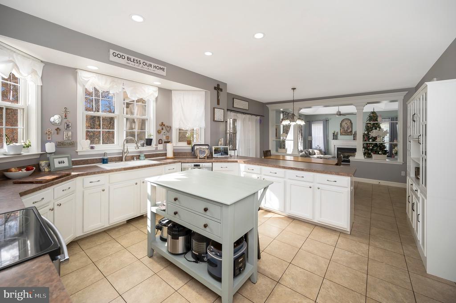
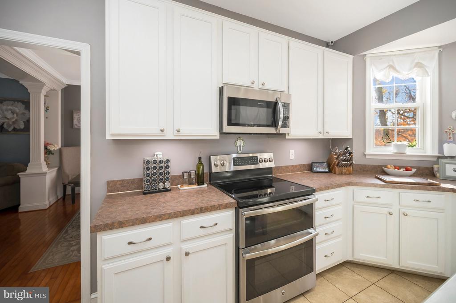
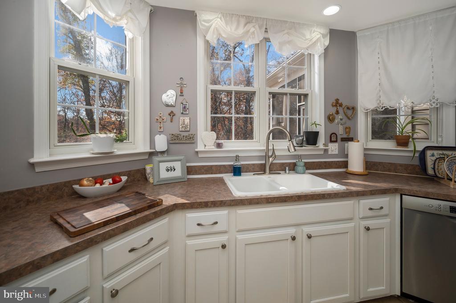
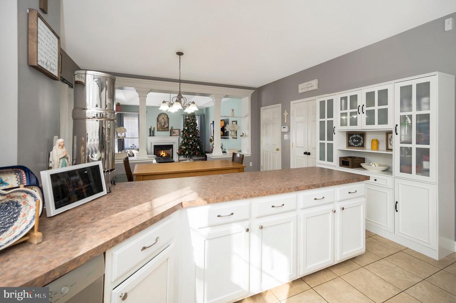
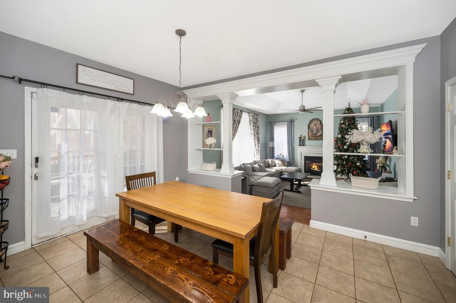
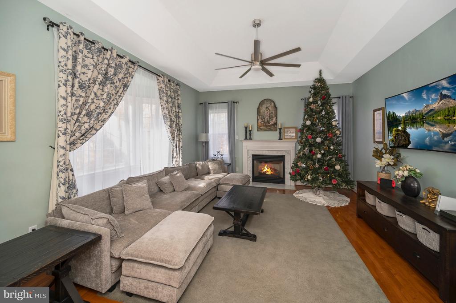
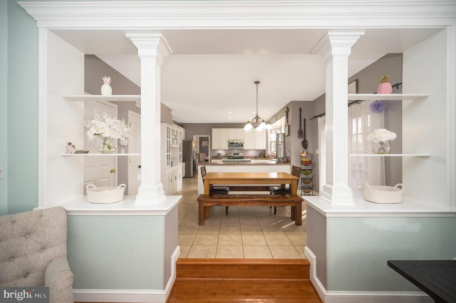
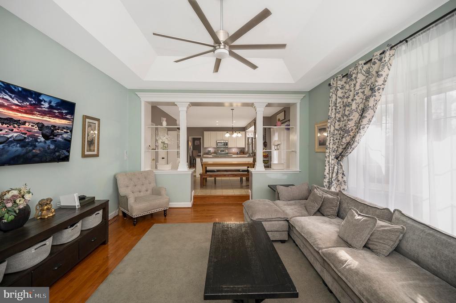
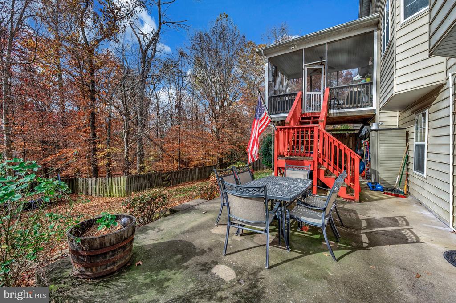
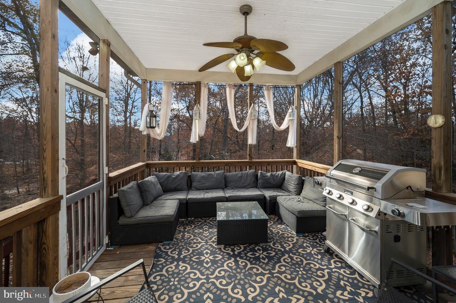
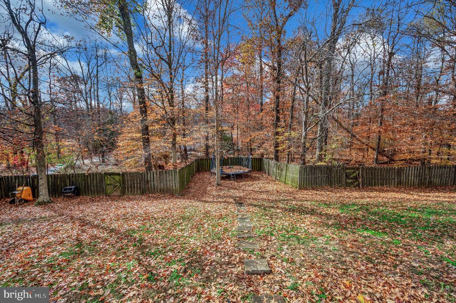
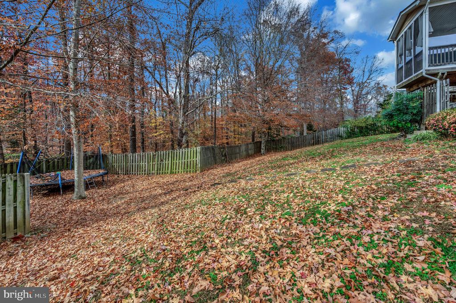
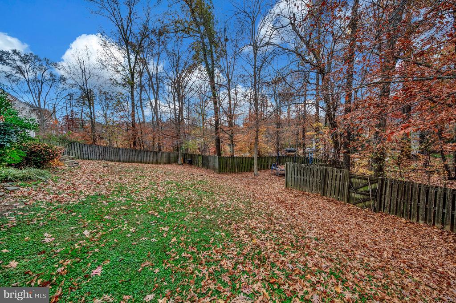
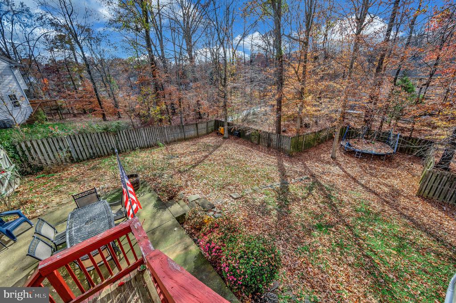
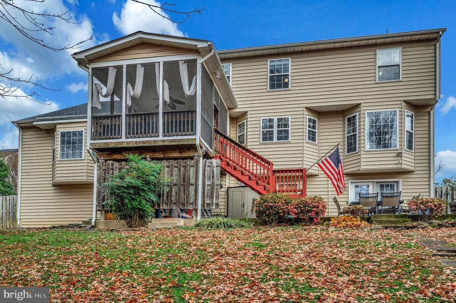
You kept searching..and now - You Found It!! The house of your Dreams! Step inside your new home at 8 Oak Crest Ct. Your eyes will immediately be drawn to the gorgeous luxury vinyl tile and hardwood floors throughout most of the first floor accentuated by all the crown molding and chair railing. Then there is the kitchen - What A Kitchen!! Beautiful and So open with ceramic tile floors - a true centerpiece of the house. You can't get more countertop space than this home! Take a break in the Huge Family Room with gas fireplace before getting a view of the fenced in backyard from the Screened In Back Deck!!! Work from home? No problem in the private office. Have guests over? Let them spread out in the formal living room, family room and dining room.
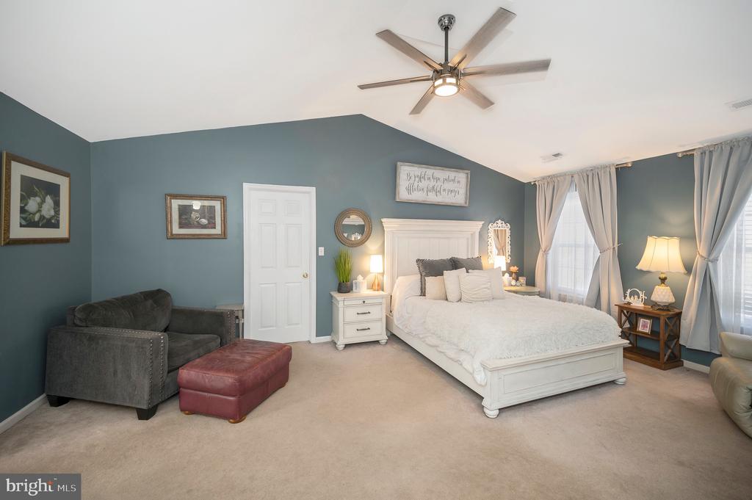
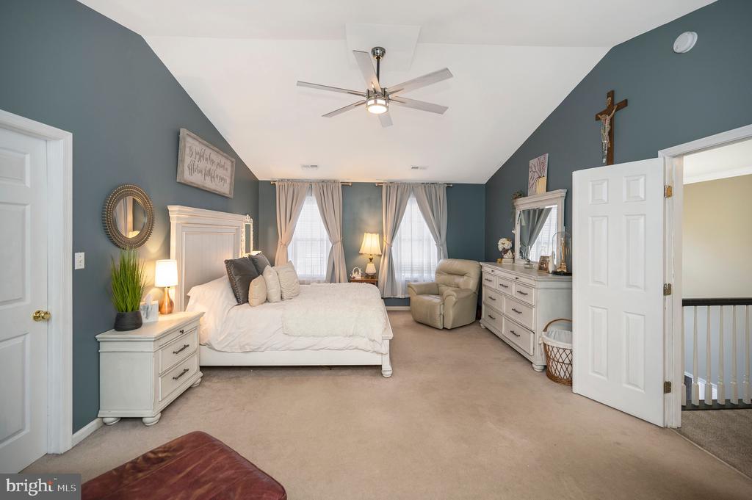
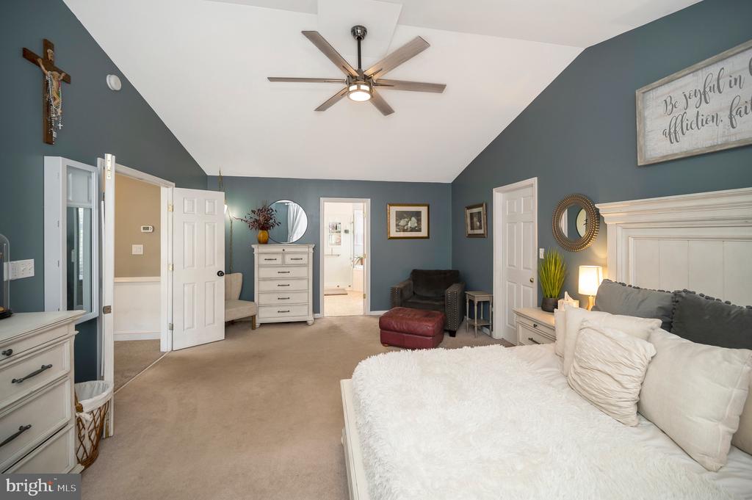
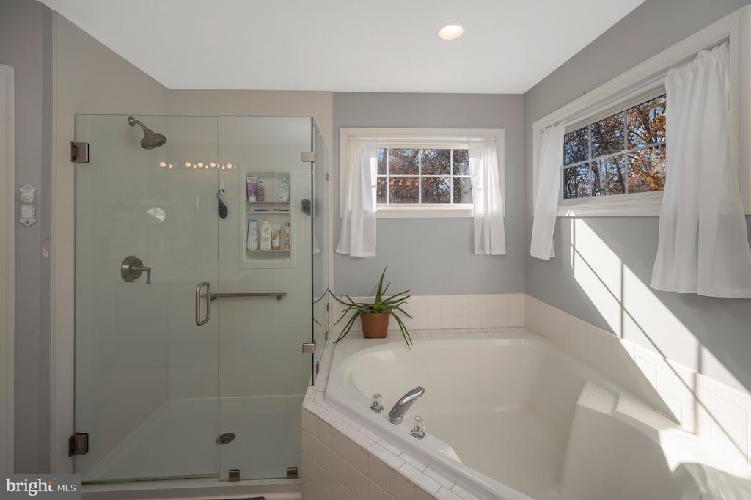
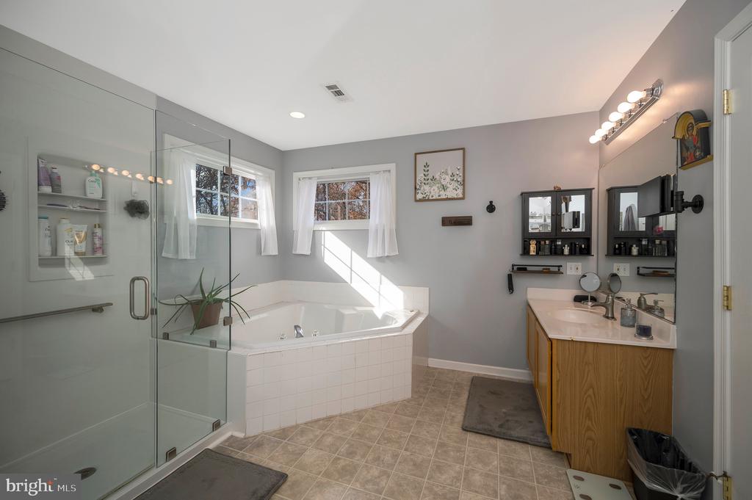
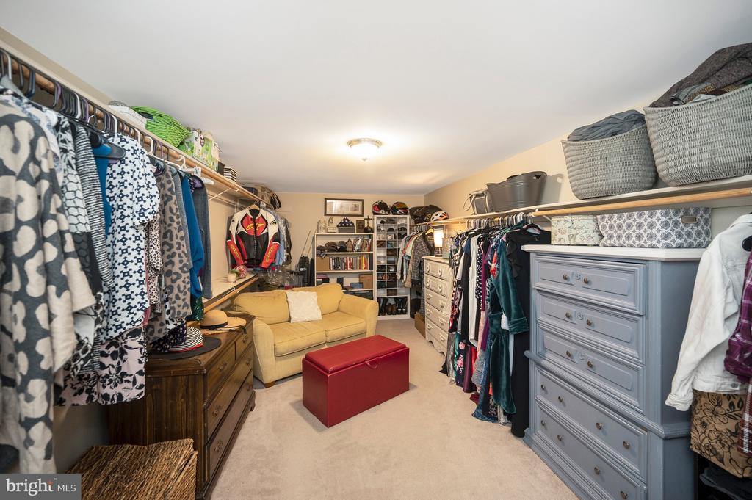
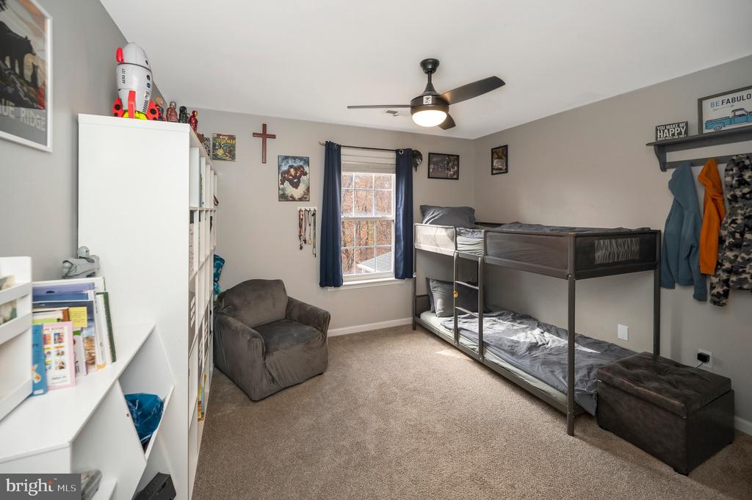
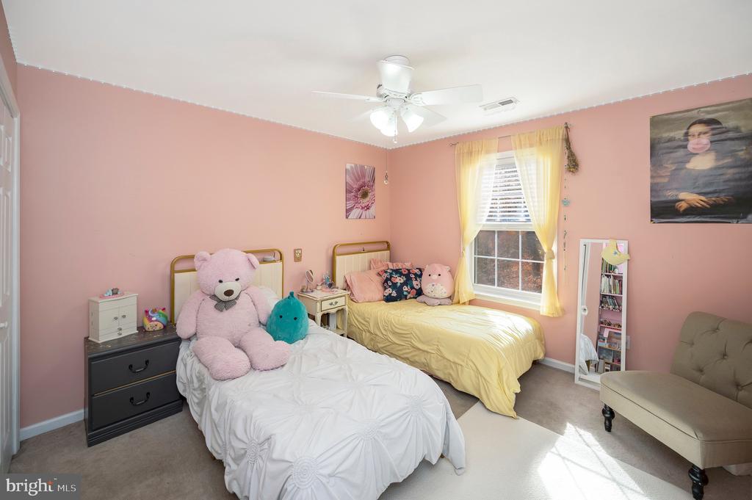
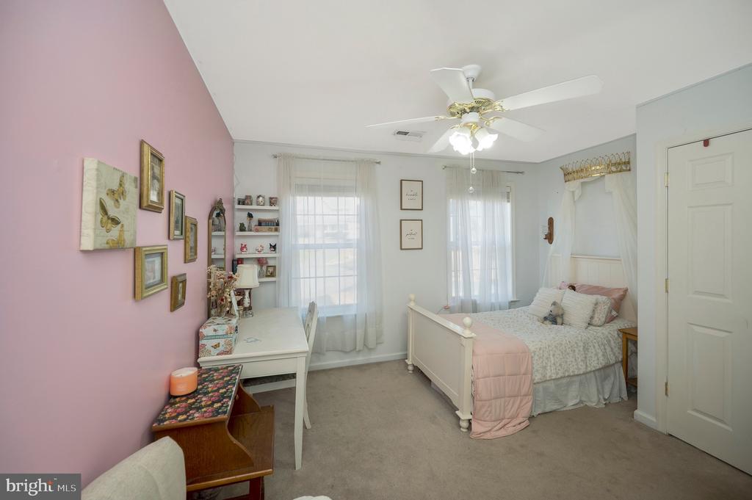
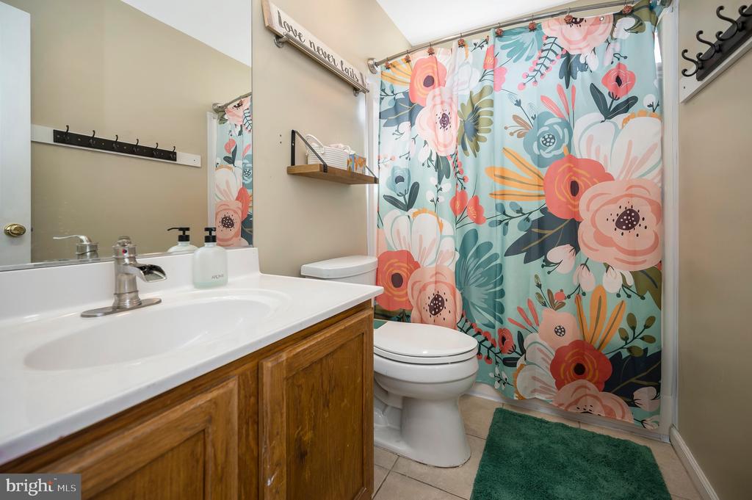
Upstairs you are immediately greeted by the HUGE master bedroom with vaulted ceilings and HUGE walk in closet with custom shelving. This suite is so big, you could fit another bedroom inside of it! The ensuite has an Updated Master Shower and new sink features along with a soaking tub and dual vanities. The remaining 3 bedrooms upstairs all have ceiling fans. The upper level is completed with a guest bathroom.
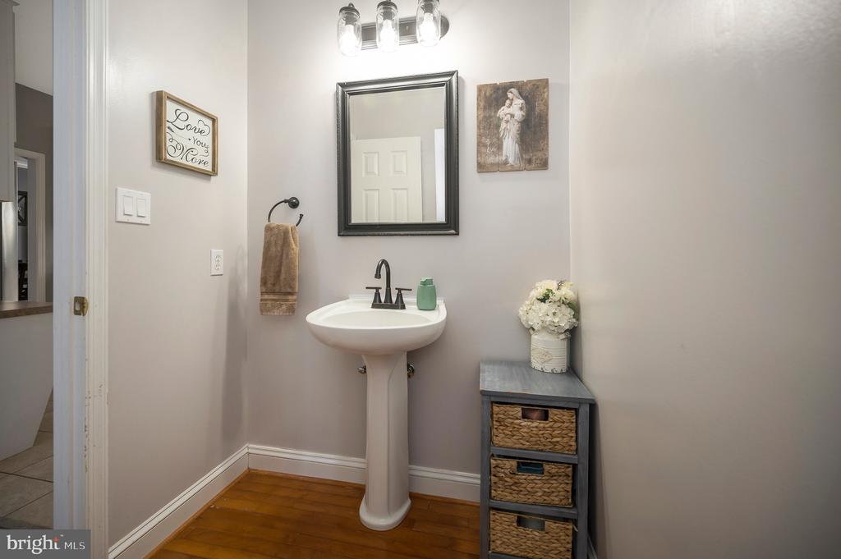
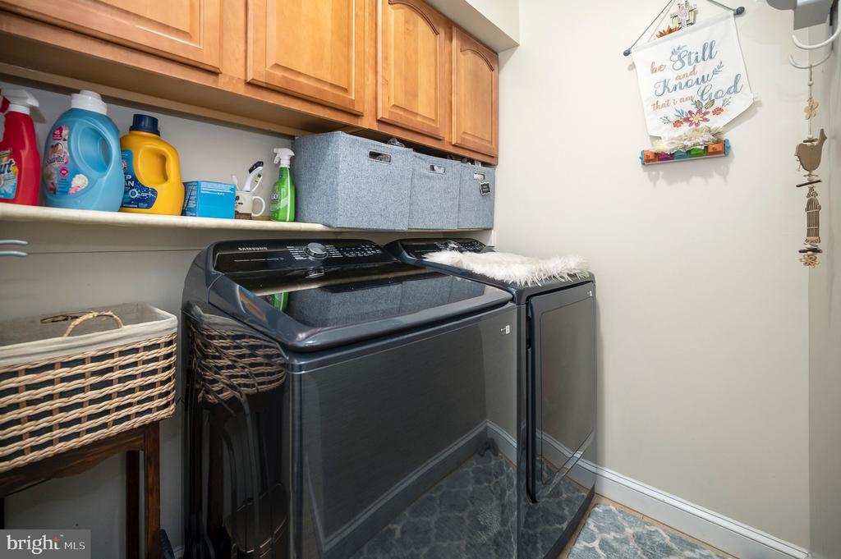
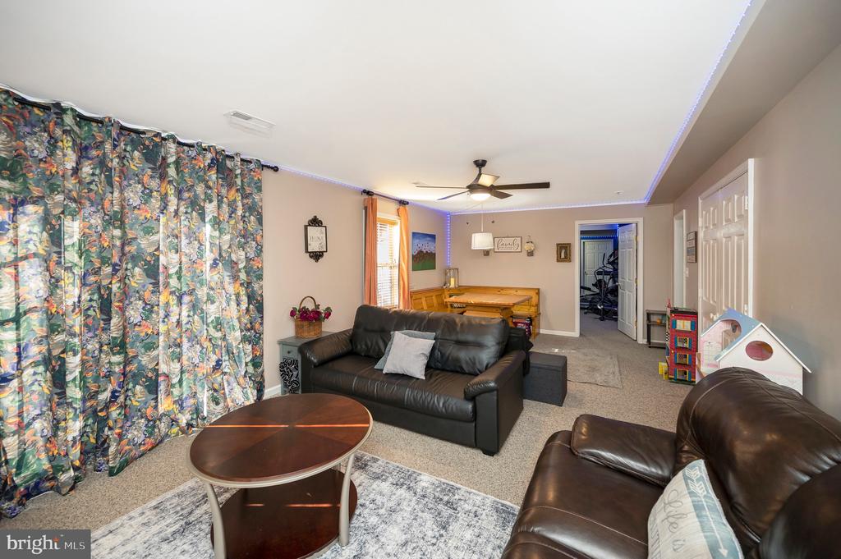
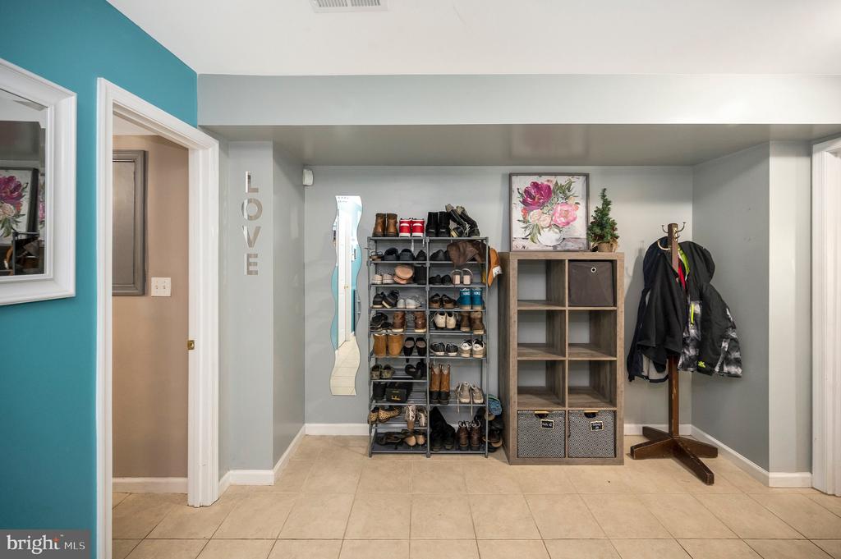
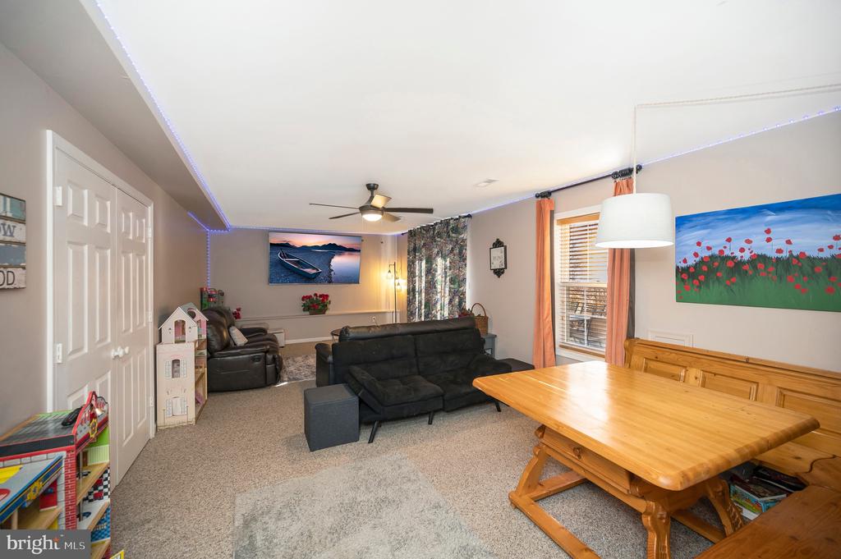
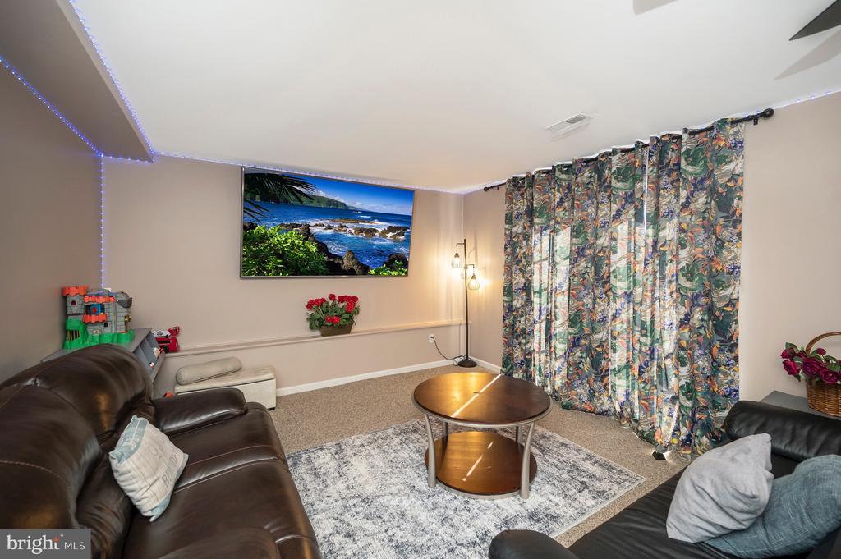
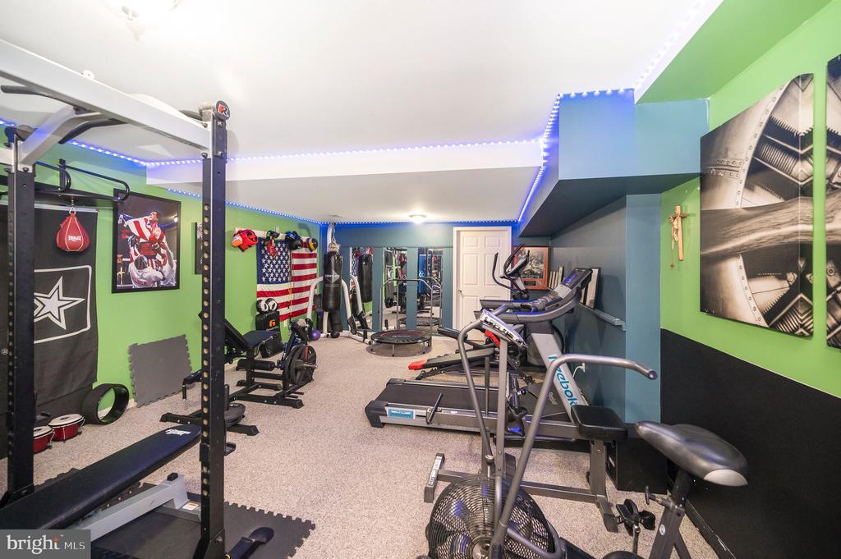
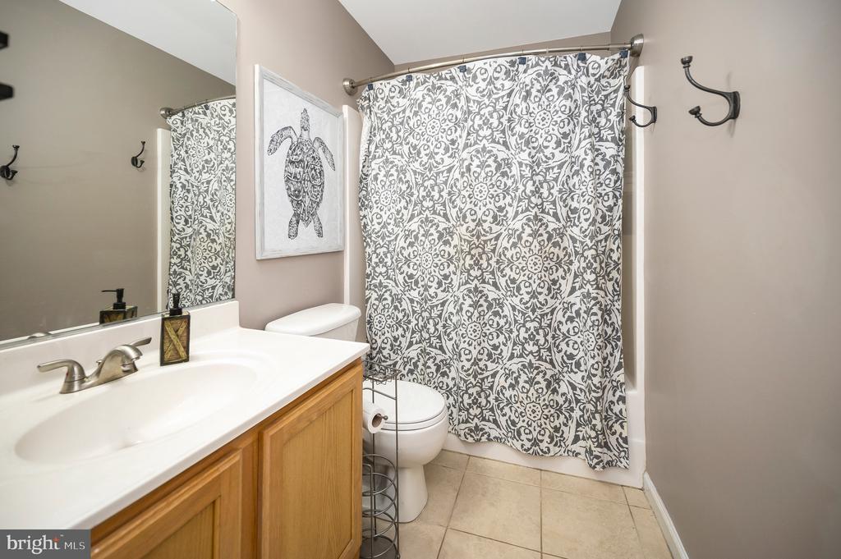
But wait, you're not done yet - travel downstairs to the Finished Basement. You will immediately fall in love with the open entertaining space filled with natural light from the French Doors- which walk out to the backyard. Need more space for guests? Of course. The basement also has a Full Bathroom and Bedroom! Your new home has been lovingly cared for and it shows as the updates are listed: New Roof with transferable warranty (see docs section) (2024), New Gutter Guards (2024), New Driveway (2024), Driveway Sealed (2025), New Exterior Porch and Garage Light Fixtures (2024), New Sump Pump (2024), New Luxury Vinyl Tile in Kitchen (2024), New Carpet (2024), New Master Shower (2025), Updated bathroom sink fixtures in 2/3 bathrooms, Whole House HVAC ducts and vents cleaned with Microbial Treatment (2025). An extra benefit - the like new SMART washer and dryer Convey!! Your new home also comes with a Smart Thermostat, ADT Security System and Ring Cameras. Start Your New Year in your Like New home in 2026!!!!
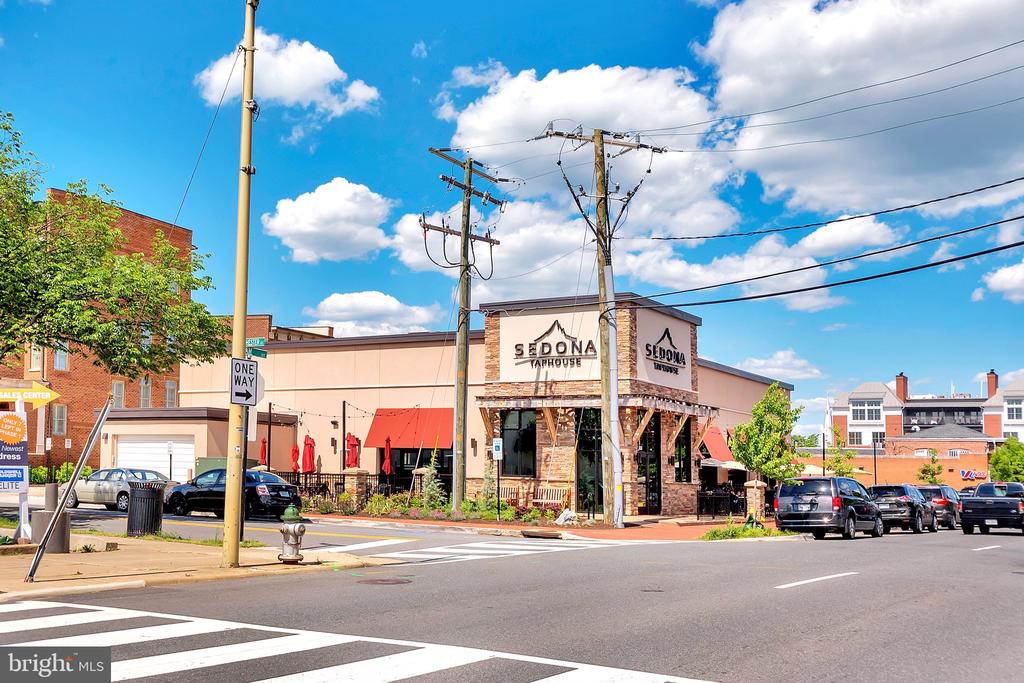
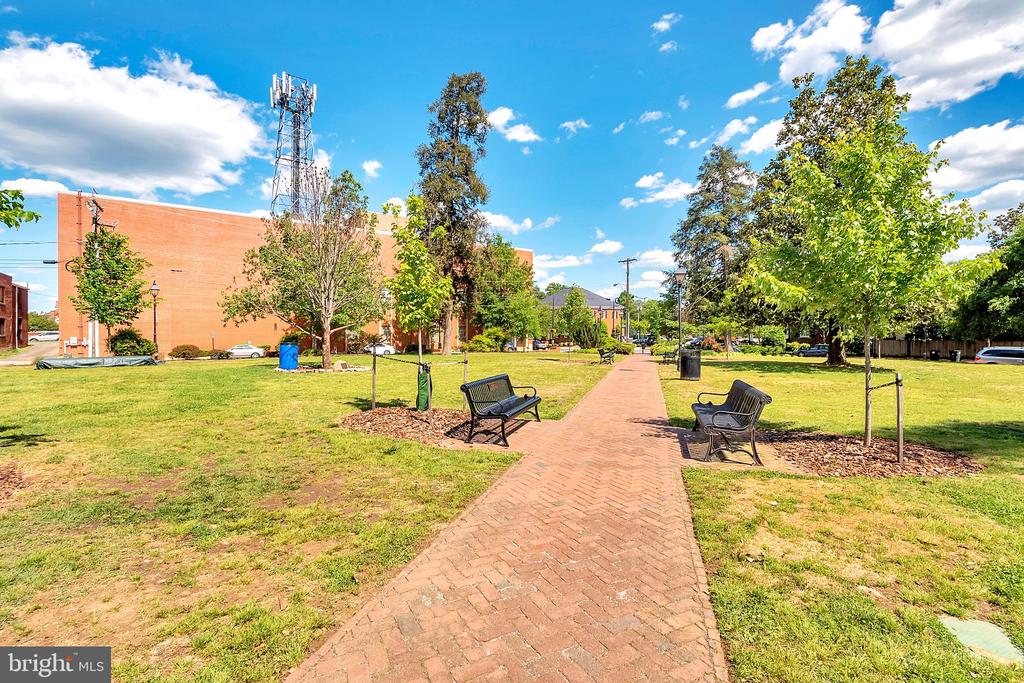
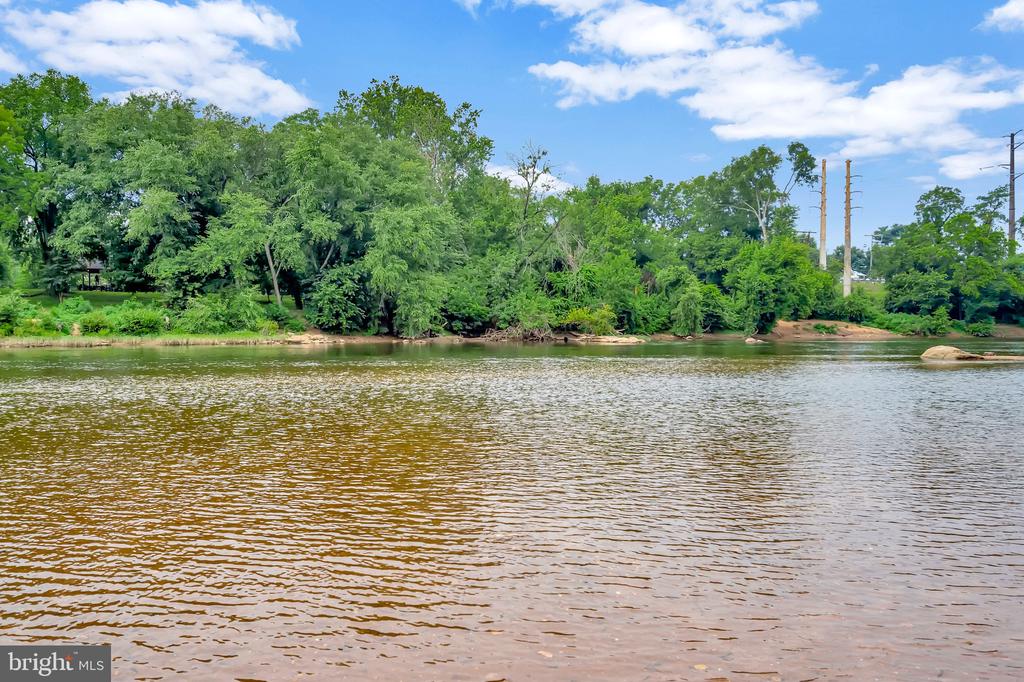
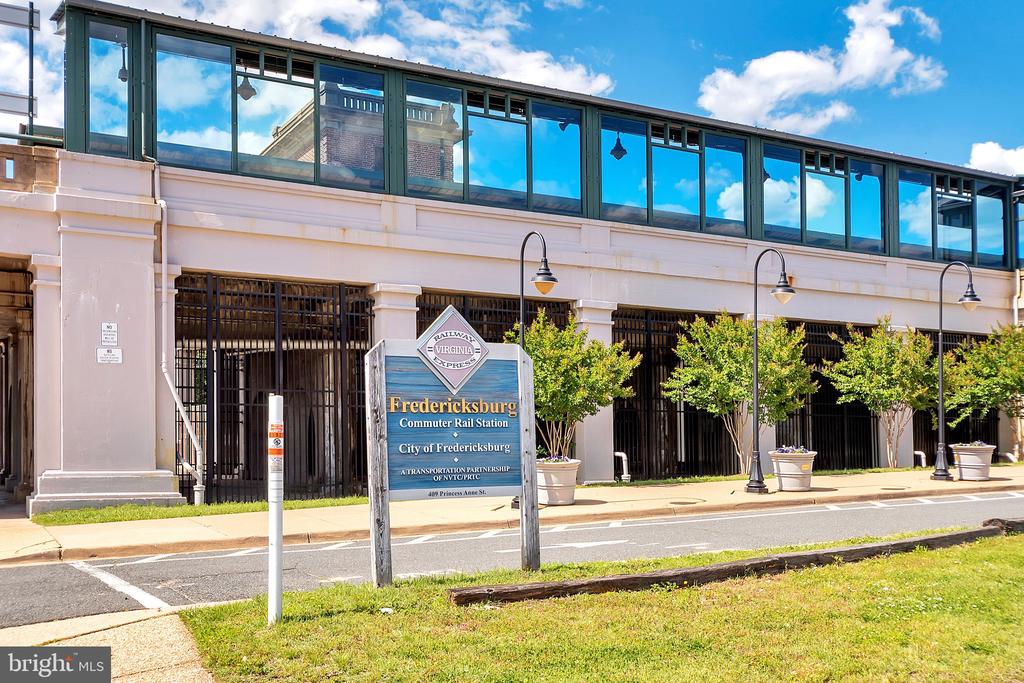
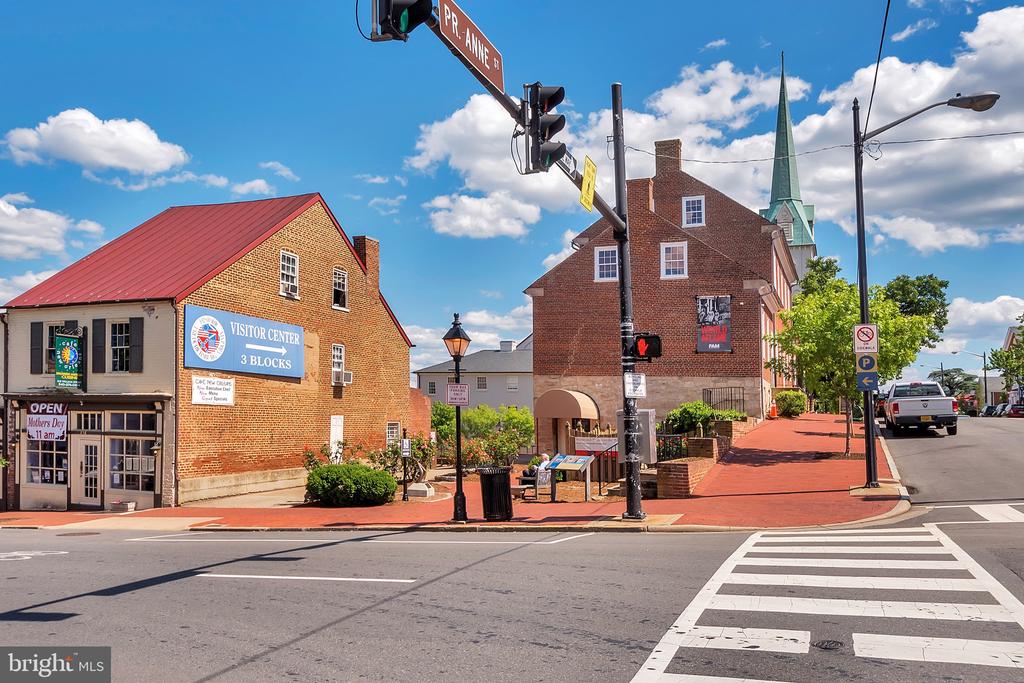
2 min to Route 1, 5 min to 95, 7 min to Leeland Commuter Lot. Just outside of the neighborhood is St. Claire Brooks park, known for their beautiful walking trail that connects to the gorgeous and popular Chatham Heights Flower Garden, walking track (with new exercise equipment and disk golf track) that trails into the woods. The trail also skirts along the Rappahannock River and across the Chatham Heights Bridge, straight into Old Town Fredericksburg! St Claire Brooks Park also has volleyball, soccer and baseball fields.
View additional property information below.

Sales Associate
Phone: (703) 346-3340
Email: [email protected]
Take the first step toward your goals with a team dedicated to guiding you every step of the way.
CONTACT US

