
8 PATRICK HENRY STREET
FREDERICKSBURG, VA 22405
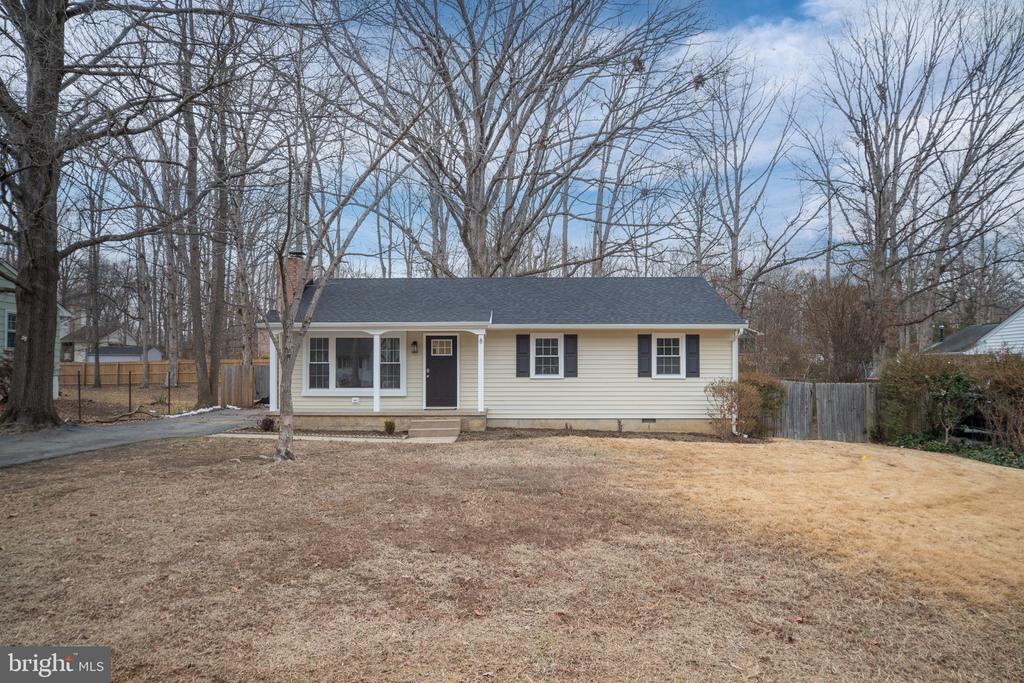
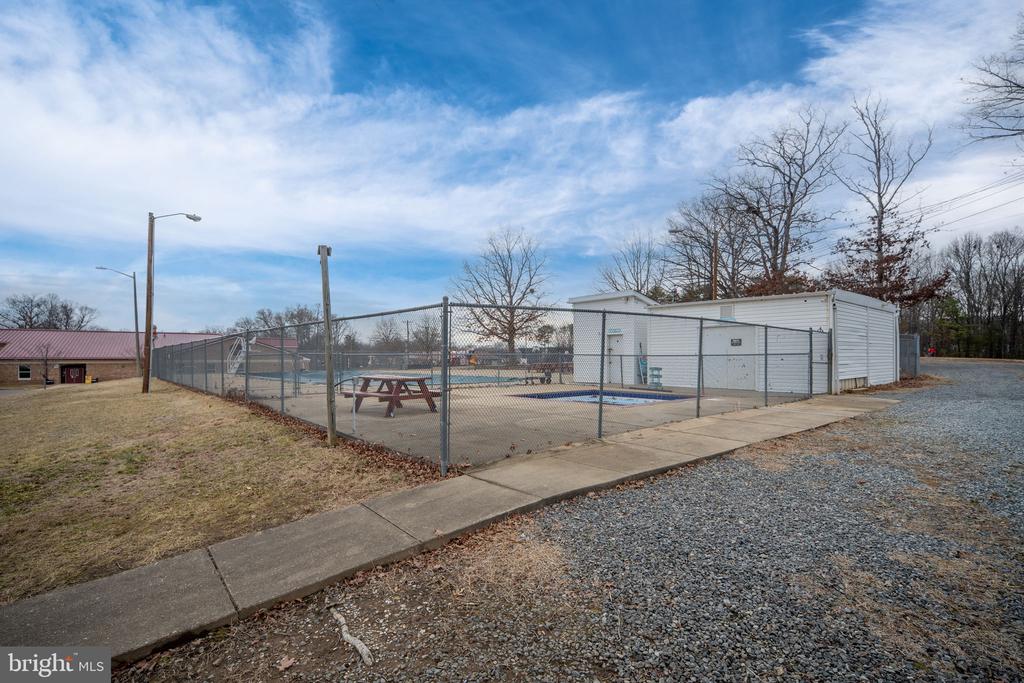
Move-in ready and professionally remodeled, this 3-bedroom, 1.5-bath ranch is tucked away on a quiet cul-de-sac in the historic Ferry Farms community. Enjoy the convenience of walking to Ferry Farm Elementary and the neighborhood pool while living just minutes from downtown Fredericksburg.
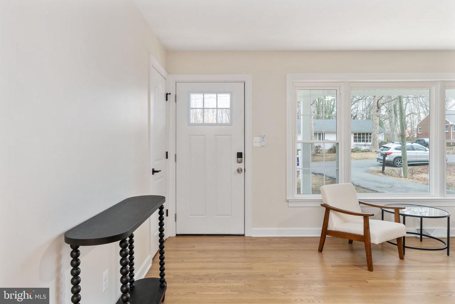
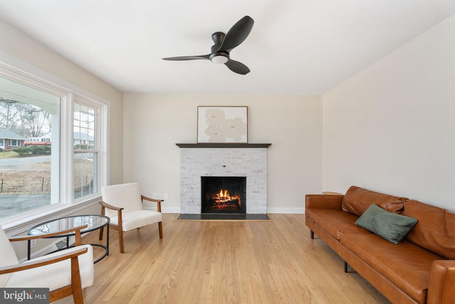
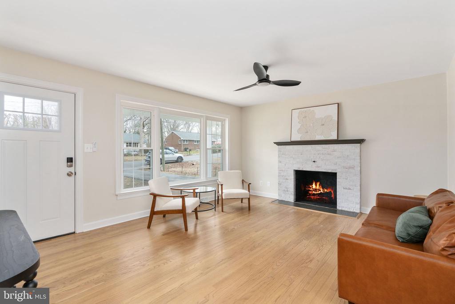
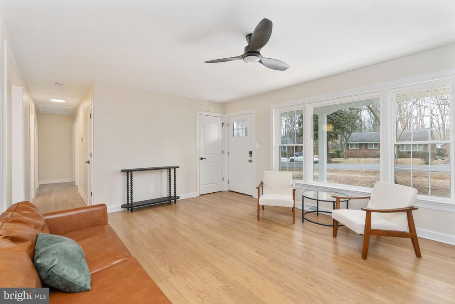
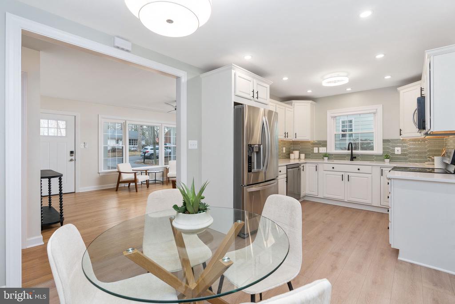
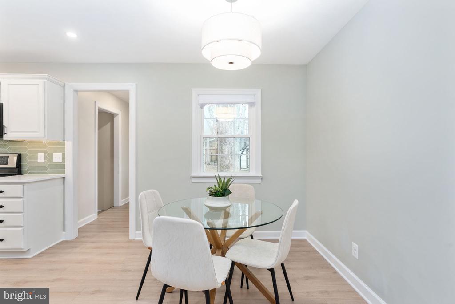
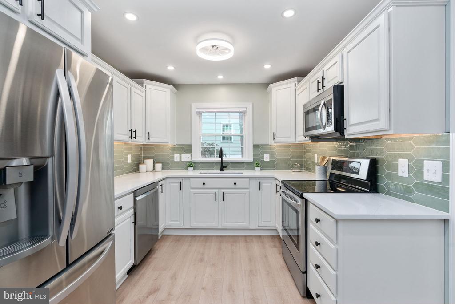
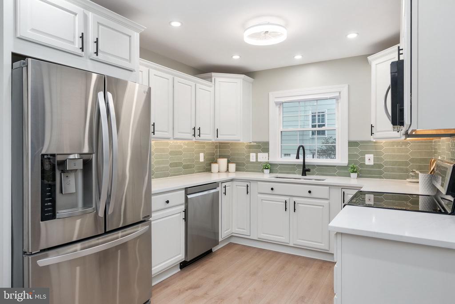
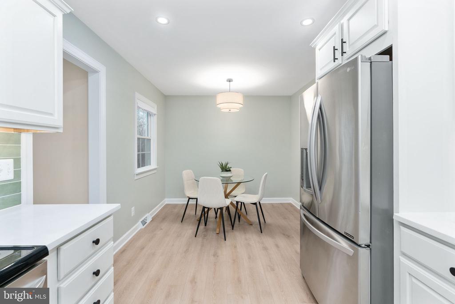
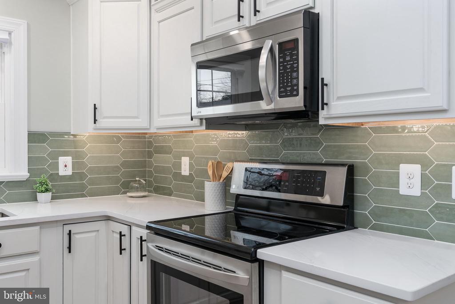
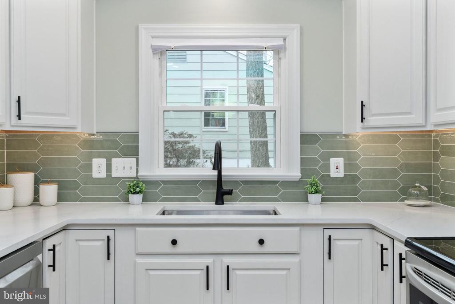
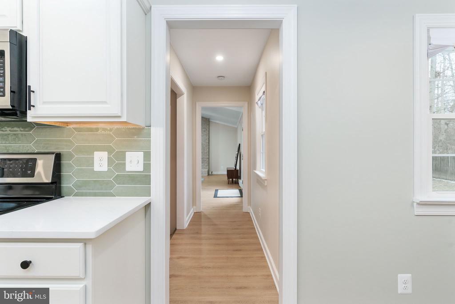
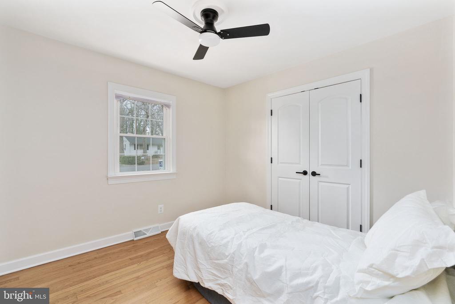
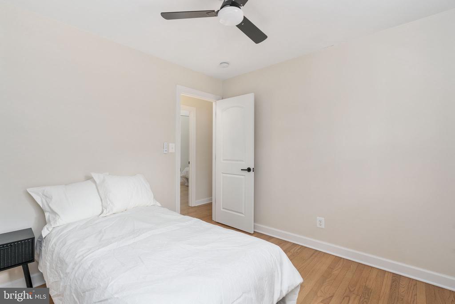
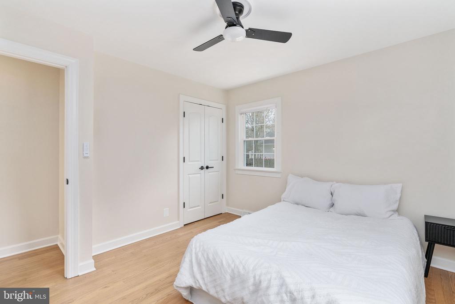
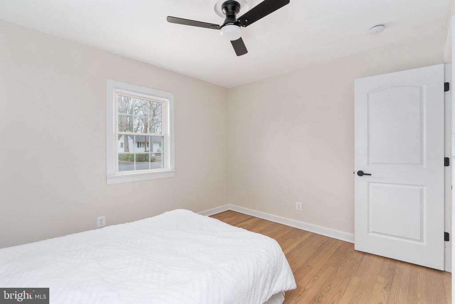
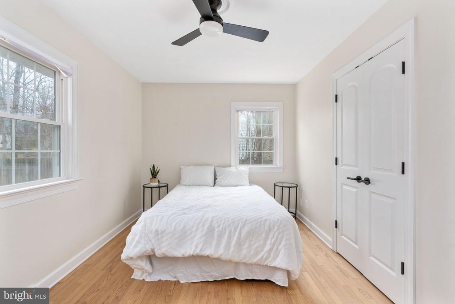
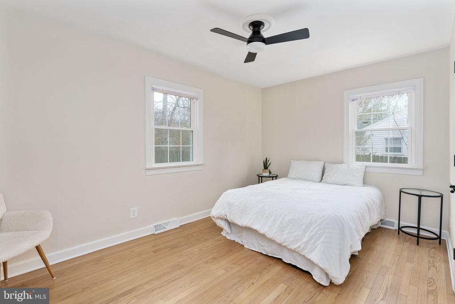
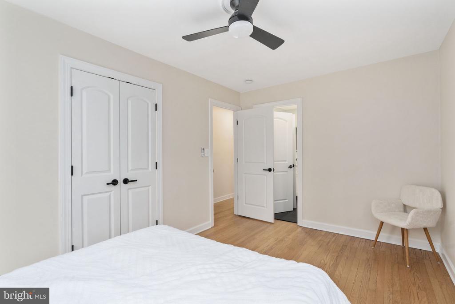
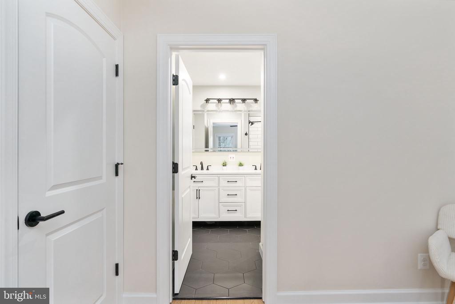
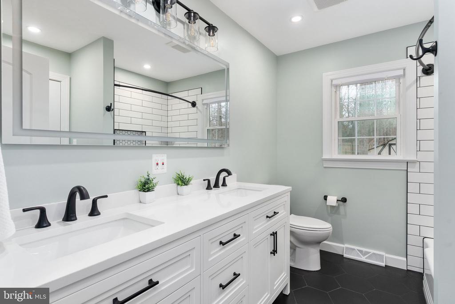
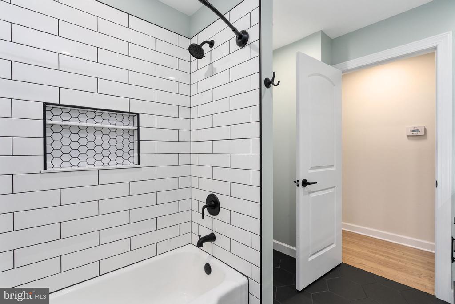
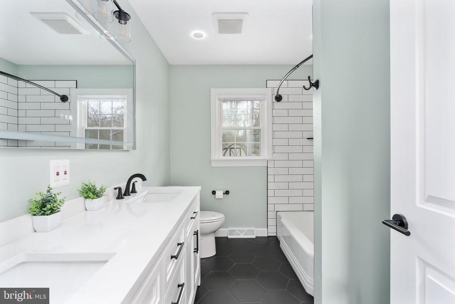
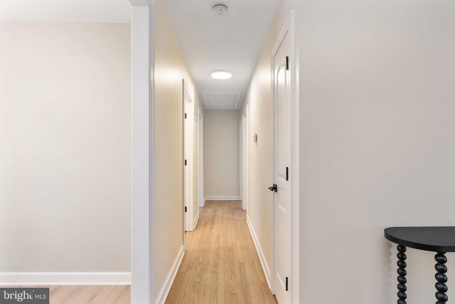
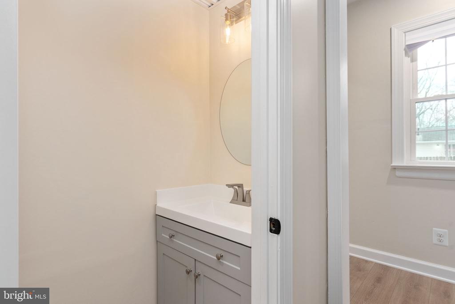
Inside, quality updates shine throughout, including a beautifully renovated kitchen, refinished hardwood floors, new doors, updated molding, and modern lighting. The stunning new main bath features ensuite access to the primary bedroom, creating a comfortable and functional layout.
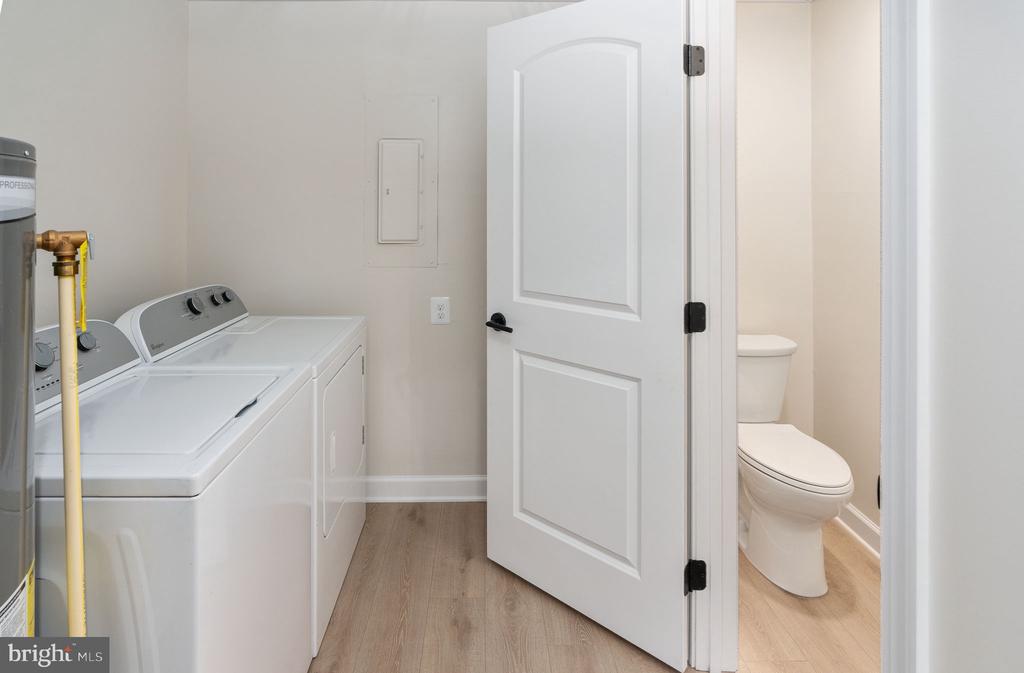
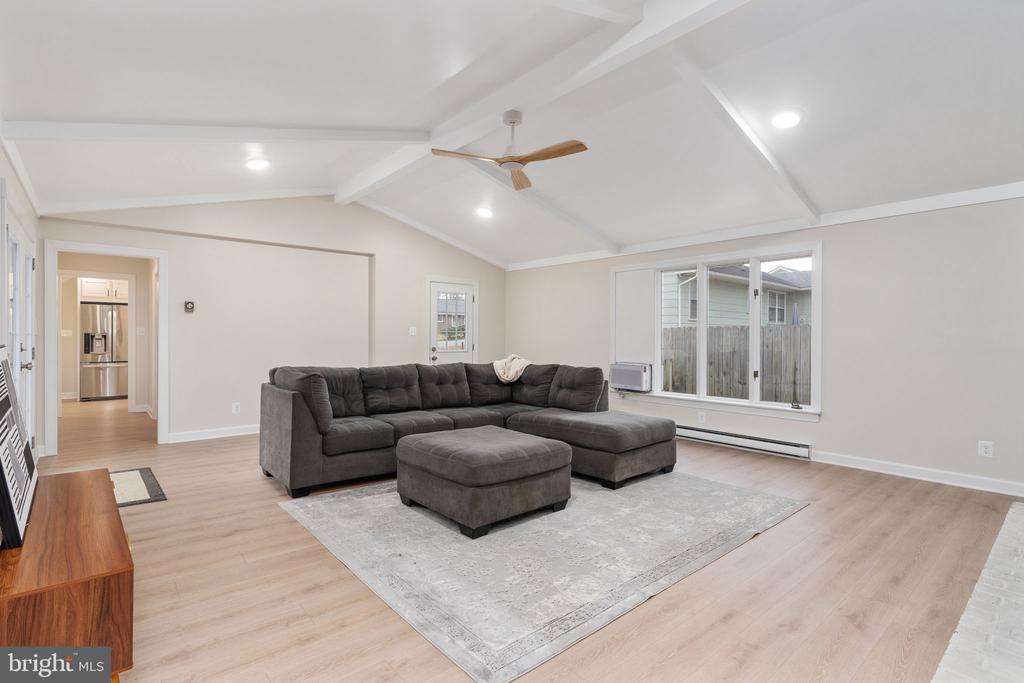
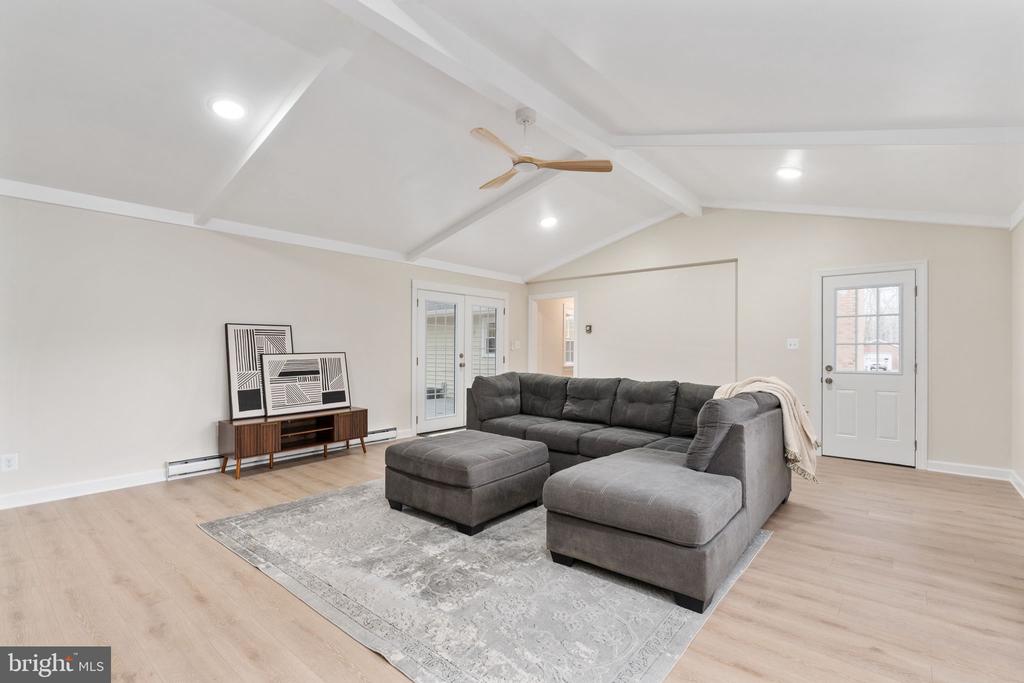
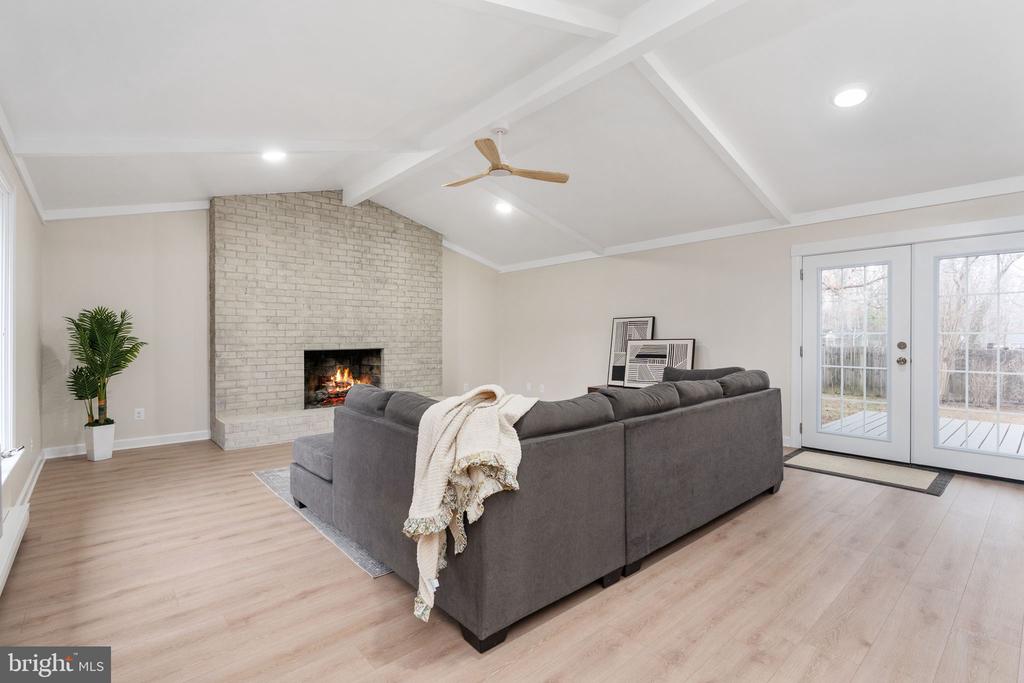
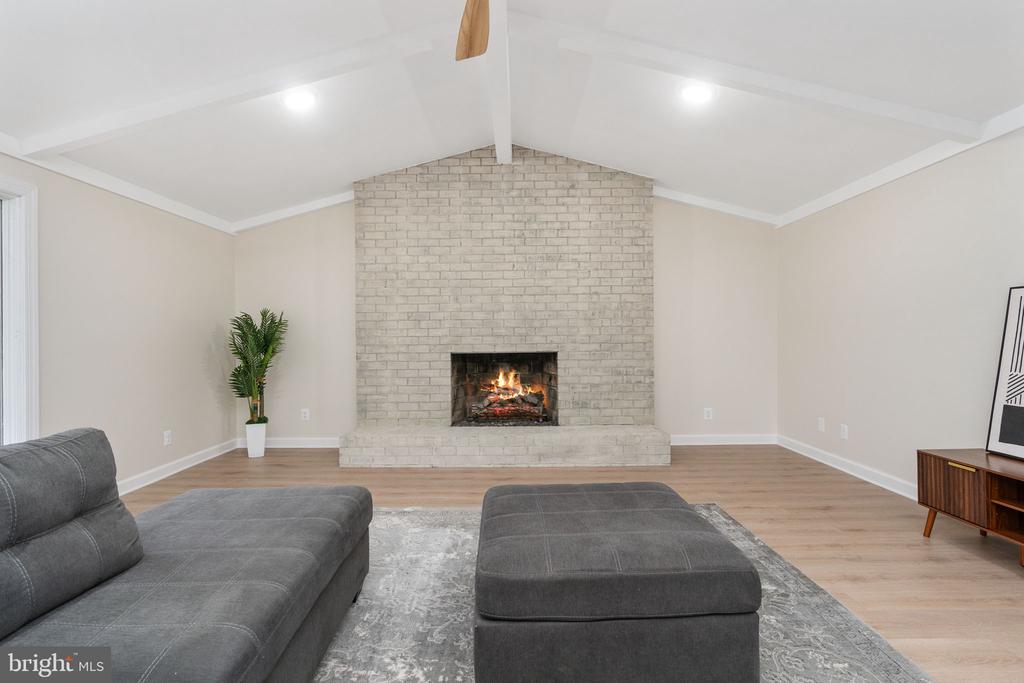
Designed for flexibility and everyday living, the home offers two separate living areas, each with its own fireplace, creating warm and inviting spaces for relaxing or entertaining. The layout also provides multiple entrances, offering convenient access points and added versatility for guests, entertaining, or everyday flow. A spacious, separate laundry room adds even more practicality.
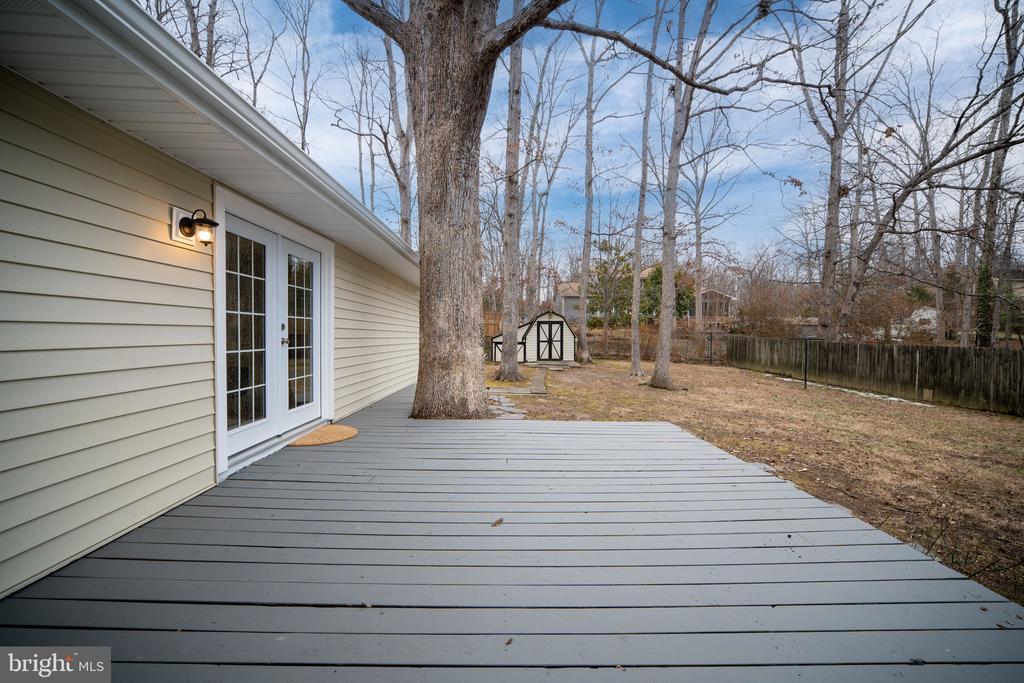
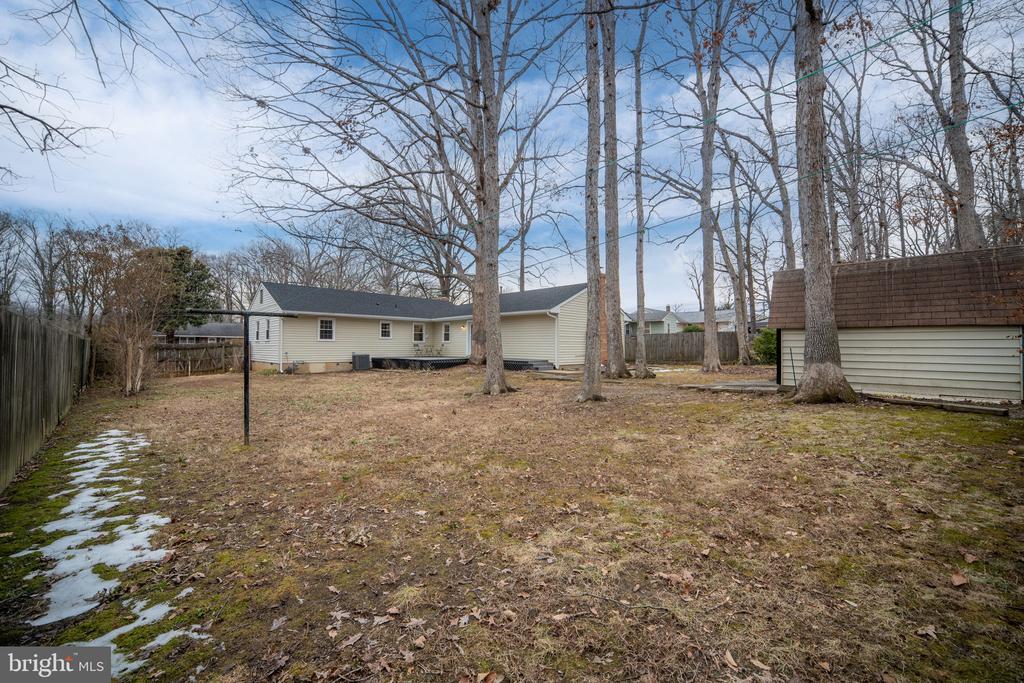
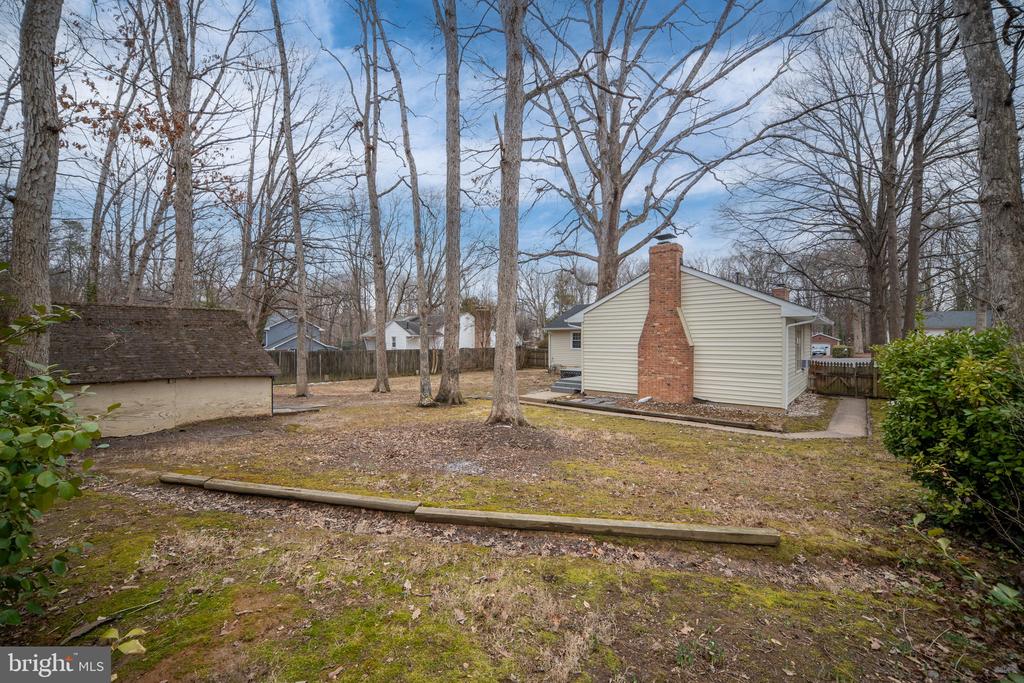
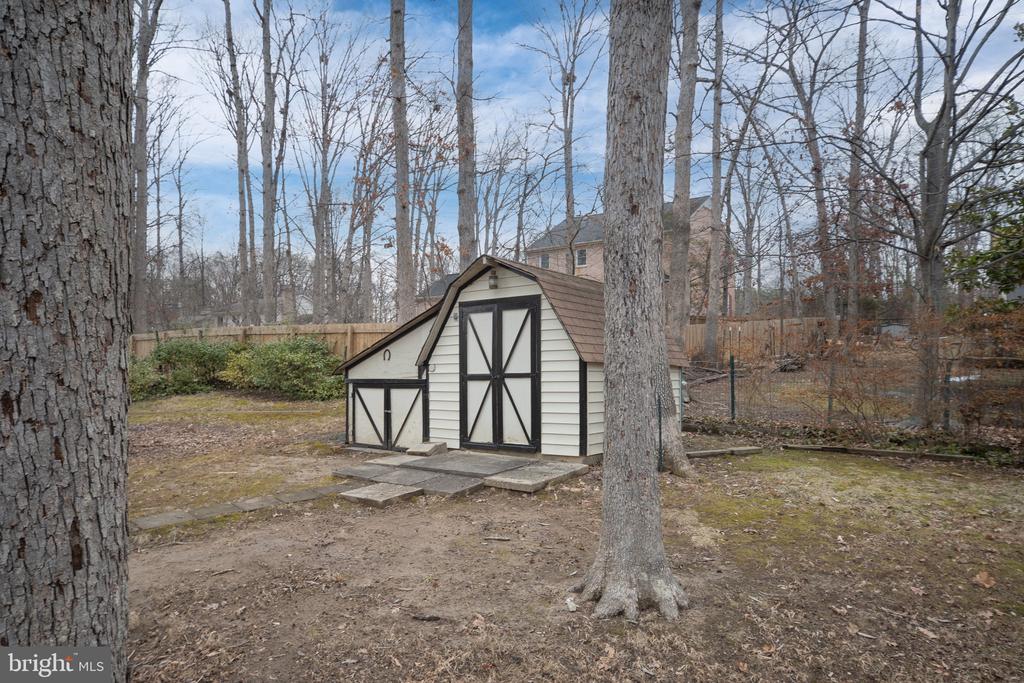
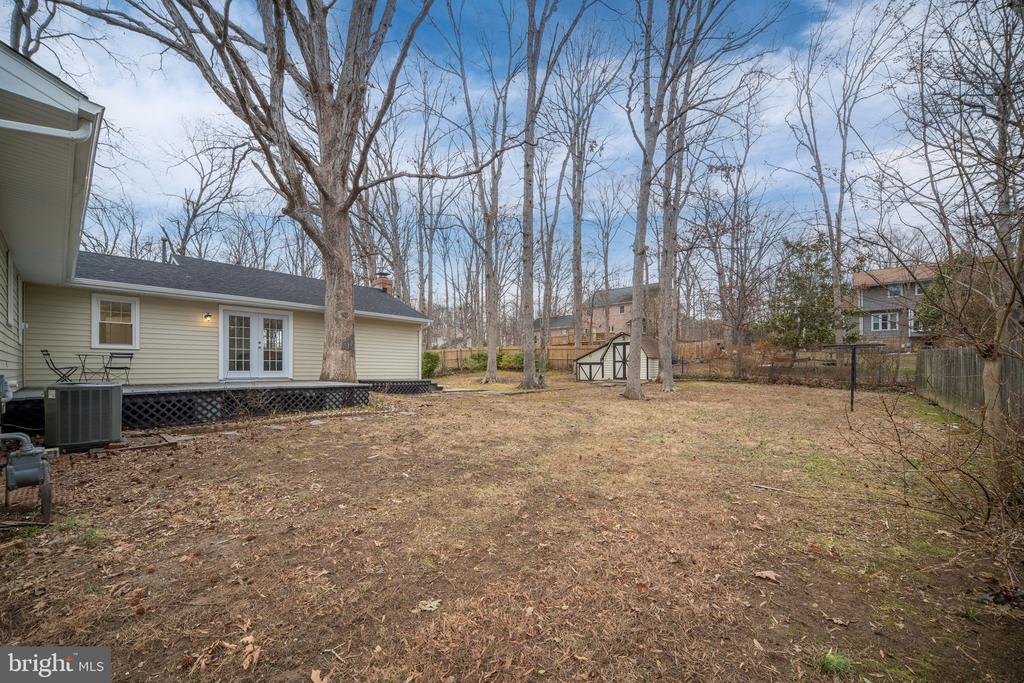
Outdoor living is just as appealing with a welcoming front porch and a back deck overlooking a private fenced backyard, complete with a storage shed.
Commuters will appreciate quick access to both the Amtrak and the Virginia Railway Express. For outdoor recreation, Duff McDuff Park is just minutes away, featuring playgrounds, athletic fields, dog parks, and scenic trails overlooking the Rappahannock River.
With convenient access to restaurants, shopping, and everyday services, this professionally remodeled, move-in-ready home offers an exceptional combination of comfort, flexibility, and location.
View additional property information below.
Take the first step toward your goals with a team dedicated to guiding you every step of the way.
CONTACT US

