
8 WHITESTONE DRIVE
STAFFORD, VA 22556
OFFER DEADLINE SUNDAY MAY 12, 5PM
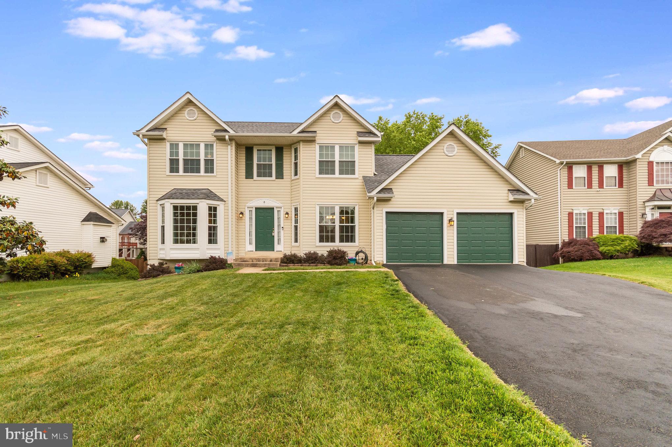
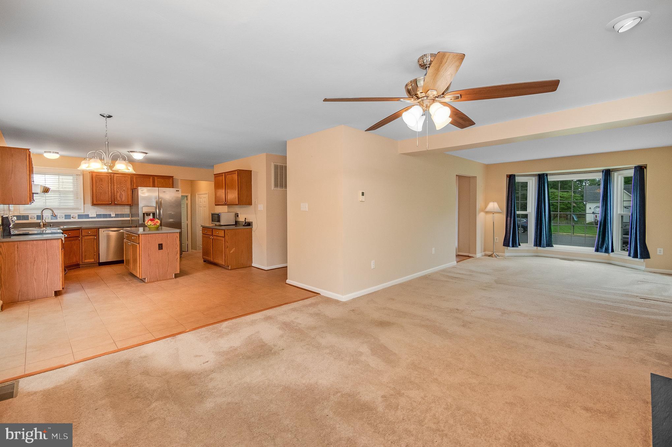
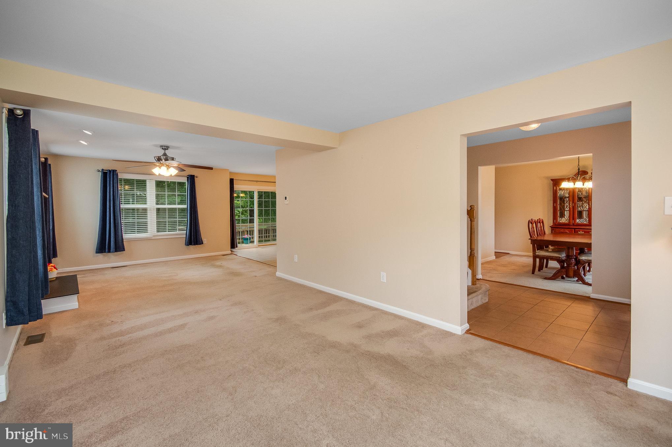
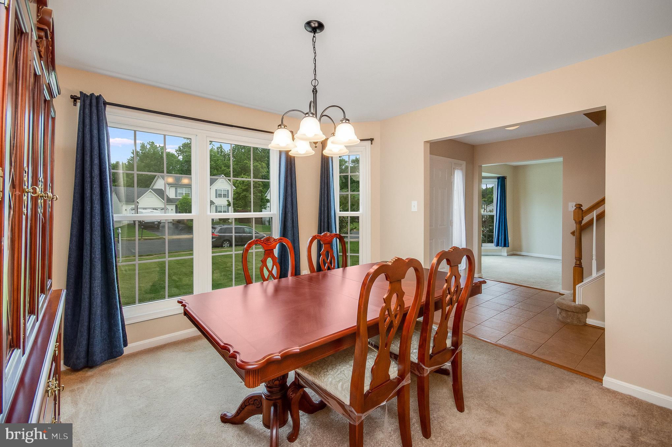
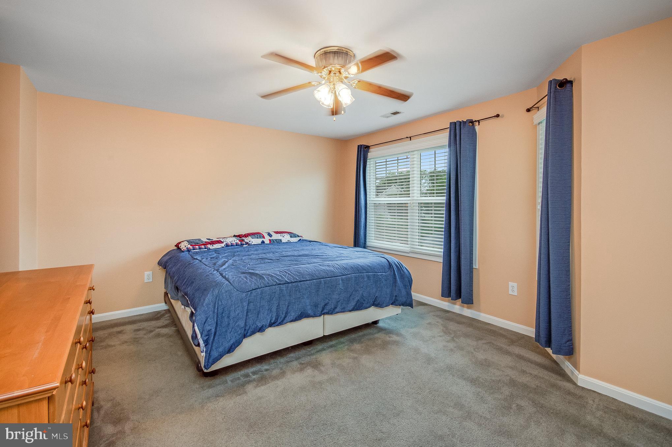
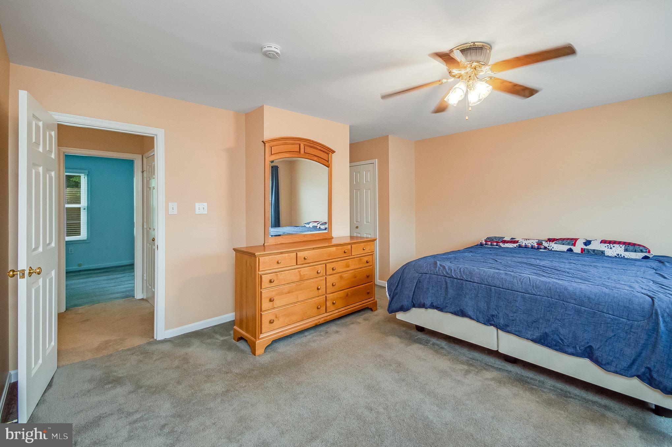
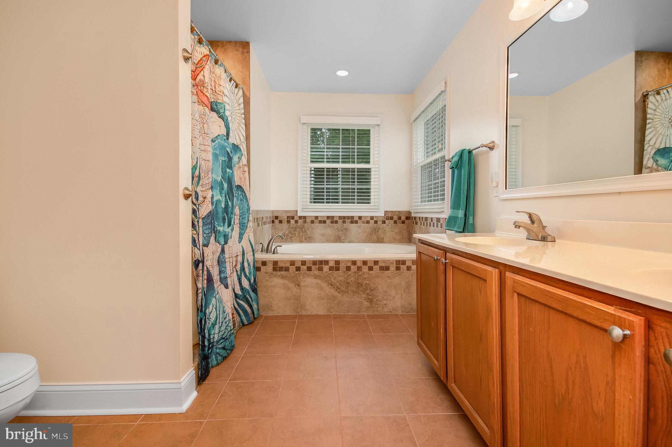
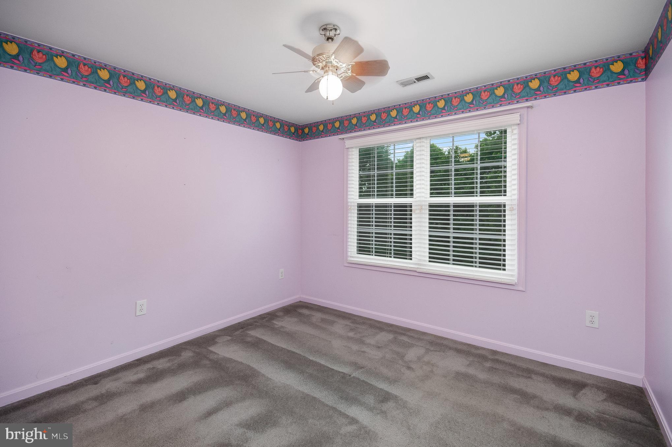
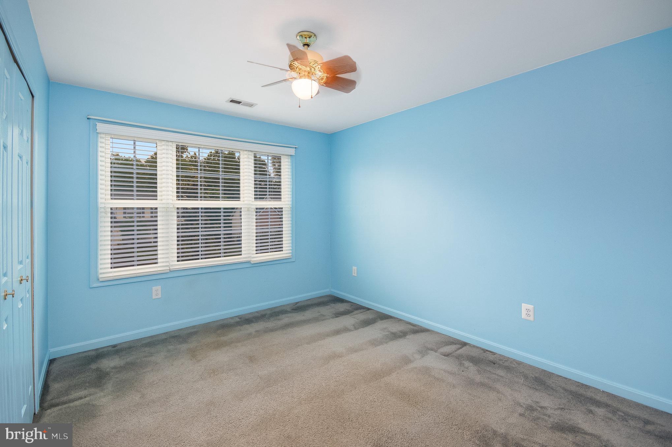
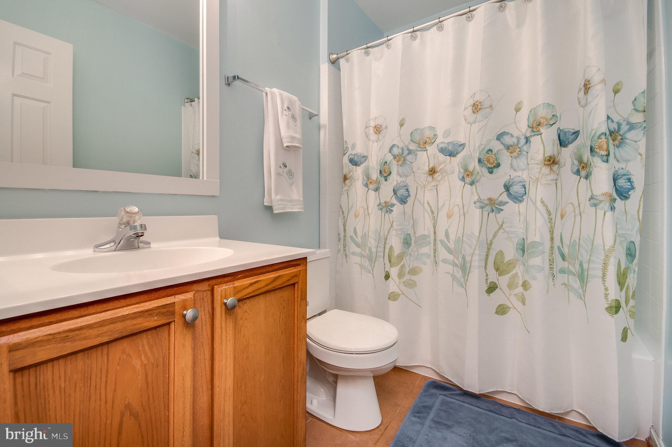
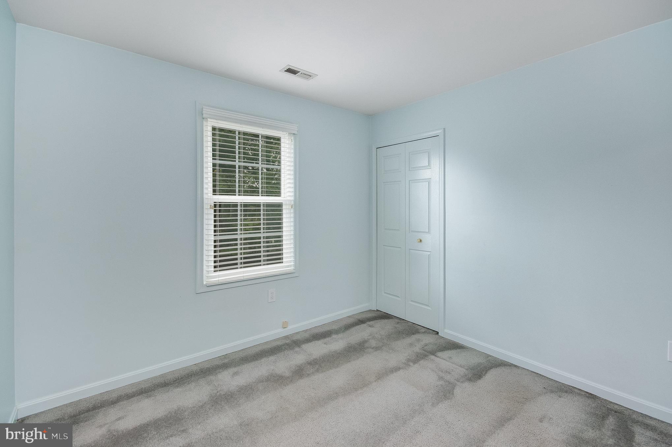
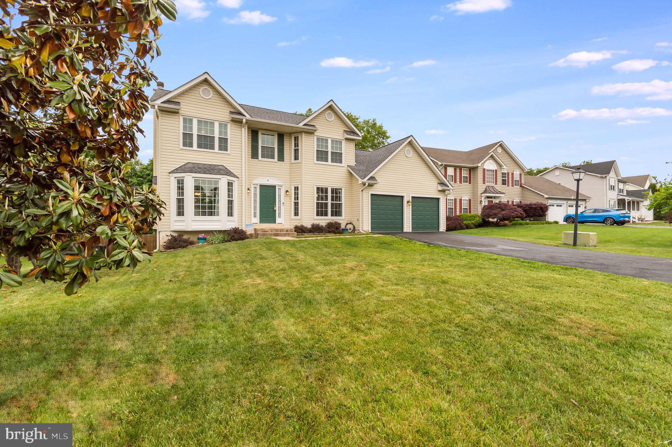
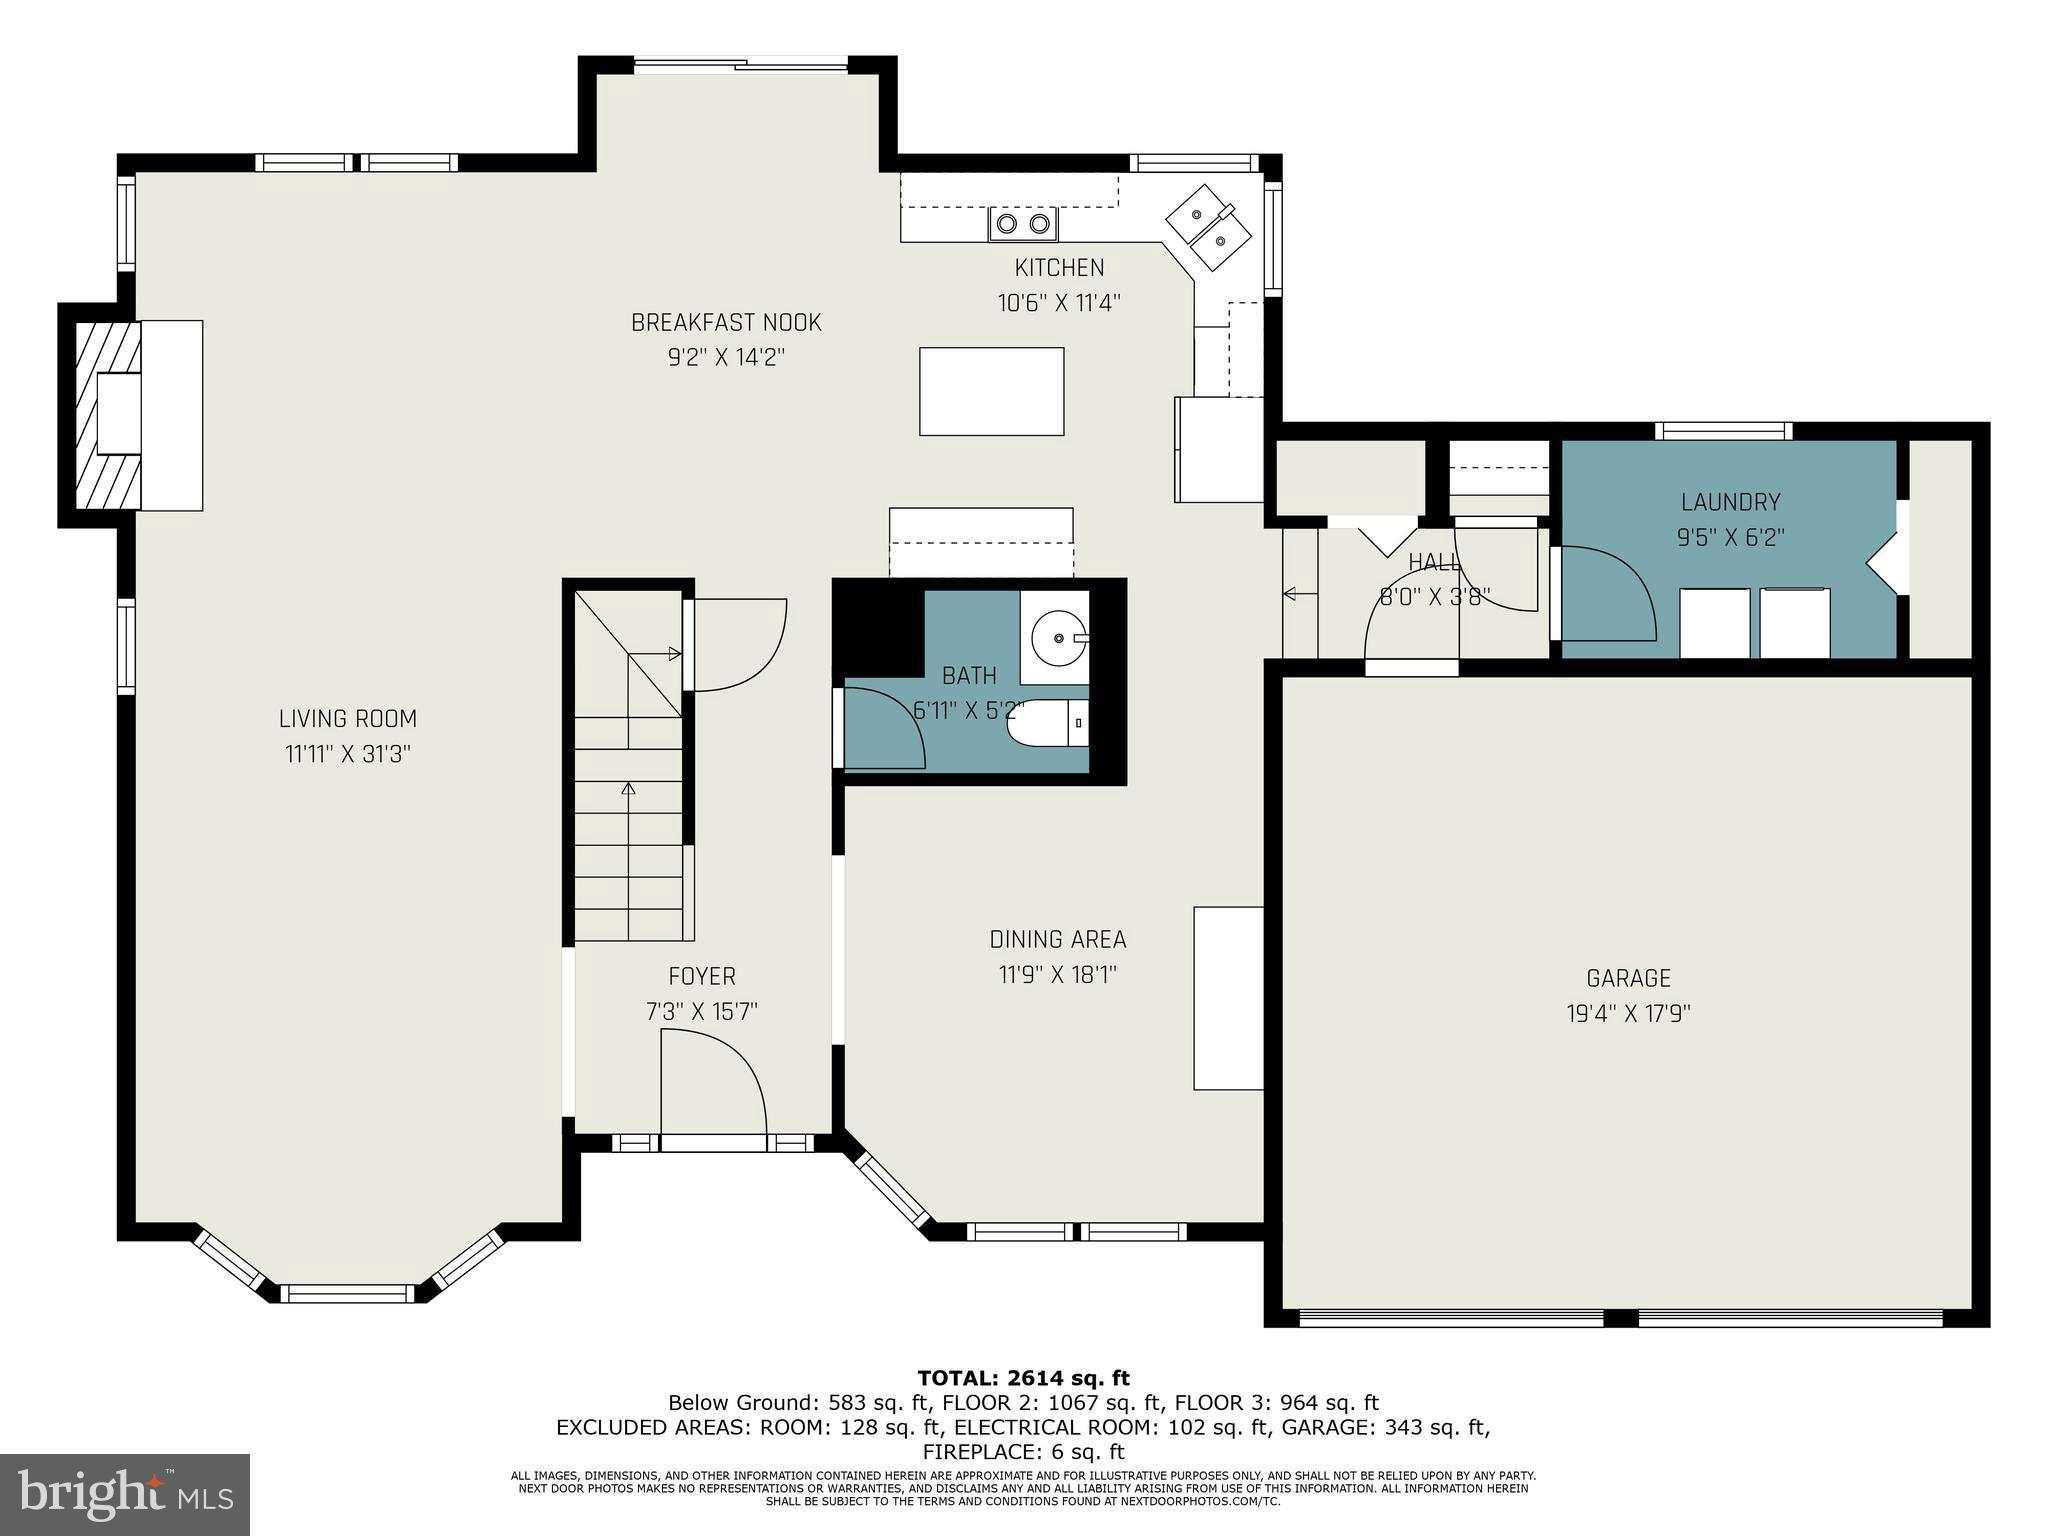
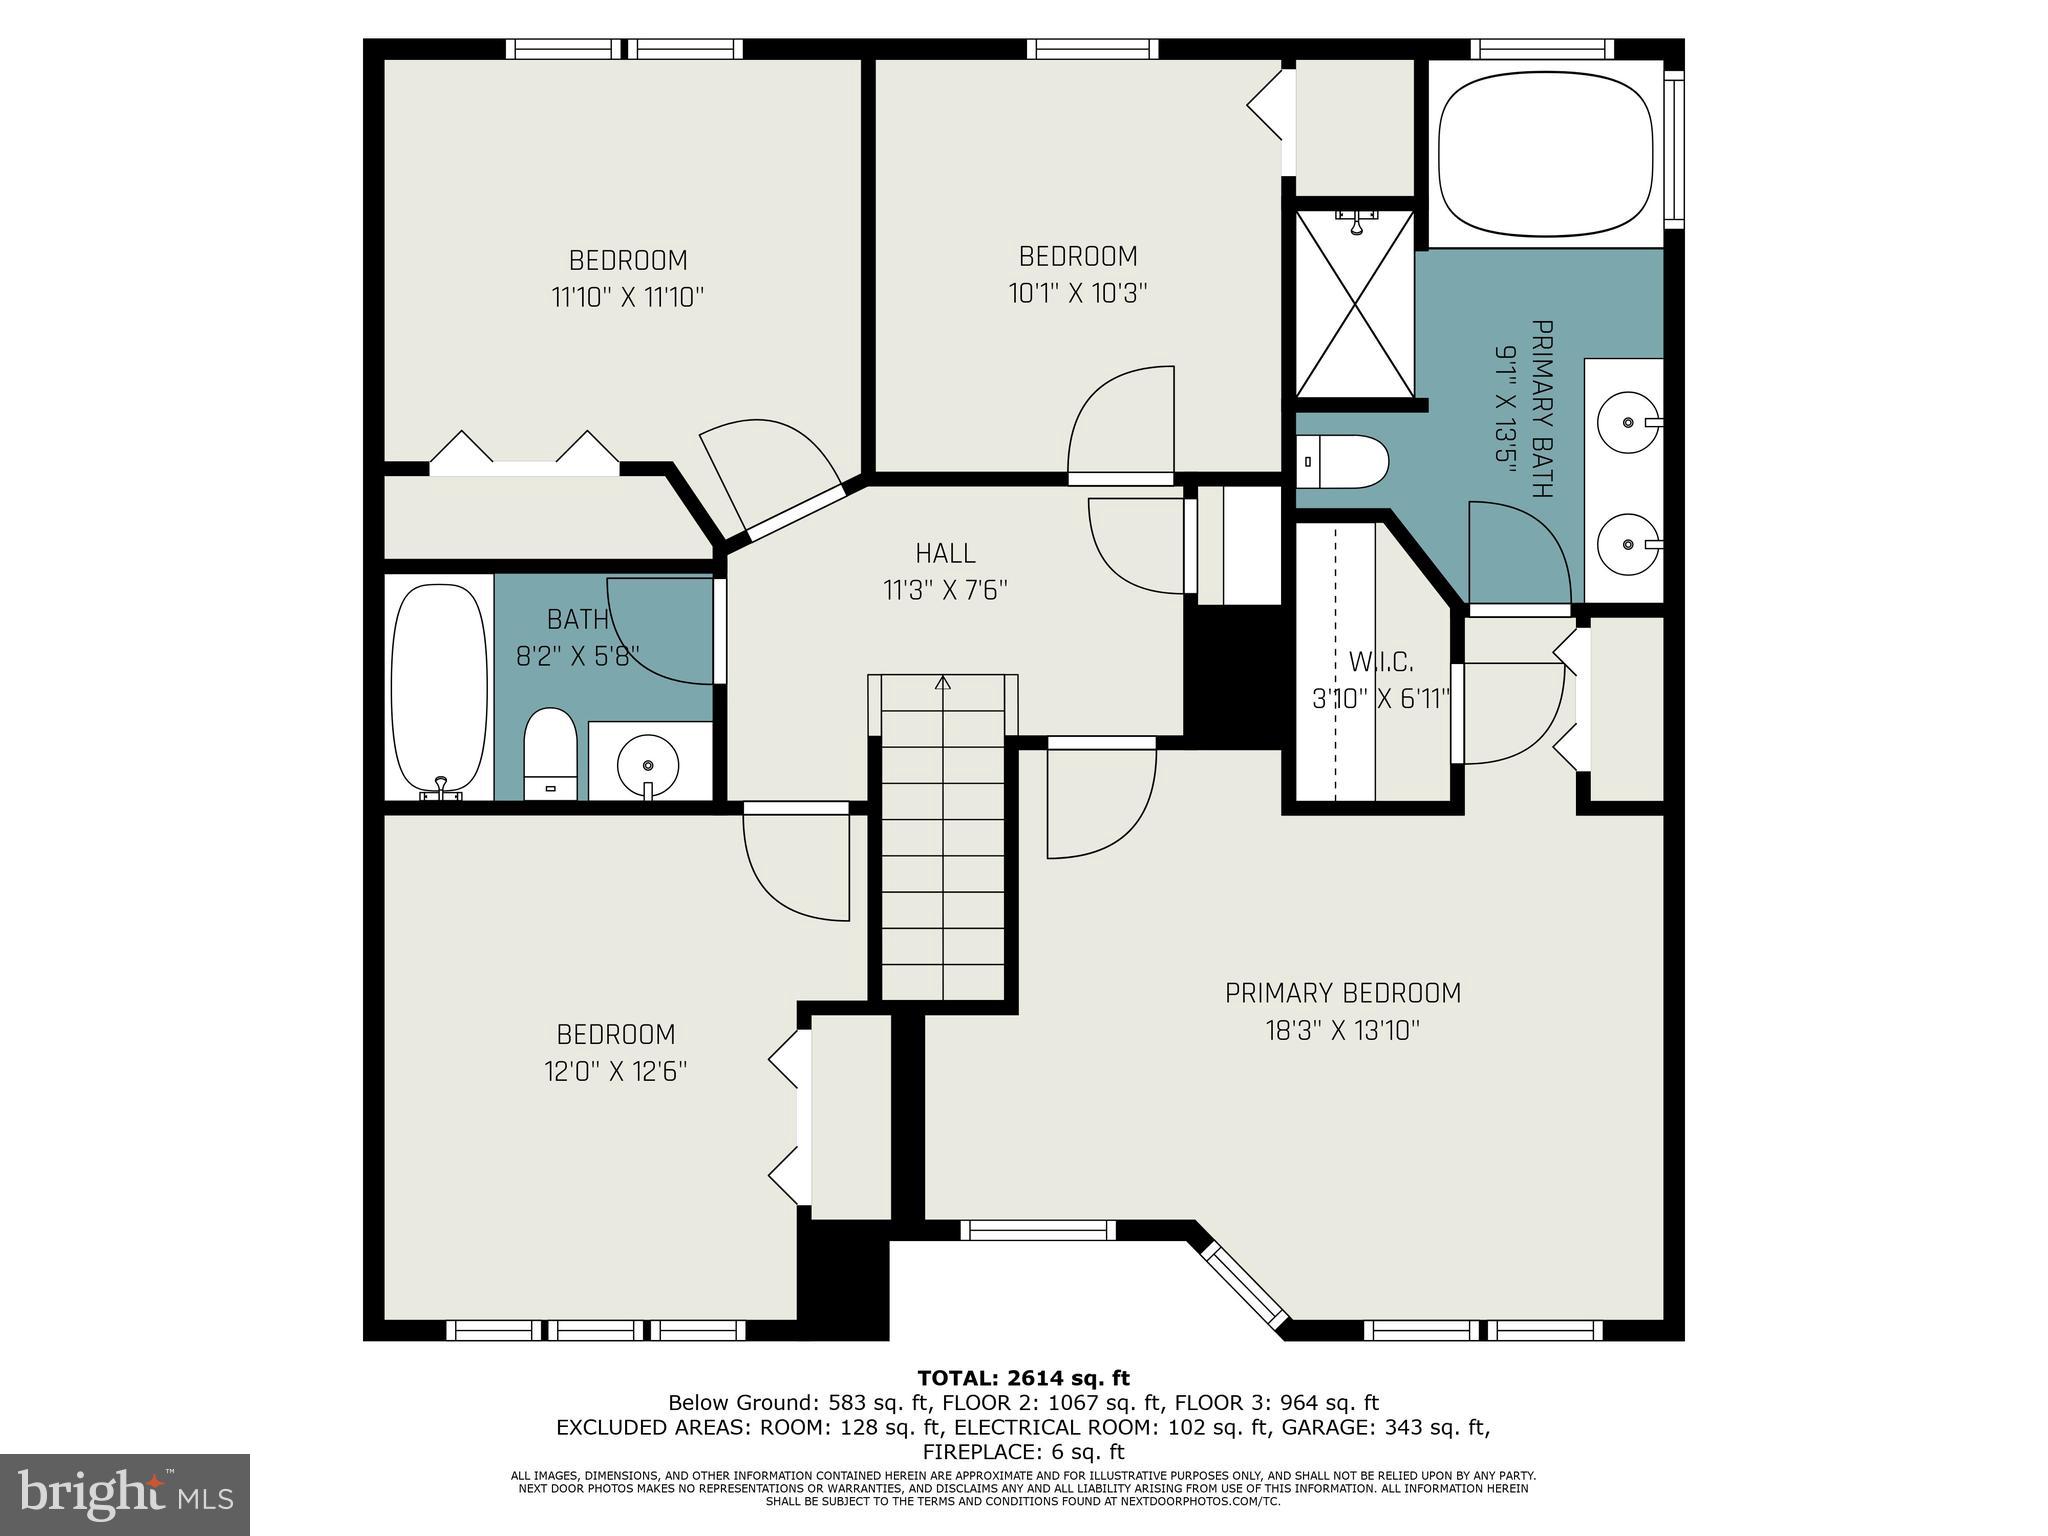
Welcome to this spacious and elegant Classic Colonial boasting over 3000 square feet of luxurious living space on three levels. Step inside to discover a home designed for both comfort and style, featuring formal living and dining rooms that are perfect for hosting gatherings or enjoying quiet evenings with loved ones.
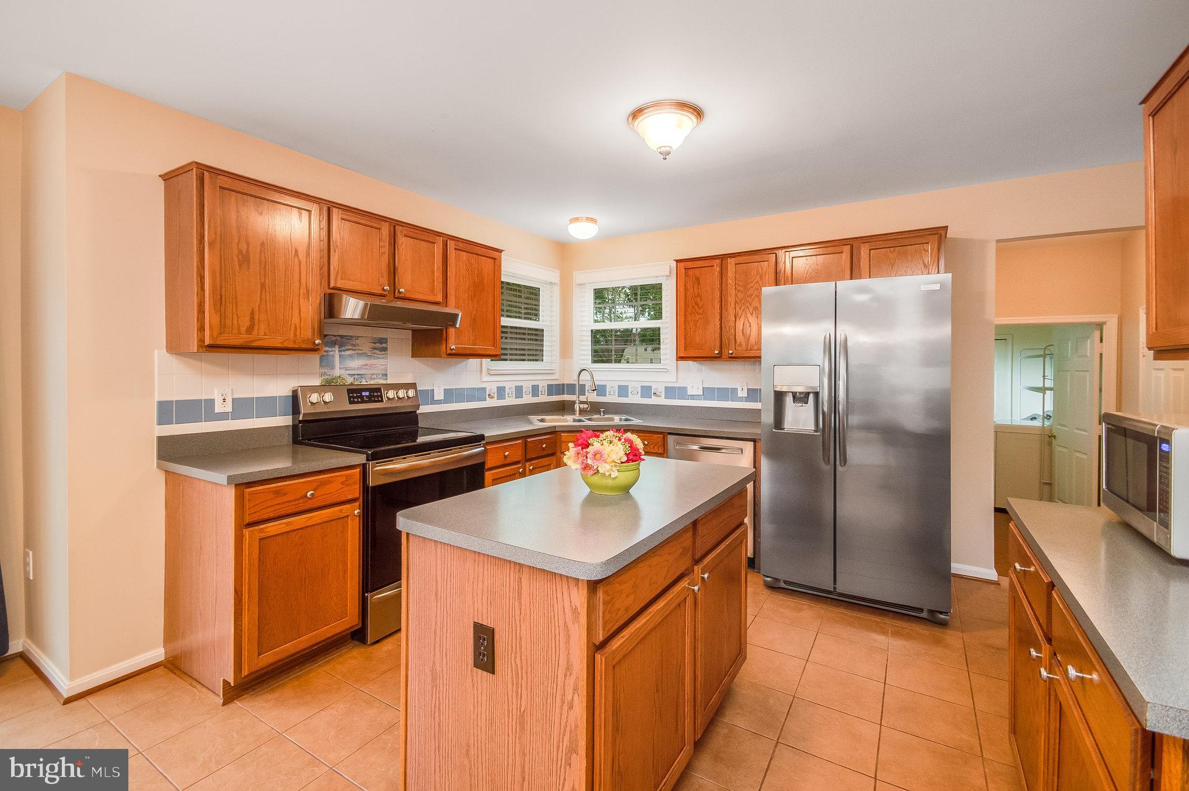
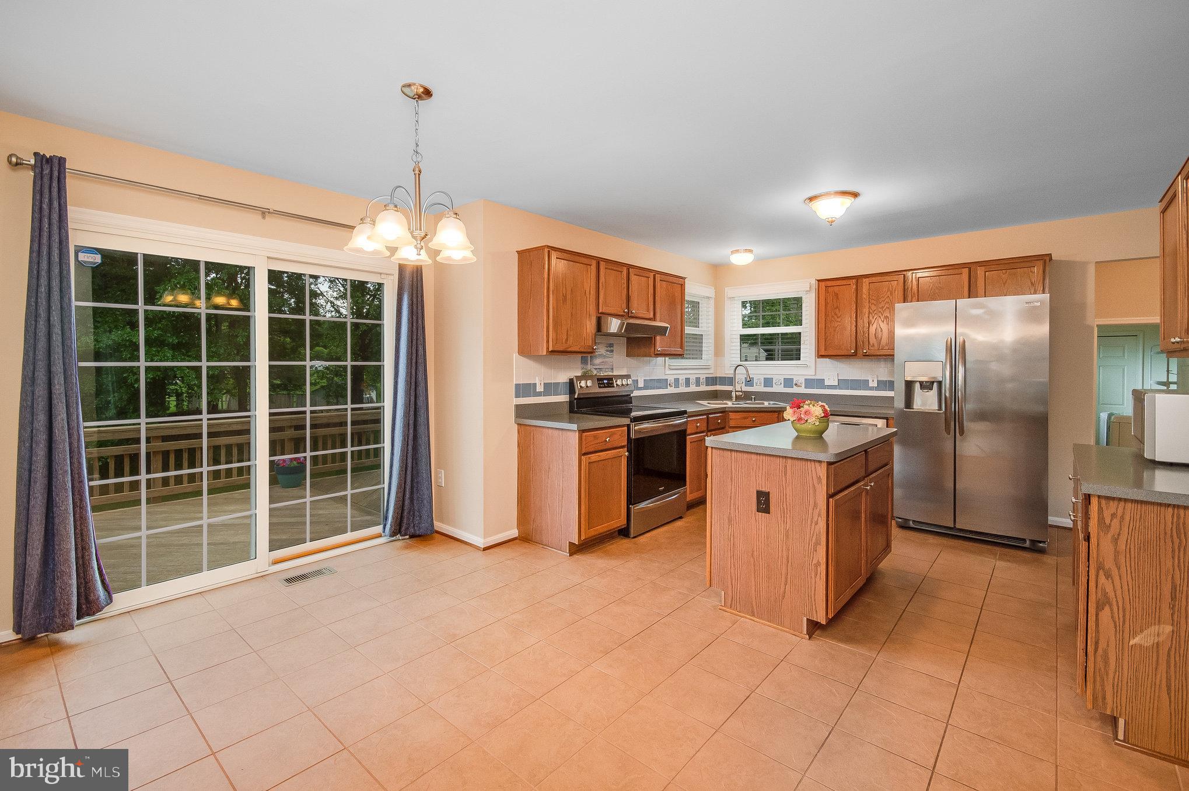
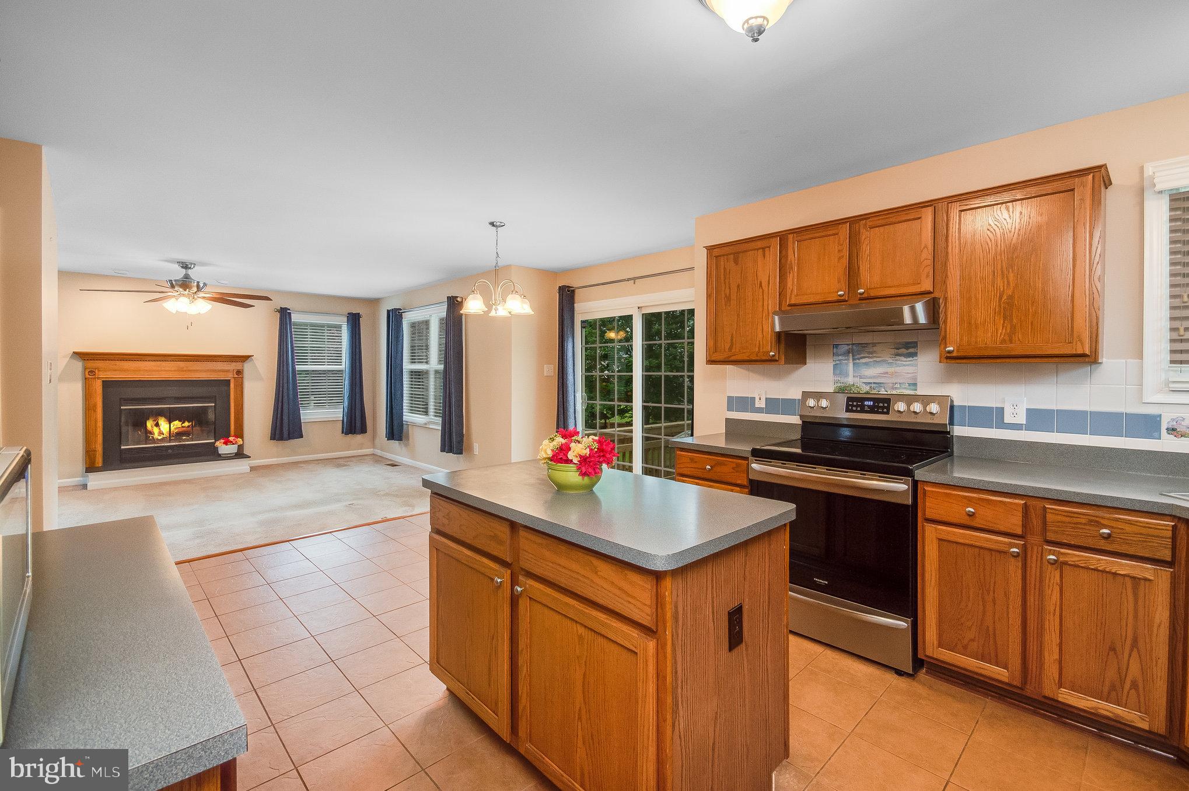
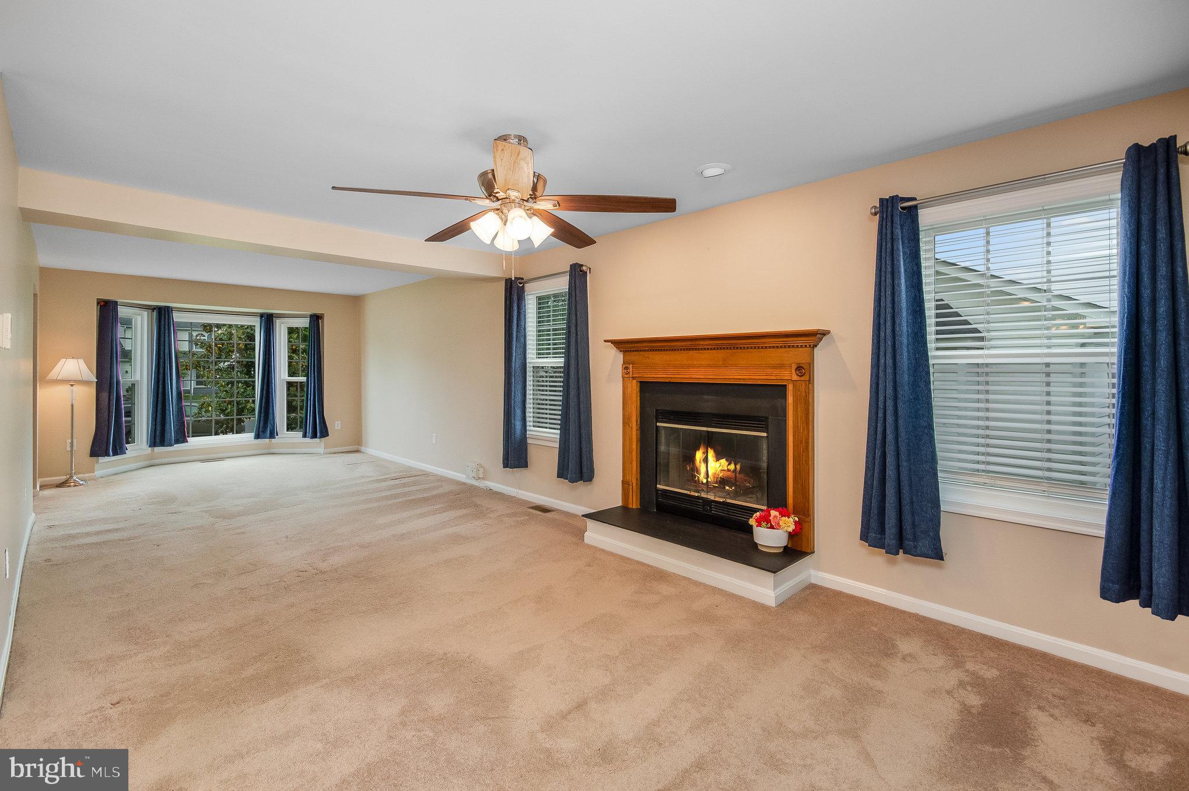
The open floor plan seamlessly connects the heart of the home, where a spacious kitchen awaits with abundant cabinet space, a convenient center island, and a view that overlooks the family room. Cozy up by the wood-burning fireplace in the family room, creating a warm and inviting atmosphere for relaxation and entertainment.
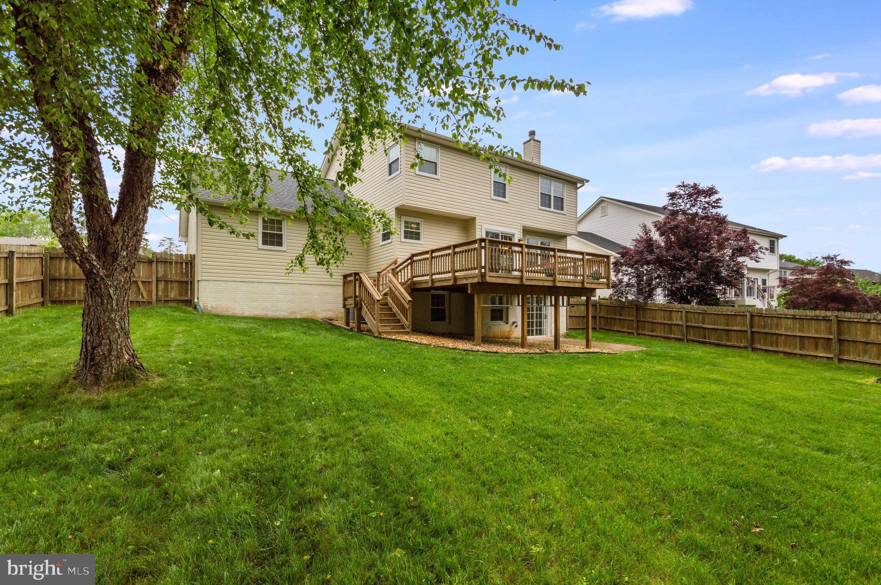
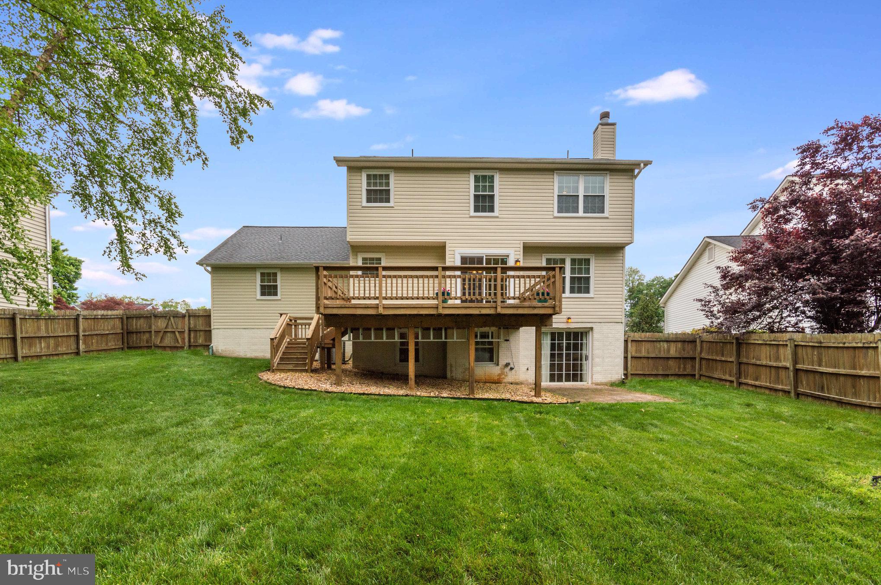
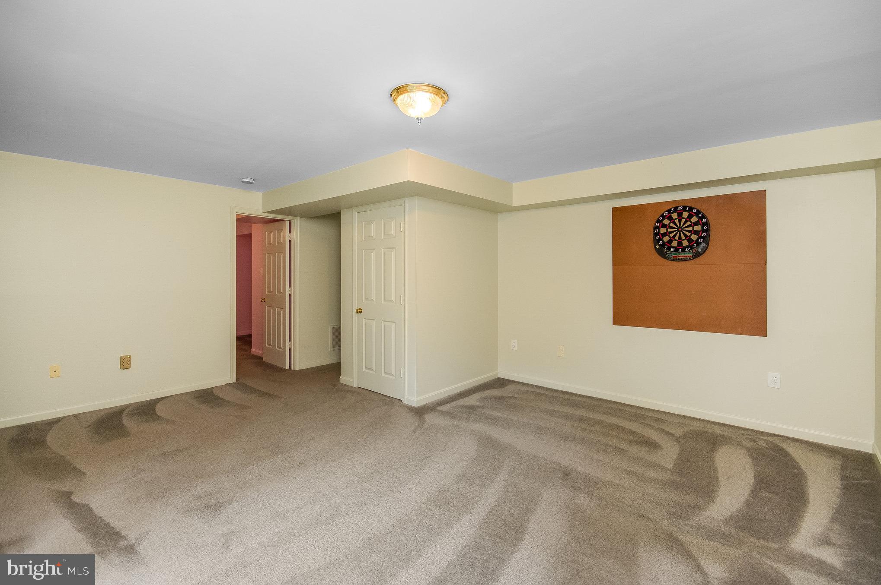
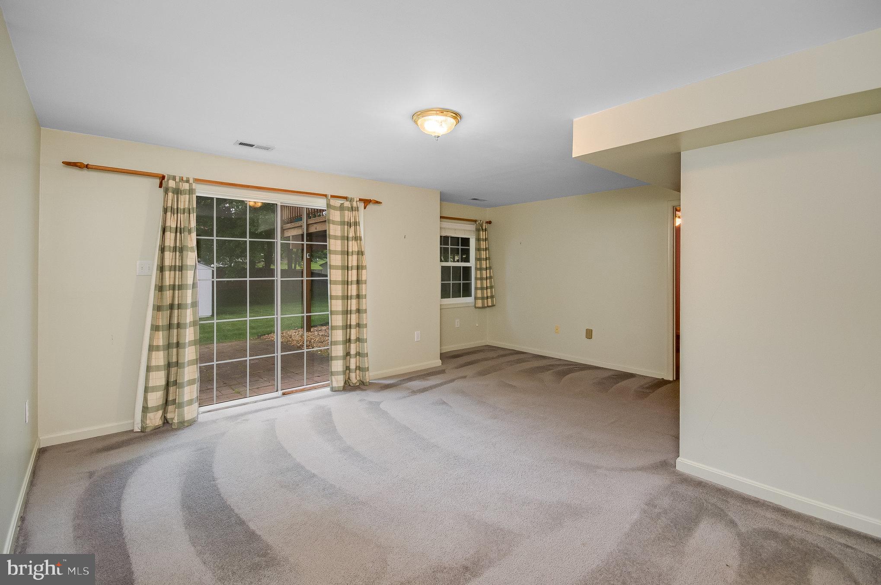
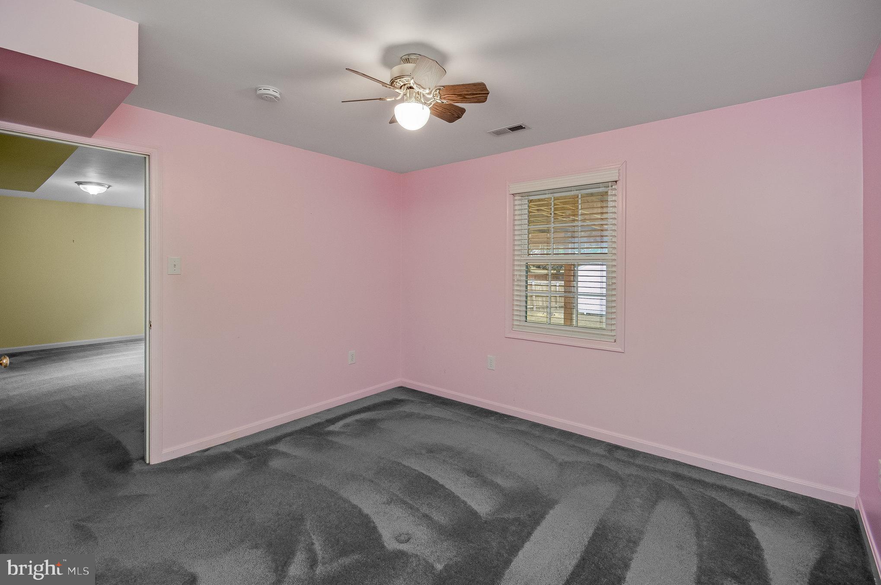
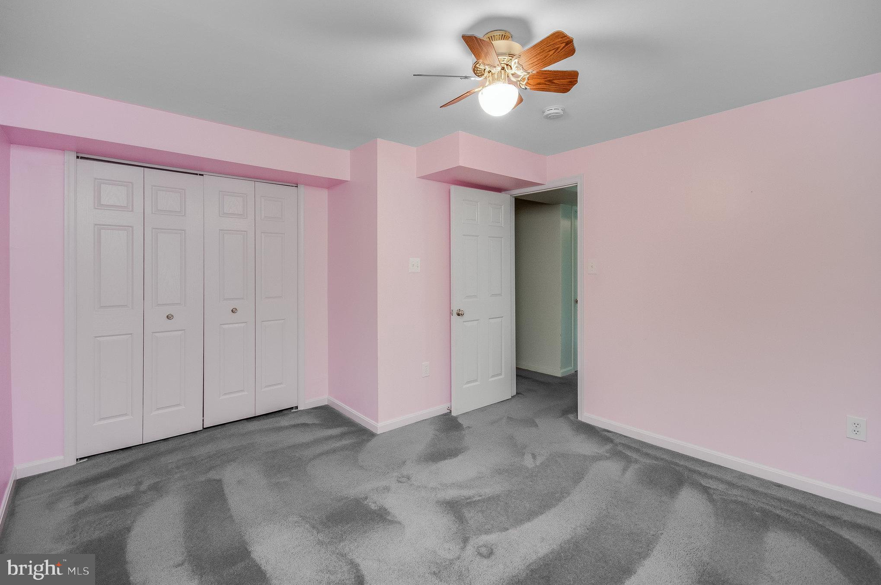
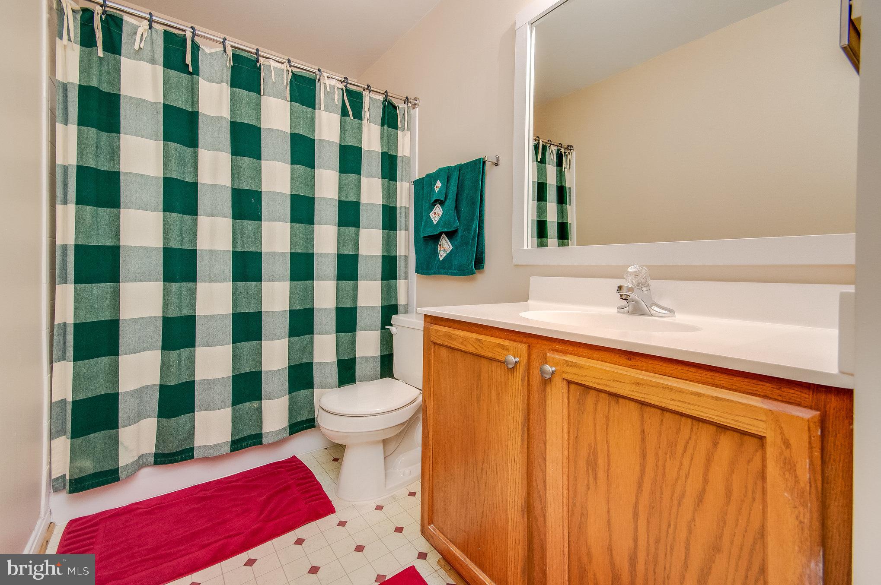
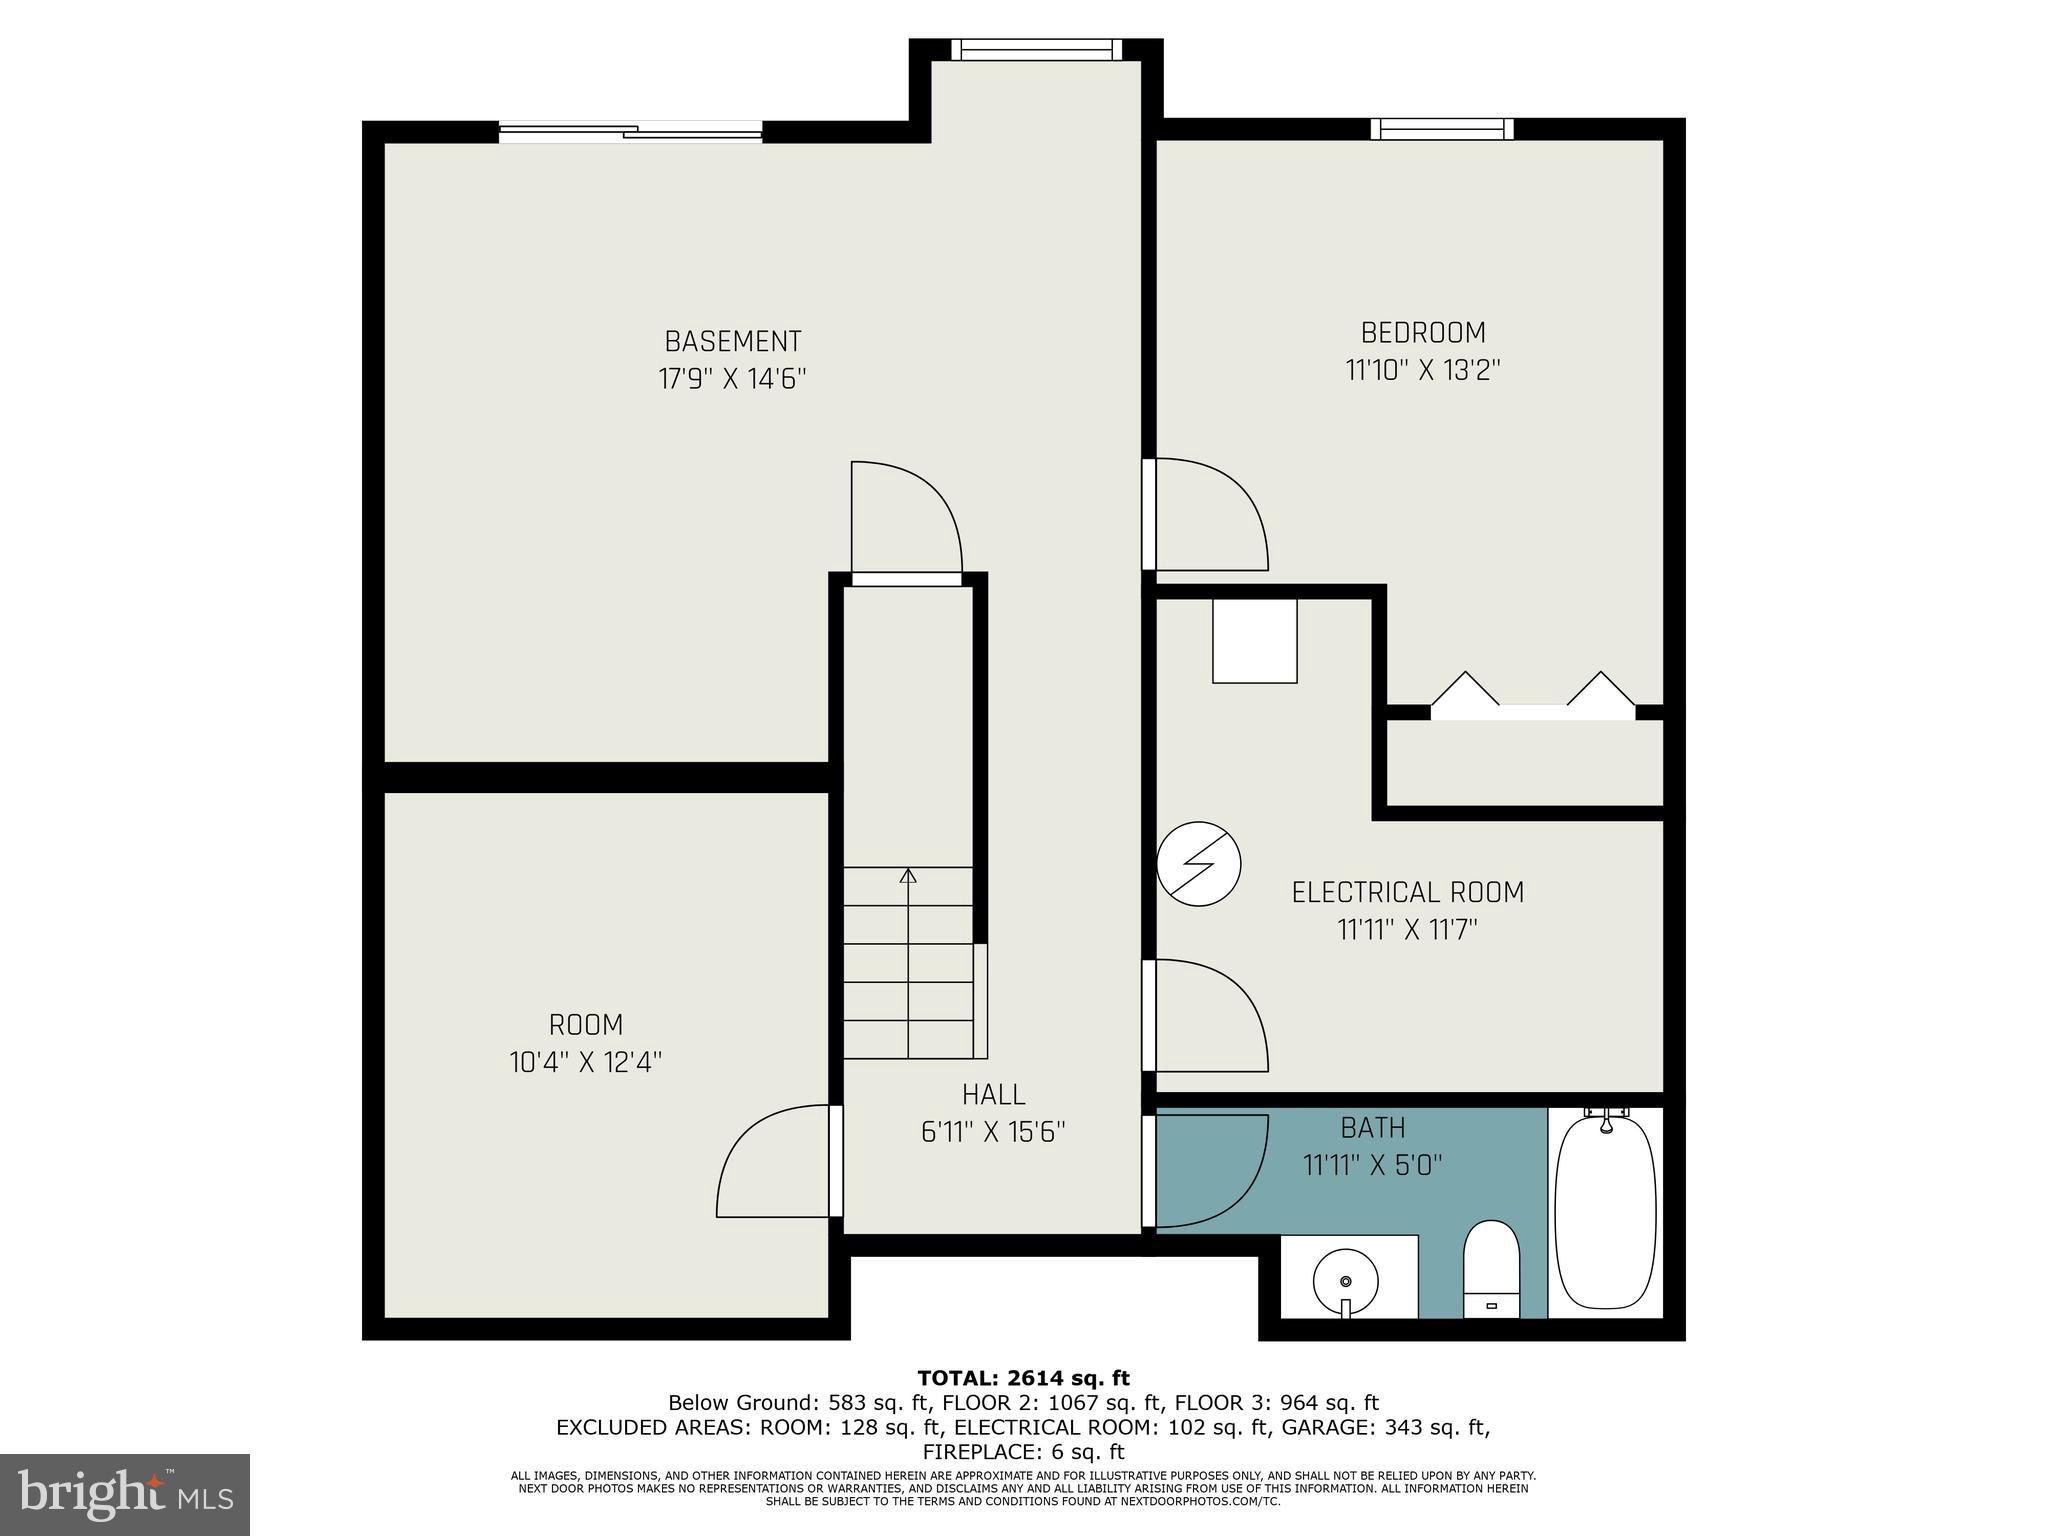
Venture downstairs to the finished walk-out level basement, offering an additional bedroom, full bath, and ample storage space. This versatile area provides endless possibilities, whether utilized as a guest suite, home office, or entertainment hub.
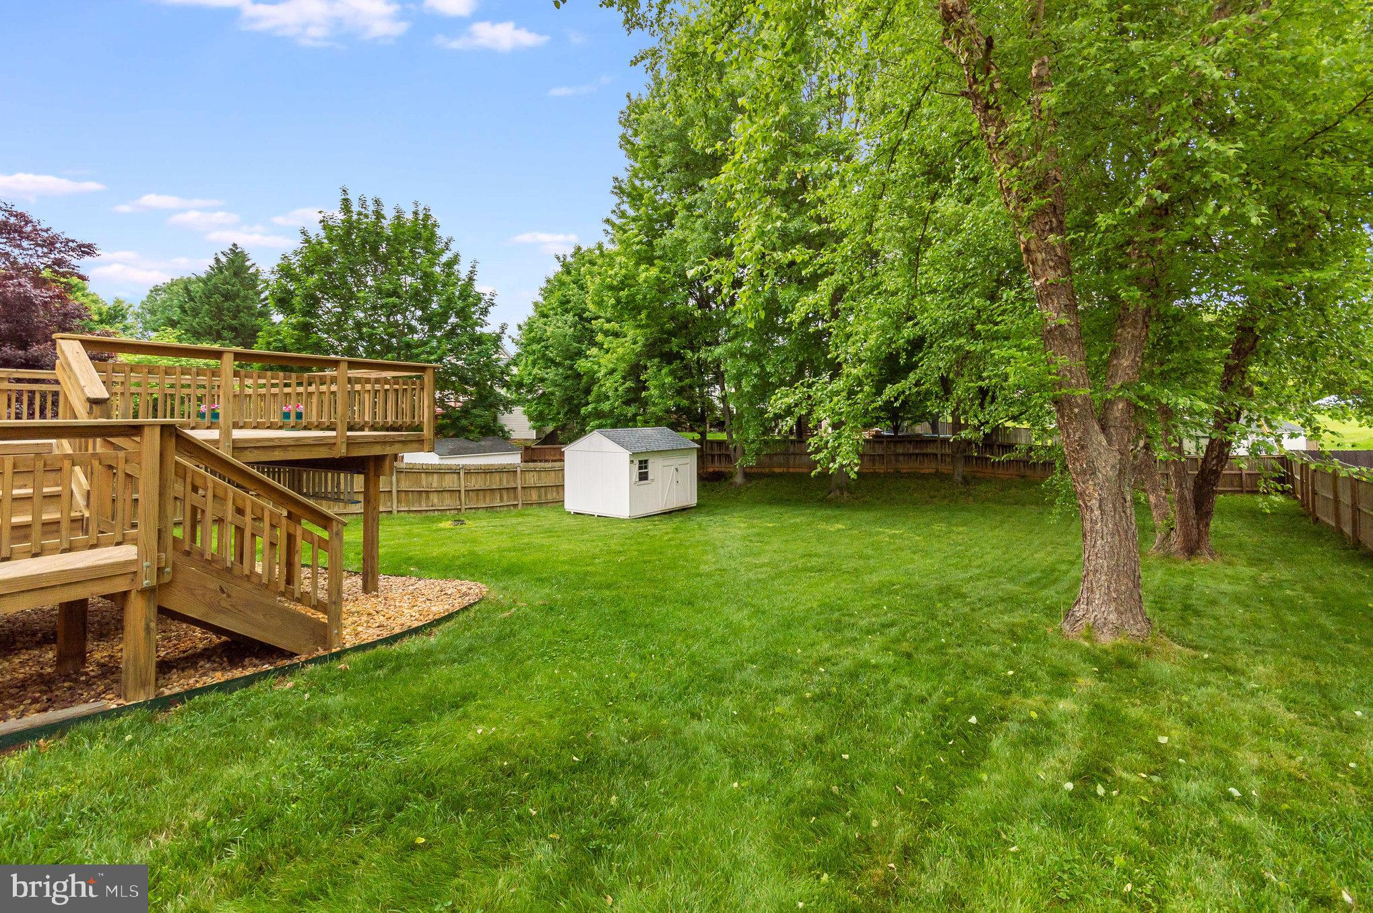
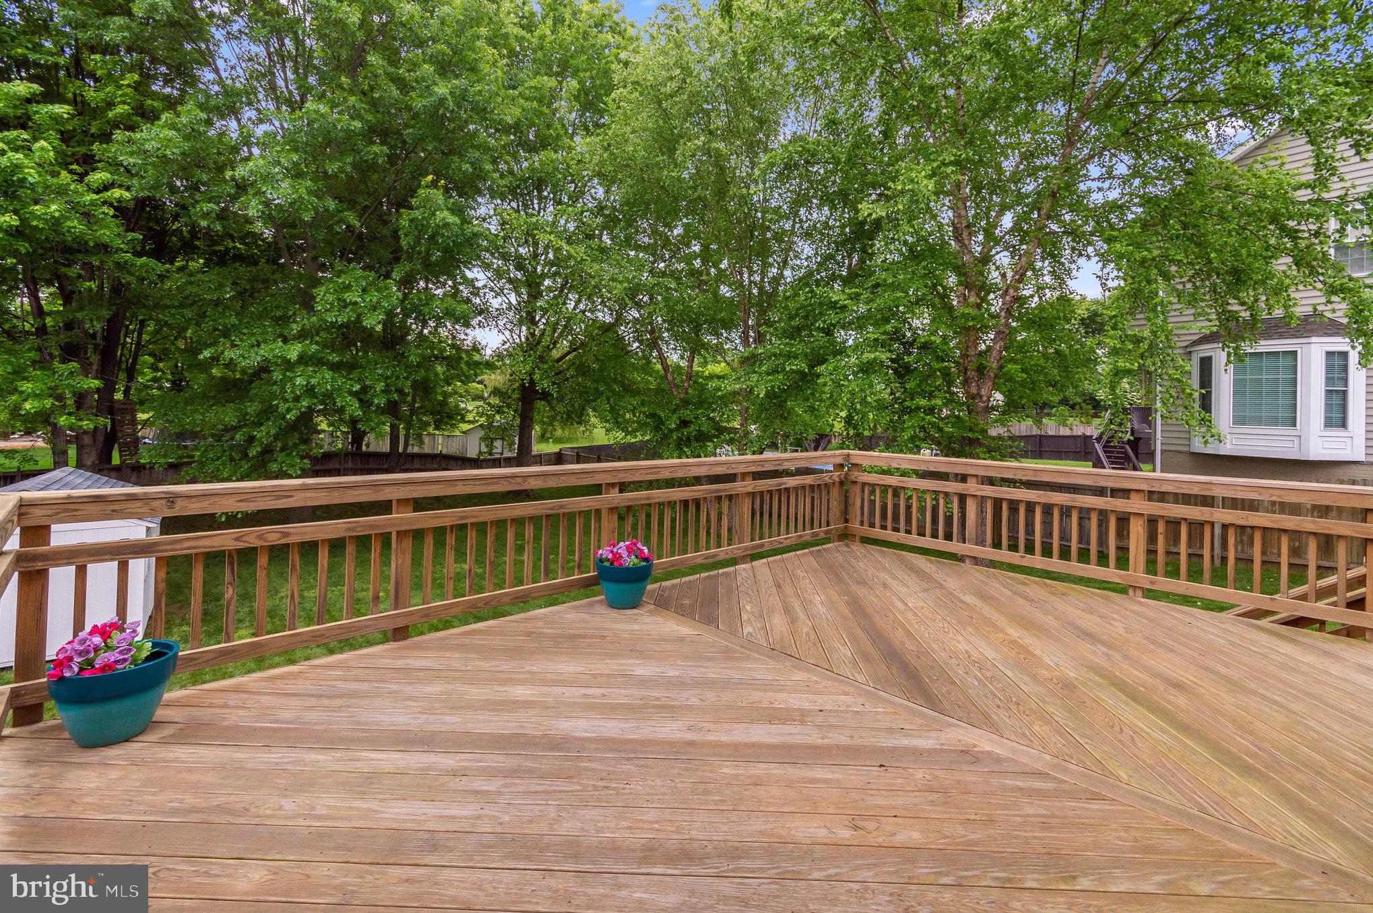
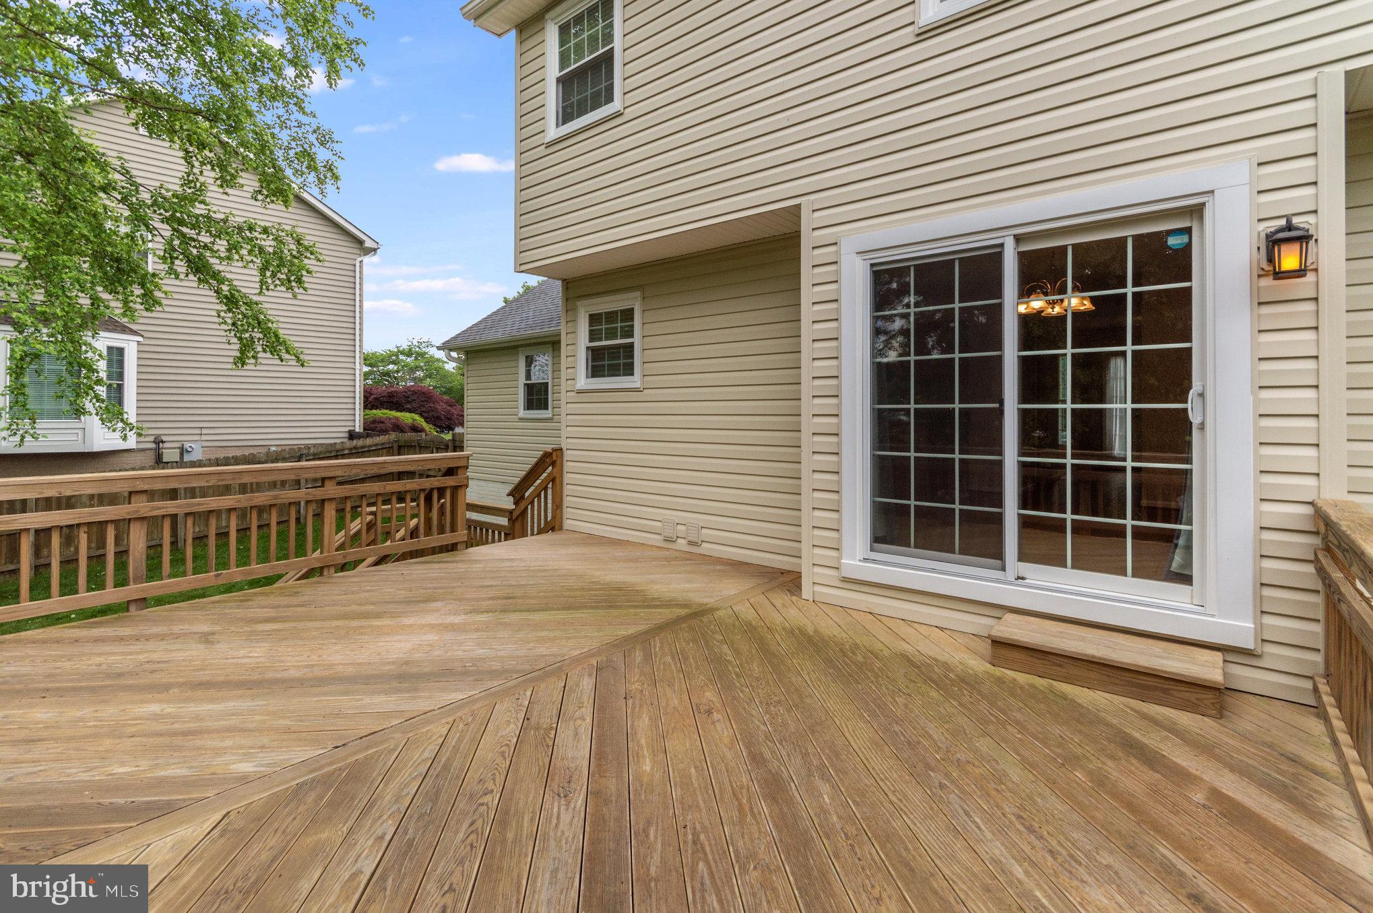
Step outside to the fenced-in rear yard, complete with a shed and a spacious 20x14 deck, providing the perfect setting for outdoor enjoyment and entertaining.
This home is not only stunning but also features numerous upgrades for peace of mind and added value. The roof, windows (with a transferable warranty), and garage door were all replaced in 2017, ensuring durability and efficiency. The HVAC system, regularly serviced since its install in 2012, guarantees year-round comfort, while the water heater was replaced in 2023 for continued reliability. Enjoy the fresh look of the newly installed deck in 2020, along with a new asphalt driveway in 2020 and sealed in 2023, offering both functionality and curb appeal. Additionally, all stainless steel appliances were updated in 2020, adding a modern touch to the kitchen.
View additional property information below.

Sales Associate
Phone: (540) 735-4199
Email: [email protected]
Take the first step toward your goals with a team dedicated to guiding you every step of the way.
CONTACT US

