
80 SHACKELFORD WELL ROAD
FREDERICKSBURG, VA 22406
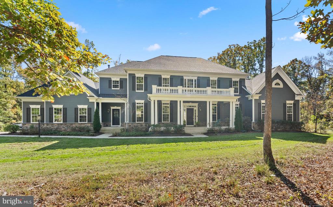
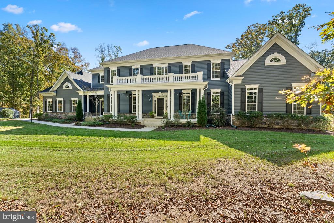
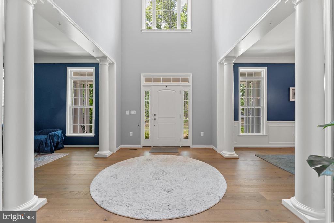
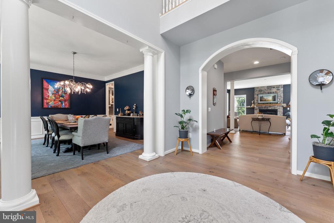
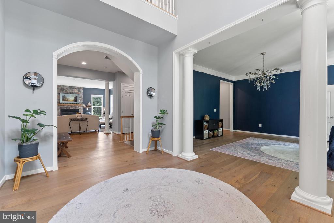
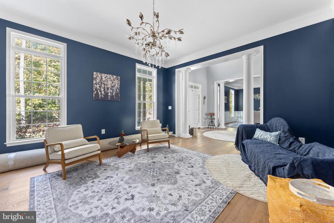
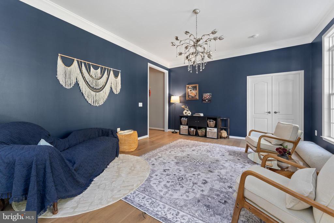
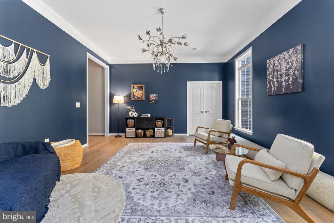
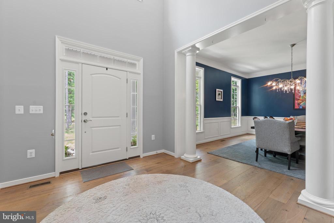
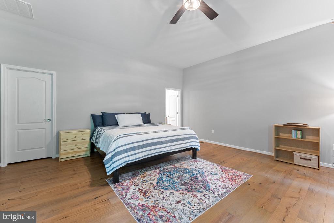
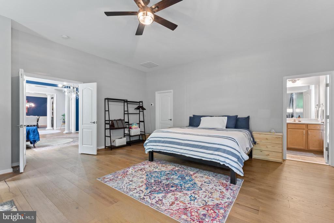
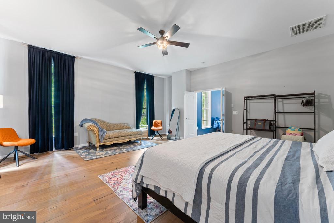
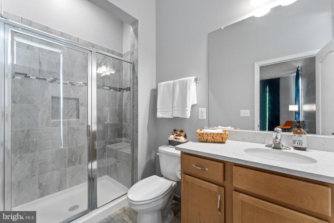
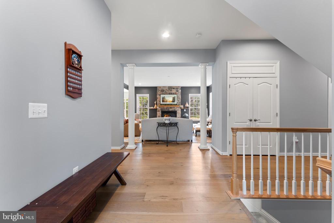
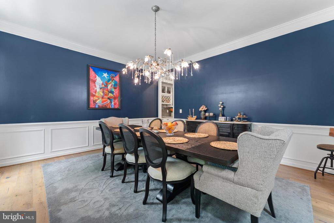
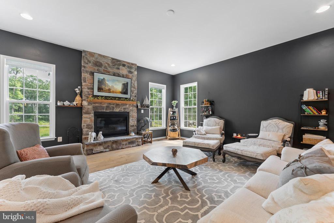
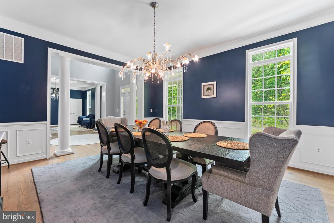
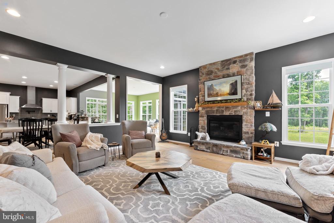
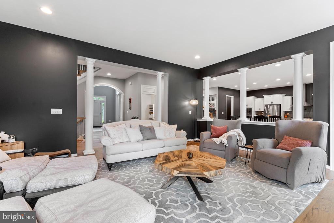
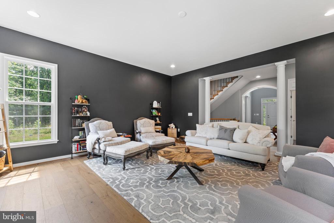
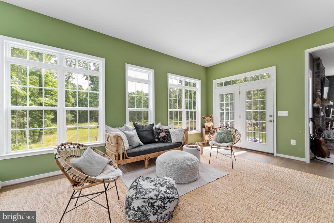
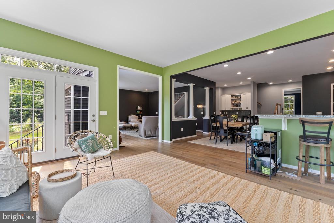
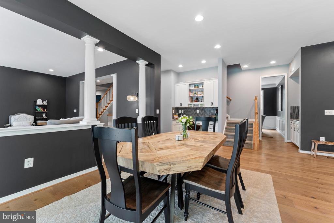
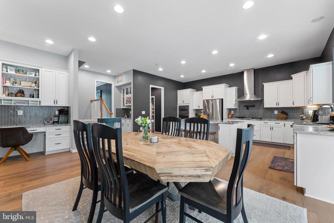
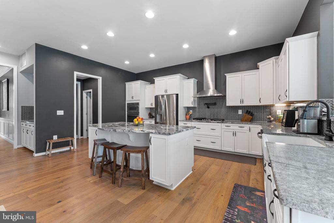
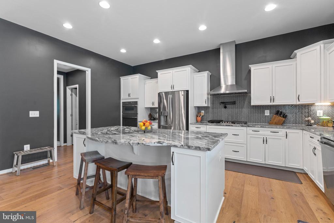
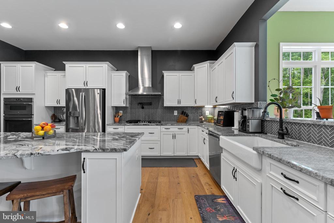
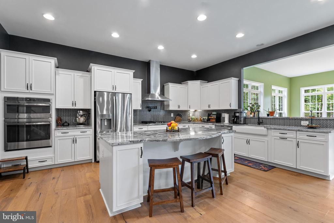
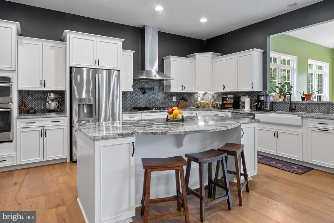
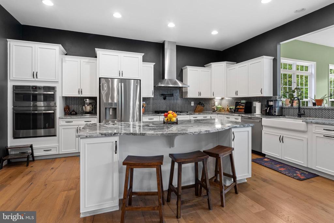
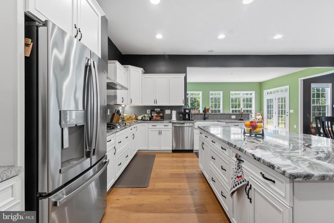
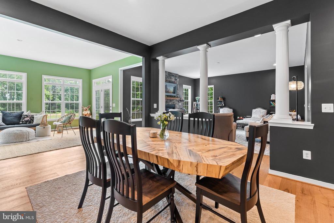
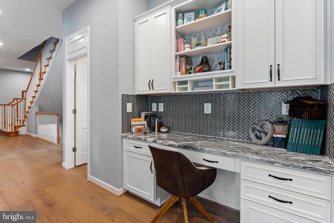
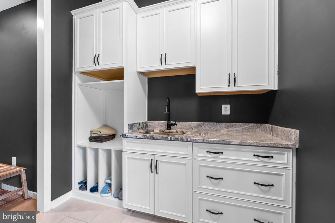
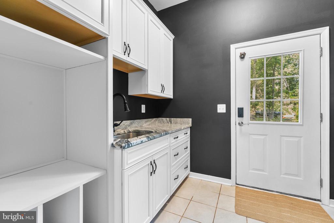
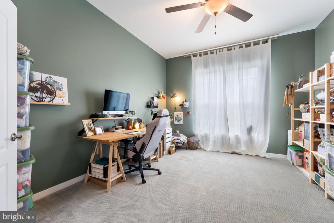
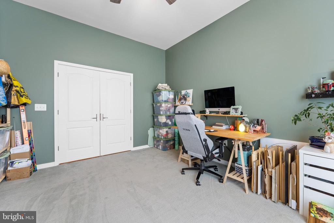
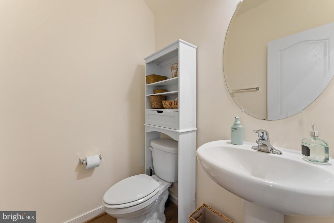
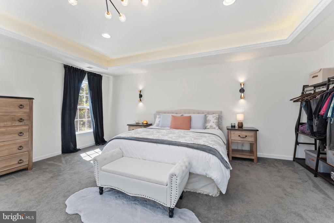
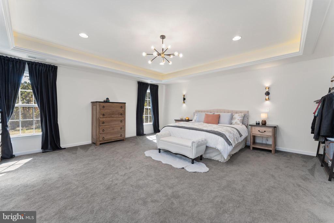
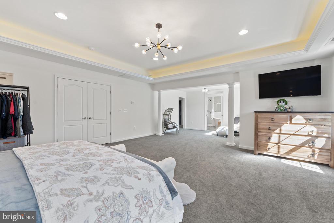
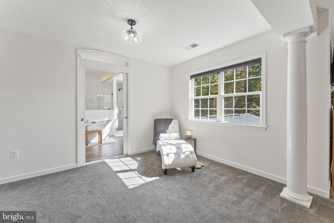
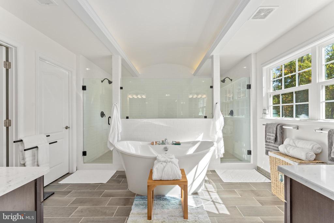
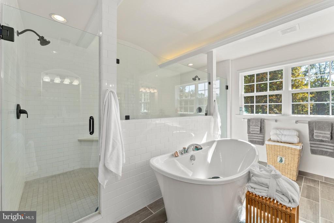
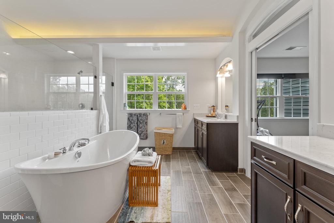
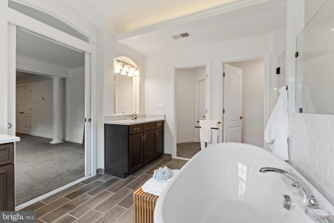
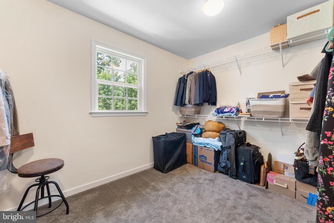
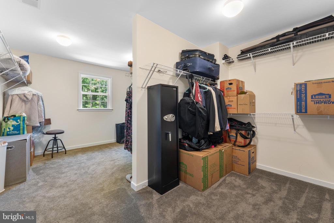
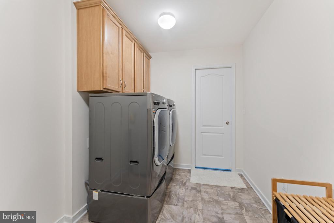
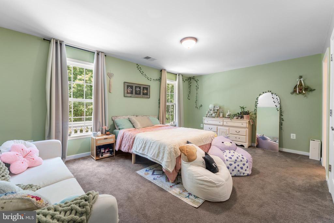
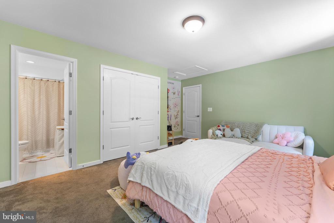
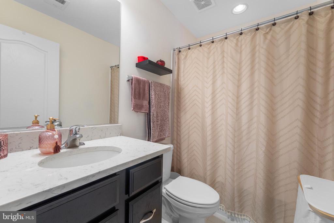
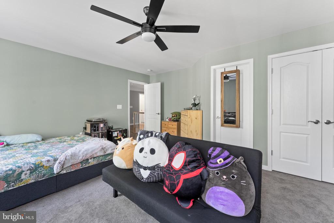
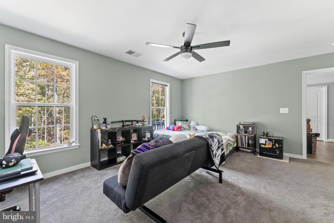
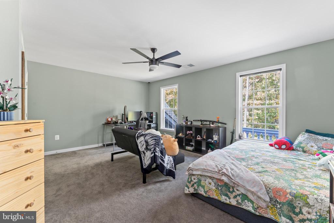
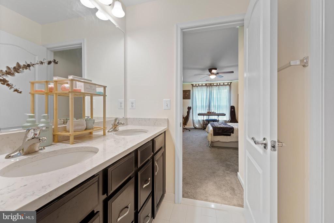
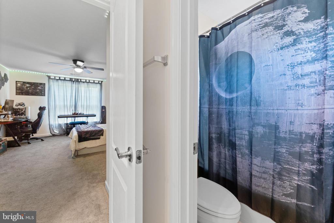
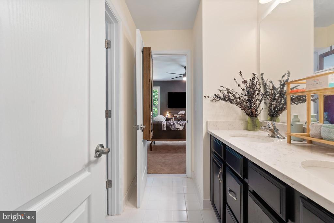
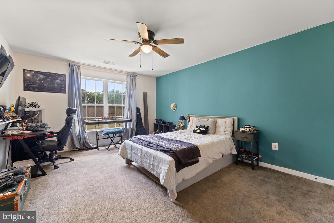
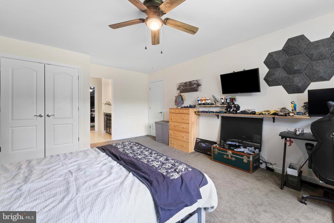
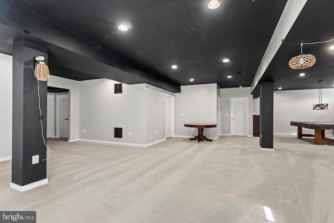
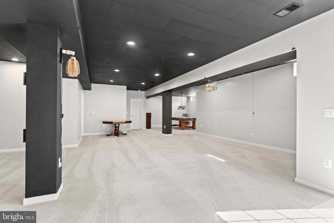
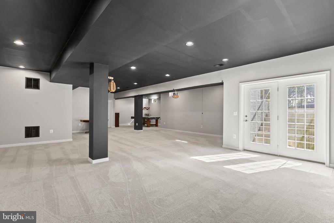
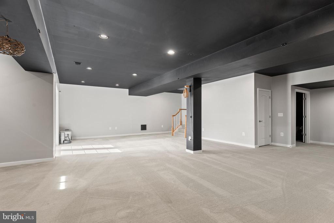
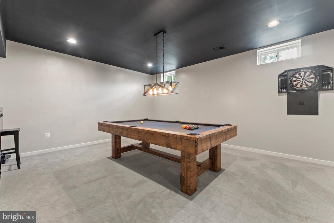
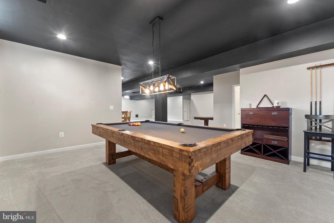
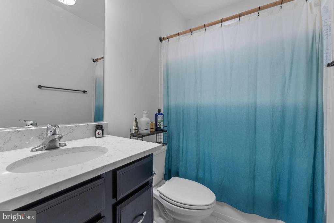
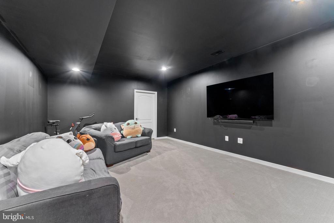
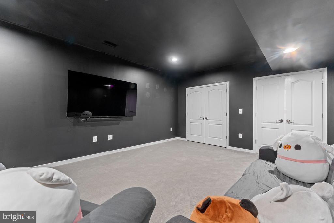
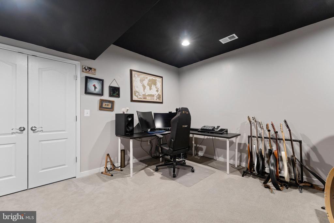
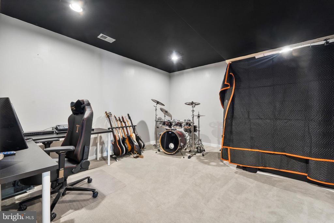
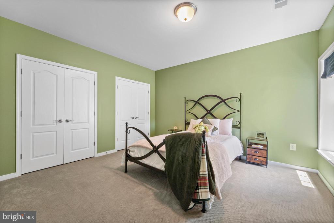
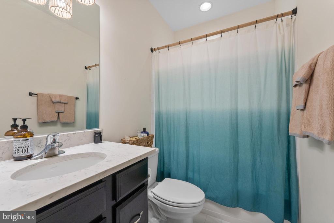
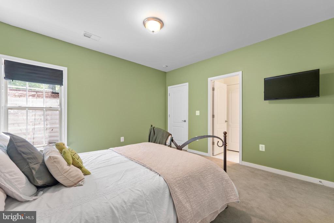
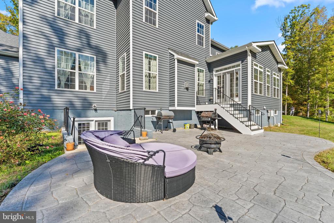
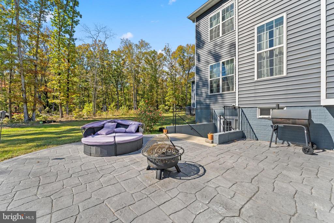
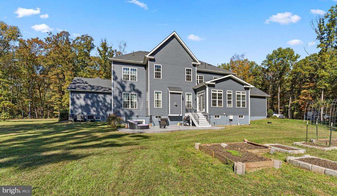
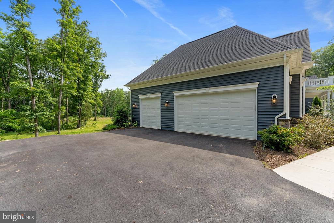
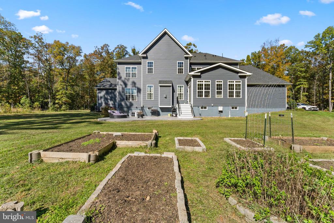
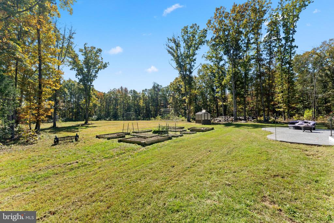
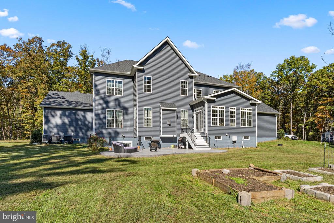
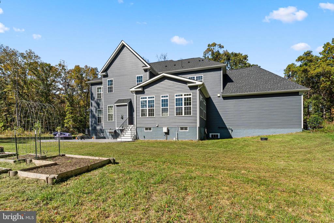
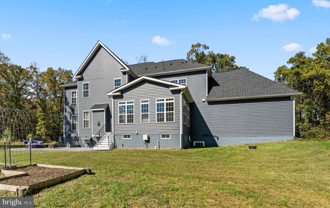
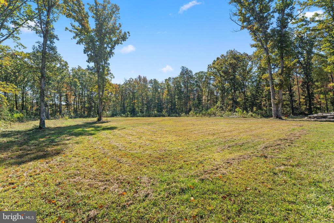
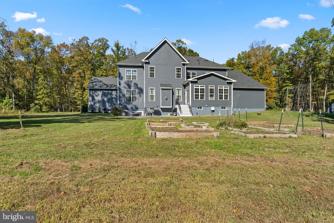
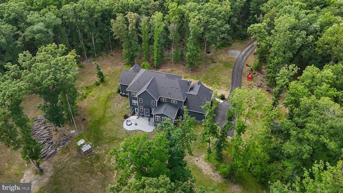
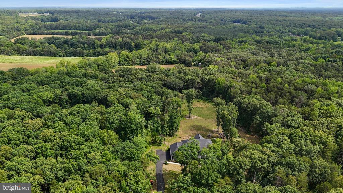
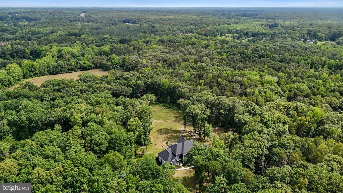
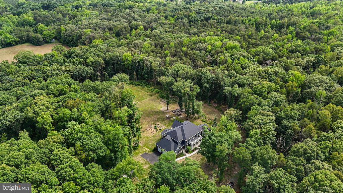
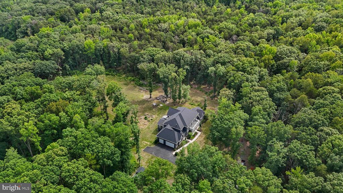
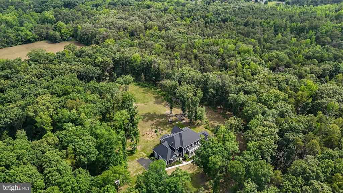
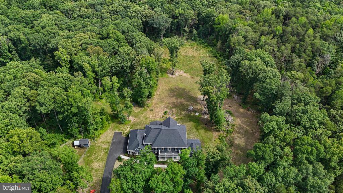
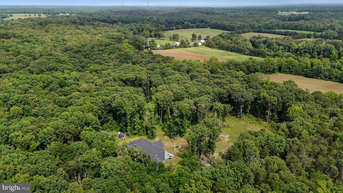
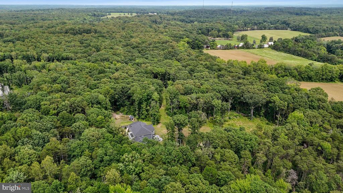
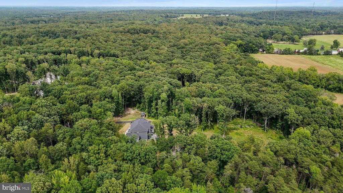
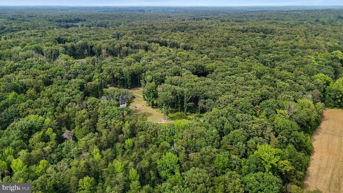
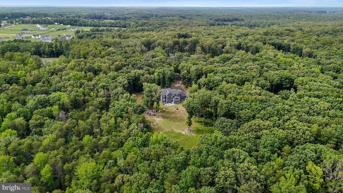
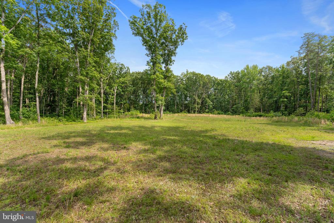
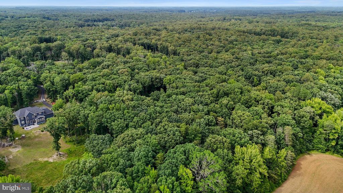
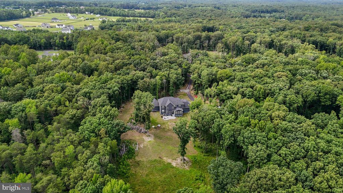
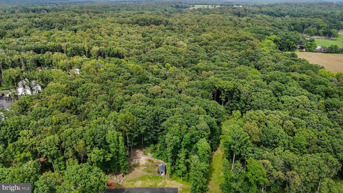
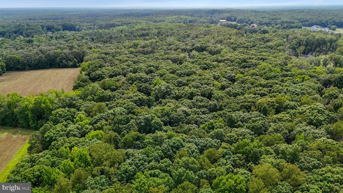
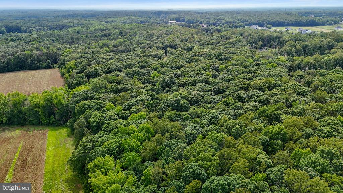
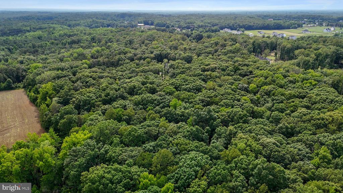
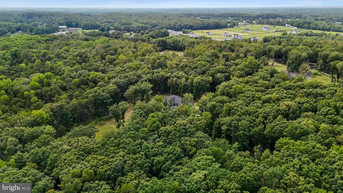
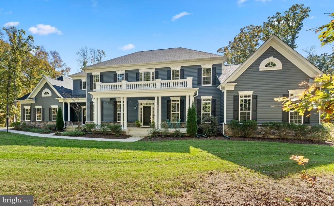
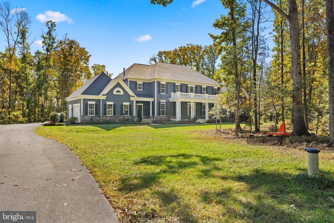
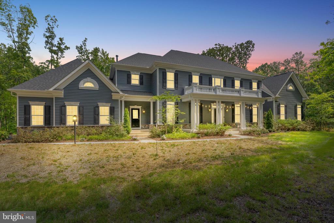
Welcome to your private estate retreat at 80 Shackleford Well Rd--where luxury living meets the serenity of nature on 14.17 breathtaking acres in Stafford County. A rare gem in this sought-after area, this stately residence offers over 8,300 finished square feet of elegant, thoughtfully designed space. With 6 bedrooms, 5.5 baths, and room for every need or dream, this home is as versatile as it is stunning. Step inside to a grand, two-story foyer that sets the tone for what's to come. Soaring 10-foot ceilings on the main level and rich hardwood flooring throughout create a sense of openness and warmth. The gourmet kitchen is a chef's paradise--granite countertops, a gas cooktop, pot filler, wall ovens, a massive island with breakfast bar seating, and a walk-in pantry. A separate butler's pantry and built-in desk area add to the functionality. Whether you're hosting lavish dinners in the formal dining room, cozying up beside the floor-to-ceiling stone fireplace in the family room, or enjoying your morning coffee in the sunroom with French doors leading to a stamped concrete patio, every space is filled with comfort and class. Columns and subtle architectural touches define the open flow between rooms, offering a blend of formality and easy living. The main level also features a private office and a main-level ensuite--perfect for multi-generational living or guests. Upstairs, the primary suite is a true sanctuary: a lighted tray ceiling, a romantic column-framed sitting area, and a his/hers walk-in closet lead to a spa-inspired bathroom with dual vanities, a soaking tub, and a massive two-person shower with dual showerheads and a bench. Bedroom 2 includes a private bath while bedroom 3 & 4 share a Jack-and-Jill setup. Upper level offers convenient access to the laundry room--complete with cabinetry and a utility sink. The walk-up lower level is an entertainers dream that offers endless possibilities: an oversized rec room, a game room, a home theater, a flexible studio or den, and a 6th bedroom with its own full bath. Two storage rooms and 9' ceilings make this lower level feel just as luxurious as the rest of the home. Beyond the walls, this property truly shines. Watch deer stroll through your yard, pick blackberries, watch your own cherry blossom trees bloom. Grow your own vegetables in the greenhouse or garden, get some chickens for the coop or explore the land on your own private trails. Star gazing is amazing here! With room to add stables, a barn, or whatever your vision holds, this is the ideal estate for anyone dreaming of space, freedom, and possibility--without sacrificing convenience. A charming front porch with two entrances (main and mudroom) and a 3-car side-load garage complete the picture. With 3 separate HVAC zones, every inch of this 5 year young home has been crafted with comfort in mind. Homes like this don't come around often--with this much land in Stafford County. Come experience the lifestyle you've been waiting for.
View additional property information below.
Take the first step toward your goals with a team dedicated to guiding you every step of the way.
CONTACT US

