
809 CAROLINE STREET Unit: 301
FREDERICKSBURG, VA 22401
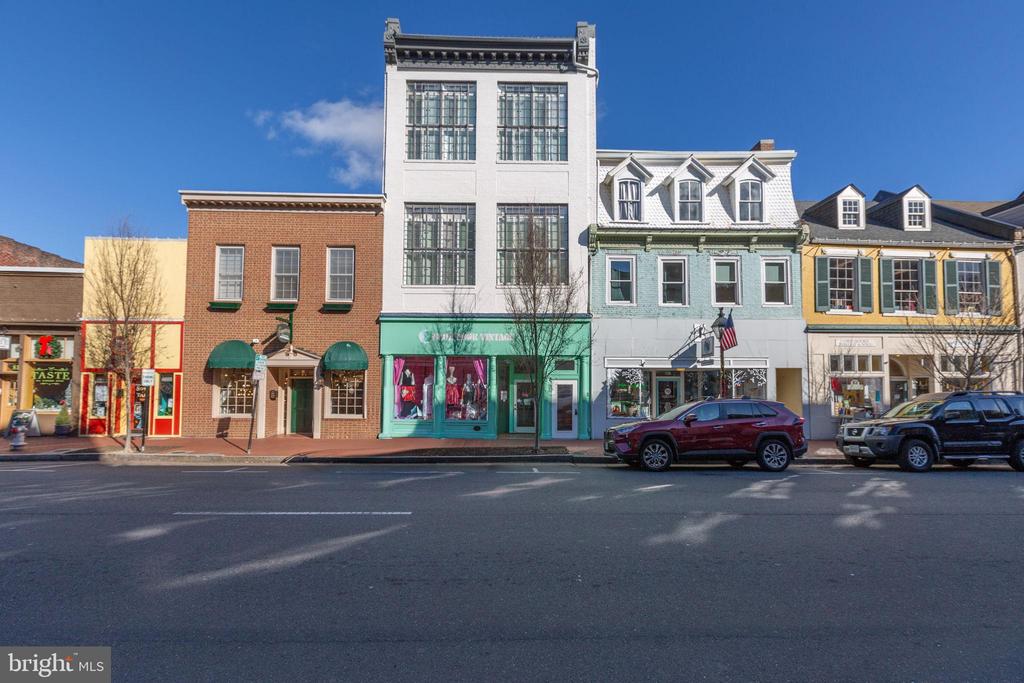
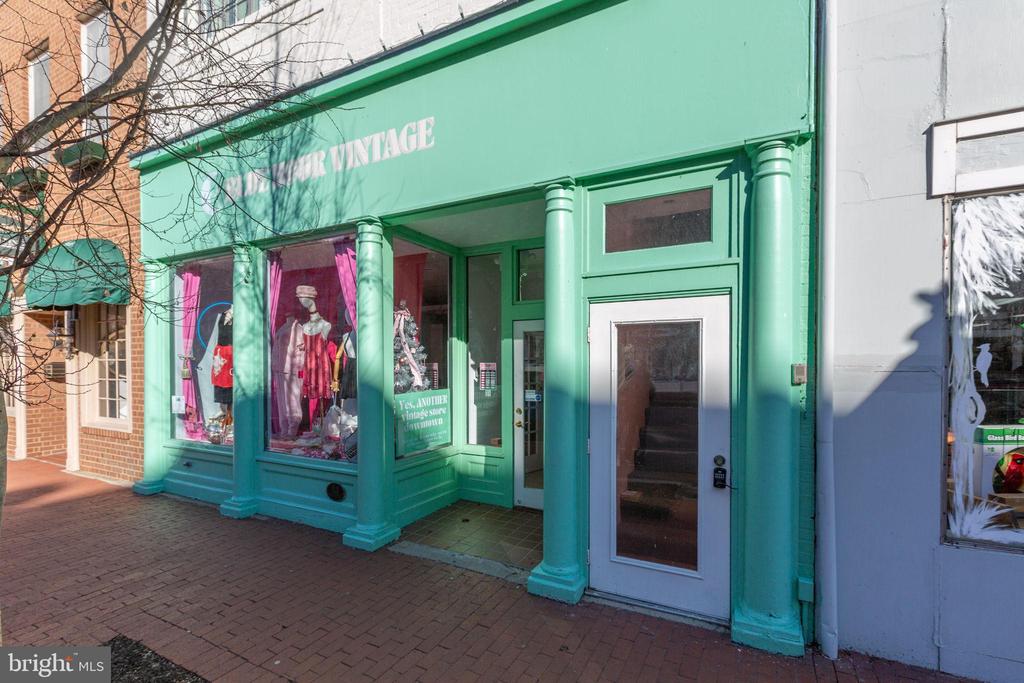
Live in the heart of Downtown Fredericksburg in this one-of-a-kind 2 bedroom, 2.5 bath penthouse located on the 3rd floor of a charming mixed-use building on Caroline Street. Full of character and space, this home blends historic charm with modern comfort in an unbeatable location close to dining, shopping, parks, and the Rappahannock River. Commercial Downtown zoning allows for live/work use, creating a unique opportunity to combine residential living with a professional or creative workspace.
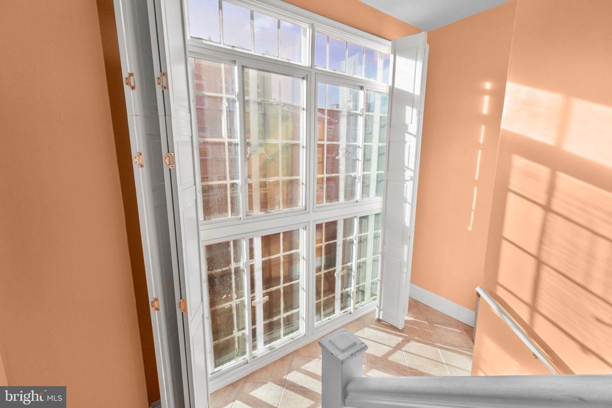
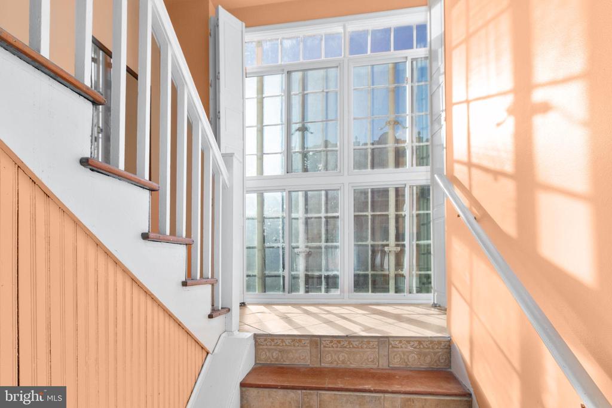
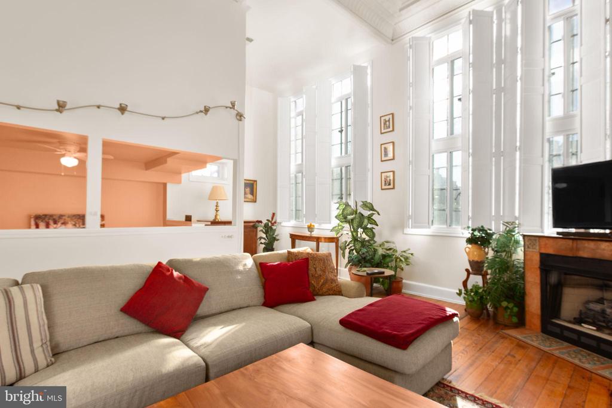
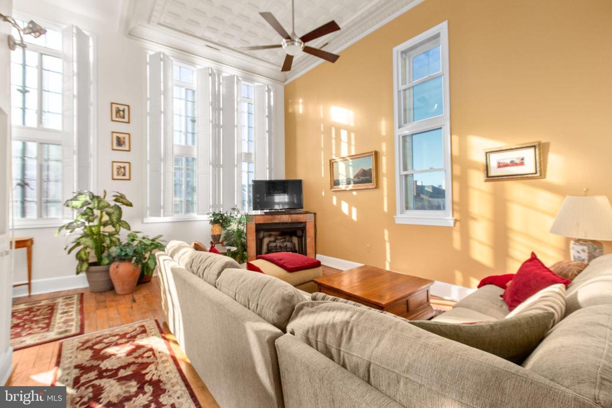
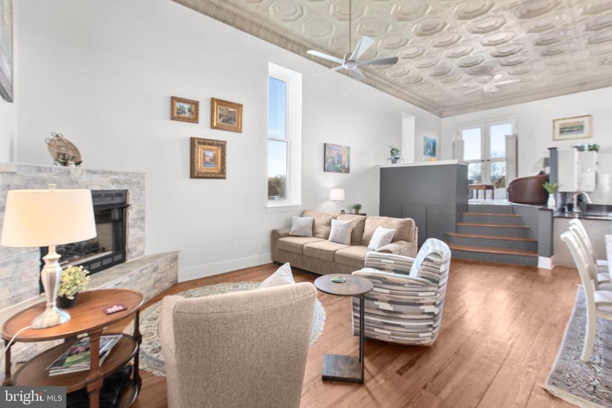
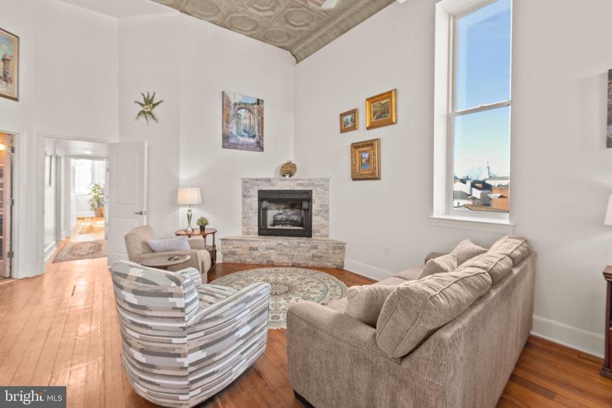
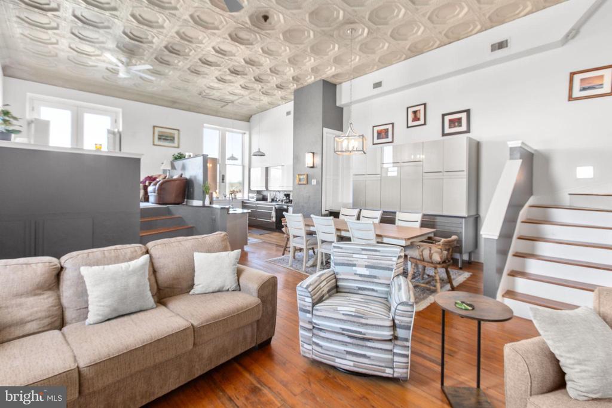
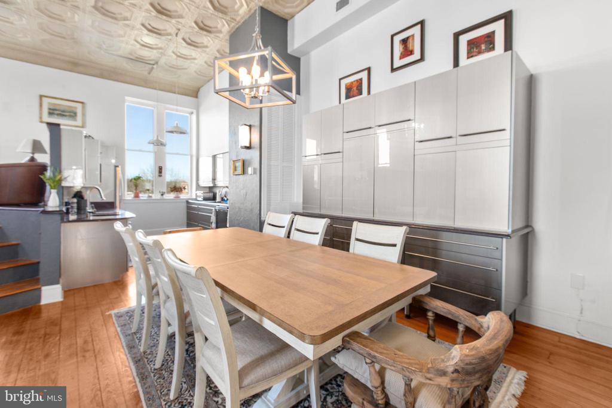
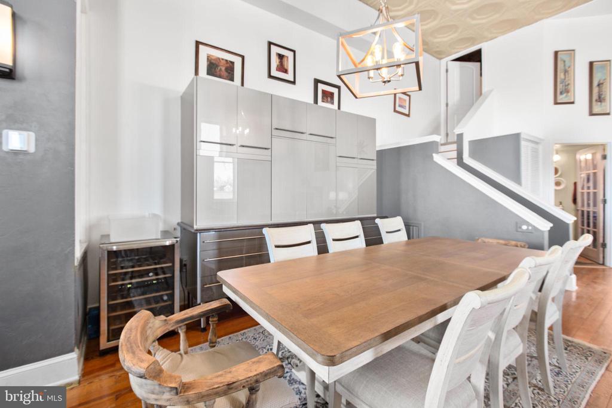
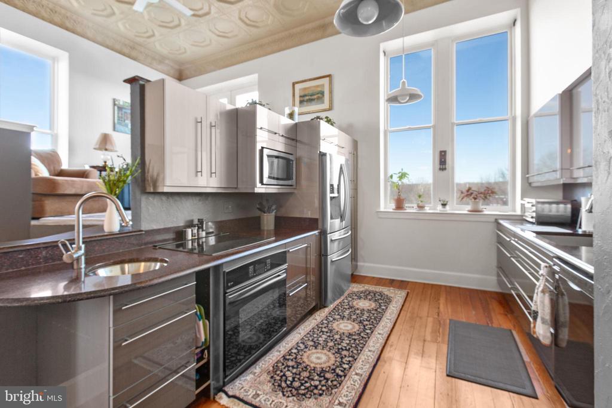
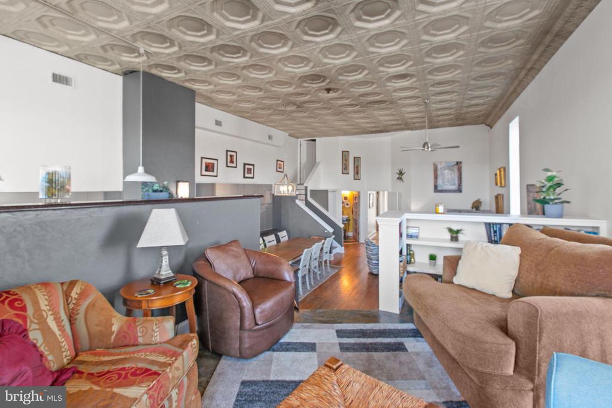
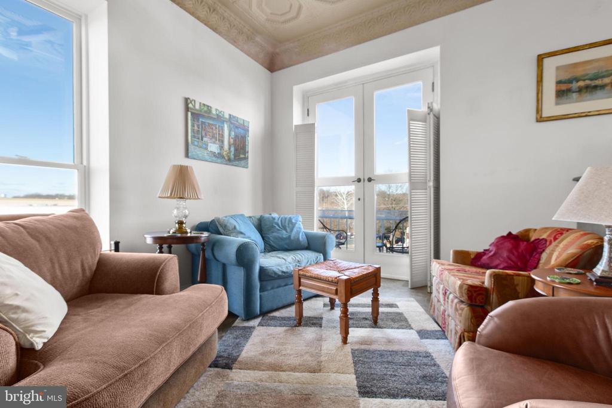
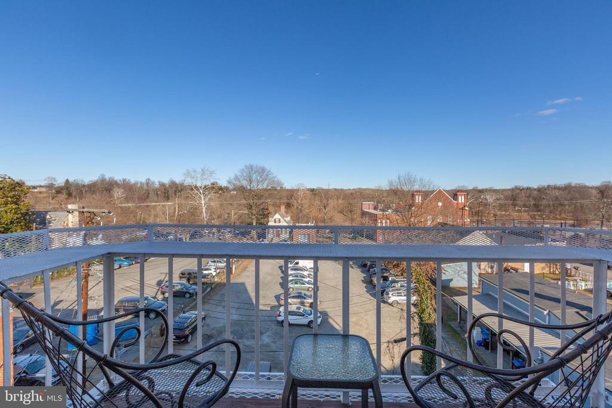
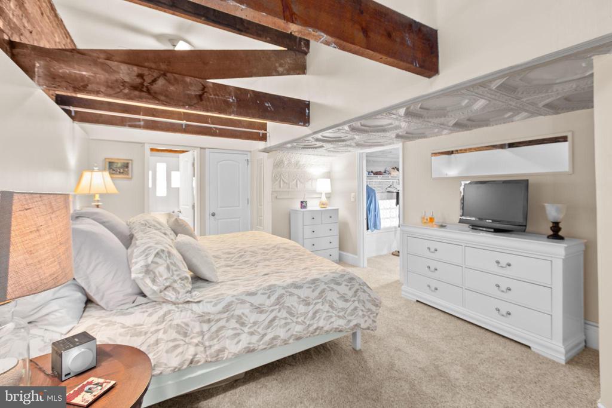
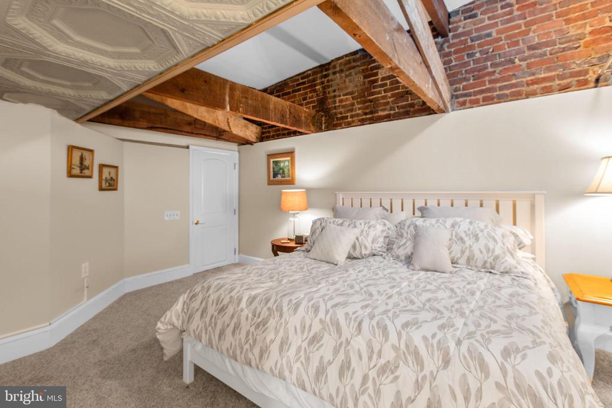
Inside, you'll find original tin-paneled high ceilings, exposed brick walls, wood beams, and huge windows that bring in great natural light. The layout is spacious and unique, with three separate living areas that offer plenty of room to spread out. Two living spaces include ventless gas fireplaces for added warmth and atmosphere. A third area features an elevated nook near the kitchen--perfect for extra seating, reading, or a creative workspace--and it leads directly to balcony access. Step outside to enjoy views overlooking Sophia Street, with the Rappahannock River visible in the distance.
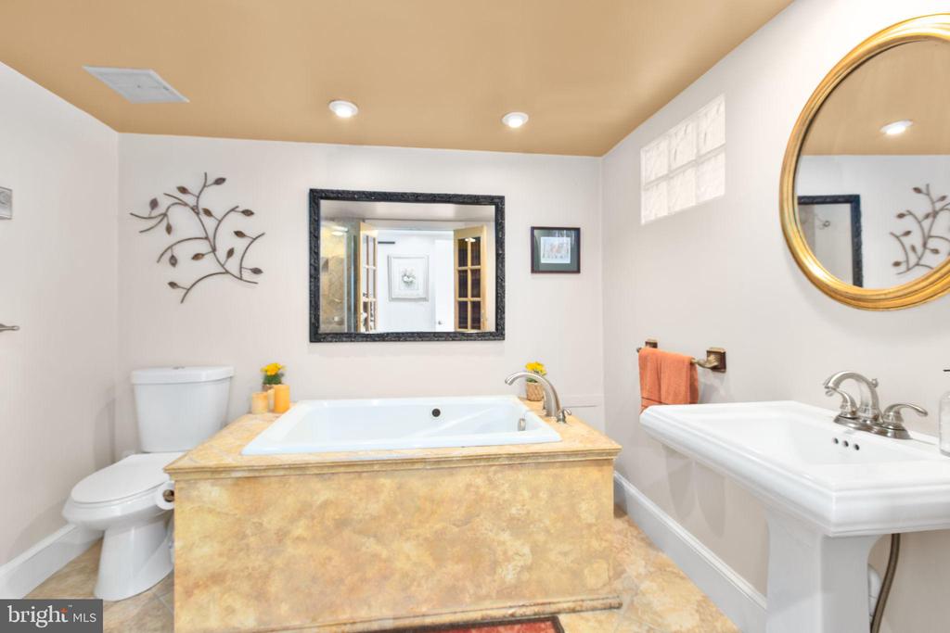
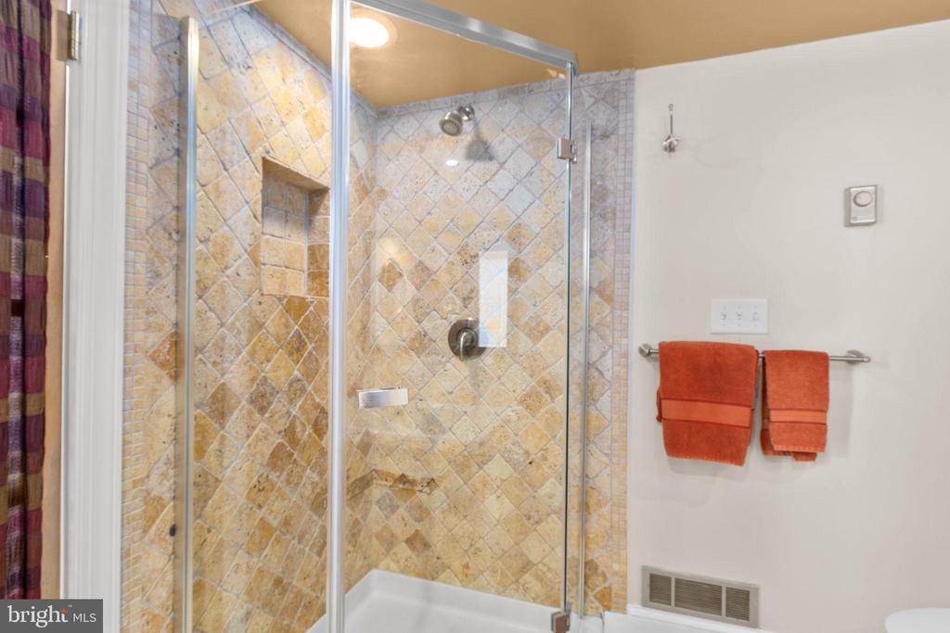
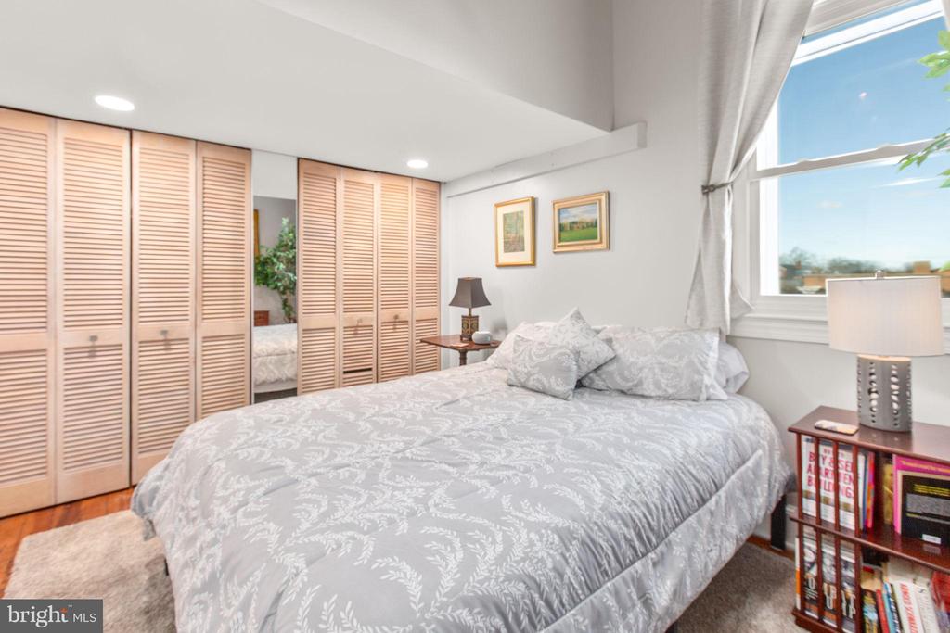
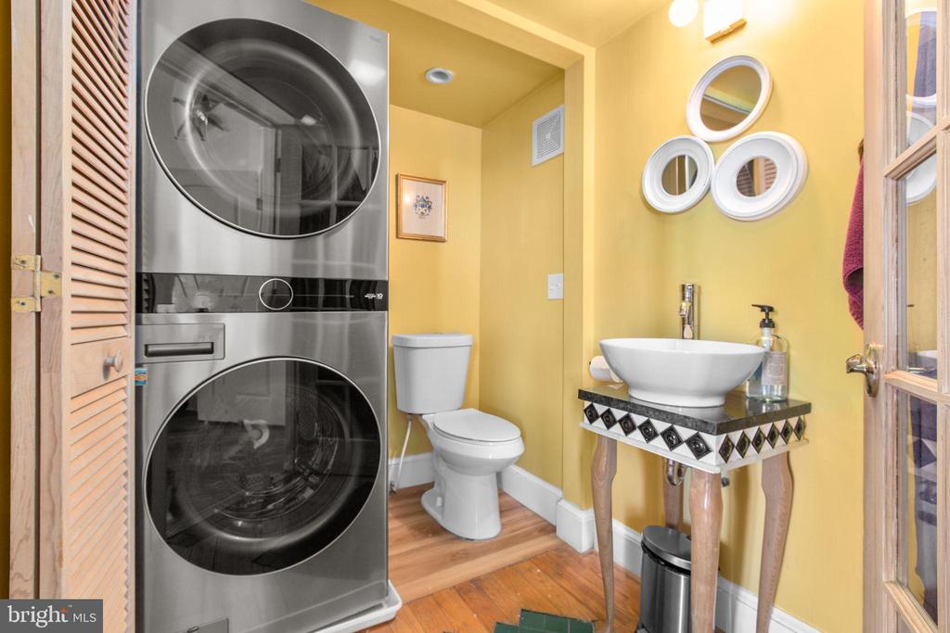
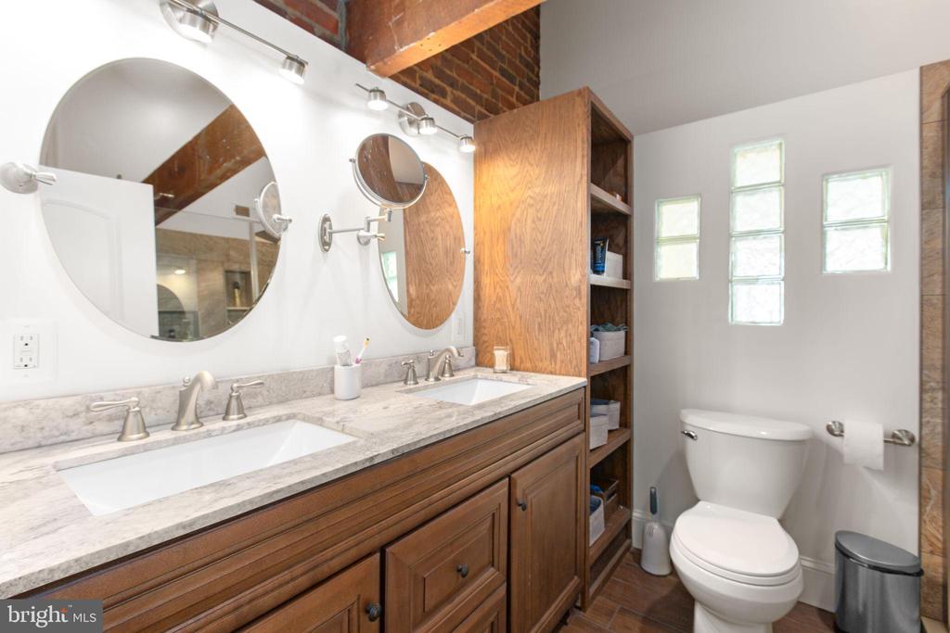
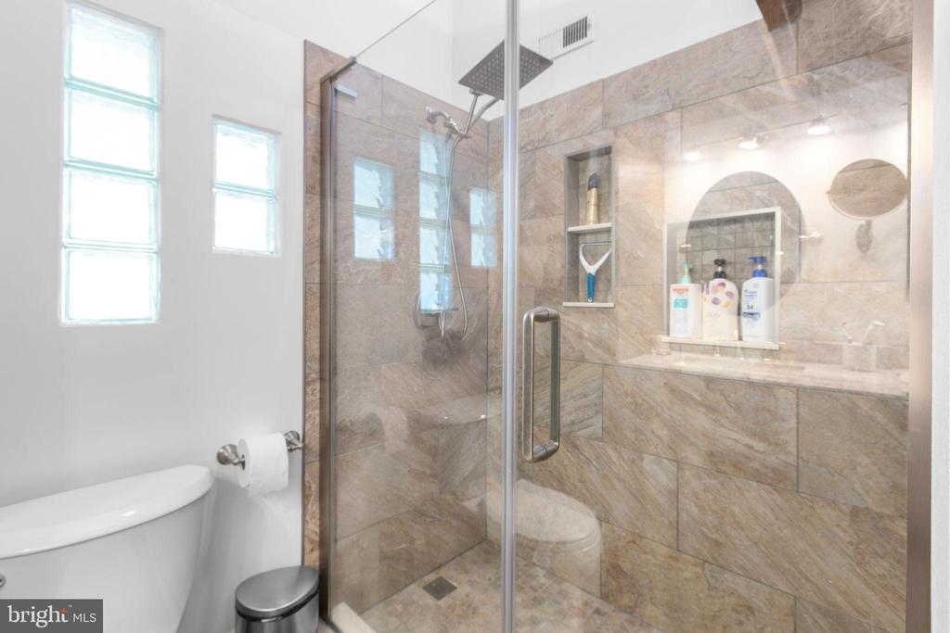
The primary suite is on the main level and includes a large bath with both a tub and a walk-in shower. A half bath is located off the kitchen, along with a stacked washer/dryer for convenience. The second bedroom is tucked away on the upper level and includes an ensuite full bath with a walk-in shower and a walk-in closet.
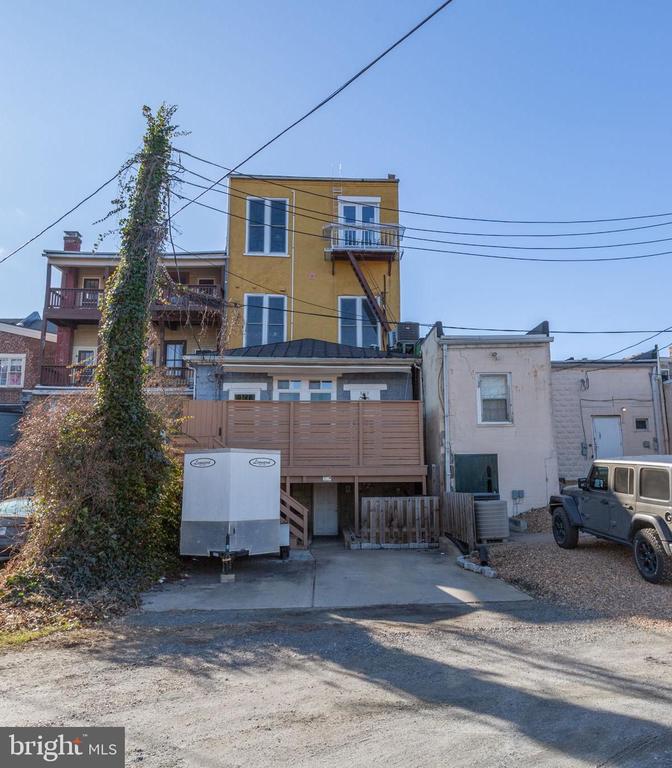
This apartment is accessed by three flights of stairs (no elevator). Residents will enjoy one off-street parking space on the Sophia Street side of the building, plus additional public and paid parking options nearby.
If you've been looking for a downtown rental with real personality, generous space, and great features, this penthouse is a must-see. To apply prospects must use the RentSpree online application.
View additional property information below.
Take the first step toward your goals with a team dedicated to guiding you every step of the way.
CONTACT US

