

8278 SAFARIAN WAY
ALEXANDRIA, VA 22309
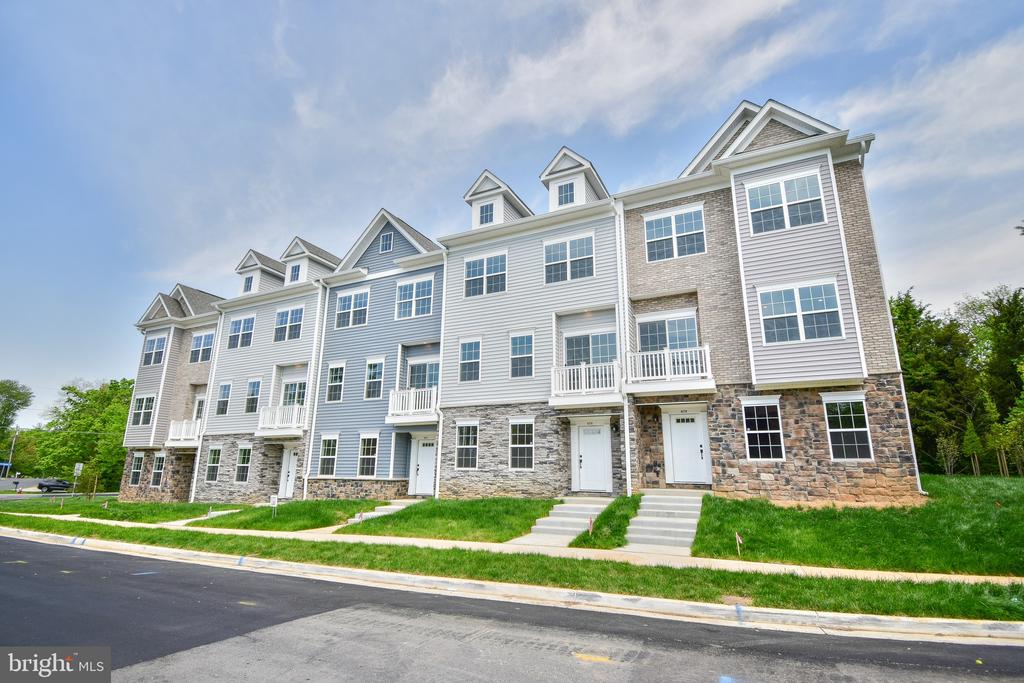
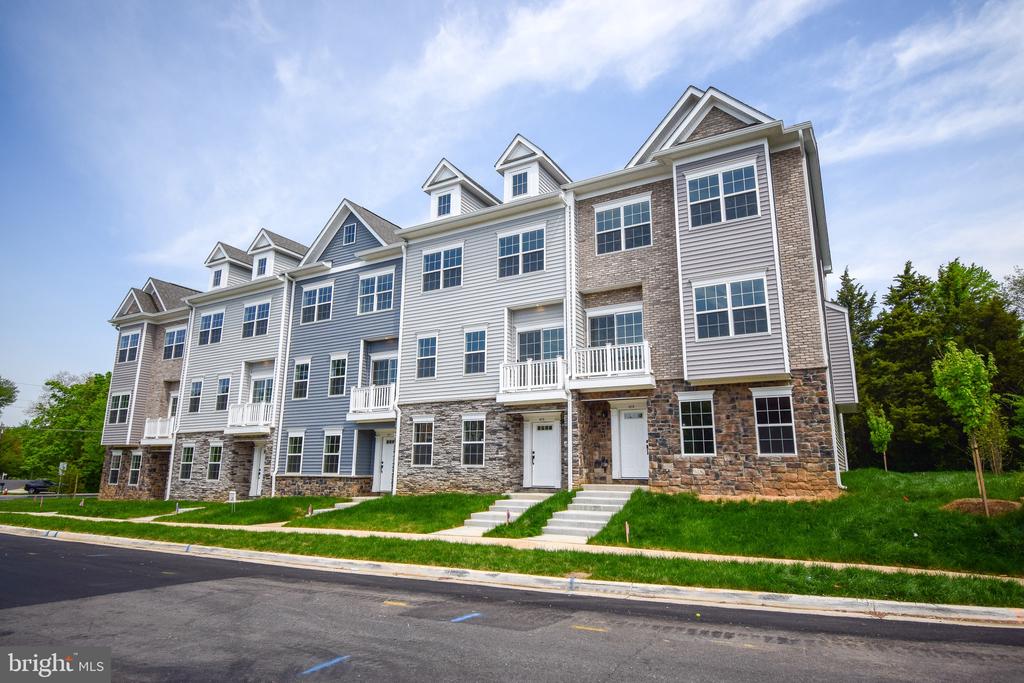
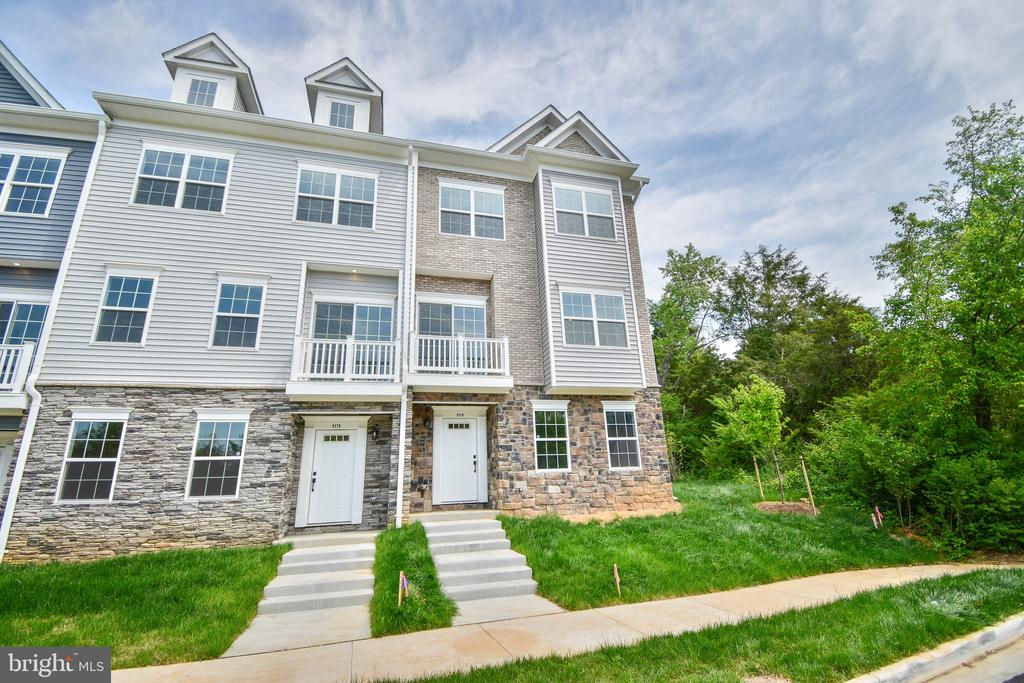
8278 Safarian Way, Alexandria, VA 22309: A Charming 3-Bedroom Townhouse for Rent
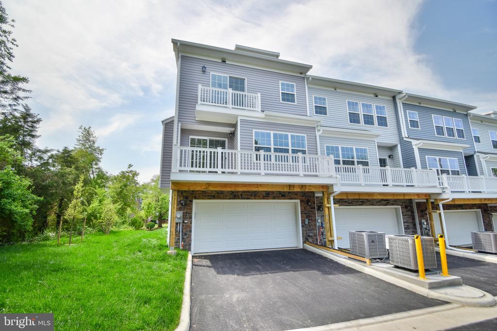
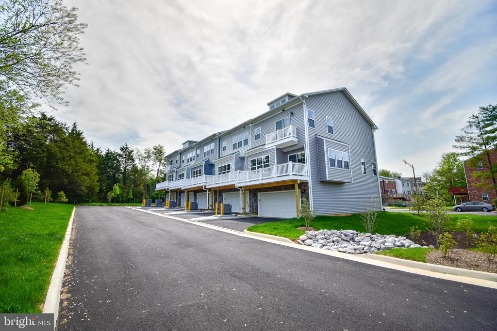
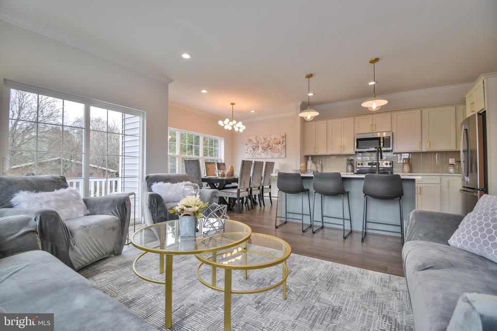
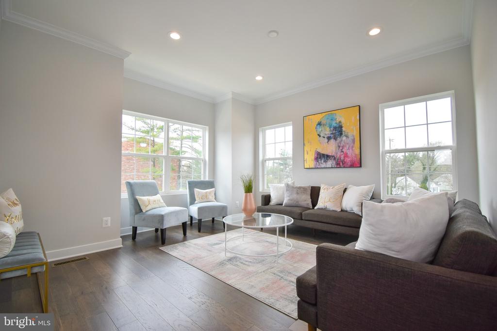
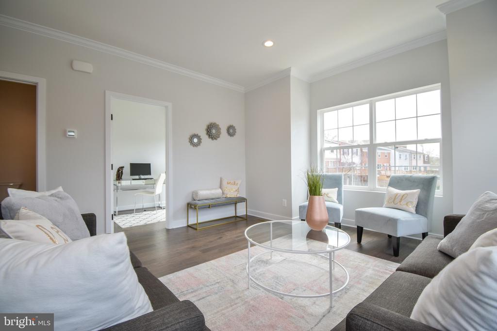
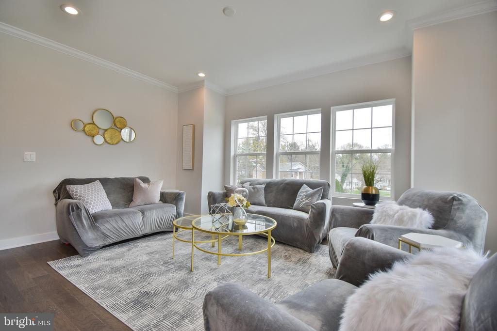
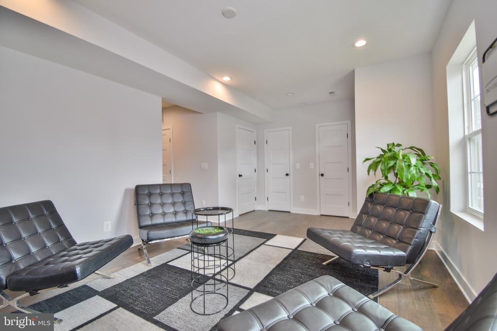
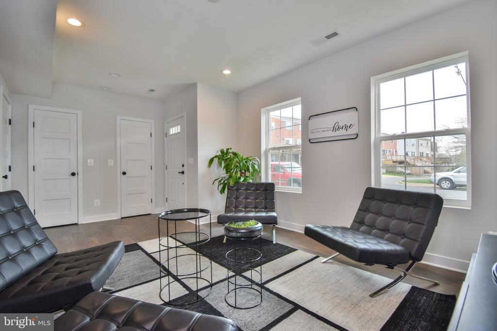
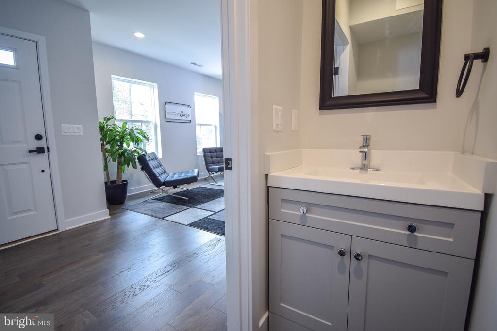
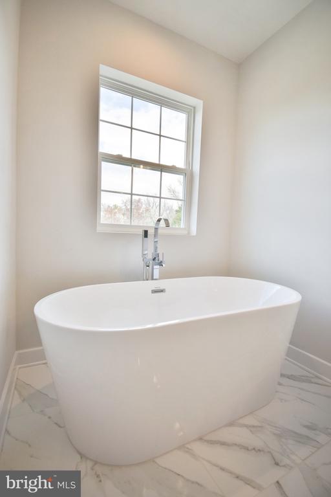
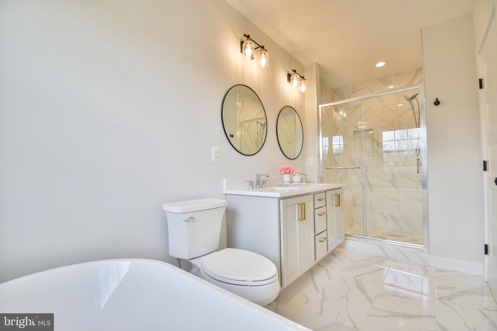
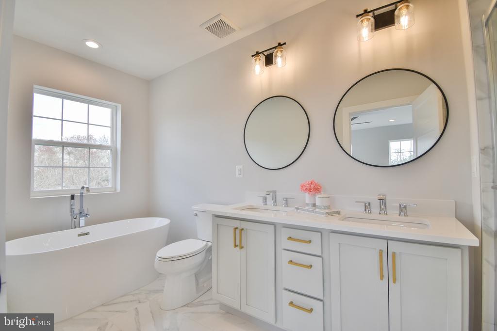
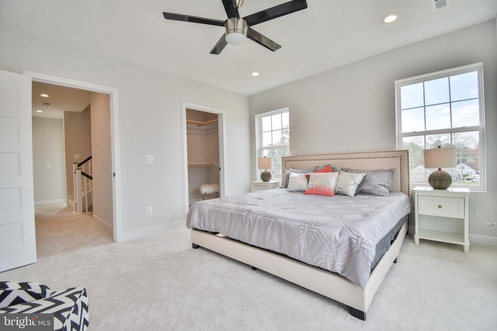
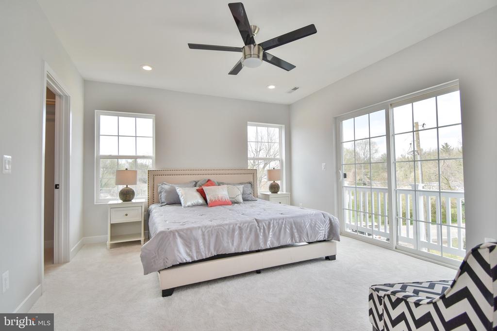
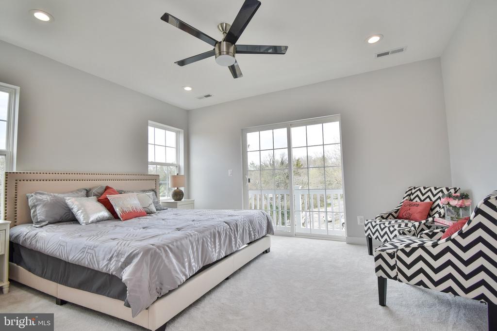
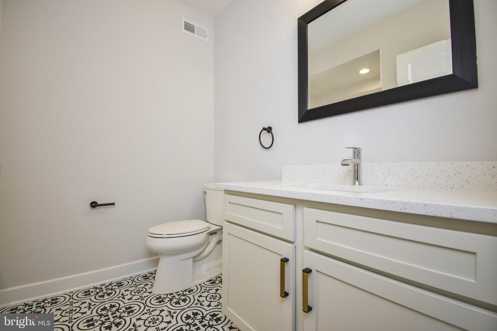
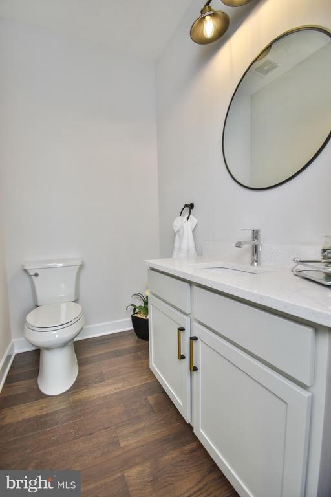
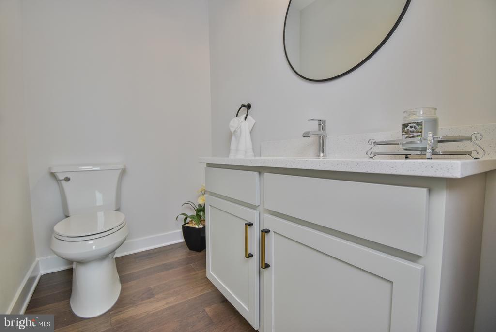
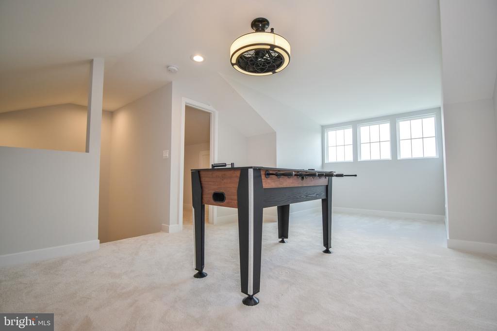
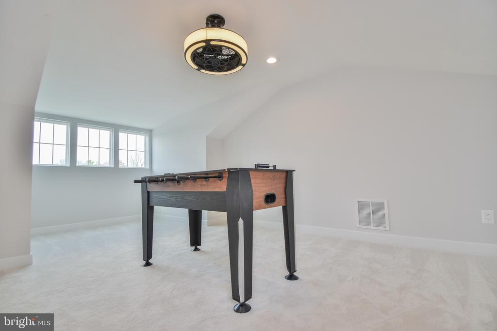
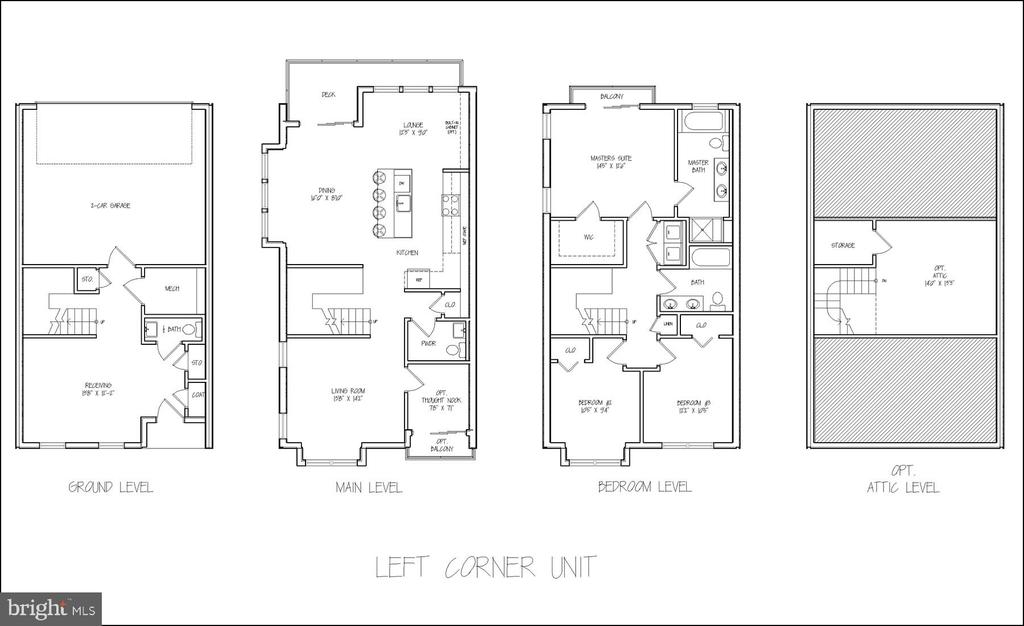
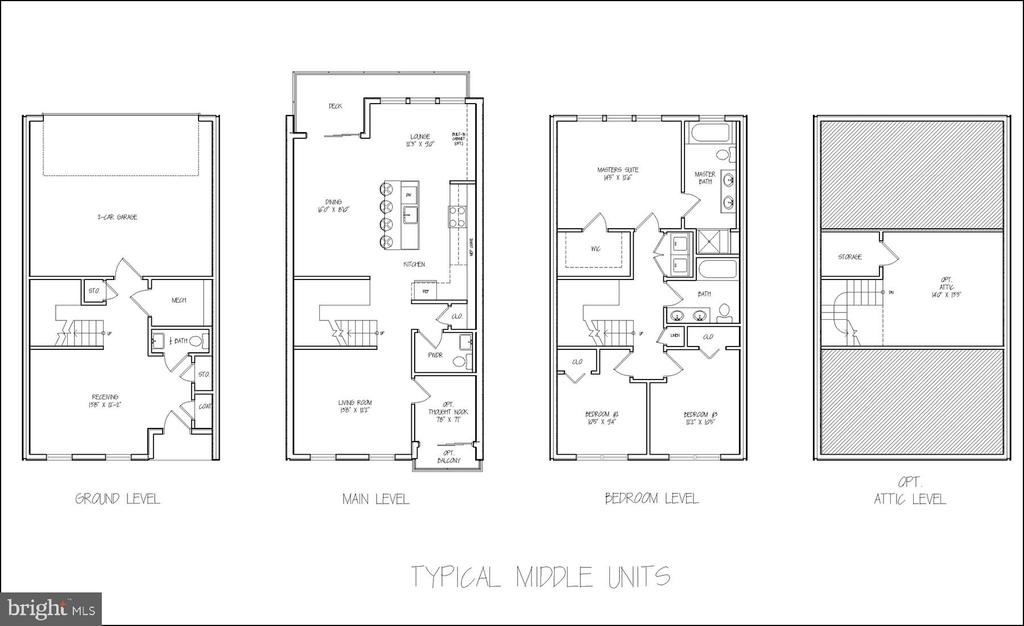
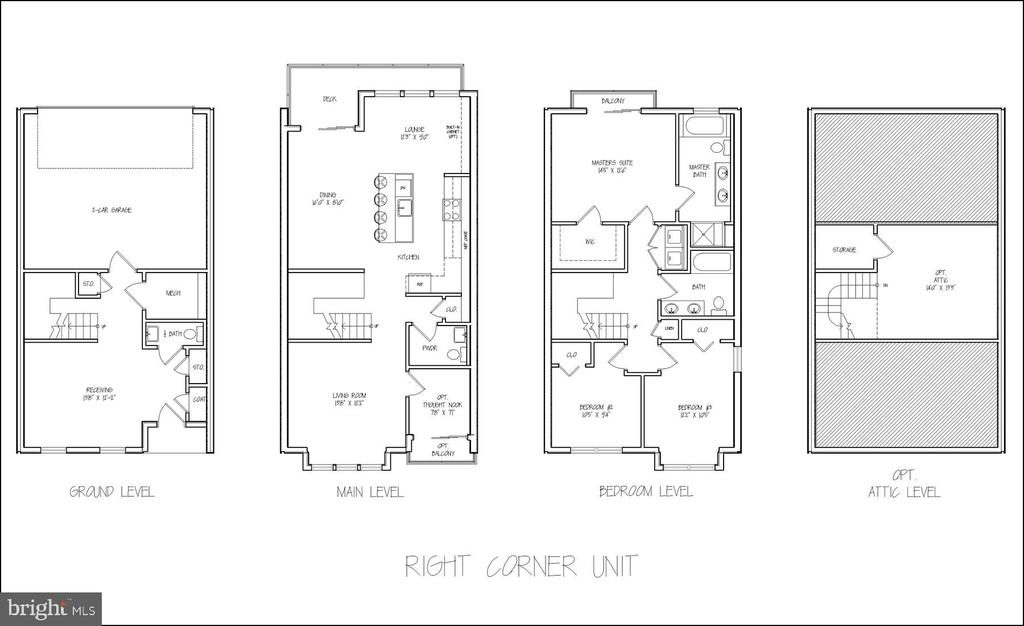
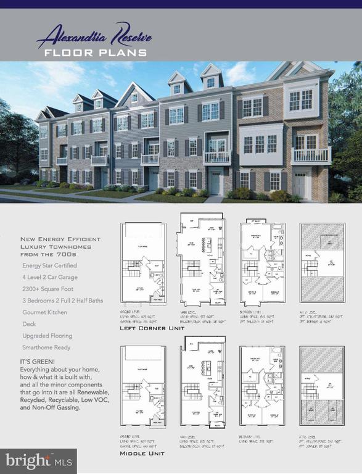
Welcome to this beautiful and well-maintained townhouse in Alexandria, VA! This stunning property features 3 bedrooms, 2 full bathrooms, and 2 half bathrooms, offering ample space and comfort for you and your loved ones. With a total area of 2,143 square feet, this charming home is perfect for those seeking a spacious and modern living space.
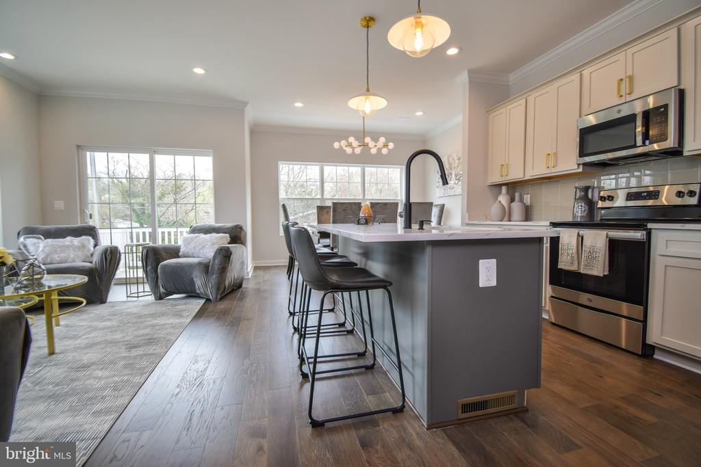
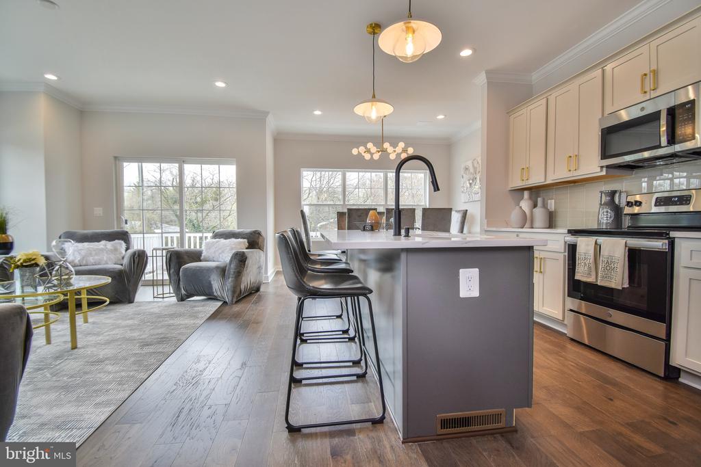
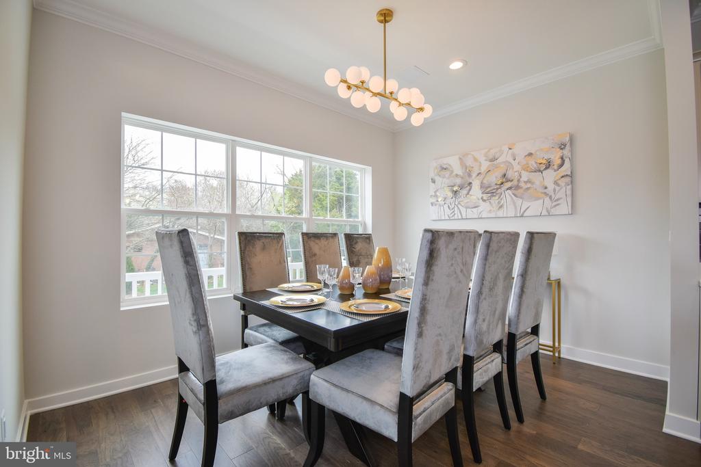
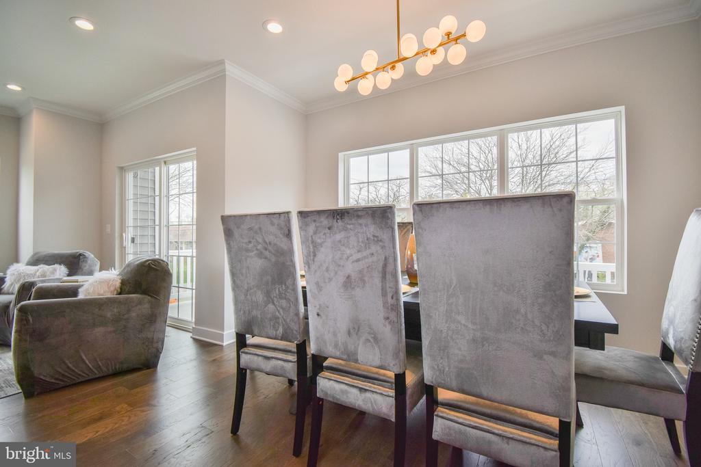
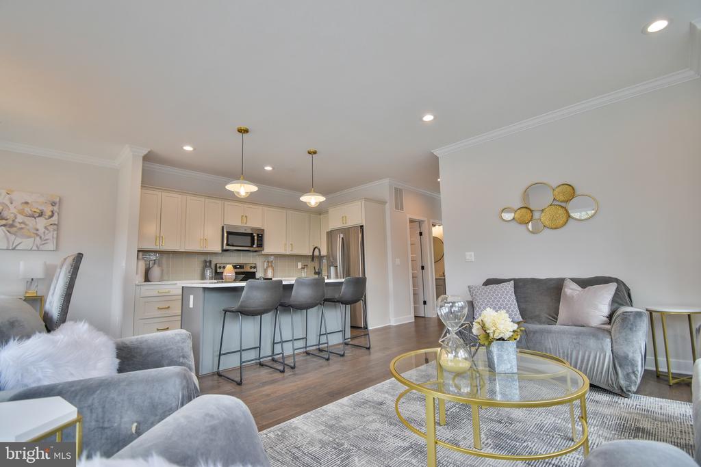
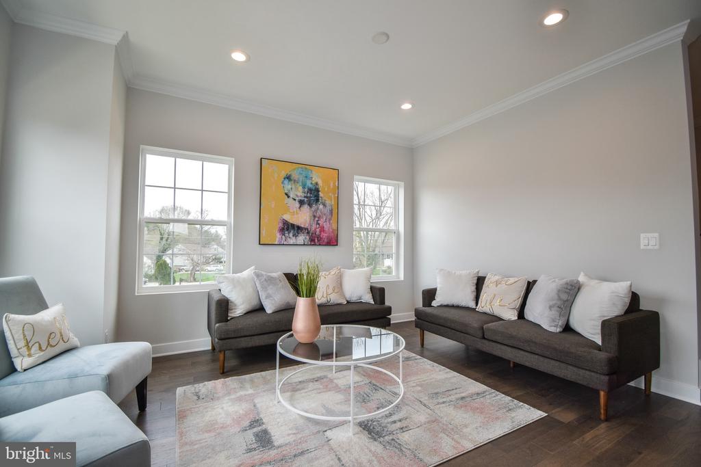
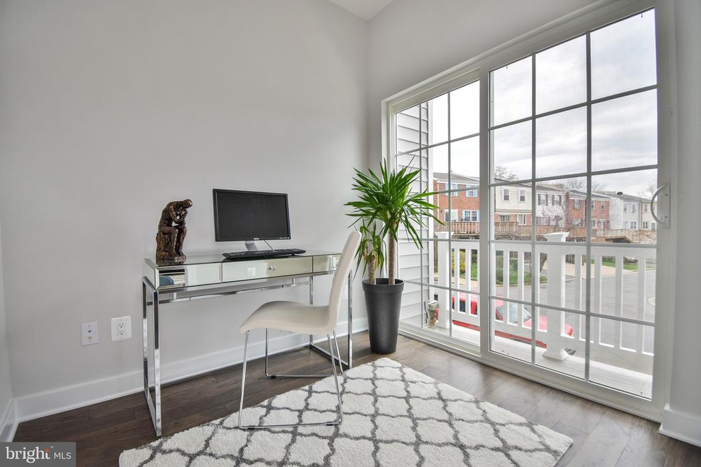
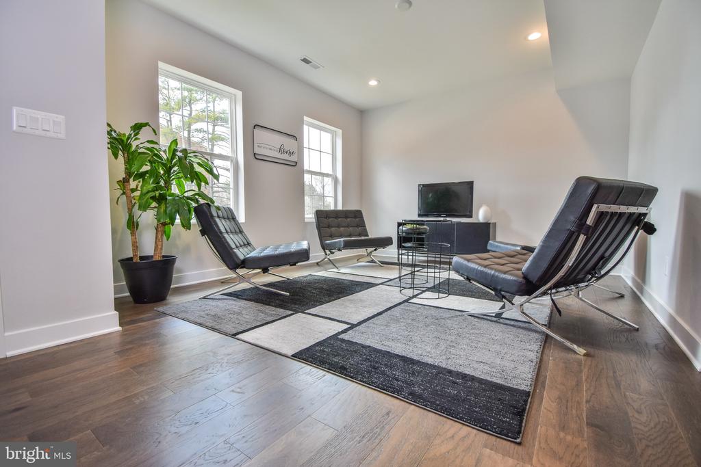
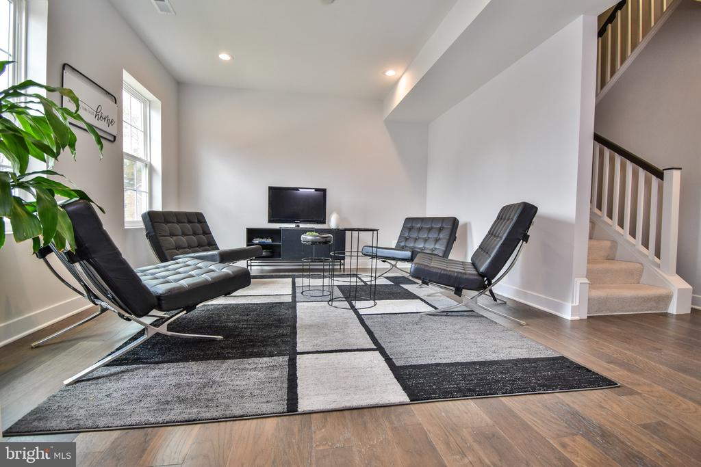
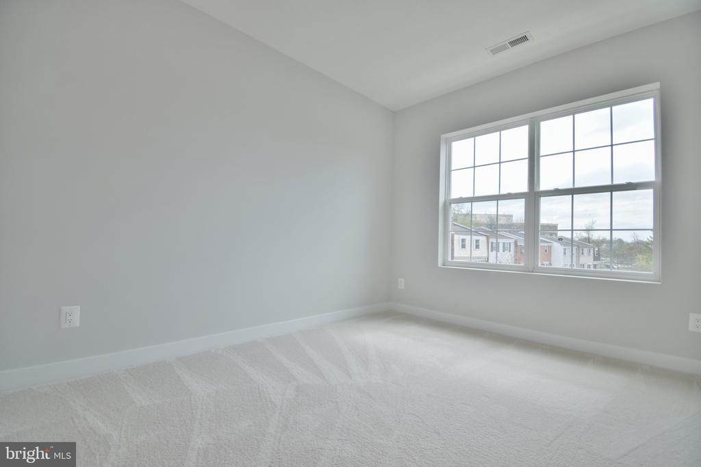
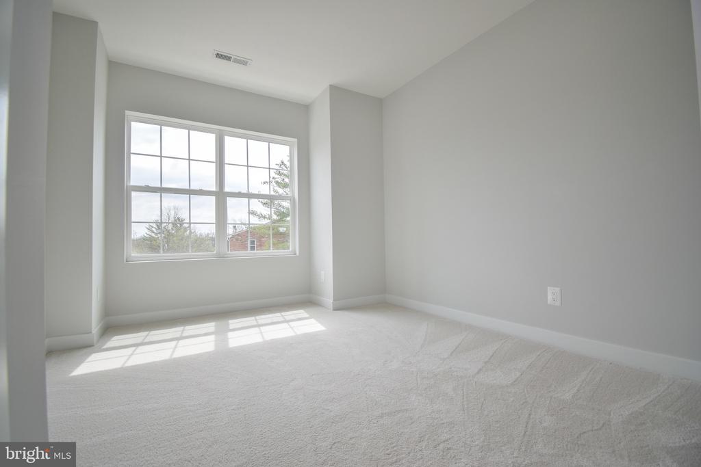
The townhouse was built in 2021 and boasts a 2-car garage, providing convenient parking and storage space. Inside, you'll find a thoughtfully designed layout with a primary bedroom on the Upper 2 level, along with Bedroom 2 on the same floor. The townhouse features gorgeous wood floors, built-in elements, and an elegant dining area, adding character and charm to the space.
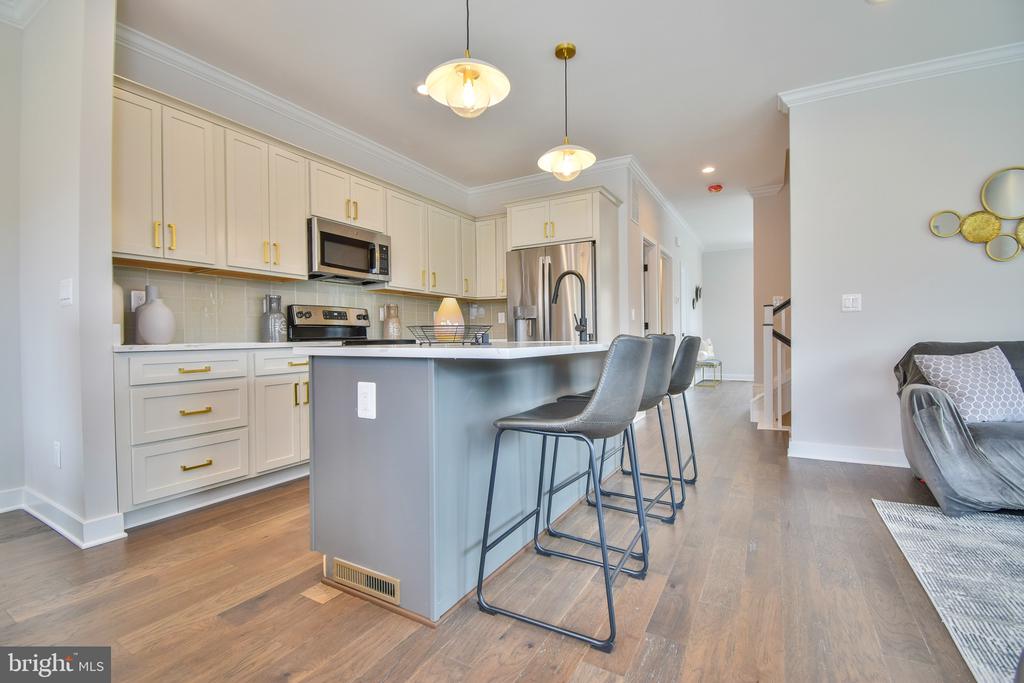
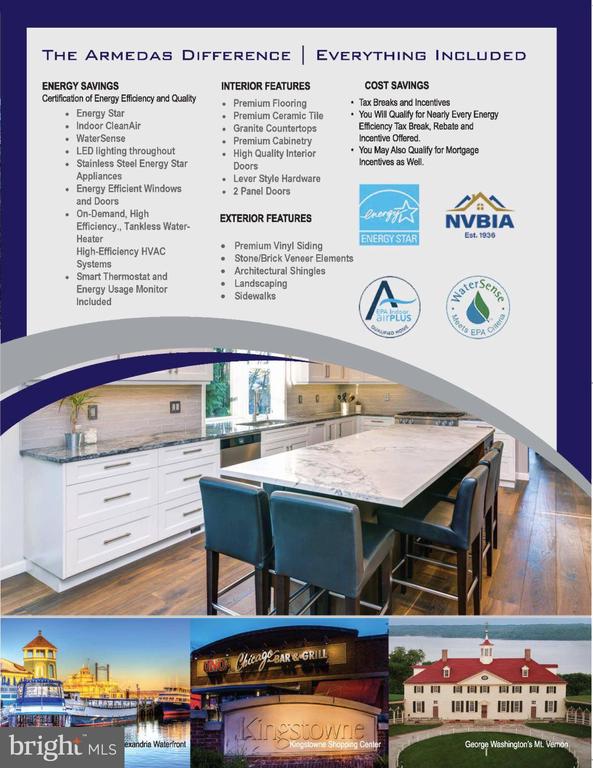
The modern kitchen is equipped with high-quality appliances, including a dishwasher, disposal, and Energy Star refrigerator, making meal preparation a breeze. The townhouse also boasts full-size washer and dryer units, allowing you to handle laundry with ease.
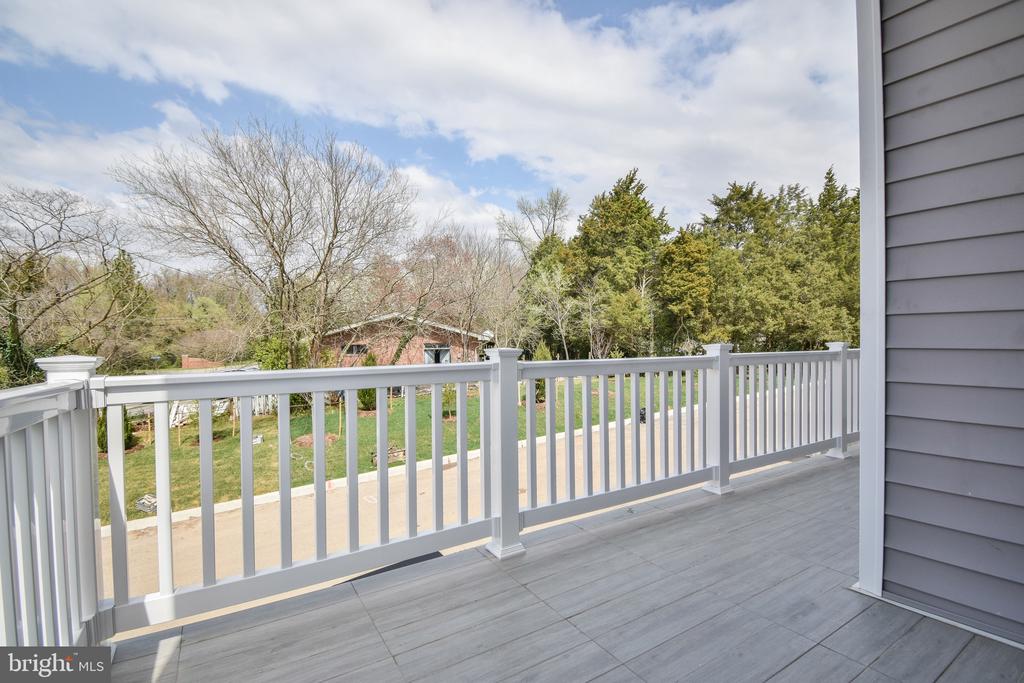
Located in the desirable Mount Vernon area, this property offers a peaceful residential setting while being conveniently close to various amenities, schools, parks, and transportation options.
Don't miss out on this fantastic townhouse rental! Contact us today to schedule a viewing and make 8278 Safarian Way your new home.
View additional property information below.

Residential Manager
Phone: (703) 445-9100
Email: [email protected]
Take the first step toward your goals with a team dedicated to guiding you every step of the way.
CONTACT US

