
SEE ALL PHOTOS

8312 TIMBER BROOK LANE

PRICE: $715,000

8312 TIMBER BROOK LANE
SPRINGFIELD, VA 22153

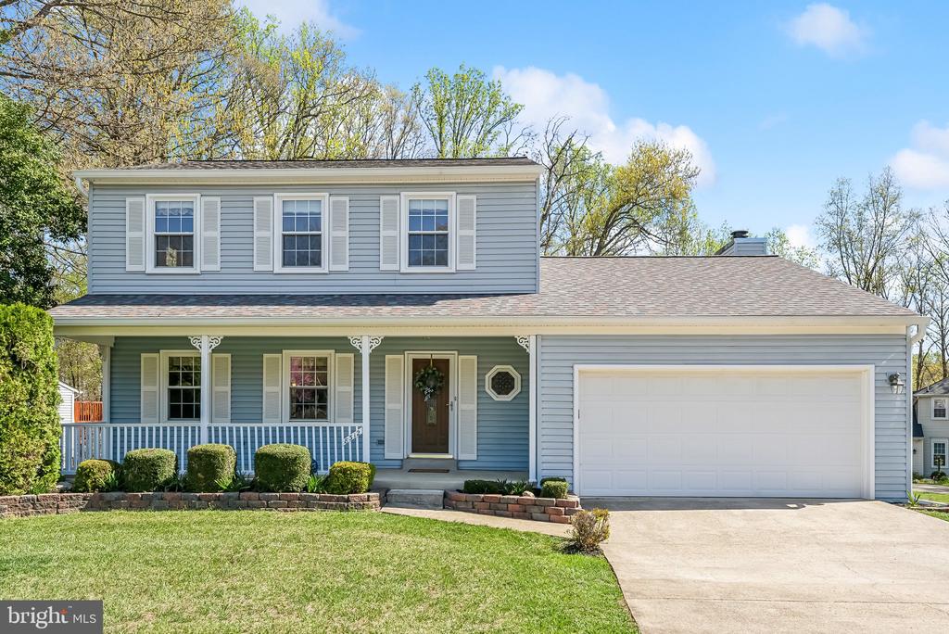
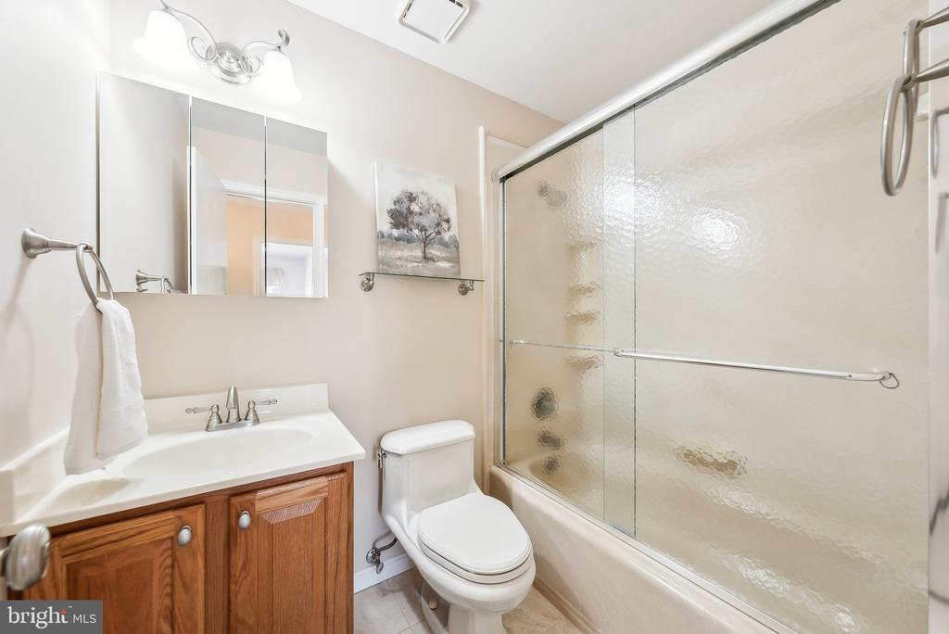
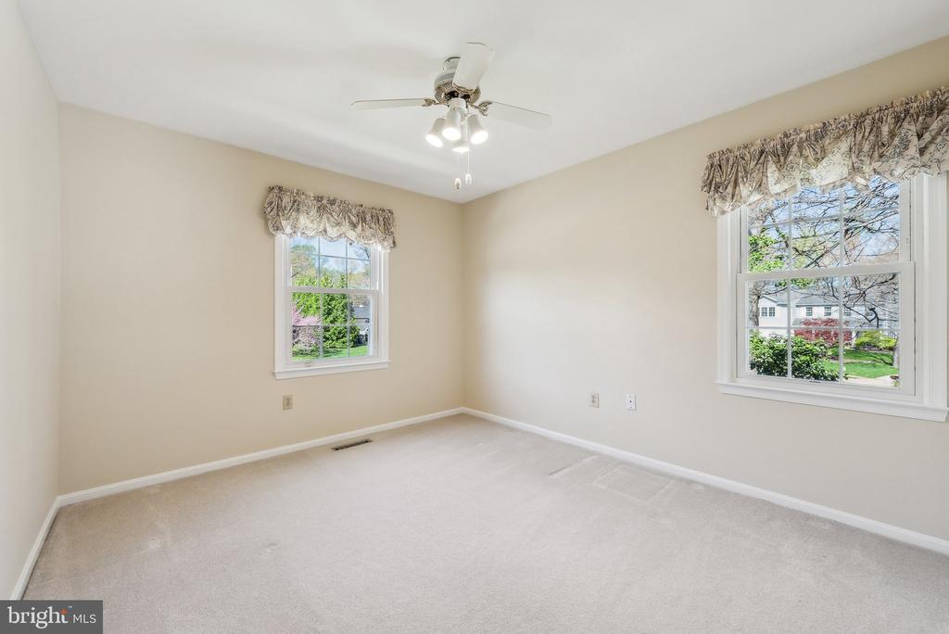
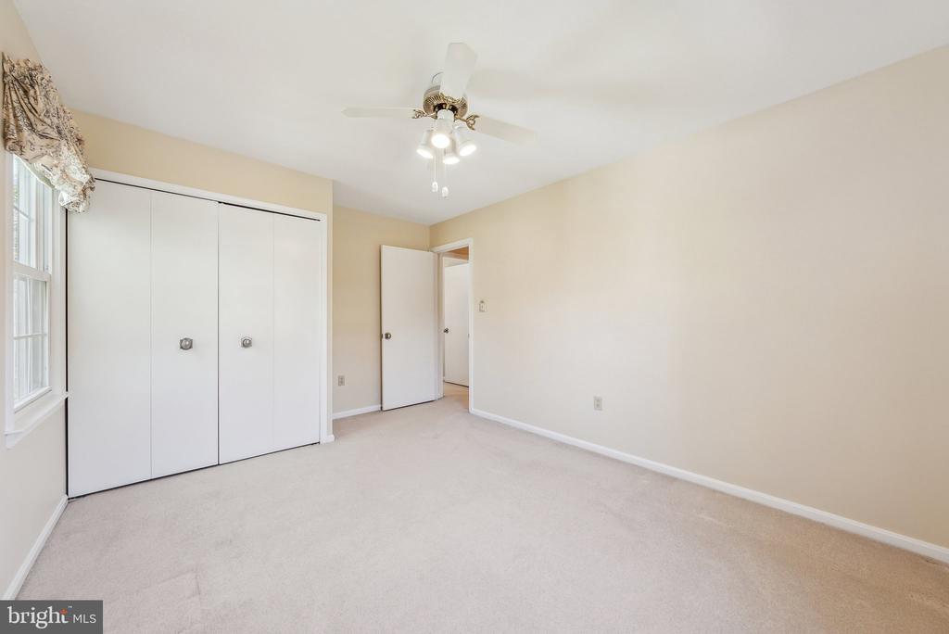
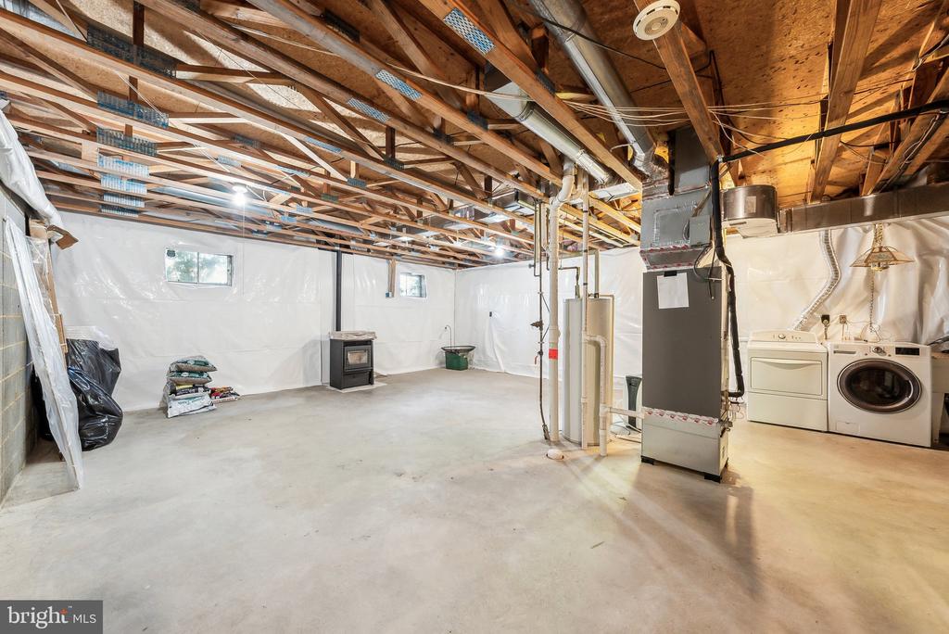
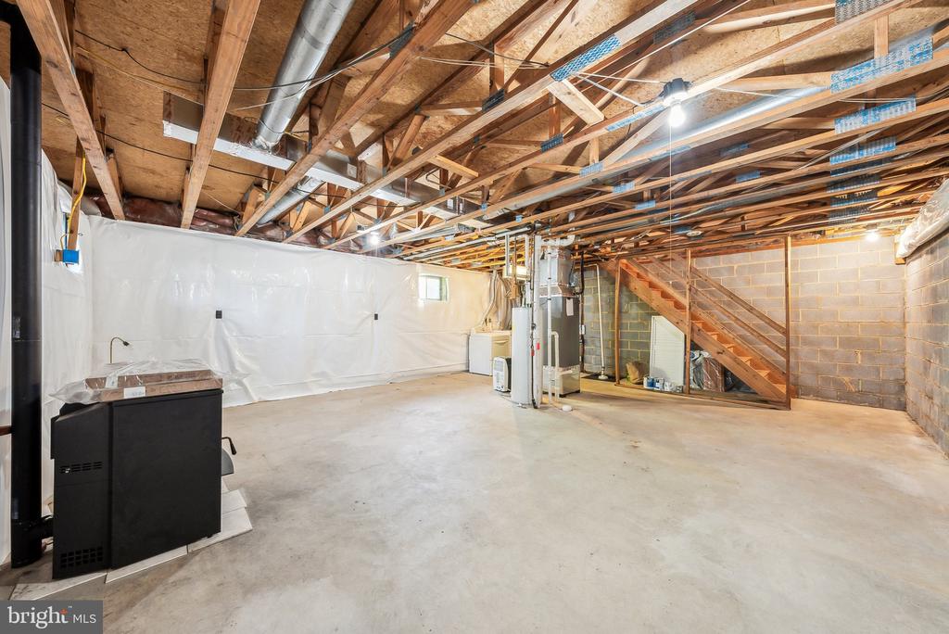
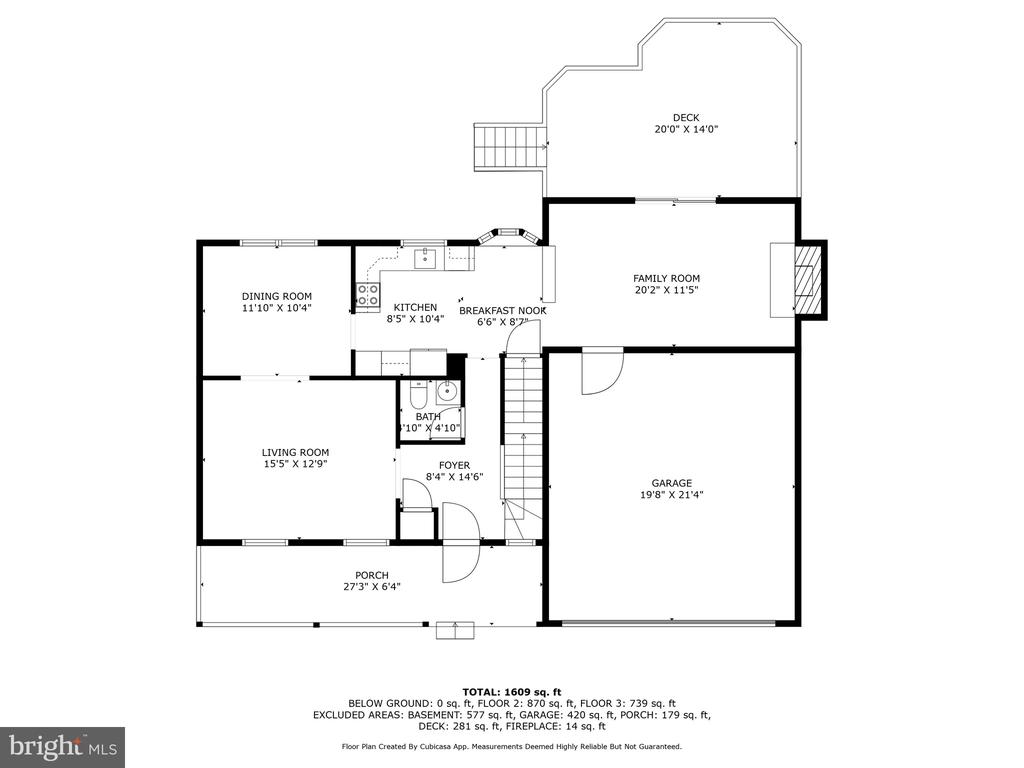
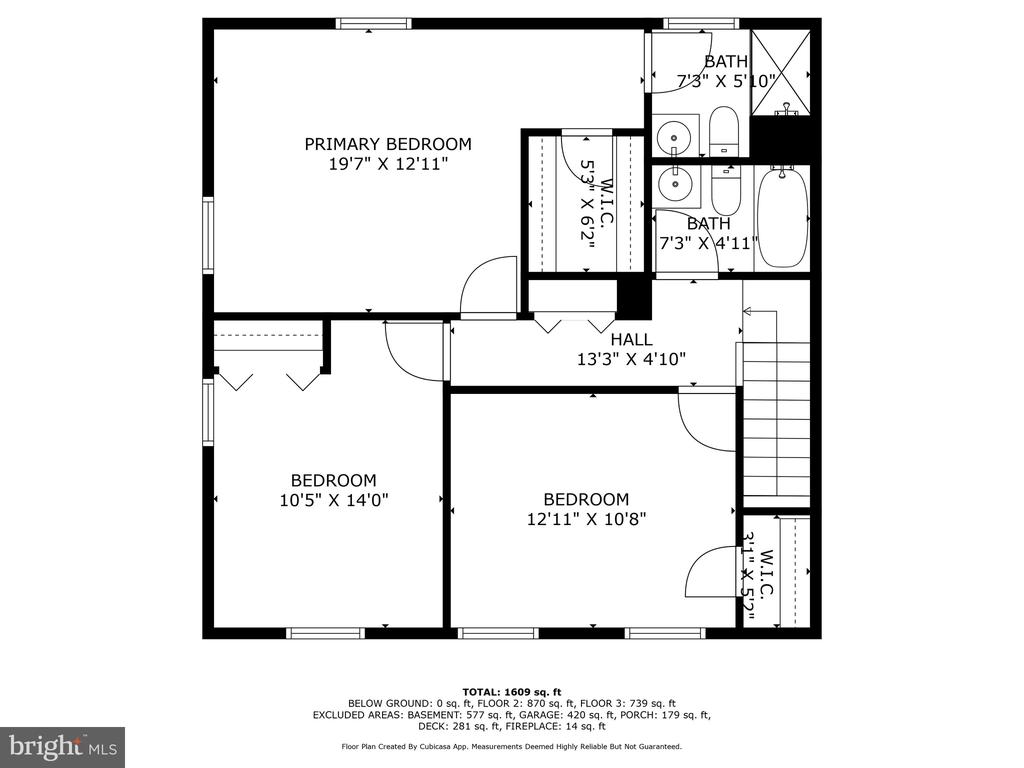
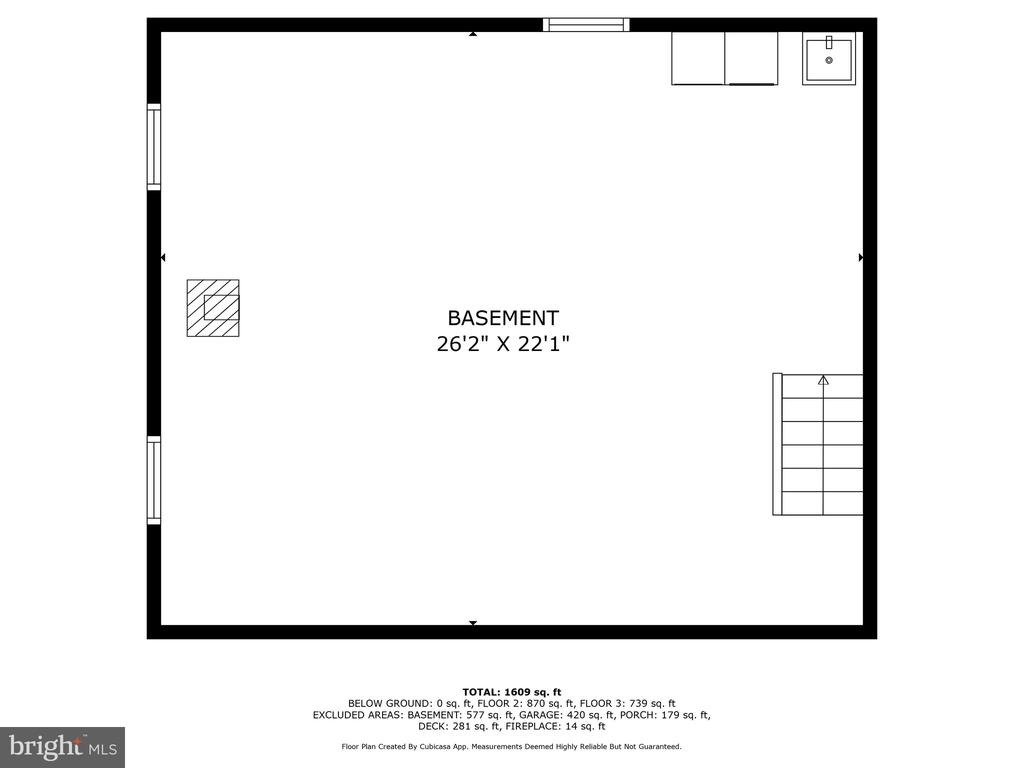
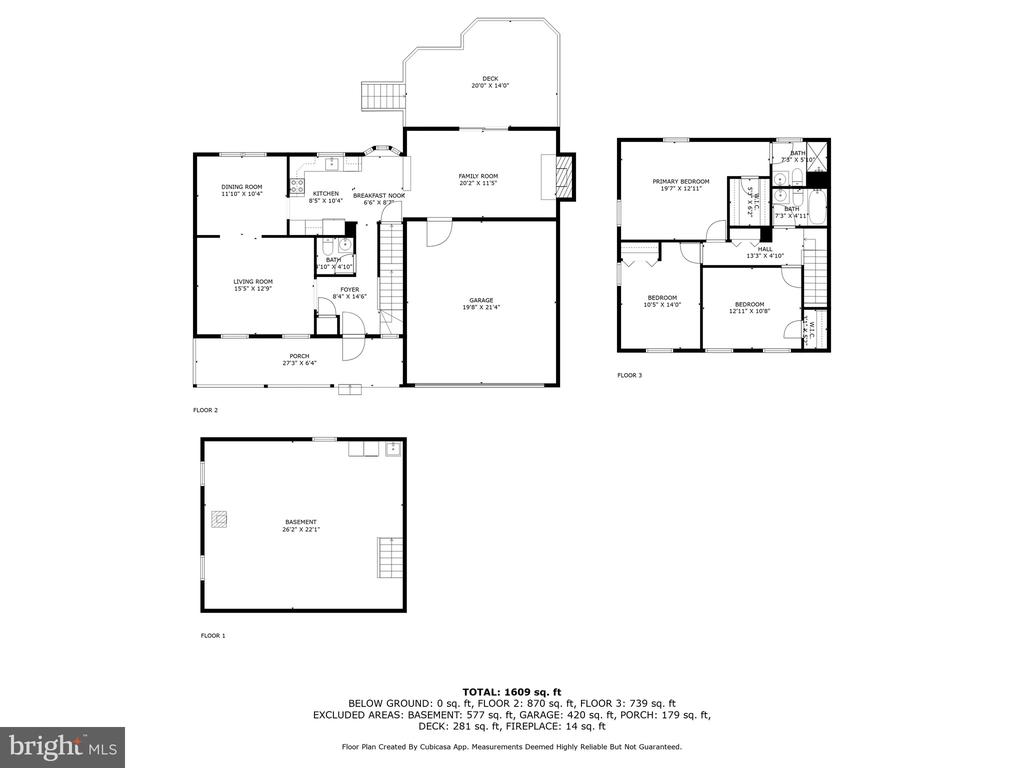
Now priced below the tax value! Welcome to this beautifully maintained 3-bedroom, 2.5-bath single-family home in a quiet cul-de-sac, offering 1,696 finished square feet plus an unfinished basement with endless possibilities. Whether you need extra storage, a workshop, or extra living space, the flexibility is yours.

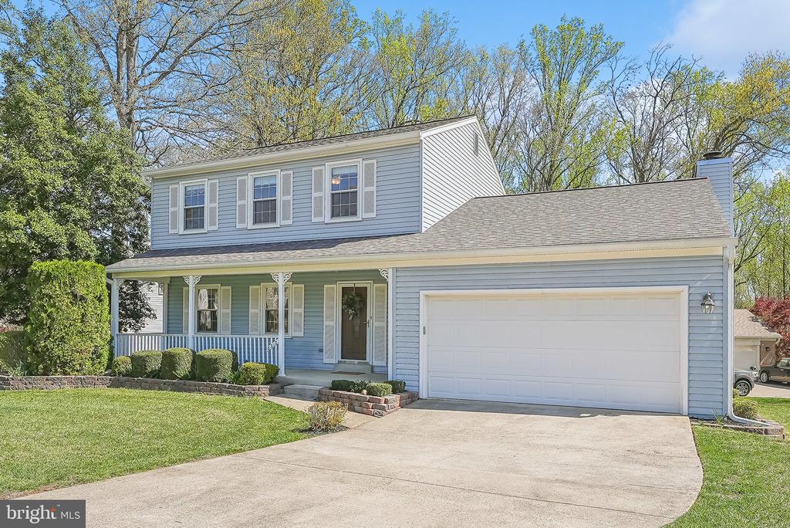
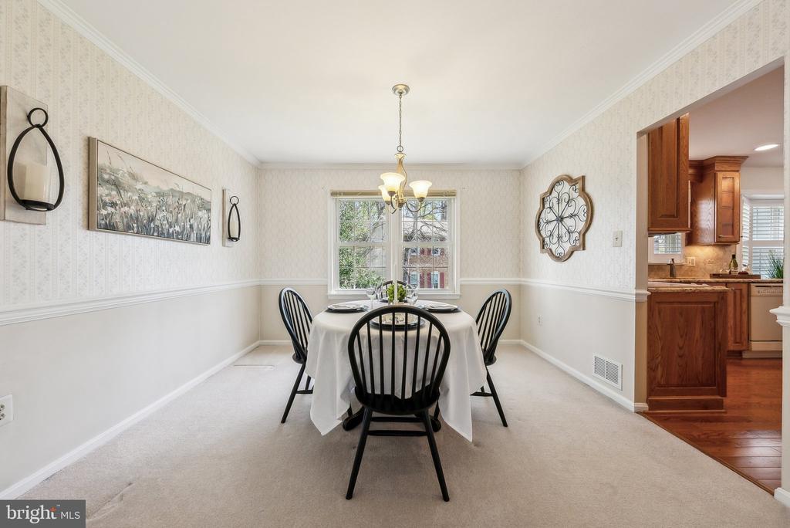
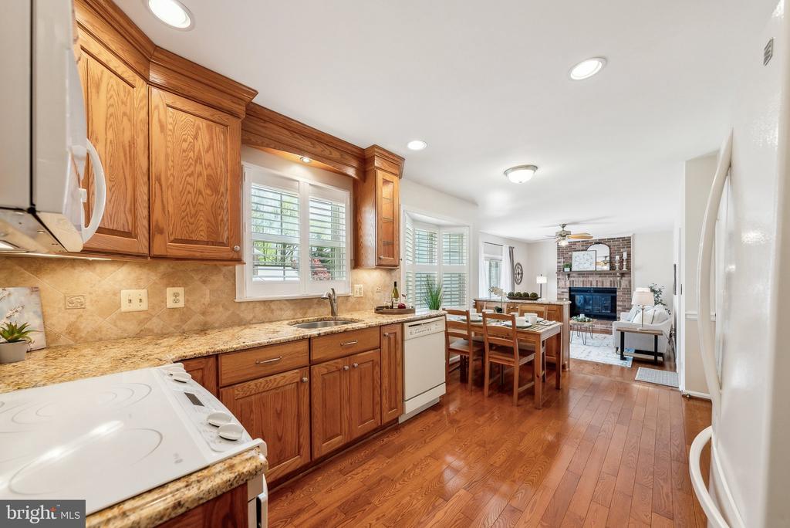
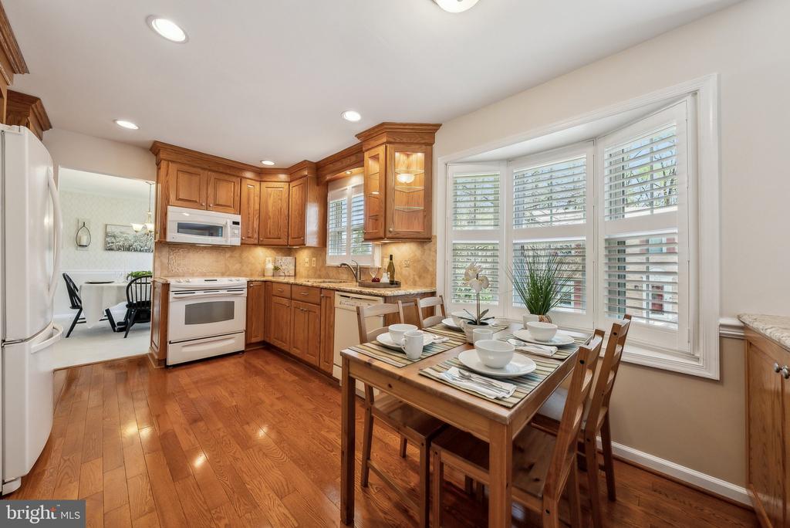
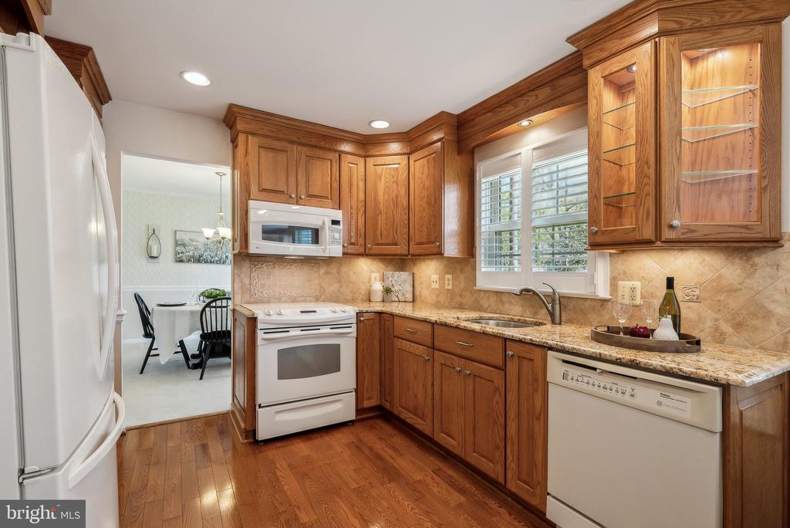
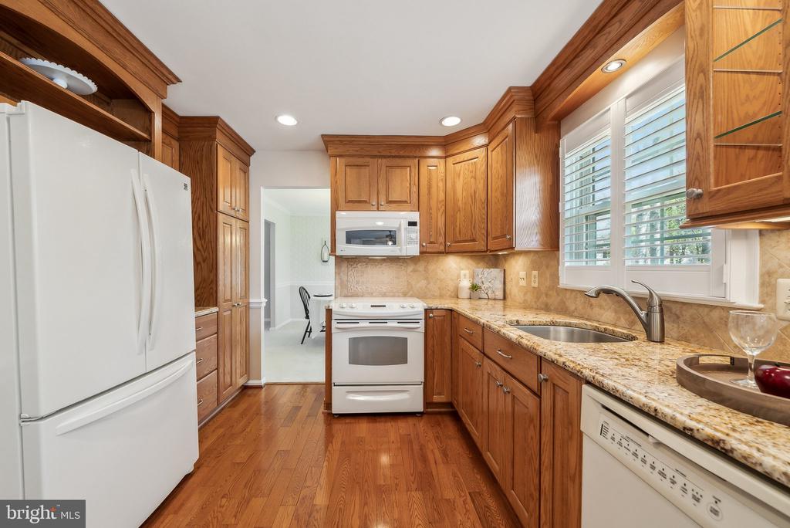
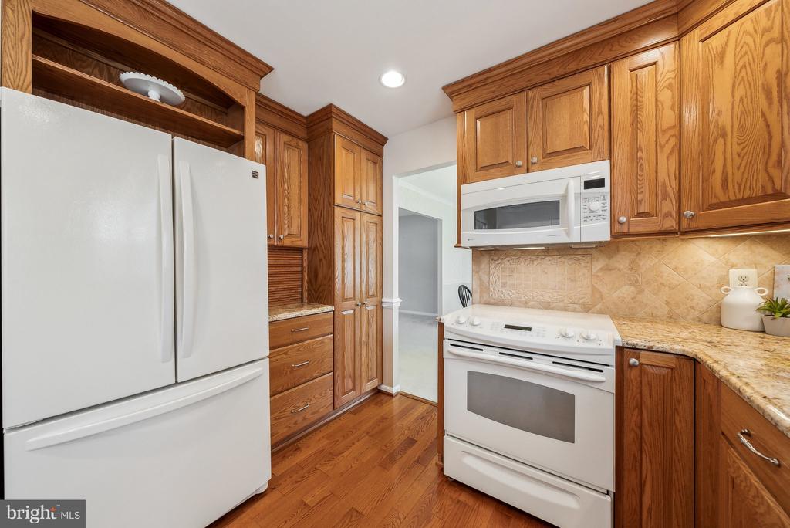
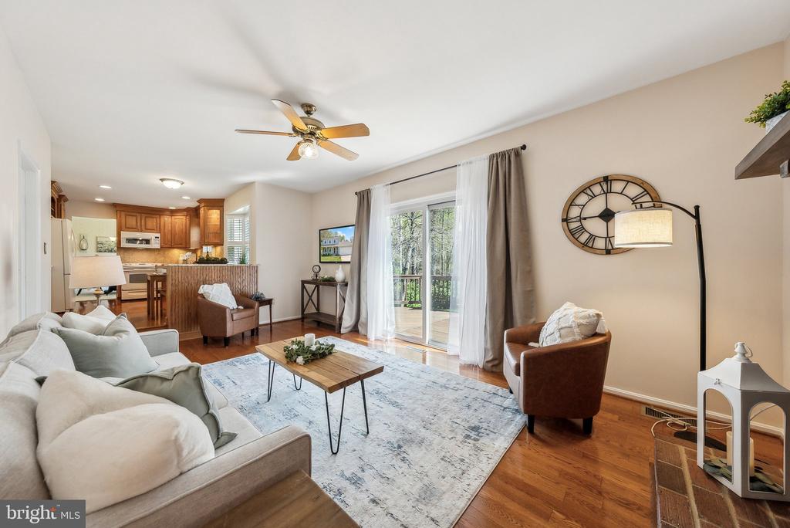
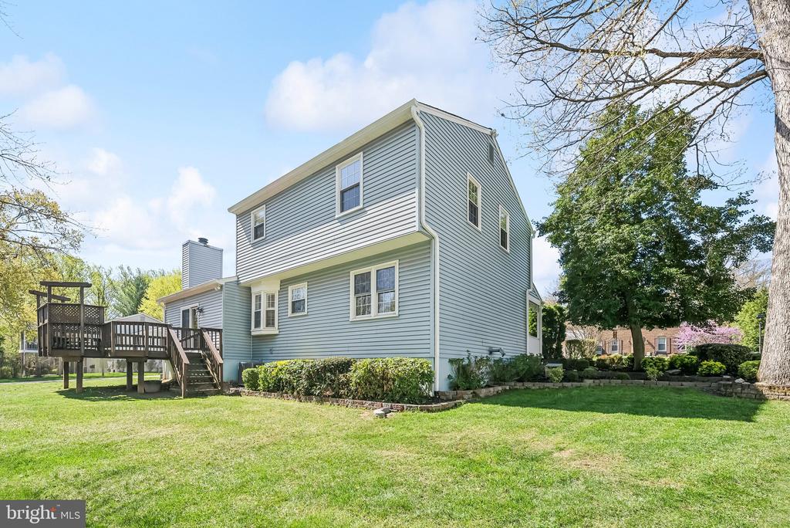
This home has been thoughtfully cared for, with major updates already completed: new roof (2023), HVAC (2021), and a remodeled kitchen (2013) with solid oak cabinets, soft close drawers, and granite counters. The windows and sliding glass door were replaced with new vinyl clad frames in 2000, along with updating the exterior to low-maintenance vinyl siding.

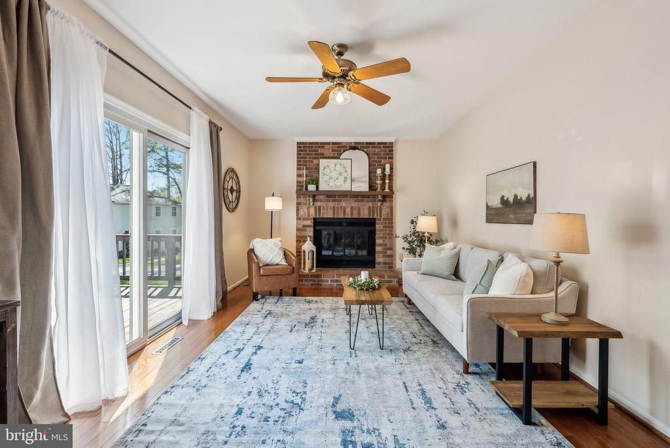
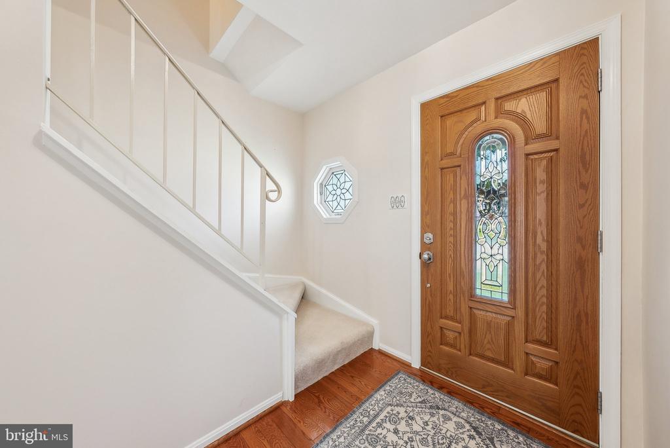
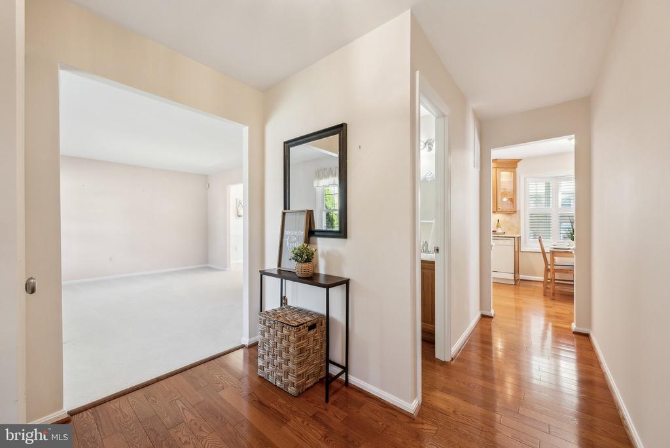
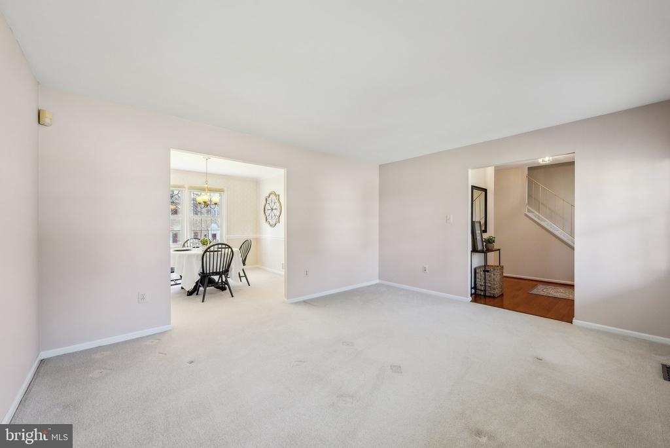
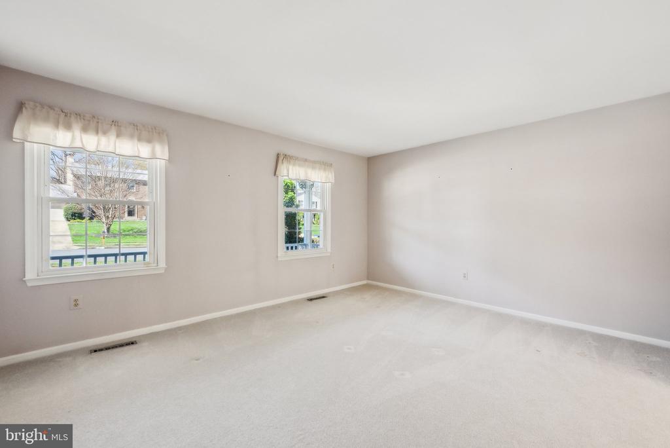
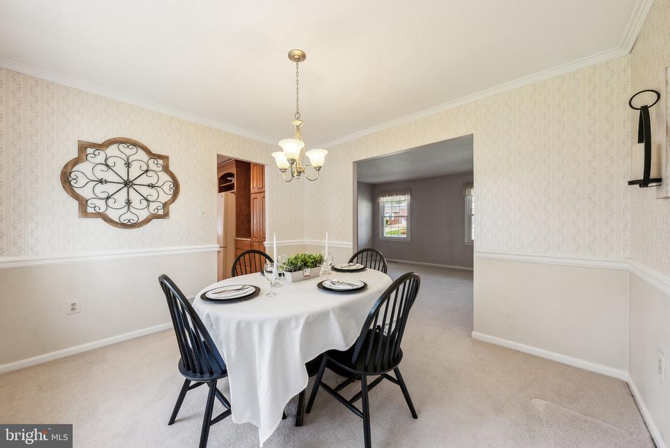
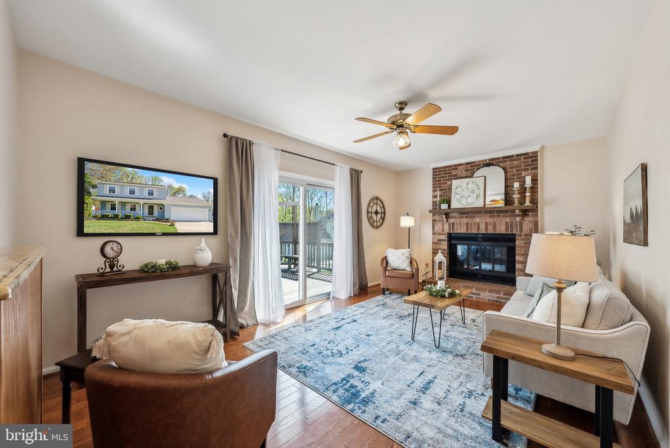
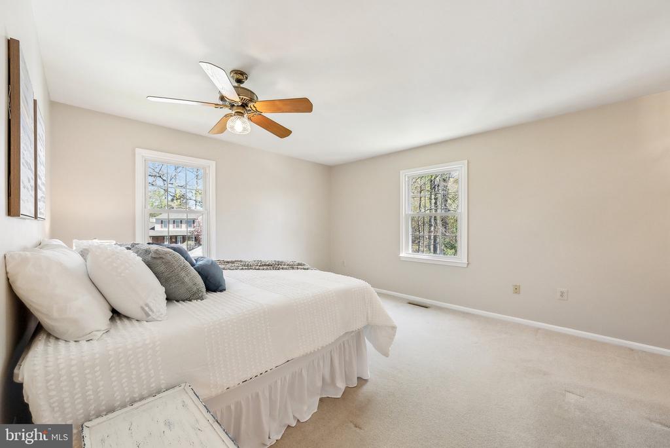
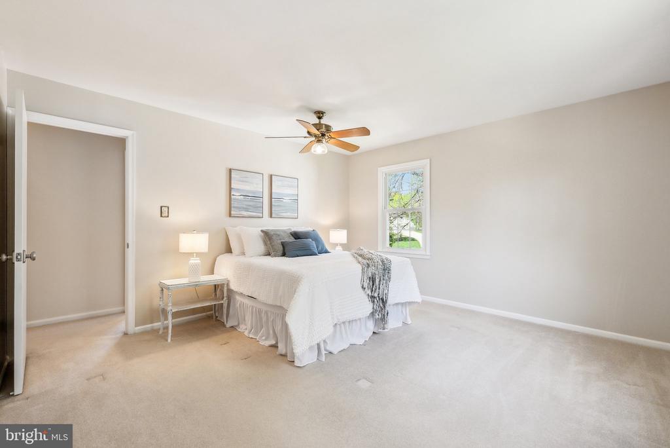
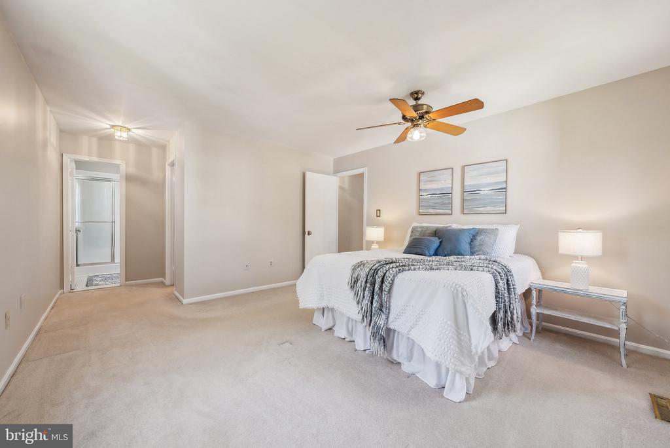
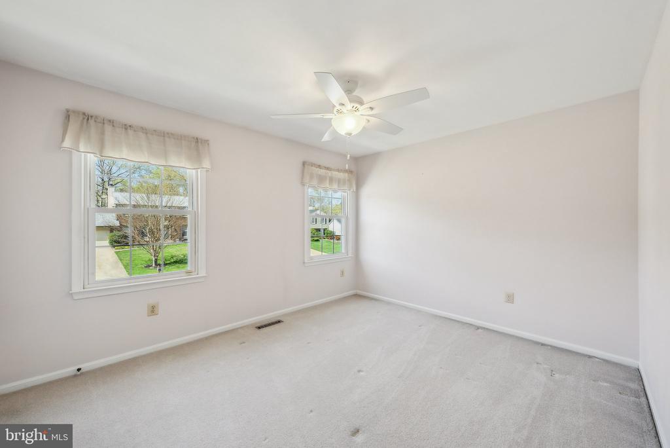
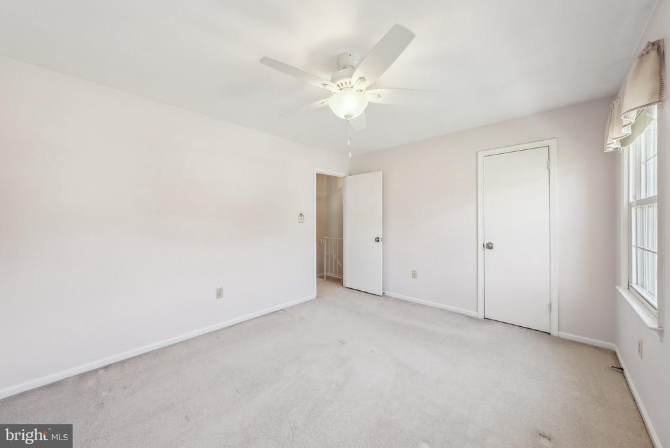
Step inside to find bright, welcoming spaces with spotless paint, pristine carpeting, hardwood floors, and a functional layout. The pellet stove in the basement offers an efficient back-up heating option during colder months, while the two-car garage and concrete driveway provide ample off-street parking.

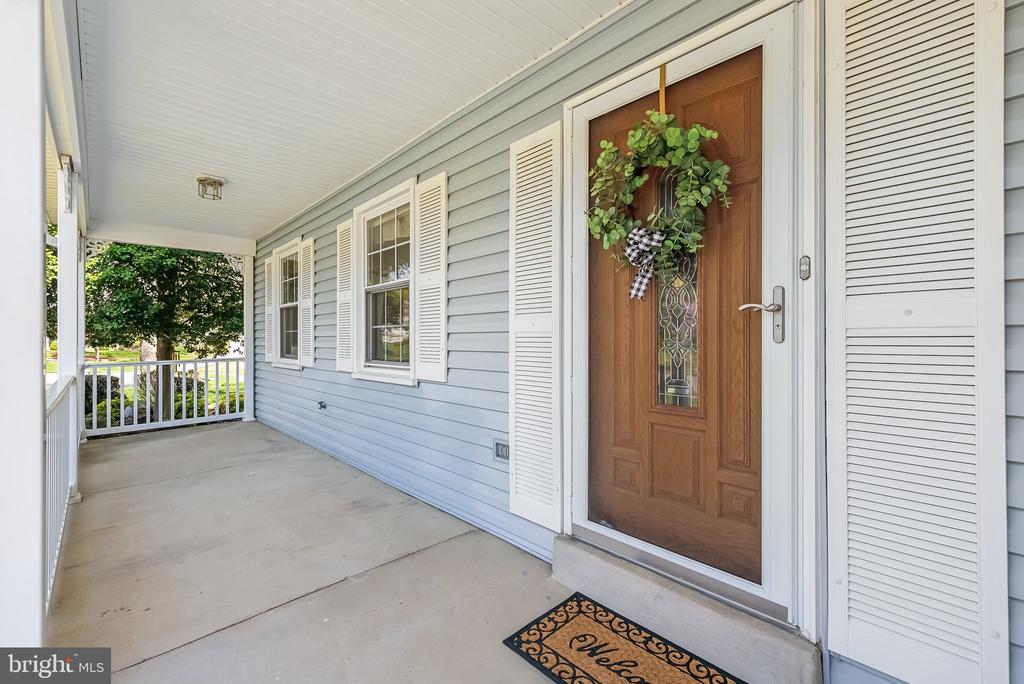
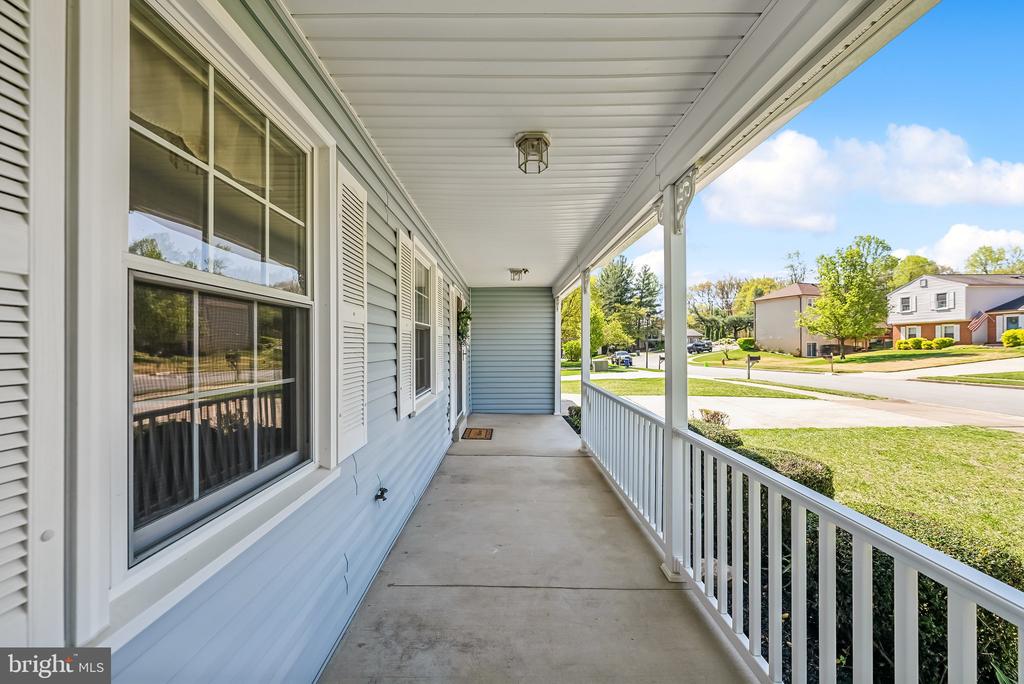
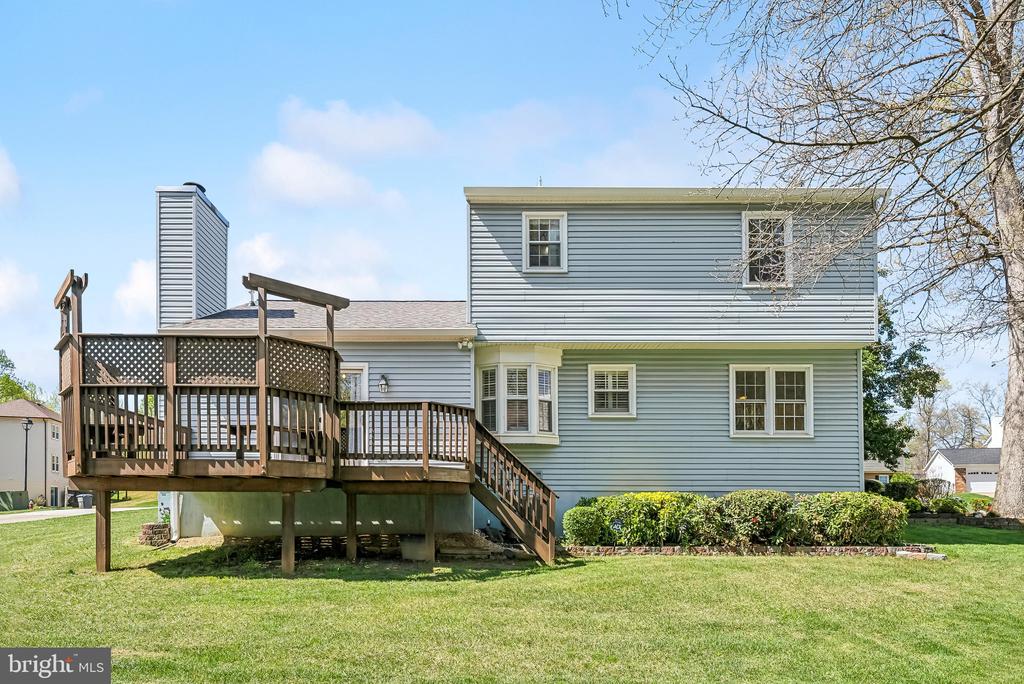
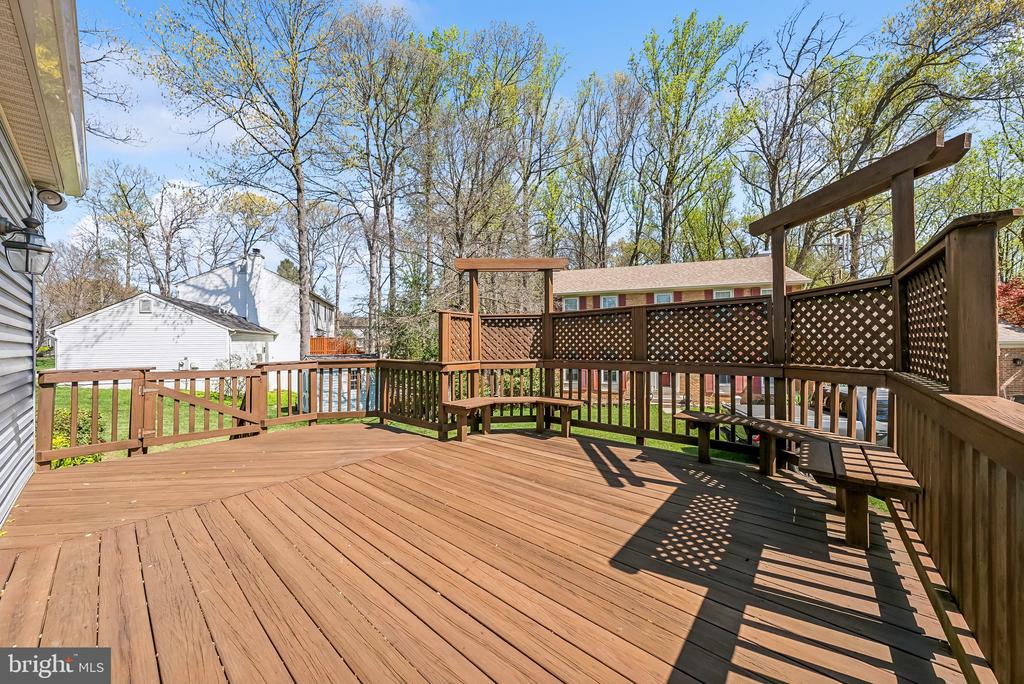
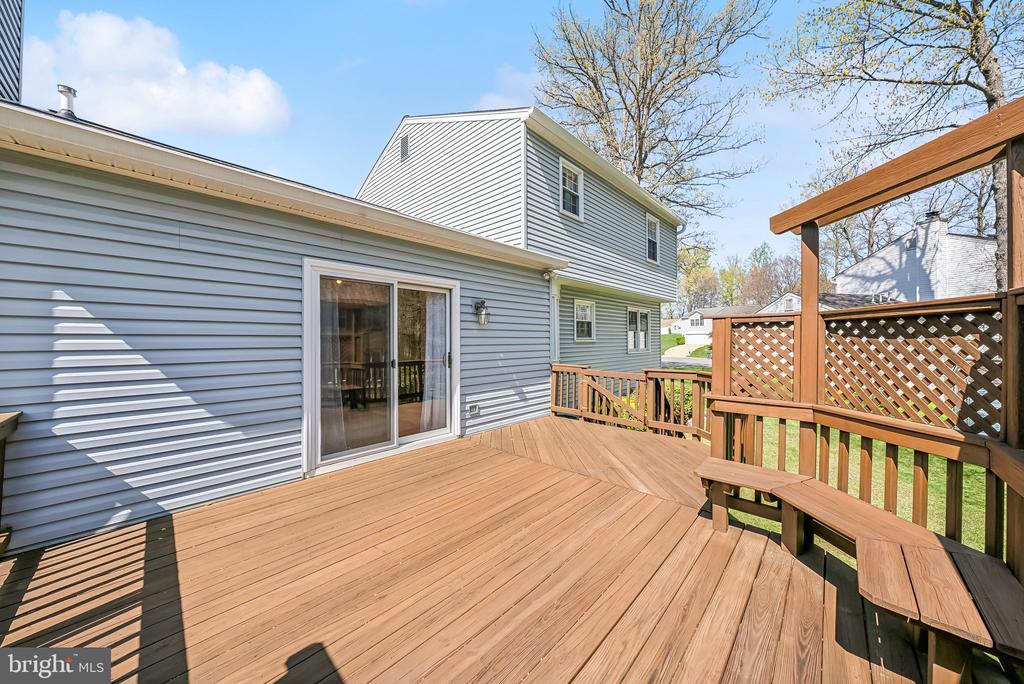
Outdoor living is a highlight, featuring a covered front porch and a spacious back deck with built-in benches, pergola accents, and a gated staircase--a perfect setting for relaxing or entertaining. The flat and extensively landscaped yard also includes a storage shed for added convenience.

Located in the neighborhood of Woodstream, this home has a Metro bus stop within walking distance, is less than 5 miles from the Lorton VRE and Auto Train, and less than 6 miles away from Fort Belvoir, Springfield Town Center, and the Franconia-Springfield Metro Station. Don't miss the opportunity to make it your own--schedule a showing today!

  • Beds 3
  • Baths 3
  • Total Area 1,696 Sq.Ft.
  • Living Area 1,696 Sq.Ft.
  • Status Sold

Features & Amenities

View additional property information below.

Interior

Total Bedrooms: 3
Total Bathrooms: 3
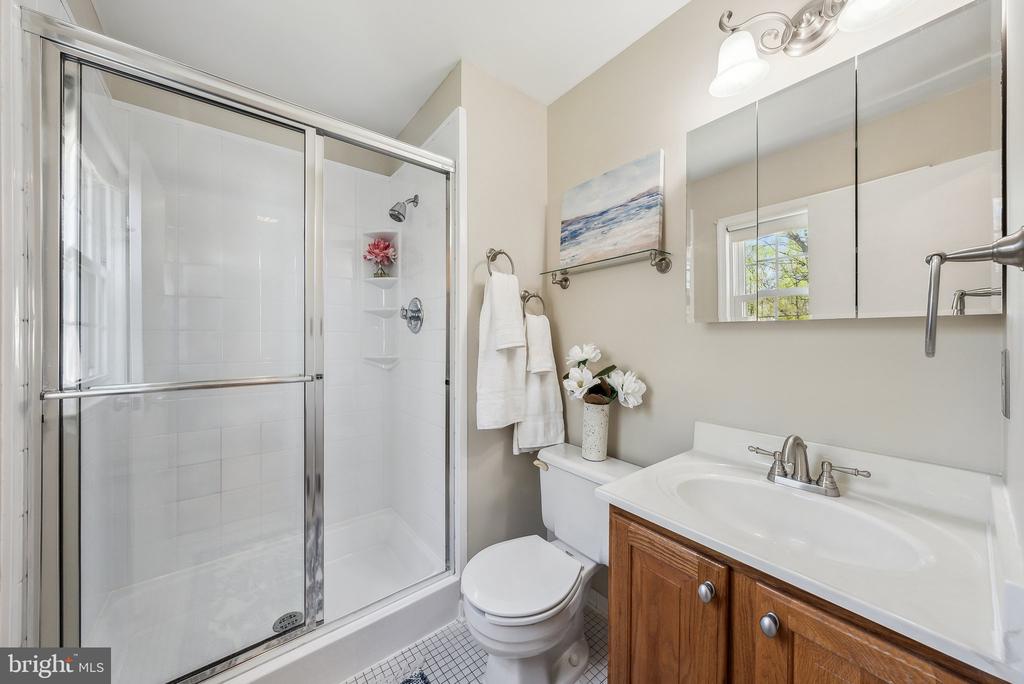
Full Bathrooms: 2
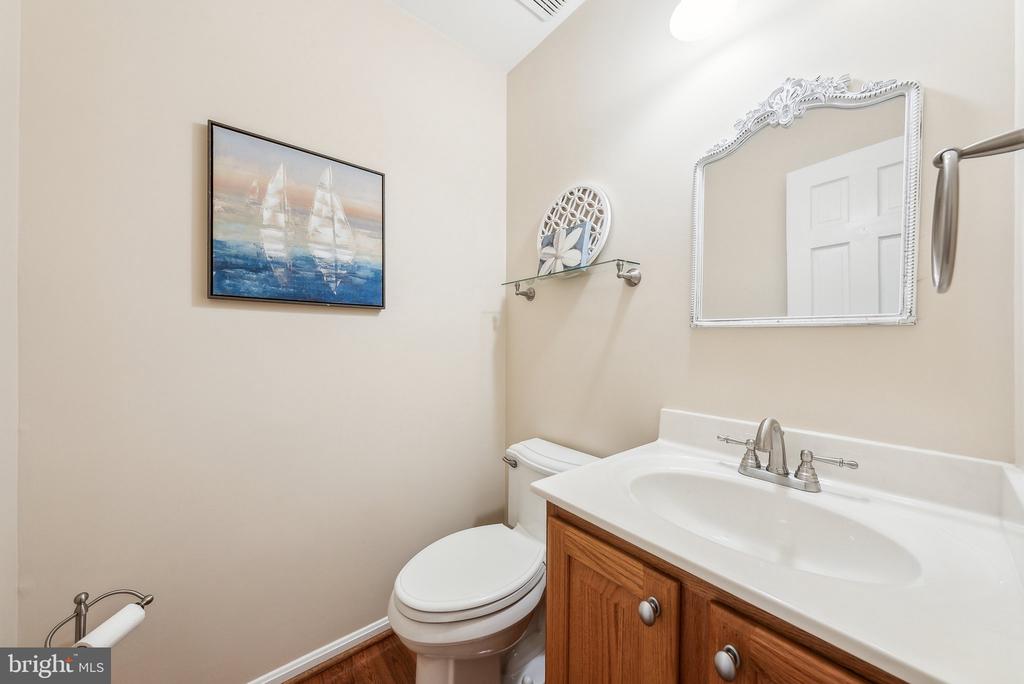
Half Bathrooms: 1
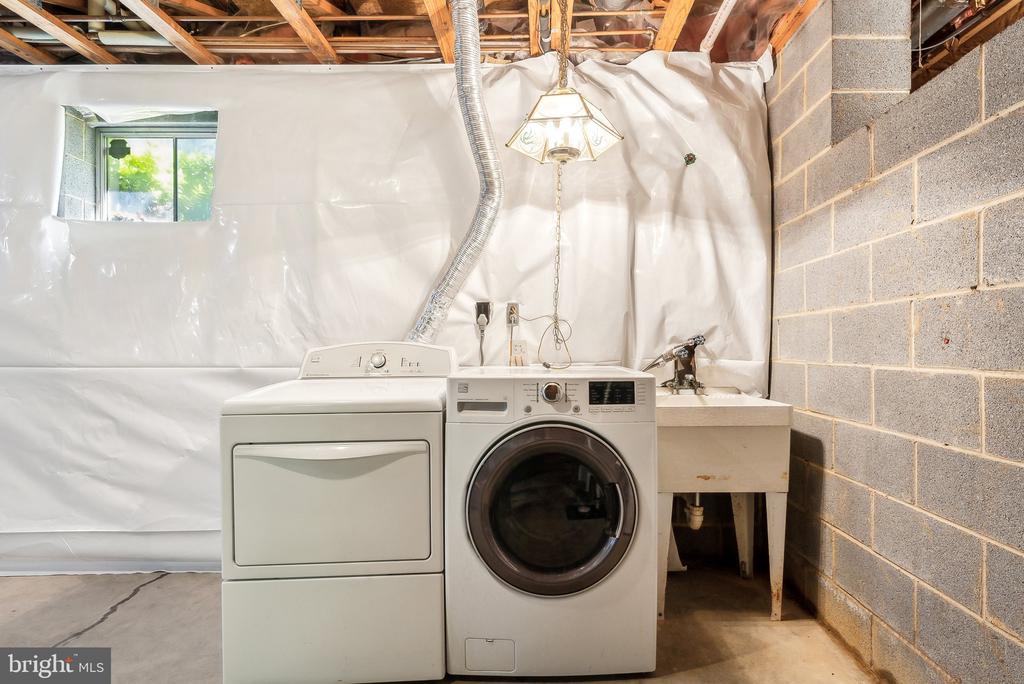
Laundry Room: Basement, Dryer In Unit, Has Laundry, Lower Floor, Washer In Unit
Flooring: Carpet, Ceramic Tile, Hardwood, Concrete
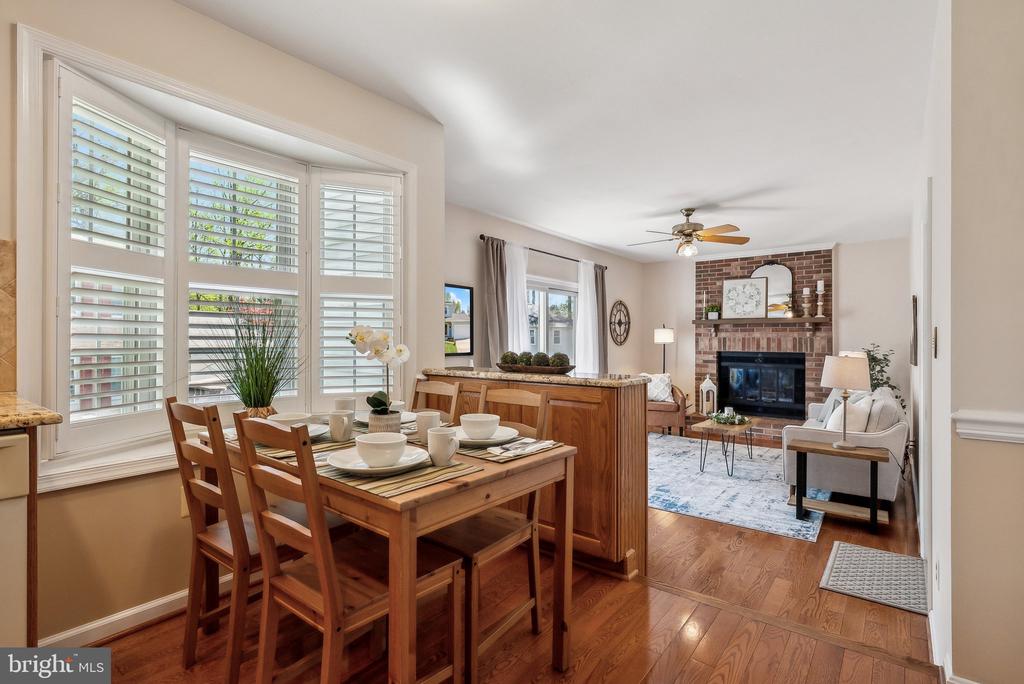
Fireplace: Heatilator, Wood, Screen
Appliances: Built-In Microwave, Dishwasher, Disposal, Dryer, Dryer - Electric, Icemaker, Oven/Range - Electric, Refrigerator, Washer, Water Heater
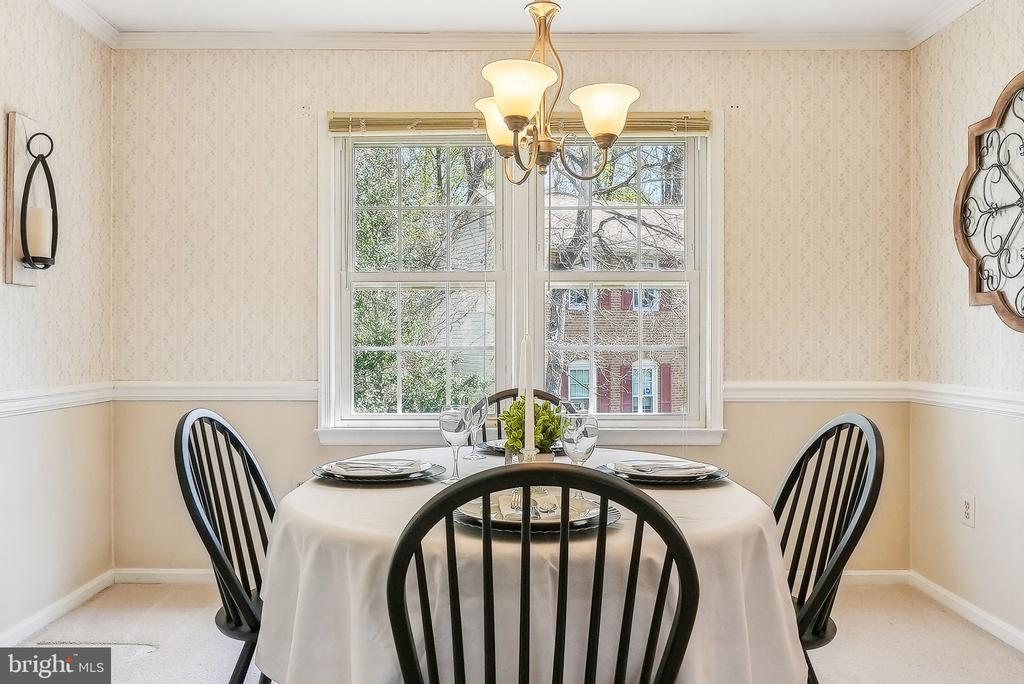
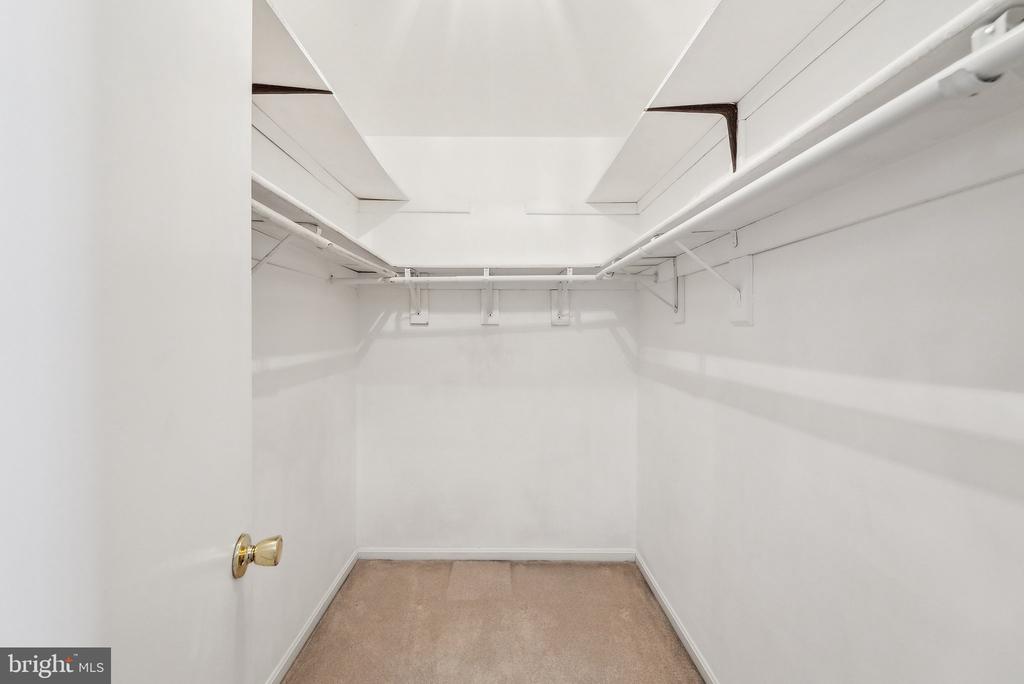
Other Interior Features: Attic, Carpet, Ceiling Fan(s), Combination Kitchen/Living, Dining Area, Family Room Off Kitchen, Formal/Separate Dining Room, Kitchen - Eat-In, Kitchen - Table Space, Pantry, Primary Bath(s), Recessed Lighting, Stove - Pellet, Upgraded Countertops, Walk-in Closet(s), Window Treatments, Wood Floors, Other

Exterior

Stories: 3
Garage Space: 2.0
Water Source: Public
Utilities: Electric Available, Cable TV Available, Sewer Available, Water Available
Pool: No Pool
Roof: Architectural Shingle, Shingle
Lot Features: Cleared, Cul-de-sac, Front Yard, Landscaping, Level, No Thru Street, Partly Wooded, Rear Yard, Road Frontage, Side Yard(s)
Parking: Attached Garage, Driveway, Off Street, On Street
Heat Type: Heat Pump(s)
AIR Conditioning: Central A/C
Sewer: Public Sewer
Substructure: Block, Crawl Space, Permanent
Disability Features: None
HOA Amenities: None
Security Features: Fire Detection System, Main Entrance Lock, Motion Detectors, Smoke Detector, Surveillance Sys
Other Exterior Features: Chimney Cap(s), Extensive Hardscape, Exterior Lighting, Flood Lights, Gutter System, Secure Storage, Sidewalks, Street Lights

Area & Lot

Status: Sold
Date Sold: December 5, 2025
Living Area: 1,696 Sq.Ft.
Total Area: 1,696 Sq.Ft.
Lot Area: 9,718 Sq.Ft.
MLS® ID: VAFX2269250
Type: Residential
Year Built: 1985
Architecture Styles: Colonial, Traditional
View Description: Garden/Lawn,Street,Trees/Woods
Elementary School: NEWINGTON FOREST
Middle School: SOUTH COUNTY
High School: SOUTH COUNTY
School District: FAIRFAX COUNTY PUBLIC SCHOOLS

Financial

Sales Price: $715,000
Real Estate Taxes: $8,790/yr
Hoa Fees: $198/3 mos
Zoning: 150
View Virtual Tour

Work With Us

Take the first step toward your goals with a team dedicated to guiding you every step of the way.

CONTACT US


