







8400 CAPERNWRAY DRIVE
CHESTERFIELD, VA 23838
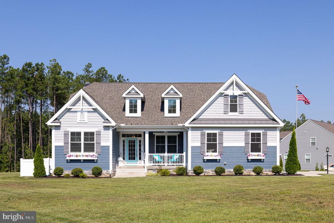
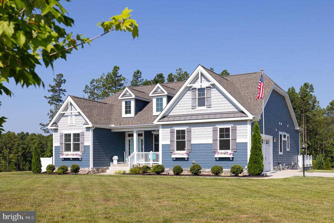
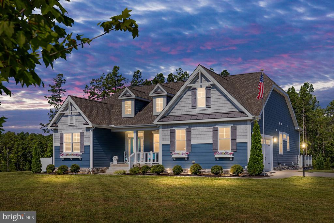
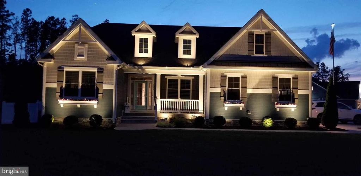
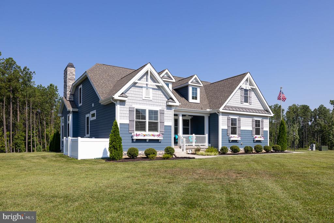
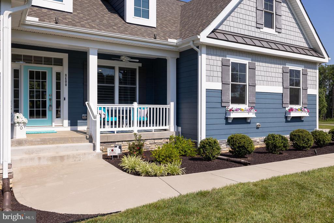
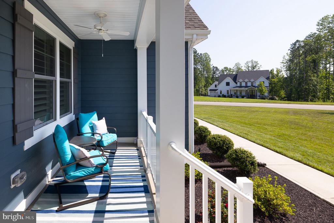
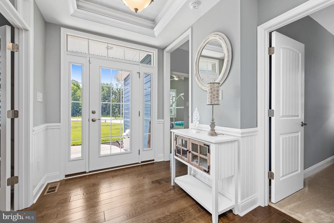
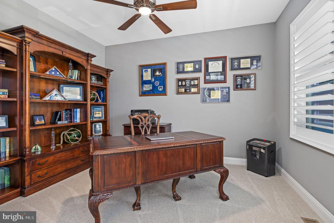
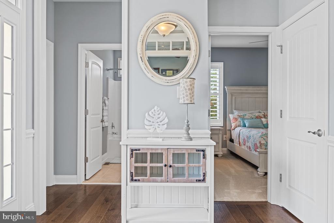
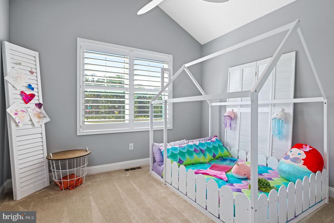
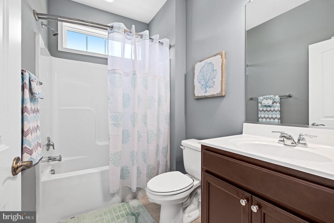
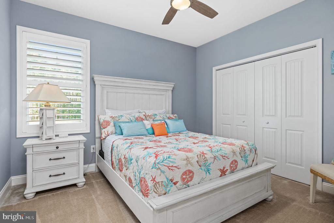
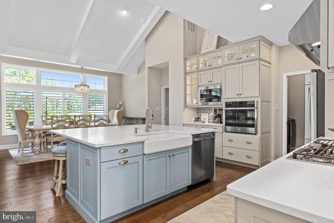
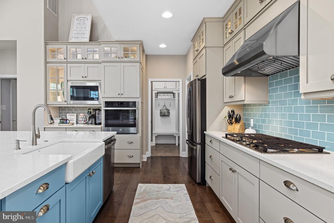
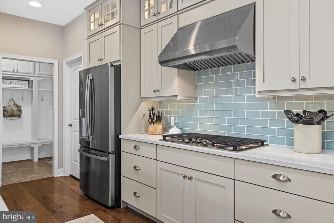
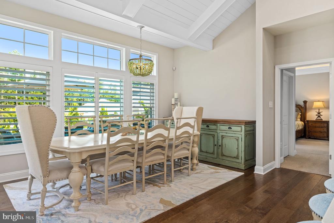
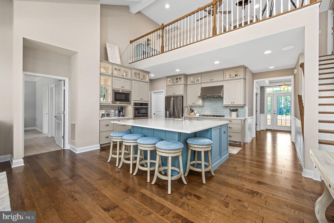
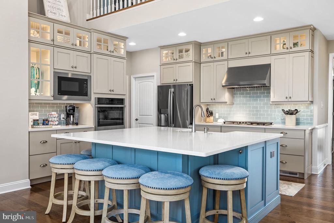
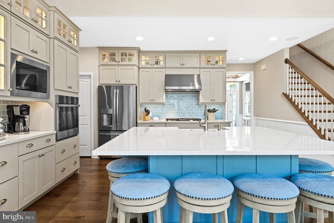
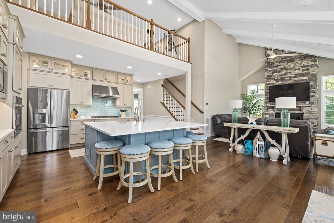
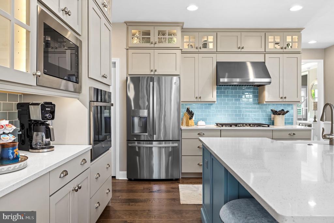
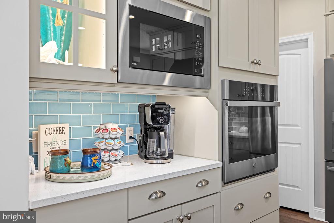
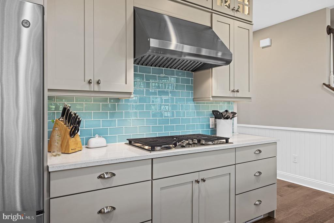
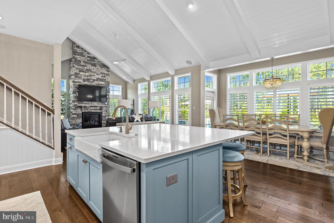
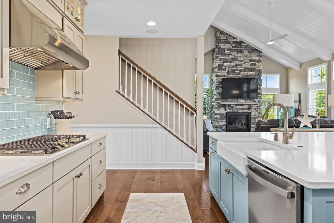
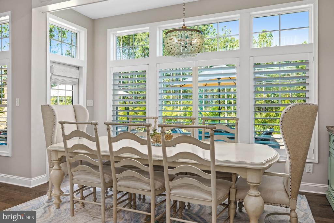
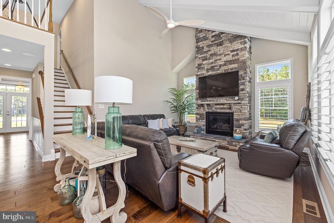
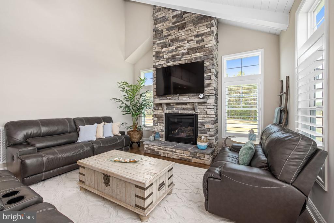
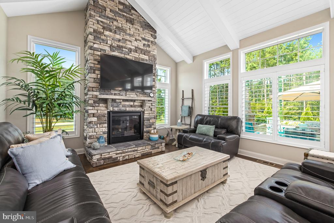
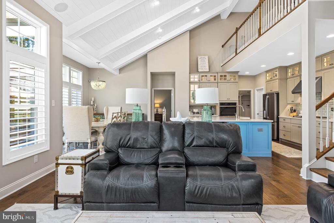
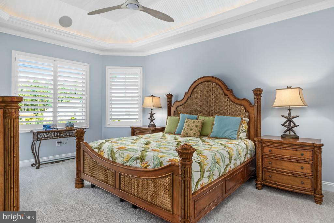
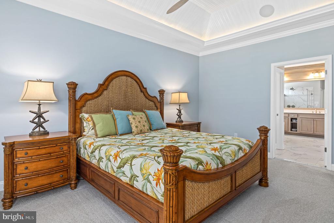
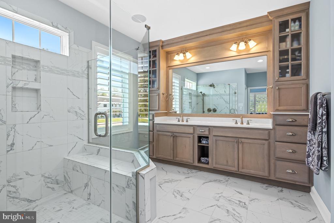
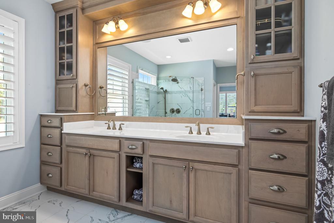
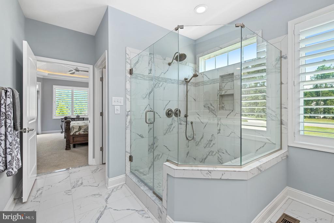
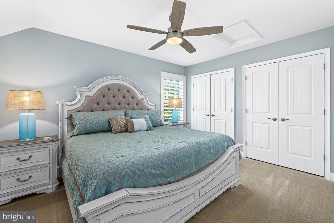
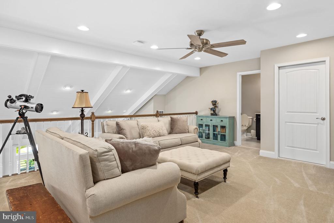
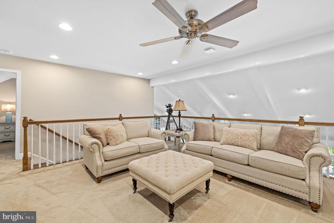
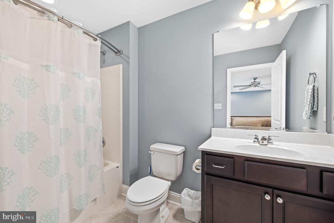
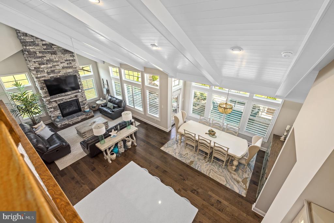
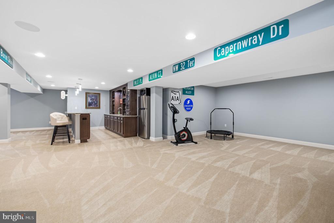
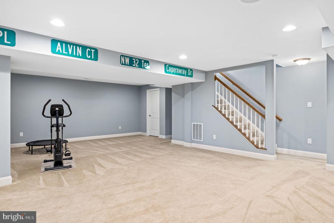
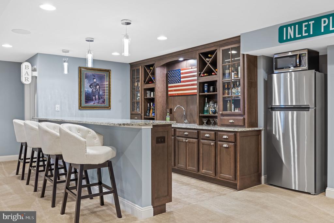
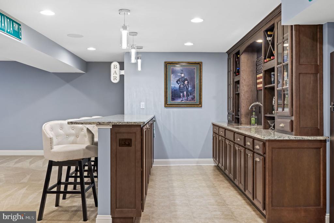
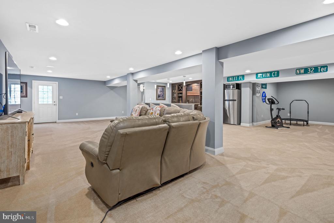
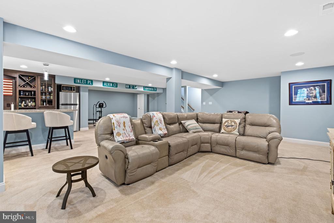
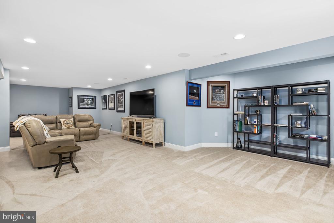
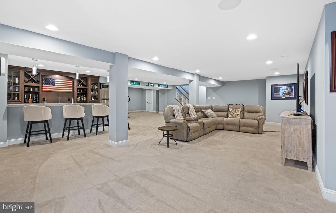
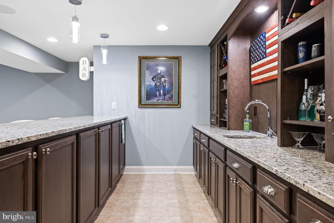
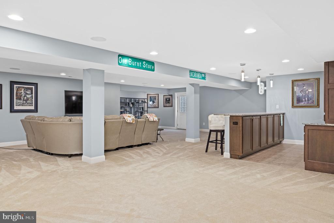
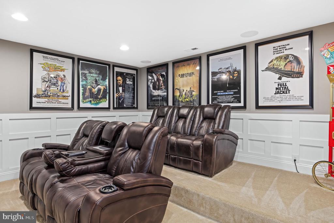
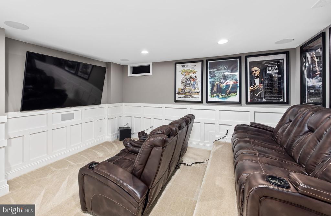
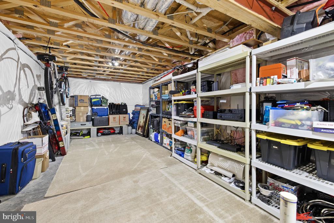
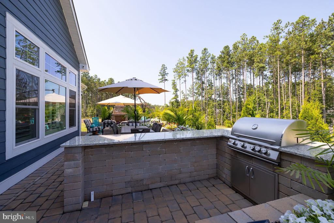
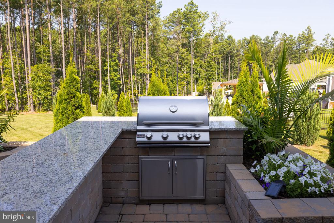
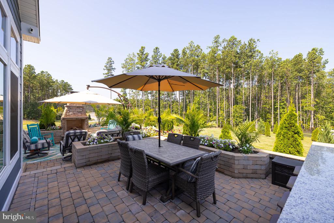
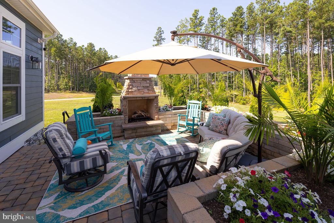
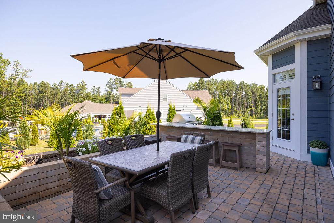
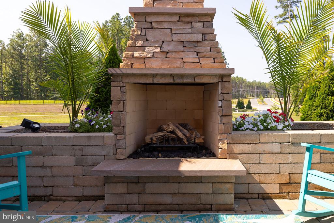
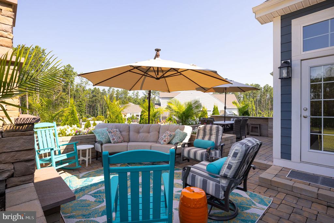
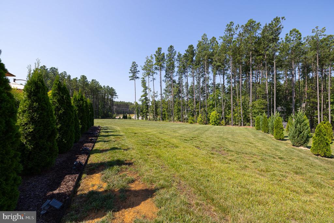
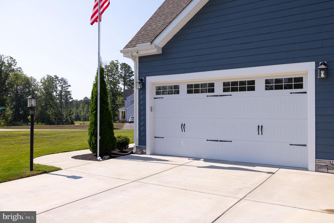
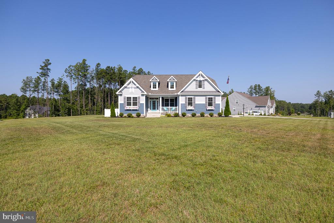
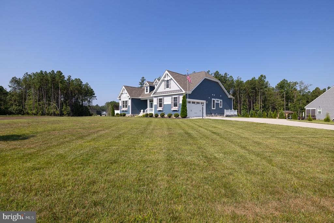
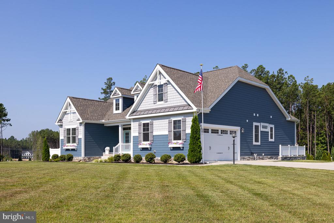
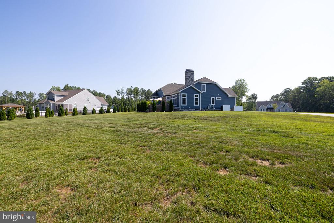
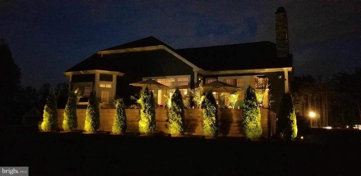
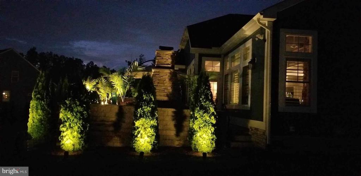
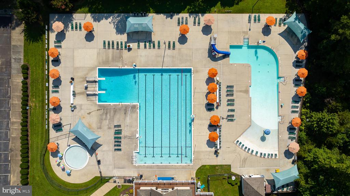
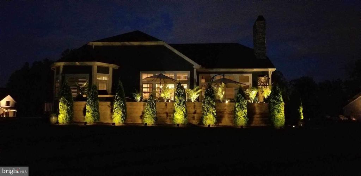
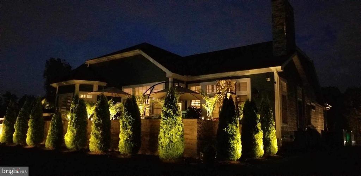
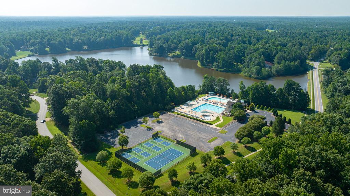
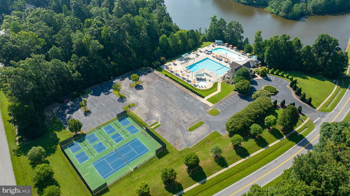
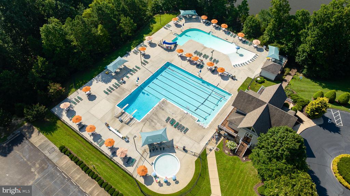
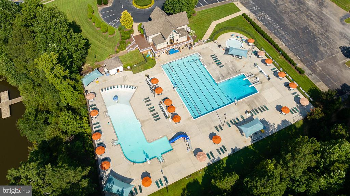
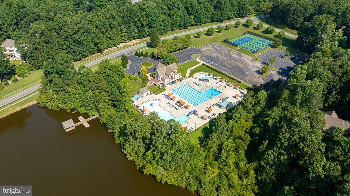
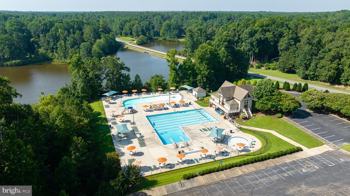
Welcome to your dream oasis in the esteemed Highlands Community. Nestled on a prime lot, this stunning 4-bedroom, 3-bathroom home exudes timeless charm and boasts an array of premium features that cater to your every desire. From the moment you enter the home, you'll be impressed by the attention to detail and the seamless flow of the layout. The exterior boasts durable Hardy Plank siding, a welcoming front porch, and tasteful landscaping, all elevating the home's curb appeal. Upon entering, revel in the timeless allure of gleaming hardwood floors, adding warmth and sophistication. The private office space provides the perfect setting for focused work and creative inspiration. The open concept design seamlessly integrates the living, dining, and kitchen areas, fostering a sense of togetherness and creating a space ideal for gatherings and creating cherished memories with family and friends. The combination of vaulted ceilings and ample windows allows natural light to flood in, adding to the inviting ambiance. Step into the heart of the home and embrace your inner chef in the gourmet kitchen. The custom cabinetry exudes sophistication, providing ample storage space, while the elegant quartz countertops and a large central island make meal preparation a breeze. Enjoy the convenience of gas cooking, perfect for creating delectable dishes. As you step into the spacious living area, you'll be captivated by the grandeur of the stone fireplace. Never miss a minute of the big game with a built-in audio system on both the main and basement levels. The master suite is a true sanctuary, offering a peaceful haven to unwind and rejuvenate. It features an elegant beadboard tray ceiling, two walk-in closets, and a spa-like ensuite bathroom with an expansive walk-in shower and custom vanity. The two other main floor bedrooms and full bathroom have been thoughtfully positioned and designed to ensure maximum privacy and comfort. Venture upstairs to discover a versatile loft area with an additional living space. Use it as a cozy reading nook, a playroom for kids, or an entertainment zone - the choice is yours! The loft level also features a private bedroom and bathroom, making it an ideal guest suite or a peaceful retreat for family members seeking more privacy. Head downstairs to a fully finished basement offering endless possibilities for recreation and relaxation. Indulge in the ultimate cinematic experience with a dedicated theatre room, perfect for movie nights or entertain in style with a sophisticated wet bar. Benefit from the ample storage space the basement offers, as well as the attic space off the upstairs loft. Step outside to your personal paradise - a custom outdoor patio designed for enjoyment and entertainment. With a built-in gas grill and gas fireplace, it's an inviting space for al fresco dining, gatherings, and making memories under the open sky. The lush lawn and extensive hardscape are effortlessly maintained with a convenient and efficient irrigation system. Other notable upgrades include a tankless water heater, Trane HVAC, and whole house generator. As if all of this wasn't appealing enough, embrace a sense of community and an active lifestyle in this sought-after neighborhood. Being a resident of the Highlands, you gain access to amenities such as walking/ jogging trails, a playground, a lake for canoeing and kayaking, a clubhouse, The Reserve Restaurant and Bar, and tennis courts. There are three lakeside swimming pools- home of the Highland Hurricanes Swim Team, a fitness center, and semi- public 18-hole golf course located within the community for an additional membership fee. The local area of Chesterfield features many attractions, delicious restaurants, popular shopping, and beautiful parks - most notably, the Pocahontas State Park. Don't miss this once-in-a-lifetime opportunity- your dream home awaits!
View additional property information below.
Take the first step toward your goals with a team dedicated to guiding you every step of the way.
CONTACT US

