
8556 HOOES ROAD
SPRINGFIELD, VA 22153
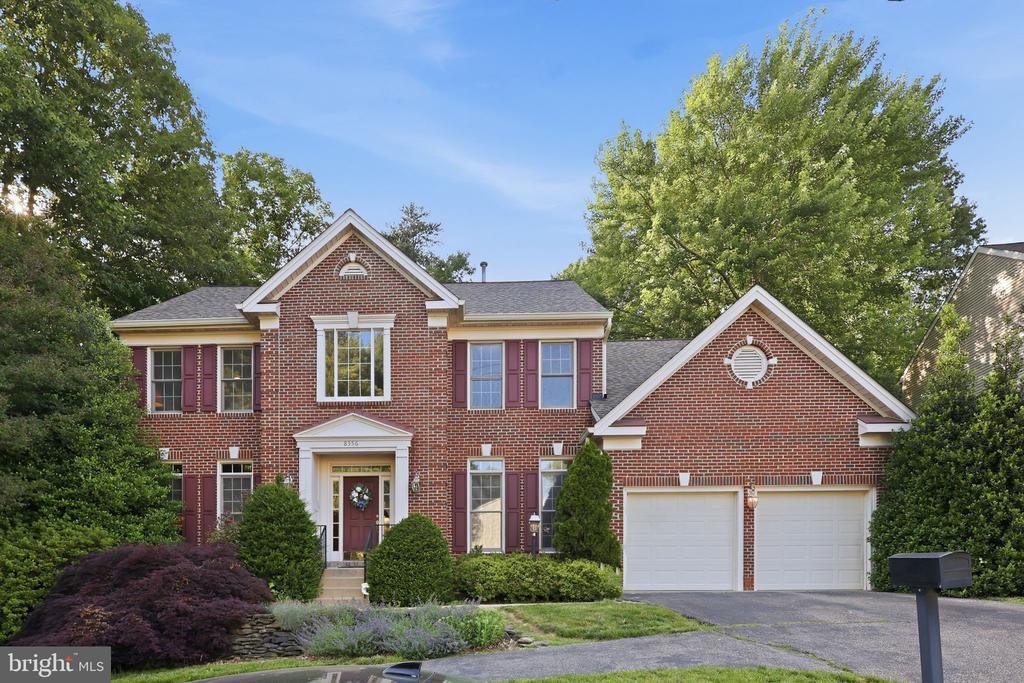
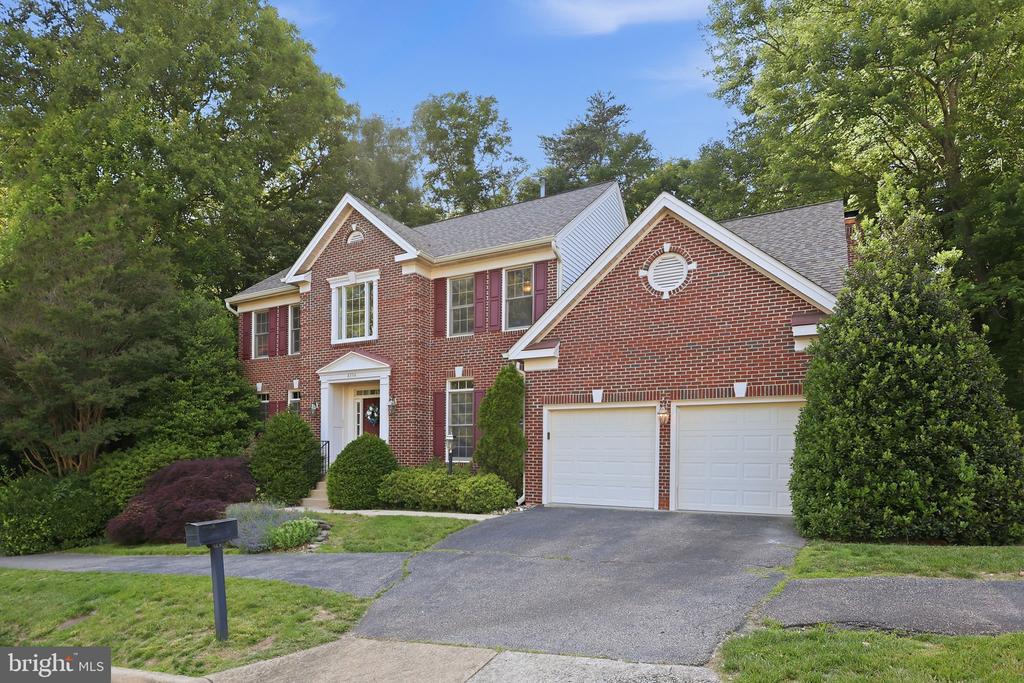
Welcome to this stunning brick Colonial ideally situated in one of Springfield's most convenient commuter locations! Freshly updated with custom paint throughout and newly refinished hardwood floors across the main level, this beautifully maintained home offers timeless elegance and exceptional living space.
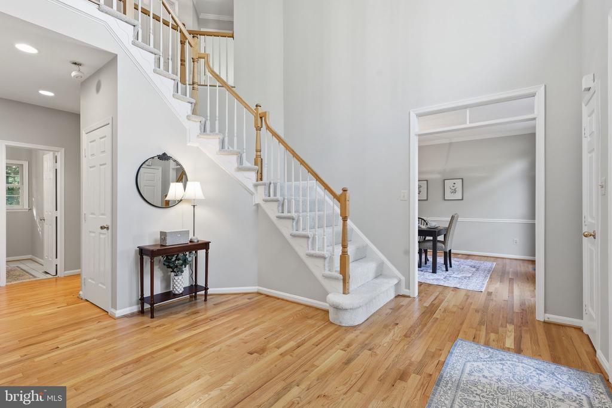
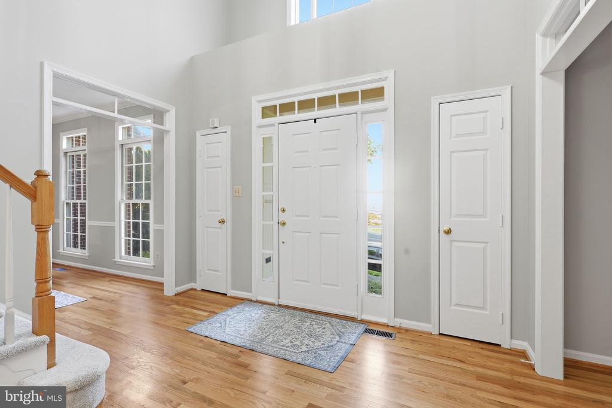
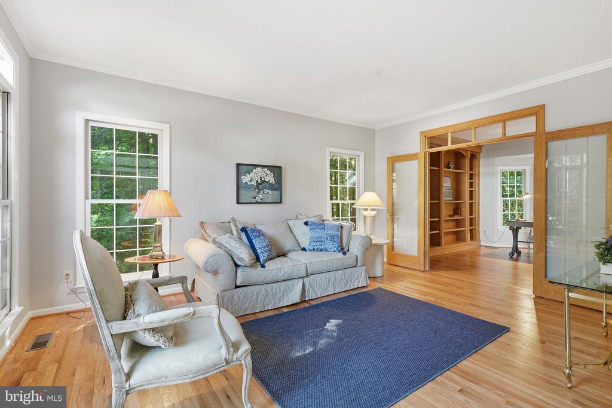
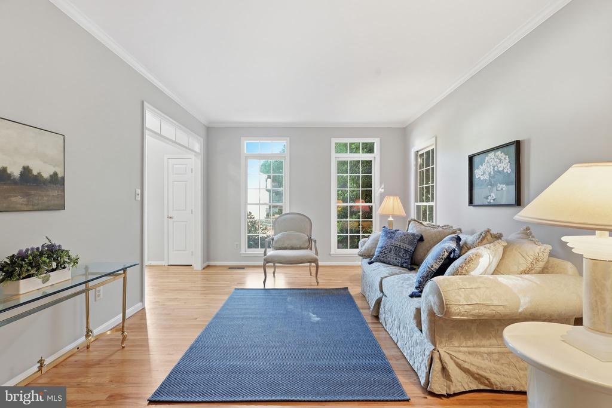
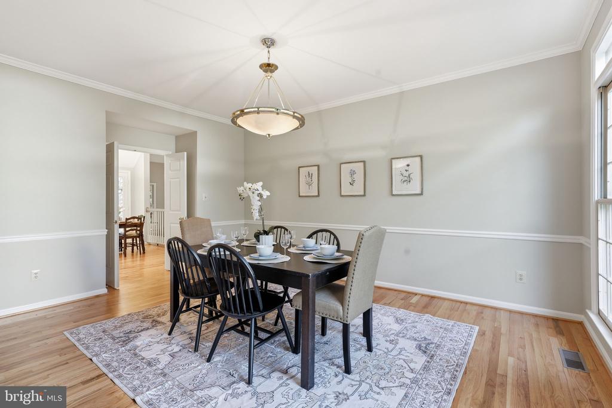
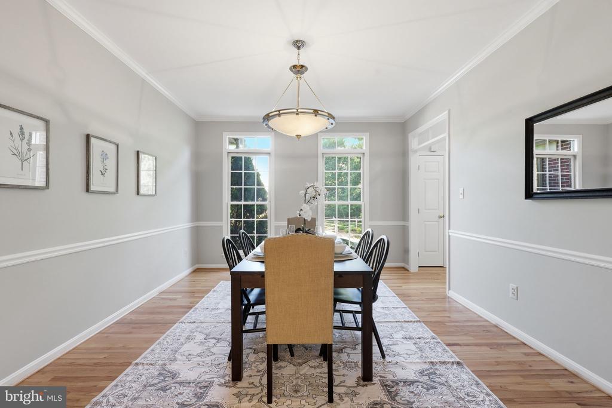
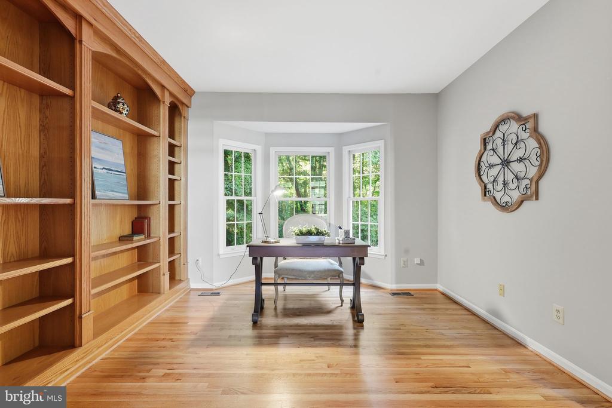
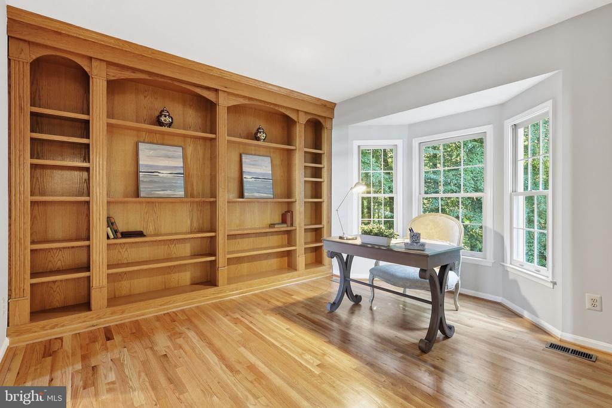
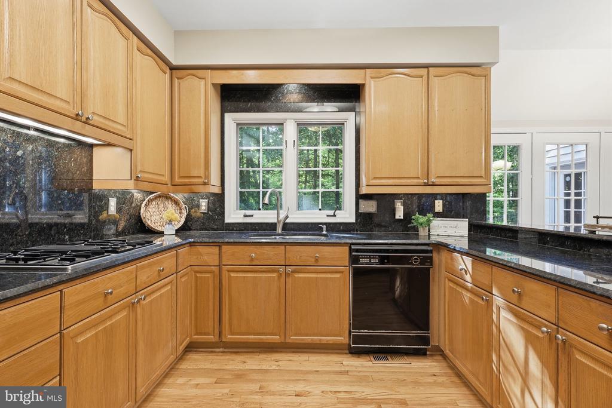
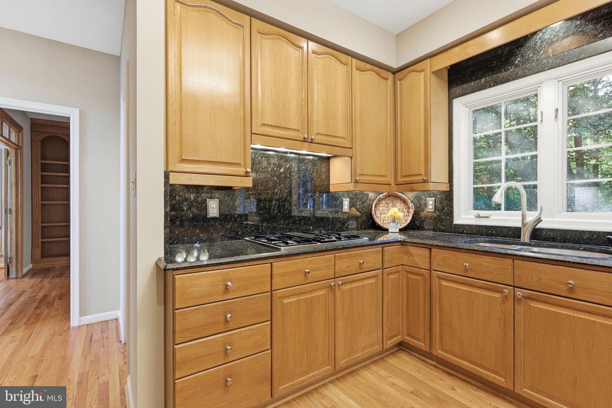
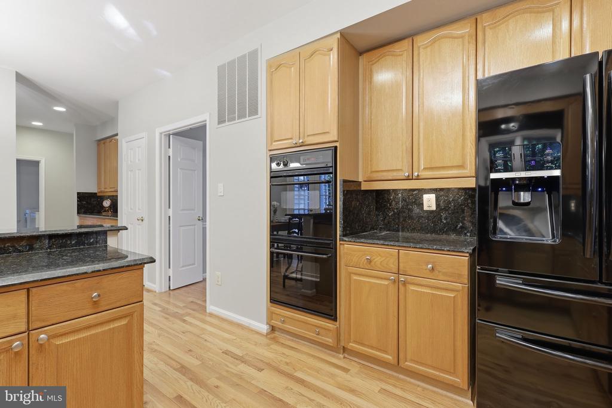
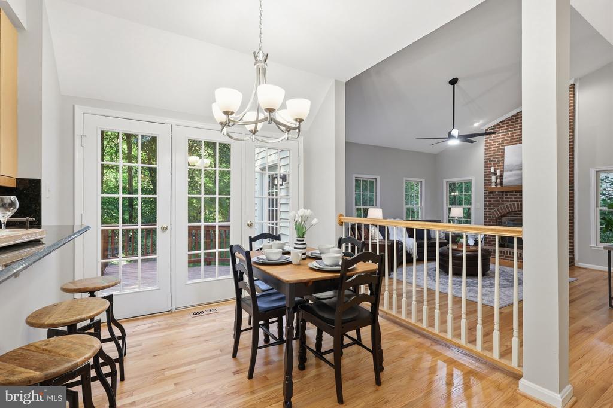
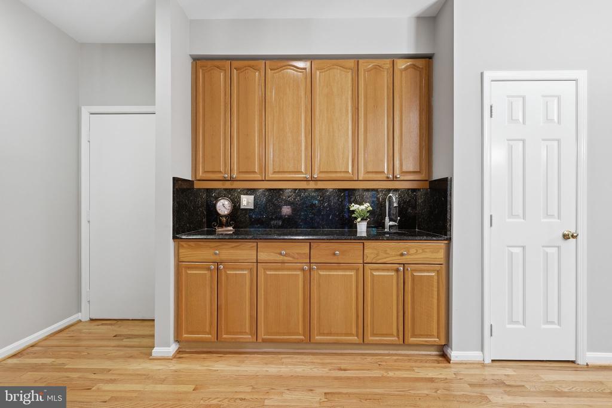
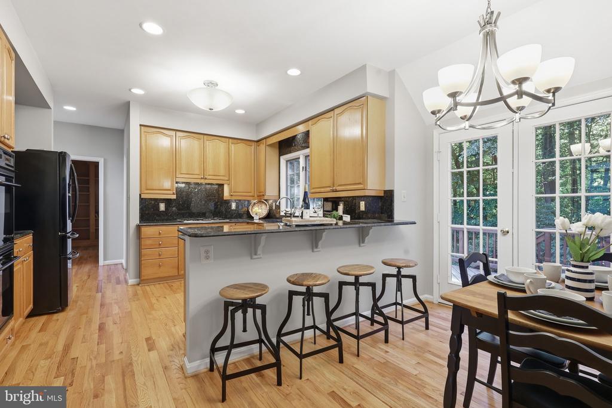
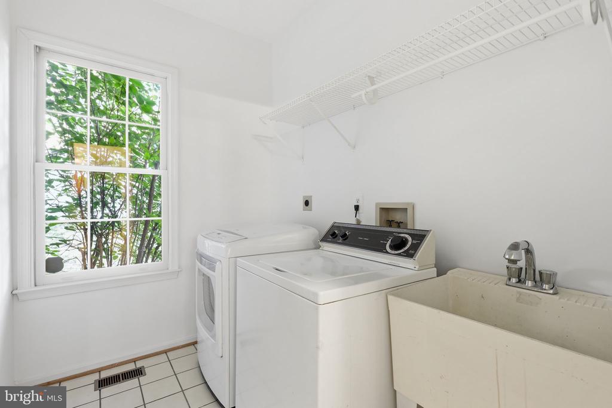
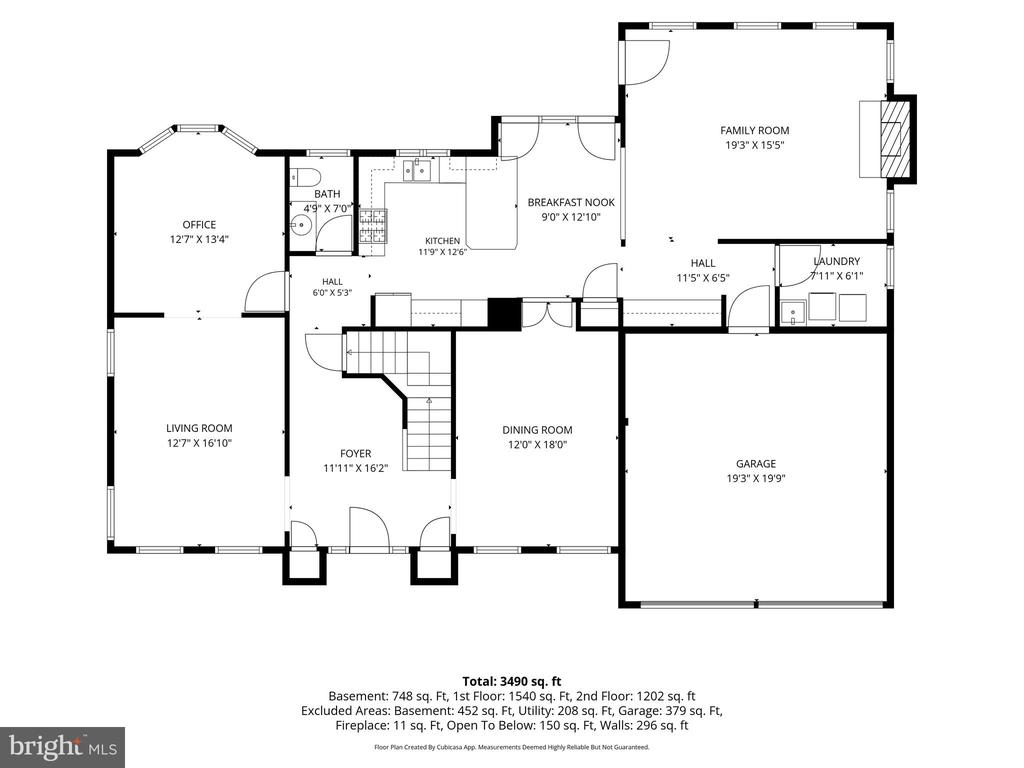
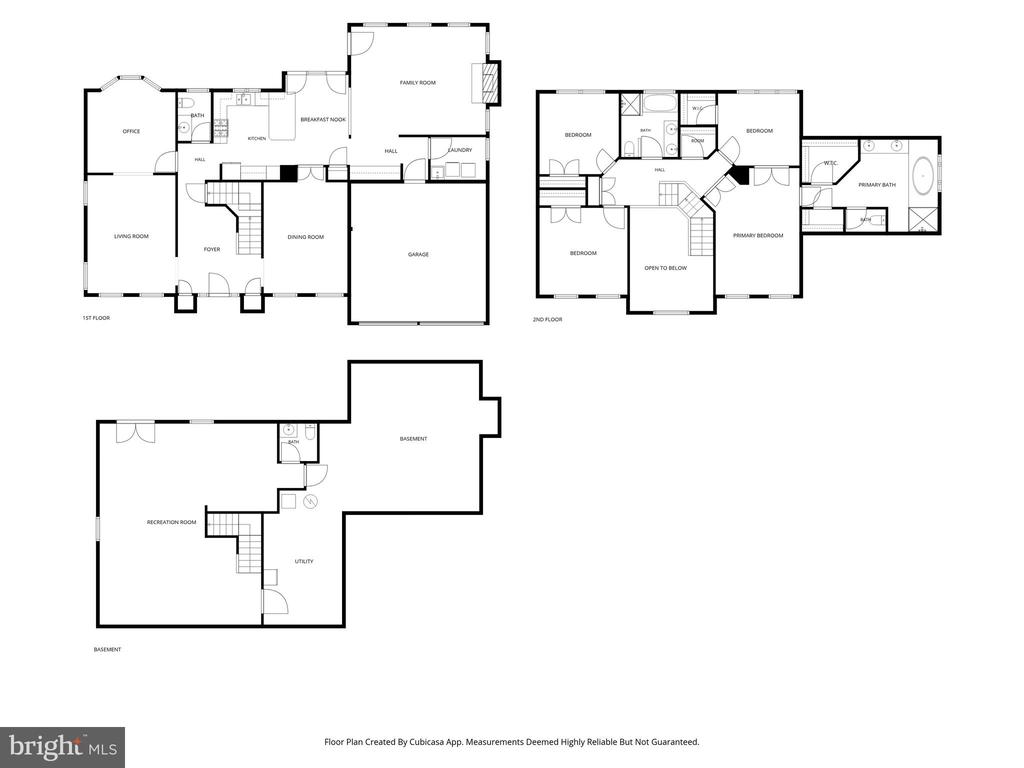
Step inside the impressive two-story foyer and discover a thoughtfully designed floor plan perfect for both everyday living and entertaining. The spacious eat-in kitchen features granite countertops, custom cabinetry, a gas cooktop, double wall ovens, a side-by-side refrigerator, and convenient main-level laundry nearby. Formal living and dining rooms provide plenty of space for gatherings, while French doors lead to a private study featuring custom-built-in bookshelves--ideal for a home office.
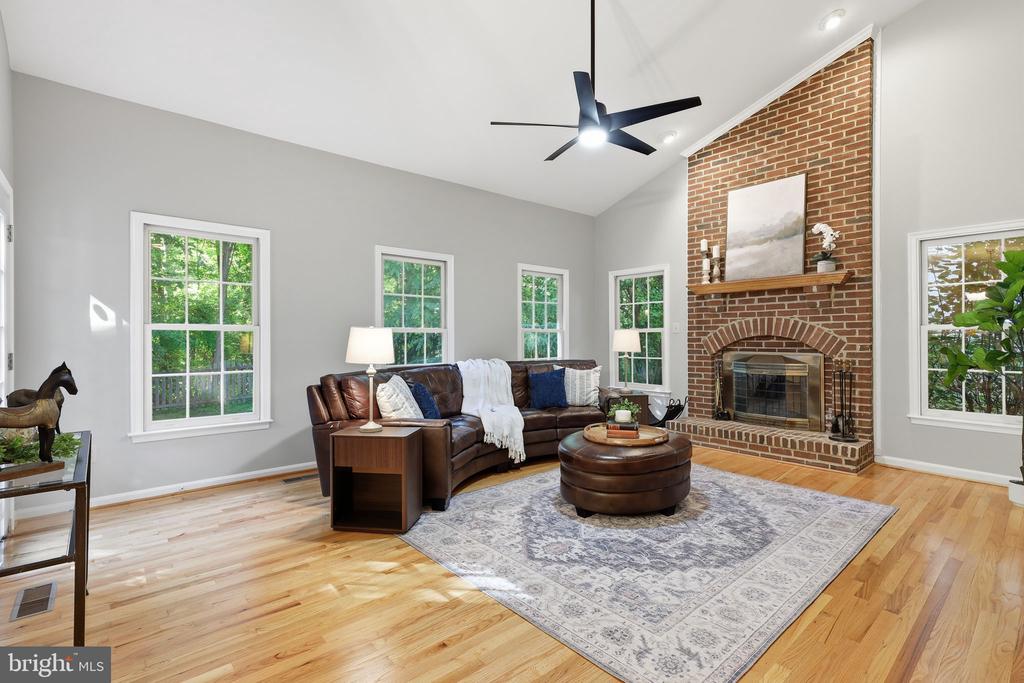
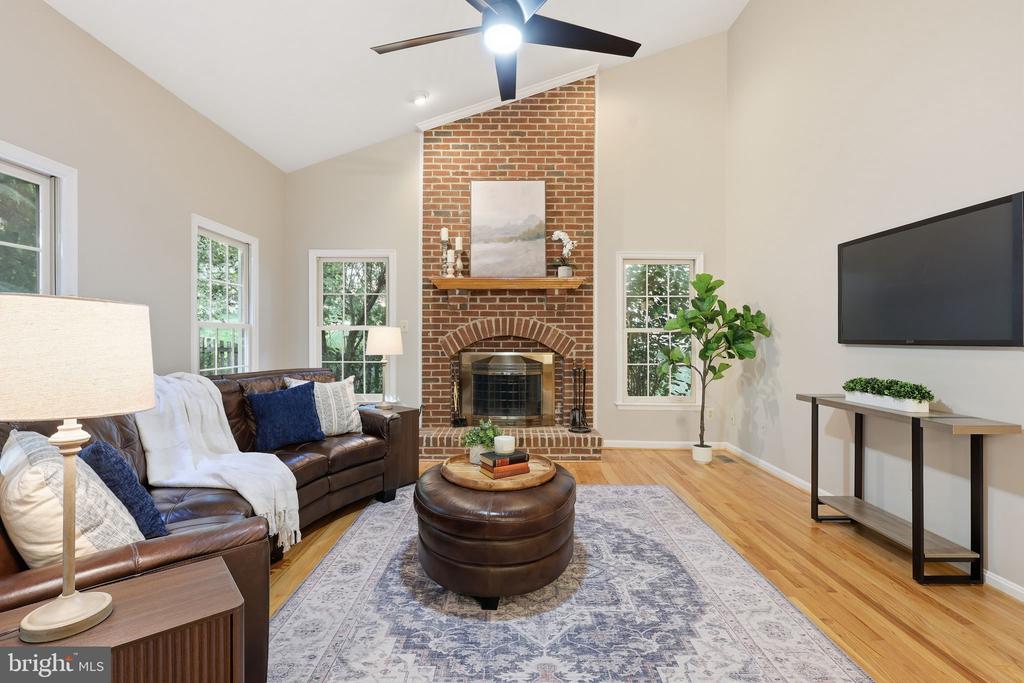
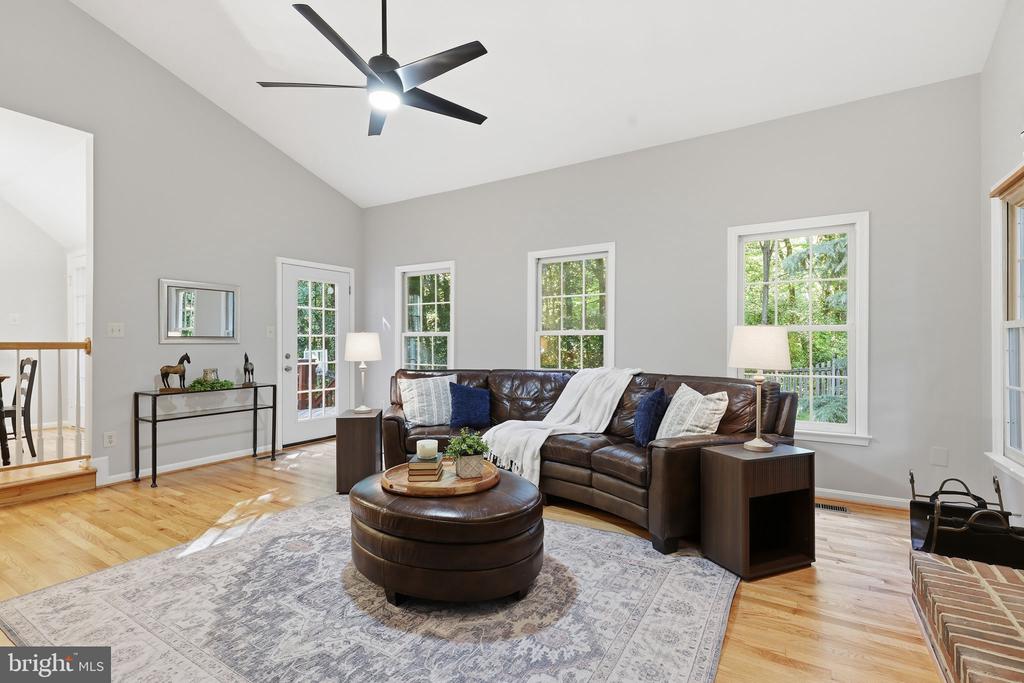
The sunken family room is the heart of the home, showcasing soaring vaulted ceilings, a dramatic floor-to-ceiling brick fireplace, and an abundance of natural light through oversized windows.
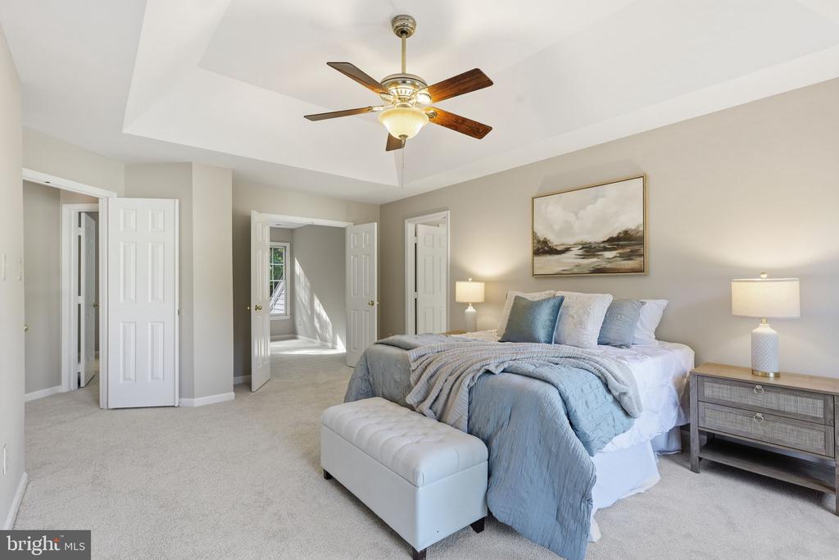
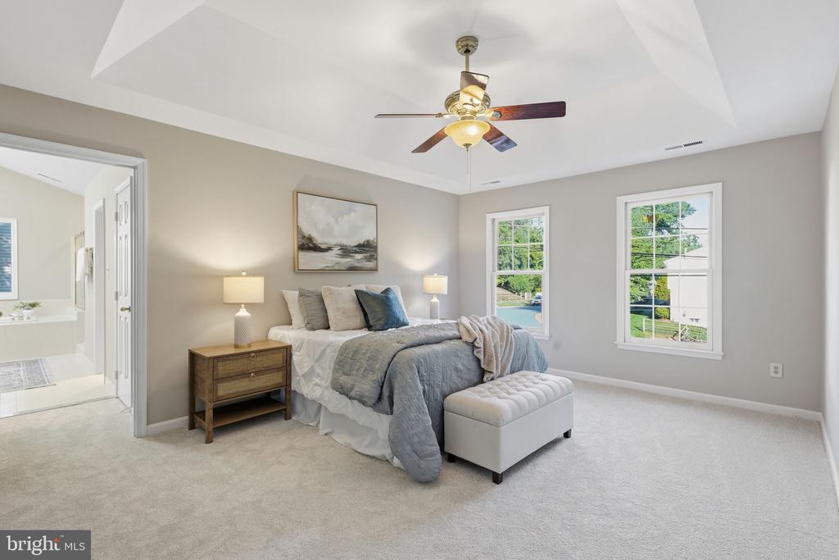
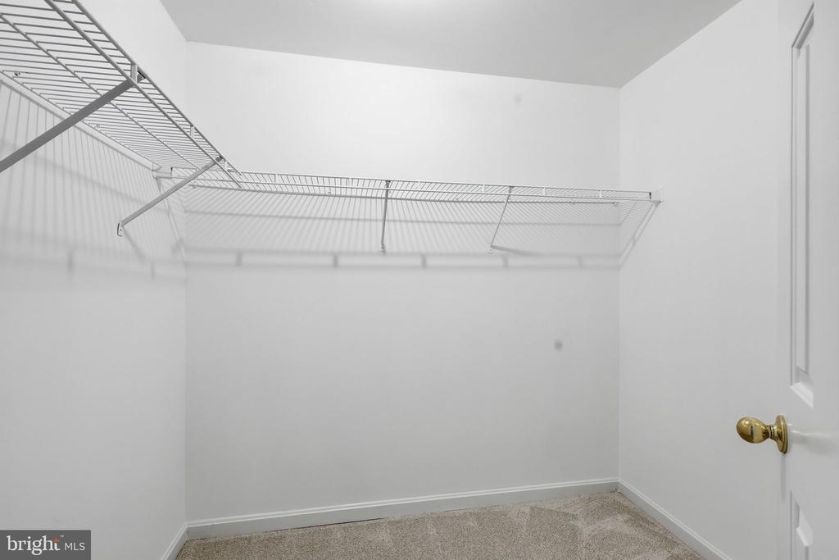
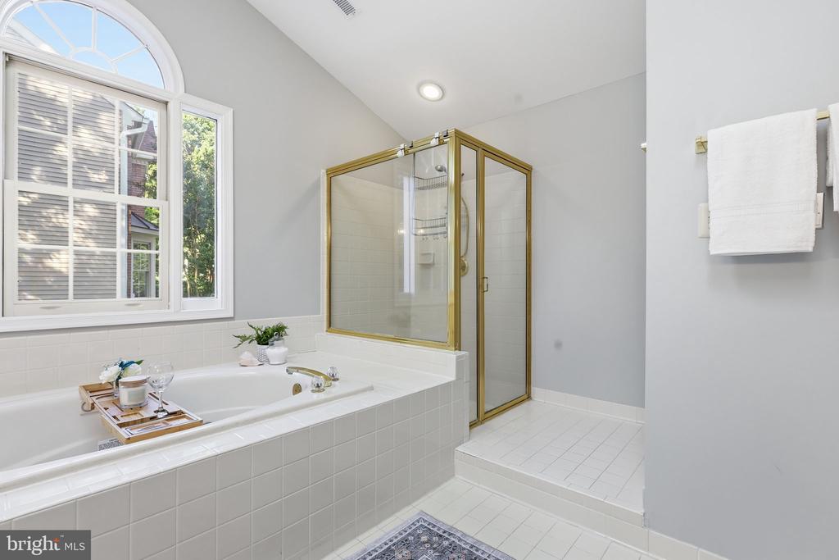
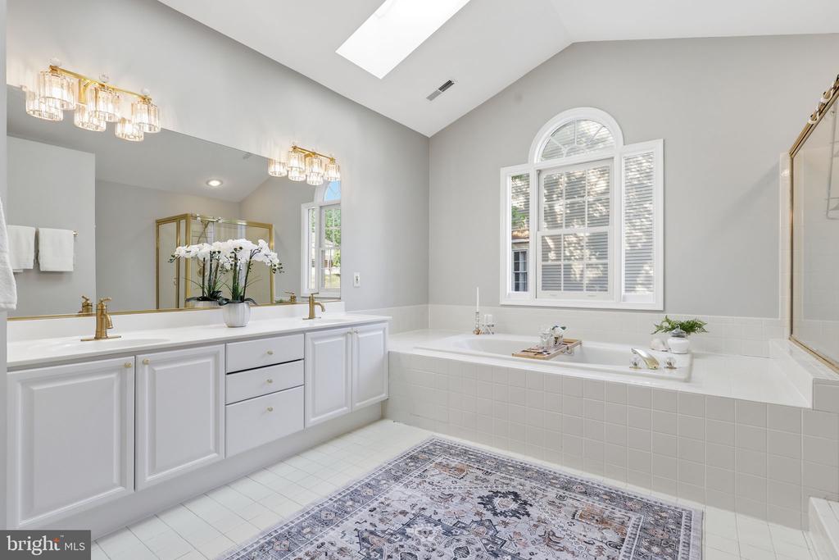
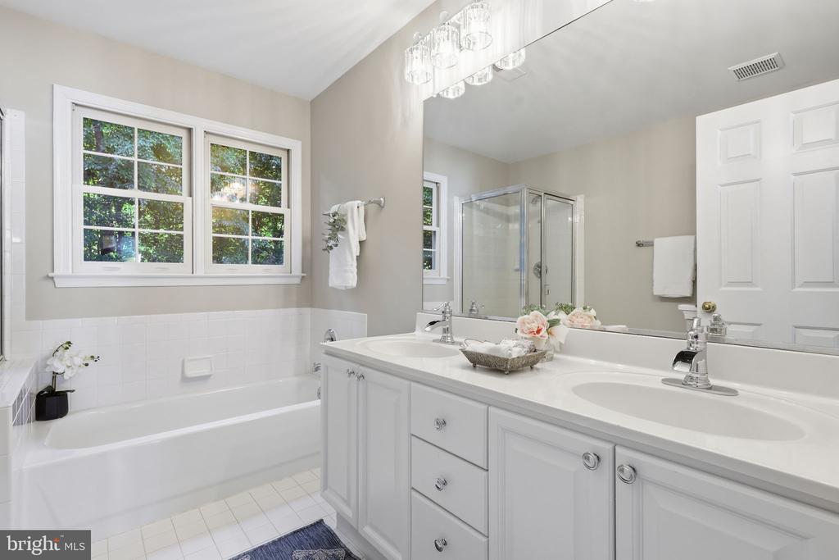
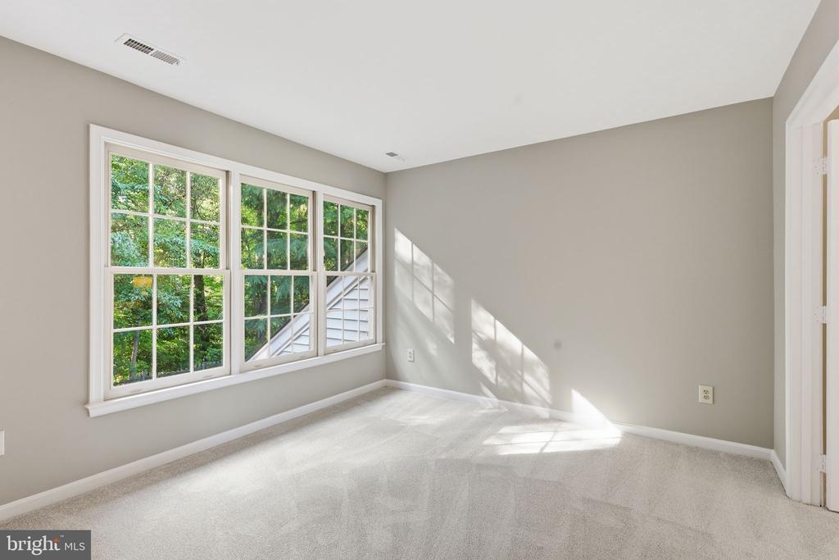
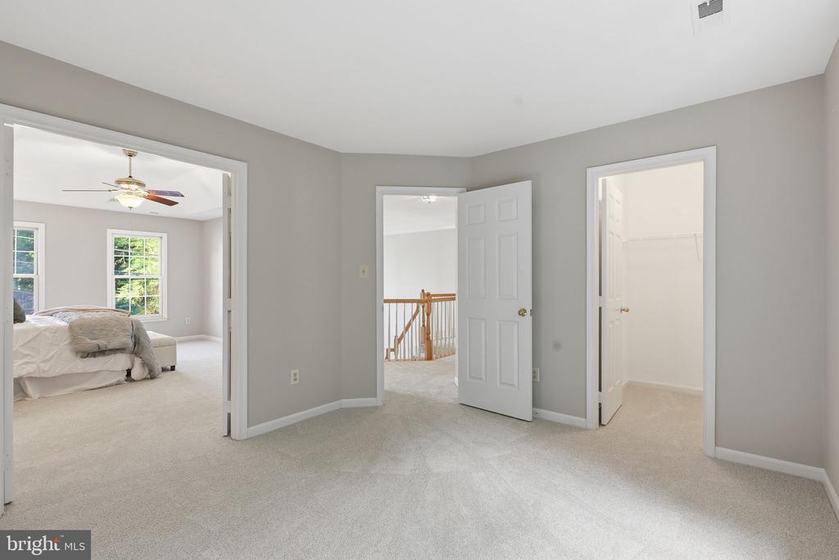
Upstairs, the spacious primary suite offers a tray ceiling and a luxurious ensuite bath complete with dual vanities, a jetted soaking tub, separate ceramic tile shower, and generous space to unwind. The hall bath also features dual vanities, a soaking tub, and separate shower. A charming cedar closet adds additional storage and character to the upper level.
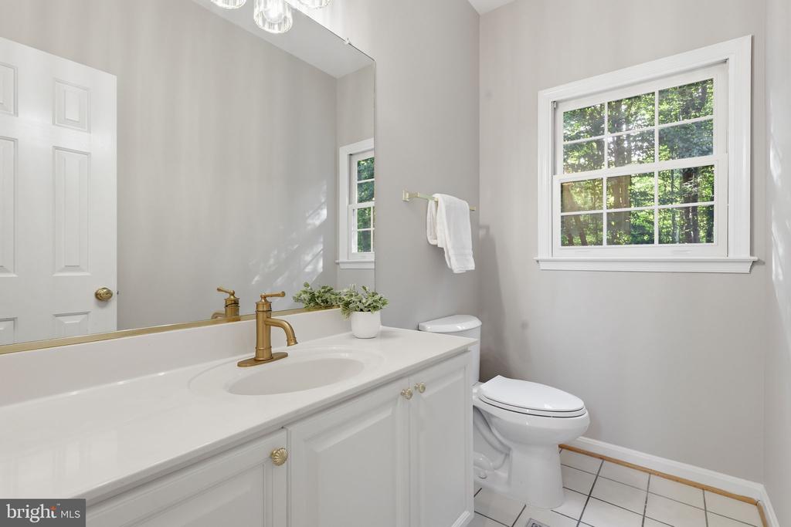
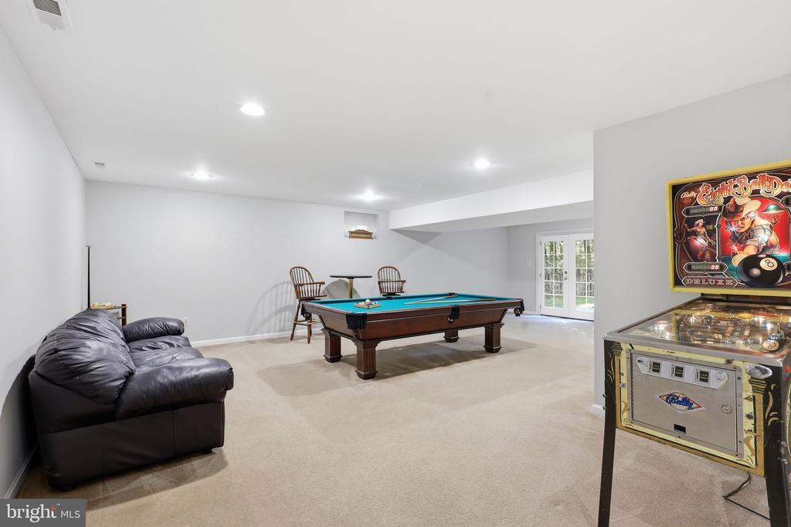
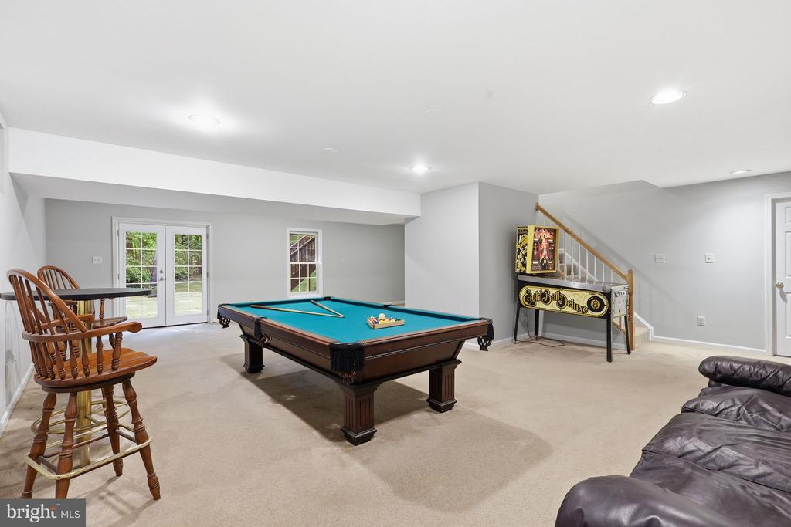
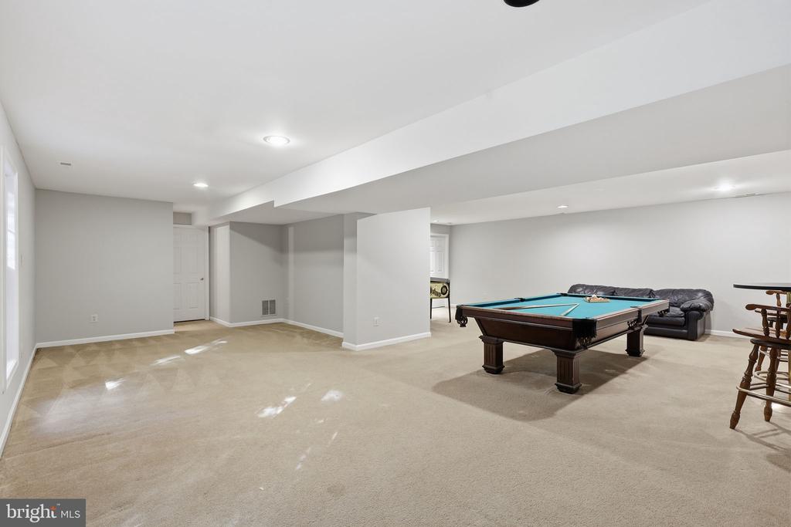
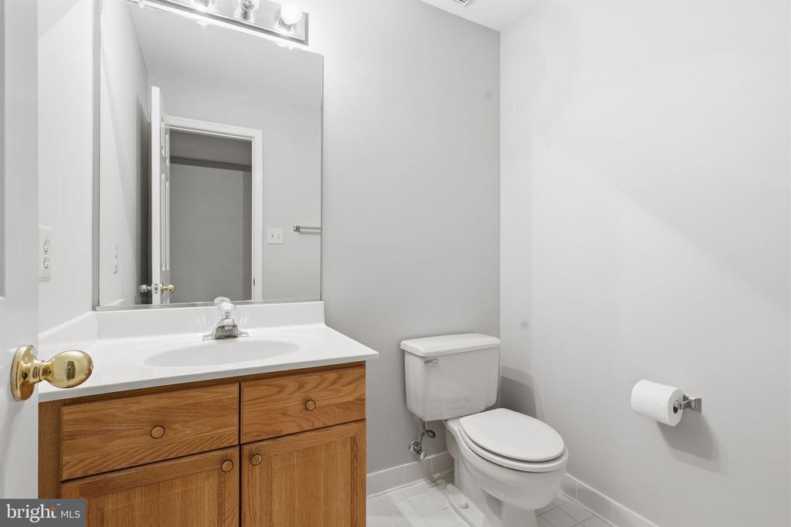
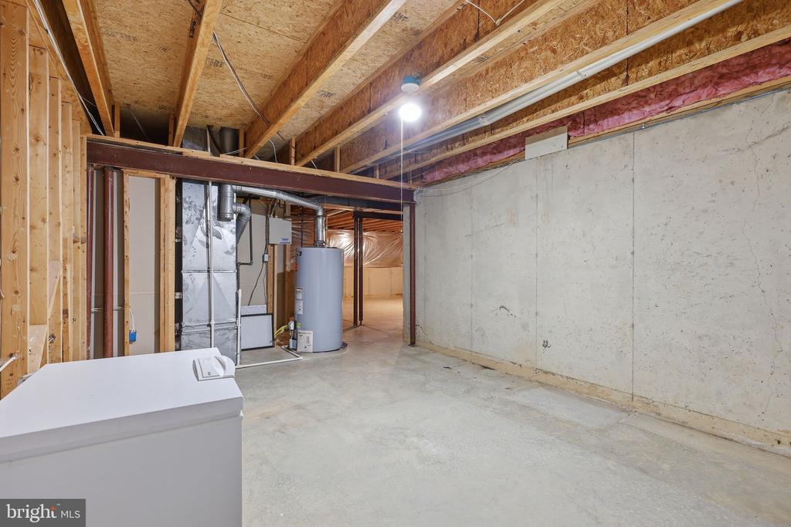
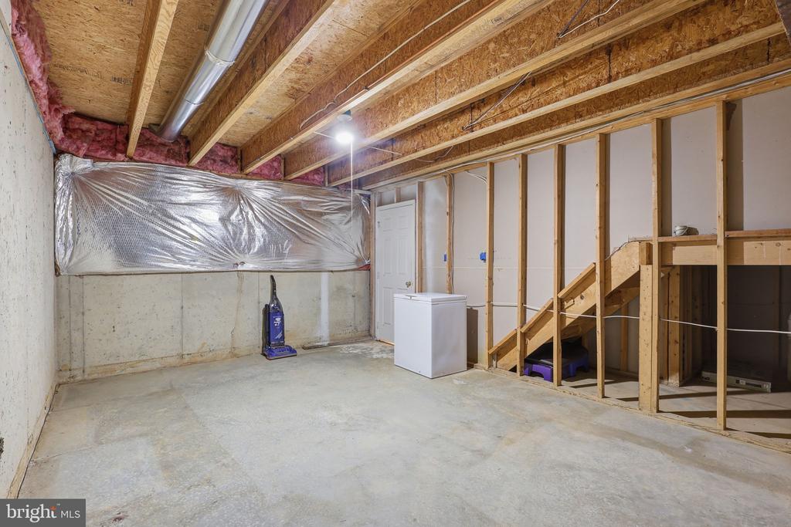
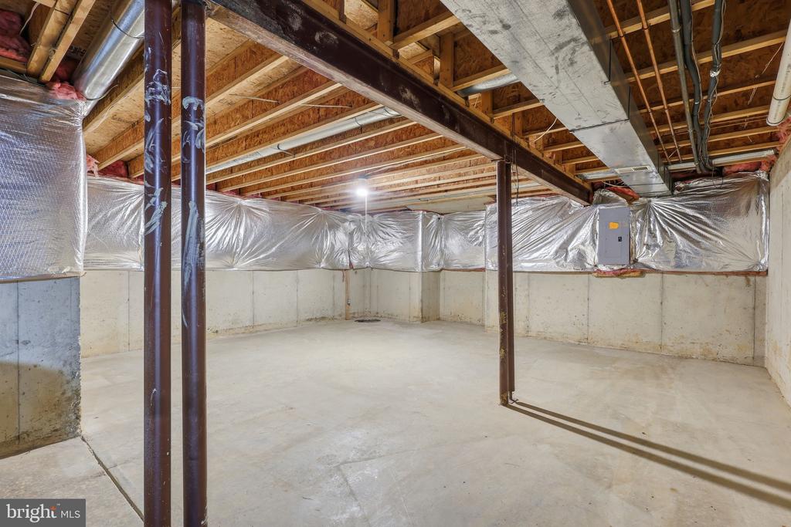
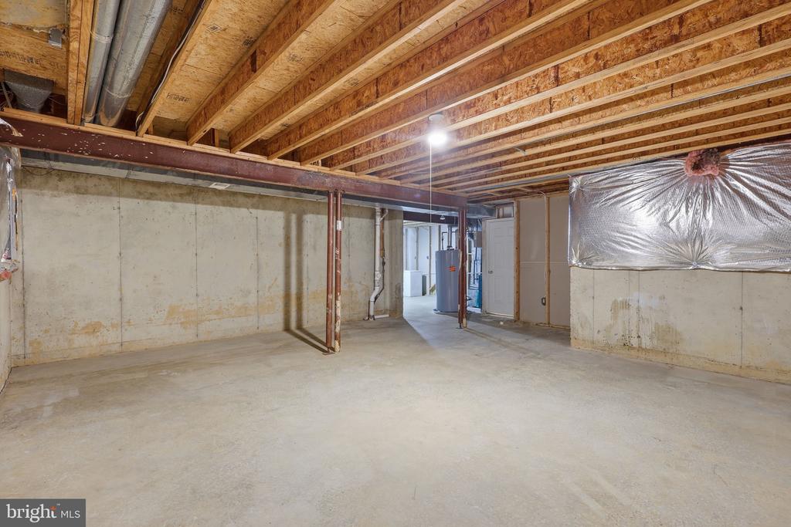
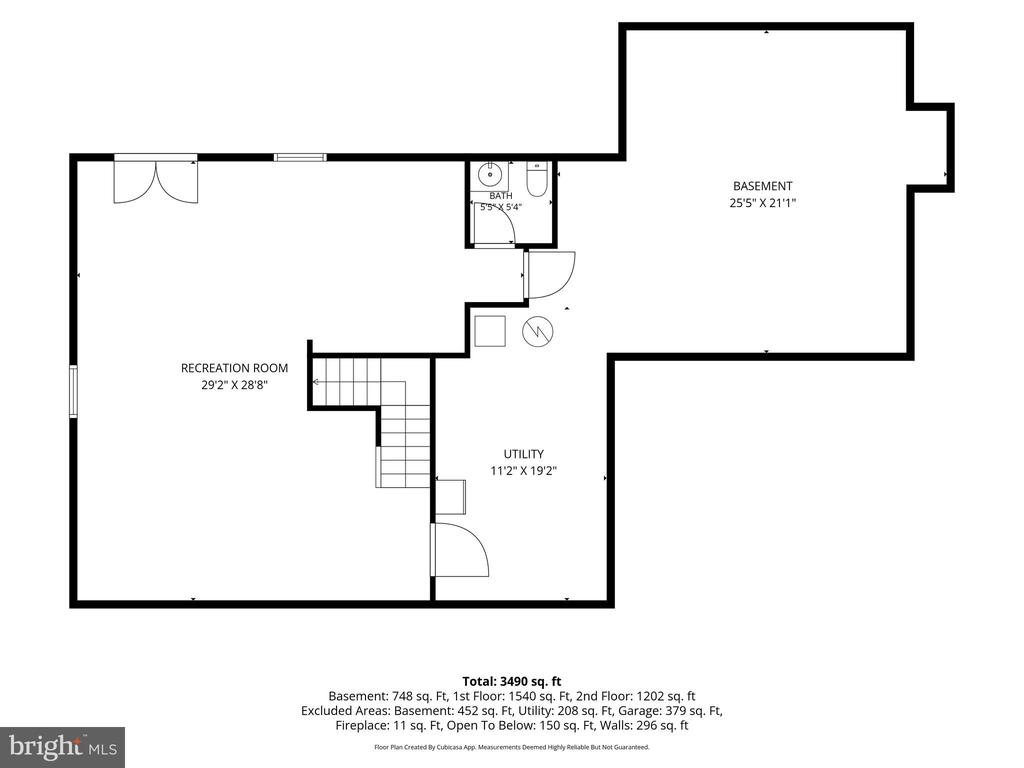
The finished walkout lower level provides exceptional flexibility with a large recreation room, game room, half bath, and a substantial unfinished storage area with potential for future expansion.
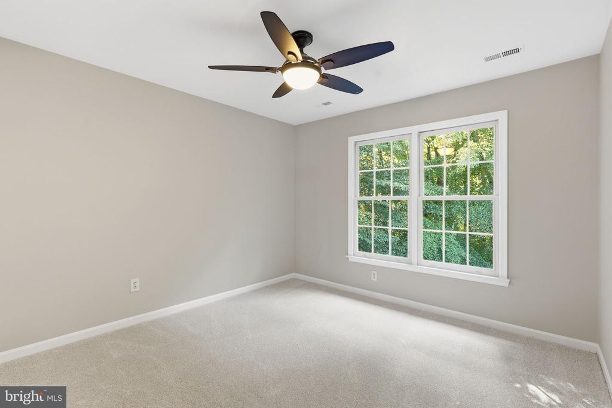
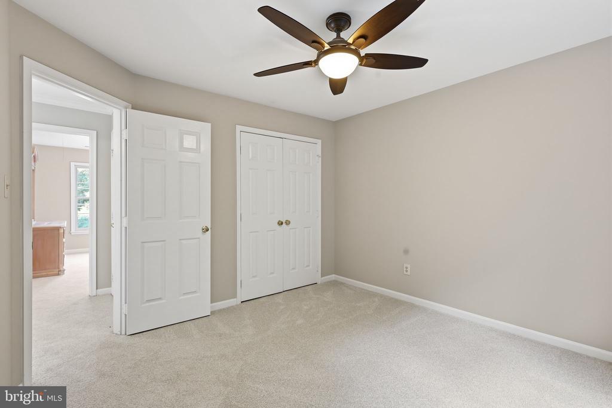
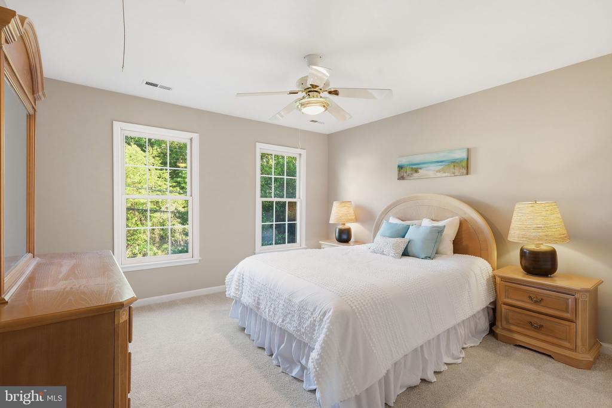
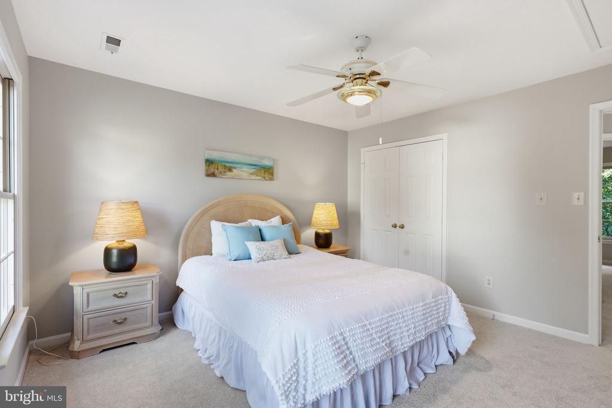
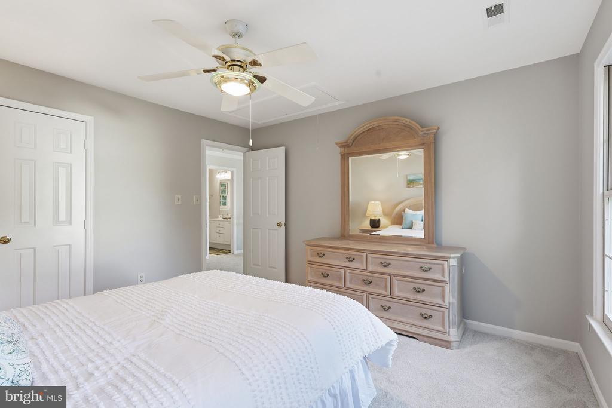
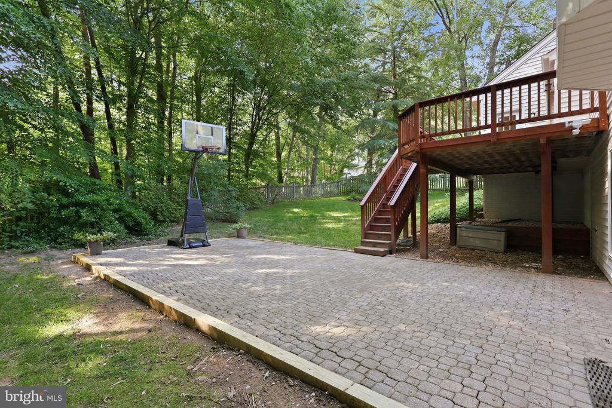
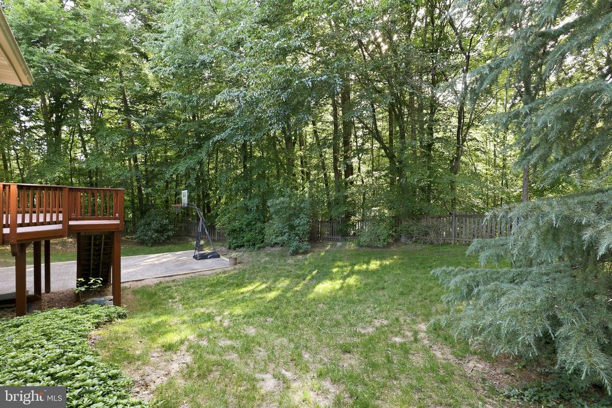
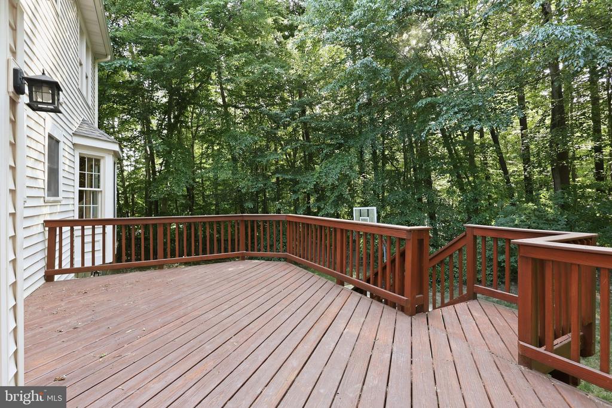
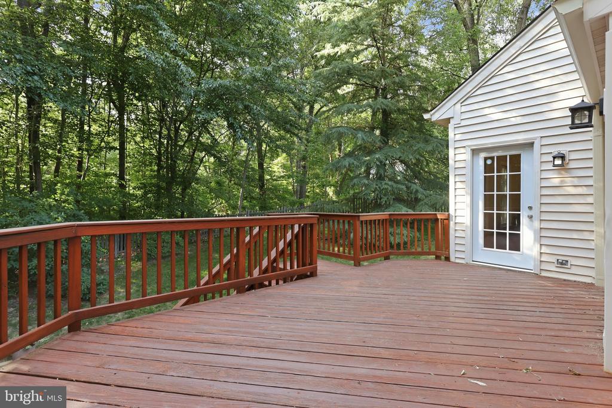
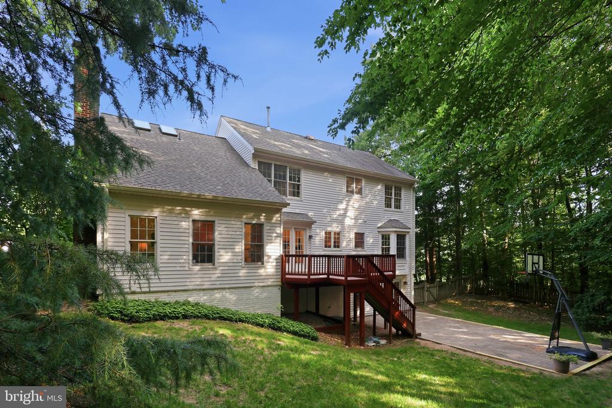
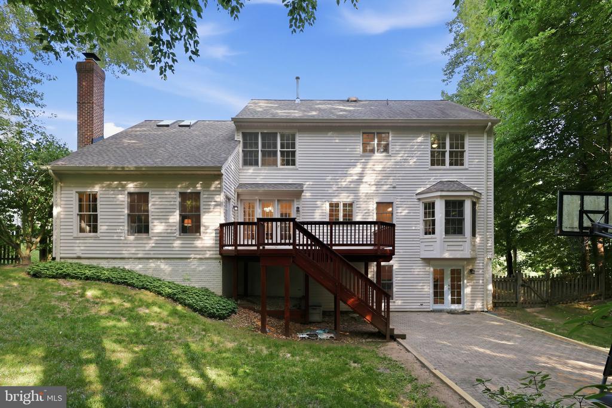
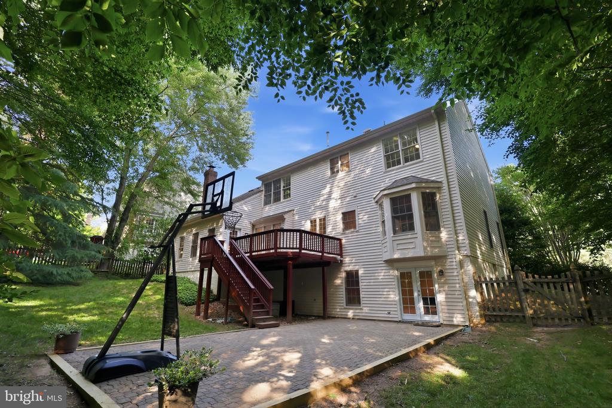
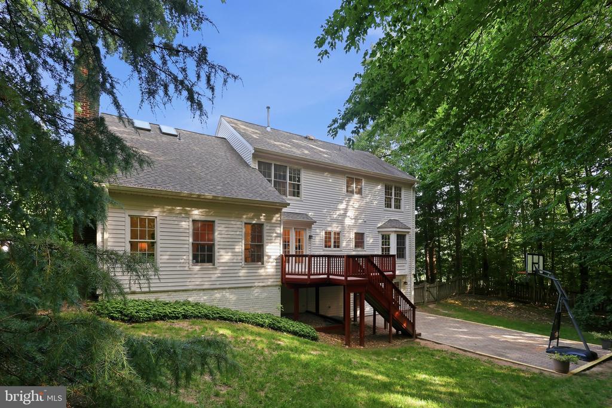
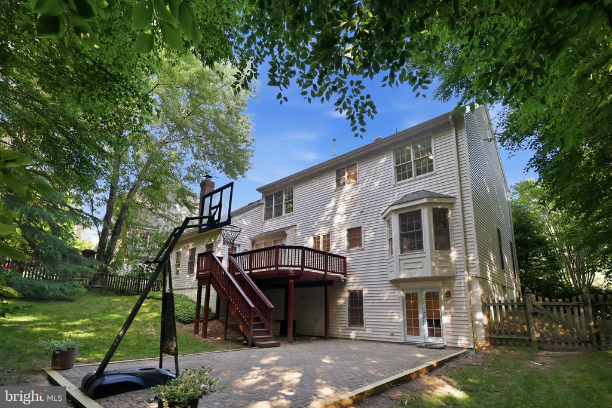
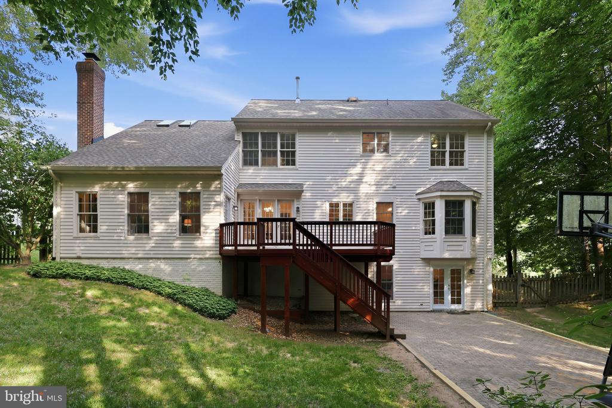
Outdoor living is equally impressive with a relaxing deck overlooking a huge fully fenced backyard offering privacy and plenty of room to play, garden, or entertain. Additional updates and features include ceiling fans throughout, brand new carpet on the stairs and the upper level, recessed lighting, updated fixtures, a new deck door, and a new sliding glass door leading from the basement to the concrete patio.
Conveniently located just minutes from the Springfield Mixing Bowl (I-95, I-395, and I-495), commuter lots, Park & Ride locations, the Pentagon, Fort Belvoir, and the Franconia-Springfield Metro and VRE Station. This exceptional home offers the perfect combination of space, comfort, updates, and commuter convenience.
View additional property information below.
Take the first step toward your goals with a team dedicated to guiding you every step of the way.
CONTACT US

